12015 90th Avenue N, Maple Grove, MN 55369 (MLS# 6773660)
$299,900
Maple Grove, MN 55369
MLS# 6773660
Status: Closed
3 beds | 2 baths | 1524 sqft
1 / 42


Property Description
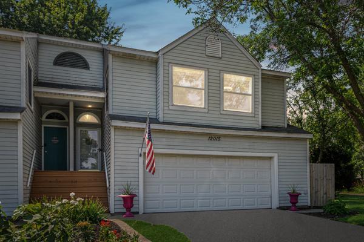

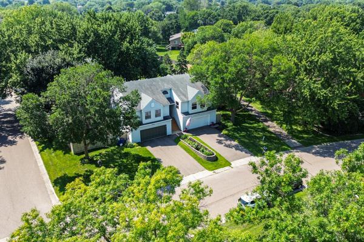
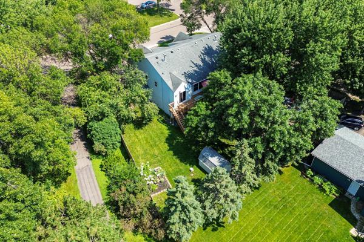
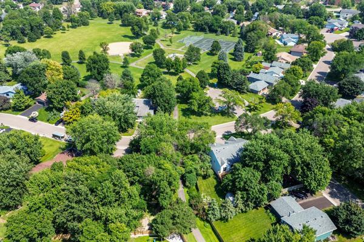
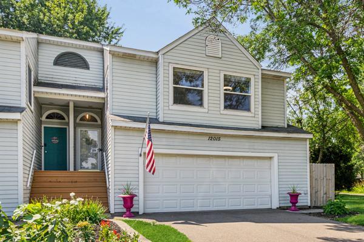
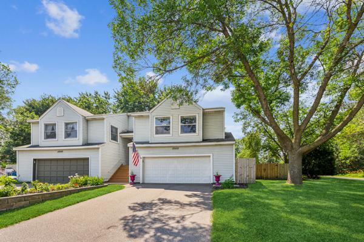
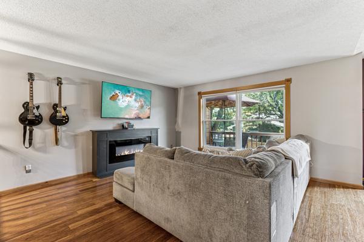
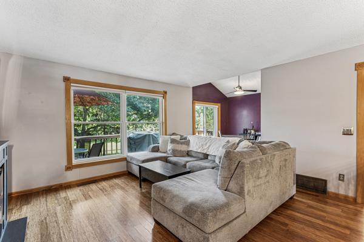
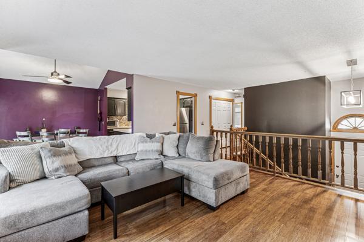
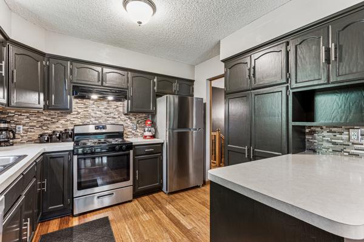
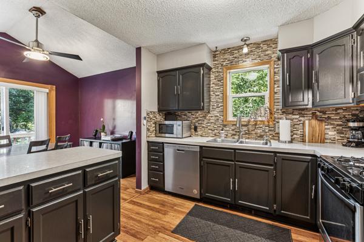
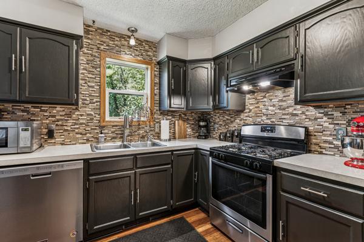
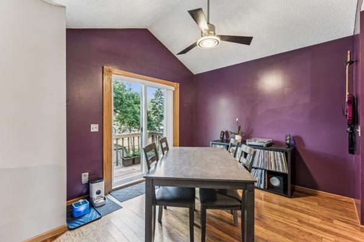
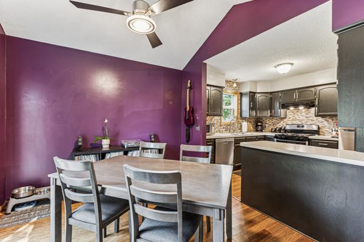
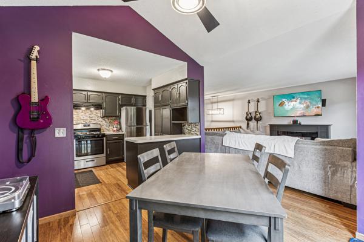
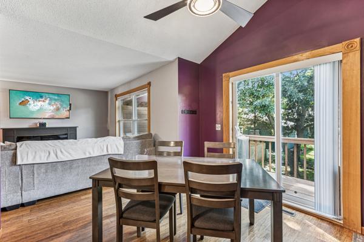
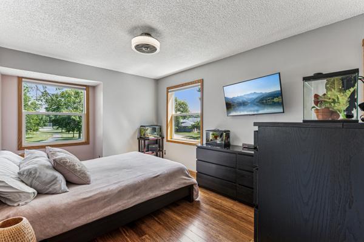
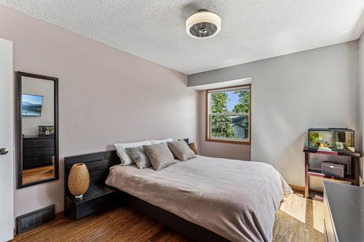
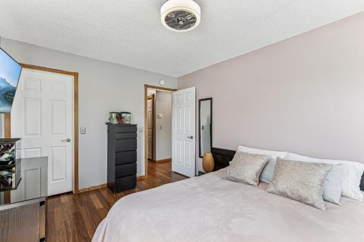
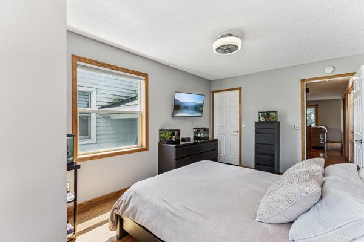
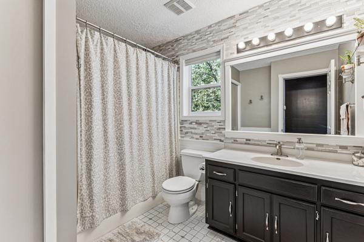
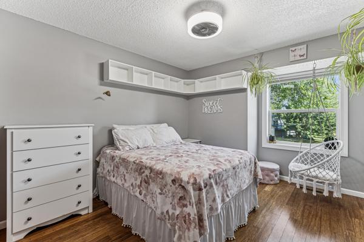
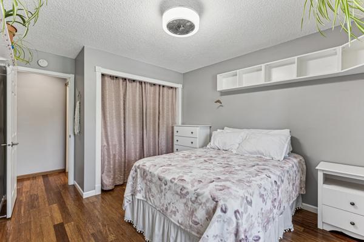
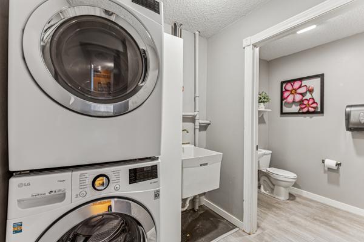
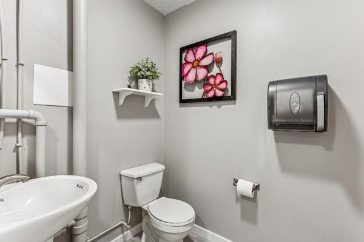
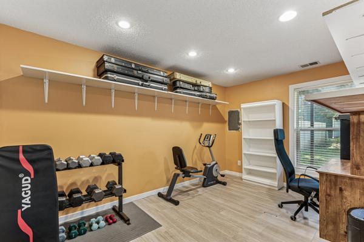
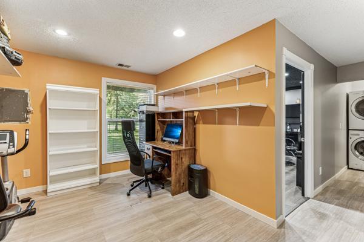
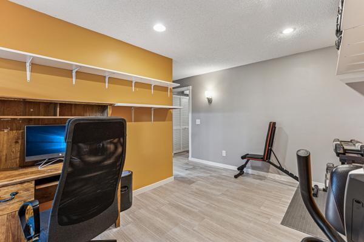
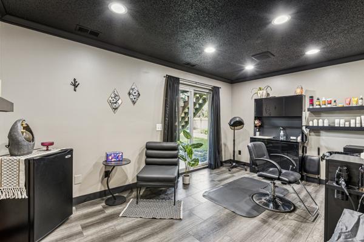
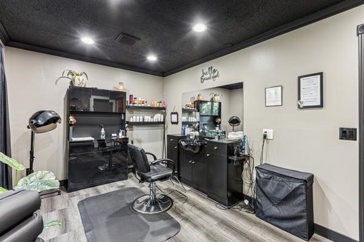
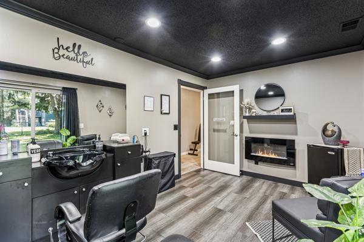
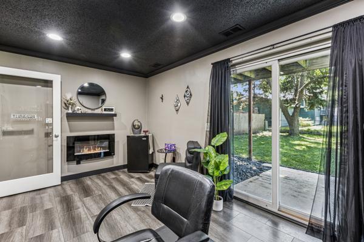
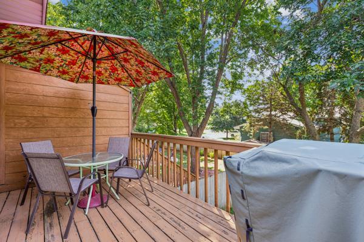
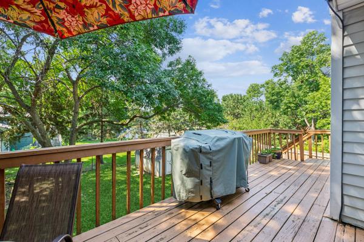
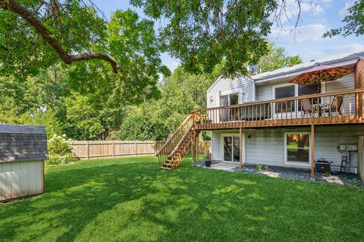
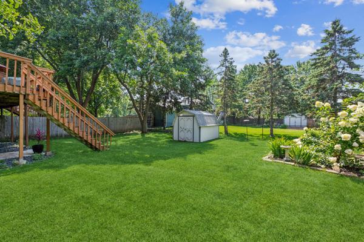
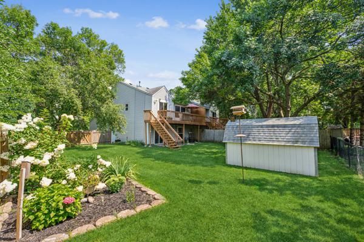
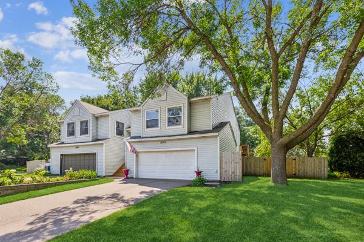
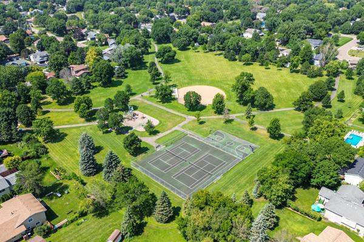
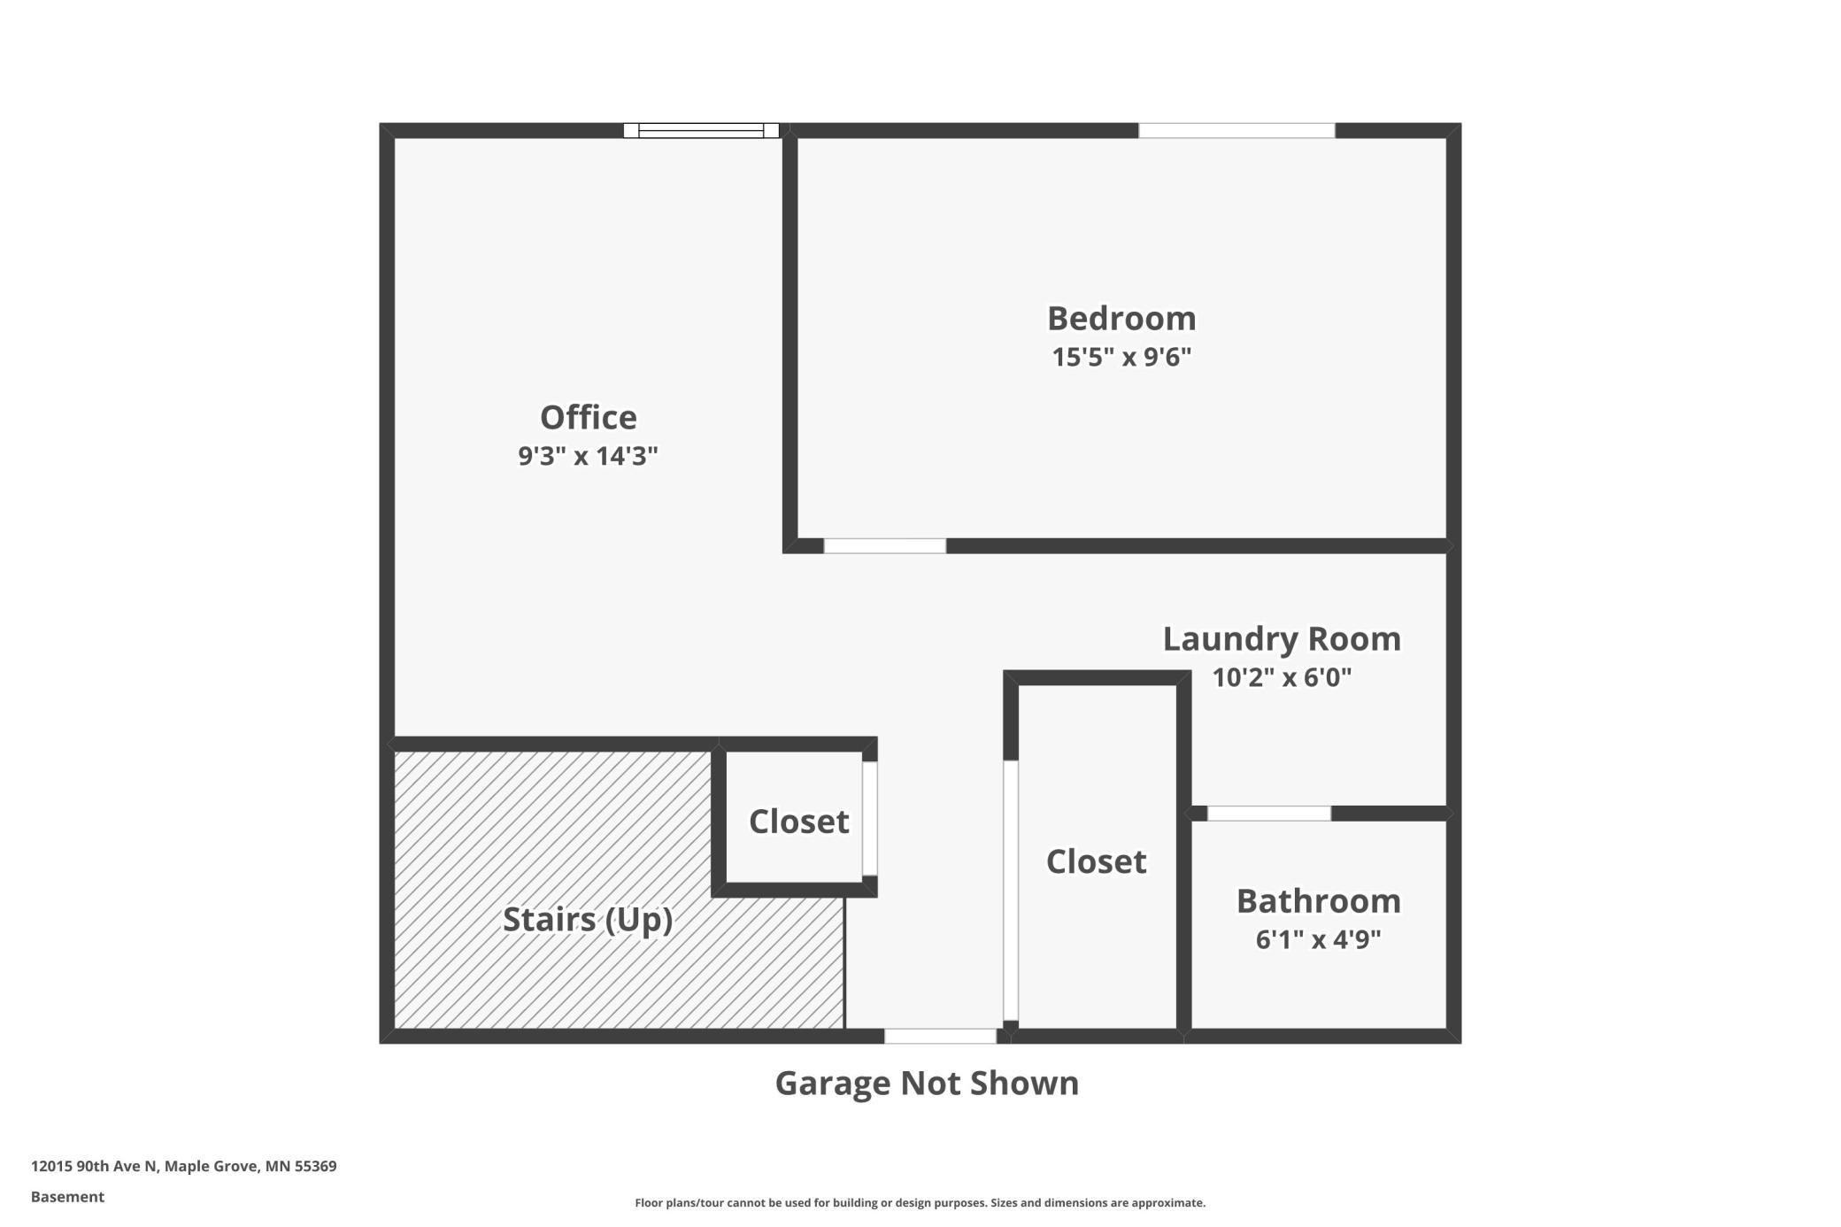
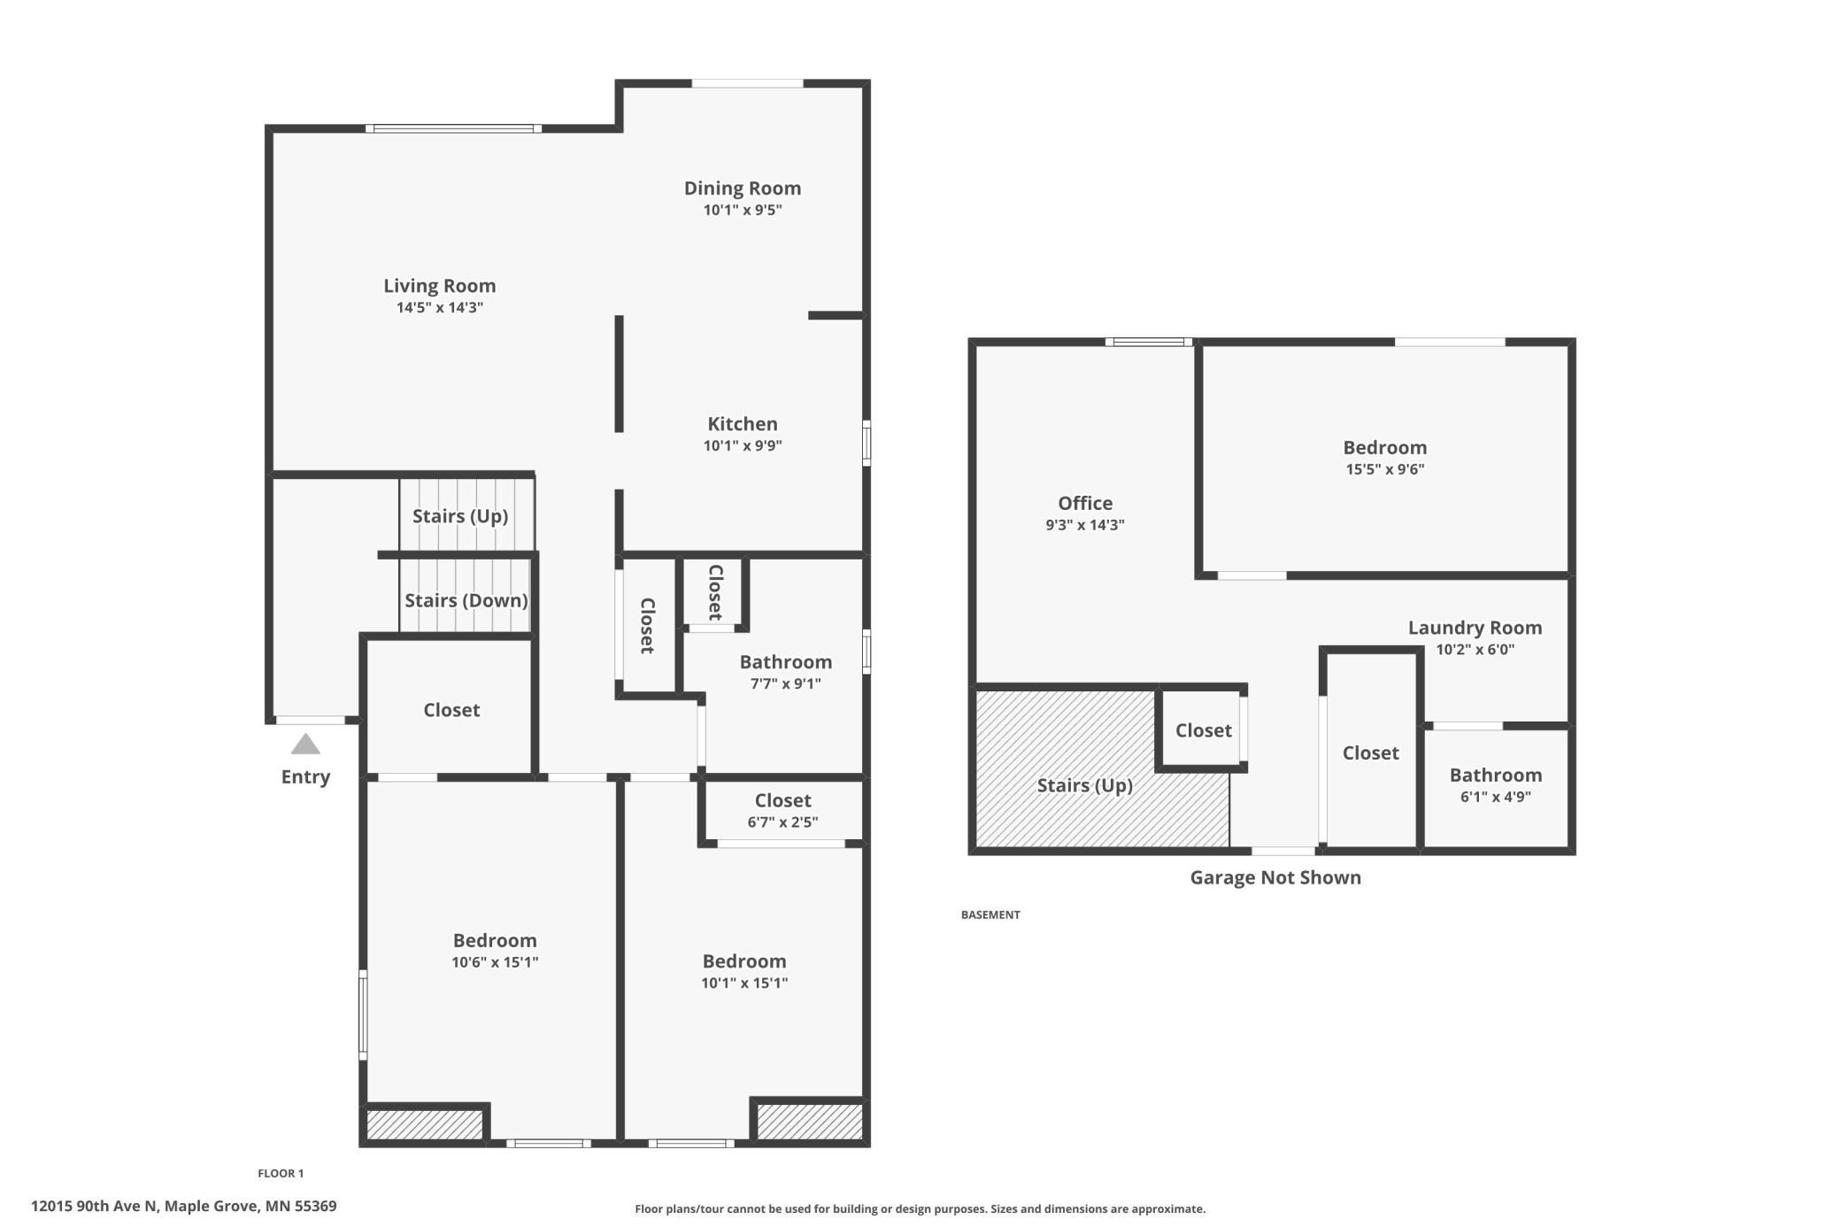
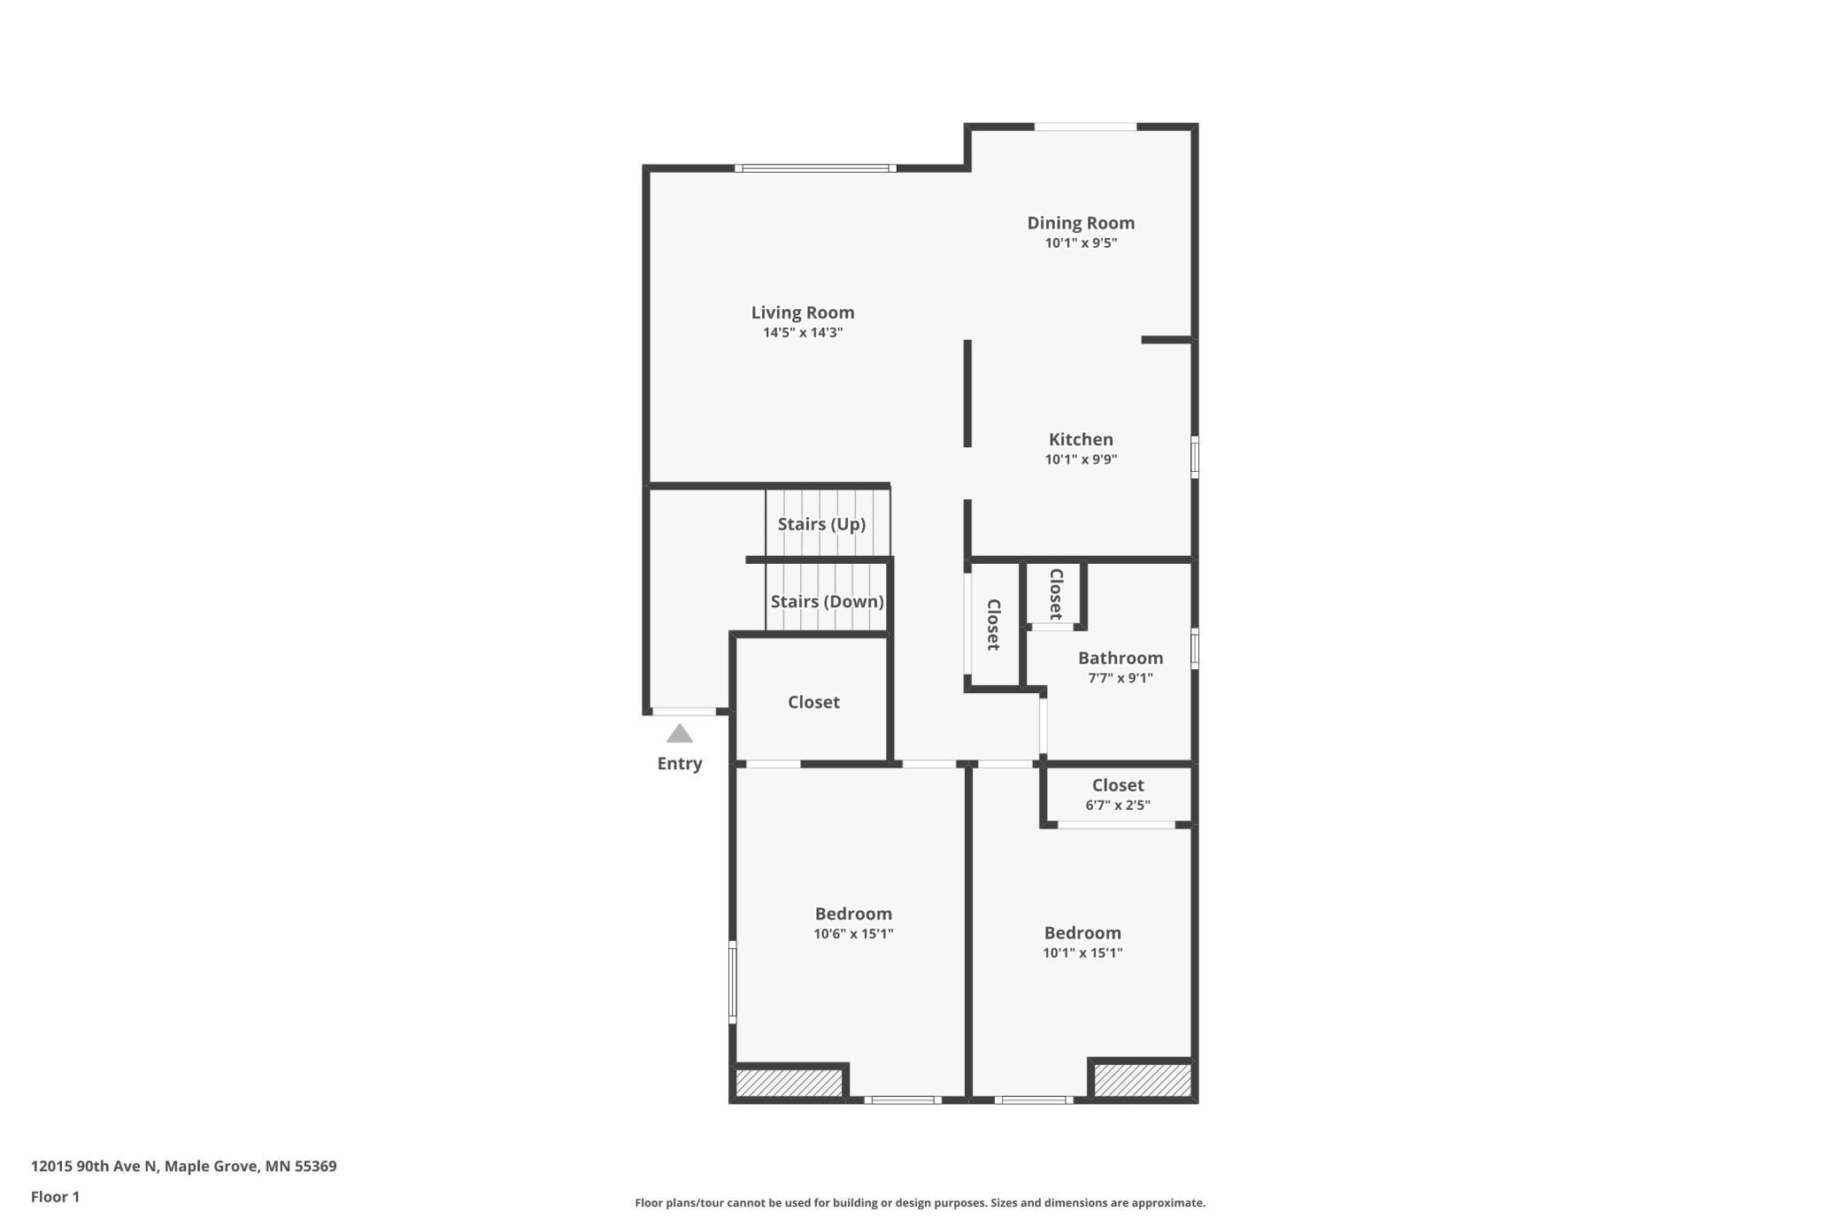
A True Gem in the Crown of Maple Grove - Twin Home Living at Its Best! Step into the perfect blend of comfort, style, and location with this thoughtfully UPDATED split-level Twin Home, perfectly located in Maple Grove's quiet zone. Across from a gorgeous park. NO HOA fees here at all! Set in a quiet and welcoming neighborhood, this home offers a lifestyle that's as relaxed as it is refined. The lush, landscaped backyard is a private sanctuary, complete with a charming apple tree, garden shed, and a spacious 26' x 8' deck-ideal for morning coffee, weekend barbecues or peaceful evenings under the stars. Just across the street, Scott Jonquil Park provides scenic views, open green space, walking trails, and year-round recreation right at your doorstep. Inside, you're greeted by a soaring two-story foyer that sets the tone for the warm and stylish interior. This almost turn-key home showcases thoughtful upgrades throughout-from new flooring to modern light fixtures and a fresh, cohesive color palette that delivers a clean and contemporary feel. Check out these updates...Furnace (2018), A/C (2020), Water Heater (2018), Softener (2011), 90% of windows replaced (2014), range (2021), fridge (2024), engineered bamboo hardwood flooring (2016), insulated garage door (2010), washer and dryer (2019)-just too many to list. Furthermore: hardware, lighting, paint... it's immaculate! The refreshed kitchen features updated cabinetry, a trendy backsplash, and stainless steel appliances, flowing seamlessly into the open-concept living and dining area. Whether you're entertaining guests or enjoying quiet nights in, this layout is designed for both function and comfort. Upstairs, you'll find two generously sized bedrooms (primary with a real walk in closet!), both with direct park views, and close by a beautifully updated full bath that exudes spa-like serenity. On the lower level, a versatile third bedroom, currently used as a salon, offers endless potential-create your ideal home office, gym, studio, or guest suite to match your needs. The seller will even help you bring your vision to life! Oversized vinyl windows throughout flood the home with natural light, while the timeless hardwood flooring brings warmth and character to every space. Every detail-from the fixtures to the finishes-has been curated to create a welcoming, move-in-ready home. This isn't just a house-it's a place that instantly feels like home. Whether you're a first-time buyer, downsizing, or simply seeking a peaceful, well-located property, this one checks all the boxes.
Details
Maps
Contract Information
Status: Closed
Off Market Date: 2025-09-02
Contingency: None
Current Price: 303000
Closed Date: 2025-10-03
Original List Price: 299900
Sales Close Price: 303000
ListPrice: 299900
List Date: 2025-08-16
Owner is an Agent?: No
Auction?: No
General Property Information
Common Wall: Yes
Lot Measurement: Acres
Manufactured Home?: No
Multiple PIDs?: No
New Development: No
Waterfront YN: No
Year Built: 1985
Yearly/Seasonal: Yearly
Zoning: Residential-Single Family
Bedrooms: 3
Baths Total: 2
Bath Full: 1
Bath Half: 1
Above Grd Total SqFt: 1074
Below Grd Total SqFt: 450
Total SqFt: 1524
Total Finished Sqft: 1524.00
FireplaceYN: No
Style: Twin Home
Foundation Size: 1074
Garage Stalls: 2
Lot Dimensions: 120x60x126x39
Acres: 0.15
Assessment Pending: No
Location Tax and Other Information
House Number: 12015
Street Name: 90th
Street Suffix: Avenue
Street Direction Suffix: N
Postal City: Maple Grove
County: Hennepin
State: MN
Zip Code: 55369
Complex/Dev/Subdivision: Wellington Crest 2nd
Assessments
Tax With Assessments: 3480.38
Basement
Foundation Dimensions: 25x43
Building Information
Finished SqFt Above Ground: 1074
Finished SqFt Below Ground: 450
Lease Details
Land Leased: Not Applicable
Miscellaneous Information
DP Resource: Yes
Homestead: Yes
Ownership
Fractional Ownership: No
Parking Characteristics
Garage Dimensions: 21x23
Garage Door Height: 7
Garage Door Width: 16
Garage Square Feet: 483
Public Survey Info
Range#: 22
Section#: 14
Township#: 119
Property Features
Accessible: None
Air Conditioning: Central Air
Amenities Unit: Deck; Exercise Room; Hardwood Floors; Kitchen Window; Patio; Primary Bedroom Walk-In Closet; Vaulted Ceiling(s); Washer/Dryer Hookup
Appliances: Dishwasher; Dryer; Microwave; Range; Refrigerator; Washer
Basement: Egress Windows
Bath Description: Upper Level 1/2 Bath; Upper Level Full Bath
Construction Materials: Block; Timber/Post & Beam
Construction Status: Previously Owned
Dining Room Description: Informal Dining Room; Kitchen/Dining Room; Living/Dining Room
Electric: 100 Amp Service; Circuit Breakers
Existing Financing: FHA
Exterior: Aluminum Siding
Family Room Characteristics: 2 or More; Great Room; Lower Level
Fencing: Chain Link; Privacy; Wood
Financing Terms: FHA
Foundation: Concrete Block
Fuel: Natural Gas
Heating: Forced Air
Laundry: Gas Dryer Hookup; In Basement; Lower Level; Washer Hookup
Lock Box Type: Combo
Lot Description: Property Adjoins Public Land; Tree Coverage - Medium; Underground Utilities
Outbuildings: Loafing Shed
Parking Characteristics: Finished Garage; Garage Door Opener; Tuckunder Garage
Road Frontage: City Street; Curbs; Paved Streets
Road Responsibility: Public Maintained Road
Roof: Age Over 8 Years; Asphalt Shingles
Sellers Terms: Cash; Conventional; FHA; MHFA/WHEDA; VA
Sewer: City Sewer - In Street
Special Search: Renovated
Stories: Bi-Level
Water: City Water - In Street
Room Information
| Room Name | Dimensions | Level |
| Dining Room | 10x10 | Upper |
| Kitchen | 9x10 | Upper |
| Second (2nd) Bedroom | 13x10 | Upper |
| Recreation Room | 14x9 | Lower |
| Living Room | 15x15 | Upper |
| First (1st) Bedroom | 15x10 | Upper |
| Bathroom | 8x9 | Upper |
| Deck | 26x8 | Upper |
| Third (3rd) Bedroom | 15x9 | Lower |
| Laundry | 6x6 | Lower |
Listing Office: RE/MAX Advantage Plus
Last Updated: October - 04 - 2026

The data relating to real estate for sale on this web site comes in part from the Broker Reciprocity SM Program of the Regional Multiple Listing Service of Minnesota, Inc. The information provided is deemed reliable but not guaranteed. Properties subject to prior sale, change or withdrawal. ©2026 Regional Multiple Listing Service of Minnesota, Inc All rights reserved.
Sunday 4th of October 2026 11:30 PM

218-998-4400
Mohagen Real Estate


Let's Connect

Mohagen Real Estate
sue@MohagenRealEstate.com
Office: 218-998-4400
Cell: 218-731-7376

Mohagen Real Estate is licensed in the State of Minnesota