1202 Matteson Street, Faribault, MN 55021 (MLS# 6737708)
$335,000
Faribault, MN 55021
MLS# 6737708
Status: Closed
4 beds | 2 baths | 2144 sqft
1 / 37
Property Description
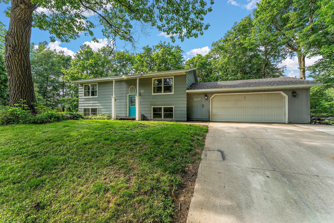
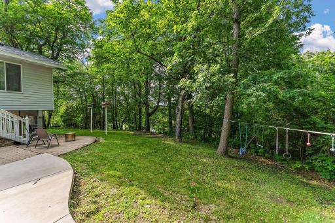
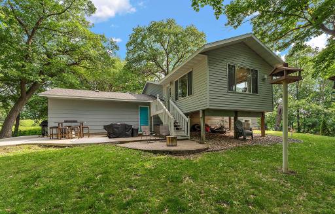
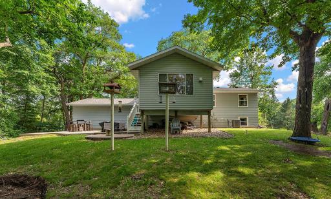
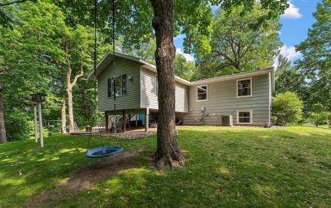
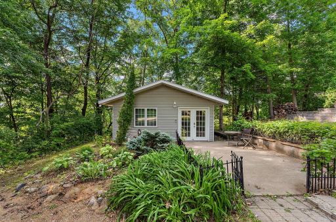
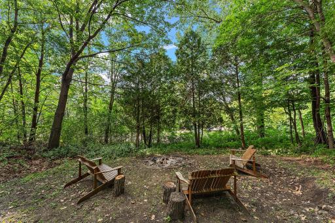
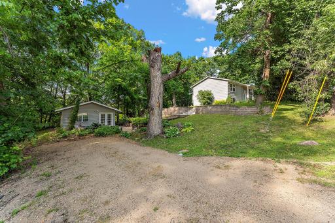
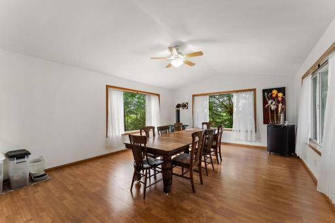
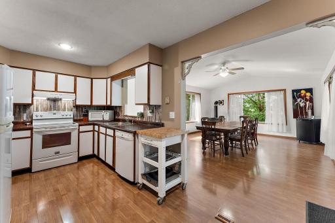
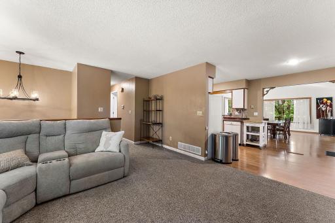
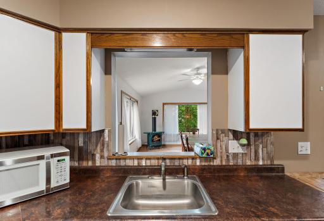
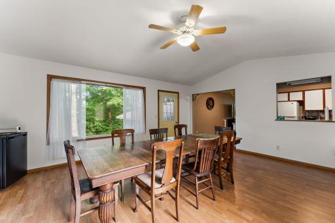
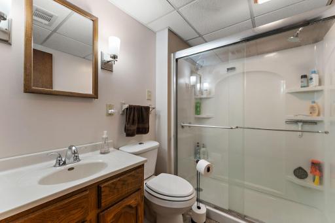
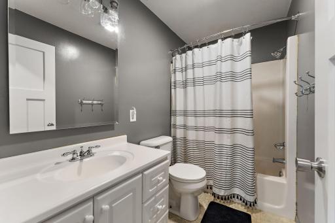
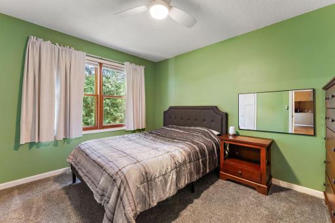
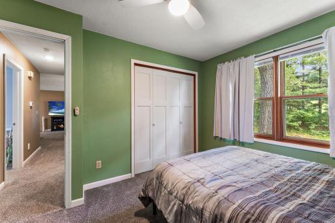
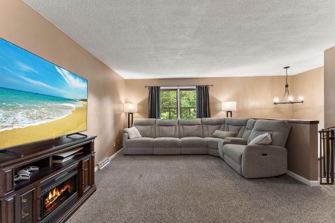
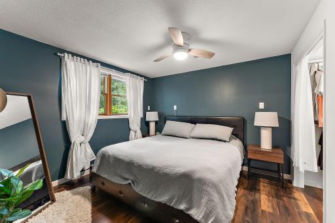
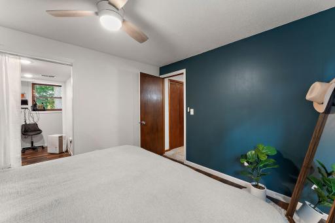
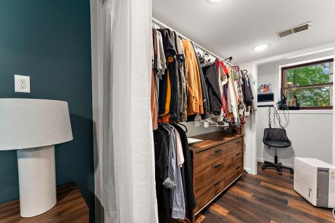
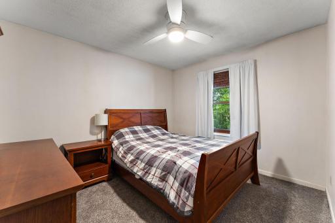
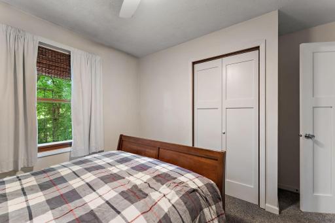
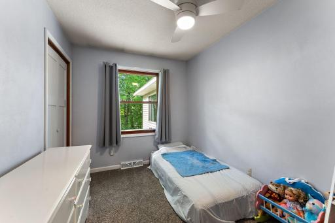
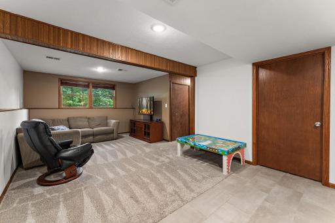
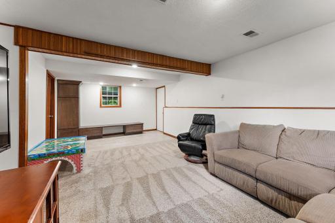
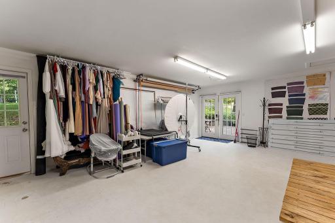
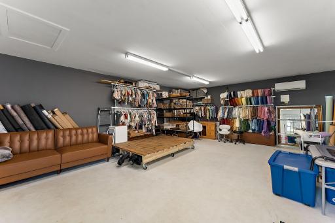
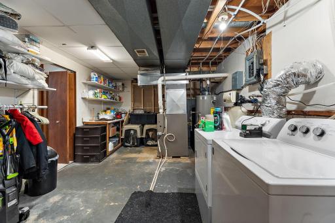
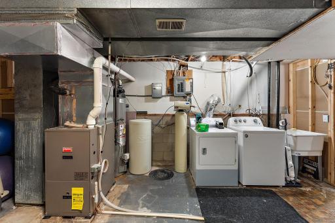
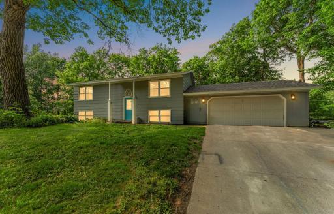
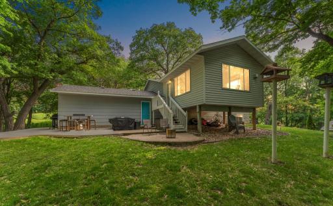
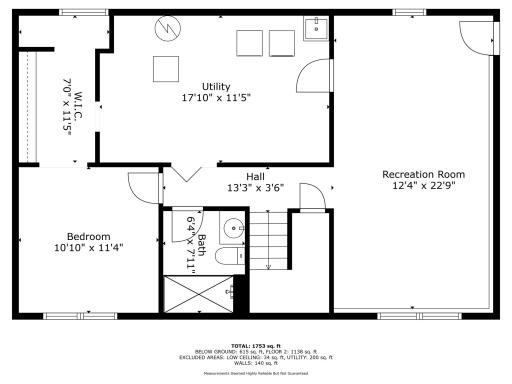
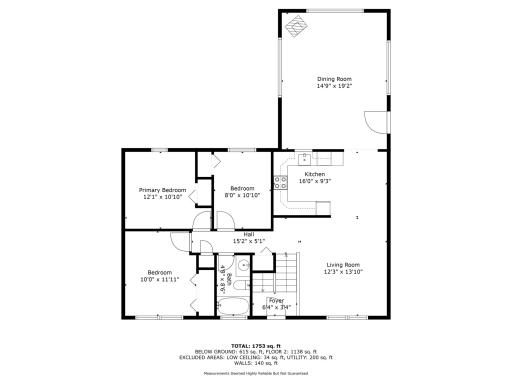
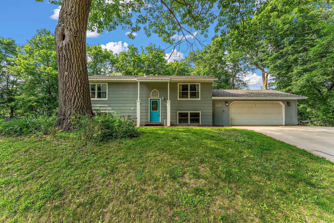
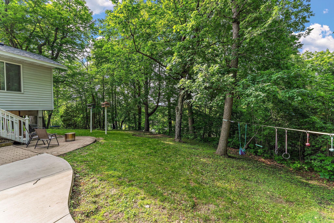
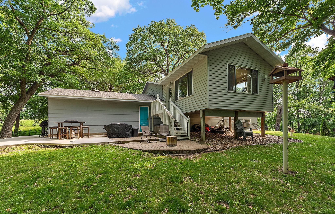
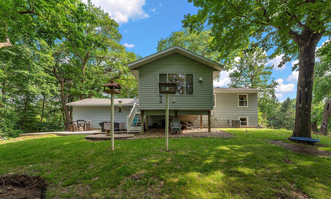
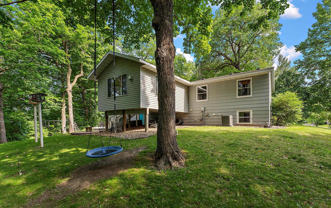
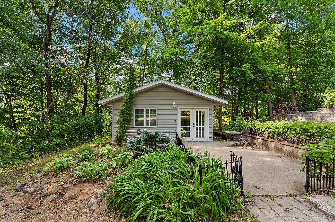
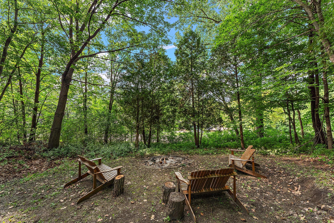
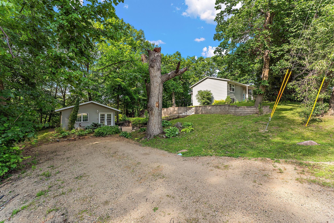
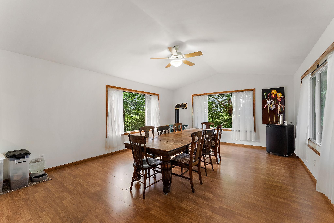
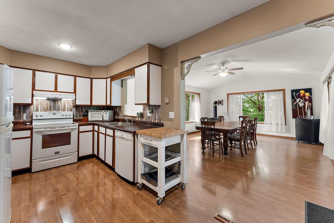
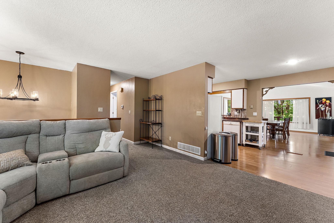
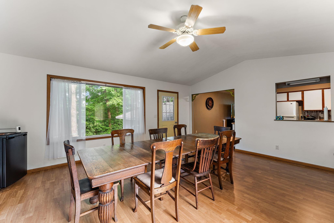
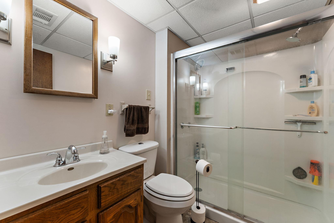
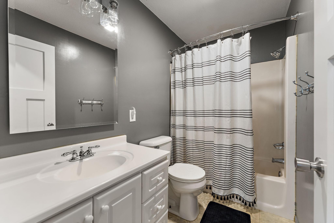
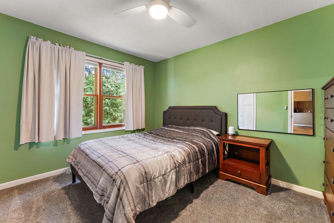

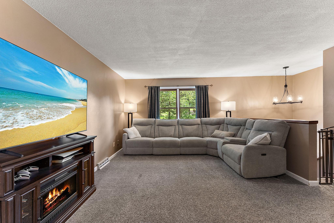
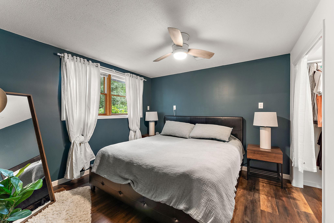
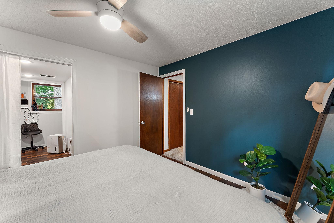
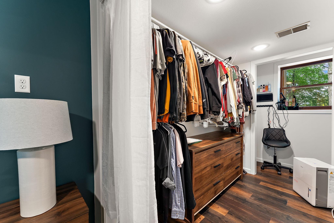
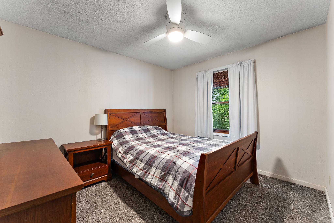
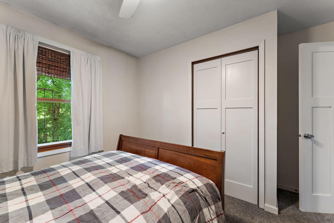
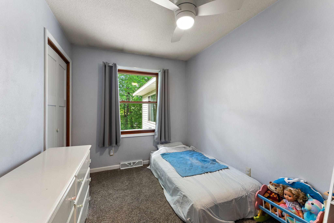
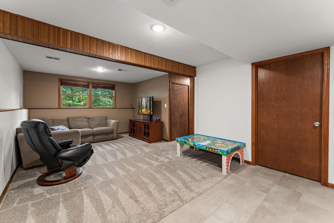
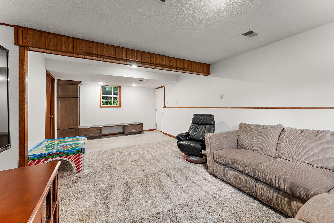
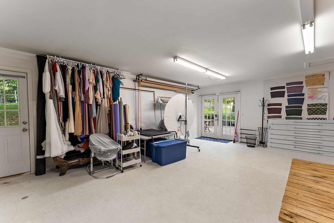
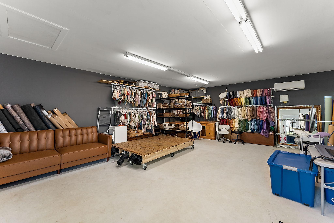
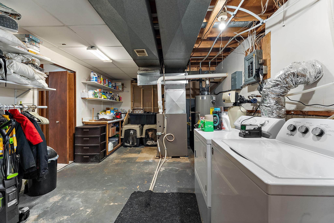
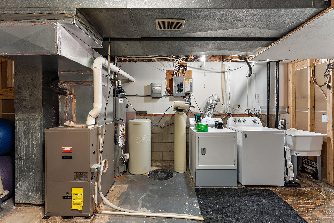
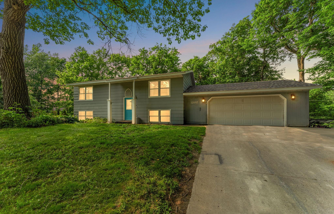
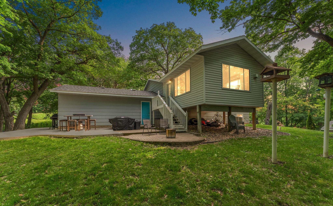
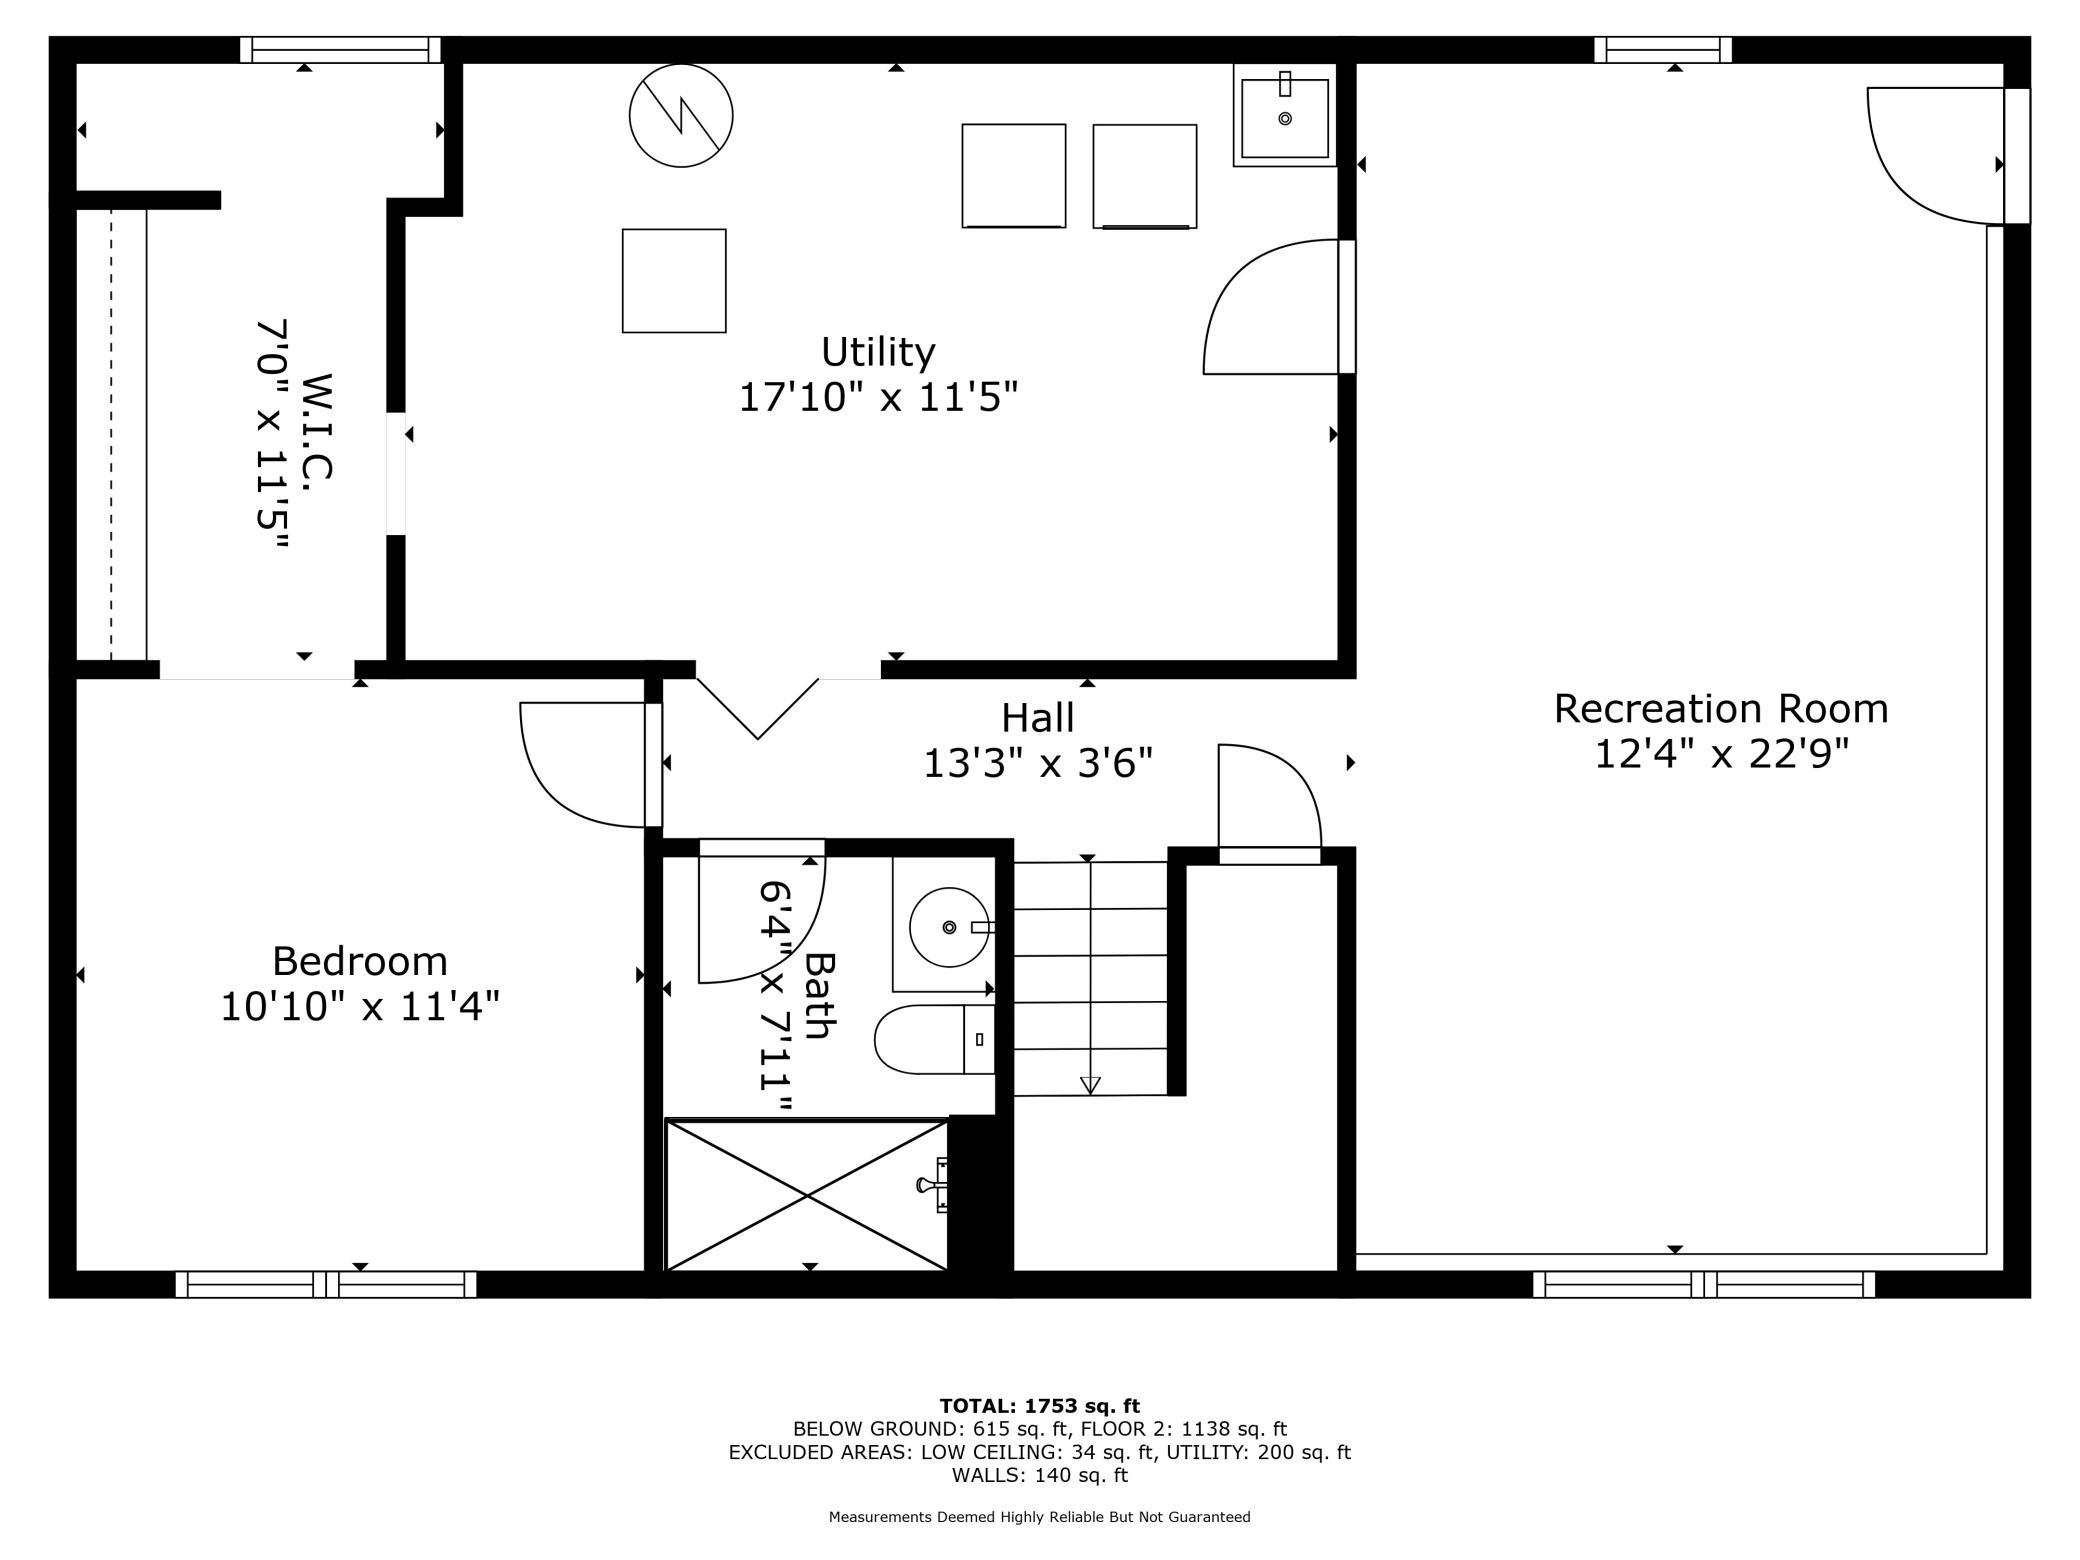
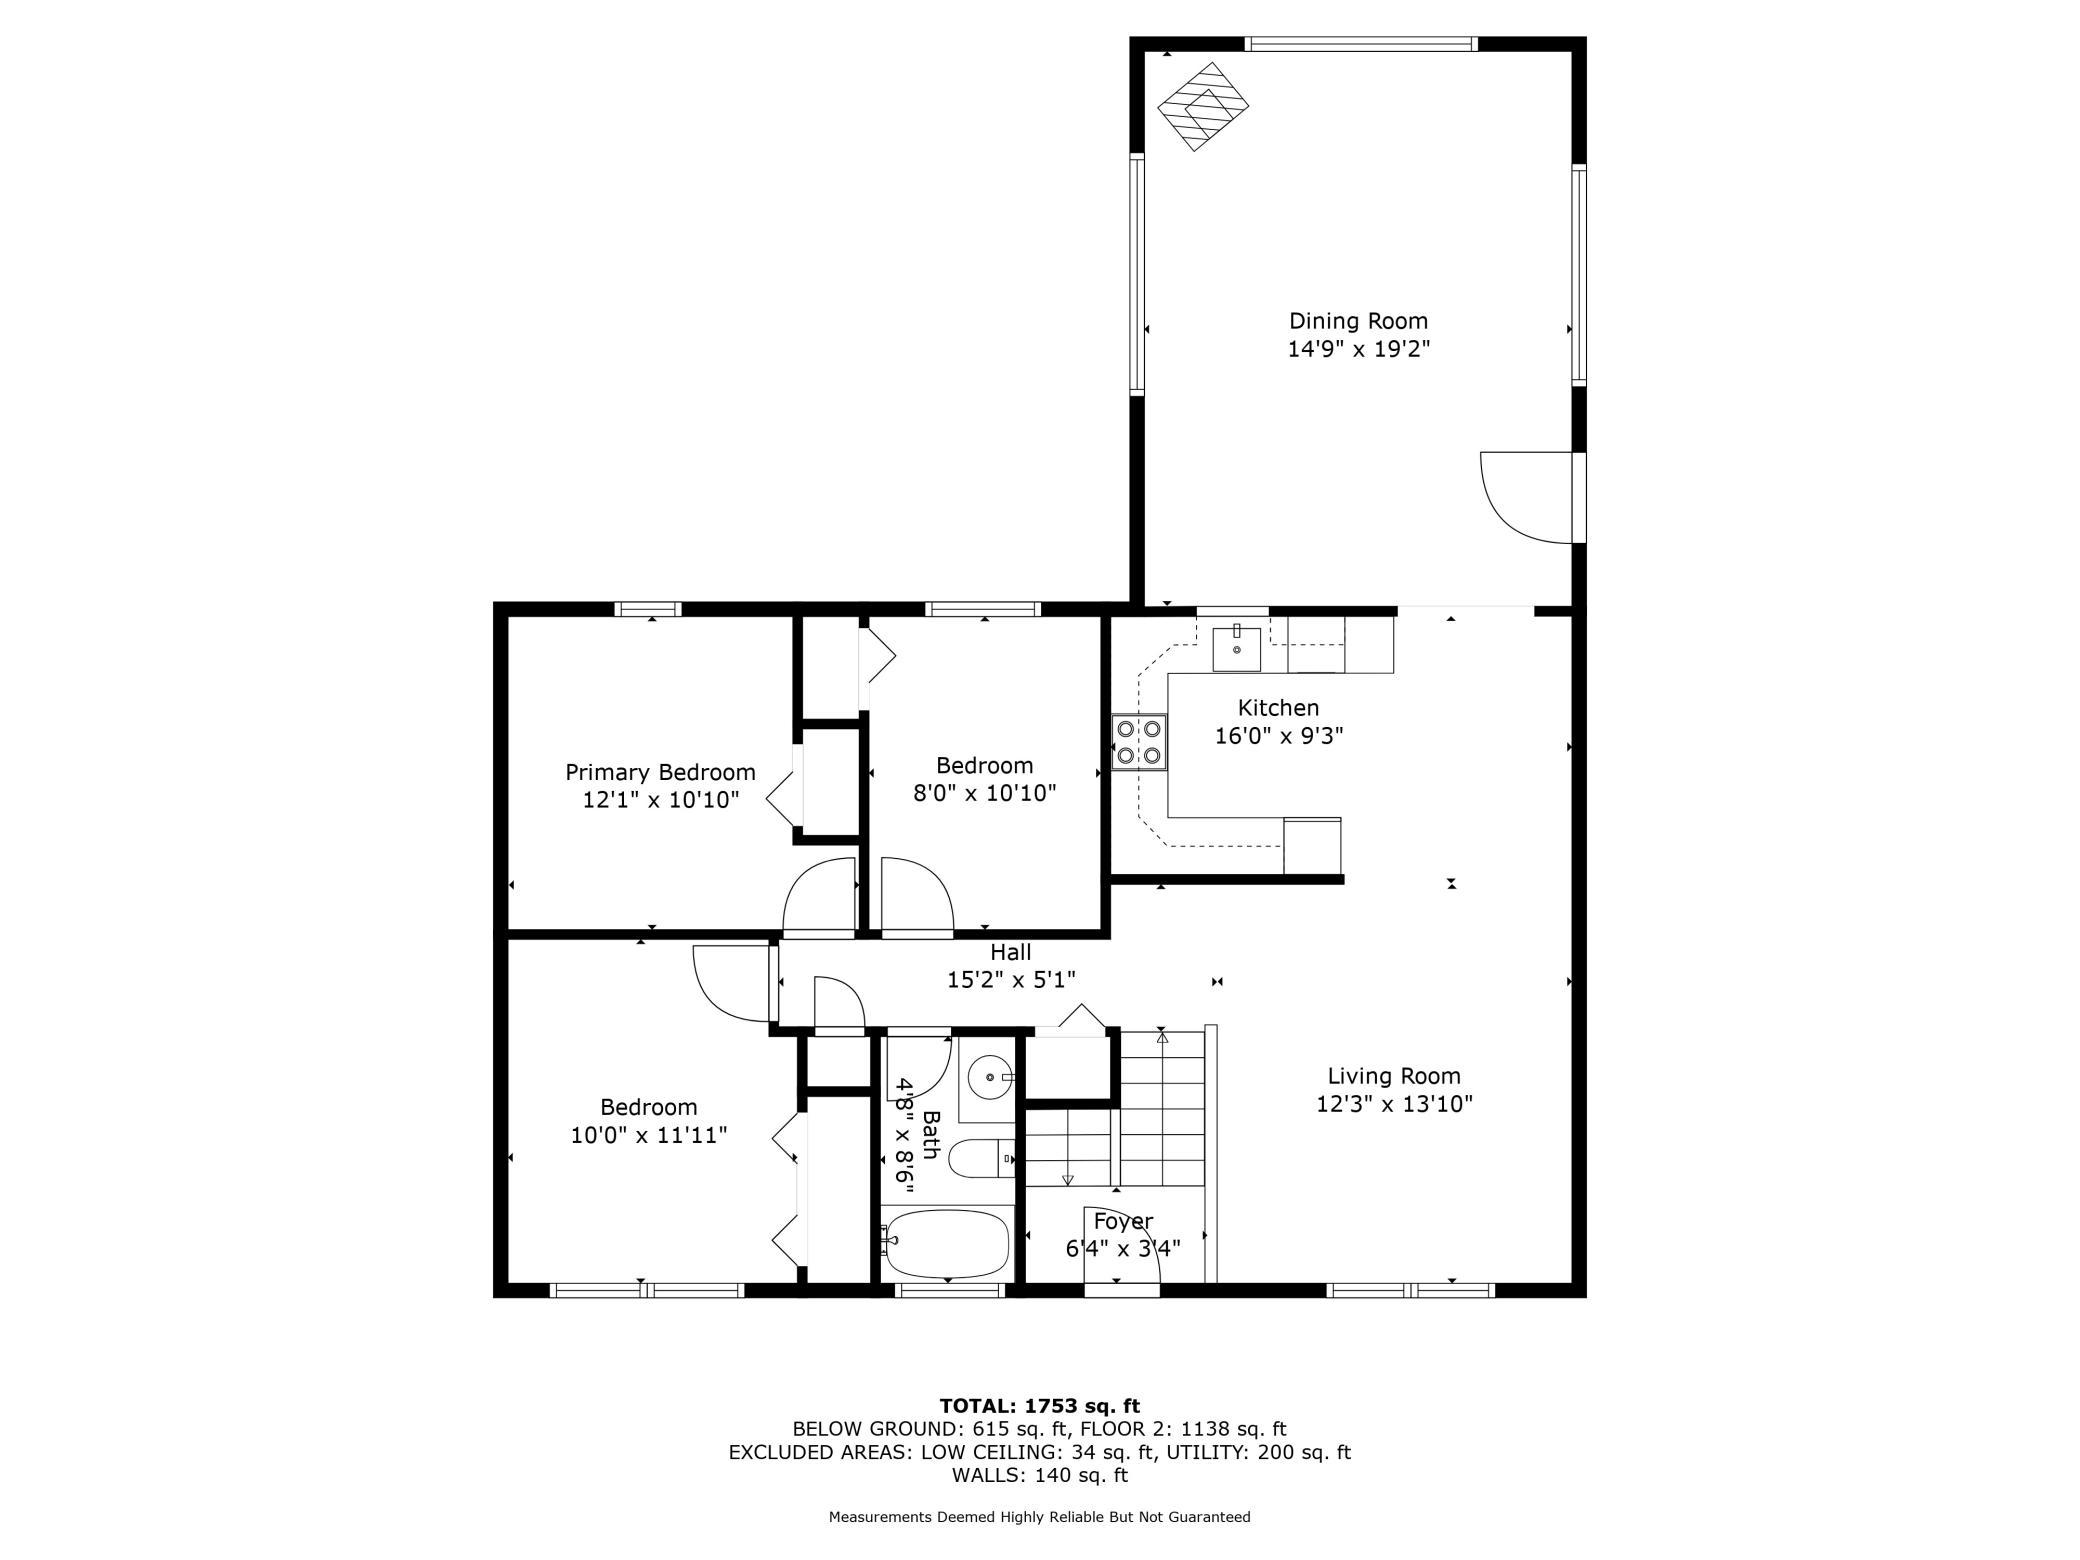
Private Retreat on a wooded .7-Acre Lot - Versatile living with Studio Space! Tucked away in a peaceful setting, this secluded 4-bedroom, 2-bathroom home offers the perfect blend of privacy , space, and functionality. Set on a generous 07-acre wooded lot, the property features a concreate driveway with an additional parking pad, rear patio space ideal for entertaining, and a large four-season porch that can serve as a formal dining area or bonus living space with scenic views of the backyard. Inside, the upper level includes three comfortable bedrooms and a full bathroom, creating a convenient layout for families or guests. The lower level adds flexibility with a fourth bedroom and additional full bath. One of the standout features is the detached studio outbuilding-fully equipped with a 2024-installed A/C and heat pump-making it ideal for hobbies, a home workshop, or easily convertible into extra garage space. Recent updates include a new home A/C system in 2022 and upgraded plumbing in the same year, offering peace of mind and modern efficiency. Whether you're seeking quiet country charm or a flexible living arrangement with room to grow, this unique property is a must-see!
Details
Maps
Contract Information
Status: Closed
Off Market Date: 2025-08-08
Contingency: None
Current Price: 330000
Closed Date: 2025-08-29
Original List Price: 349900
Sales Close Price: 330000
ListPrice: 335000
List Date: 2025-06-12
Owner is an Agent?: No
Auction?: No
General Property Information
Common Wall: No
Lot Measurement: Acres
Manufactured Home?: No
Multiple PIDs?: No
New Development: No
Waterfront YN: No
Year Built: 1979
Yearly/Seasonal: Yearly
Zoning: Residential-Single Family
Bedrooms: 4
Baths Total: 2
Bath Full: 2
Main Floor Total SqFt: 1232
Above Grd Total SqFt: 1232
Below Grd Total SqFt: 912
Total SqFt: 2144
Total Finished Sqft: 2144.00
FireplaceYN: No
Style: (SF) Single Family
Foundation Size: 912
Garage Stalls: 2
Lot Dimensions: irregular
Acres: 0.7
Assessment Pending: Unknown
Location Tax and Other Information
House Number: 1202
Street Name: Matteson
Street Suffix: Street
Postal City: Faribault
County: Rice
State: MN
Zip Code: 55021
Complex/Dev/Subdivision: Car-Lo Hills
Assessments
Tax With Assessments: 3090
Basement
Foundation Dimensions: irregular
Building Information
Finished SqFt Above Ground: 1232
Finished SqFt Below Ground: 912
Lease Details
Land Leased: Not Applicable
Miscellaneous Information
DP Resource: Yes
Homestead: Yes
Ownership
Fractional Ownership: No
Parking Characteristics
Garage Square Feet: 440
Property Features
Accessible: None
Air Conditioning: Central Air
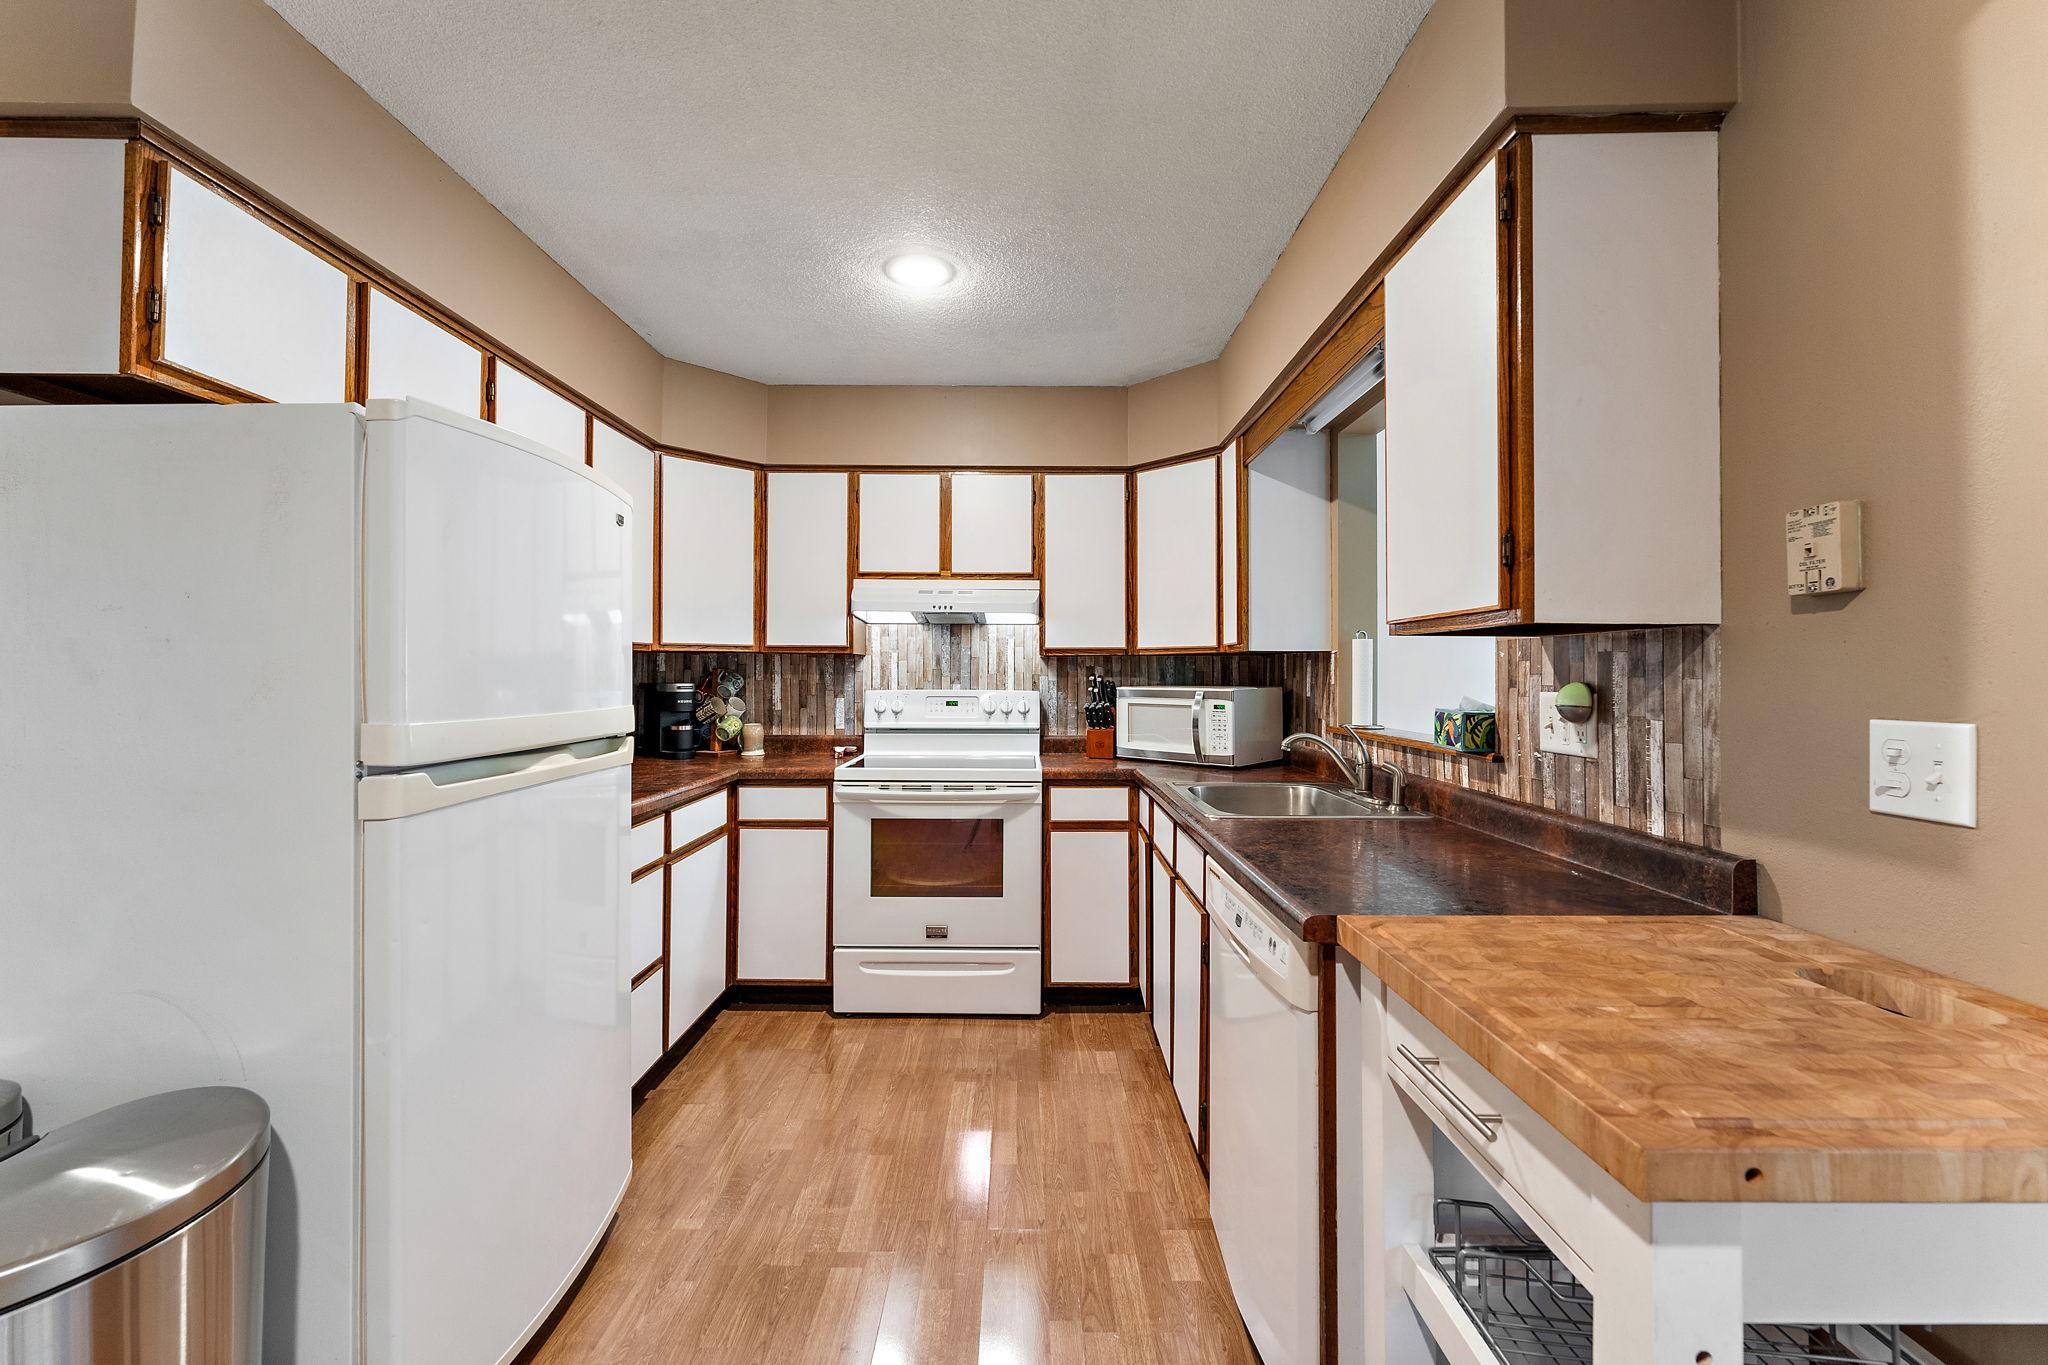
Appliances: Dishwasher; Range; Refrigerator
Basement: Concrete Block
Bath Description: Upper Level Full Bath; Full Basement
Construction Materials: Block; Frame
Construction Status: Previously Owned
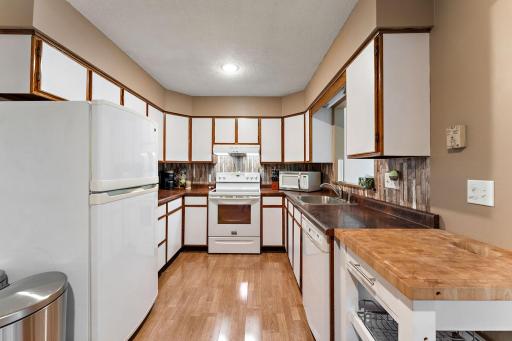
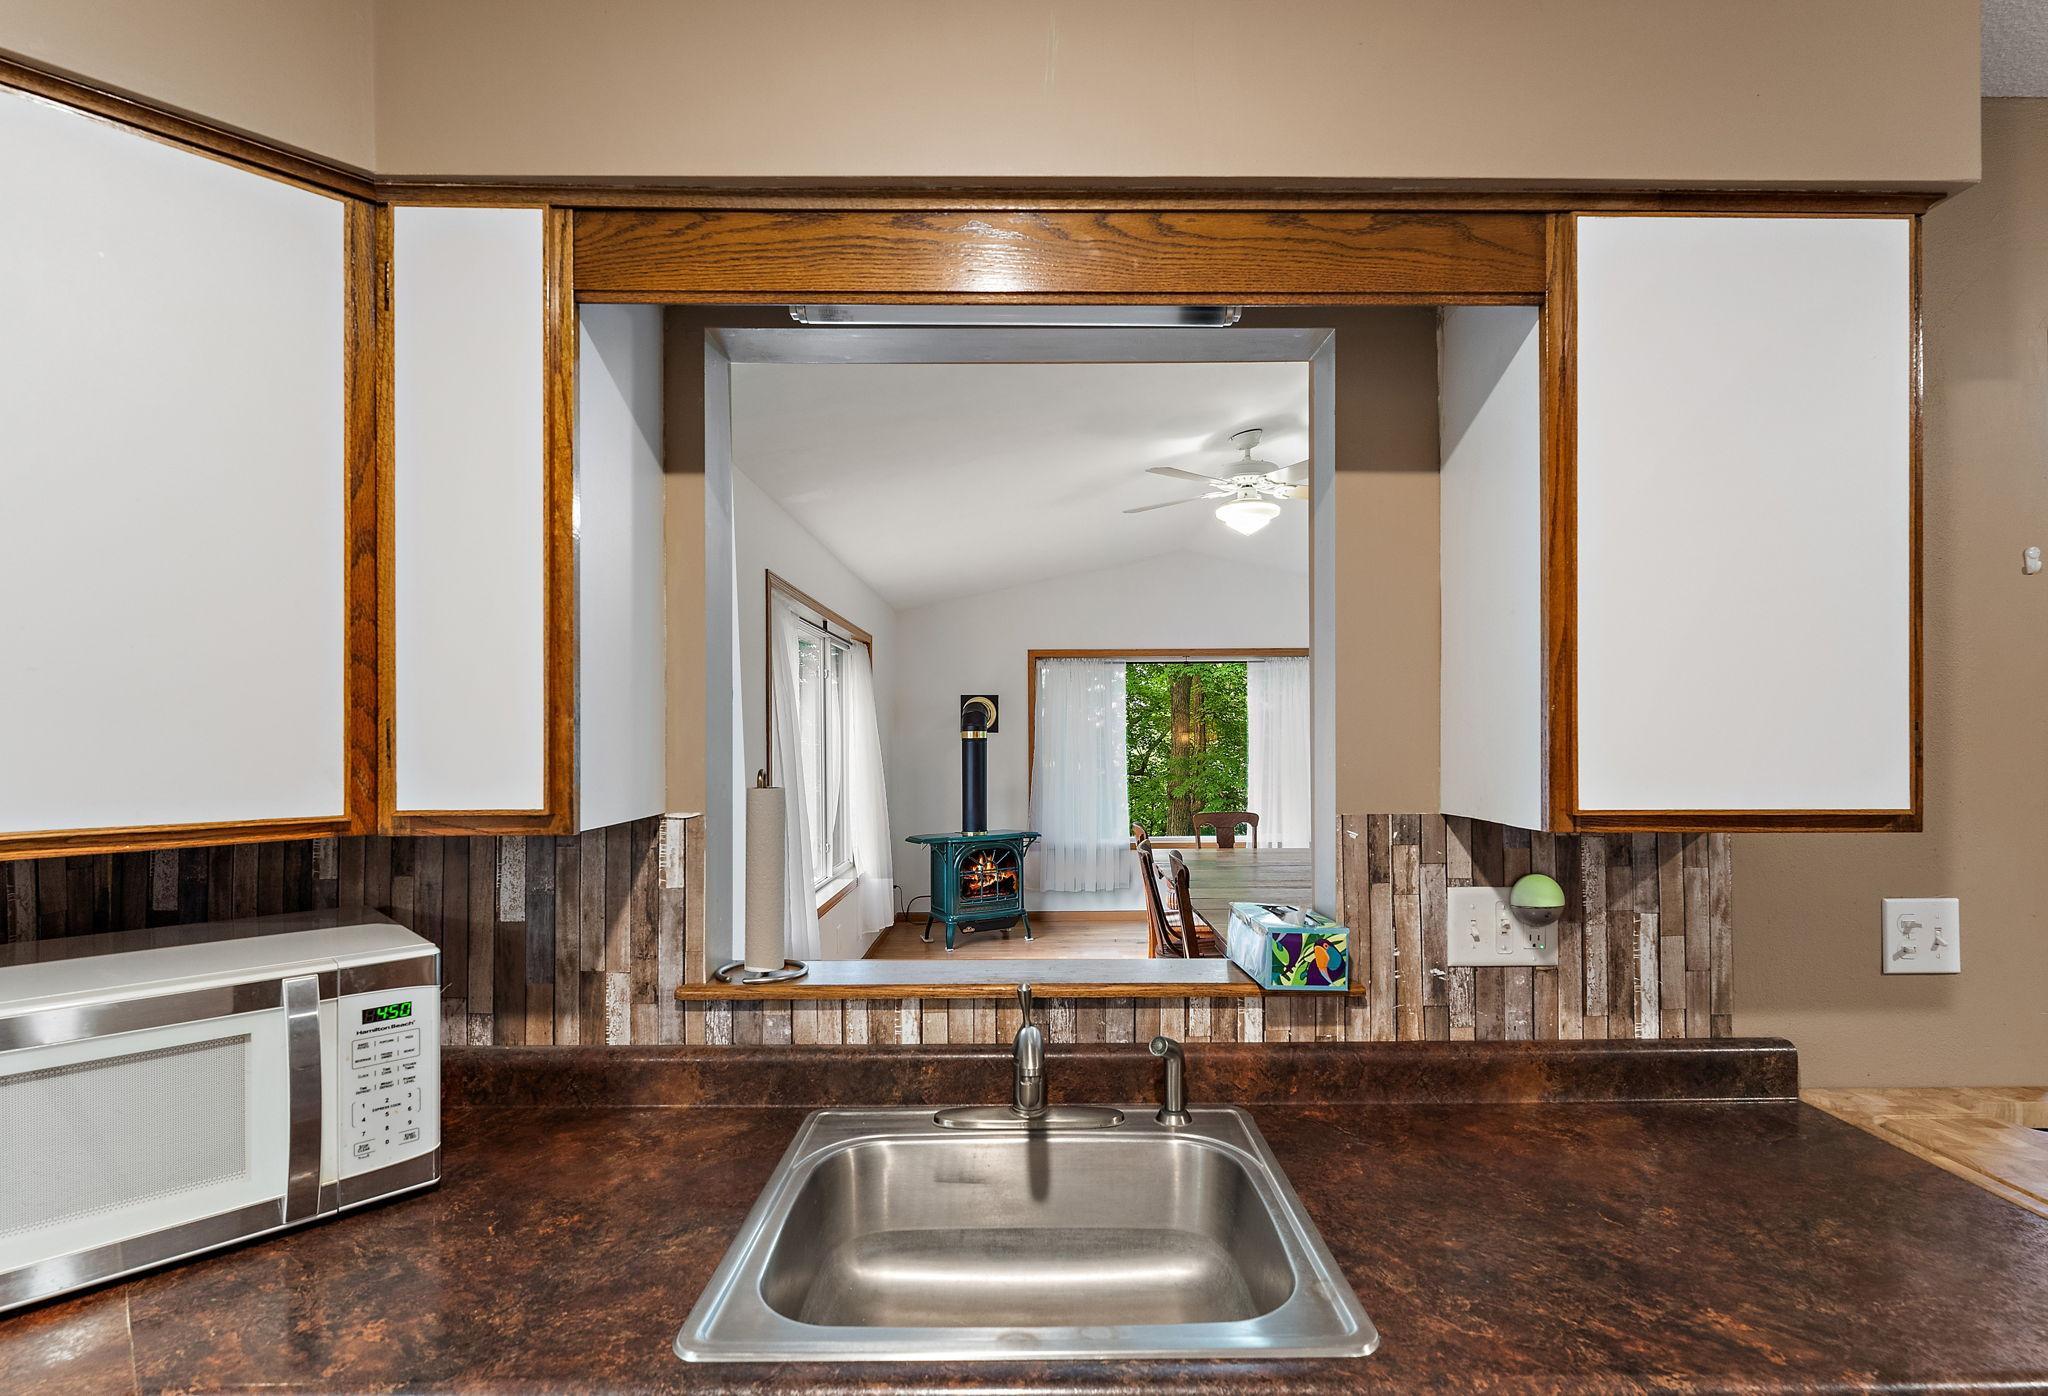
Dining Room Description: Breakfast Area; Eat In Kitchen; Separate/Formal Dining Room
Electric: Circuit Breakers
Existing Financing: Other
Exterior: Fiber Board
Financing Terms: FHA
Foundation: Other
Fuel: Natural Gas
Heating: Forced Air; Heat Pump
Outbuildings: Additional Garage; Guest House; Studio; Workshop
Parking Characteristics: RV Access/Parking
Road Frontage: City Street
Sellers Terms: Cash; Conventional; FHA; VA
Sewer: City Sewer/Connected
Stories: Two
Water: City Water/Connected
Room Information
| Room Name | Dimensions | Level |
| Four Season Porch | 15x10 | Upper |
| Fourth (4th) Bedroom | 12x12 | Lower |
| Third (3rd) Bedroom | 10x8 | Upper |
| Second (2nd) Bedroom | 10x9 | Upper |
| First (1st) Bedroom | 10x11 | Upper |
| Kitchen | 16x9 | Upper |
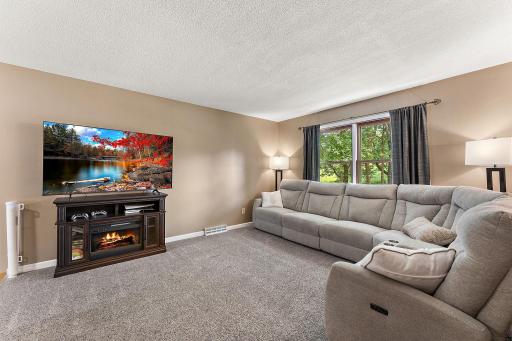
| Family Room | 23x18 | Lower |
| Dining Room | Main | |
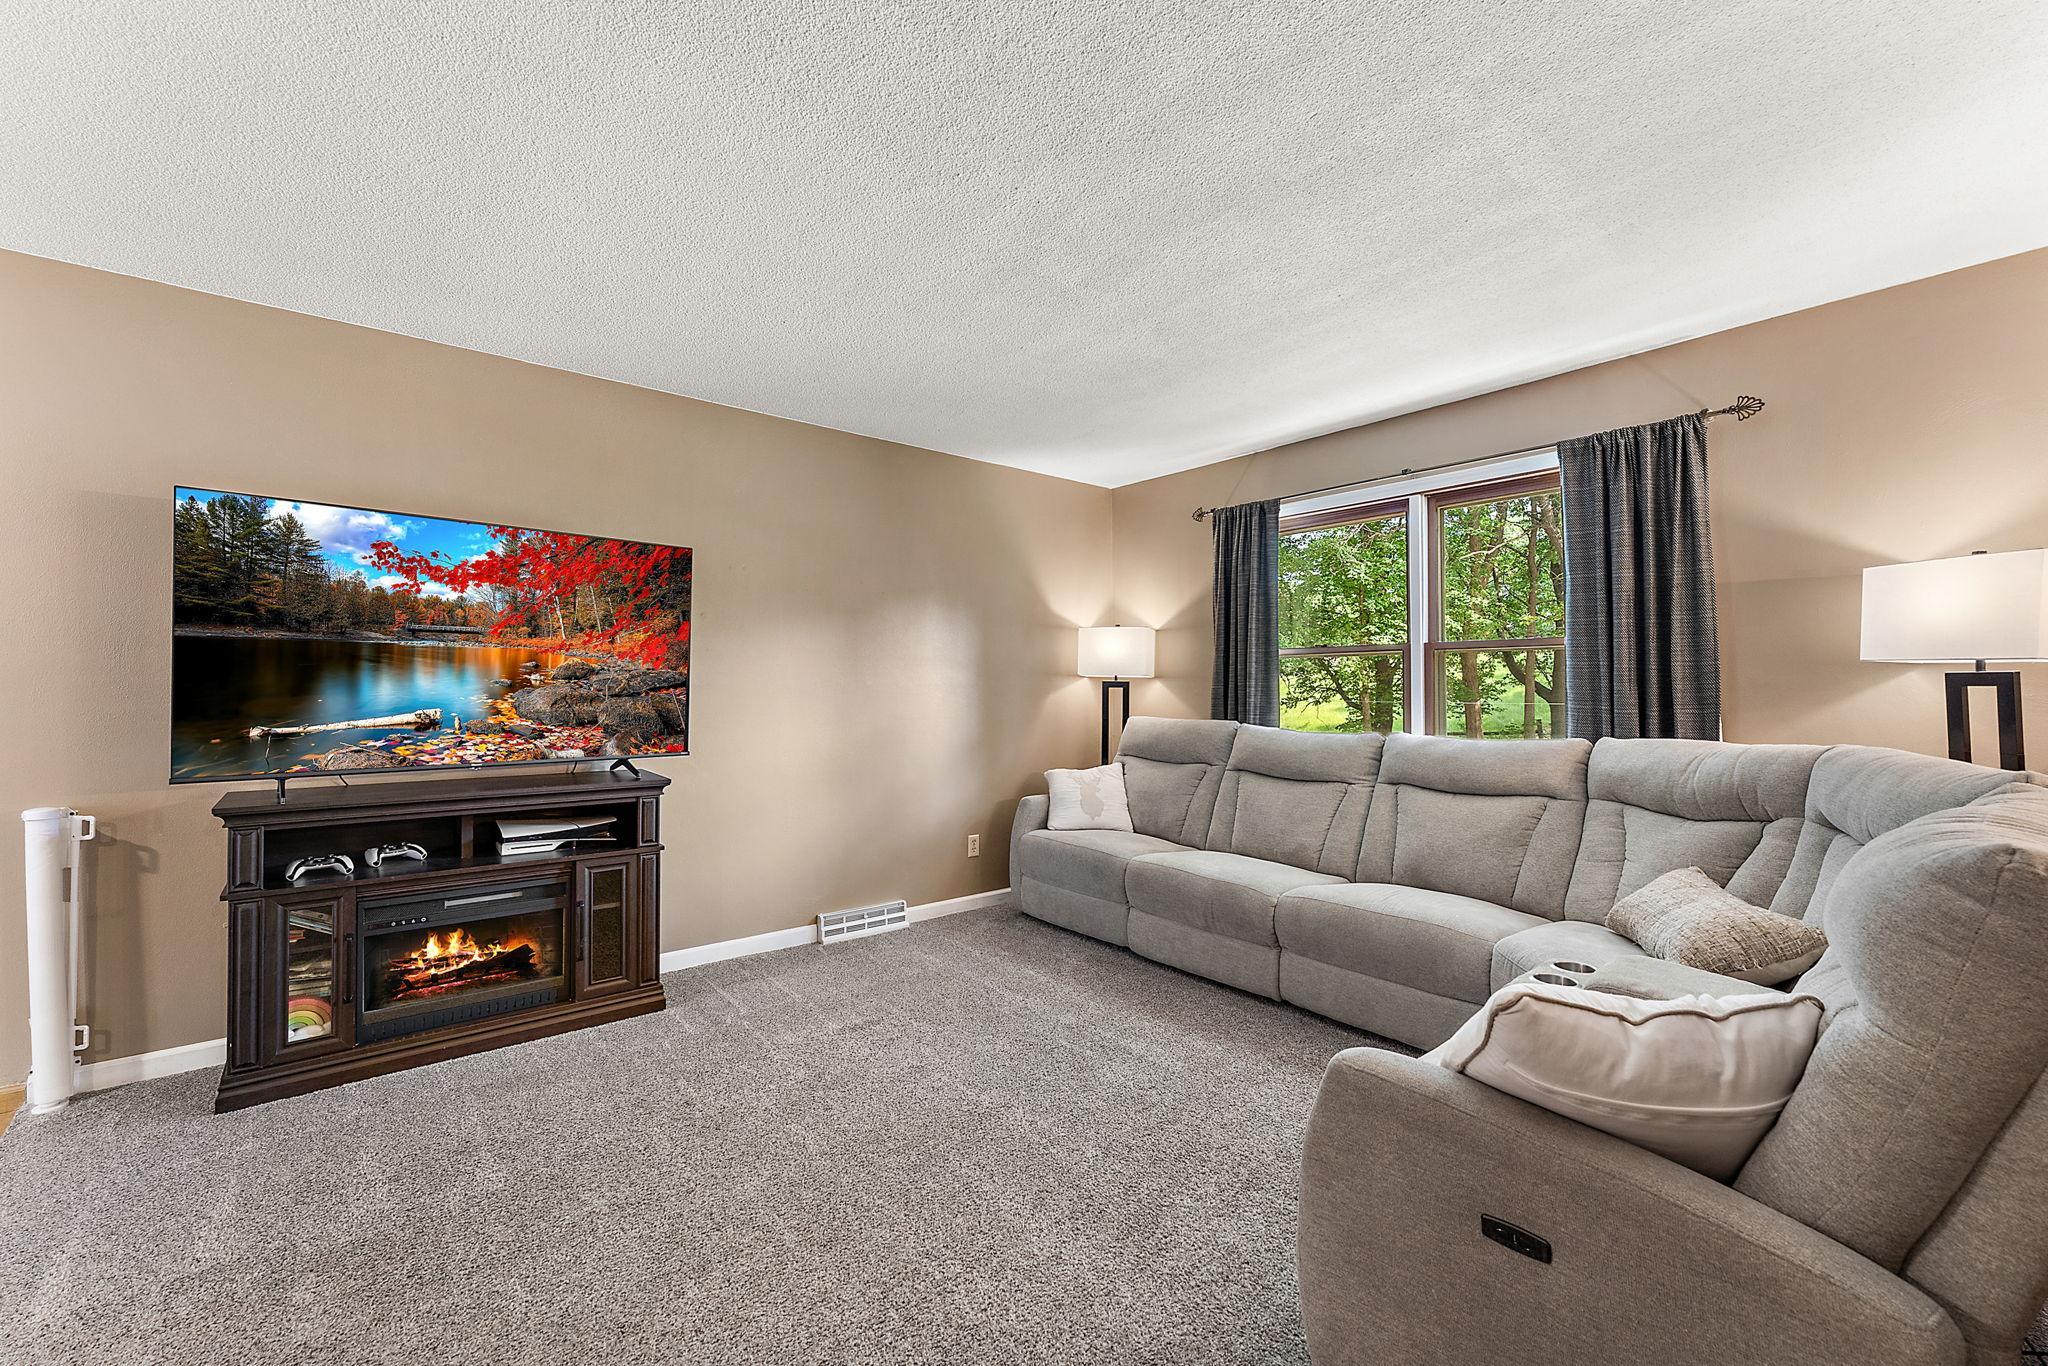
| Living Room | 12x10 | Upper |
Listing Office: RE/MAX Advantage Plus
Last Updated: October - 04 - 2026

The data relating to real estate for sale on this web site comes in part from the Broker Reciprocity SM Program of the Regional Multiple Listing Service of Minnesota, Inc. The information provided is deemed reliable but not guaranteed. Properties subject to prior sale, change or withdrawal. ©2026 Regional Multiple Listing Service of Minnesota, Inc All rights reserved.
Sunday 4th of October 2026 08:17 PM

218-998-4400
Mohagen Real Estate


Let's Connect

Mohagen Real Estate
sue@MohagenRealEstate.com
Office: 218-998-4400
Cell: 218-731-7376

Mohagen Real Estate is licensed in the State of Minnesota