1202 Sun Ridge Drive, Saint Cloud, MN 56301 (MLS# 7109372)
$1,125,000
Saint Cloud, MN 56301
MLS# 7109372
12600 sqft
1 / 50
Property Description
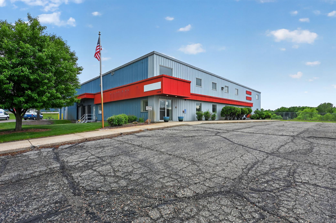
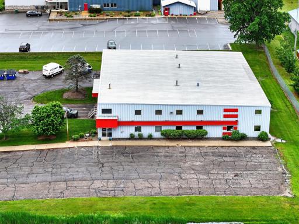
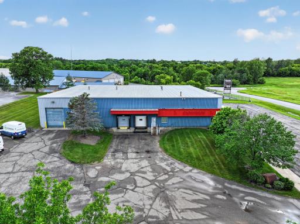
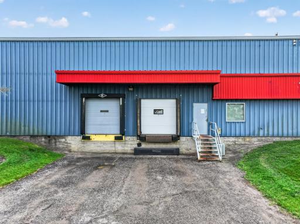
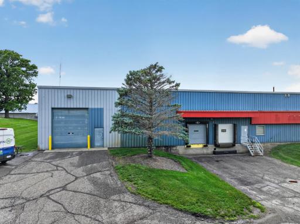
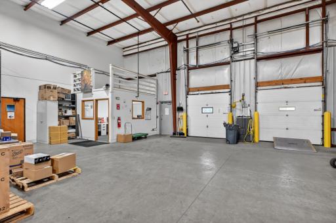
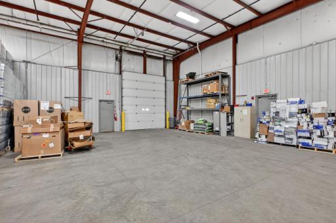
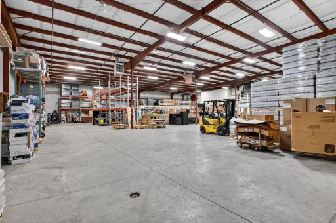
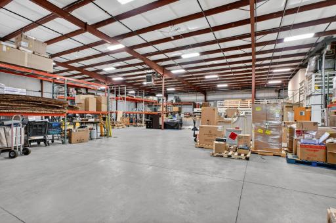
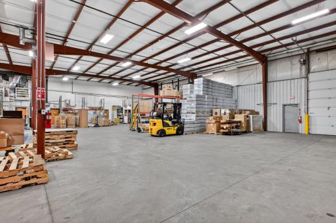
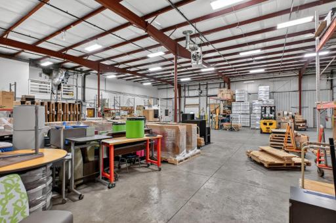
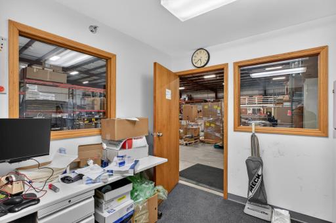
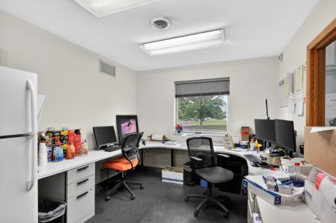
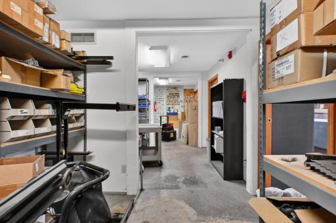
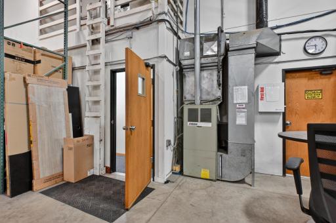
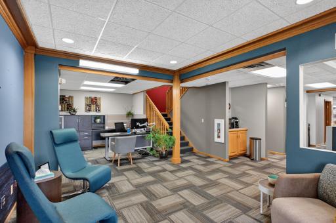
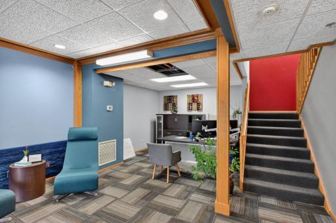
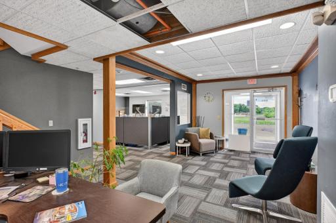
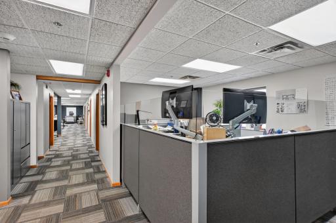
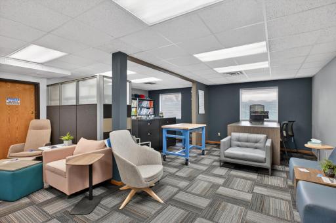
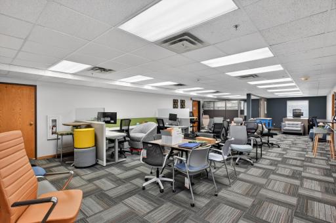
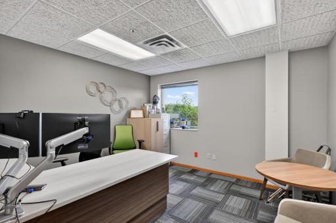
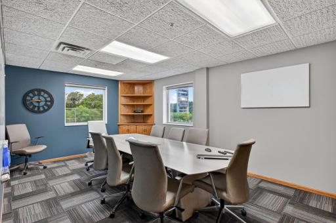
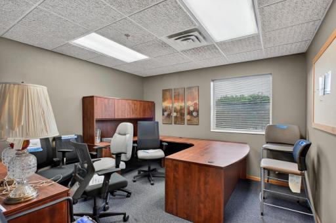
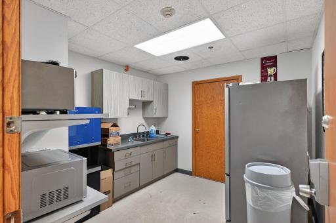
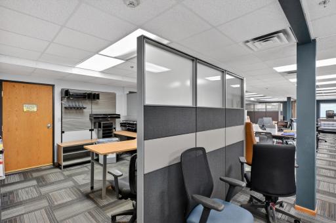
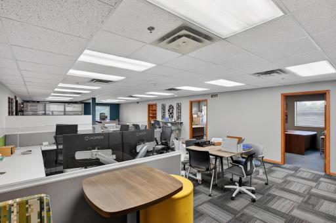
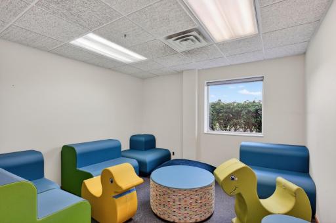
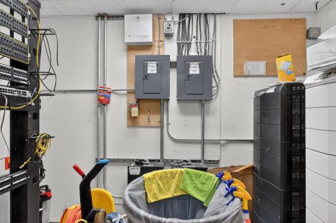
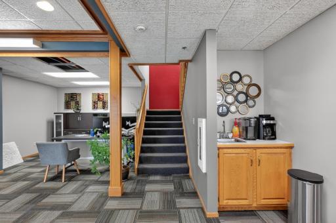
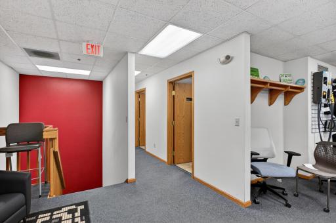
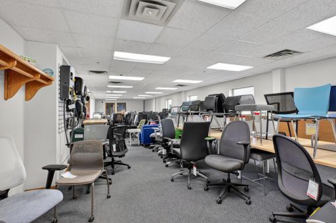
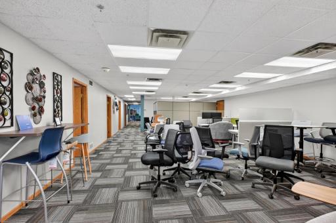
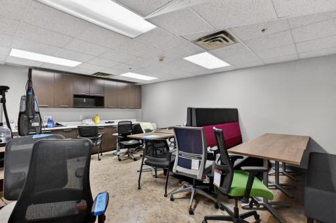
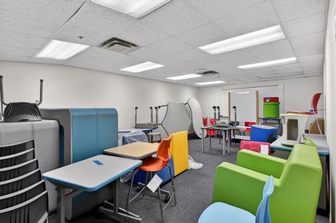
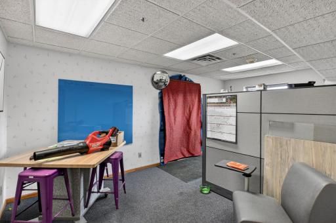
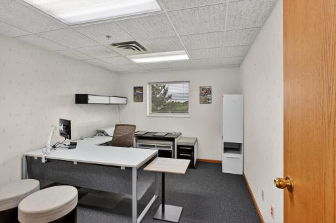
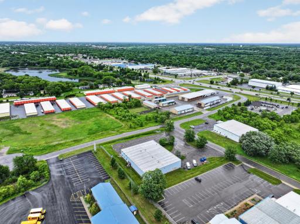
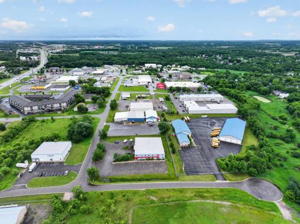
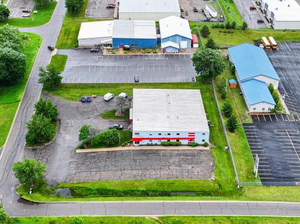
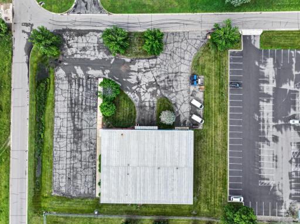
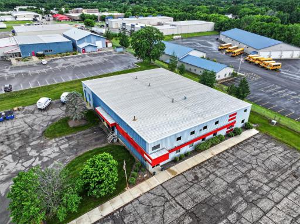
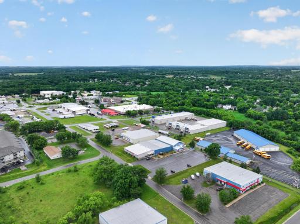
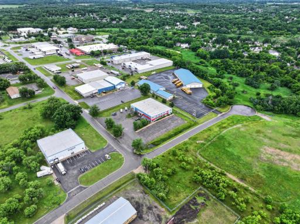
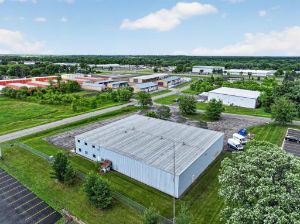
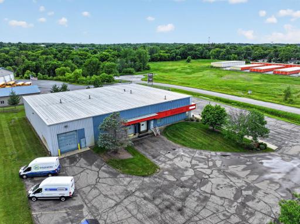
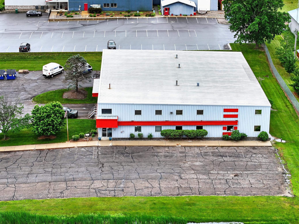
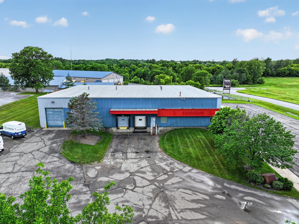
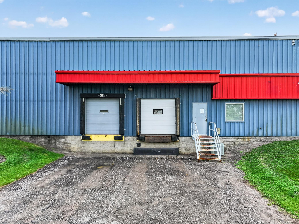
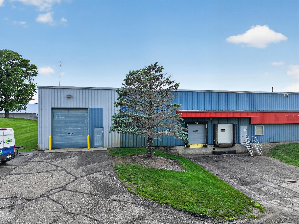
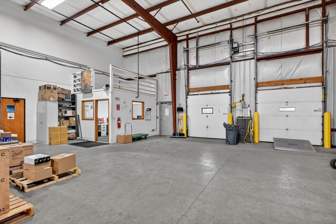
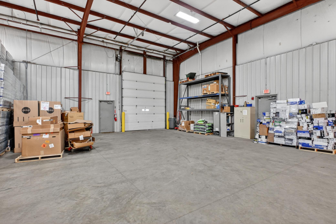
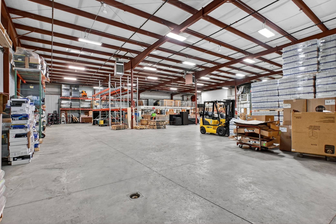
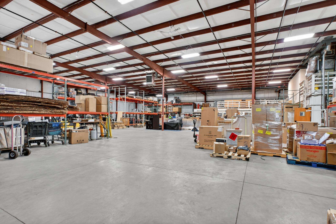
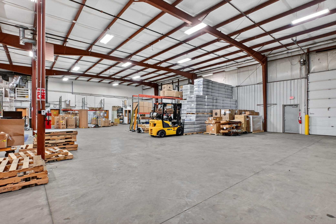
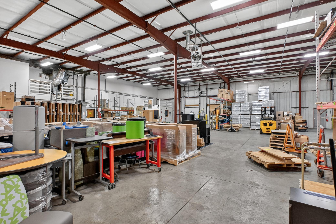
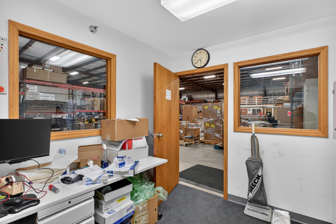
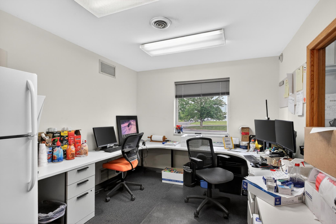
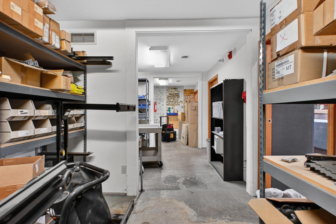
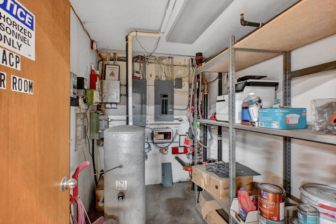
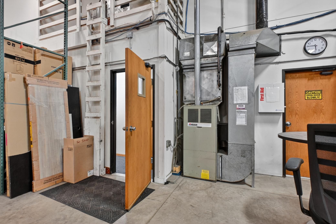
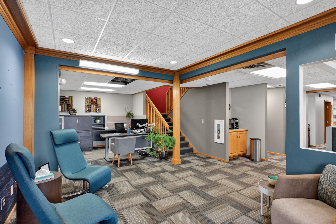
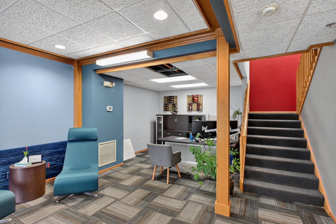
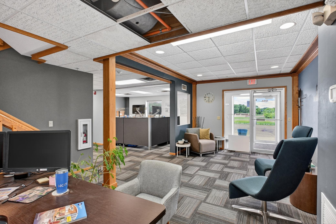
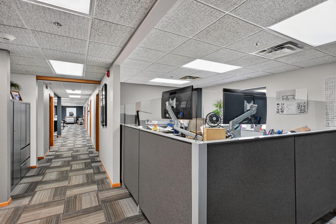
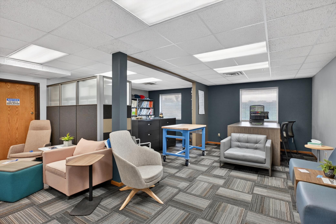
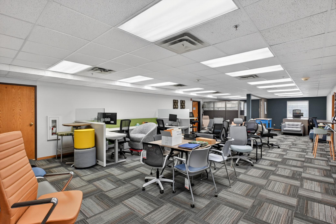
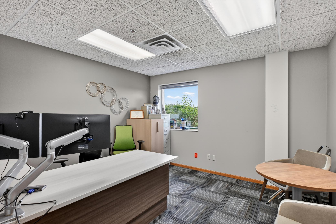
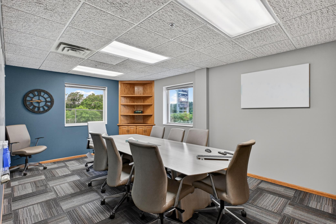
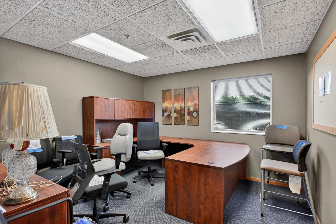
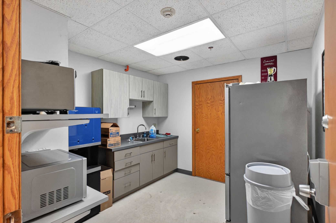
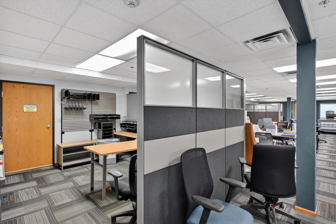
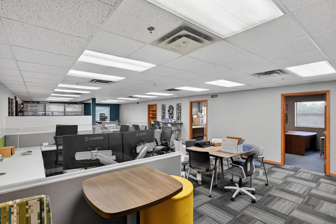
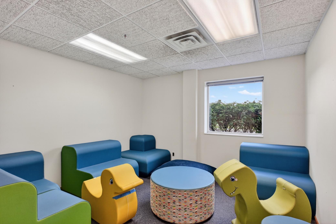
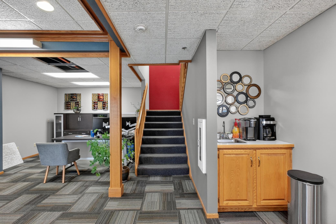
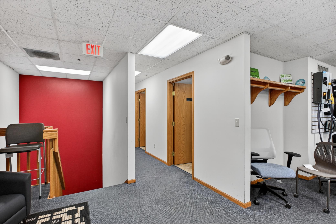
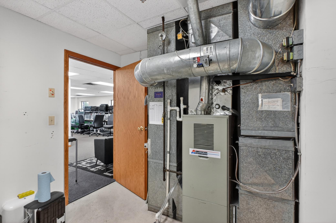
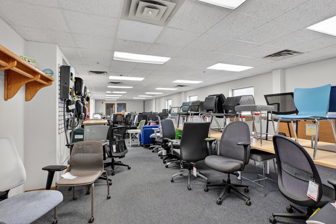
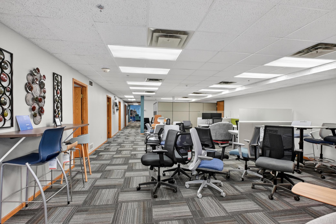
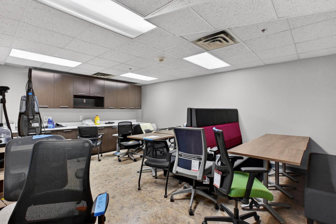
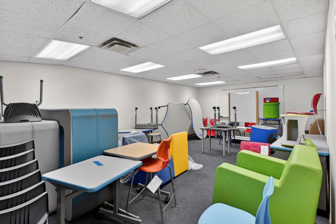
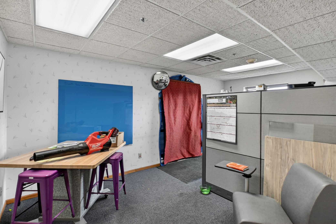
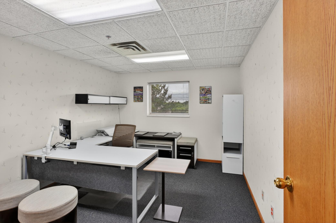
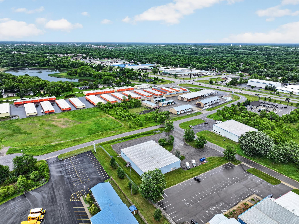
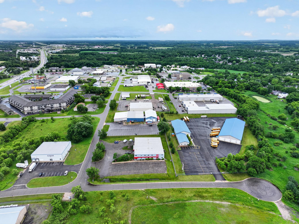
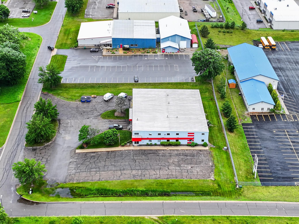
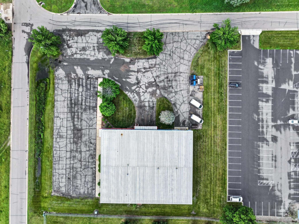
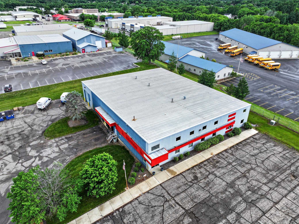
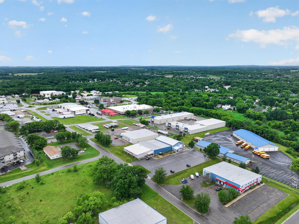
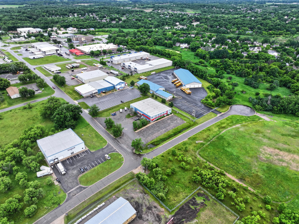
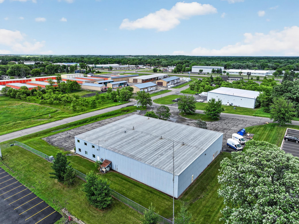
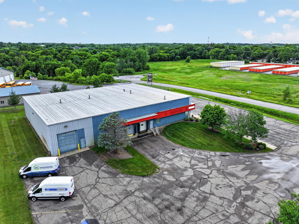
Property has been a Office supply business and warehouse facility. Building foundation is 12,600 square feet with 16,000 total finished square feet. Main floor office is approx. 3,720sqft with an additional 3,400 sqft of office space in upper level. Warehouse space consists of 8,870 square feet featuring 20ft ceilings, 2 loading docks and one 12x14 overhead door. A nice office in warehouse w/ large inventory room & assembly area. Very nice office space on the main floor with 5 high quality offices and conference room, a client meeting room, break room and more. Upper level office space is very open showroom area, and approx. 7-8 additional offices and work spaces. A convenient location close with strong light industrial & warehousing presence. Positioned with easy access to 33rd Street S and Roosevelt Road & I94.
Details
Maps
Contract Information
Status: Active
Current Price: 1125000
Contingency: Inspection
ListPrice: 1125000
List Date: 2026-07-17
Owner is an Agent?: No
Auction?: No
General Property Information
Lot Measurement: Square Feet
Multiple PIDs?: Yes
Other Parking Spaces: 20
Owner Occupied: No
Waterfront YN: No
Year Built: 1990
Yearly/Seasonal: Yearly
Zoning: Business/Commercial, Industrial
Lot Size SqFt: 60742
Foundation Size: 12600
Garage Stalls: 3
For Sale or Lease: For Sale
Lot Dimensions: 251x242
Assessment Pending: No
Location Tax and Other Information
House Number: 1202
Street Name: Sun Ridge
Street Suffix: Drive
Postal City: Saint Cloud
County: Stearns
State: MN
Zip Code: 56301
Complex/Dev/Subdivision: Suncrest Park 9
Additional Parcels Information
Property ID #2: 82512550054
Assessments
Tax With Assessments: 27266
Basement
Foundation Dimensions: 100x126
Building Information
Building Finished SqFt: 16000
Building SqFt: 12600
Ceiling Height: 16-20
Income and Expenses
Annual Gross Income: 72000
Annual Maintenance Expense: 6000
Annual Net Income: 72000
Annual Repair Expense: 5000
Lease Details
Land Leased: Not Applicable
Lock Box Type
Lock Box Source: SCAAR
Miscellaneous Information
Homestead: No
Ownership
Fractional Ownership: No
Parking Characteristics
Garage Door Height: 14
Garage Door Width: 12
Public Survey Info
Range#: 28
Section#: 26
Township#: 124
Sale Options
Sale Includes: Building
Unit Details
Total Units: 1
Property Features
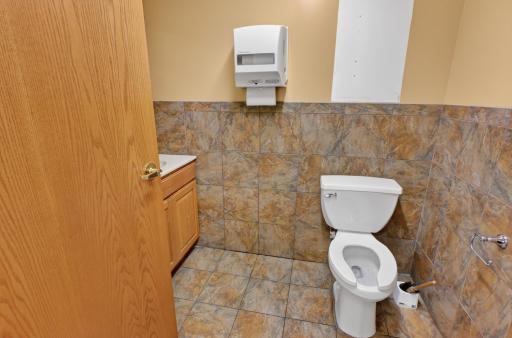
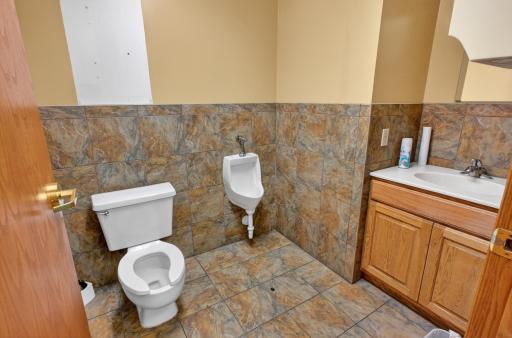
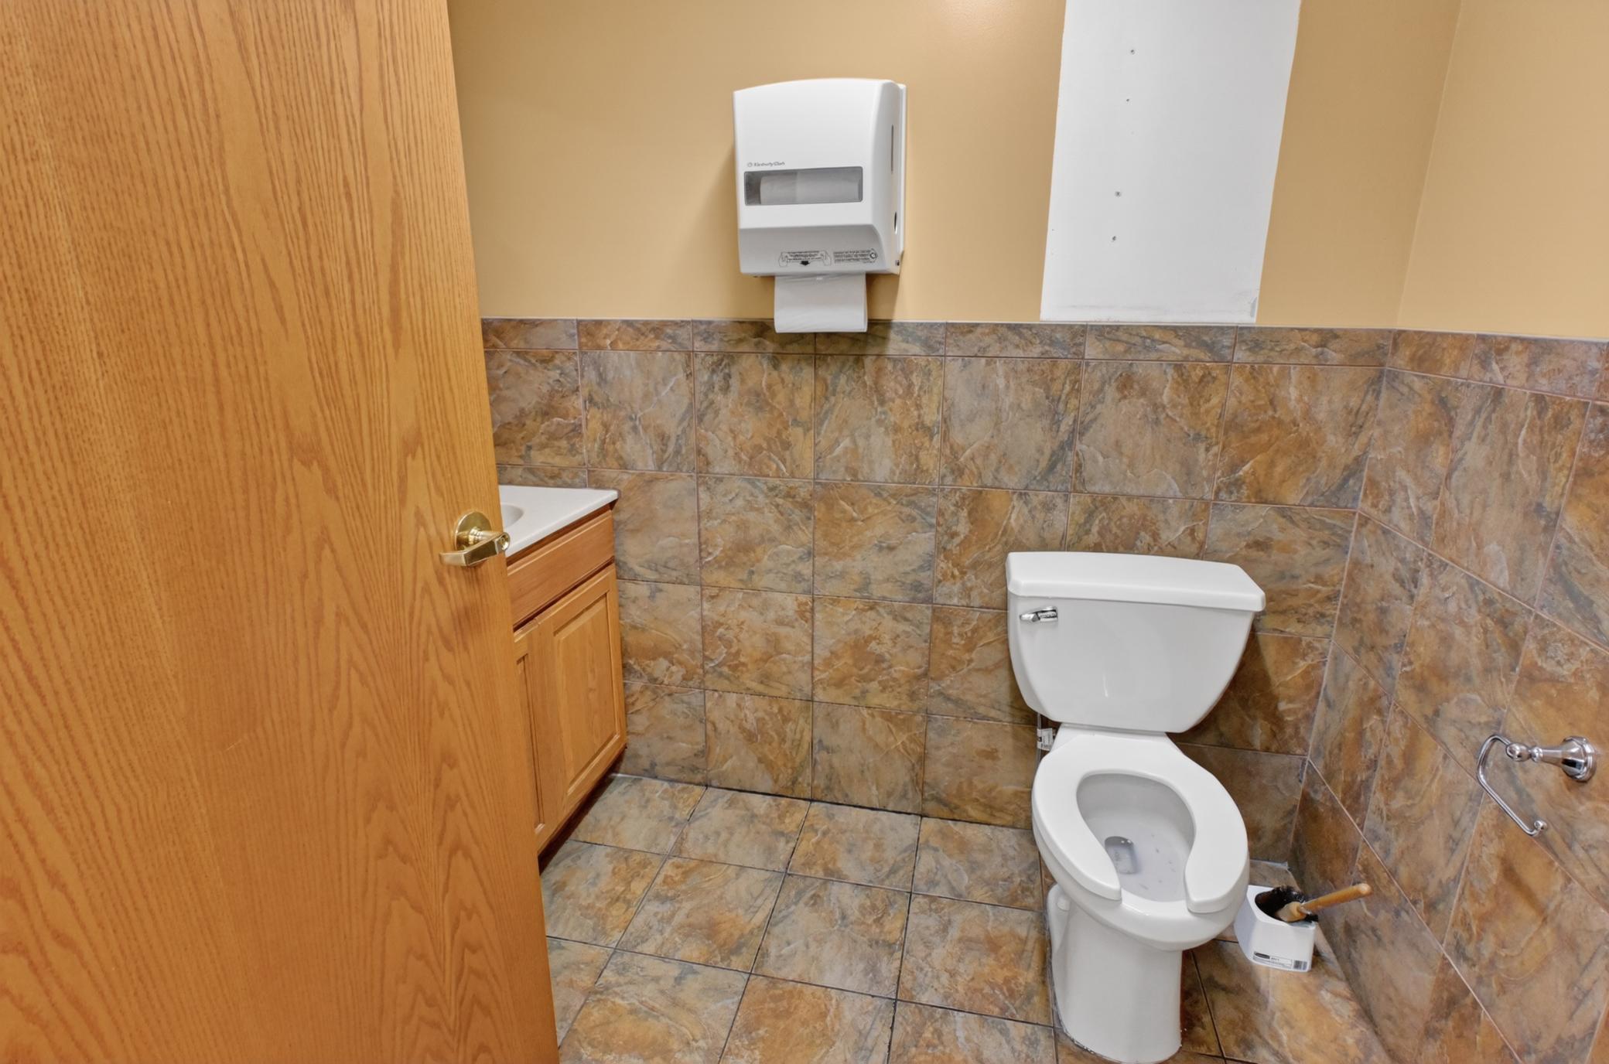
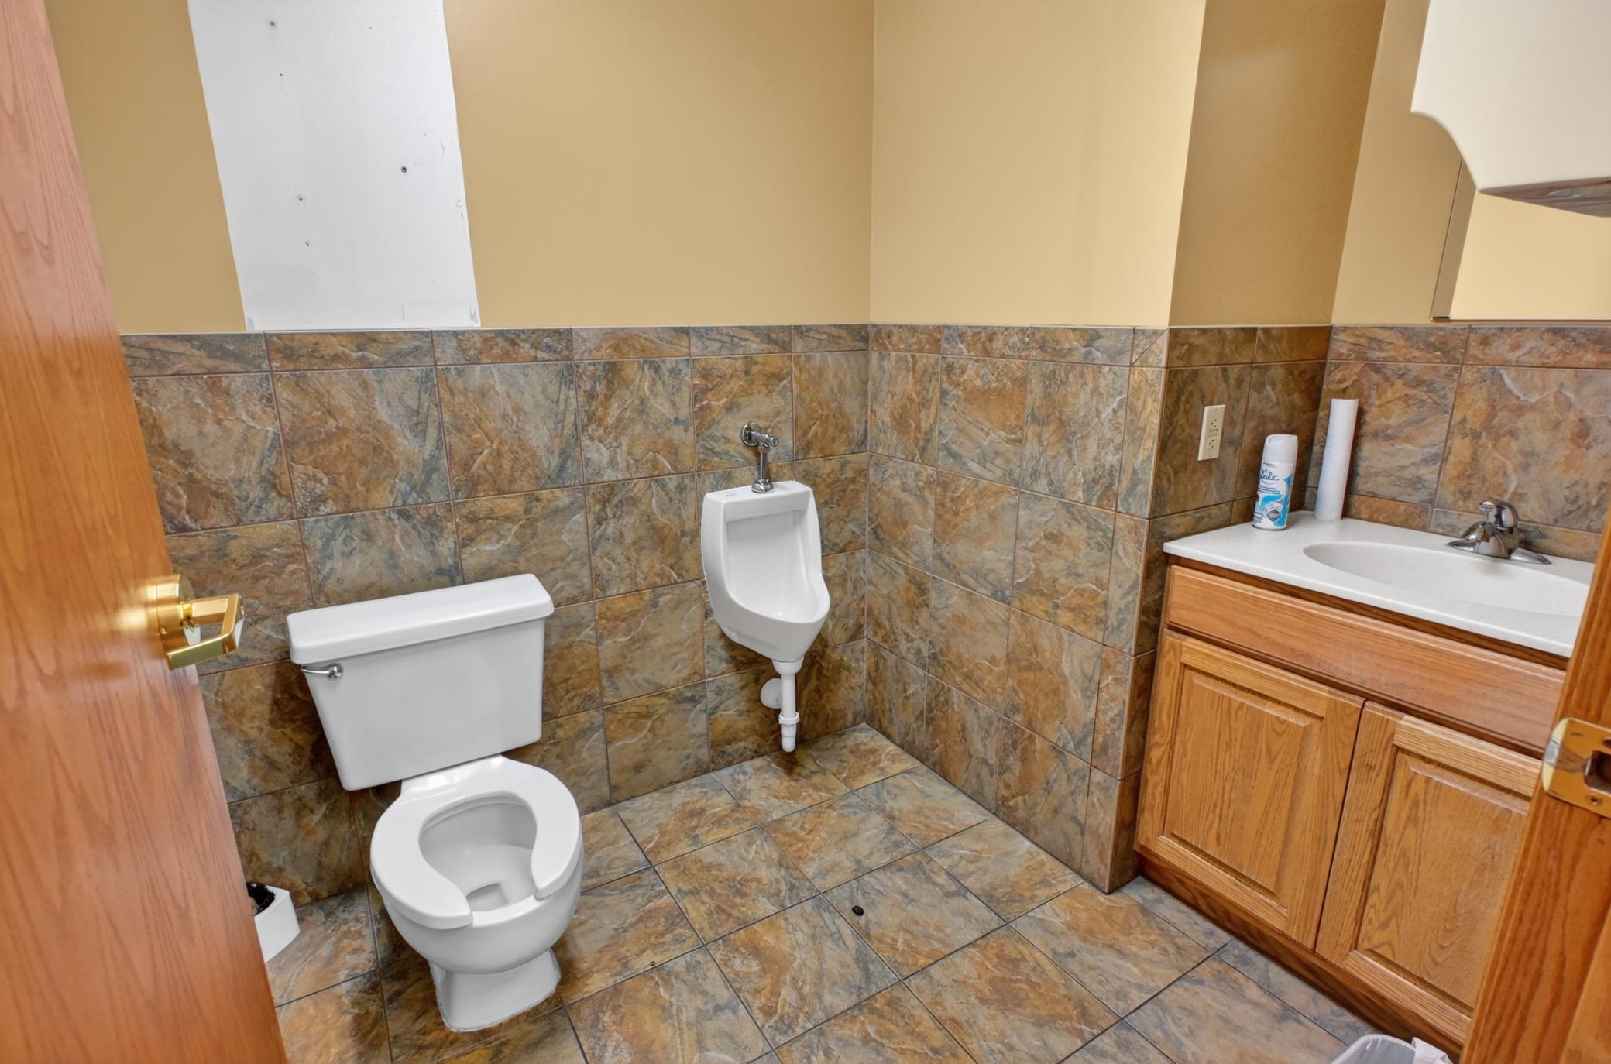
Accessible: Doors 36"+; Grab Bars In Bathroom; Partially Wheelchair
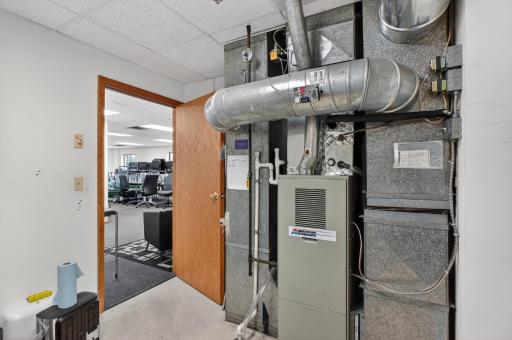
Air Conditioning: Central Air
Amenities Shared: Fire Sprinkler System
Appliances: Refrigerator
Assumable Loan: Not Assumable
Basement: None
CMU Style: Industrial; Mixed Use; Office; Warehouse
Construction Materials: Frame
Construction Status: Previously Owned
Current Use: Office; Professional Service; Warehouse
Existing Financing: Cash
Exterior: Steel Siding
Flooring: Carpet; Concrete Slab
Foundation: Concrete Perimeter; Permanent; Slab
Fuel: Natural Gas
Heating: Forced Air
Internet Options: Cable; Fiber Optic
Loan Terms: Cash; Conventional; Conventional Rehab; Lease Purchase; Other
Location Description: Industrial Park
Lock Box Type: Combo
Miscellaneous Information: 220 Volt; Exterior Lighting; Loading Dock; Overhead Doors
On Site Utilities: Electric Common; Heating Common
Owner Pays: None
Parking Characteristics: Paved Lot
Potential Use: Industrial; Professional; Warehouse
Rent Rate per Foot: Net
Road Frontage: City Street; Street Lights
Road Responsibility: Public Maintained Road
Roof: Age Over 8 Years; Pitched; Rubber
Sewer: City Sewer/Connected
Stories: Two
Tenant Pays: All Utilities; Electricity; Exterior Maintenance; Gas; Heat; HVAC Maintenance; Insurance; Janitorial Service; Lawn; Snow Removal; Taxes; Trash Collection
Topography: High Ground; Level
Wall Description: Drywall; Finished; Insulated
Water: City Water/Connected
Window Features: Double Pane Windows
Listing Office: Central MN Realty LLC
Last Updated: October - 23 - 2026

The data relating to real estate for sale on this web site comes in part from the Broker Reciprocity SM Program of the Regional Multiple Listing Service of Minnesota, Inc. The information provided is deemed reliable but not guaranteed. Properties subject to prior sale, change or withdrawal. ©2026 Regional Multiple Listing Service of Minnesota, Inc All rights reserved.
Saturday 24th of October 2026 12:30 AM

218-998-4400
Mohagen Real Estate


Let's Connect

Mohagen Real Estate
sue@MohagenRealEstate.com
Office: 218-998-4400
Cell: 218-731-7376

Mohagen Real Estate is licensed in the State of Minnesota