12024 Owatonna Court NE, Blaine, MN 55449 (MLS# 7015427)
$789,900
Blaine, MN 55449
MLS# 7015427
4 beds | 3 baths | 3336 sqft
1 / 26
Property Description
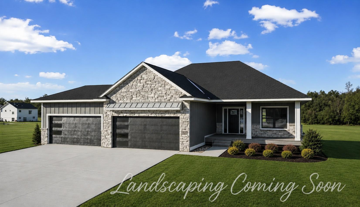
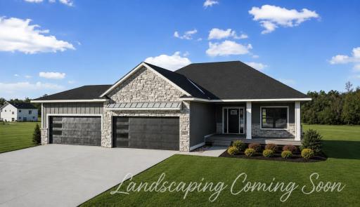
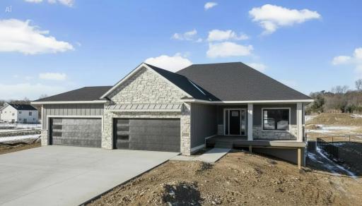
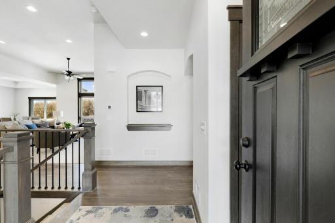
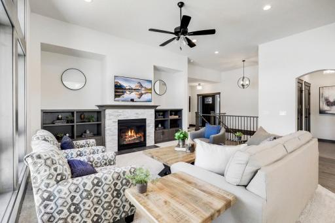
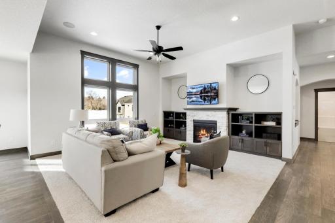
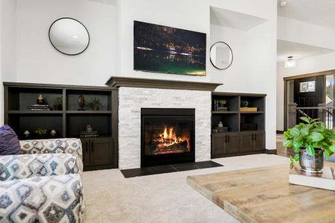
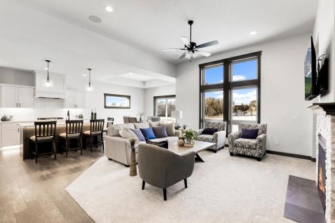
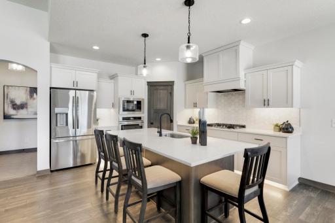
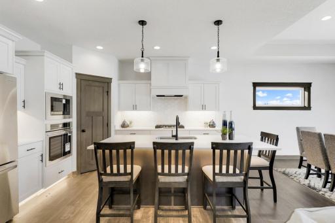
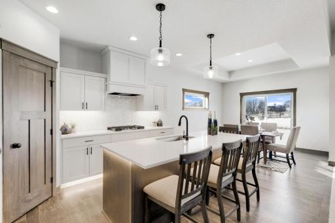
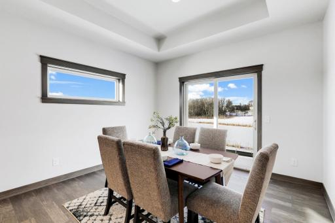
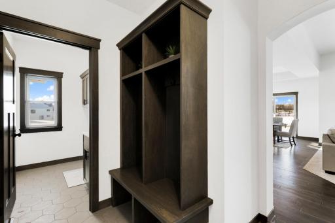
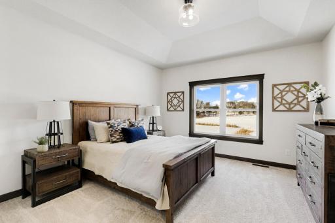
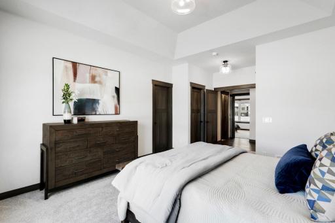
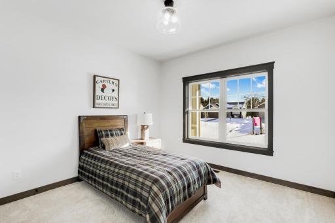
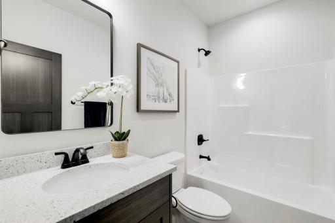
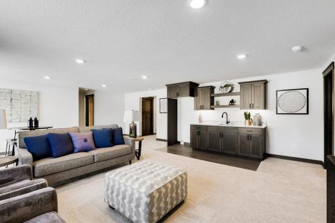
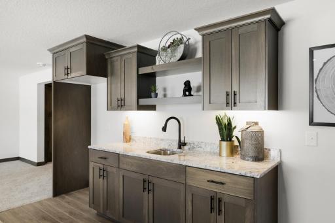
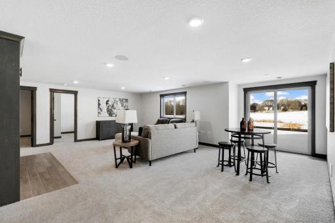
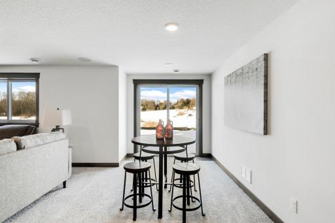
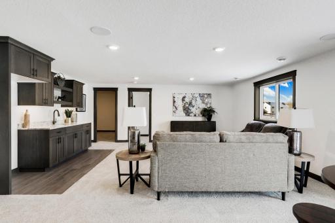
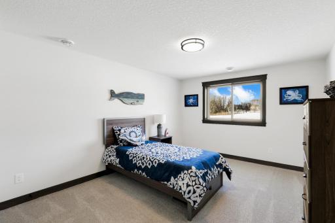
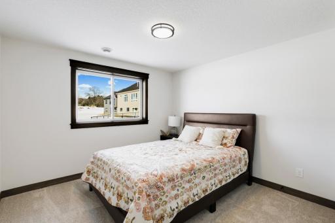
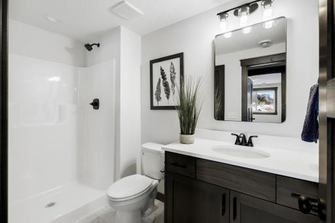
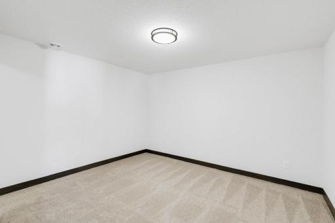
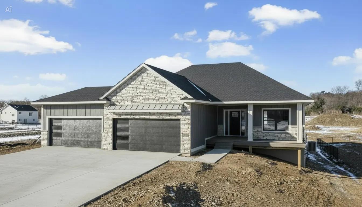
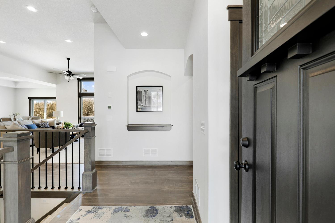
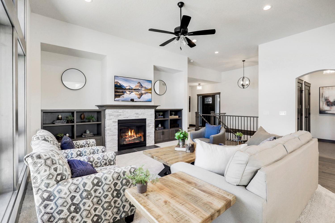
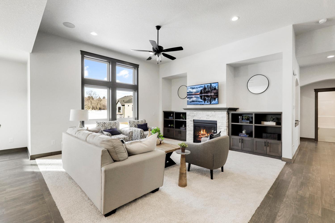
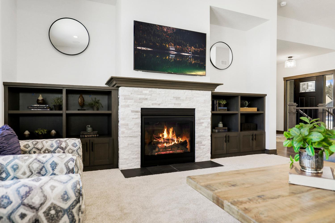
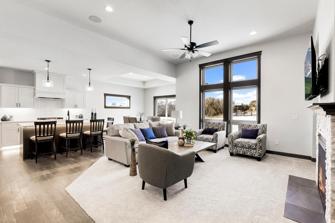
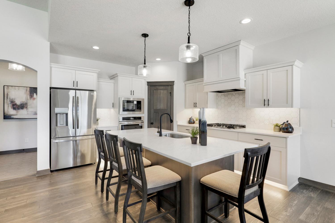
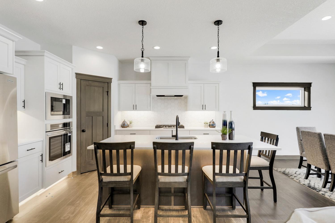

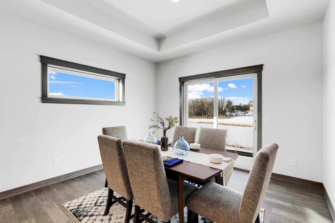
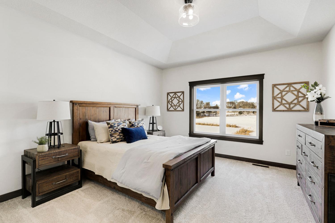
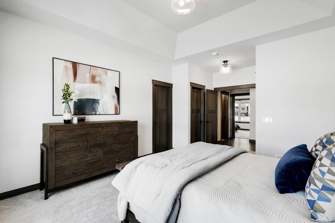
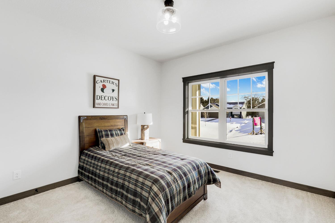
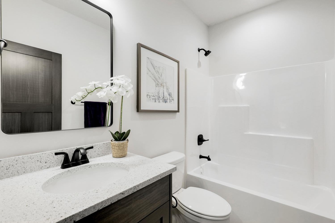
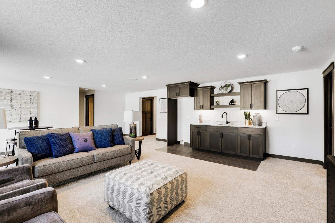

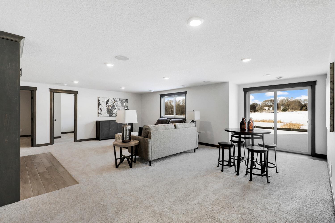
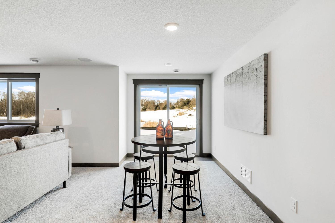
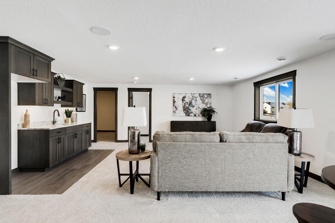
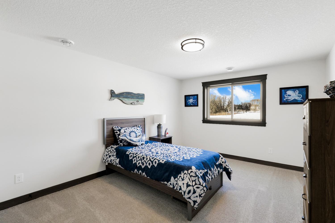


Welcome to Radisson Hills, Blaineâs newest premier development! This beautifully designed Flagstaff Rambler offers a spacious and open floor plan with high-end finishes and modern conveniences. The main level features vaulted ceilings, stunning tile and hardwood floors, and solid core three-panel doors. The open-concept kitchen is a chefâs dream, boasting custom cabinetry, a large center island, granite countertops, stainless steel appliances, a walk-in pantry, a media center, and a charging station. The cozy family room is perfect for relaxing, with a stone-front gas fireplace and built-in bookcases. Adjacent to the family room, the informal dining area offers easy access to a future deck through a sliding patio door. The primary suite is a true retreat, featuring double walk-in closets and a private ¾ bath complete with a double vanity and a walk-in tile shower. A second bedroom and a full bathroom complete the main level. The fully finished lower level provides additional living space with a large family room, two spacious bedrooms, and a ¾ bathâperfect for guests or a growing family. This home is ideally situated on a private cul-de-sac lot, offering peace and privacy in a sought-after neighborhood. Landscaping Coming Soon! Blaine is one of the most desirable cities in the Twin Cities metro area, known for its top-rated schools, beautiful parks, and abundant recreational opportunities. Residents enjoy easy access to major highways, a variety of shopping, dining, and entertainment options, as well as miles of walking and biking trails. Sports enthusiasts will appreciate the nearby National Sports Center, and the cityâs many community events foster a welcoming and vibrant atmosphere. With multiple home sites and floor plans available, now is the perfect time to build your dream home in Radisson Hills! Contact us today to learn more about this incredible opportunity.
Details
Maps
Contract Information
Status: Active
Contingency: None
Current Price: 789900
Original List Price: 824900
ListPrice: 789900
List Date: 2026-02-06
High Range Price: 195000
Owner is an Agent?: No
Lot Price: 175000
Auction?: No
General Property Information
Common Wall: No
Lot Measurement: Acres
Manufactured Home?: No
Multiple PIDs?: No
New Development: No
Number of Fireplaces: 1
Waterfront YN: No
Year Built: 2025
Yearly/Seasonal: Yearly
Zoning: Residential-Single Family
Bedrooms: 4
Baths Total: 3
Bath Full: 1
Bath Three Quarters: 2
Main Floor Total SqFt: 1668
Above Grd Total SqFt: 1668
Below Grd Total SqFt: 1668
Total SqFt: 3336
Total Finished Sqft: 3008.00
FireplaceYN: Yes
Style: (SF) Single Family
Foundation Size: 1668
Garage Stalls: 4
Lot Dimensions: 69X131X15X92X176
Acres: 0.31
Assessment Pending: No
Location Tax and Other Information
House Number: 12024
Street Name: Owatonna
Street Suffix: Court
Street Direction Suffix: NE
Postal City: Blaine
County: Anoka
State: MN
Zip Code: 55449
Complex/Dev/Subdivision: Radisson Hills
Assessments
Tax With Assessments: 1167
Builder Information
Builder ID: ETERNITY HOMES LLC
Builder License Number: 638704
Builder Name: ETERNITY HOMES LLC
Building Information
Finished SqFt Above Ground: 1668
Finished SqFt Below Ground: 1340
Lease Details
Land Leased: Not Applicable
Miscellaneous Information
Community Name: Radisson Hills
DP Resource: Yes
Homestead: No
Model Information
Hours Model Open: Sat&Sun 12-5pm
Model Location: 12024 Owatonna Court NE, Blaine
Model Phone: 763-433-0850
Ownership
Fractional Ownership: No
Parking Characteristics
Garage Dimensions: 40X25
Garage Square Feet: 1000
Public Survey Info
Range#: 23
Section#: 09
Township#: 31
Property Features
Accessible: None
Air Conditioning: Central Air
Amenities Unit: Ceiling Fan(s); French Doors; Hardwood Floors; In-Ground Sprinkler; Kitchen Center Island; Main Floor Primary Bedroom; Natural Woodwork; Paneled Doors; Porch; Primary Bedroom Walk-In Closet; Tile Floors; Vaulted Ceiling(s); Walk-In Closet; Washer/Dryer Hookup
Appliances: Air-To-Air Exchanger; Cooktop; Dishwasher; Disposal; Microwave; Refrigerator
Assumable Loan: Not Assumable
Basement: Drain Tiled; Full; Sump Pump
Bath Description: Double Sink; His and Her Closets; Main Floor Full Bath; 3/4 Primary; Private Primary; 3/4 Basement
Builder Information: Builders Association of the Twin Cities
Construction Status: Model (for sale)
Dining Room Description: Informal Dining Room; Kitchen/Dining Room
Electric: 200+ Amp Service
Exterior: Brick/Stone; Engineered Wood; Vinyl
Family Room Characteristics: 2 Story/High/Vaulted Ceilings; Entertainment/Media Center; Family Room; Great Room; Lower Level; Main Level
Fencing: None
Fireplace Characteristics: Family Room; Gas Burning; Stone
Foundation: Other
Fuel: Natural Gas
Heating: Forced Air
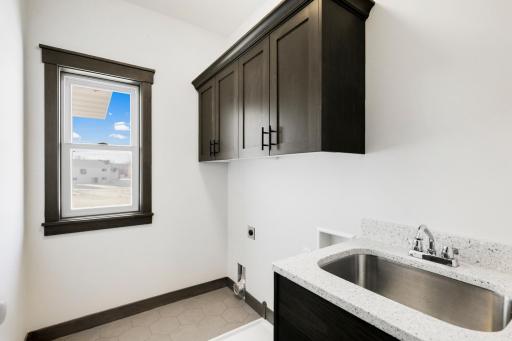
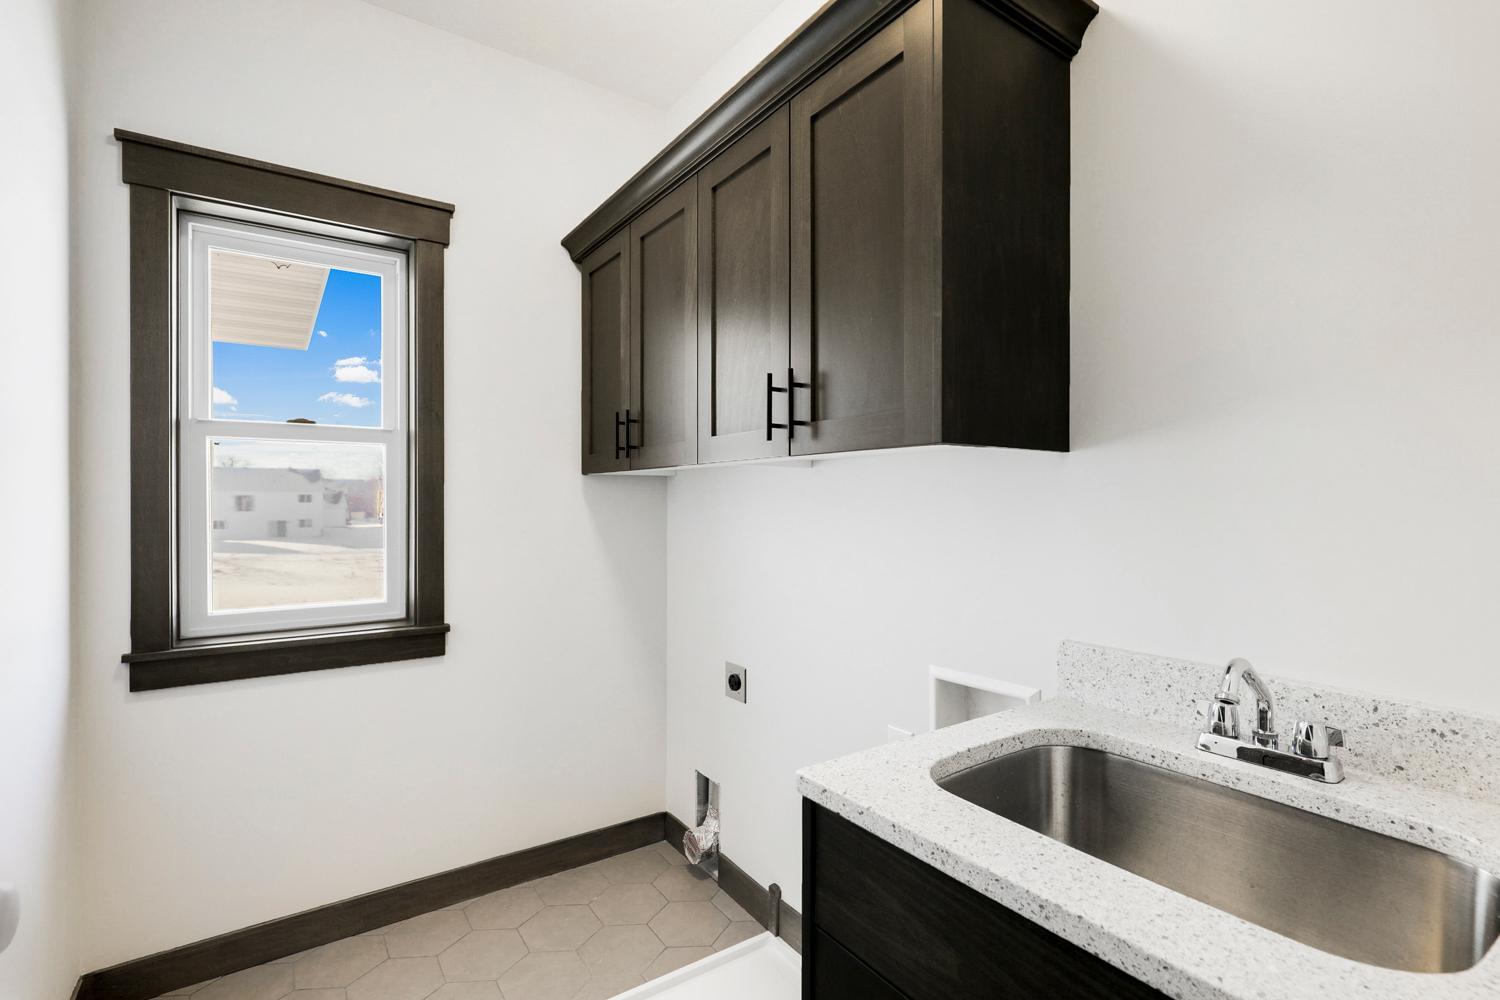
Laundry: Electric Dryer Hookup; Laundry Room; Main Level; Sink; Washer Hookup
Lock Box Type: Combo
Lot Description: Sod Included in Price
Parking Characteristics: Garage Door Opener
Pool Description: None
Road Frontage: City Street; Cul De Sac; Curbs; Paved Streets
Road Responsibility: Public Maintained Road
Roof: Age 8 Years or Less; Asphalt Shingles
Sellers Terms: Cash; Conventional; FHA; VA
Sewer: City Sewer/Connected
Special Search: All Living Facilities on One Level; Main Floor Bedroom; Main Floor Laundry; Main Floor Primary; Primary Bdr Suite
Stories: One
Water: City Water/Connected
Room Information
| Room Name | Dimensions | Level |
| Bar/Wet Bar Room | Lower | |
| Bathroom | 9X7 | Main |
| Bathroom | 6x10 | Lower |
| Dining Room | 14X13 | Main |
| Family Room | 25X22 | Lower |
| First (1st) Bedroom | 14X14 | Main |
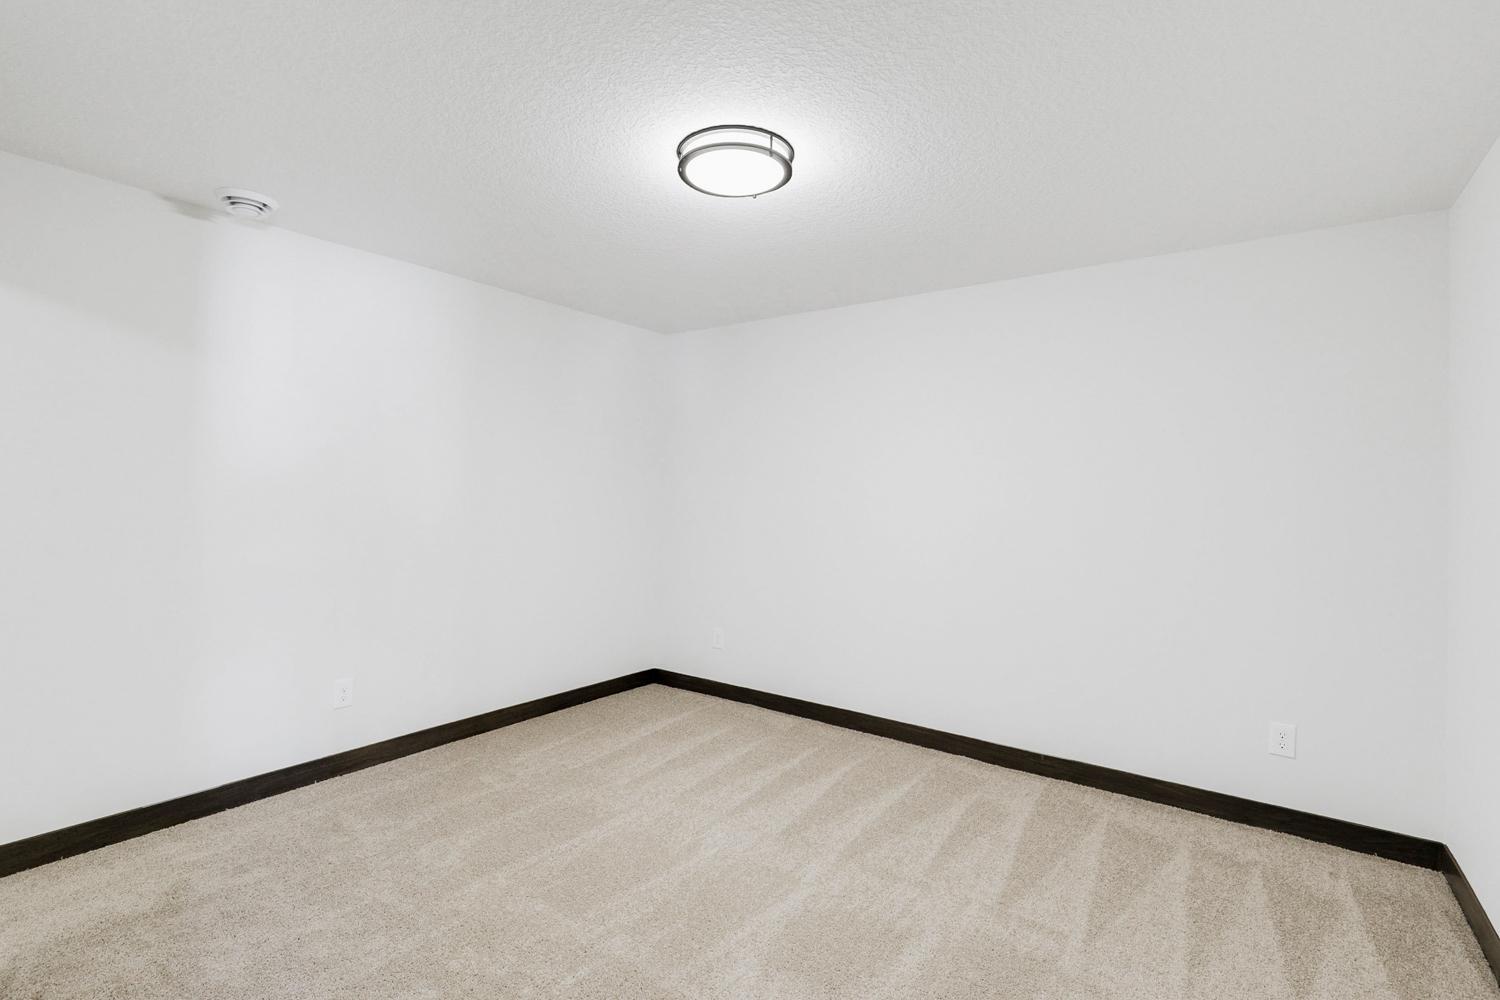
| Flex Room | 13x13 | Lower |
| Fourth (4th) Bedroom | 12X12 | Lower |
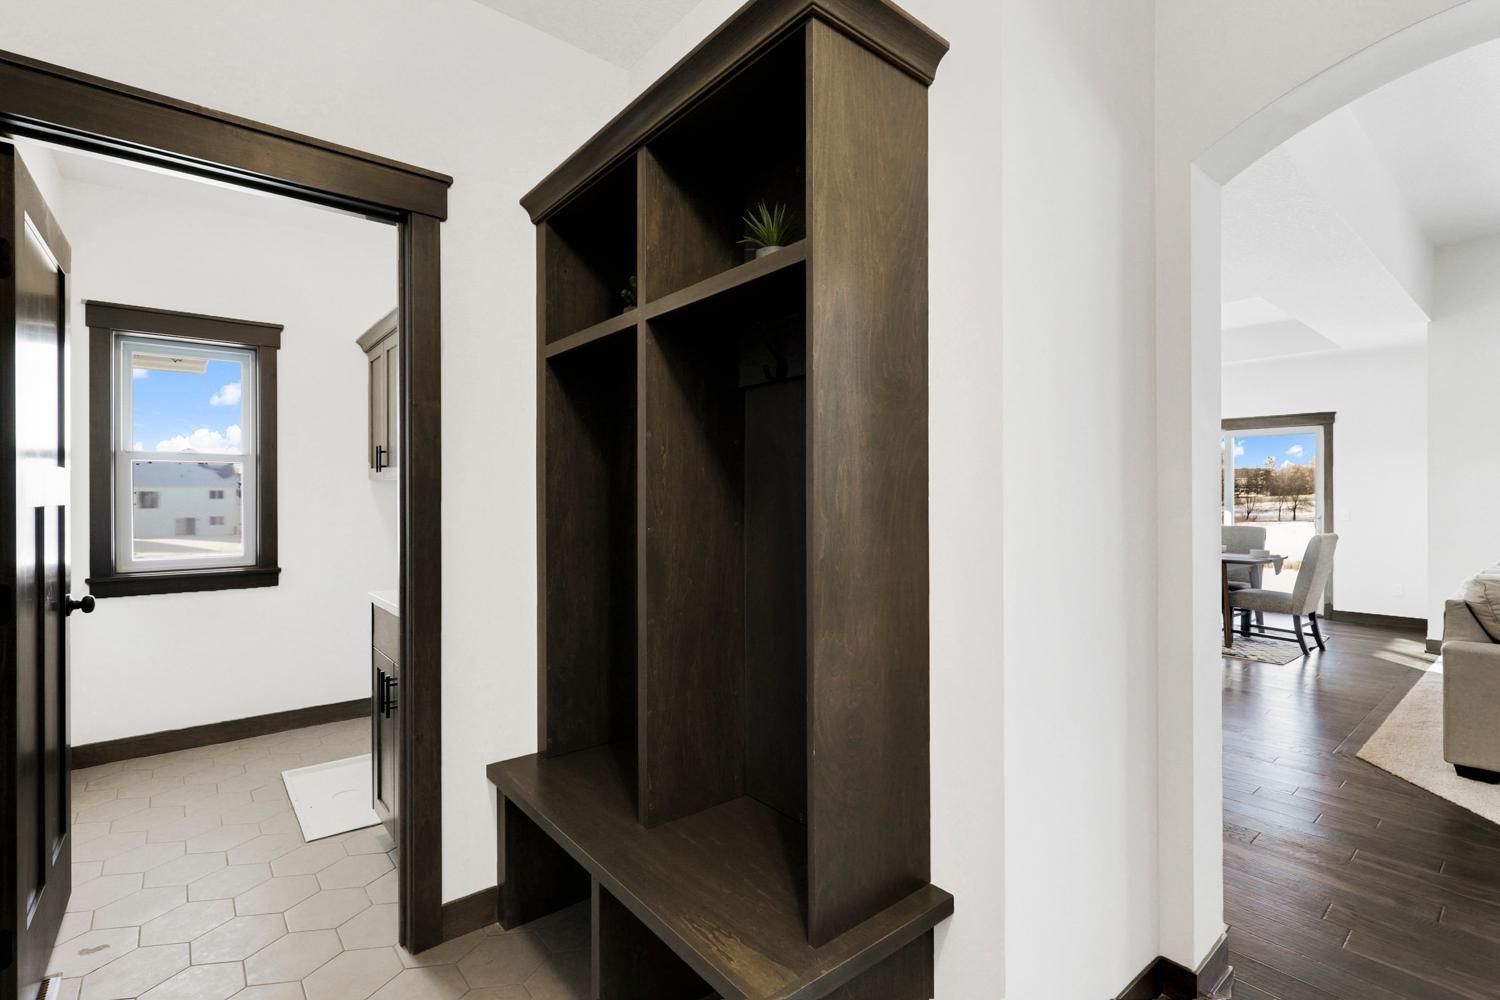
| Foyer | 9X8 | Main |
| Kitchen | 14X13 | Main |
| Laundry | 6X8 | Main |
| Living Room | 16X15 | Main |
| Primary Bath | 7X15 | Main |
| Mud Room | 6X8 | Main |
| Porch | 6X22 | Main |
| Second (2nd) Bedroom | 12X12 | Main |
| Third (3rd) Bedroom | 13X13 | Lower |
Listing Office: RE/MAX Advantage Plus
Last Updated: July - 07 - 2026

The data relating to real estate for sale on this web site comes in part from the Broker Reciprocity SM Program of the Regional Multiple Listing Service of Minnesota, Inc. The information provided is deemed reliable but not guaranteed. Properties subject to prior sale, change or withdrawal. ©2024 Regional Multiple Listing Service of Minnesota, Inc All rights reserved.
Thursday 9th of July 2026 04:49 AM

218-998-4400
Mohagen Real Estate


Let's Connect

Mohagen Real Estate
sue@MohagenRealEstate.com
Office: 218-998-4400
Cell: 218-731-7376

Mohagen Real Estate is licensed in the State of Minnesota