1203 Peterson Trail, Spooner, WI 54801 (MLS# 7056411)
$819,000
Spooner, WI 54801
MLS# 7056411
3 beds | 2 baths | 1824 sqft
1 / 54
Property Description
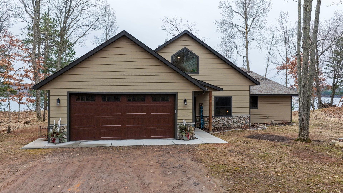
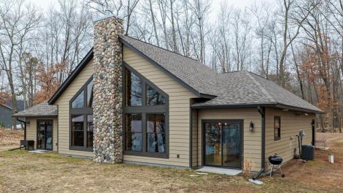
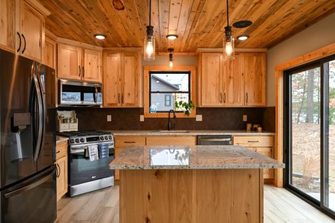
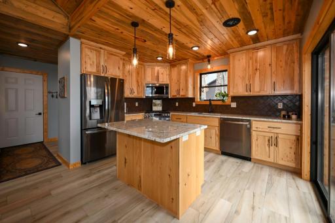
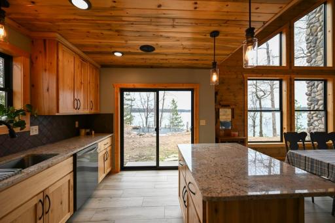
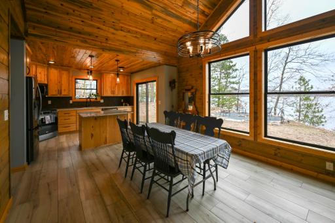
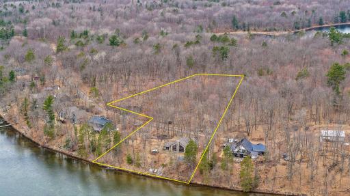
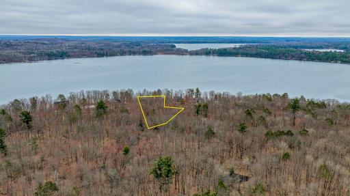
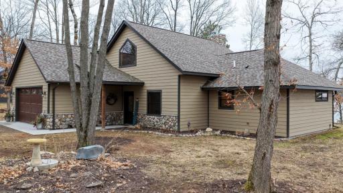
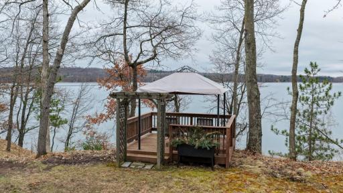
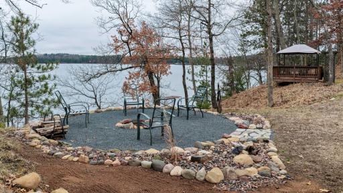
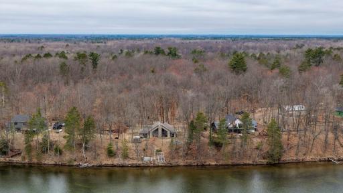
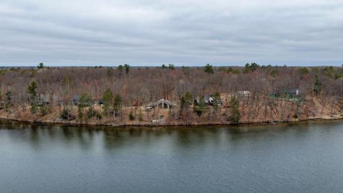
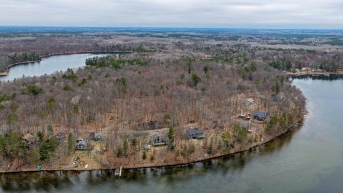
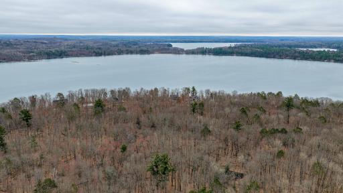
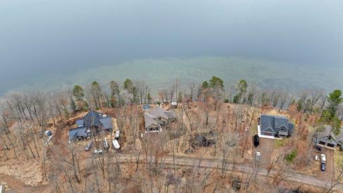
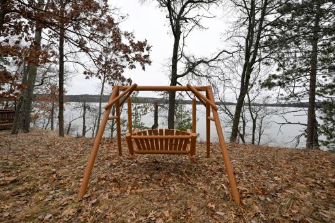
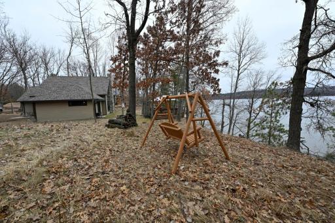
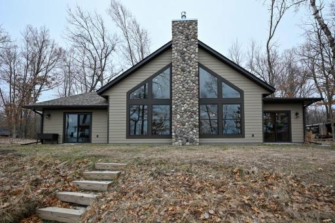
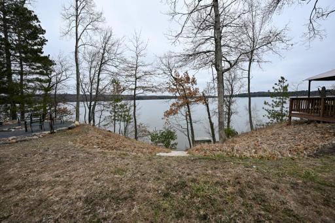
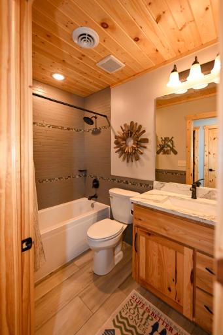
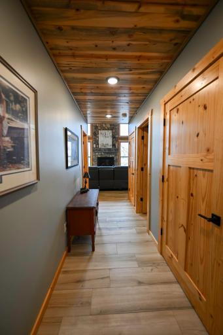
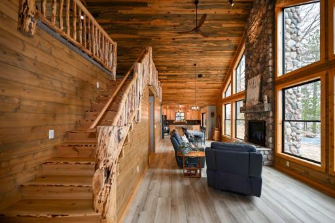
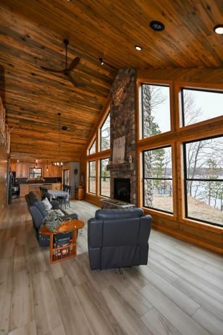
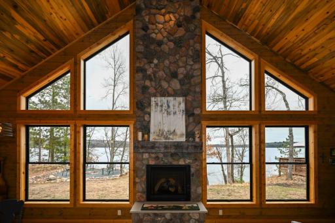
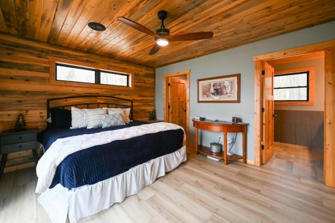
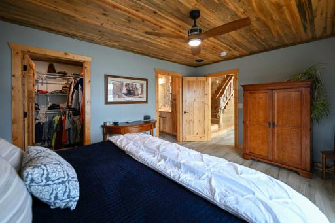
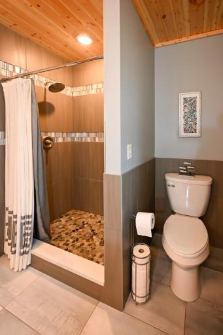
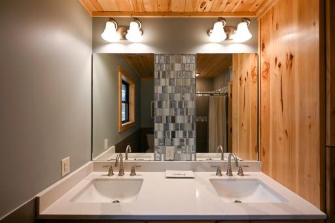
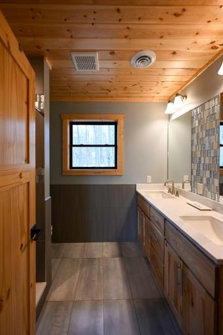
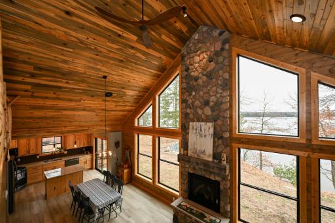
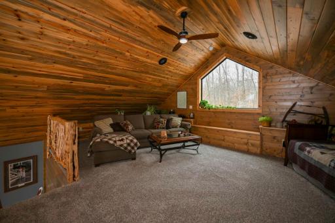
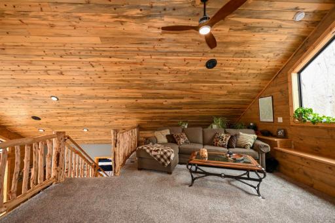
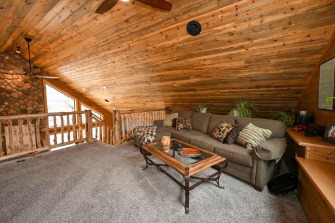
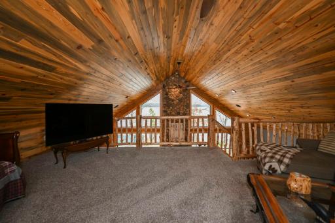
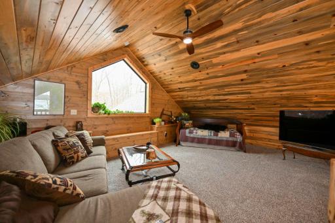
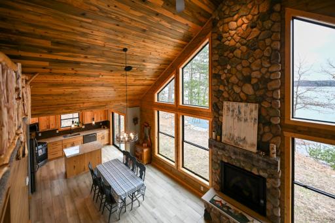
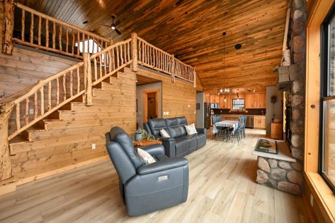
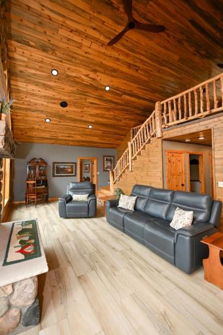
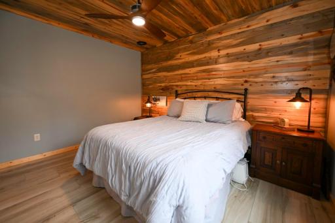
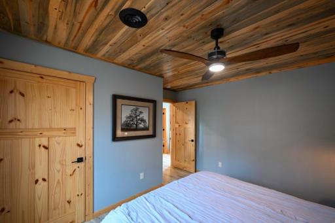
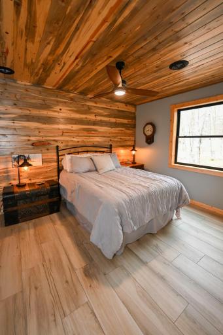
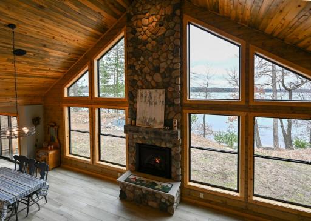
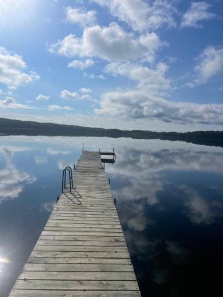
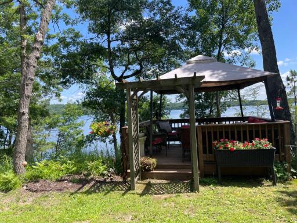
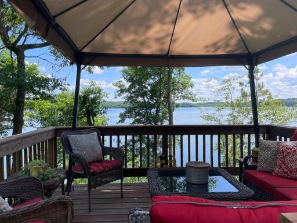
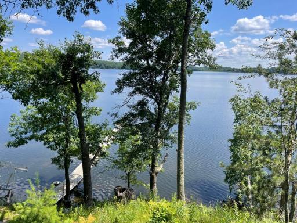
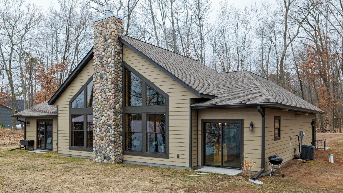
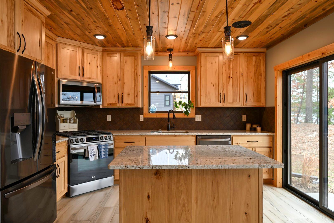
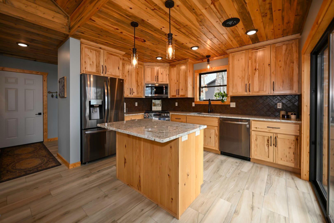
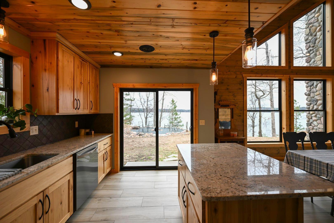
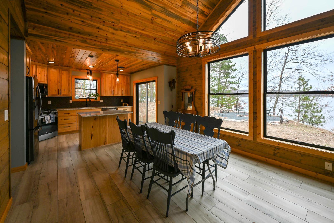
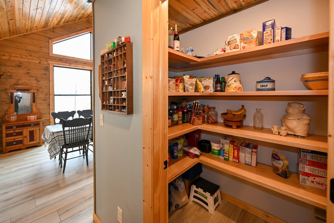
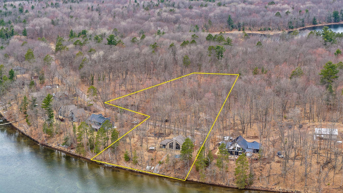
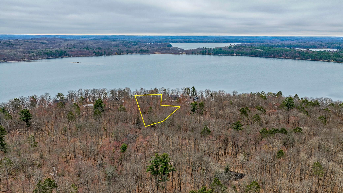
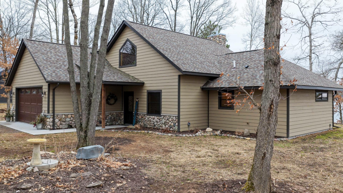
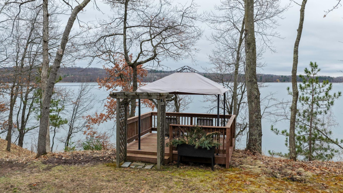
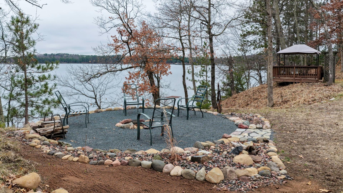
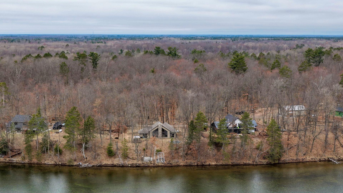
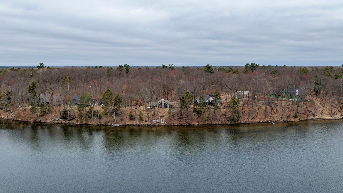
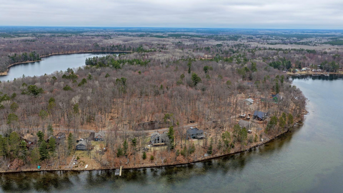
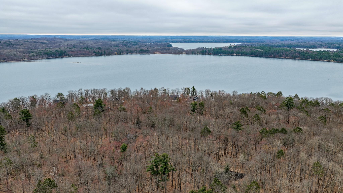
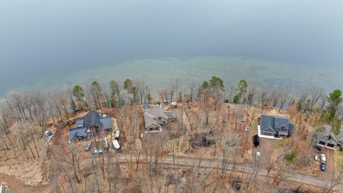
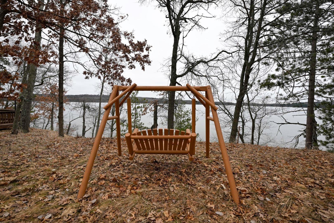
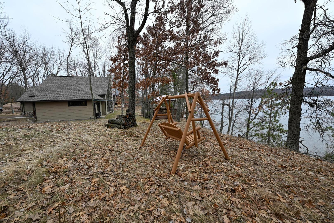
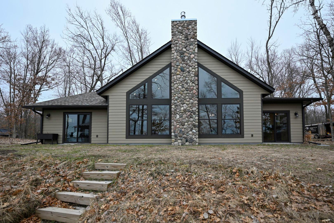
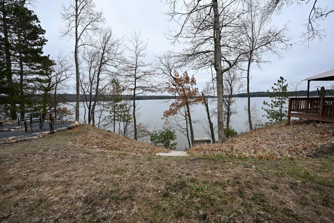
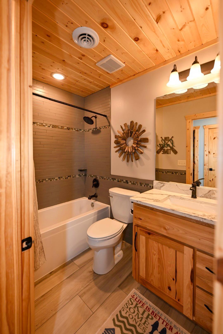
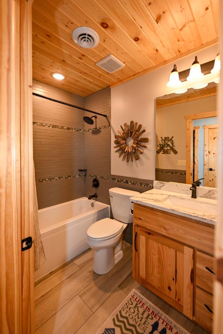
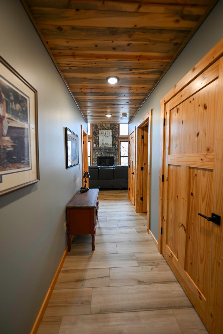
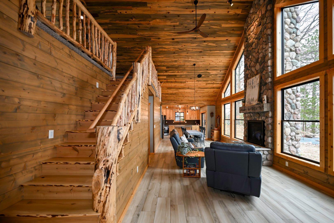
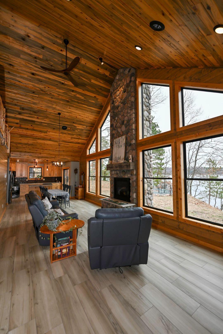
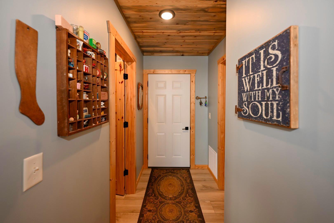
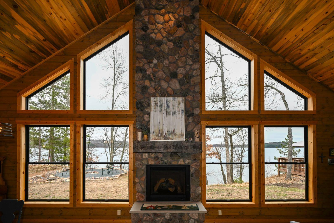
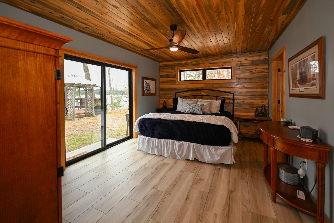
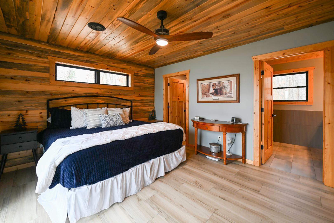
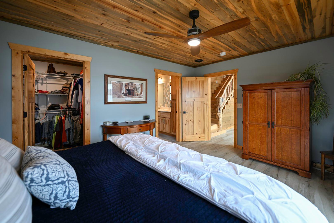
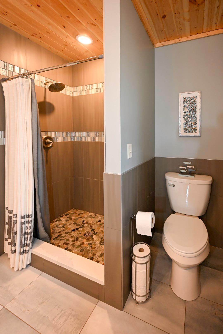
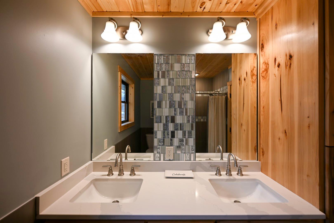
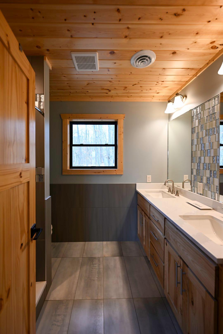
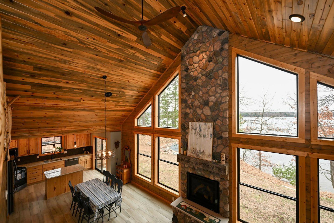
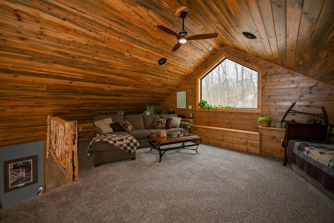
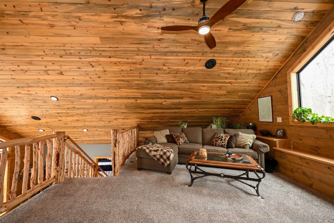
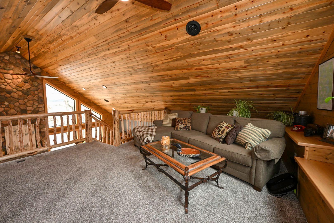
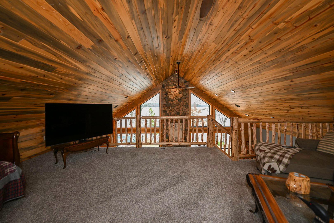
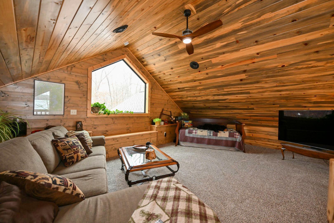
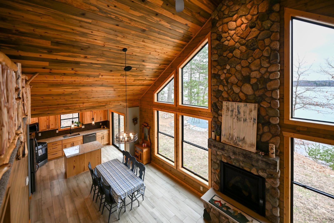
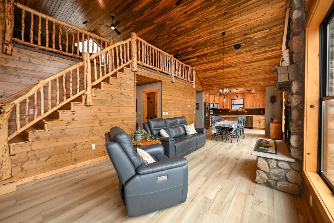
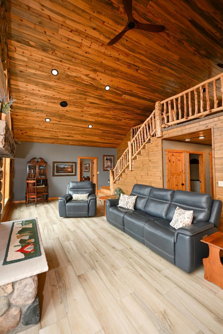
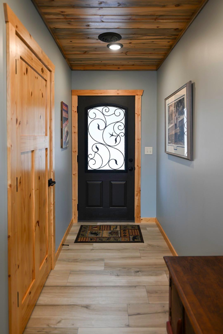
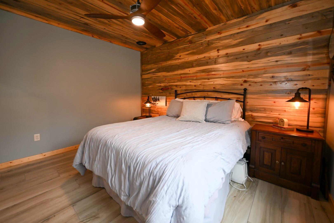
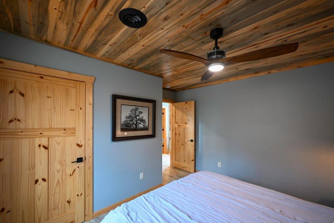
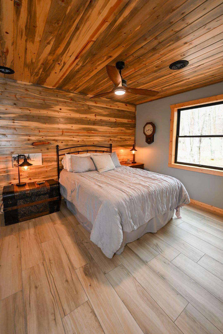
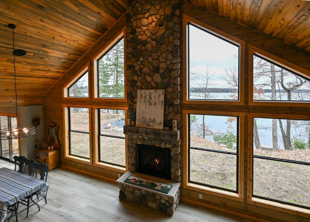
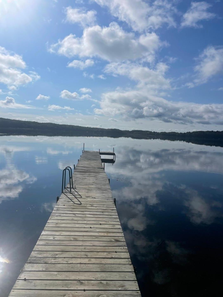
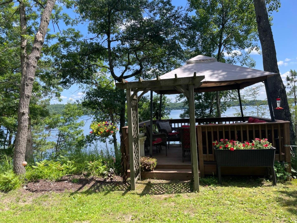
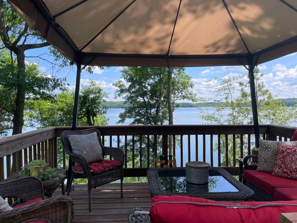
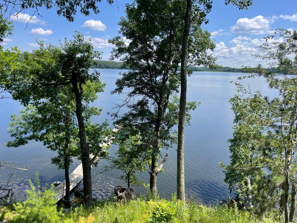
Set on 175 feet of prime frontage along the sought-after middle basin of McKenzie Lake, this newly built custom home offers a rare blend of craftsmanship, comfort, and natural beauty. The 1.57-acre property is surrounded by some of the areaâs best fishing such as crappies, panfish, bass, walleye, northern pike, and even the occasional musky. The home features 2+ bedrooms and 2 bathrooms, with exceptional custom woodwork throughout. Highlights include hickory cabinetry, blue-stained pine ceilings, maple stair treads, and handcrafted shelves and log railingsâall made from maple harvested directly from the property. Every detail reflects quality and originality. The main living space showcases wood-look porcelain tile imported from Italy with in-floor heating, complemented by custom tile work and granite/solid surface countertops. A stunning natural fieldstone fireplace rises over 19 feet, creating a dramatic focal point. Expansive lake views fill the home through a wall of windows, while the lakeside loftâwith its oversized windowâoffers additional light and a perfect vantage point to enjoy the scenery. The heated garage also features in-floor heat, and the spacious lot provides ample room for a future pole building to store all your lake toys. This is truly a one-of-a-kind property designed for both relaxation and recreation.
Details
Maps
Documents
Contract Information
Status: Active
Contingency: Other
Current Price: 819000
Original List Price: 890000
ListPrice: 819000
List Date: 2026-04-16
Owner is an Agent?: No
Auction?: No
General Property Information
Common Wall: No
Lot Measurement: Acres
Manufactured Home?: No
Multiple PIDs?: No
New Development: No
Number of Fireplaces: 1
Road Btwn WF & Home?: No
Waterfront Frontage: 175
Waterfront YN: Yes
Year Built: 2022
Yearly/Seasonal: Yearly
Zoning: Residential-Single Family
Bedrooms: 3
Baths Total: 2
Bath Full: 2
Main Floor Total SqFt: 1824
Above Grd Total SqFt: 1824
Total SqFt: 1824
Total Finished Sqft: 1824.00
FireplaceYN: Yes
Lake/Waterfront Name: Middle McKenzie Lake
Style: (SF) Single Family
Foundation Size: 1423
Garage Stalls: 2
Lot Dimensions: 0x0
Acres: 1.57
Assessment Pending: No
Location Tax and Other Information
House Number: 1203
Street Name: Peterson
Street Suffix: Trail
Postal City: Spooner
County: Burnett
State: WI
Zip Code: 54801
Assessments
Tax With Assessments: 8204
Building Information
Finished SqFt Above Ground: 1824
Elevation Highpoint to Waterfront Feet
Elevation Highpoint Waterfront Feet: 26-40
Lake Details
Lake Acres: 527
Lake Depth: 45
Lease Details
Land Leased: Not Applicable
Miscellaneous Information
DP Resource: Yes
Homestead: No
Ownership
Fractional Ownership: No
Parking Characteristics
Garage Dimensions: 24x23
Garage Door Height: 8
Garage Door Width: 16
Garage Square Feet: 552
Public Survey Info
Range#: 14W
Section#: 13
Township#: 40
Property Features
Accessible: Soaking Tub
Air Conditioning: Central Air
Amenities Unit: Ceiling Fan(s); Deck; Dock; Kitchen Center Island; Kitchen Window; Main Floor Primary Bedroom; Natural Woodwork; Paneled Doors; Panoramic View; Tile Floors; Vaulted Ceiling(s); Walk-In Closet; Washer/Dryer Hookup
Appliances: Dishwasher; Dryer; Iron Filter; Microwave; Range; Refrigerator; Washer
Assumable Loan: Not Assumable
Basement: None
Bath Description: Main Floor Full Bath; Bathroom Ensuite; Walk-In Shower Stall
Construction Materials: Concrete; Frame; Stone
Construction Status: Previously Owned
Dining Room Description: Breakfast Bar; Living/Dining Room
Electric: 200+ Amp Service
Elevation Highpoint to Waterfront Slope: Steep
Exterior: Brick/Stone; Engineered Wood
Family Room Characteristics: Loft
Fireplace Characteristics: Insert; Stone
Foundation: None
Fuel: Propane
Heating: Forced Air; In-Floor Heating
Internet Options: Fiber Optic
Lake Details: Sand
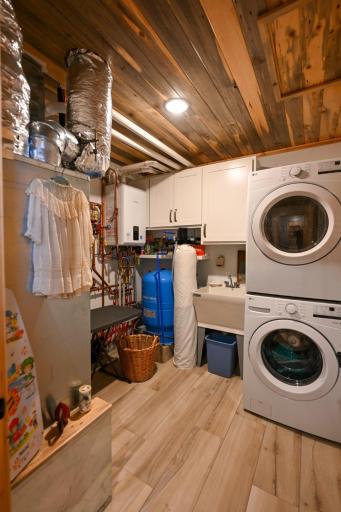
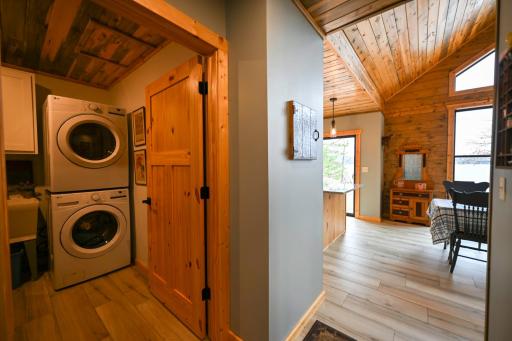
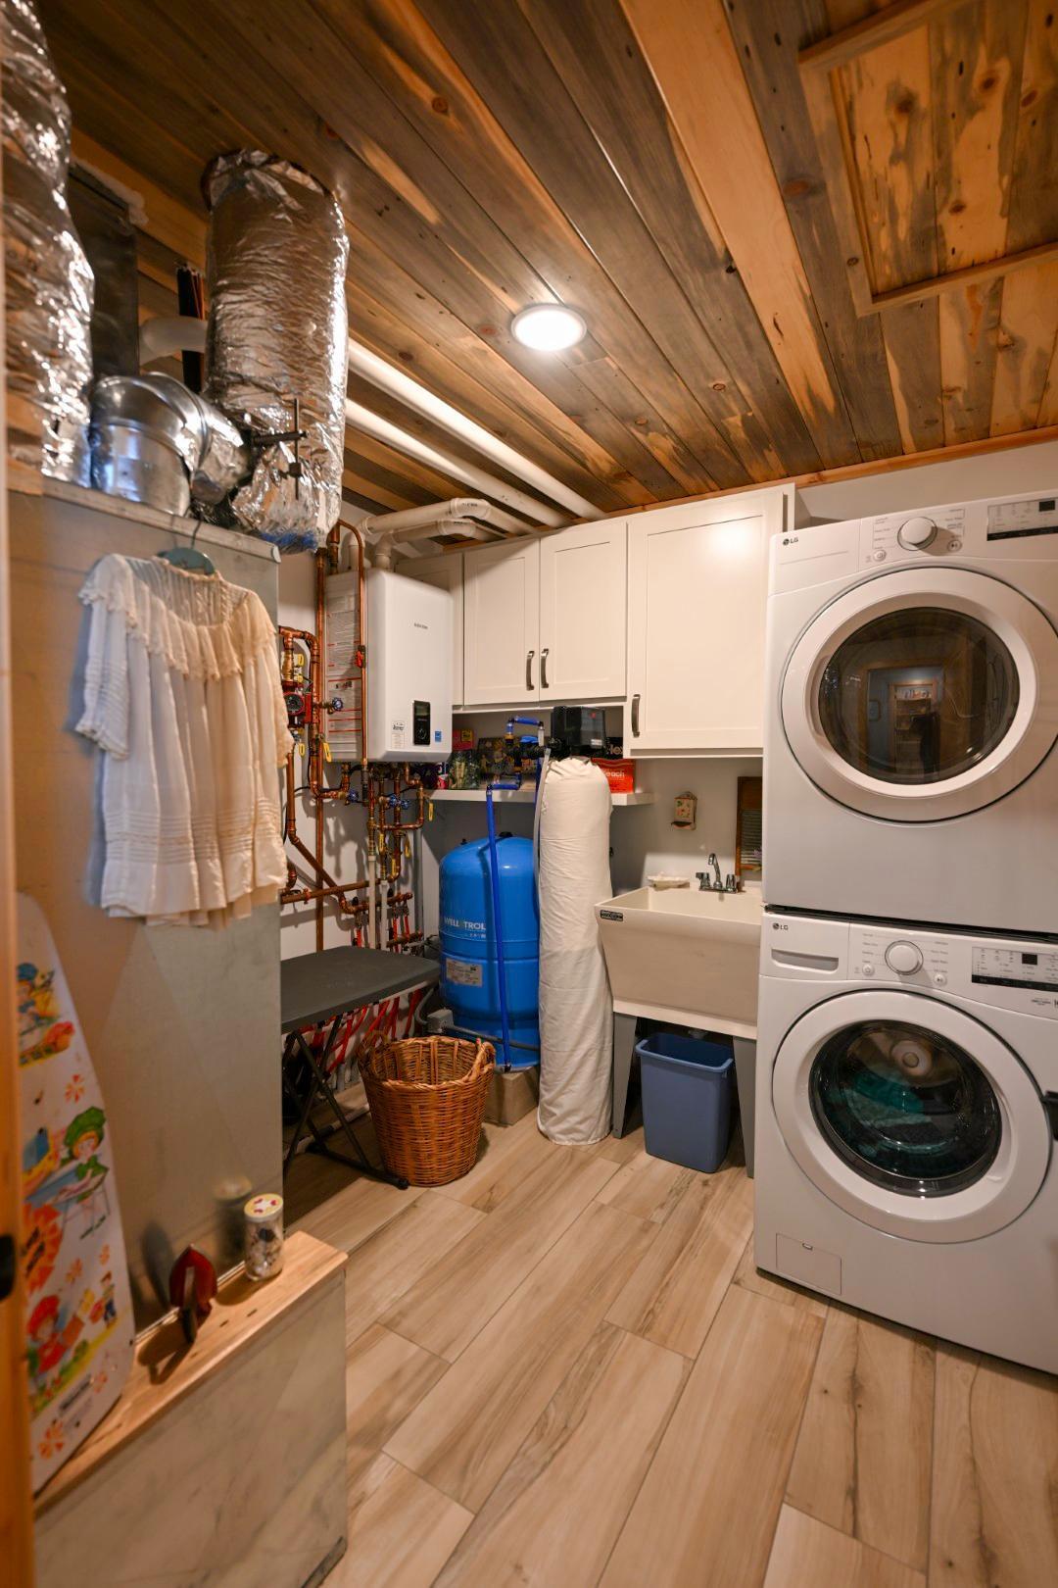
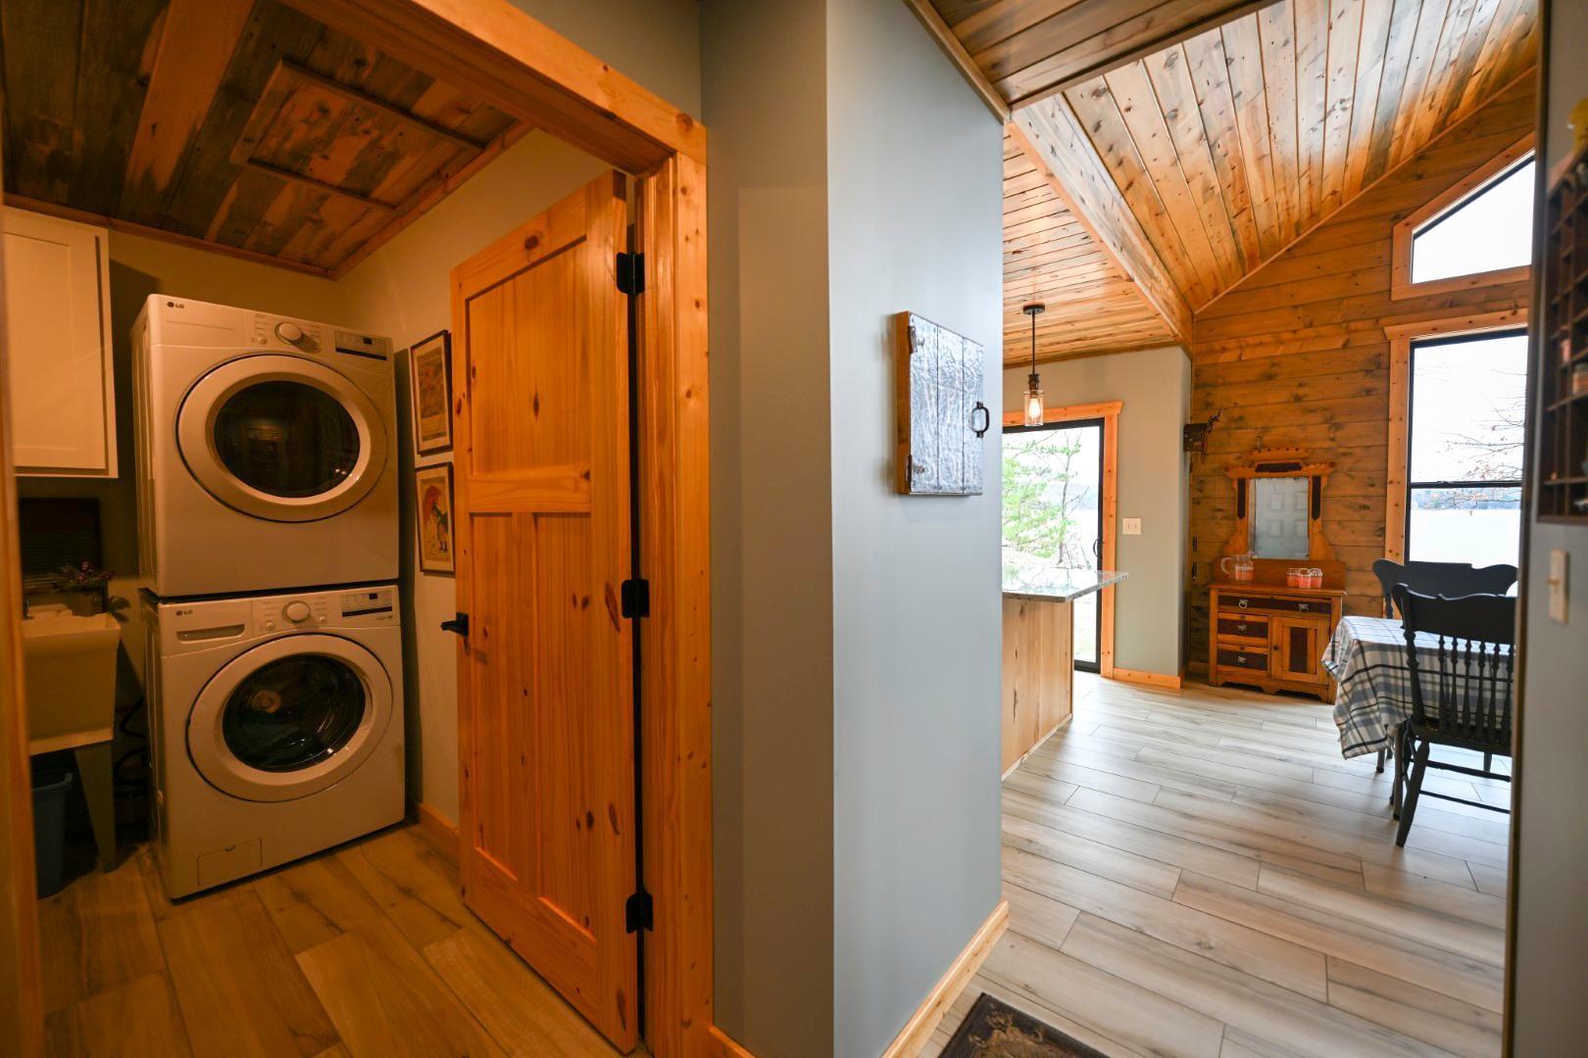
Laundry: Electric Dryer Hookup; Laundry Room; Main Level; Sink; Washer Hookup
Lot Description: Accessible Shoreline; Irregular Lot; Tree Coverage - Medium; Underground Utilities
Parking Characteristics: Finished Garage; Floor Drain; Garage Door Opener; Heated Garage; Insulated Garage
Property Subtype: Acreage; Loft; Rural Residential
Road Frontage: Paved Streets; Private Road
Road Responsibility: Private Maintained Road
Roof: Age 8 Years or Less; Architectural Shingle; Asphalt Shingles
Sewer: Mound Septic
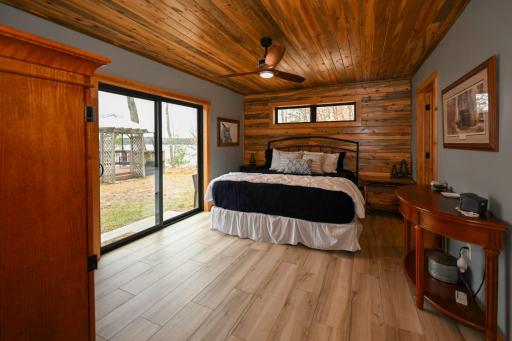
Special Search: Main Floor Bedroom; Main Floor Laundry; Main Floor Primary
Stories: One and One Half
Water: Drilled; Well
Waterfront Type: Lake Front
Waterfront View: Lake; Panoramic
Room Information
| Room Name | Dimensions | Level |
| Bathroom | 8x9 | Main |
| Bathroom | 8x5 | Main |
| Dining Room | 13x11 | Main |
| First (1st) Bedroom | 16x12 | Main |
| Foyer | 16x5 | Main |
| Kitchen | 14x10 | Main |
| Laundry | 9x9 | Main |
| Living Room | 13x21 | Main |
| Loft | 24x17 | Upper |
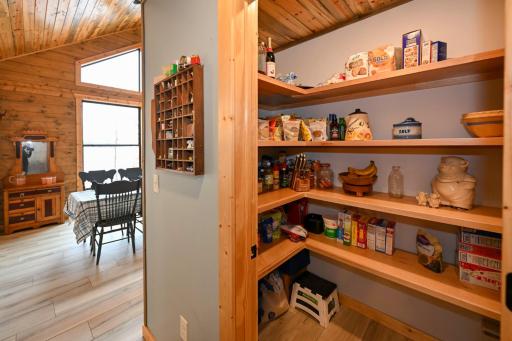
| Pantry (Walk-In) | 8x4 | Main |
| Second (2nd) Bedroom | 13x12 | Main |
| Third (3rd) Bedroom | 8x7 | Main |
 ls form 2.pdf
  RECR.PDF
 Listing Office: Quorum Enterprises, Inc.
Last Updated: October - 13 - 2026

The data relating to real estate for sale on this web site comes in part from the Broker Reciprocity SM Program of the Regional Multiple Listing Service of Minnesota, Inc. The information provided is deemed reliable but not guaranteed. Properties subject to prior sale, change or withdrawal. ©2026 Regional Multiple Listing Service of Minnesota, Inc All rights reserved.
Friday 16th of October 2026 02:36 PM

218-998-4400
Mohagen Real Estate


Let's Connect

Mohagen Real Estate
sue@MohagenRealEstate.com
Office: 218-998-4400
Cell: 218-731-7376

Mohagen Real Estate is licensed in the State of Minnesota