1204 Harbor Drive SE, Rochester, MN 55904 (MLS# 6711886)
$349,900
Rochester, MN 55904
MLS# 6711886
Status: Closed
2 beds | 2 baths | 3132 sqft
1 / 45
Property Description

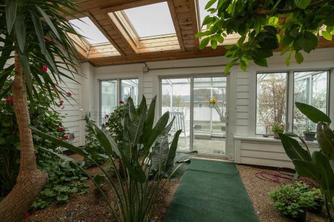
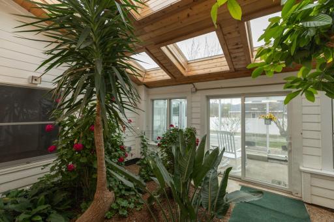
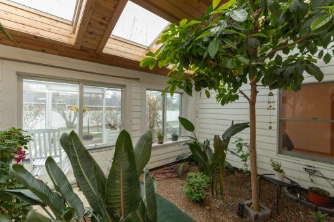
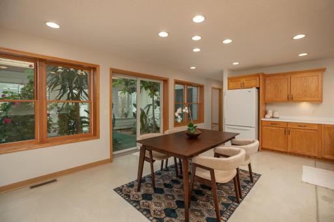
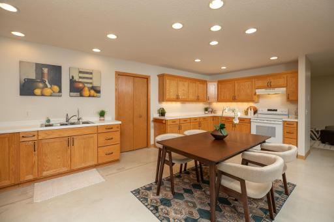
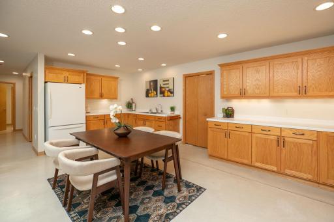
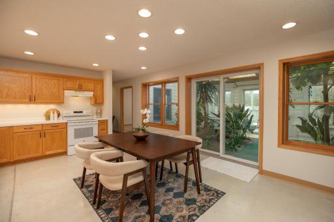
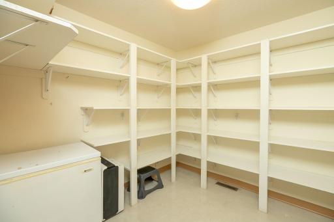
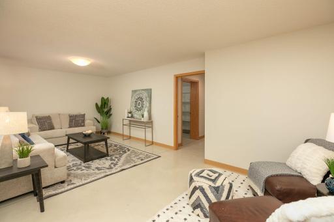
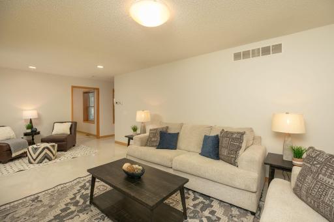
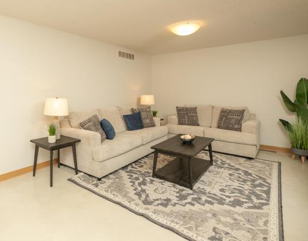
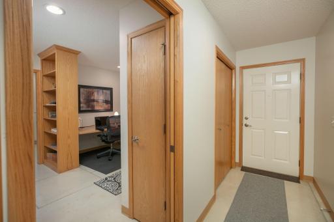
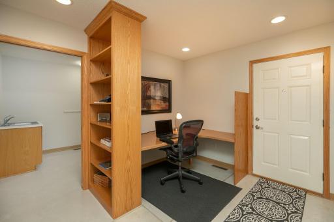
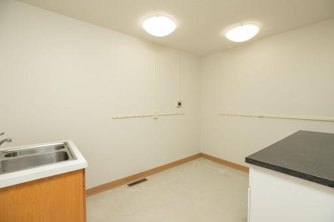
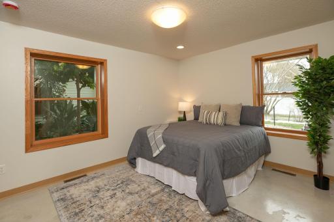
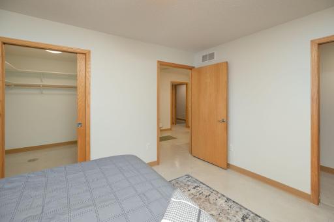
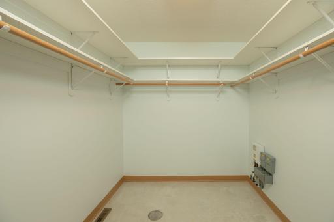
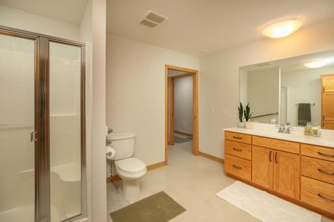
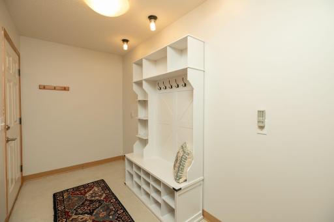
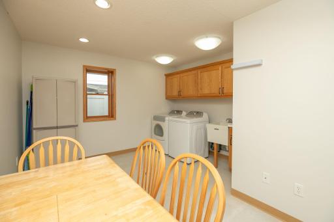
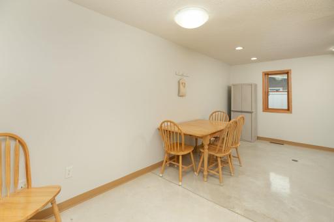
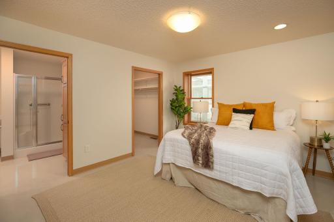
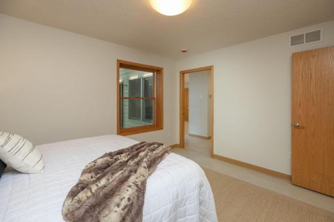
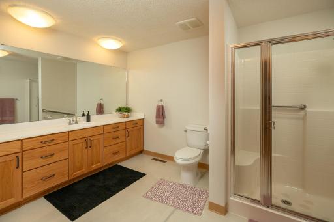
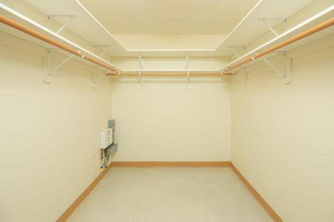
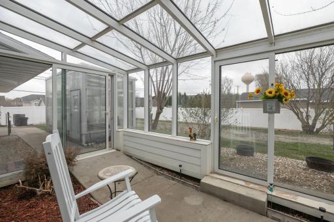
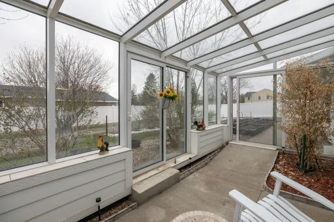
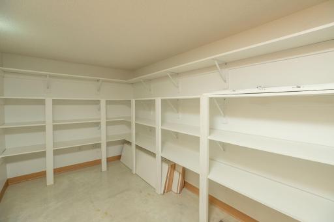
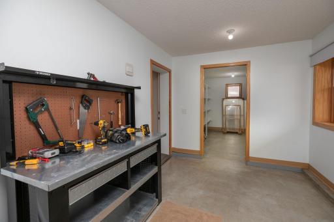
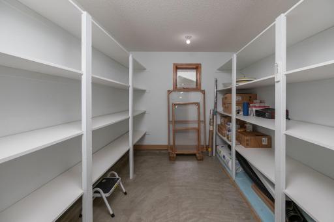
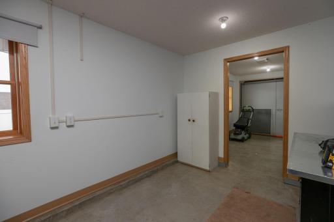
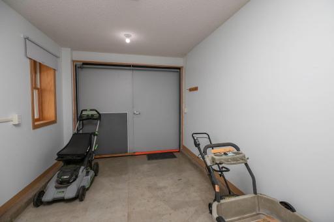
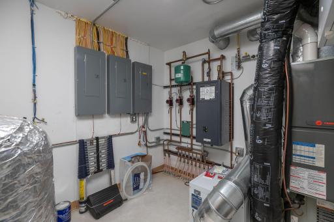
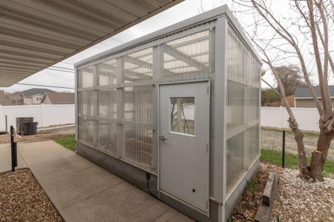
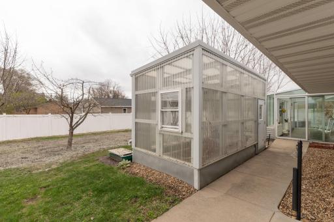
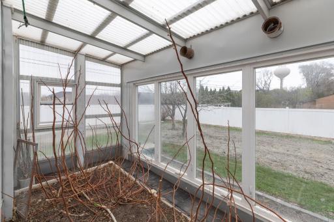
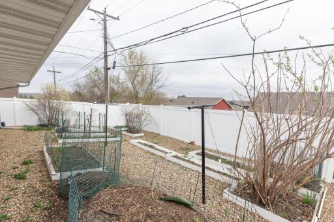
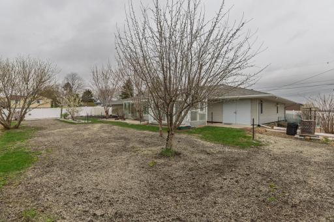
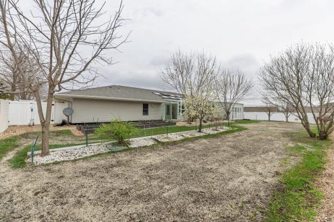
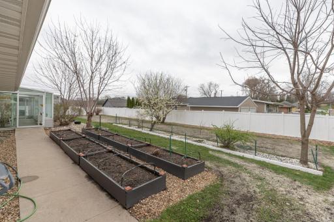
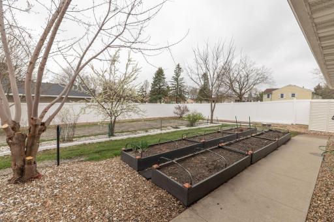
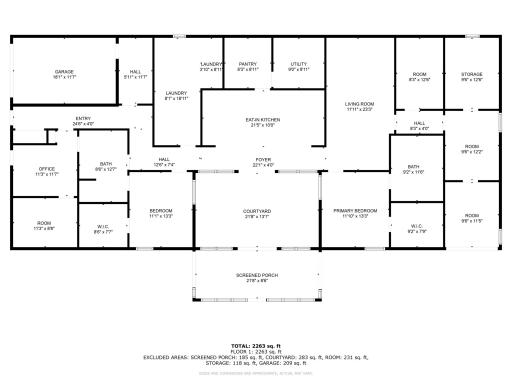


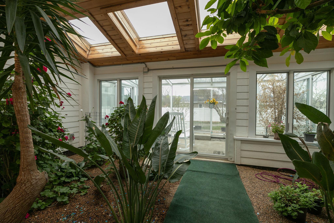




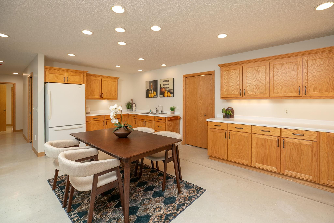









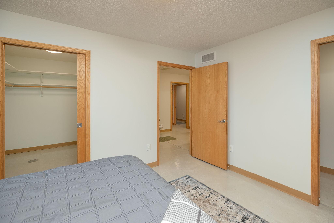





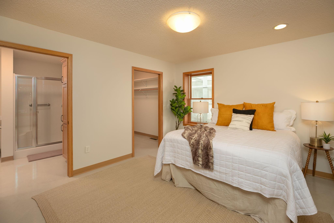





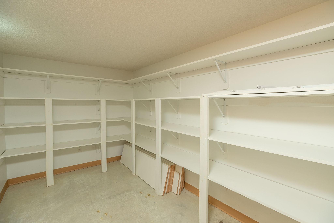














This truly unique home was mindfully designed with energy efficiency and one level living with full handicap accessibility. Separate entrance for an in home office or craft area. The southern exposure boasts an expansive atrium with lush native and exotic plants. Peaceful outdoor living in the sunroom overlooking the yard that is enclosed with maintenance free privacy fence. Raised garden beds and spacious greenhouse is a horticulturists dream. Huge kitchen walks out to the atrium/conservatory and boasts a gigantic pantry! Two spacious bedrooms both with large walk-in closets and each connects to oversized bathrooms with instant on demand supplemental tankless water heaters. Quiet living room space. Large laundry room with sink. Mudroom area connects to the finished garage. Storage room with built in shelving. Workshop area with double doors that provide direct access to the back yard. Concrete storm shelter, 8â concrete walls, dual heating with zoned, in floor radiant heat and forced air furnace. This home also features 36â wide doorways, concrete floors, and large bathrooms for comfort and convenience. Must see to experience this custom designed home!
Details
Maps
Contract Information
Status: Closed
Off Market Date: 2025-05-02
Contingency: None
Current Price: 350000
Closed Date: 2025-05-22
Original List Price: 349900
Sales Close Price: 350000
ListPrice: 349900
List Date: 2025-04-29
Owner is an Agent?: No
Auction?: No
General Property Information
Common Wall: No
Lot Measurement: Acres
Manufactured Home?: No
Multiple PIDs?: No
New Development: No
Waterfront Present: No
Year Built: 2007
Yearly/Seasonal: Yearly
Zoning: Residential-Single Family
Bedrooms: 2
Baths Total: 2
Bath Three Quarters: 2
Main Floor Total SqFt: 3132
Above Grd Total SqFt: 3132
Total SqFt: 3132
Total Finished Sqft: 3132.00
FireplaceYN: No
Style: (SF) Single Family
Foundation Size: 3395
Power Company: Rochester Public Utilities
Garage Stalls: 1
Lot Dimensions: 100x129
Acres: 0.3
Assessment Pending: Yes
Location Tax and Other Information
House Number: 1204
Street Name: Harbor
Street Suffix: Drive
Street Direction Suffix: SE
Postal City: Rochester
County: Olmsted
State: MN
Zip Code: 55904
Complex/Dev/Subdivision: Rose Harbor 2nd City
Assessments
Assessment Balance: 25
Tax With Assessments: 4764
Basement
Foundation Dimensions: 26x90
Building Information
Finished SqFt Above Ground: 3132
Lease Details
Land Leased: Not Applicable
Lock Box Type
Lock Box Source: SEMR
Miscellaneous Information
DP Resource: Yes
Homestead: Yes
Ownership
Fractional Ownership: No
Parking Characteristics
Garage Dimensions: 12x24
Garage Square Feet: 288
Public Survey Info
Range#: 13
Section#: 8
Township#: 106
Property Features
Accessible: Door Lever Handles; Doors 36"+; Fully Wheelchair; Grab Bars In Bathroom; Hallways 42"+; Lowered Switches/Controls; No Stairs External; No Stairs Internal
Air Conditioning: Central Air
Amenities Unit: Cable; Main Floor Primary Bedroom; Natural Woodwork; Patio; Primary Bedroom Walk-In Closet; Sun Room; Walk-In Closet; Washer/Dryer Hookup
Appliances: Air-To-Air Exchanger; Dryer; Energy Star Appliances; Microwave; Range; Refrigerator; Washer; Water Filtration System
Assumable Loan: Not Assumable
Basement: Drain Tiled; Slab
Bath Description: Shower Only; Main Floor 3/4 Bath; 3/4 Primary; Private Primary; Two Primary Baths; Walk Thru; Walk-In Shower Stall
Construction Materials: Block; Frame
Construction Status: Previously Owned
Dining Room Description: Eat In Kitchen
Electric: 200+ Amp Service; Circuit Breakers
Existing Financing: Conventional
Exterior: Vinyl
Fencing: Composite; Privacy
Financing Terms: Conventional
Foundation: Slab
Fuel: Natural Gas
Heating: Boiler; Dual Fuel/Off Peak; Forced Air; In-Floor Heating; Radiant
Internet Options: Cable
Laundry: Laundry Room; Main Level; Sink; Washer Hookup
Lock Box Type: Supra
Lot Description: Public Transit (w/in 6 blks)
Outbuildings: Greenhouse
Parking Characteristics: Finished Garage; Garage Door Opener; Insulated Garage
Property Subtype: Patio Home
Road Frontage: City Street; Paved Streets; Street Lights
Road Responsibility: Public Maintained Road
Roof: Age Over 8 Years
Sewer: City Sewer/Connected
Special Search: All Living Facilities on One Level; Main Floor Bedroom; Main Floor Laundry; Main Floor Primary; Primary Bdr Suite
Stories: One
Water: City Water/Connected
Room Information
| Room Name | Dimensions | Level |
| Panic Room | 11x7 | Main |
| Other | 24x9 | Main |
| Mud Room | 5x11 | Main |
| Pantry (Walk-In) | 8x8 | Main |
| Conservatory | 21x12 | Main |
| Second (2nd) Bedroom | 13x11 | Main |
| Primary Bath | Main | |
| Laundry | 19x12 | Main |
| Bathroom | Main | |
| Kitchen | 23x15 | Main |
| Living Room | 23x12 | Main |
| First (1st) Bedroom | 13x11 | Main |
| Office | Main |
Listing Office: Edina Realty, Inc.
Last Updated: May - 24 - 2026

The data relating to real estate for sale on this web site comes in part from the Broker Reciprocity SM Program of the Regional Multiple Listing Service of Minnesota, Inc. The information provided is deemed reliable but not guaranteed. Properties subject to prior sale, change or withdrawal. ©2024 Regional Multiple Listing Service of Minnesota, Inc All rights reserved.
Wednesday 27th of May 2026 02:09 PM

218-998-4400
Mohagen Real Estate


Let's Connect

Mohagen Real Estate
sue@MohagenRealEstate.com
Office: 218-998-4400
Cell: 218-731-7376

Mohagen Real Estate is licensed in the State of Minnesota