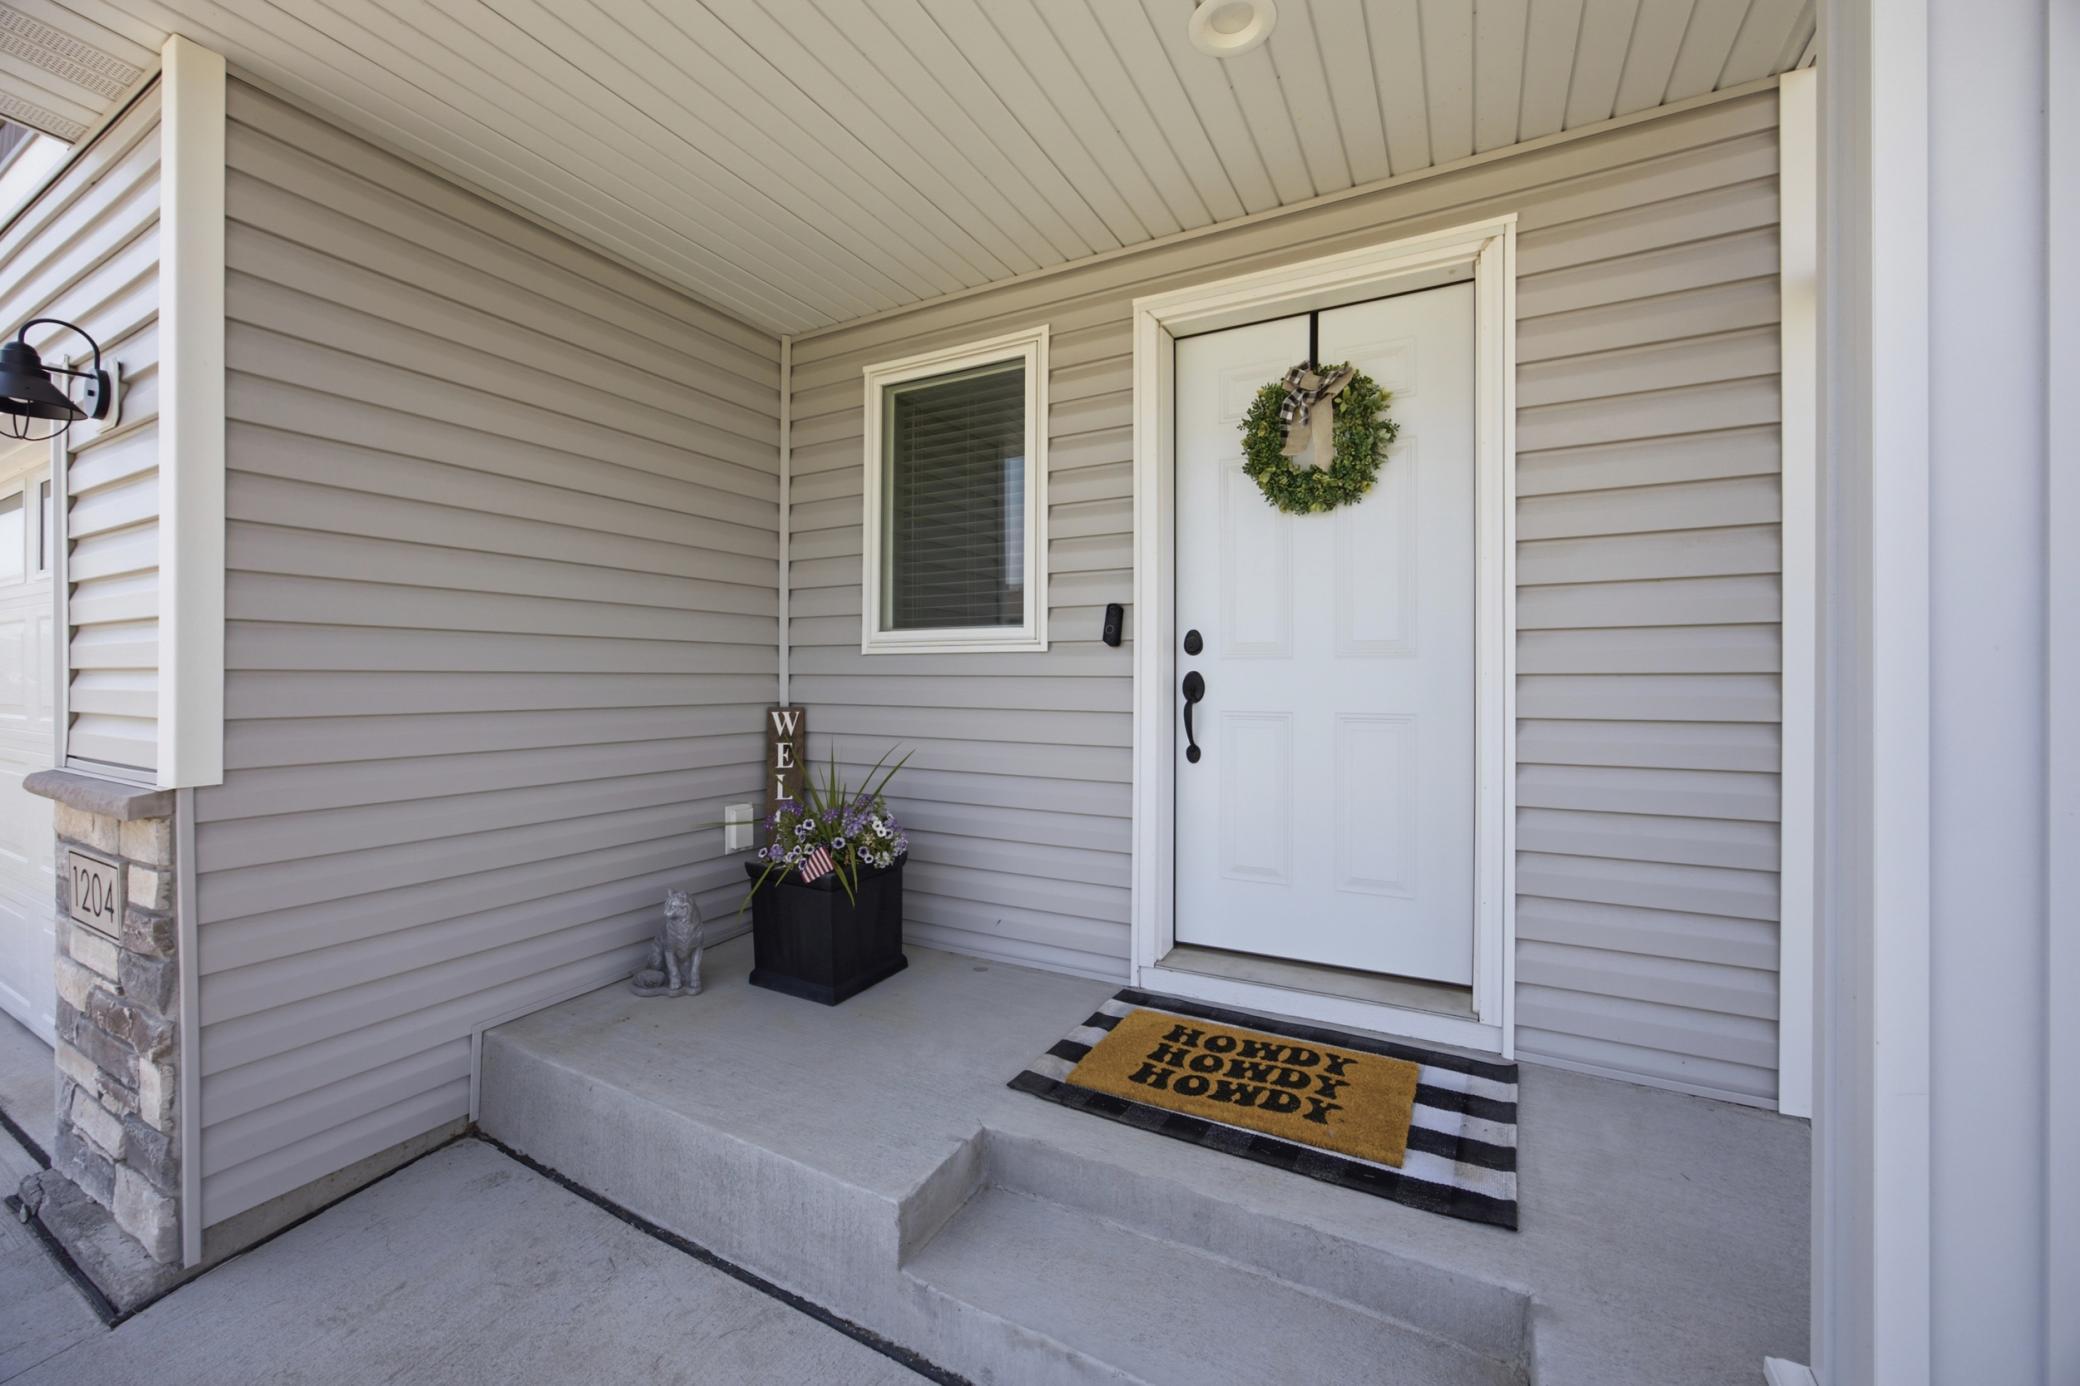
1204 Marlys Drive W, West Fargo, ND 58078 (MLS# 7122347)
$350,000
West Fargo, ND 58078
MLS# 7122347
3 beds | 3 baths | 1938 sqft
1 / 41



Property Description
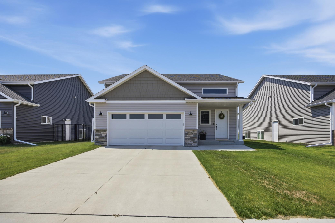
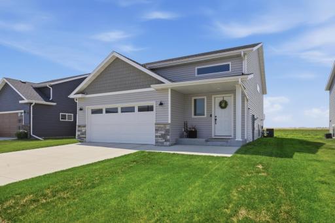
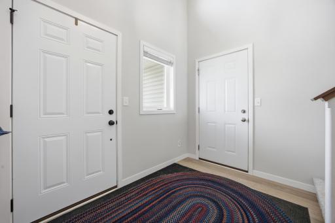
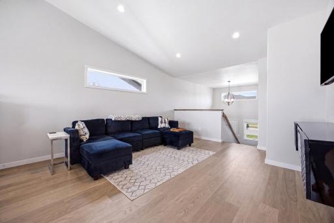
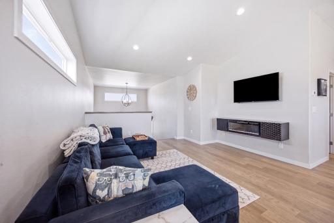
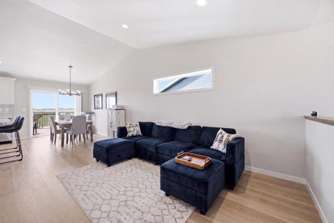
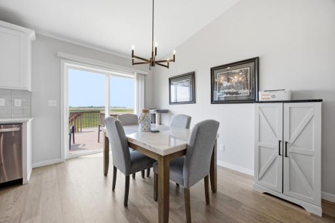
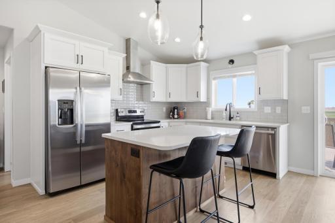
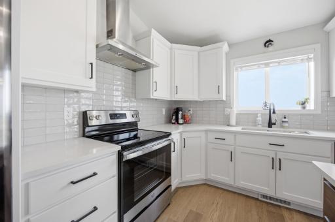
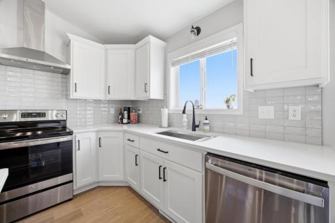
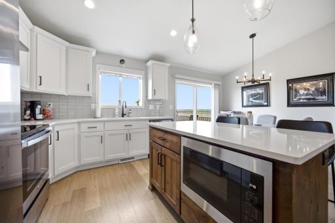

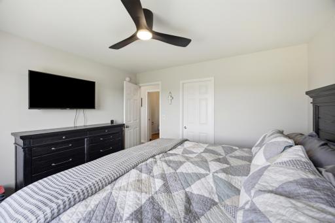
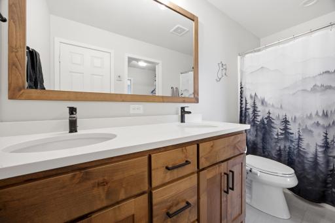
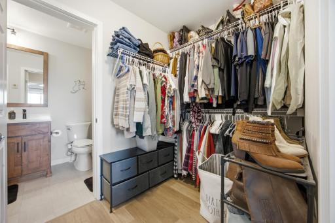
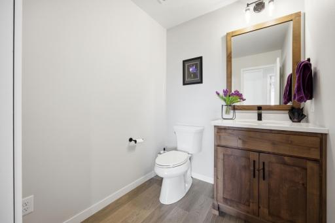
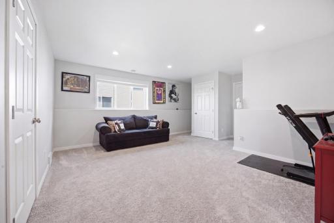
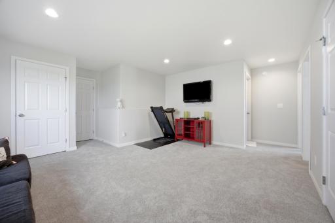
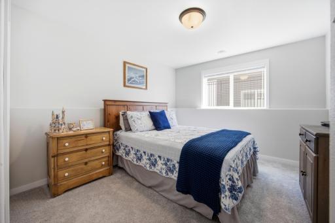
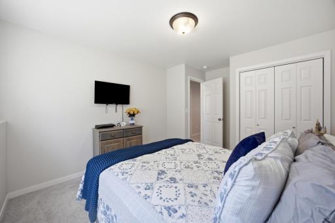
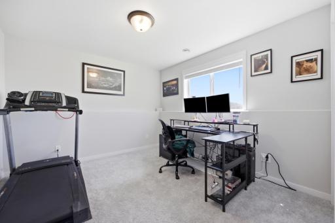
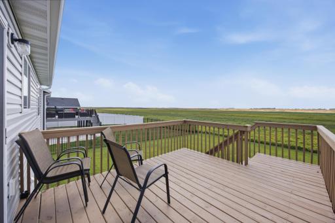
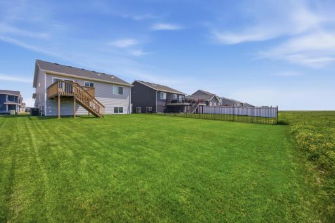
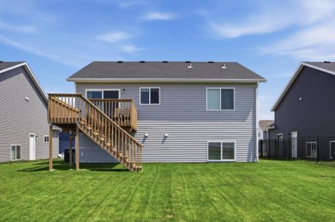
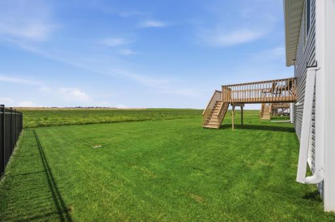
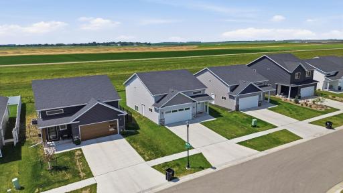
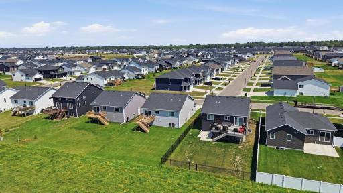
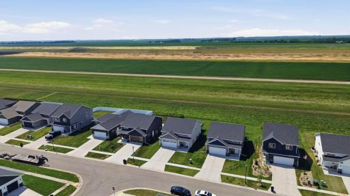
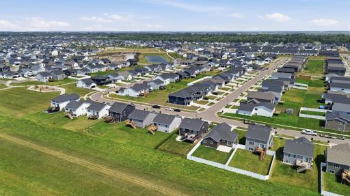
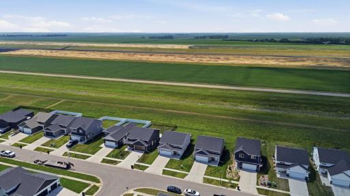
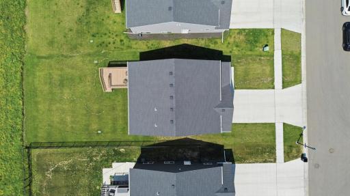
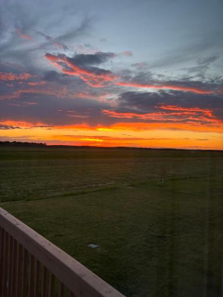
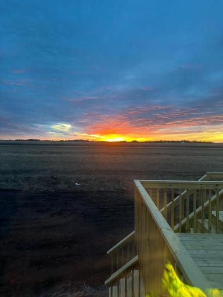
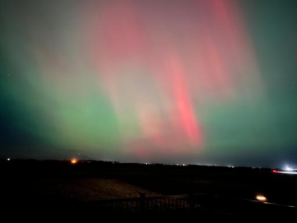
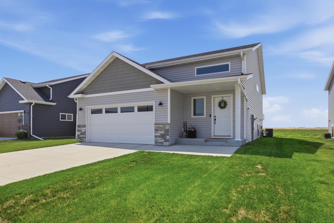
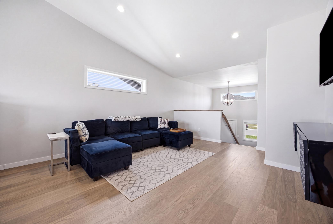
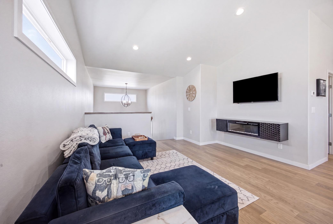
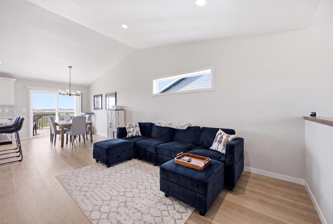
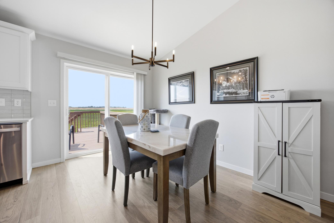
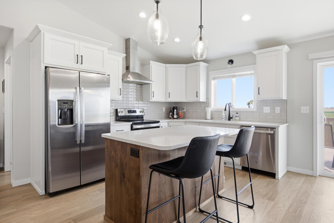
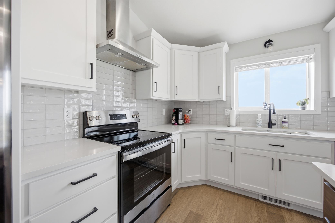
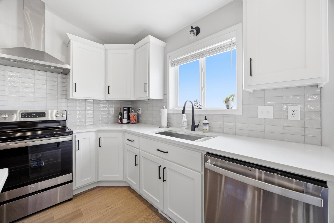
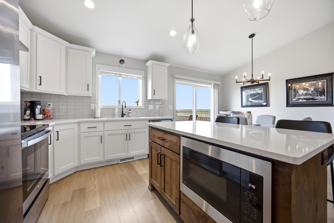
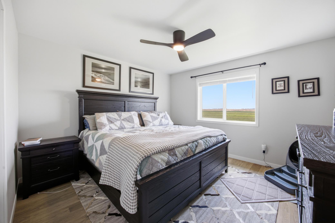
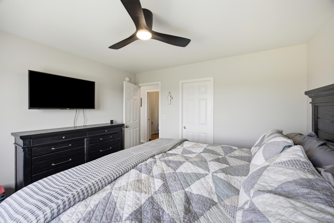
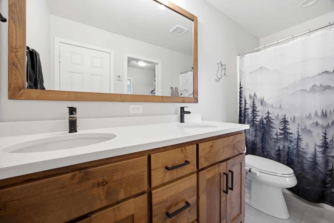
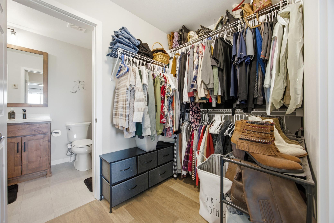
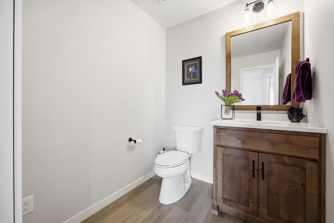
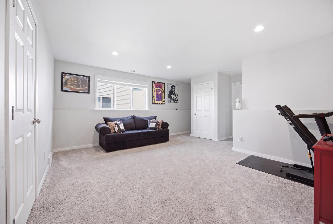
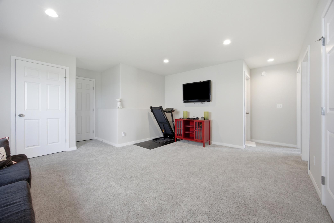
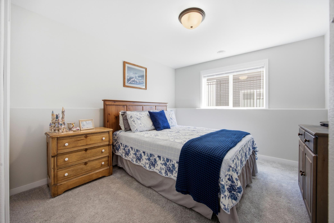
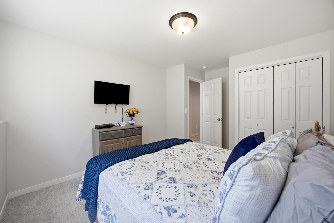
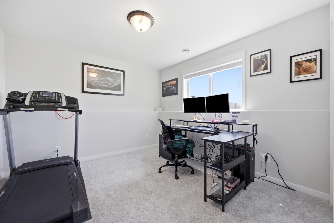
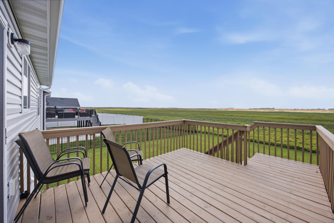
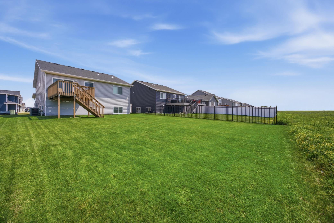
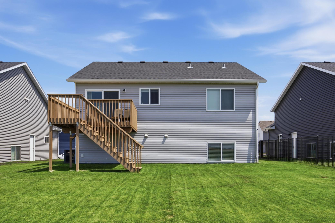
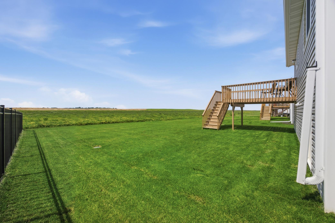
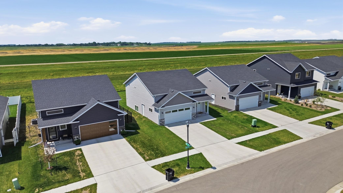
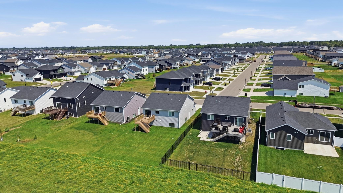
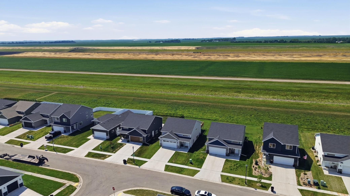
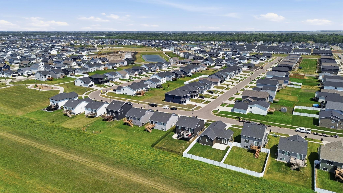
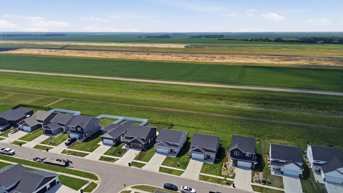
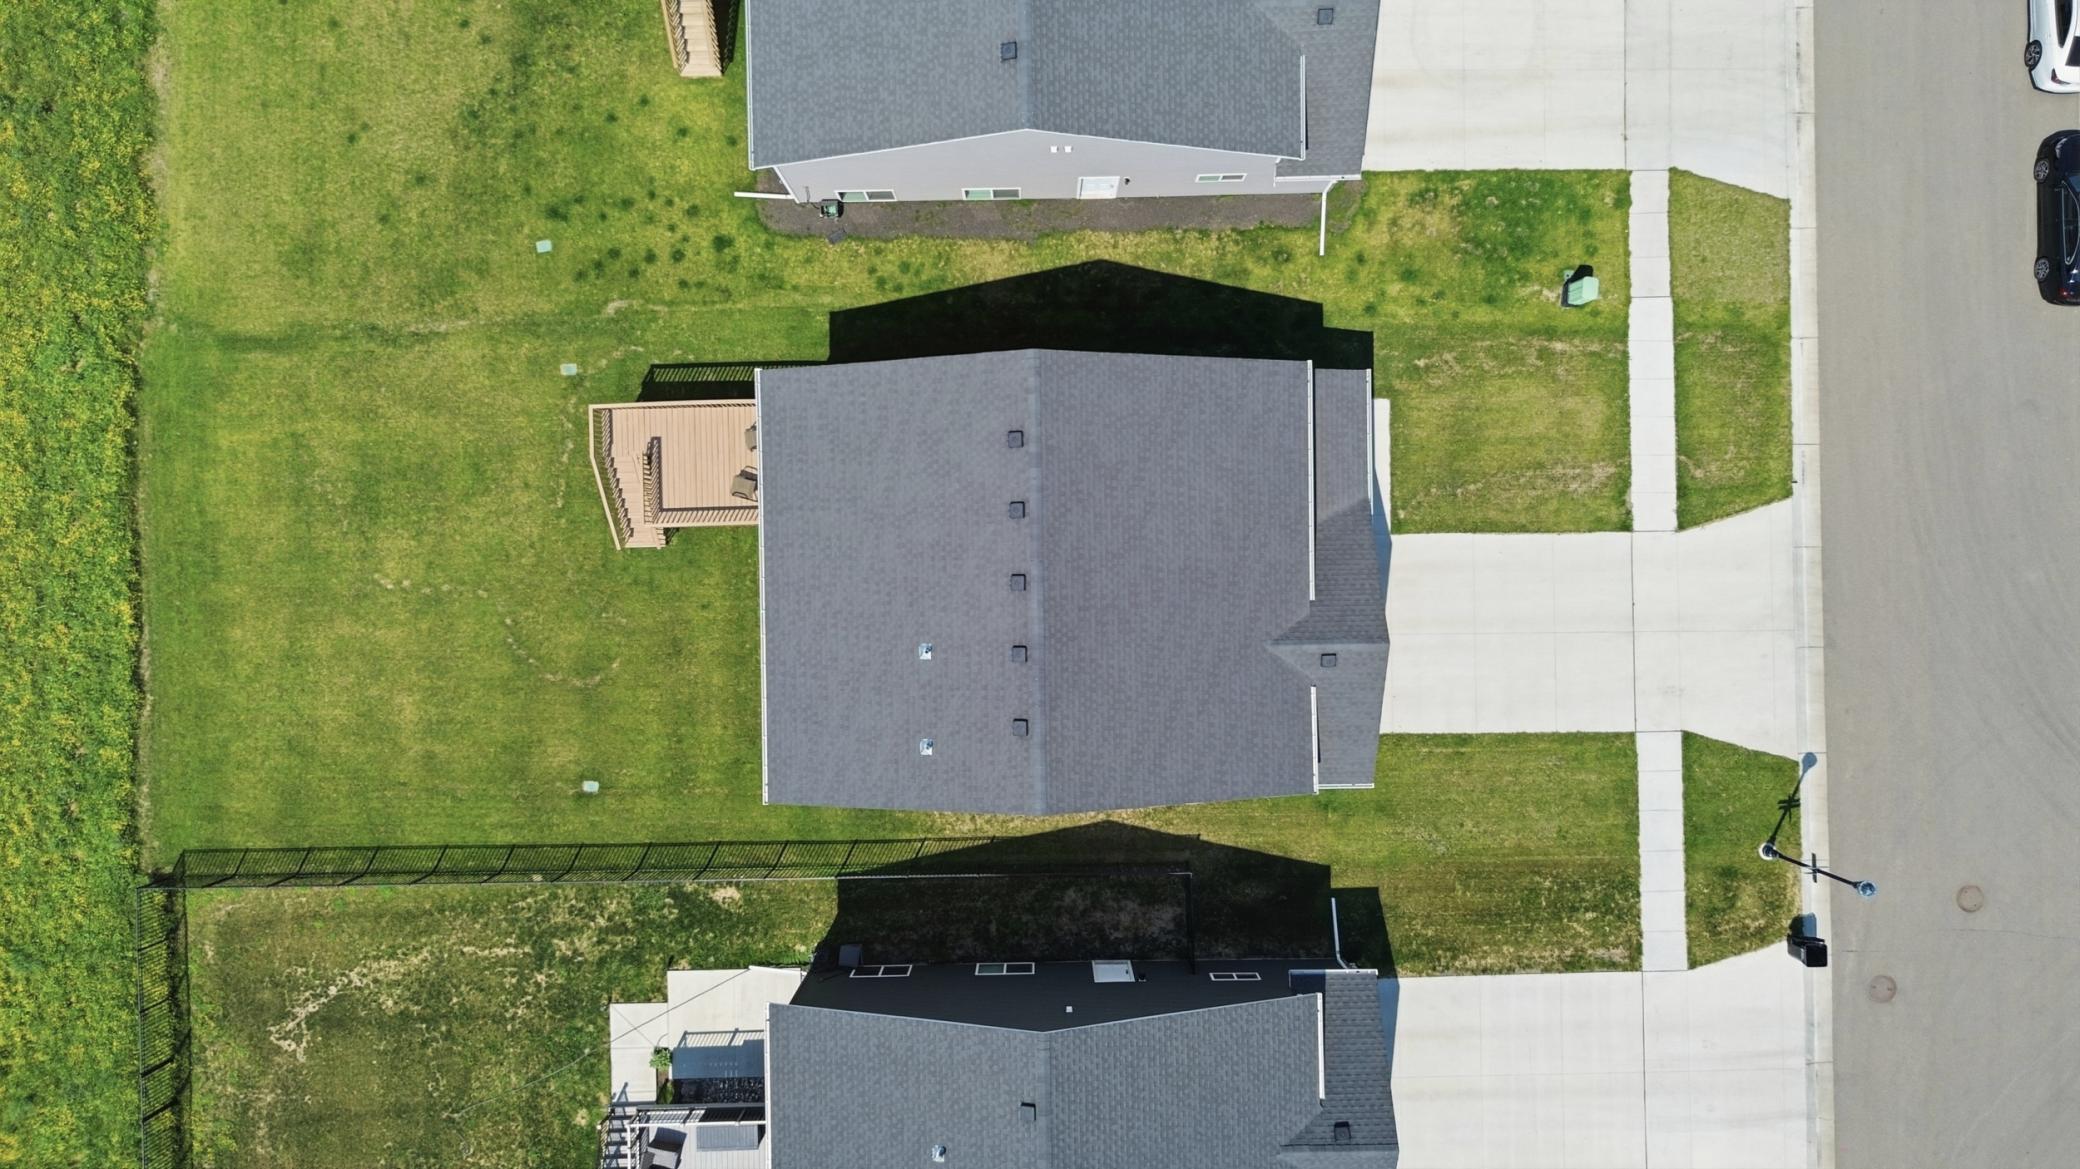
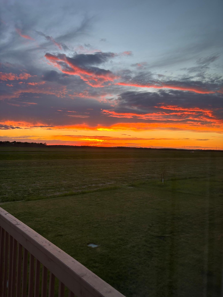
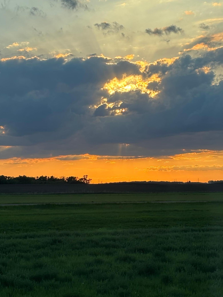
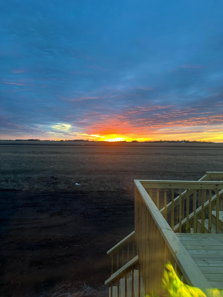
Imagine enjoying breathtaking sunsets every evening from your large wood deckâwith no backyard neighbors to interrupt the view! This beautifully designed home features a bright, inviting kitchen with crisp white cabinetry, stunning stone countertops and accent island, a beautiful white backsplash, and upgraded lighting. The living room is spacious and has a stunning electric fireplace. With 3 spacious bedrooms and 3 bathrooms, there is plenty of room for comfortable living and entertaining. The main floor includes a convenient half bathroom, perfect for guests, while the spacious primary suite offers a private retreat complete with a large bedroom and generous walk-in closet. Downstairs, youâll find a large living area along with two additional bedrooms. Thoughtful design details continue including a bedroom window positioned toward the backyard rather than neighboring homes, offering added privacy and a pleasant view. Every detail of this home was carefully considered. The insulated 2-stall garage features a floor drain for added convenience. Outside, underground sprinklers keep the lawn beautifully green and lush throughout the warmer months. With its thoughtful layout, modern finishes, spacious living areas, and no backyard neighbors, this incredible home is one you wonât want to miss!
Details
Maps
Contract Information
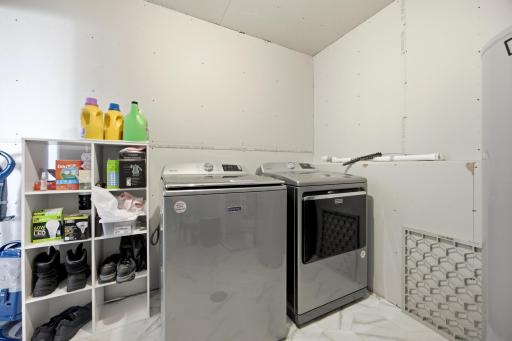
Exclusions: washer and dryer negotiable
Status: Active
Contingency: None
Current Price: 350000
Original List Price: 350000
ListPrice: 350000
List Date: 2026-08-19
Owner is an Agent?: No
Auction?: No
General Property Information
Common Wall: No
Lot Measurement: Acres
Manufactured Home?: No
Multiple PIDs?: No
New Development: No
Number of Fireplaces: 1
Waterfront YN: No
Year Built: 2023
Yearly/Seasonal: Yearly
Zoning: Residential-Single Family
Bedrooms: 3
Baths Total: 3
Bath Full: 2
Bath Half: 1
Main Floor Total SqFt: 143
Above Grd Total SqFt: 969
Below Grd Total SqFt: 969
Total SqFt: 1938
Total Finished Sqft: 1938.00
FireplaceYN: Yes
Style: (SF) Single Family
Foundation Size: 969
Garage Stalls: 2
Lot Dimensions: 50x130
Acres: 0.14
Assessment Pending: No
Location Tax and Other Information
House Number: 1204
Street Name: Marlys
Street Suffix: Drive
Street Direction Suffix: W
Postal City: West Fargo
County: Cass
State: ND
Zip Code: 58078
Complex/Dev/Subdivision: The Wilds 21st Add
Assessments
Assessment Balance: 45714
Assessment Installment: 2246
Tax With Assessments: 3566
Building Information
Finished SqFt Above Ground: 969
Finished SqFt Below Ground: 969
Lease Details
Land Leased: Not Applicable
Lock Box Type
Lock Box Source: FMR
Miscellaneous Information
DP Resource: Yes
Homestead: Yes
Ownership
Fractional Ownership: No
Parking Characteristics
Garage Square Feet: 468
Property Features
Accessible: None
Air Conditioning: Central Air
Amenities Unit: Ceiling Fan(s); Deck; In-Ground Sprinkler; Primary Bedroom Walk-In Closet; Walk-In Closet
Appliances: Dishwasher; Disposal; Microwave; Range; Refrigerator
Basement: Full
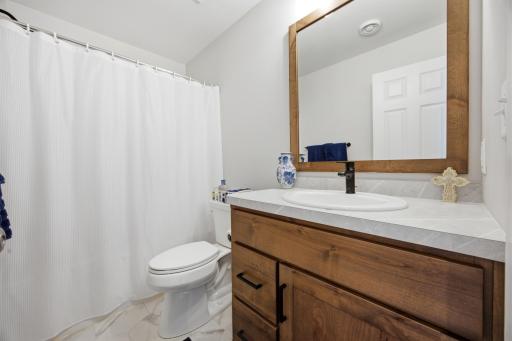
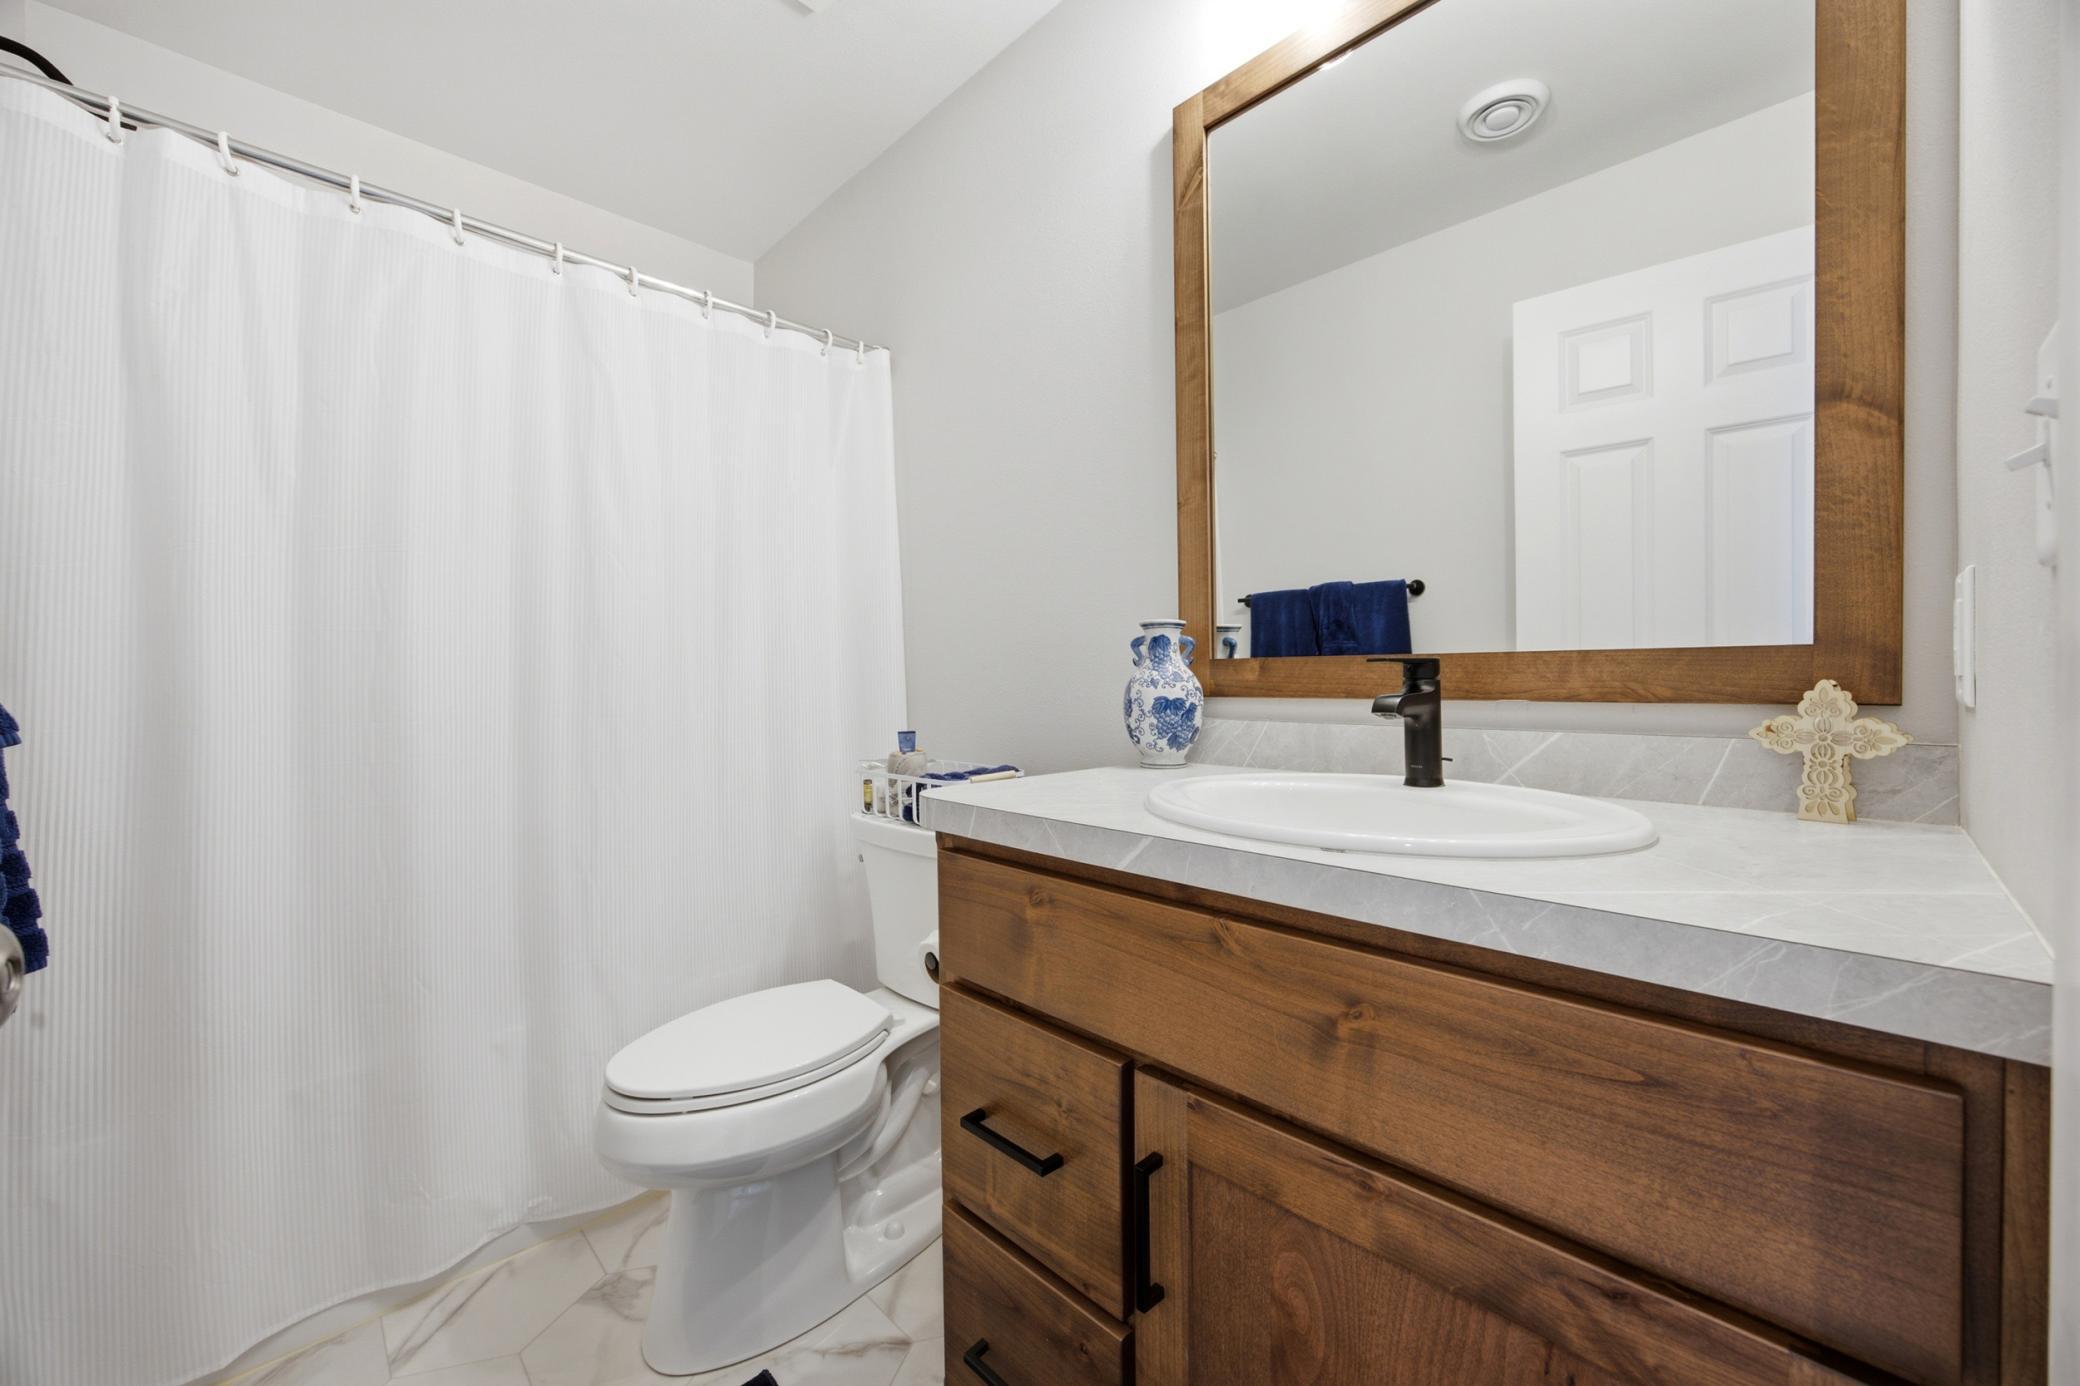
Bath Description: Double Sink; Upper Level 1/2 Bath; Upper Level Full Bath; Full Primary
Construction Materials: Concrete
Construction Status: Previously Owned
Exterior: Brick/Stone; Vinyl
Family Room Characteristics: Lower Level
Fencing: None
Fireplace Characteristics: Electric
Foundation: Poured Concrete
Fuel: Electric; Natural Gas
Heating: Forced Air
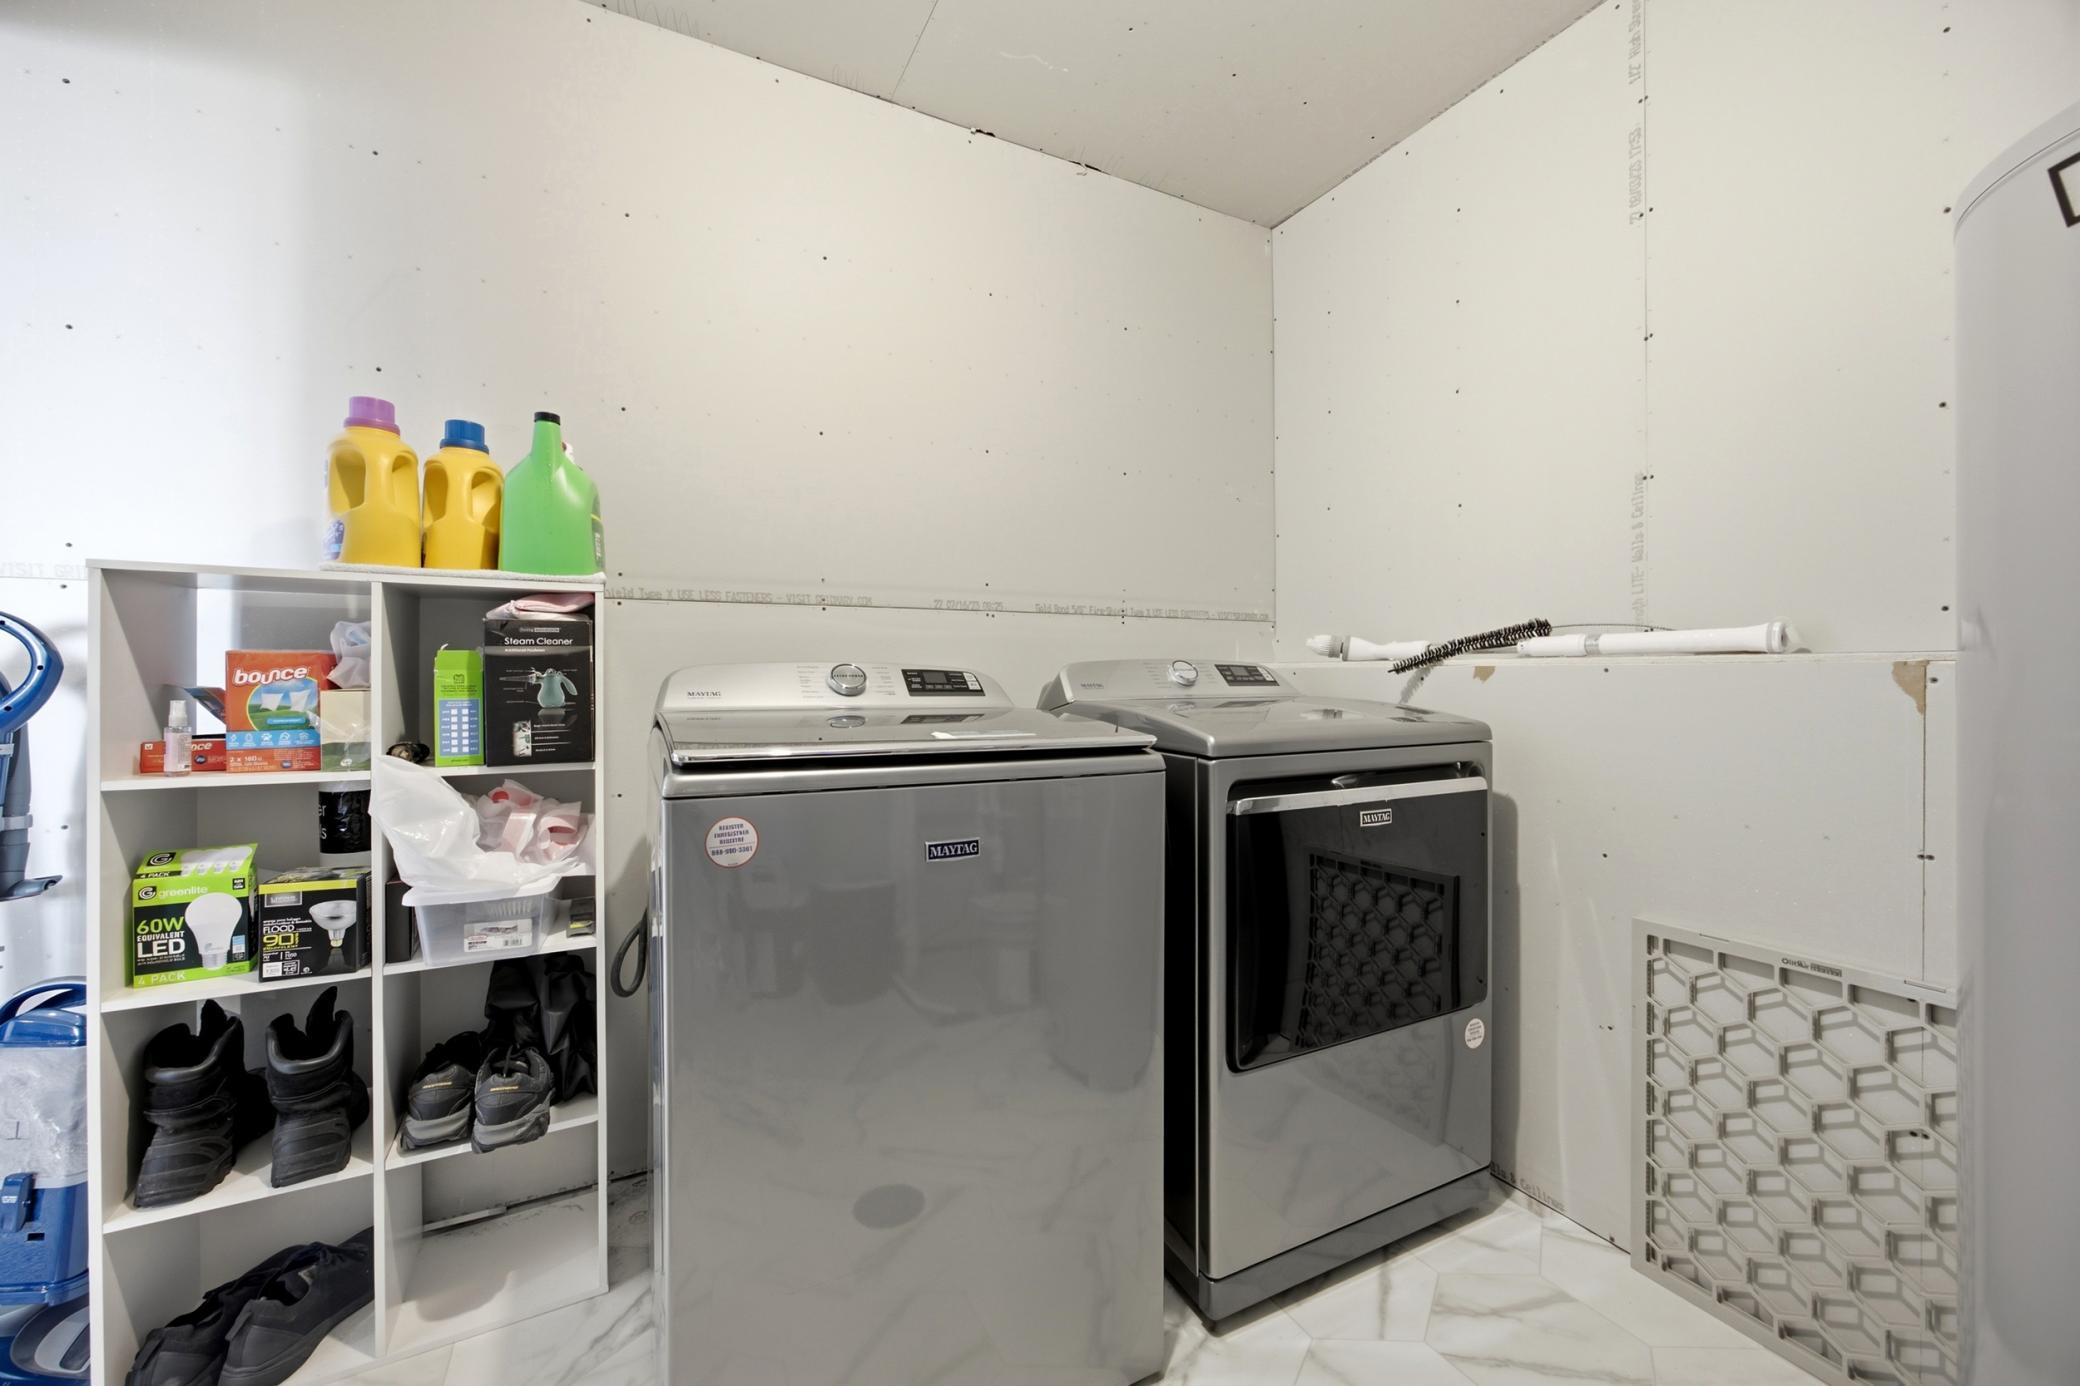
Laundry: In Basement; Laundry Room
Lock Box Type: Supra
Parking Characteristics: Finished Garage; Floor Drain
Pool Description: None
Roof: Age 8 Years or Less; Architectural Shingle
Sewer: City Sewer/Connected
Stories: Bi-Level
Water: City Water/Connected
Room Information
| Room Name | Level |
| Bathroom | Upper |
| Bathroom | Lower |
| Deck | Upper |
| Dining Room | Upper |
| Family Room | Lower |
| First (1st) Bedroom | Upper |
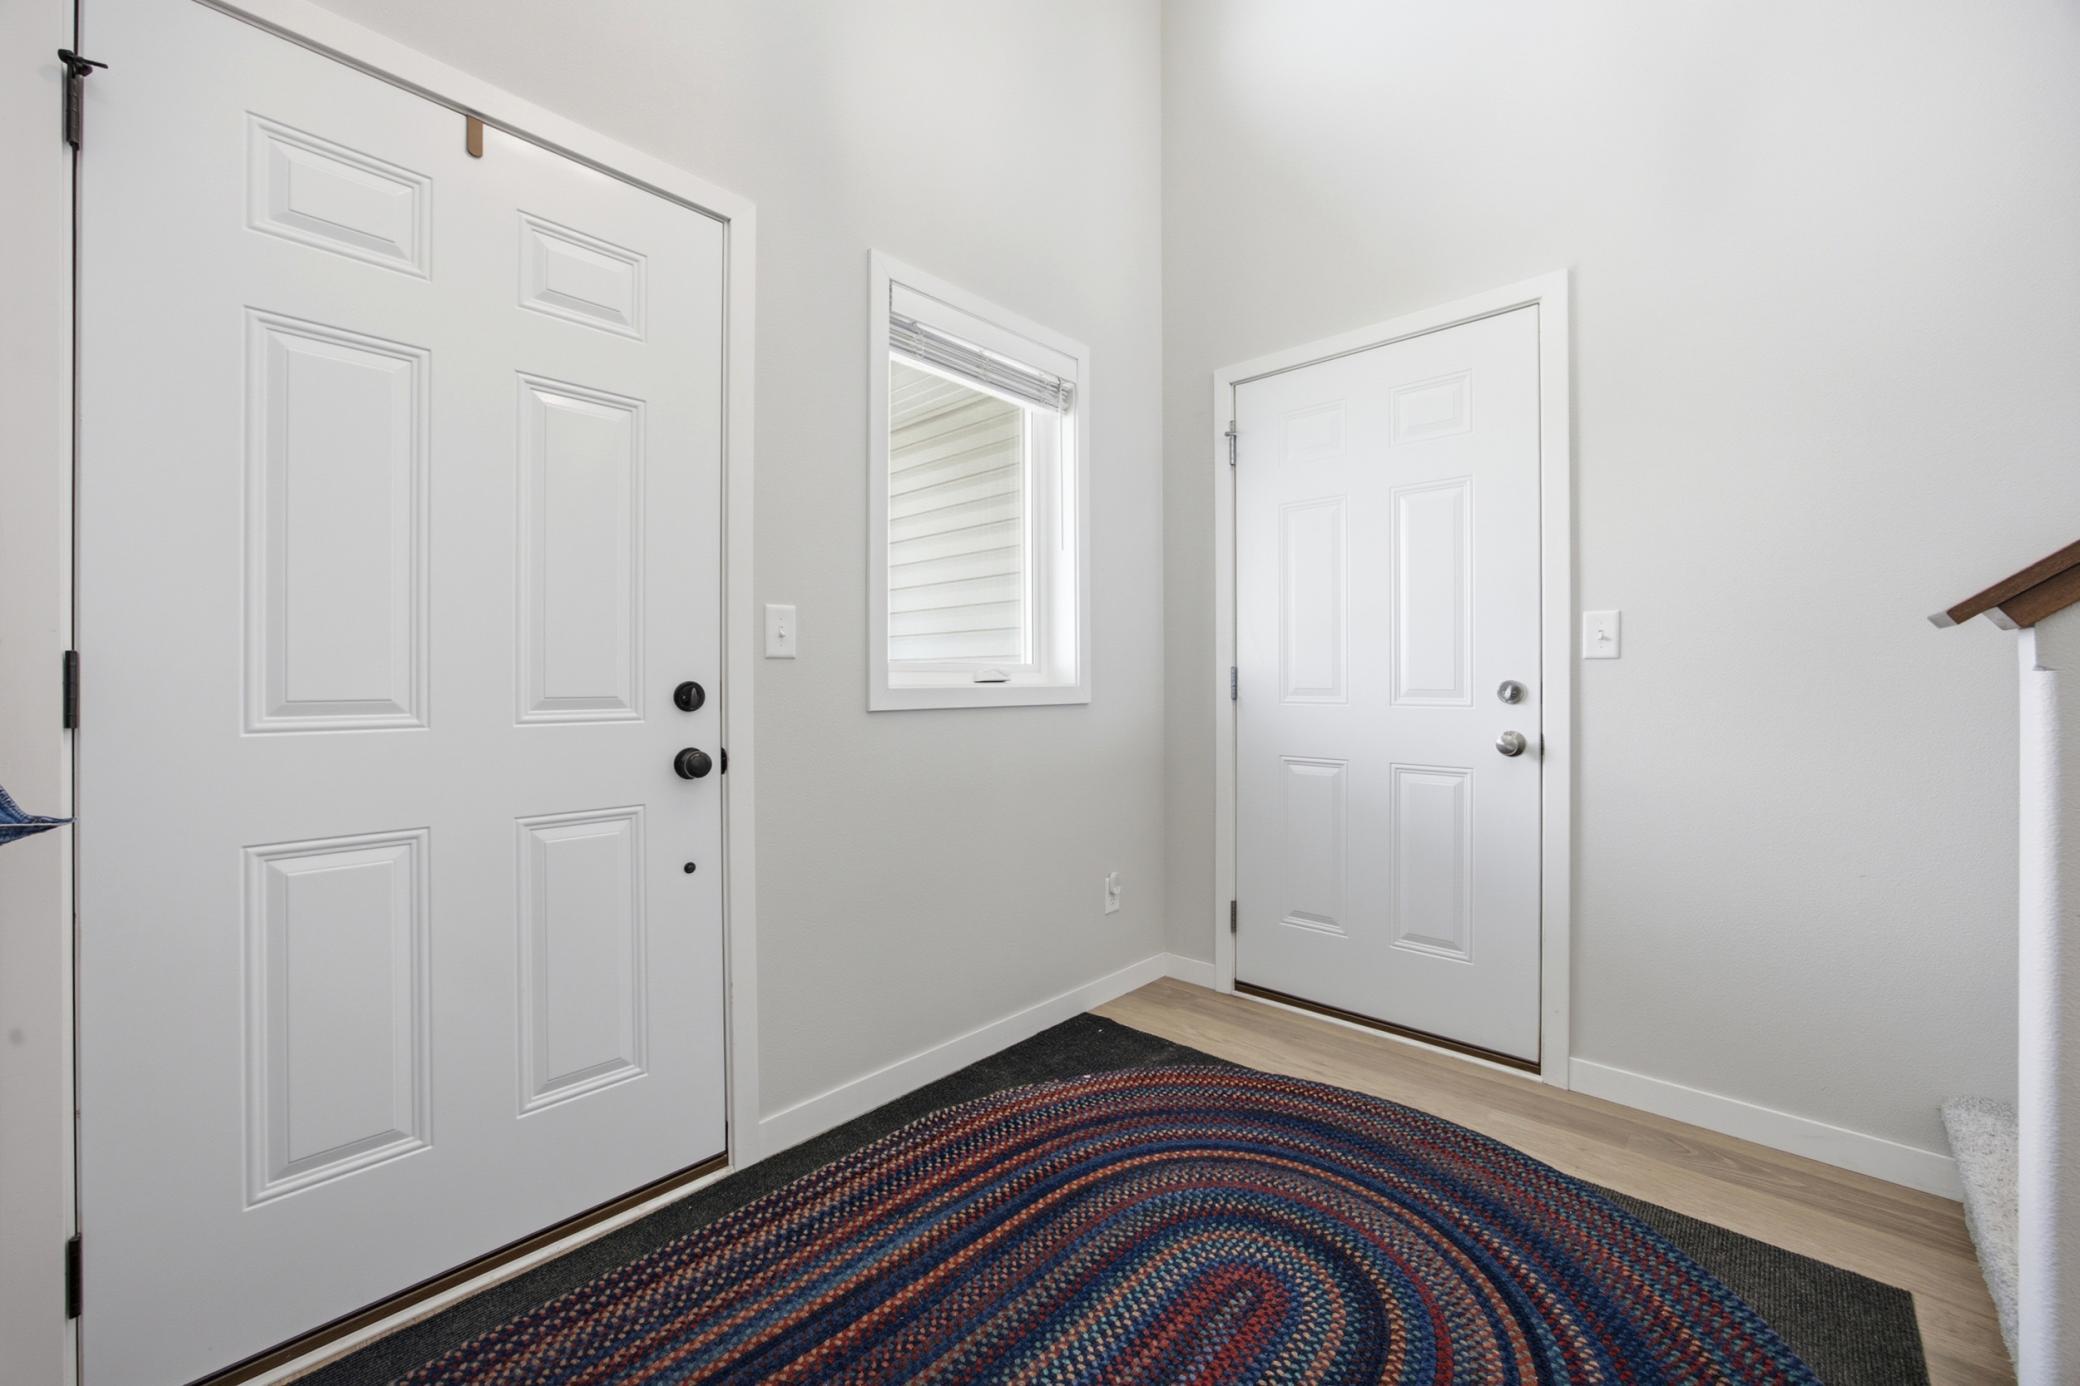
| Foyer | Main |
| Kitchen | Upper |
| Laundry | Lower |
| Living Room | Upper |
| Primary Bath | Upper |
| Second (2nd) Bedroom | Lower |
| Third (3rd) Bedroom | Lower |
Listing Office: Park Co., REALTORS®
Last Updated: October - 04 - 2026

The data relating to real estate for sale on this web site comes in part from the Broker Reciprocity SM Program of the Regional Multiple Listing Service of Minnesota, Inc. The information provided is deemed reliable but not guaranteed. Properties subject to prior sale, change or withdrawal. ©2026 Regional Multiple Listing Service of Minnesota, Inc All rights reserved.
Monday 5th of October 2026 06:19 AM

218-998-4400
Mohagen Real Estate



Let's Connect

Mohagen Real Estate
sue@MohagenRealEstate.com
Office: 218-998-4400
Cell: 218-731-7376

Mohagen Real Estate is licensed in the State of Minnesota