1205-1207 Harrison Street, Superior, WI 54880 (MLS# 7090078)
$270,000
Superior, WI 54880
MLS# 7090078
Status: Pending
3 beds | 5 baths | 1928 sqft
1 / 28
Property Description
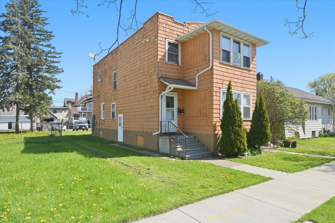
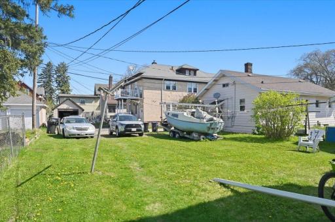
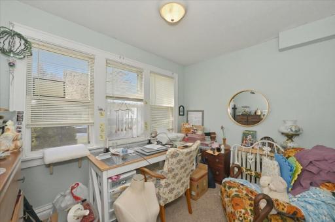
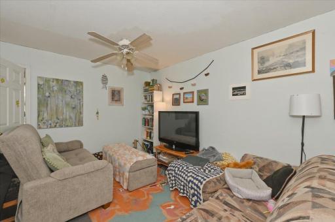
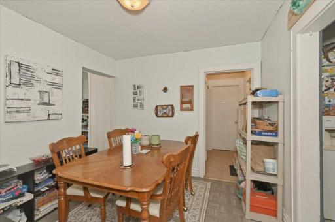
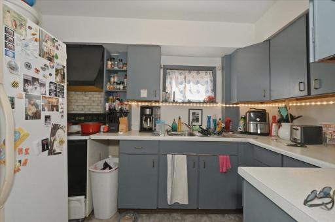
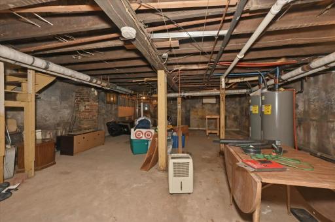
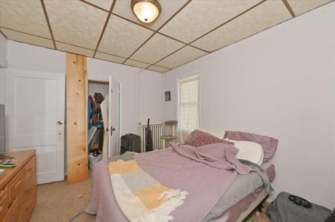
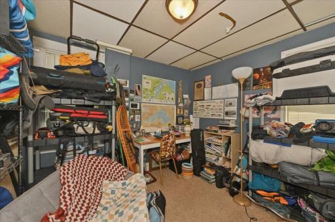
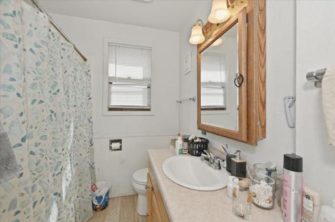
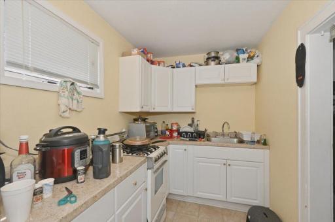
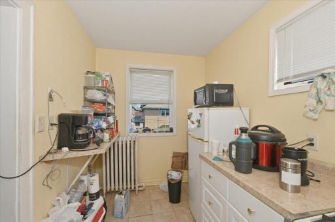
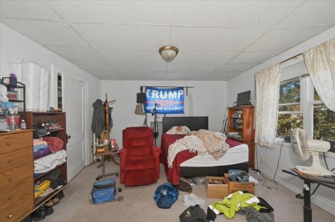
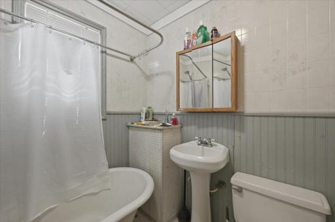
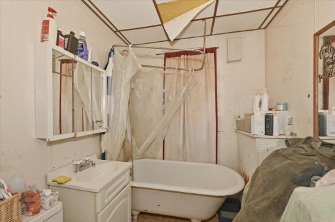
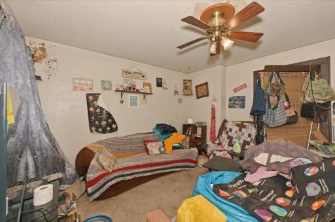
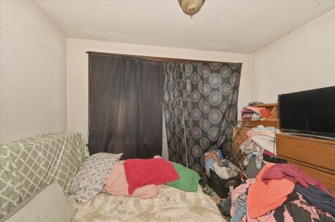
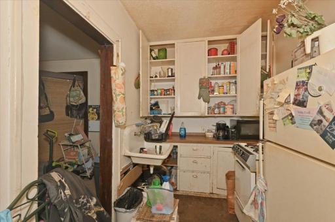
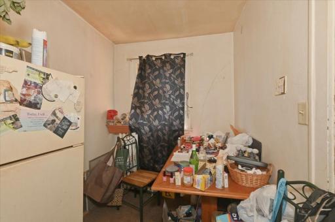
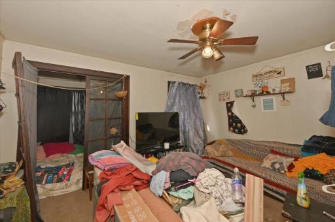
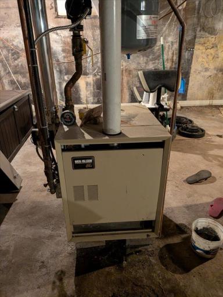
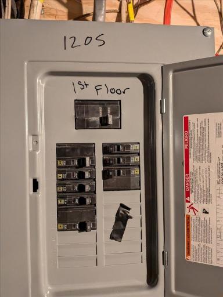
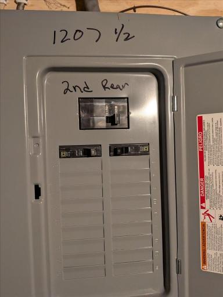
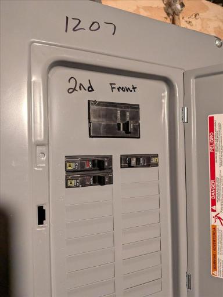
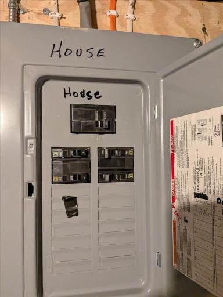
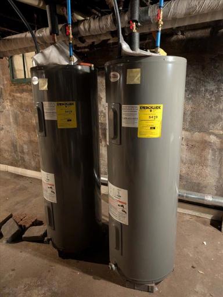
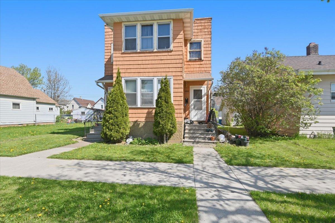
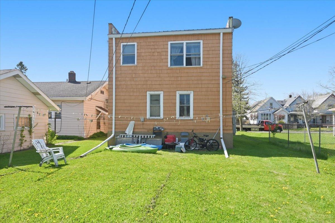
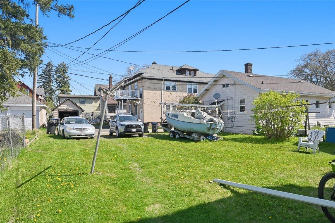
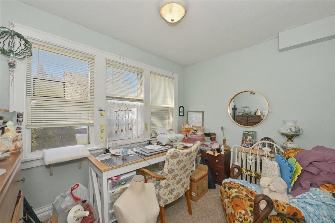
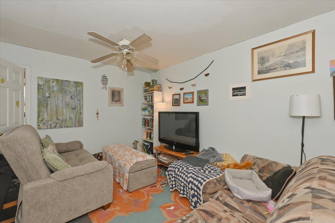
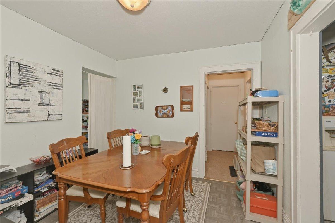
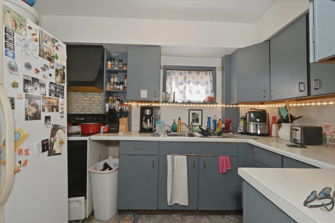
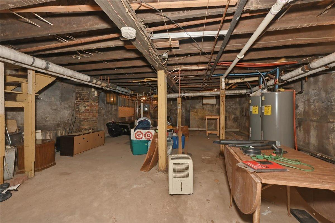
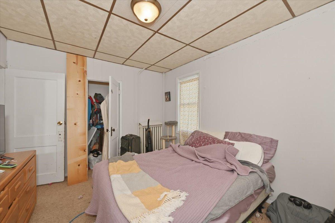
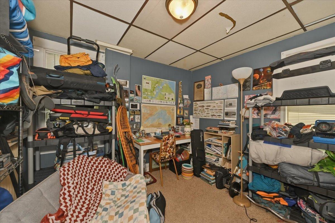
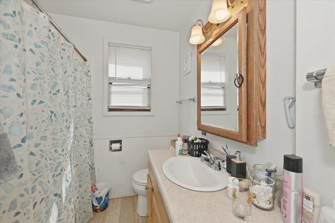
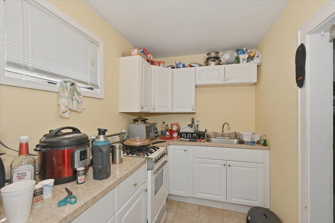
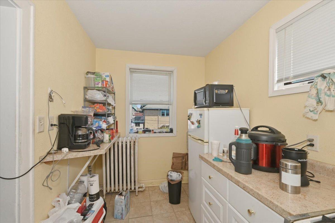
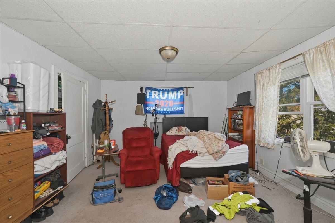
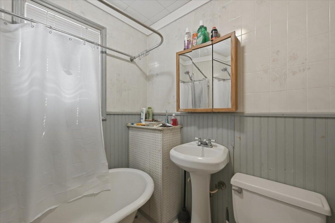
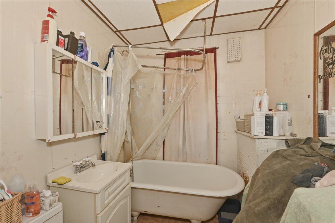
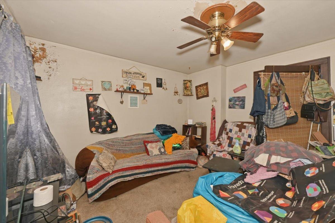
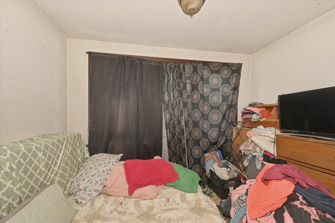
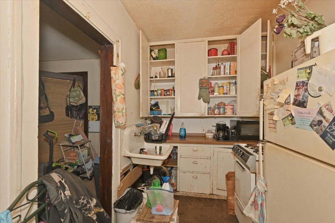
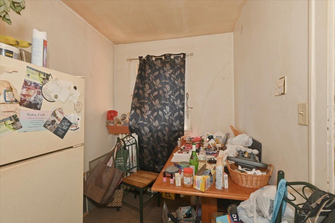
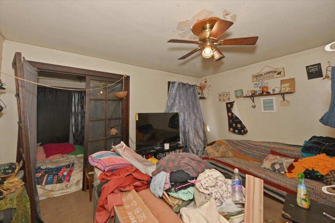
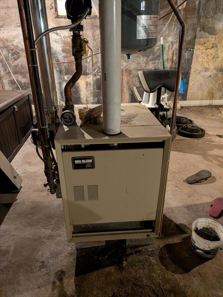
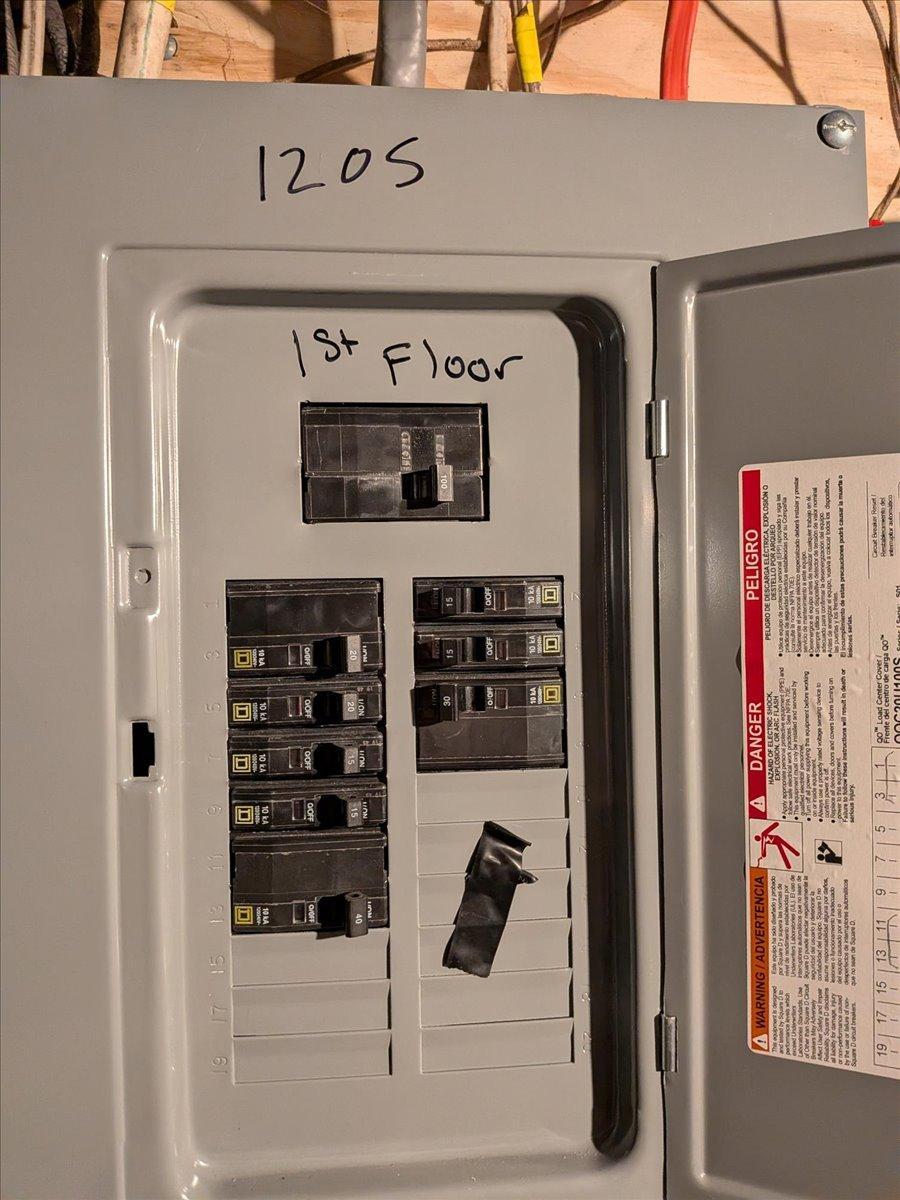
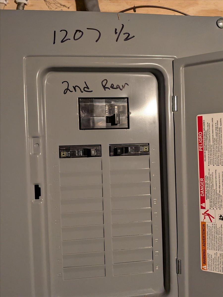
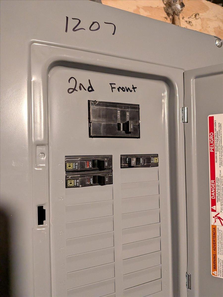
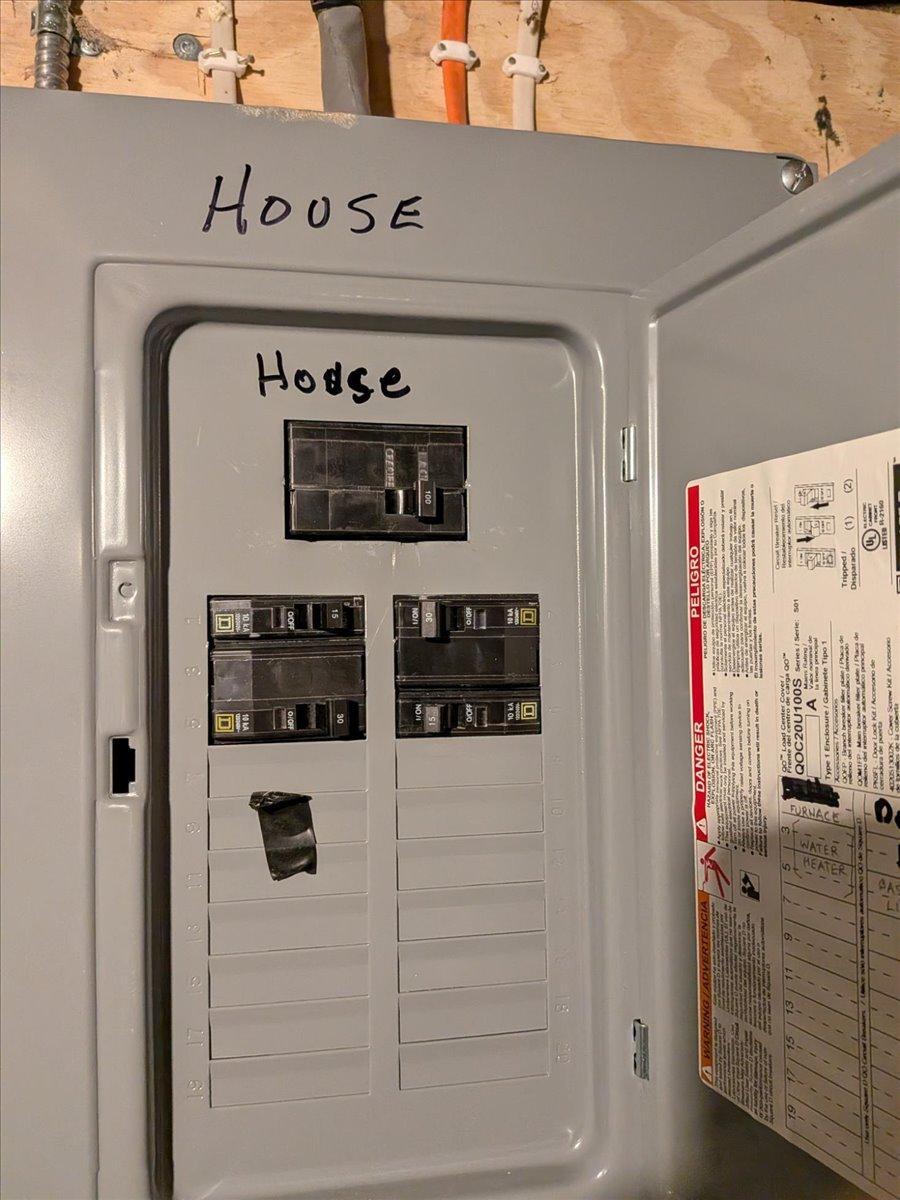
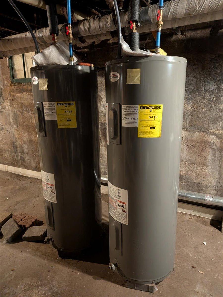
Close to college tri-plex in the city of Superior. This tri-plex is fully rented with month to month tenants. The main floor has 3 bedrooms, and 1 bathroom and the upper units are a 1 bedroom unit and a smaller studio apartment. The home sits on a full poured basement with lots of off street parking and a large .12 acre lot. Tenants pay electrical and owner pays gas, water, sewer and garbage. This location is close to the college and has great occupancy records. The exterior of this home is wood and the roof is metal. Electrical was updated in 2020, boiler was replaced in 2010, roof was done in 1988, doors were replaced in 1994, and the gas service was upgraded in 2018. There are 2 front entryway's to this home. On serves the upper tenants 1027 and 1207 1/2 and the other serves the lower unit 1205. Access to the basement is shared and on the side of the building. Multiple internet choices are available at this location
Details
Maps
Contract Information
Status: Pending
Off Market Date: 2026-08-28
Contingency: None
Current Price: 270000
Original List Price: 275000
ListPrice: 270000
List Date: 2026-06-09
Owner is an Agent?: No
Auction?: No
General Property Information
Lot Measurement: Acres
Multiple PIDs?: No
Owner Occupied: No
Waterfront YN: No
Year Built: 1920
Yearly/Seasonal: Yearly
Zoning: Residential-Multi-Family
Bedrooms: 3
Baths Total: 5
Main Floor Total SqFt: 964
Above Ground SqFt: 1928
Total SqFt: 1928
Foundation Size: 1928
Style: (MF) Triplex
Total Finished Sqft: 964.00
Power Company: SW L&P
Lot Dimensions: 44x120
Acres: 0.12
Assessment Pending: Yes
Location Tax and Other Information
House Number: 1205-1207
Street Name: Harrison
Street Suffix: Street
Postal City: Superior
County: Douglas
State: WI
Zip Code: 54880
Complex/Dev/Subdivision: Plat 4760
Assessments
Tax With Assessments: 2653.5
Basement
Foundation Dimensions: 40x22+7x12
Building Information
Finished SqFt Above Ground: 964
Lease Details
Land Leased: Not Applicable
Miscellaneous Information
DP Resource: Yes
Homestead: No
Ownership
Fractional Ownership: No
Unit 1
Furnished?: No
Lease Expiration Date: 2026-06-30
Leased?: Yes
Level: Main Level
Unit Number: 1
1/2 Baths: 1
3/4 Baths: 1
Annual Rent: 9300
Finished SqFt: 964
Full Baths: 1
Monthly Rent: 775
No. of Units Like This: 1
Total Baths: 3
Total Bedrooms: 1
Total Rooms: 7
Unit 2
Furnished?: No
Lease Expiration Date: 2026-06-30
Leased?: Yes
Level: 2nd Level
Unit Number: 2
Annual Rent: 6300
Finished SqFt: 430
Full Baths: 1
Monthly Rent: 525
No. of Units Like This: 1
Total Baths: 1
Total Bedrooms: 1
Total Rooms: 4
Unit 3
Furnished?: No
Lease Expiration Date: 2026-06-30
Leased?: Yes
Level: 2nd Level
Unit Number: 3
Annual Rent: 5100
Full Baths: 1
Monthly Rent: 425
No. of Units Like This: 1
Total Baths: 1
Total Bedrooms: 1
Total Rooms: 3
Unit Details
Total Units: 3
Property Features
Accessible: None
Amenities Shared: None
Basement: Full; Unfinished; Other
Construction Materials: Frame
Construction Status: Previously Owned
Exterior: Wood
Foundation: Poured Concrete
Fuel: Natural Gas
Heating: Boiler; Hot Water; Radiant
Internet Options: Cable; DSL; Fiber Optic; Satellite
Lock Box Type: Combo
Lot Description: Tree Coverage - Light
Owner Pays: Lawn; Maintenance/Repair; Sewer; Trash Collection
Parking Characteristics: Off Site; Other
Road Frontage: City Street; Curbs; Paved Streets; Sidewalks; Storm Sewer; Street Lights
Road Responsibility: Public Maintained Road
Roof: Metal
Sewer: City Sewer/Connected
Stories: Two
Tenant Pays: Electricity
Topography: Level
Unit 1 Appliances: Range; Refrigerator
Unit 1 Bath Description: Main Floor Full Bath
Unit 2 Appliances: Range; Refrigerator
Unit 2 Bath Description: Upper Level Full Bath
Unit 3 Appliances: Range; Refrigerator
Water: City Water/Connected
Listing Office: RE/MAX Results Duluth
Last Updated: October - 15 - 2026

The data relating to real estate for sale on this web site comes in part from the Broker Reciprocity SM Program of the Regional Multiple Listing Service of Minnesota, Inc. The information provided is deemed reliable but not guaranteed. Properties subject to prior sale, change or withdrawal. ©2026 Regional Multiple Listing Service of Minnesota, Inc All rights reserved.
Sunday 18th of October 2026 02:16 PM

218-998-4400
Mohagen Real Estate


Let's Connect

Mohagen Real Estate
sue@MohagenRealEstate.com
Office: 218-998-4400
Cell: 218-731-7376

Mohagen Real Estate is licensed in the State of Minnesota