12052 150th Street W, Montgomery, MN 56069 (MLS# 7006909)
$1,645,000
Montgomery, MN 56069
MLS# 7006909
Status: Closed
4 beds | 3 baths | 3393 sqft
1 / 47

Property Description

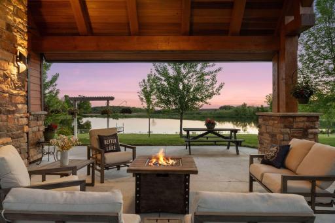
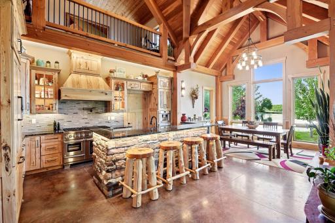
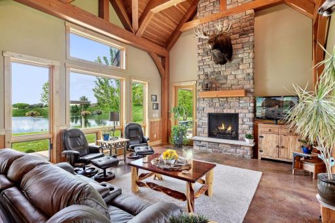
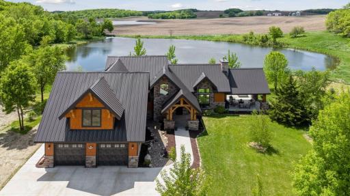
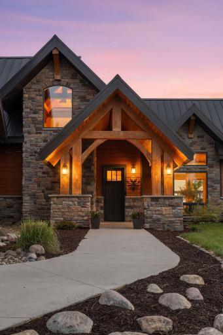
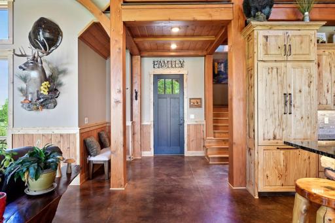
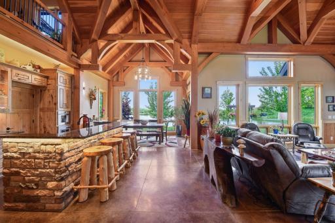
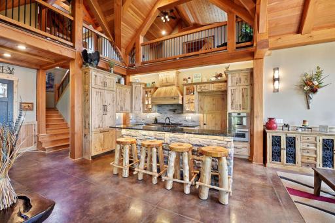
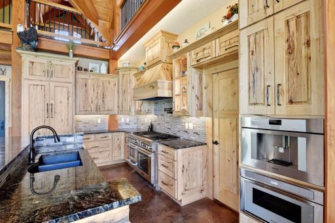
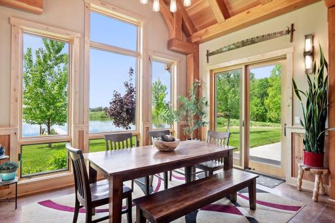
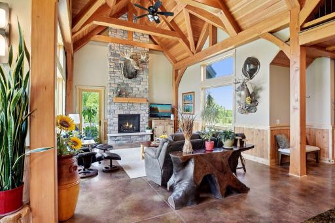
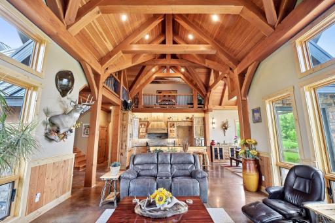
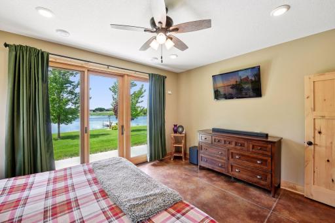
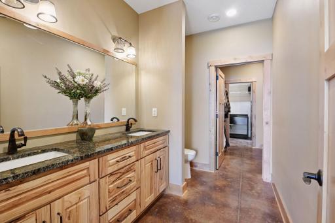
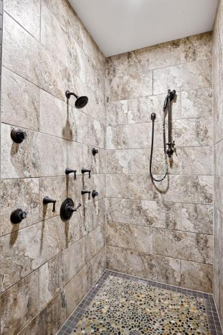
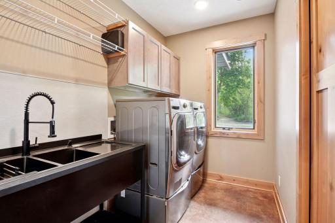
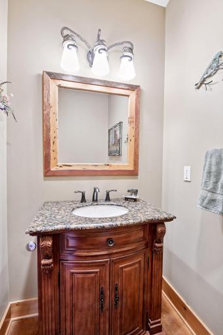
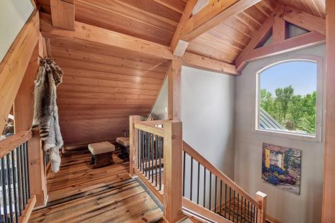
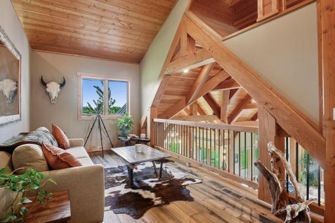
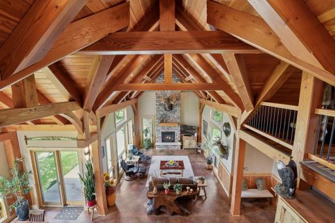
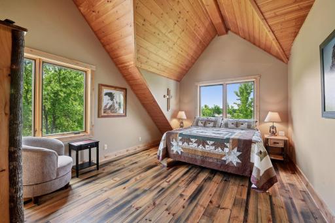
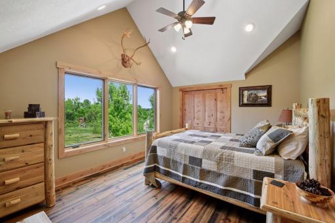
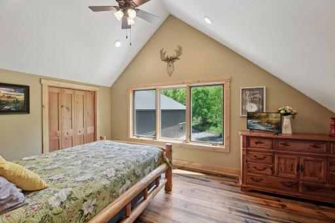
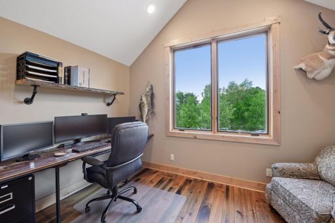
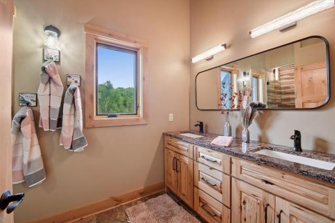
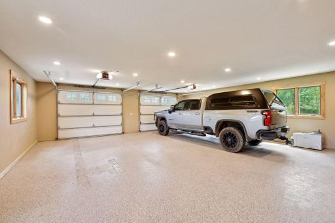
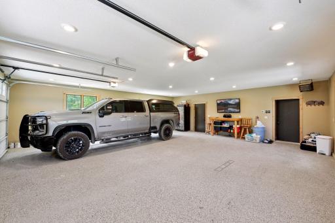
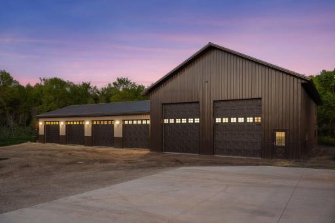
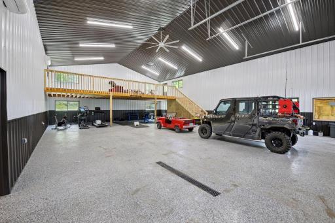
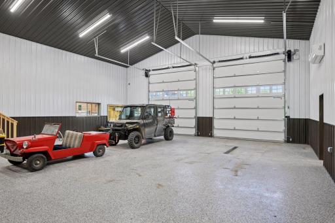
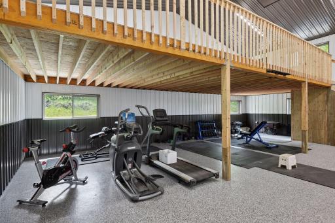
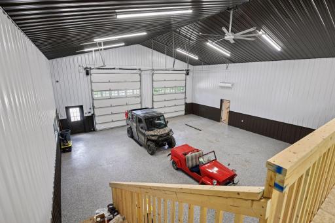
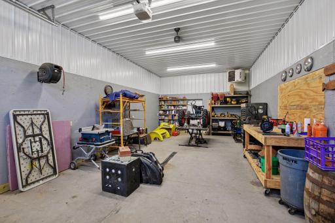
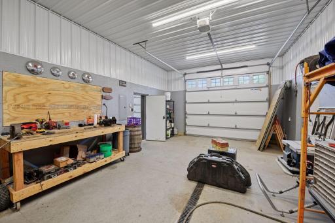
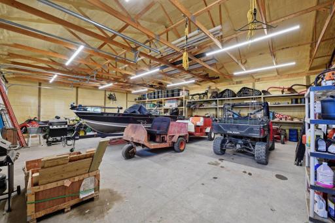
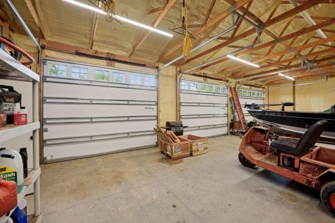
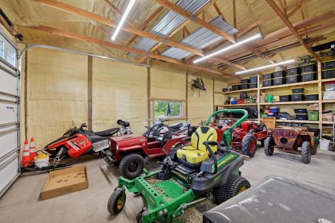
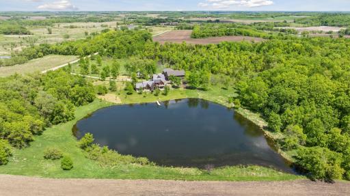
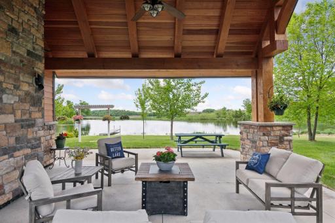
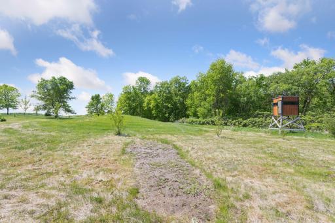
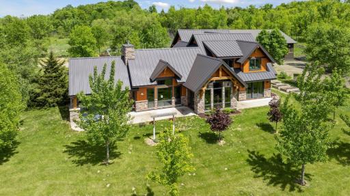
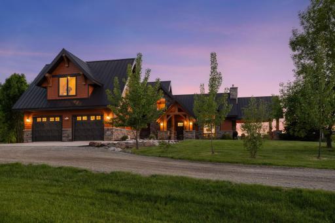
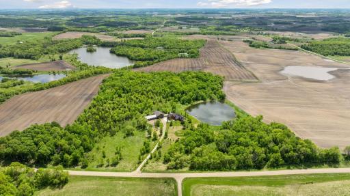

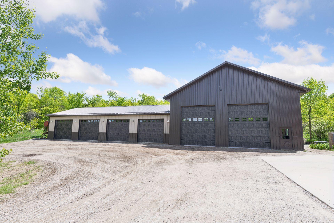



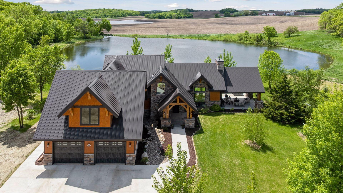

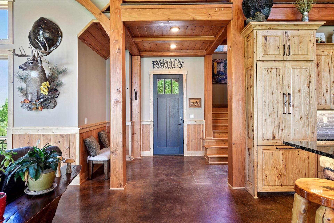

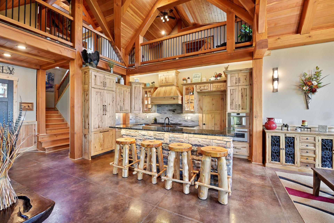
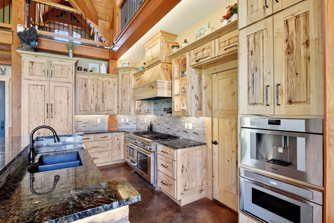

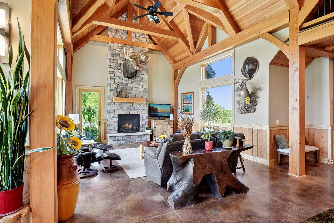
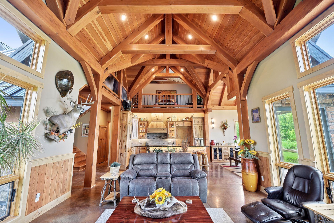
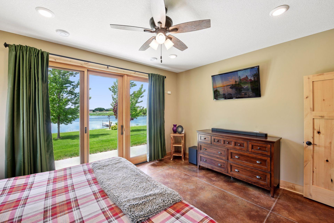
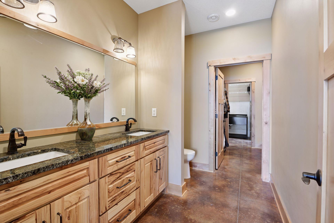

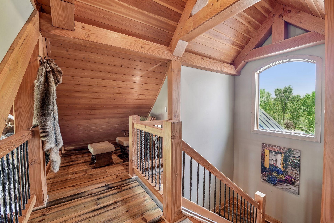
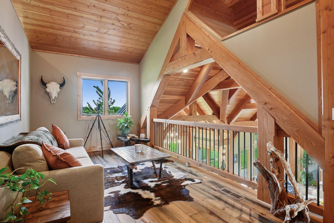
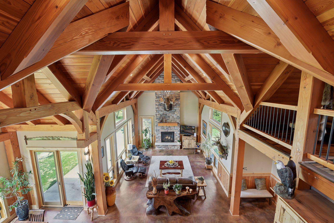
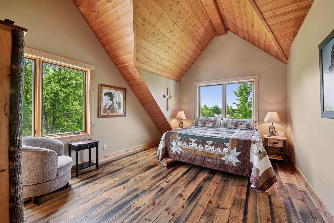

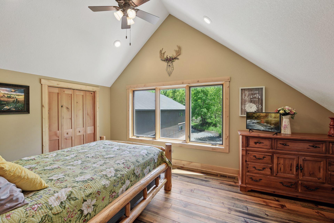
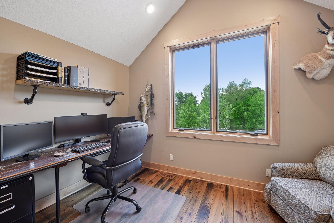
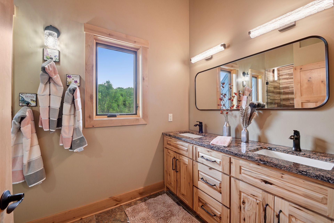
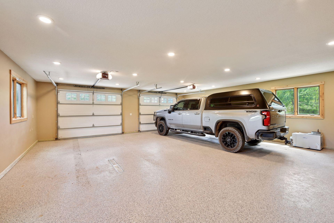
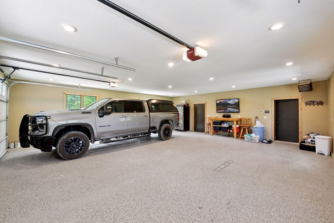
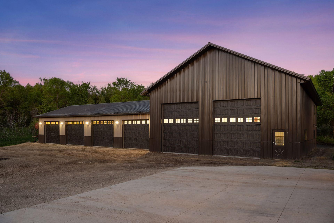

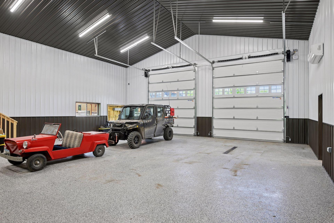

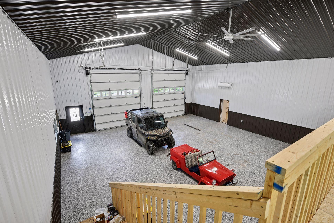
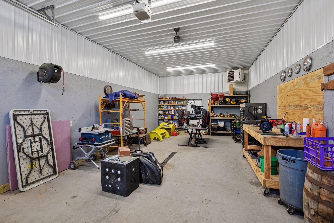

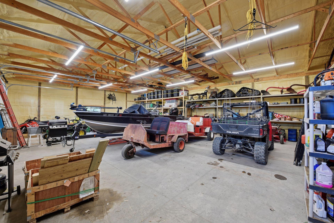
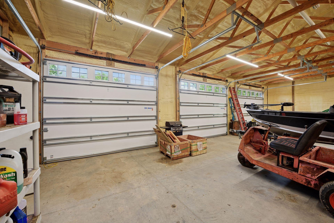
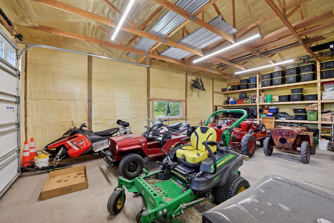

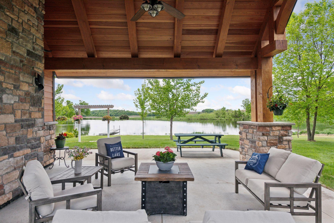
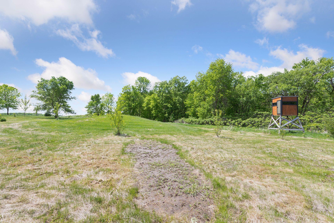
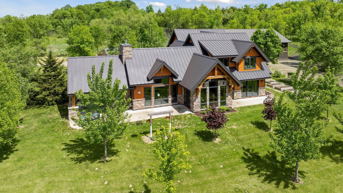
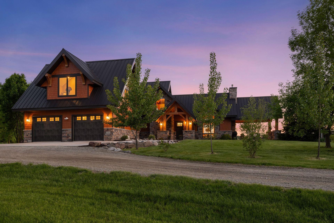
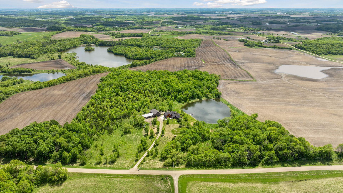
Welcome to Minnesota's Outdoor Paradise â Live Where Adventure Begins! This is THE property your wildlife and outdoor enthusiast has been waiting for! No expense was spared and no detail was missed to make this home truly spectacular. The home offers 3,393 finished sq ft, 4 bed, 3 bath and all living on main level. The high quality details include Wirsbo in floor heat, 18' vaulted ceilings, timber framed main structure with US Coastal grown Douglas Fir and a slab on grade home with ample storage. The high end kitchen has Rustic Hickory cabinetry, granite countertops, Thermador appliances, Miele dishwasher and a spacious working pantry. The main floor primary offers amazing water views, walk in shower with 5 shower heads and a spacious closet that connects to the laundry room. The upper level has a loft, 3 additional bedrooms, an office/bunk room and lots of closet storage space. Step outside to the covered patio to enjoy serene sunsets. Over 30 acres to hunt Pope and Young bucks and trophy turkeys, fish for 13"+ sized crappies in the aerated pond. The huge 36' x 70' pole building and 40'x56' main garage make up the climate controlled pole building with 8 stalls (11 total with 3 car attached to house) with RV parking, boat, workshop, mezzanine area, etc. Don't miss your chance to own this rare Minnesota gemâwhere every season brings a new adventure right to your doorstep.
Details
Maps
Documents
Contract Information
Status: Closed
Off Market Date: 2026-03-05
Contingency: None
Current Price: 1605000
Closed Date: 2026-05-26
Original List Price: 1645000
Sales Close Price: 1605000
ListPrice: 1645000
List Date: 2026-02-17
Owner is an Agent?: No
Auction?: No
General Property Information
Common Wall: No
Lot Measurement: Acres
Manufactured Home?: No
Multiple PIDs?: No
New Development: No
Number of Fireplaces: 1
Waterfront YN: No
Year Built: 2018
Yearly/Seasonal: Yearly
Zoning: Residential-Single Family
Bedrooms: 4
Baths Total: 3
Bath Three Quarters: 2
Bath Half: 1
Main Floor Total SqFt: 1825
Above Grd Total SqFt: 3393
Total SqFt: 3393
Total Finished Sqft: 3393.00
Style: (SF) Single Family
Foundation Size: 1825
Garage Stalls: 11
Lot Dimensions: 1,414â x 900â x 1,441â x 1,078â
Acres: 30.75
Assessment Pending: No
Location Tax and Other Information
House Number: 12052
Street Name: 150th
Street Suffix: Street
Street Direction Suffix: W
Postal City: Montgomery
County: Rice
State: MN
Zip Code: 56069
Acreage Information
Pasture Acres: 3.55
Wooded Acres: 14.8
Assessments
Tax With Assessments: 8904
Basement
Foundation Dimensions: 38x58
Building Information
Finished SqFt Above Ground: 3393
Lease Details
Land Leased: Not Applicable
Miscellaneous Information
Homestead: Yes
Ownership
Fractional Ownership: No
Parking Characteristics
Garage Dimensions: 32x30
Garage Door Height: 8
Garage Door Width: 10
Garage Square Feet: 960
Public Survey Info
Range#: 22
Section#: 06
Township#: 110
Property Features
Accessible: No Stairs Internal
Agricultural Water: Pond; Well
Air Conditioning: Central Air
Amenities Unit: Ceiling Fan(s); Dock; Hardwood Floors; Kitchen Center Island; Main Floor Primary Bedroom; Natural Woodwork; Paneled Doors; Panoramic View; Patio; Primary Bedroom Walk-In Closet; Satellite Dish; Security Lights; Security System; Vaulted Ceiling(s); Walk-In Closet; Washer/Dryer Hookup
Appliances: Air-To-Air Exchanger; Chandelier; Cooktop; Dishwasher; Disposal; Dryer; Energy Star Appliances; Freezer; Fuel Tank - Rented; Indoor Grill; Microwave; Range; Refrigerator; Washer; Water Filtration System
Assumable Loan: Not Assumable
Basement: None
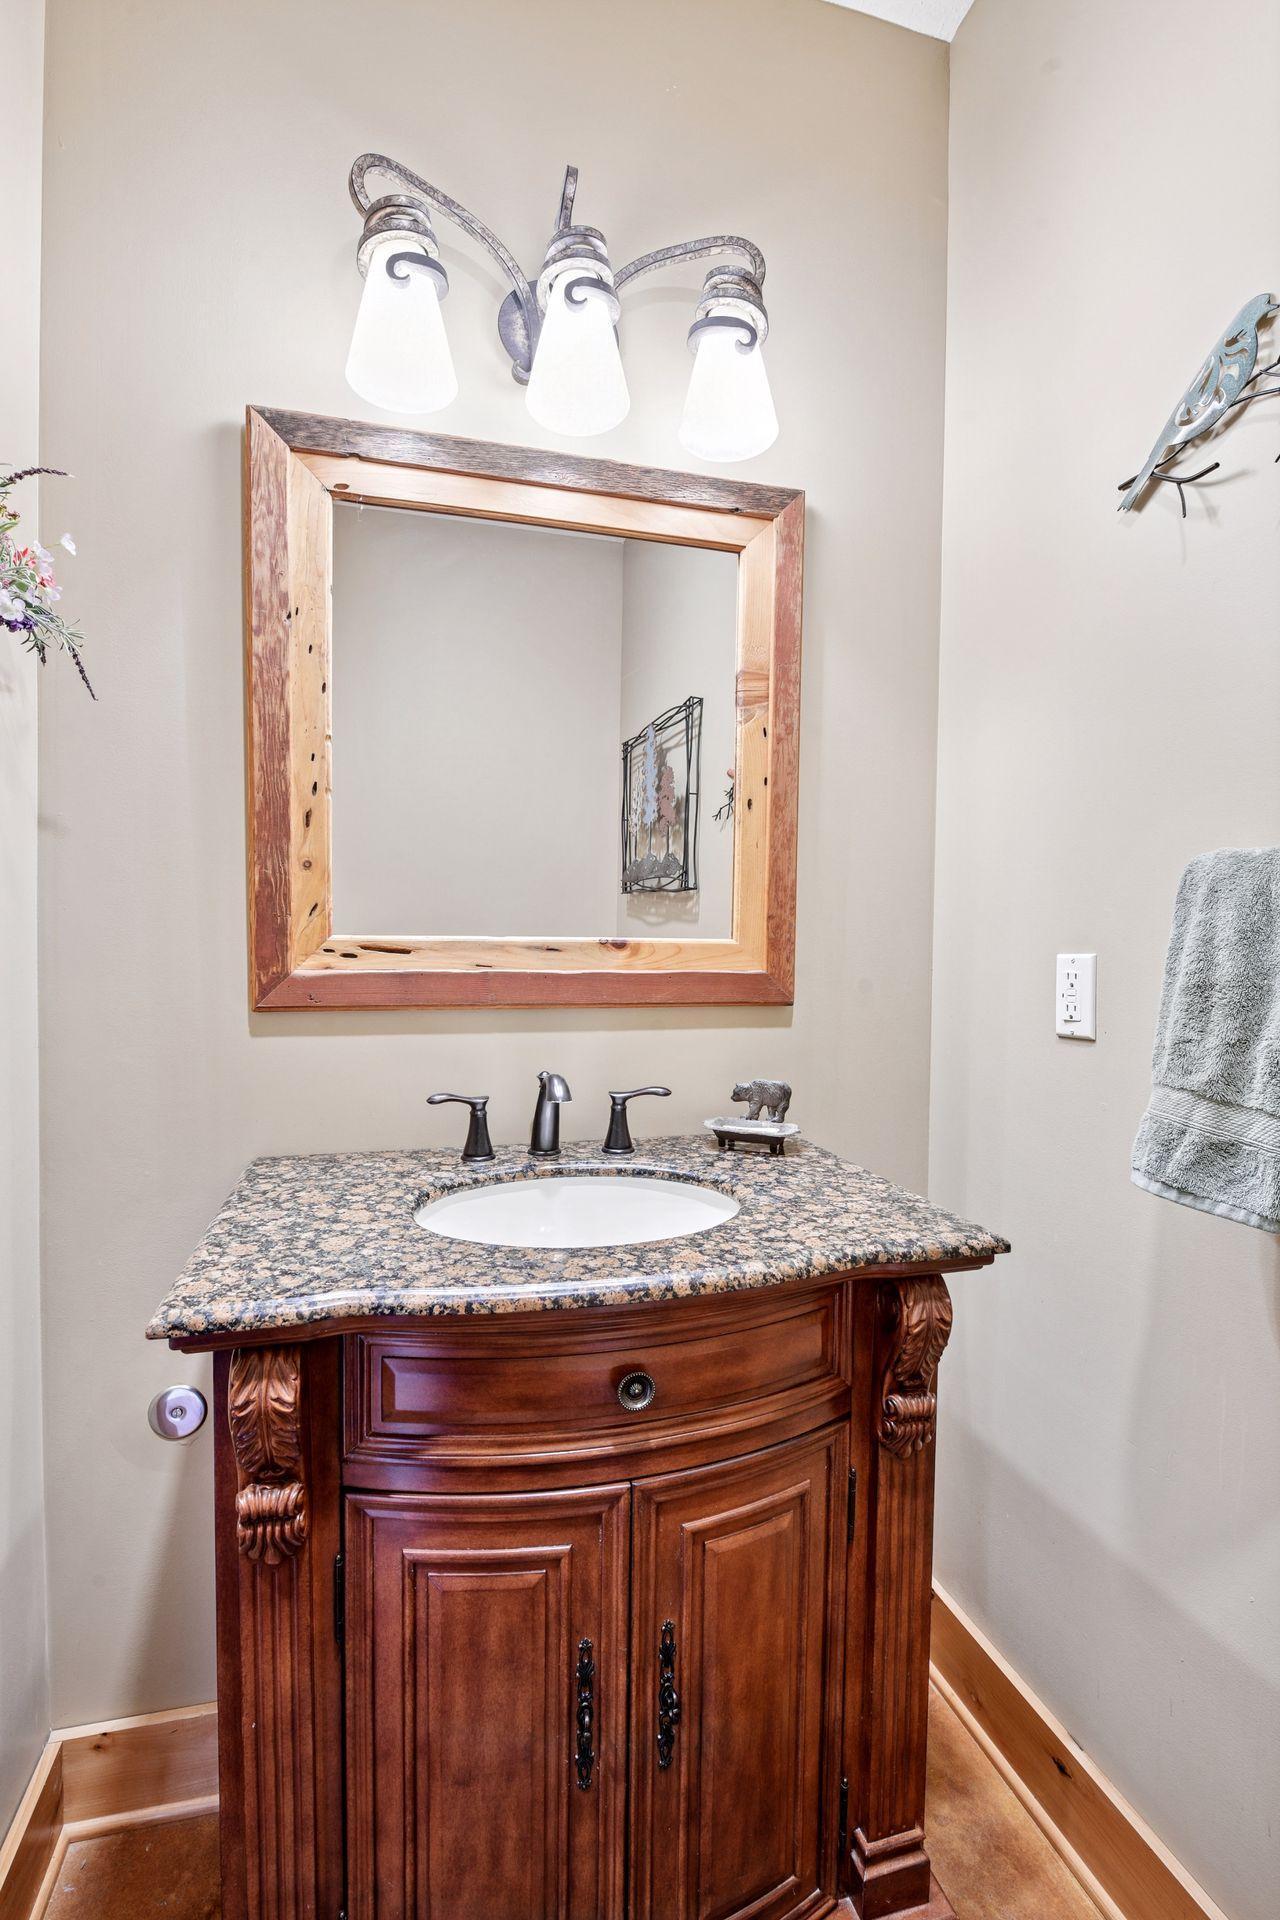
Bath Description: Primary Walk-Thru; Steam Shower; Main Floor 1/2 Bath; Upper Level 3/4 Bath; 3/4 Primary; Private Primary
Construction Materials: Block; Concrete; Frame; Log; Stone; Structured Insulated Panel
Construction Status: Previously Owned
Crop Type: None
Dining Room Description: Informal Dining Room; Kitchen/Dining Room
Electric: 200+ Amp Service; Circuit Breakers
Existing Financing: Conventional
Exterior: Brick/Stone; Engineered Wood; Metal
Family Room Characteristics: 2 Story/High/Vaulted Ceilings; Loft; Main Level
Farm Type: Game; Hobby; Wooded/Hunting
Financing Terms: Cash
Fireplace Characteristics: Gas Burning; Stone
Foundation: Concrete Block
Fuel: Propane
Green Energy Efficient: Appliances; Water Heater
Heating: Forced Air; In-Floor Heating
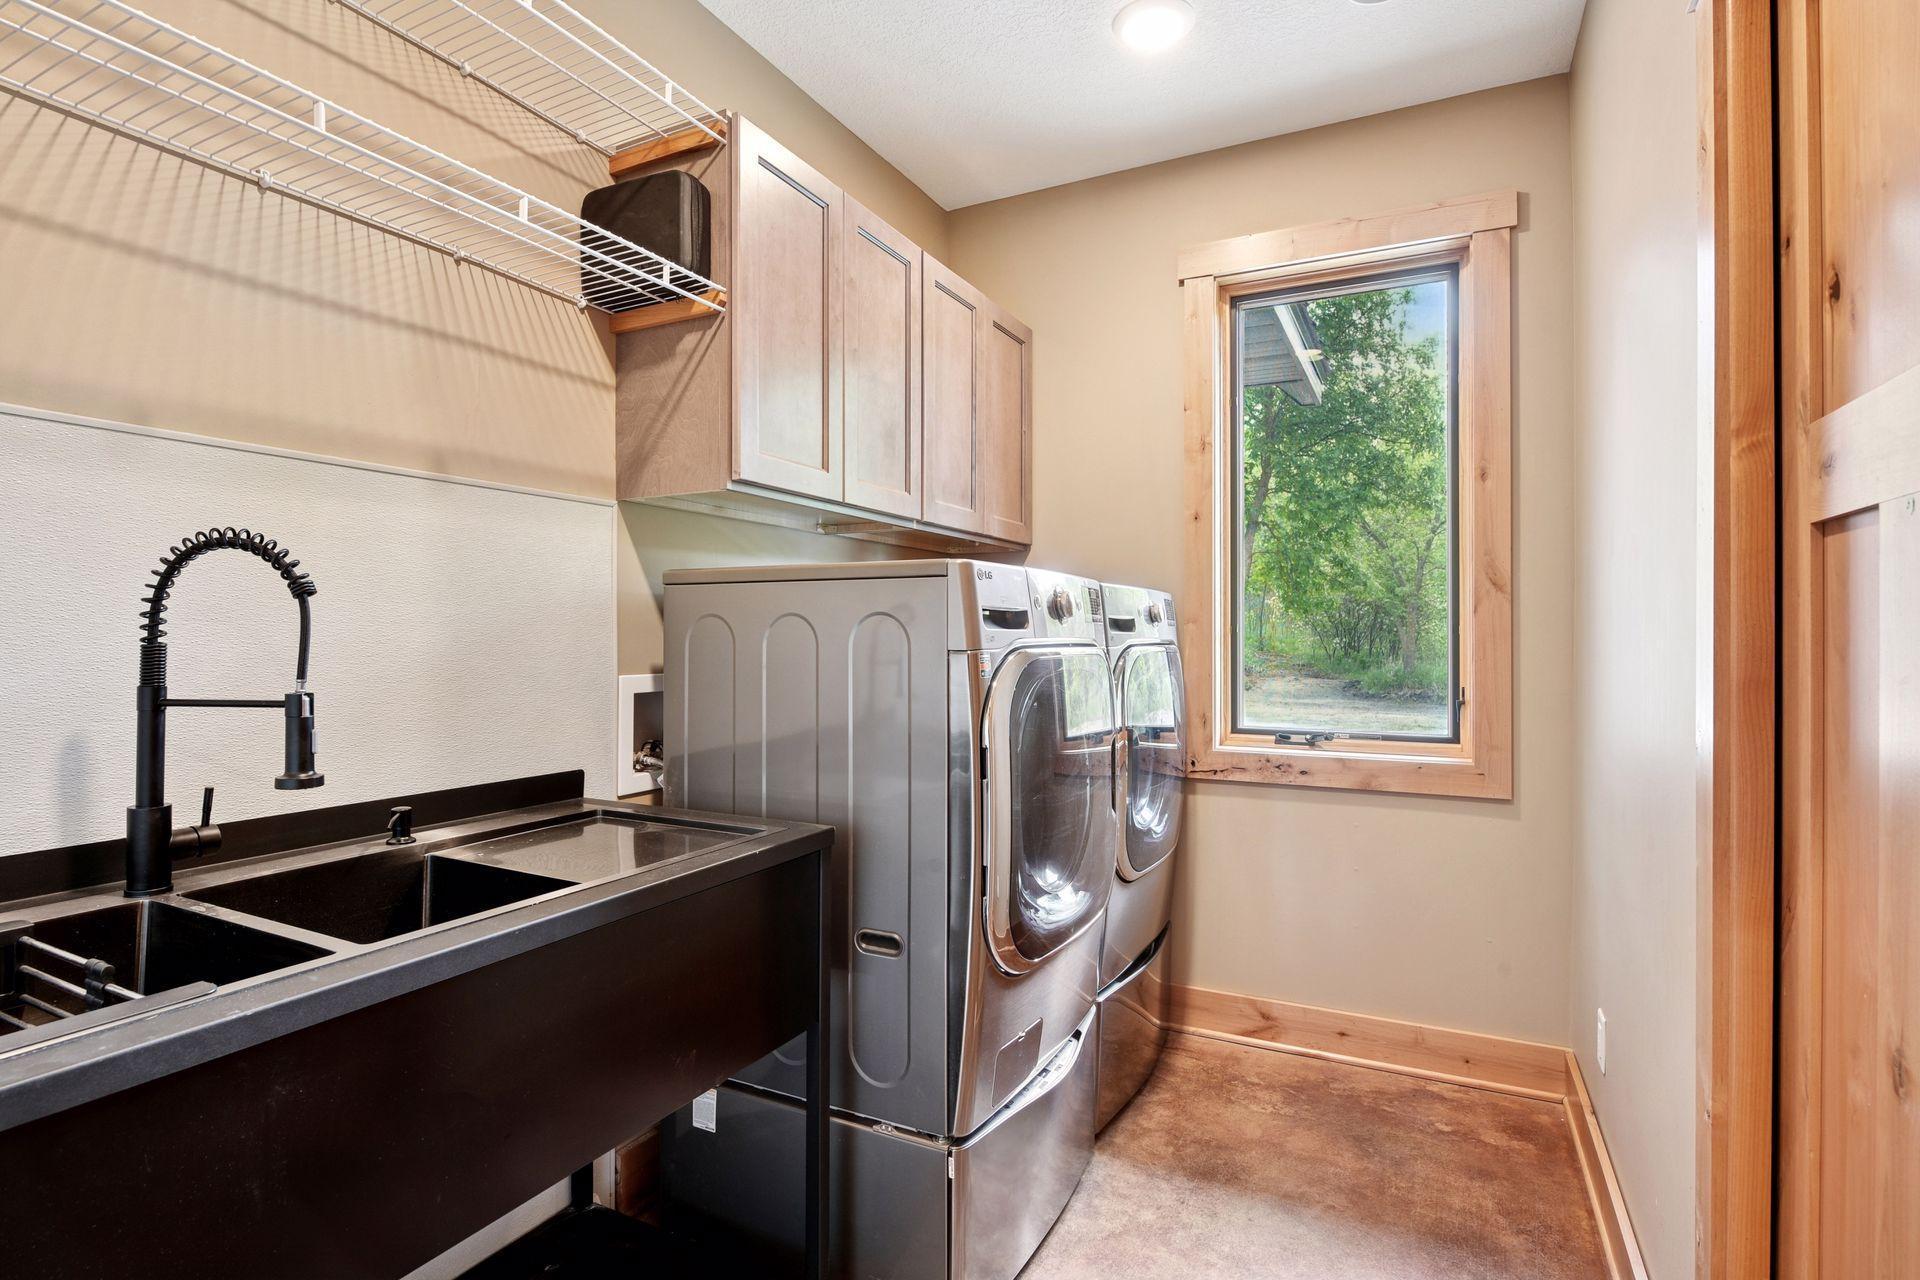
Laundry: Electric Dryer Hookup; Laundry Room; Main Level; Sink; Washer Hookup
Lot Description: Suitable for Horses; Tree Coverage - Heavy
Outbuildings: Pole Building
Parking Characteristics: Finished Garage; Multiple Garages; Floor Drain; Garage Door Opener; Heated Garage; Insulated Garage; RV Access/Parking
Pool Description: None
Property Subtype: Acreage; Ranch-Style Home
Road Frontage: County Road
Road Responsibility: Public Maintained Road
Roof: Age 8 Years or Less; Metal
Sellers Terms: Cash; Conventional; VA
Sewer: Mound Septic; Septic System Compliant - Yes; Tank with Drainage Field
Soil Type: Clay; Other
Special Search: 3 BR on One Level; All Living Facilities on One Level; Main Floor Bedroom; Main Floor Laundry; Main Floor Primary
Stories: Two
Topography: Wooded; High Ground; Hilly; Low Land; Ravine
Water: Drilled; Private; Well
Waterfront Type: Pond
Room Information
| Room Name | Dimensions | Level |
| Dining Room | 15x10 | Main |
| First (1st) Bedroom | 15x13 | Main |
| Fourth (4th) Bedroom | 14x14 | Upper |
| Great Room | 18x17 | Main |
| Kitchen | 16x17 | Main |
| Laundry | 13x6 | Main |
| Primary Bath | 11x10 | Main |
| Mud Room | 6x14 | Main |
| Office | 13x7 | Upper |
| Patio | 14x17 | Main |
| Second (2nd) Bedroom | 17x17 | Upper |
| Third (3rd) Bedroom | 13x14 | Upper |
 Area Report.pdf
 Listing Office: Edina Realty, Inc.
Last Updated: August - 27 - 2026

The data relating to real estate for sale on this web site comes in part from the Broker Reciprocity SM Program of the Regional Multiple Listing Service of Minnesota, Inc. The information provided is deemed reliable but not guaranteed. Properties subject to prior sale, change or withdrawal. ©2026 Regional Multiple Listing Service of Minnesota, Inc All rights reserved.
Saturday 17th of October 2026 07:33 PM

218-998-4400
Mohagen Real Estate



Let's Connect

Mohagen Real Estate
sue@MohagenRealEstate.com
Office: 218-998-4400
Cell: 218-731-7376

Mohagen Real Estate is licensed in the State of Minnesota