12056 Everton Avenue N, White Bear Lake, MN 55110 (MLS# 7150020)
$1,195,000
White Bear Lake, MN 55110
MLS# 7150020
5 beds | 5 baths | 3480 sqft
1 / 56
Open House (10/03/2026 - 12:00 pm - 1:30 pm)
Property Description
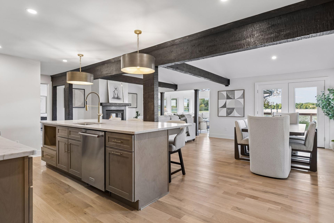
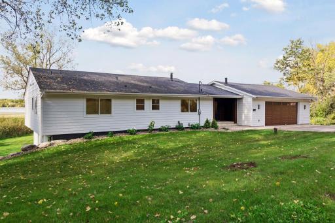
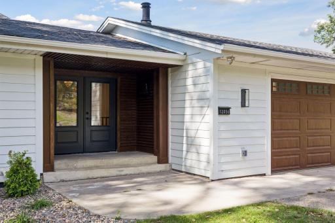
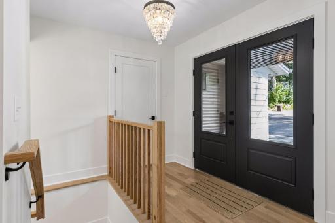
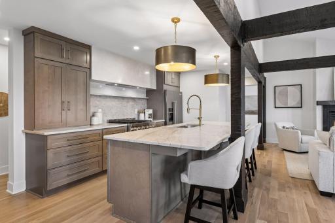
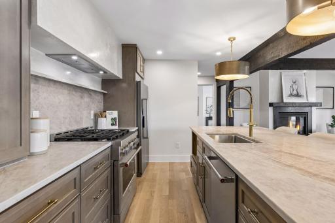
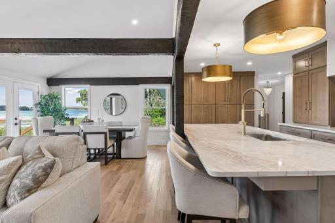
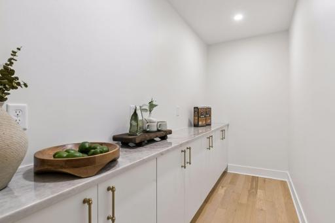
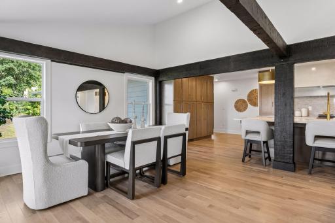
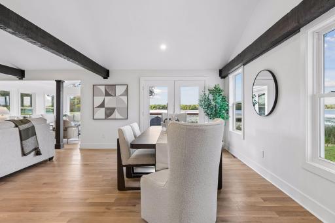
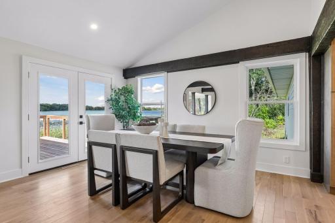
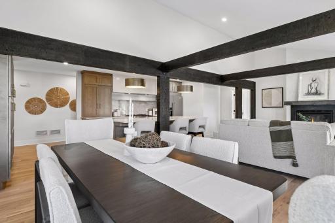
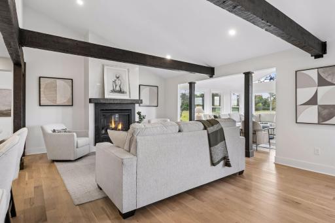
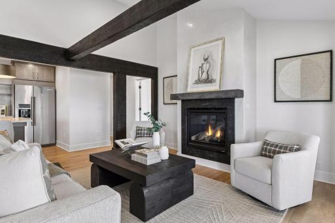
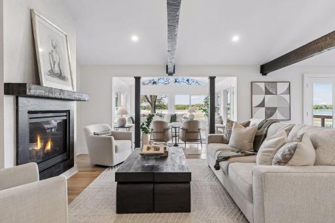
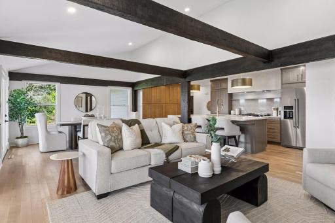
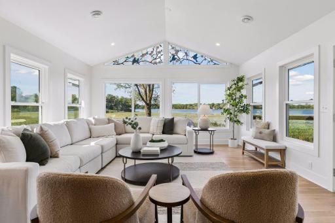
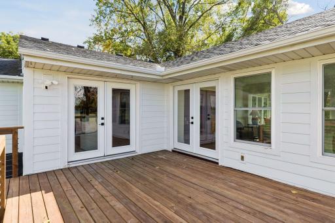
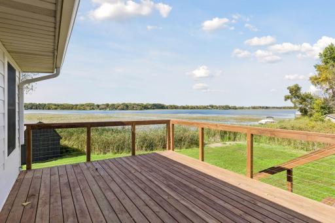
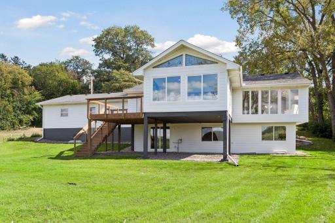
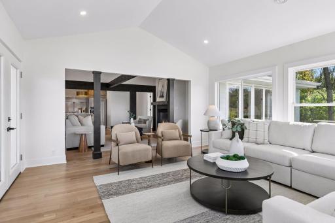
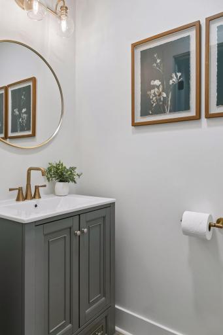
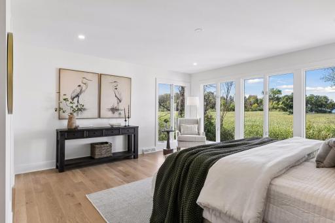
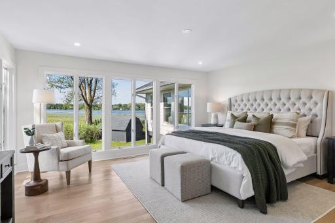
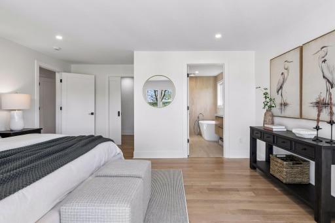
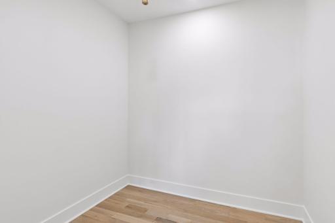
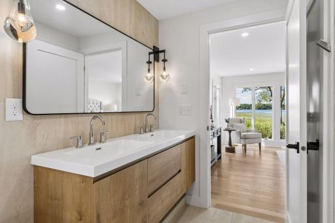
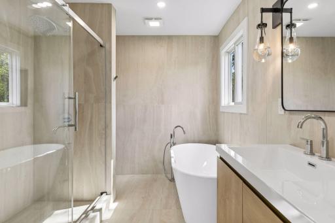
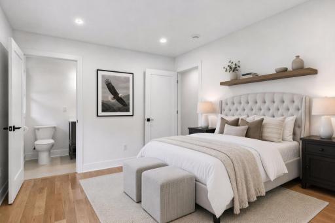
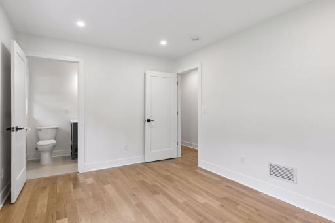
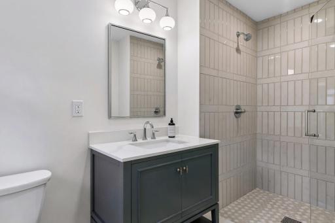
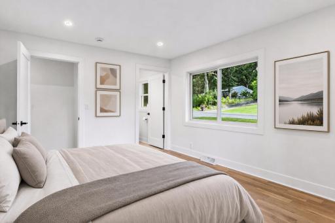
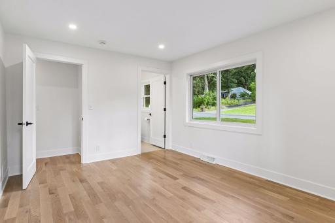
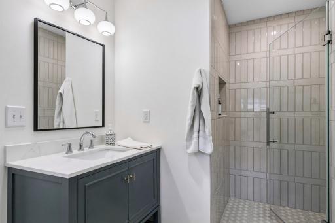
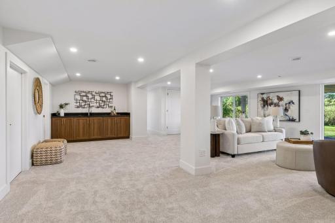
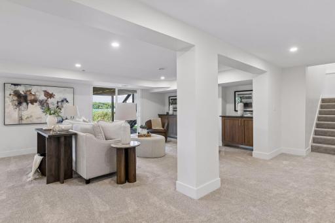
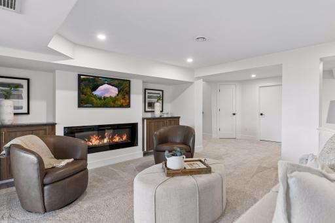
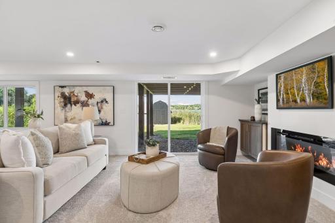
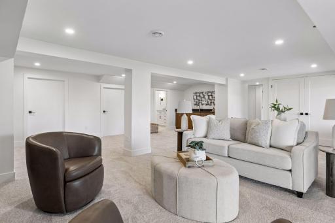
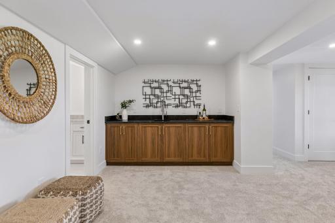
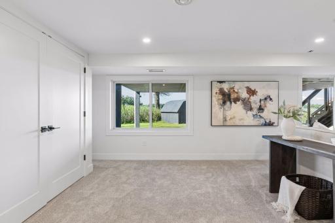
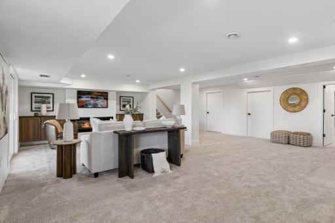
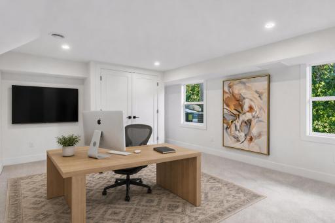
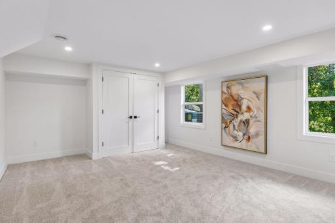
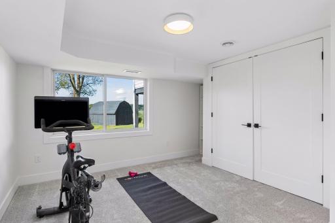
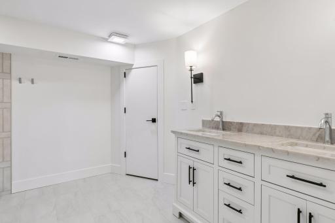
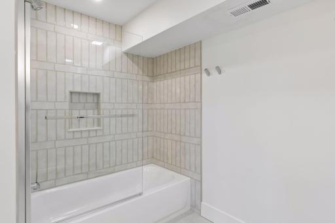
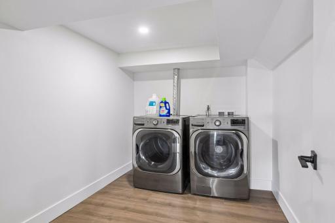
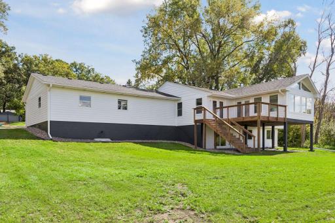
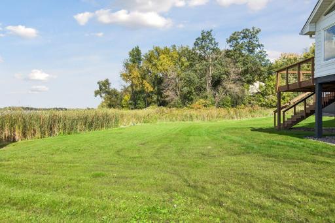
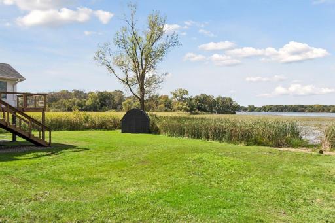
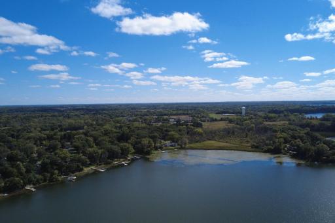
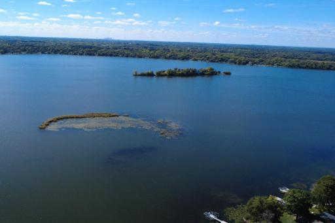
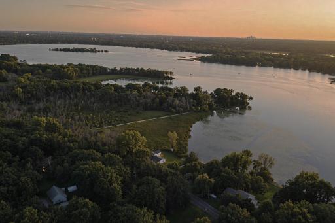
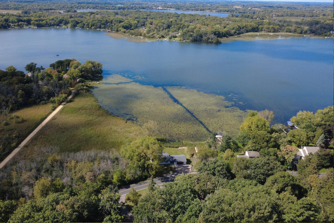
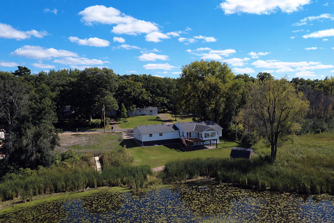
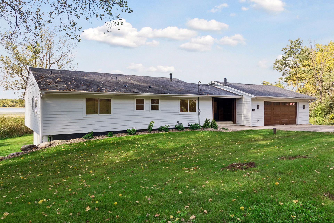
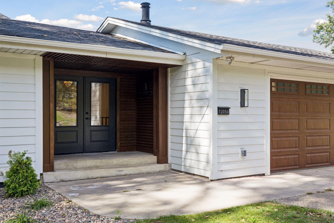
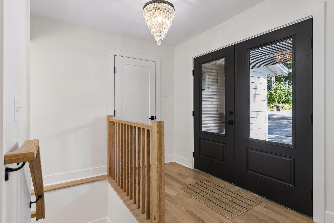
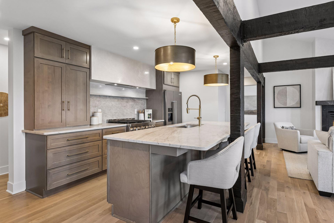
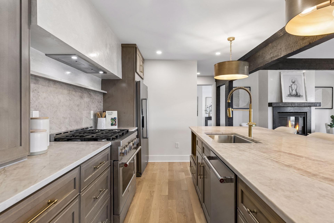
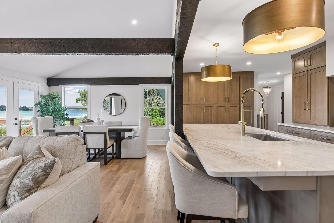
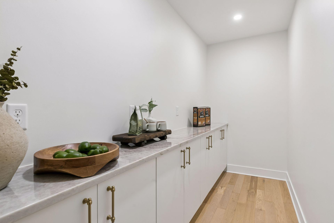
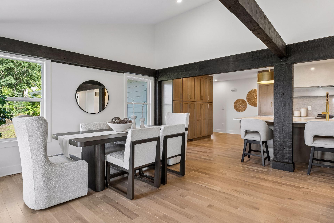
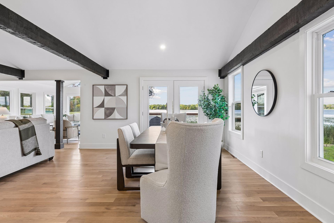
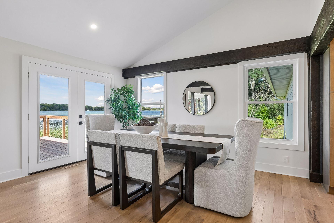
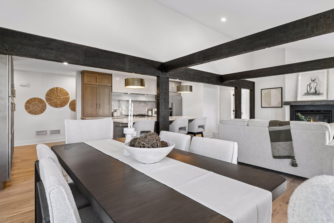
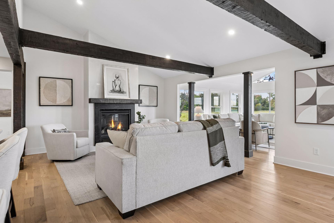
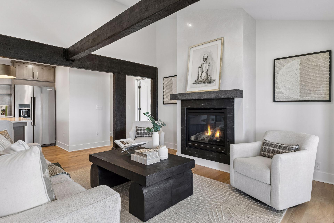
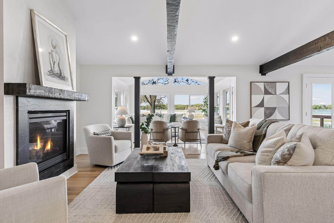
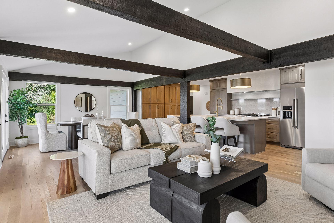
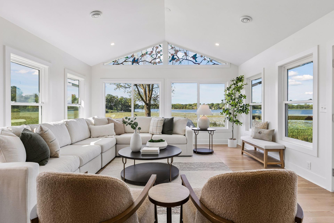
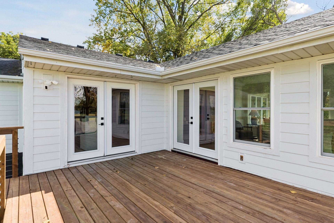
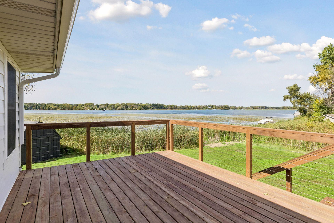
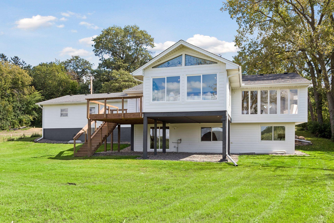
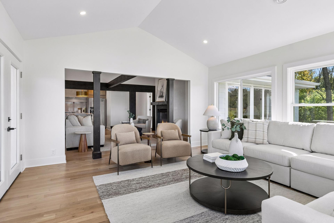
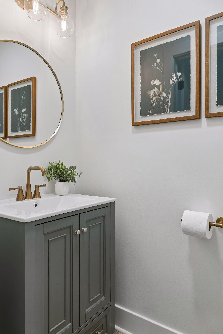
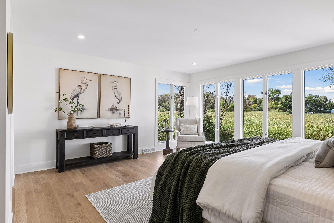
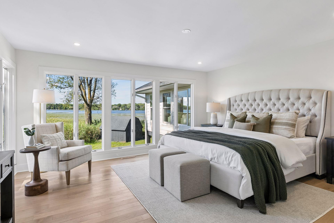
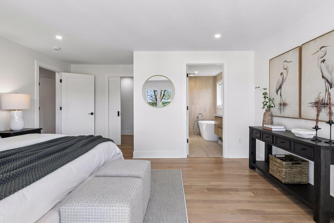
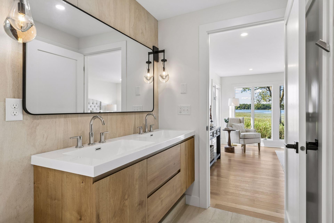
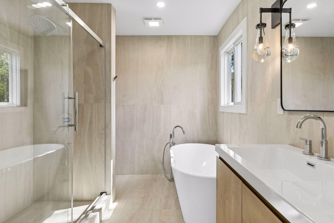
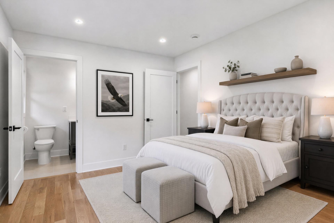
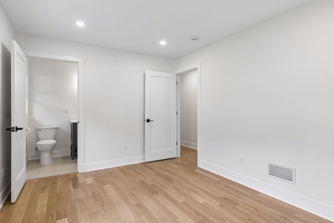
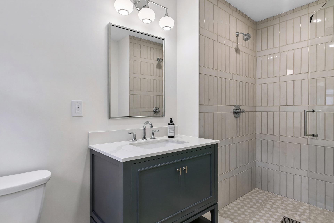
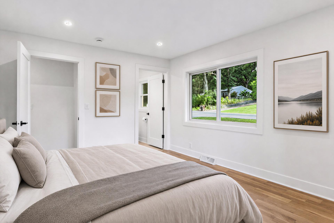
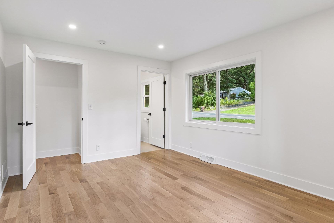
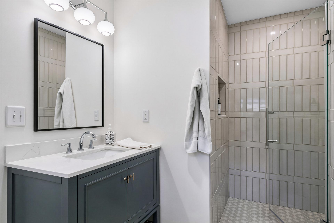
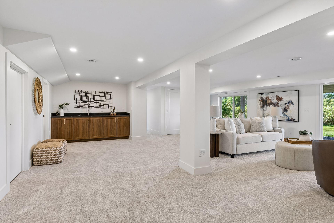
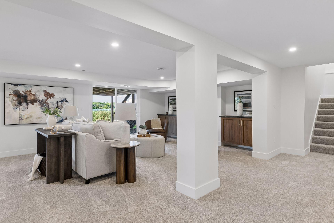
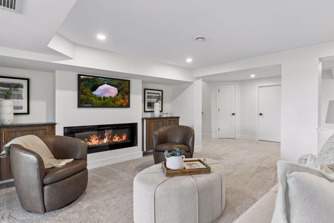
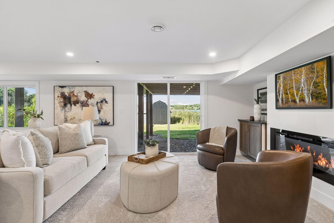
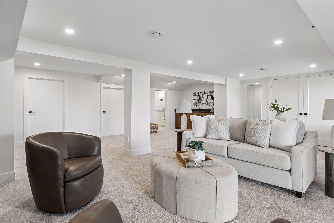
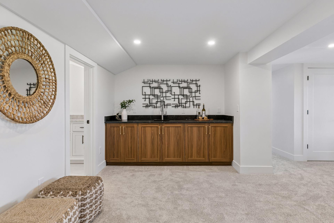
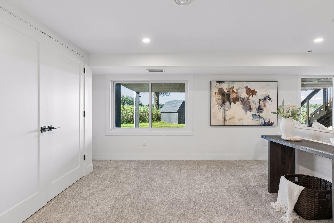
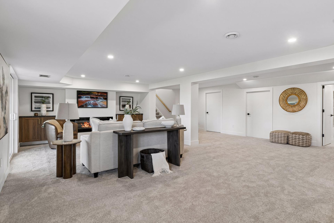
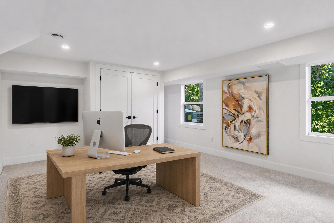
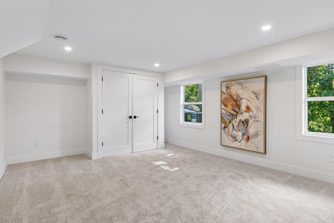
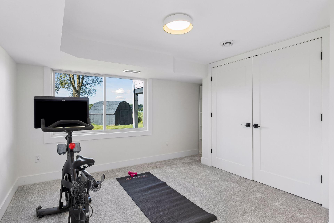
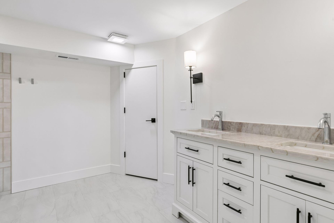
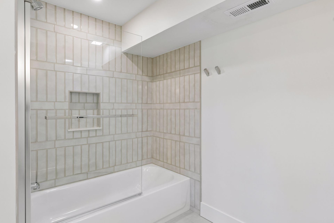
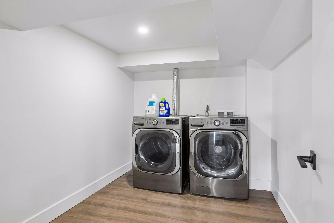
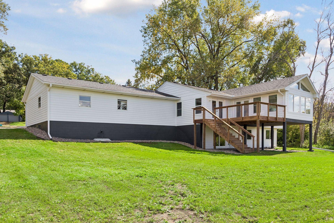
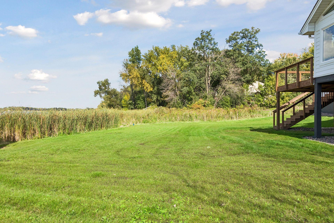
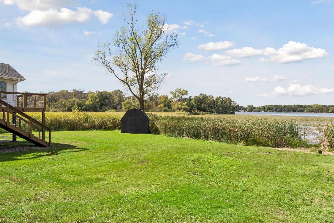
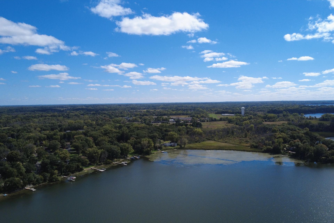
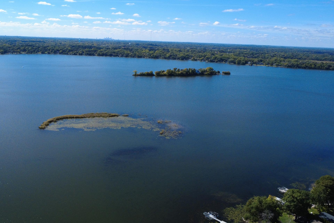
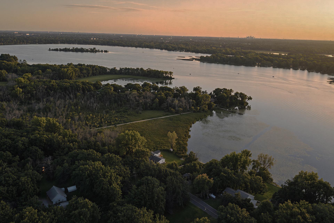
Breathtaking west-facing Bald Eagle Lake views meet a complete whole-home transformation. Expanded from approximately 1,630 to 3,400 finished sq. ft., this extensively renovated 5-bedroom, 4.5-bath home offers three private main-level bedroom suites, a commercial-inspired chef's kitchen with high-end KitchenAid stainless appliances and 36-inch cooktop, hidden walk-in pantry, two new fireplaces, Rivers Edge white oak hardwood floors and a spectacular sunroom surrounded by nature and water views. The walkout lower level adds guest/bedroom space, bath, laundry and a dedicated entertainment area. A large 30x30 garage offers room for vehicles, storage or a workshop. Improvements include spray-foam insulation, Pella windows, siding, interior/exterior doors, deck, garage door, HVAC ductwork, electrical wiring, plumbing, lighting, landscaping, regrading/drainage improvements, boulder wall and underground irrigation. This home does not include owned lakeshore. Some photos virtually staged and digitally enhanced.
Details
Maps
Contract Information
Status: Active
Contingency: None
Current Price: 1195000
Original List Price: 1195000
ListPrice: 1195000
List Date: 2026-09-24
Owner is an Agent?: No
Auction?: No
General Property Information
Common Wall: No
Lot Measurement: Acres
Manufactured Home?: No
Multiple PIDs?: No
New Development: No
Number of Fireplaces: 2
Road Btwn WF & Home?: No
Waterfront YN: No
Year Built: 1960
Yearly/Seasonal: Yearly
Zoning: Residential-Single Family
Bedrooms: 5
Baths Total: 5
Bath Full: 2
Bath Three Quarters: 2
Bath Half: 1
Main Floor Total SqFt: 1965
Above Grd Total SqFt: 1965
Below Grd Total SqFt: 1515
Total SqFt: 3480
Total Finished Sqft: 3400.00
FireplaceYN: Yes
Lake/Waterfront Name: Bald Eagle
Style: (SF) Single Family
Foundation Size: 1515
Garage Stalls: 2
Lot Dimensions: 125x125
Acres: 0.33
Assessment Pending: No
Location Tax and Other Information
House Number: 12056
Street Name: Everton
Street Suffix: Avenue
Street Direction Suffix: N
Postal City: White Bear Lake
County: Washington
State: MN
Zip Code: 55110
Complex/Dev/Subdivision: Shadyside 04
Assessments
Tax With Assessments: 7482
Building Information
Finished SqFt Above Ground: 1965
Finished SqFt Below Ground: 1435
Lake Details
Lake Acres: 1049
Lake Depth: 36
Lease Details
Land Leased: Not Applicable
Miscellaneous Information
Homestead: No
Ownership
Fractional Ownership: No
Parking Characteristics
Garage Dimensions: 30x30
Garage Square Feet: 900
Public Survey Info
Range#: 21
Section#: 31
Township#: 31
Property Features
Accessible: None
Air Conditioning: Central Air
Appliances: Cooktop; Dishwasher; Dryer; Range; Washer
Basement: Concrete Block; Drain Tiled; Full; Tile Shower
Bath Description: Main Floor 1/2 Bath; Main Floor 3/4 Bath; Main Floor Full Bath; 3/4 Basement
Construction Status: Previously Owned
Dining Room Description: Informal Dining Room; Kitchen/Dining Room
Elevation Highpoint to Waterfront Slope: Gradual
Exterior: Block; Cement Board
Family Room Characteristics: Family Room; Lower Level
Foundation: Brick/Mortar
Fuel: Natural Gas
Heating: Forced Air
Laundry: Lower Level
Roof: Age Over 8 Years
Sewer: City Sewer/Connected
Special Search: 3 BR on One Level; Main Floor Bedroom; Primary Bdr Suite
Stories: Two
Water: Well
Waterfront Type: Lake View
Waterfront View: Panoramic; West
Room Information
| Room Name | Dimensions | Level |
| Bar/Wet Bar Room | Lower | |
| Dining Room | 13 x 12 | Main |
| Family Room | 21 x 9 | Lower |
| Fifth (5th) Bedroom | 14 x 16 | Lower |
| First (1st) Bedroom | 15 x 13 | Main |
| Four Season Porch | 18 x 15 | Main |
| Fourth (4th) Bedroom | 13 x 14 | Lower |
| Kitchen | 23 x 12 | Main |
| Laundry | 8 x 9 | Lower |
| Pantry (Walk-In) | 4 x 10 | Main |
| Second (2nd) Bedroom | 15 x 11 | Second |
| Third (3rd) Bedroom | 12 x 10 | Main |
Listing Office: Real Broker, LLC
Last Updated: October - 01 - 2026

The data relating to real estate for sale on this web site comes in part from the Broker Reciprocity SM Program of the Regional Multiple Listing Service of Minnesota, Inc. The information provided is deemed reliable but not guaranteed. Properties subject to prior sale, change or withdrawal. ©2026 Regional Multiple Listing Service of Minnesota, Inc All rights reserved.
Friday 2nd of October 2026 01:16 AM

218-998-4400
Mohagen Real Estate


Let's Connect

Mohagen Real Estate
sue@MohagenRealEstate.com
Office: 218-998-4400
Cell: 218-731-7376

Mohagen Real Estate is licensed in the State of Minnesota