12058 Quay Street NW, Minneapolis, MN 55433 (MLS# 6709875)
$425,000
Minneapolis, MN 55433
MLS# 6709875
Status: Closed
3 beds | 2 baths | 2049 sqft
1 / 32
Property Description
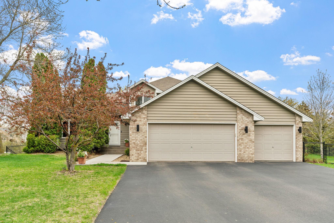
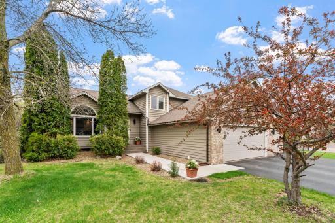
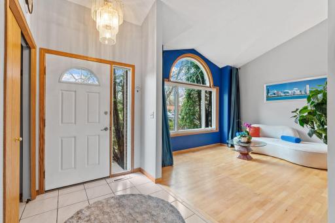
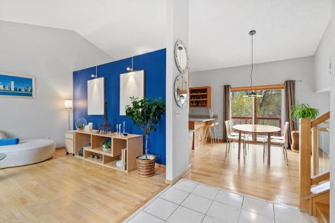
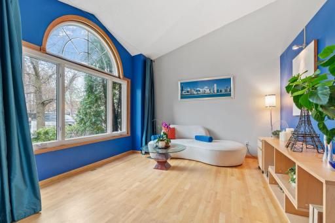
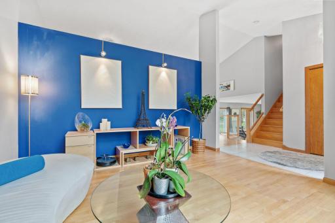
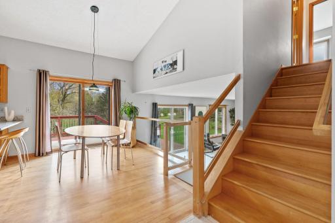
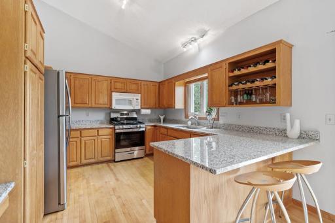
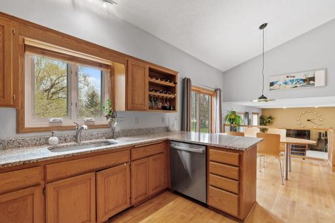
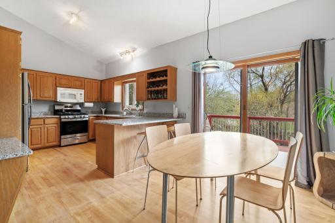
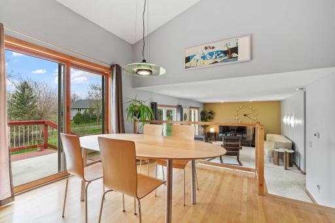
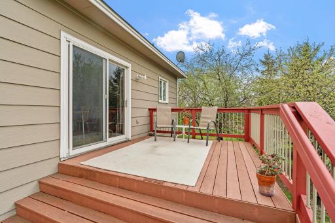
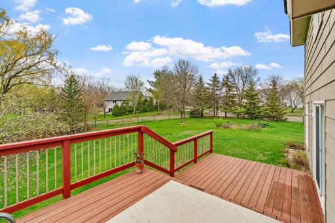
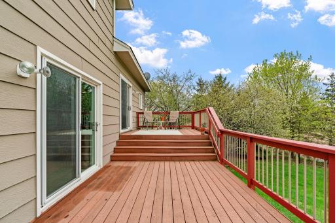
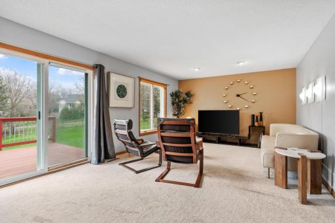
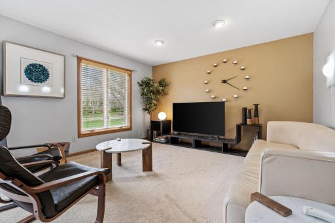
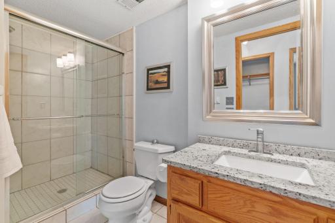
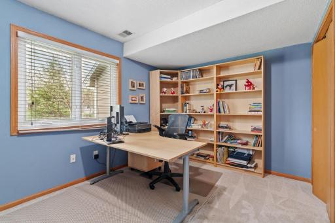
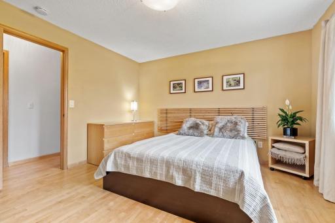
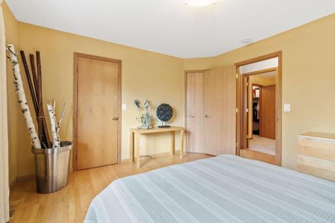
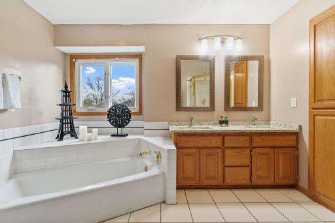
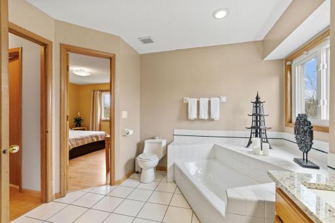
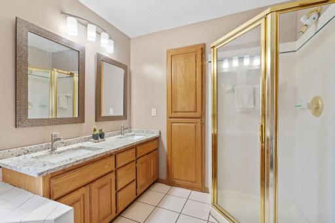
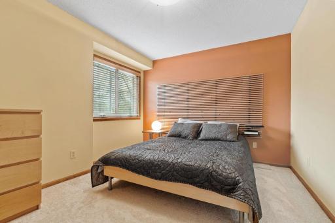
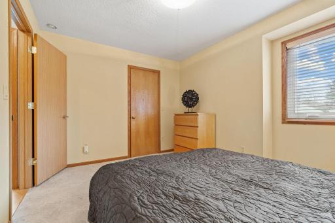
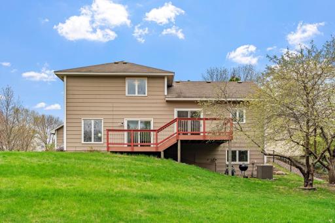
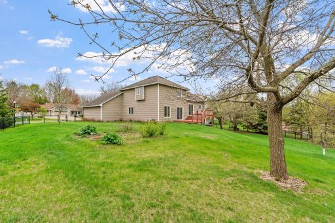
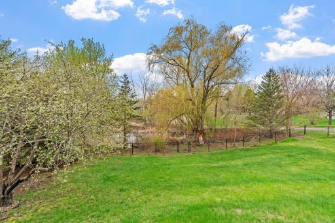
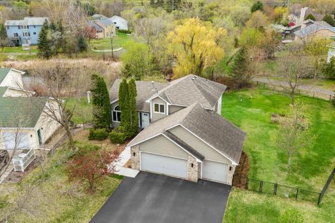
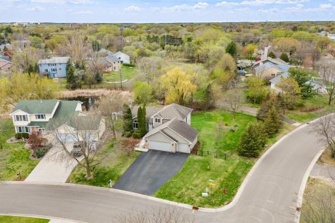
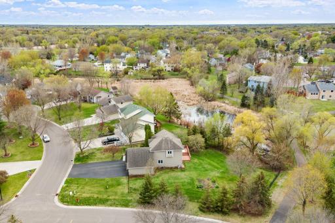
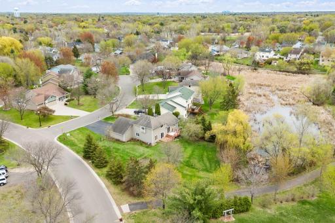
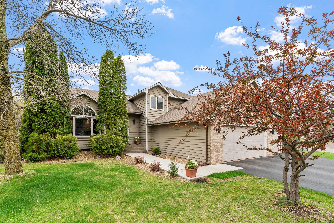
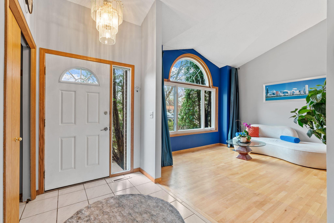
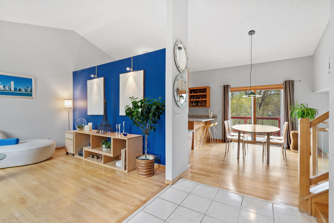
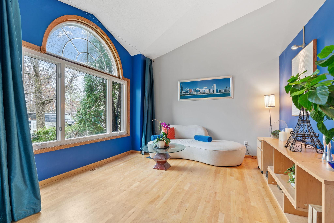
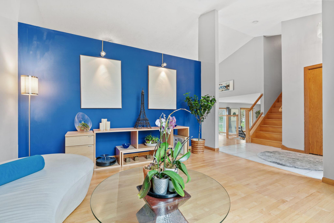
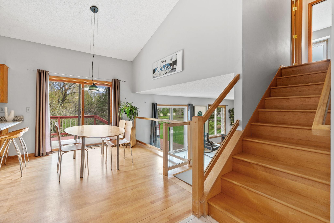
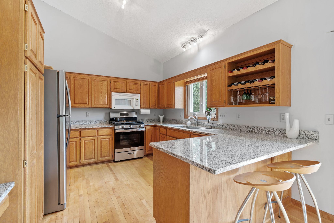
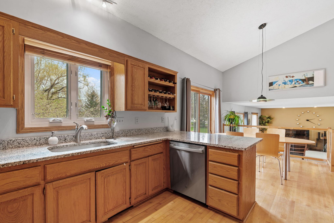
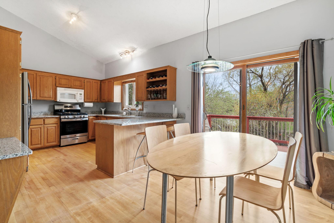
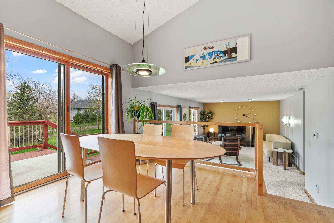
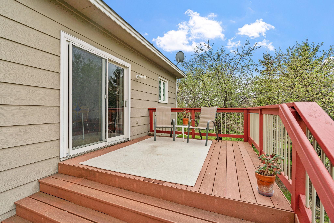
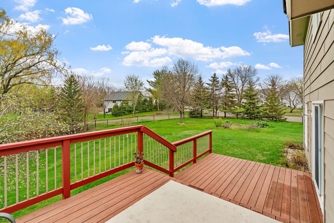
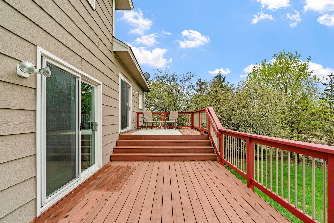
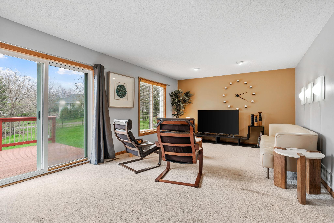
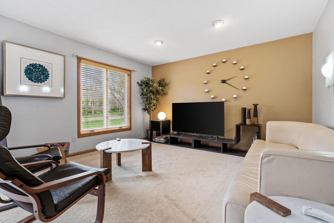
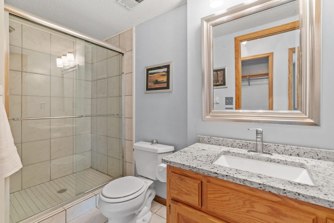
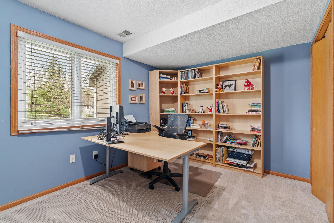
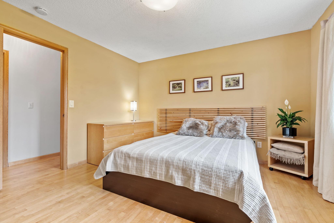
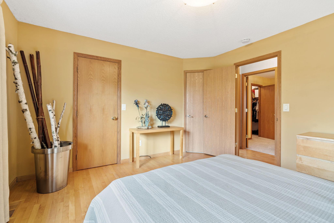
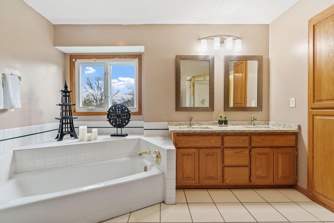
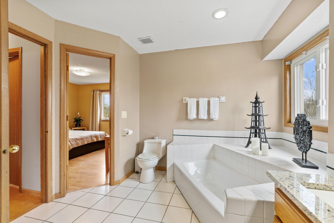
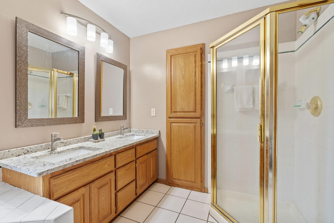
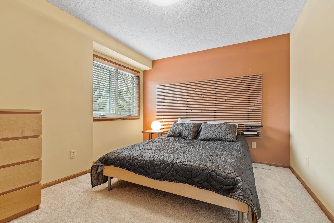
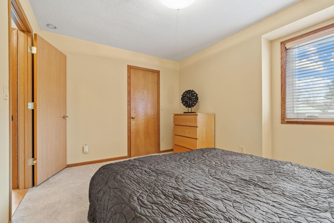
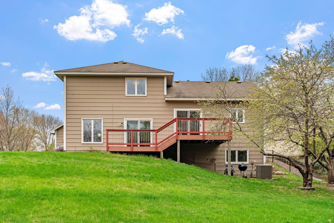
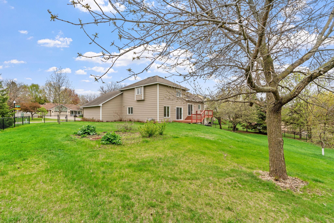
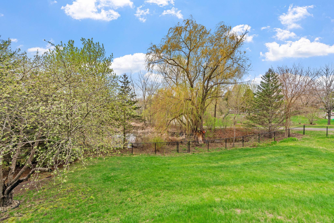
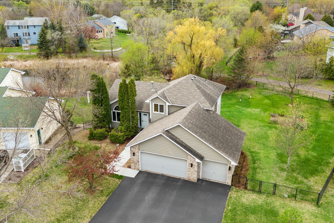
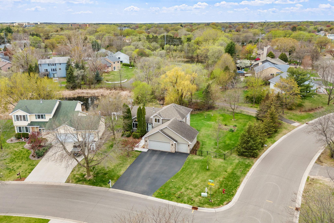
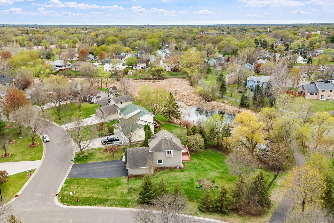
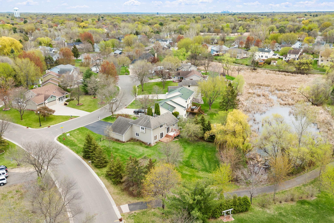
Welcome to this beautifully maintained home on a desirable corner lot in Coon Rapids! Enjoy the outdoors with a spacious, maintenance-free deckâperfect for summer BBQs and entertainingâoverlooking a fully fenced, expansive backyard ideal for pets, gardening, or play. The irrigation system (2023) makes lawn care a breeze, and the newly repaved driveway (2021) adds to the homeâs great curb appeal. Inside, vaulted ceilings and refinished hardwood floors create a sense of elegance and space, complemented by newer carpet (2022). Abundant with natural light, the kitchen features granite countertops and stainless steel appliances & flows seamlessly into the dining area. A main level bedroom and 3/4 bath is a perfect space for guests! The primary suite offers a walk-in closet and connects to the bathroom with dual vanities and a soaking tubâa true retreat. Additional updates include newly installed insulation (2024) for enhanced energy efficiency and peace of mind with a newer furnace (2016), A/C (2017), and water heater (2018). The unfinished basement is a blank canvas, offering the potential for an additional bedroomâallowing for future expansion to suit your needs. This move-in ready home combines comfort, style, and convenienceâdon't miss your chance to make it yours!
Details
Maps
Contract Information
Status: Closed
Off Market Date: 2025-05-21
Contingency: None
Current Price: 442000
Closed Date: 2025-07-02
Original List Price: 425000
Sales Close Price: 442000
ListPrice: 425000
List Date: 2025-05-06
Owner is an Agent?: No
Auction?: No
General Property Information
Common Wall: No
Lot Measurement: Acres
Manufactured Home?: No
Multiple PIDs?: No
New Development: No
Waterfront YN: No
Year Built: 1991
Yearly/Seasonal: Yearly
Zoning: Residential-Single Family
Bedrooms: 3
Baths Total: 2
Bath Full: 1
Bath Three Quarters: 1
Main Floor Total SqFt: 1027
Above Grd Total SqFt: 1577
Below Grd Total SqFt: 472
Total SqFt: 2049
Total Finished Sqft: 1732.00
FireplaceYN: No
Lake/Waterfront Name: Unnamed Lake
Style: (SF) Single Family
Foundation Size: 472
Garage Stalls: 3
Lot Dimensions: 153x144x60x75x66x12
Acres: 0.34
Assessment Pending: Unknown
Location Tax and Other Information
House Number: 12058
Street Name: Quay
Street Suffix: Street
Street Direction Suffix: NW
Postal City: Minneapolis
County: Anoka
State: MN
Zip Code: 55433
Complex/Dev/Subdivision: Wedgewood Parc 4th Add
Assessments
Tax With Assessments: 3910
Building Information
Finished SqFt Above Ground: 1732
Lease Details
Land Leased: Not Applicable
Miscellaneous Information
DP Resource: Yes
Homestead: No
Ownership
Fractional Ownership: No
Parking Characteristics
Garage Dimensions: 31x21
Garage Square Feet: 638
Public Survey Info
Range#: 24
Section#: 08
Township#: 31
Property Features
Accessible: None
Air Conditioning: Central Air
Amenities Unit: Deck
Appliances: Dishwasher; Dryer; Microwave; Range; Refrigerator
Assumable Loan: Not Assumable
Basement: Drain Tiled; Egress Windows
Bath Description: Upper Level Full Bath; 3/4 Basement
Construction Materials: Block
Construction Status: Previously Owned
Dining Room Description: Kitchen/Dining Room
Existing Financing: Conventional
Exterior: Wood
Family Room Characteristics: Family Room; Main Level
Fencing: Chain Link; Full
Financing Terms: Conventional
Fuel: Natural Gas
Heating: Forced Air
Laundry: In Basement
Lot Description: Corner Lot; Irregular Lot
Road Frontage: City Street; Curbs; Paved Streets
Roof: Age Over 8 Years; Asphalt Shingles
Sellers Terms: Cash; Conventional; FHA; VA
Sewer: City Sewer/Connected
Special Search: Main Floor Bedroom
Stories: Four or More Level Split
Water: City Water/Connected
Waterfront Type: Pond
Room Information
| Room Name | Dimensions | Level |
| Other | 21x12 | Lower |
| Other | 4x13 | Main |
| Other | 11x3 | Upper |
| Third (3rd) Bedroom | 13x11 | Upper |
| Laundry | 26x10 | Lower |
| First (1st) Bedroom | 13x13 | Upper |
| Primary Bath | 10x11 | Upper |
| Bathroom | 5x10 | Main |
| Garage | 31x21 | Main |
| Deck | 22x10 | Main |
| Dining Room | 8x12 | Main |
| Second (2nd) Bedroom | 12x12 | Main |
| Living Room | 21x13 | Main |
| Living Room | 13x12 | Main |
| Foyer | 13x10 | Main |
| Kitchen | 13x11 | Main |
Listing Office: Keller Williams Premier Realty Lake Minnetonka
Last Updated: July - 08 - 2026

The data relating to real estate for sale on this web site comes in part from the Broker Reciprocity SM Program of the Regional Multiple Listing Service of Minnesota, Inc. The information provided is deemed reliable but not guaranteed. Properties subject to prior sale, change or withdrawal. ©2024 Regional Multiple Listing Service of Minnesota, Inc All rights reserved.
Thursday 9th of July 2026 09:34 PM

218-998-4400
Mohagen Real Estate


Let's Connect

Mohagen Real Estate
sue@MohagenRealEstate.com
Office: 218-998-4400
Cell: 218-731-7376

Mohagen Real Estate is licensed in the State of Minnesota