12070 Meadowlark Court, Maple Grove, MN 55369 (MLS# 7138527)
$579,900
Maple Grove, MN 55369
MLS# 7138527
5 beds | 4 baths | 3354 sqft
1 / 41
Property Description
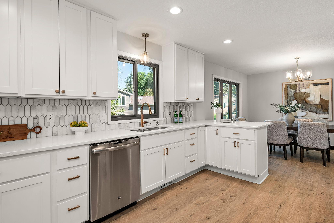
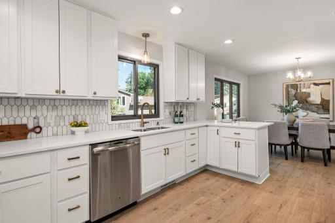
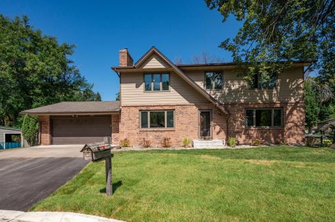
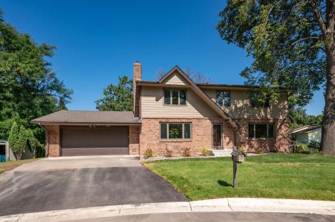
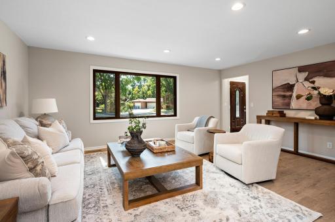
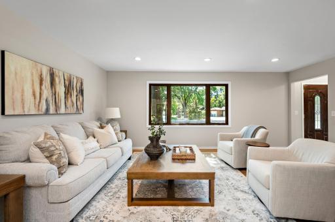
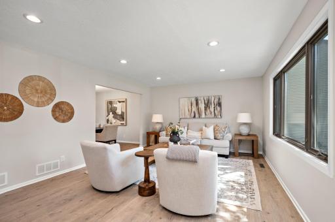
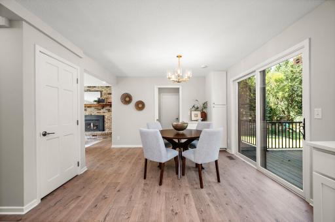
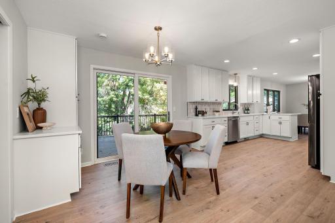
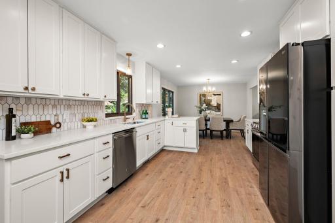
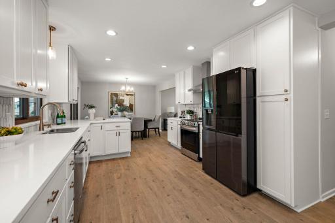
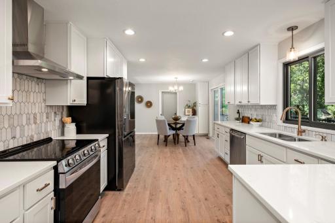
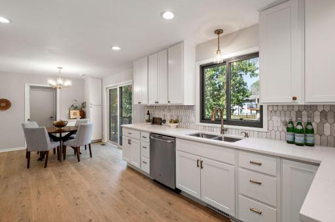
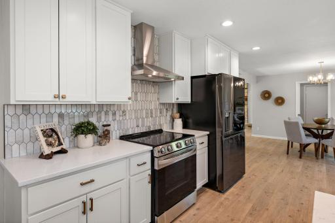
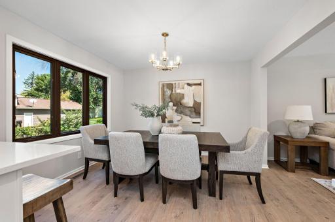
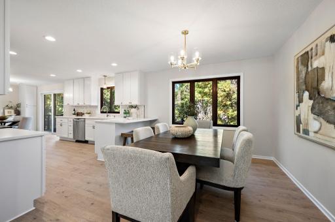
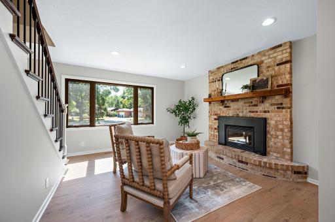
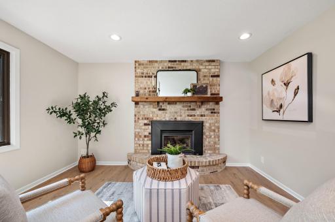
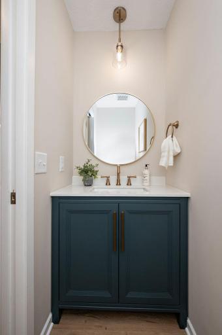
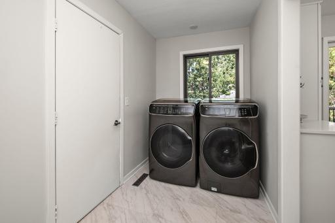
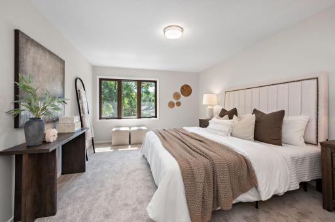
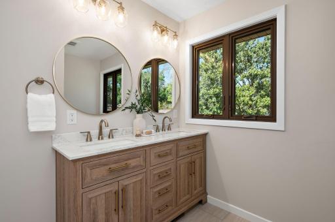
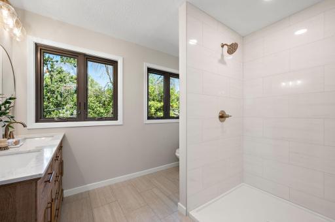
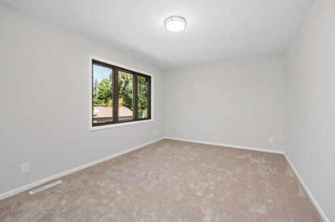
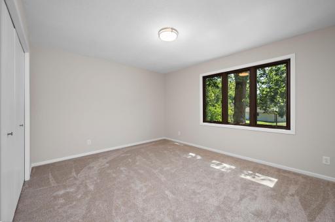
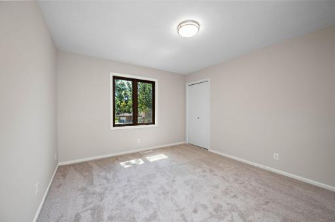
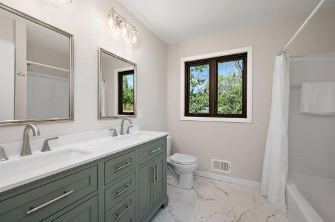
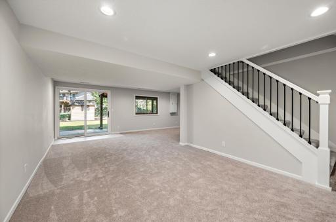
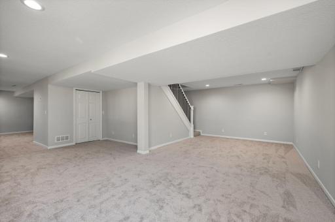
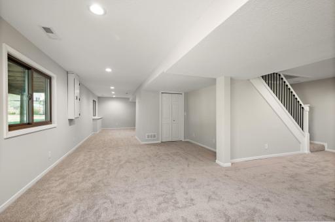
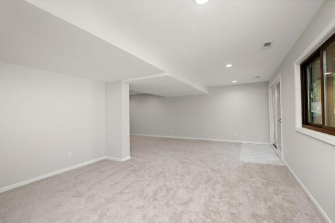
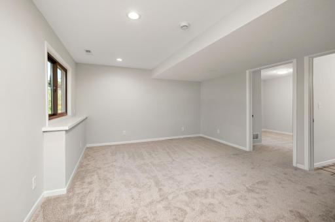
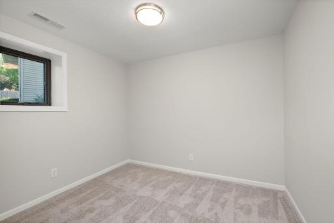
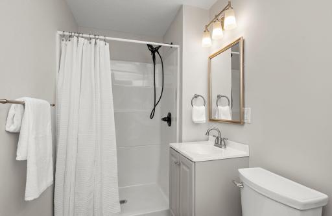
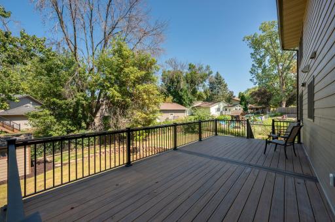
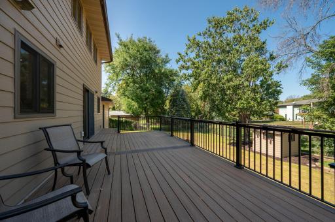
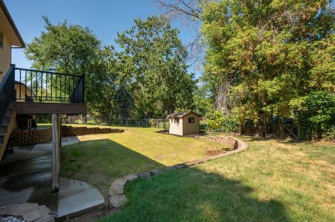
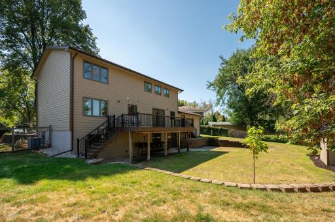
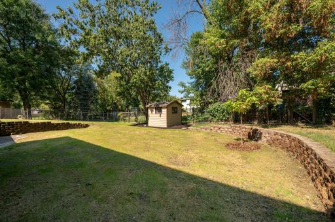
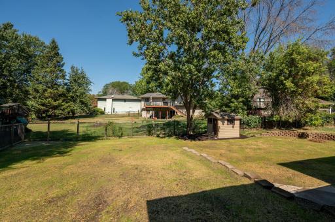
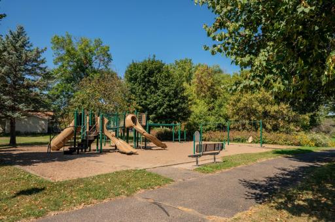
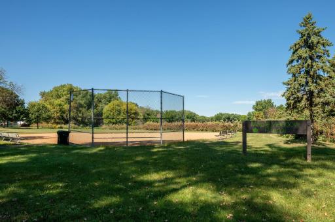
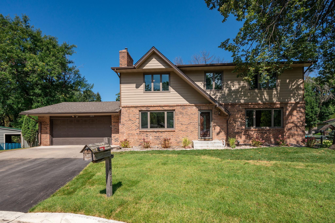
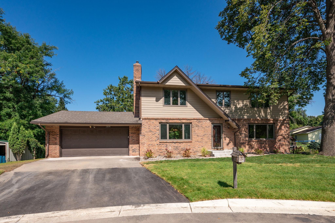
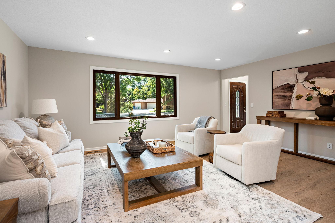
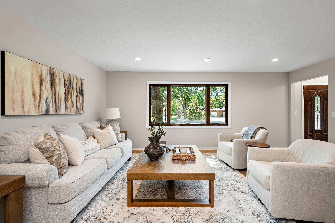
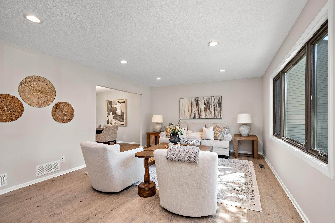
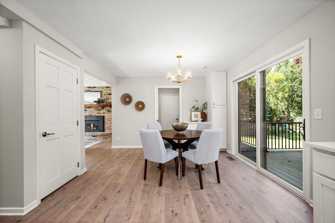
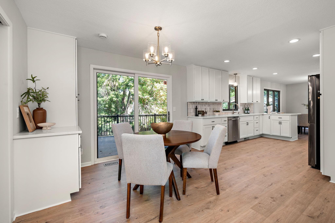
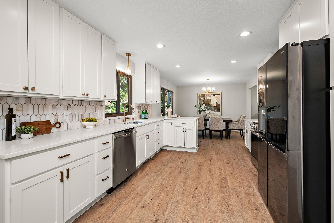
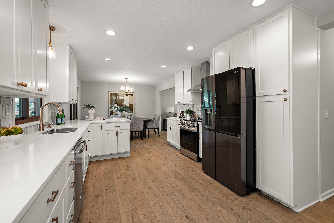
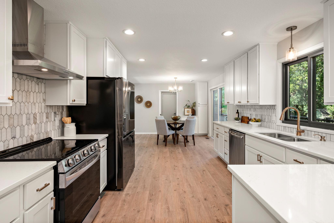
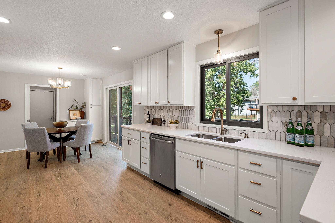
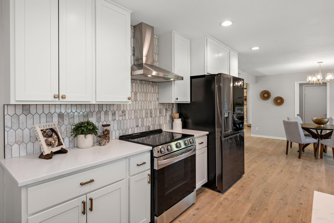
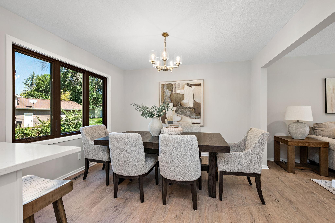
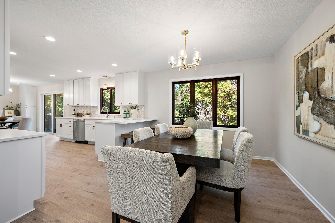
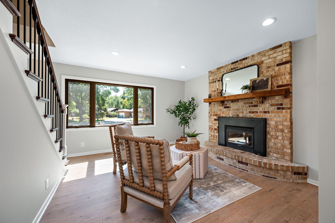
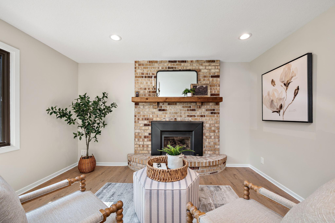
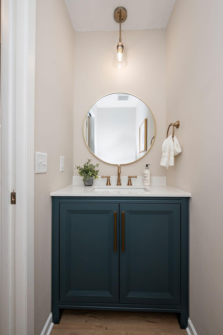
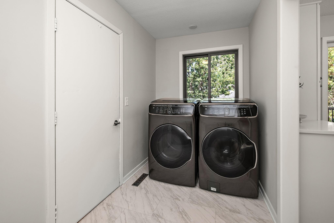
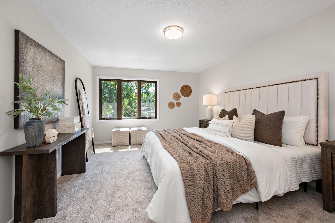
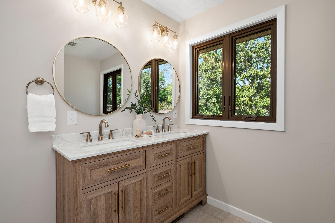
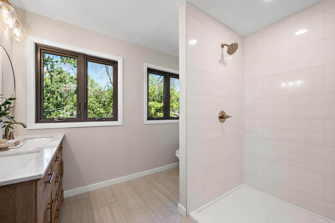
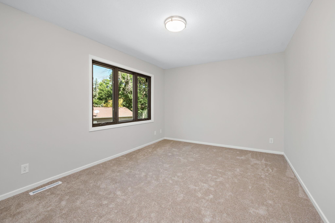
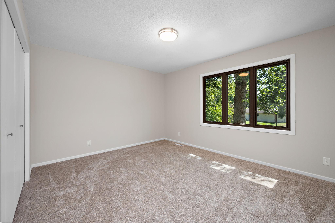
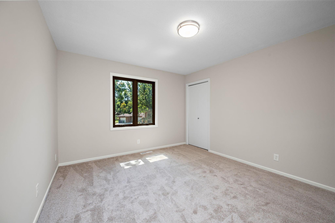
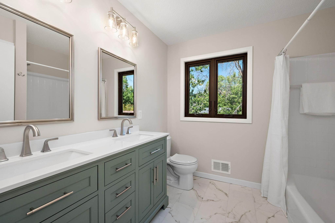
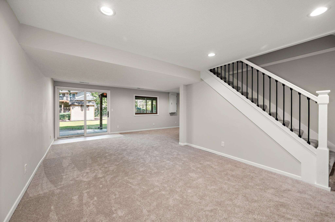
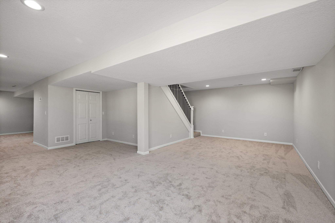
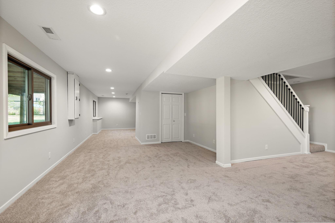
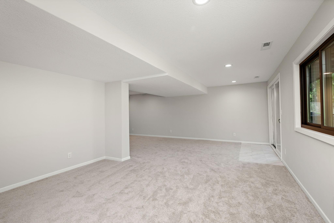
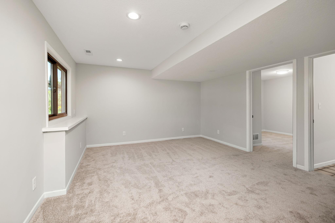
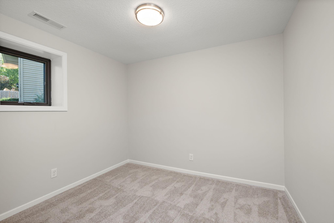
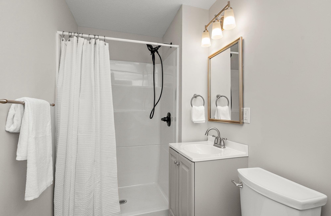
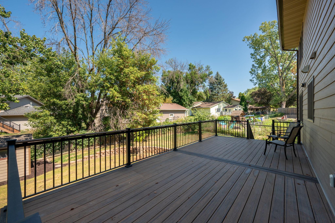
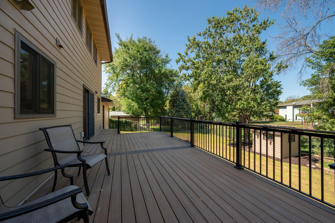
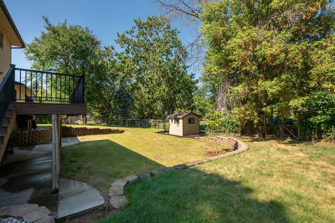
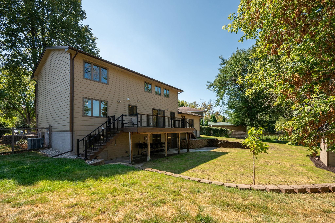
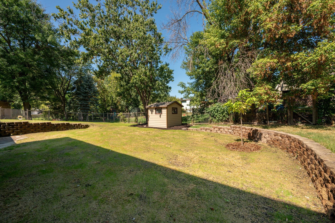
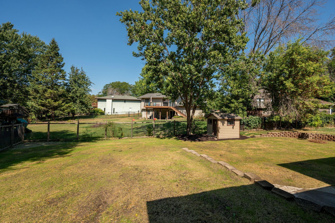
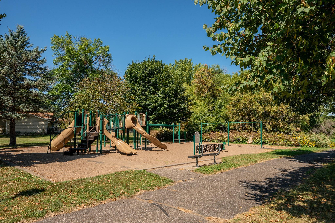
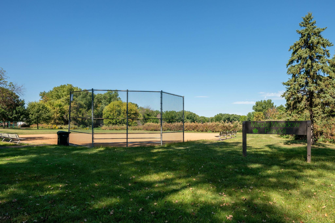
Youâll love the full remodel on this awesome turn-key 2-story home on a quiet cul-de-sac in a great close-to-everything location! The main level features an open floor plan with formal and informal dining and living options, and the beautiful kitchen boasts all new cabinets with soft close doors and drawers, plenty of quartz counter space, attractive marble tile backsplash, stainless appliances (the fridge makes ice cubes and spheres AKA âcraft iceâ!) and thereâs even room for a few barstools at the peninsula! The sitting room features a gas fireplace with timeless brick surround on a thermostat remote, and the mudroom/main floor laundry space has room for cabinets, cubbies, or whatever your vision is for mudroom storage, while the upgraded laundry offers a dryer with a drying rack at the top, and a small load option on the washer! Upstairs boasts 4 big beds with big closets, including a huge primary suite with a walk-in closet with nice closet organization, plus a private bath with an elegant tile shower and an adult height dual sink vanity with soft close doors and drawers and champagne bronze fixtures! The shared bath on the upper level is also remodeled with another double sink vanity plus a linen closet in the hallway! The walkout basement allows for lots of natural light and offers a family room, amusement space, a bedroom/office, a 4th remodeled bathroom, and some great storage space! Walk out to the patio youâll see that the deck has a gutter system underneath so that you can even enjoy the patio in the rain! The garage is large, has built-in storage shelving, and a new garage door opener with ring keypad! The water softener is brand new, thereâs a battery back-up on the sump pump, and permit records indicate that the new cement board siding was installed in 2023, and the new Aderson windows, Trex decking, water heater, furnace and AC were all updated within the last 8 years! The vents were all just cleaned, too! Throughout the home youâll love all new flooring, paint, lighting, and knock-down ceiling texture! The backyard is 95% fenced, and boasts mature trees, huge low maintenance deck and patio, beautiful yard, storage shed, plus thereâs new water and sewer lines in the street as well as newly paved streets and gutters that are paid for, all located on a cul-de-sac lot thatâs just a bike ride away from parks and schools, and so close to all of the shopping and dining that Maple Grove offers! And this one is better than new construction: The finished basement, mature trees, cement siding, Anderson windows, all appliances, fenced yard, huge low maintenance deck, and the cul-de-sac lot are ALL INCLUDED and thereâs no build time wait, and you couldnât build this home new for this price! Make sure to schedule your showing today!
Details
Maps
Contract Information
Status: Active
Contingency: None
Current Price: 579900
Original List Price: 624900
ListPrice: 579900
List Date: 2026-09-03
Owner is an Agent?: No
Auction?: No
General Property Information
Common Wall: No
Lot Measurement: Acres
Manufactured Home?: No
Multiple PIDs?: No
New Development: No
Number of Fireplaces: 1
Waterfront YN: No
Year Built: 1980
Yearly/Seasonal: Yearly
Zoning: Residential-Single Family
Bedrooms: 5
Baths Total: 4
Bath Full: 1
Bath Three Quarters: 2
Bath Half: 1
Main Floor Total SqFt: 1118
Above Grd Total SqFt: 2236
Below Grd Total SqFt: 1118
Total SqFt: 3354
Total Finished Sqft: 3187.00
FireplaceYN: Yes
Style: (SF) Single Family
Foundation Size: 1118
Garage Stalls: 2
Lot Dimensions: 119x78x54x113x29x31
Acres: 0.24
Assessment Pending: No
Location Tax and Other Information
House Number: 12070
Street Name: Meadowlark
Street Suffix: Court
Postal City: Maple Grove
County: Hennepin
State: MN
Zip Code: 55369
Complex/Dev/Subdivision: Hickory Ridge 1st Add
Assessments
Tax With Assessments: 5986
Basement
Foundation Dimensions: 26x43
Building Information
Finished SqFt Above Ground: 2236
Finished SqFt Below Ground: 951
Lease Details
Land Leased: Not Applicable
Miscellaneous Information
DP Resource: Yes
Homestead: No
Ownership
Fractional Ownership: No
Parking Characteristics
Garage Square Feet: 437
Public Survey Info
Range#: 22
Section#: 35
Township#: 119
Property Features
Accessible: None
Air Conditioning: Central Air
Amenities Unit: Cable; Deck; Kitchen Window; Primary Bedroom Walk-In Closet
Appliances: Dishwasher; Disposal; Dryer; Range; Refrigerator; Washer
Basement: Concrete Block; Drain Tiled; Egress Windows; Full; Storage Space; Sump Pump
Bath Description: Double Sink; Main Floor 1/2 Bath; Upper Level 3/4 Bath; Upper Level Full Bath; 3/4 Primary; Private Primary; 3/4 Basement
Construction Status: Previously Owned
Dining Room Description: Breakfast Bar; Informal Dining Room; Kitchen/Dining Room
Electric: Circuit Breakers
Exterior: Brick/Stone; Cement Board
Family Room Characteristics: Family Room; Lower Level
Fencing: Other
Fireplace Characteristics: Brick; Gas Burning
Foundation: Concrete Block
Fuel: Natural Gas
Heating: Forced Air; Humidifier
Laundry: Main Level
Lot Description: Tree Coverage - Medium
Parking Characteristics: Garage Door Opener
Pool Description: None
Road Frontage: Cul De Sac; Curbs; Paved Streets
Roof: Asphalt Shingles
Sellers Terms: Cash; Conventional; FHA; VA
Sewer: City Sewer/Connected
Special Search: 3 BR on One Level; 4 BR on One Level; Main Floor Laundry; Primary Bdr Suite; Renovated
Stories: Two
Water: City Water/Connected
Room Information
| Room Name | Dimensions | Level |
| Amusement Room | 13x13 | Lower |
| Deck | 12x25 | Main |
| Dining Room | 10x11 | Main |
| Family Room | 12x25 | Lower |
| First (1st) Bedroom | 12x17 | Upper |
| Fourth (4th) Bedroom | 11x13 | Upper |
| Kitchen | 11x24 | Main |
| Living Room | 13x18 | Main |
| Mud Room | 6x11 | Main |
| Office | 8x10 | Lower |
| Patio | 10x50 | Lower |
| Second (2nd) Bedroom | 11x15 | Upper |
| Sitting Room | 12x13 | Main |
| Third (3rd) Bedroom | 11x13 | Upper |
Listing Office: Keller Williams Classic Rlty NW
Last Updated: October - 08 - 2026

The data relating to real estate for sale on this web site comes in part from the Broker Reciprocity SM Program of the Regional Multiple Listing Service of Minnesota, Inc. The information provided is deemed reliable but not guaranteed. Properties subject to prior sale, change or withdrawal. ©2026 Regional Multiple Listing Service of Minnesota, Inc All rights reserved.
Saturday 10th of October 2026 07:39 PM

218-998-4400
Mohagen Real Estate


Let's Connect

Mohagen Real Estate
sue@MohagenRealEstate.com
Office: 218-998-4400
Cell: 218-731-7376

Mohagen Real Estate is licensed in the State of Minnesota