121 Courtland Street, Excelsior, MN 55331 (MLS# 7044359)
$1,599,000
Excelsior, MN 55331
MLS# 7044359
Status: Closed
5 beds | 4 baths | 3171 sqft
1 / 40
Property Description
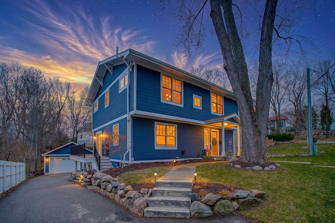
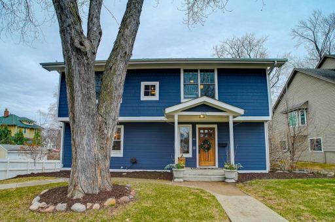
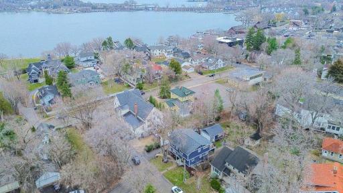
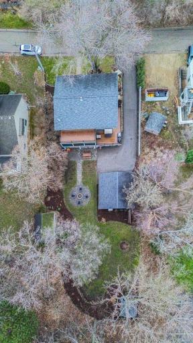
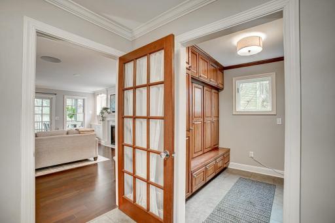
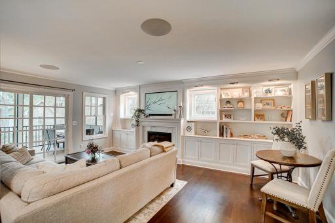
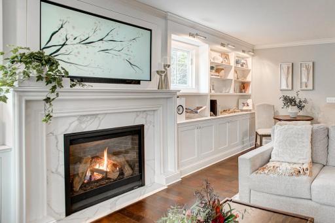
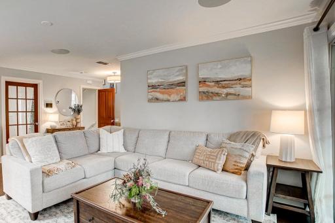
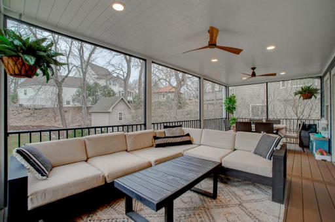
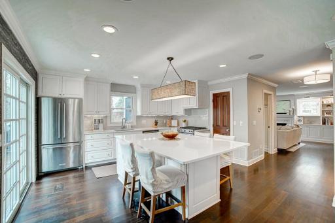
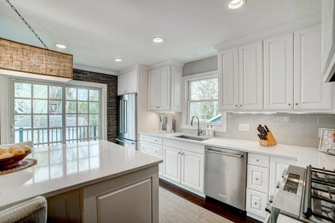
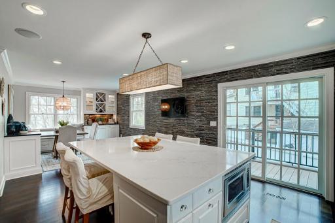
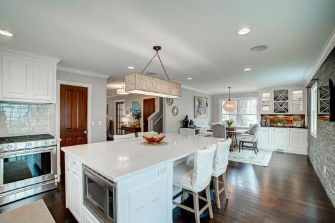
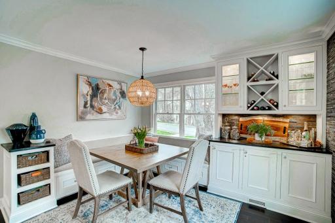
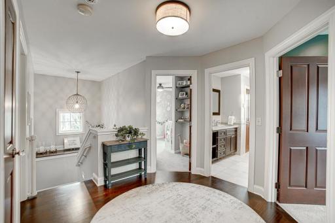
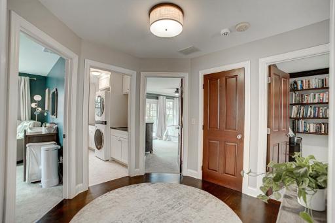
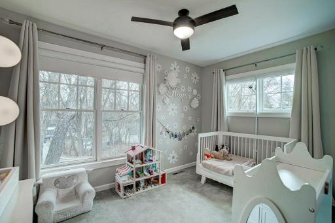
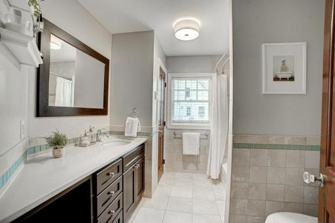
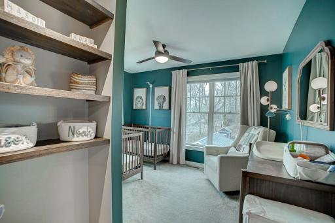
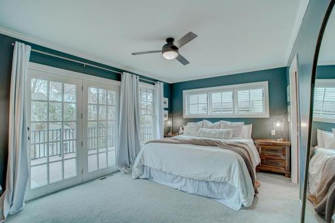
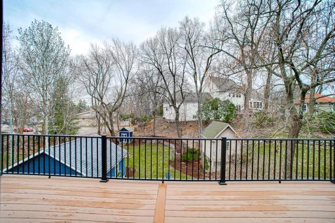
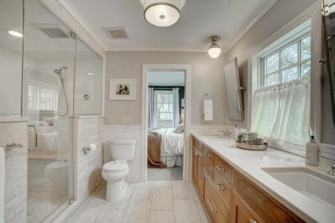
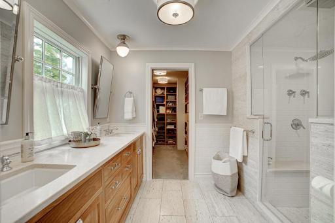
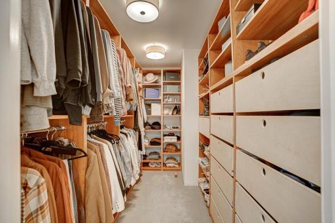
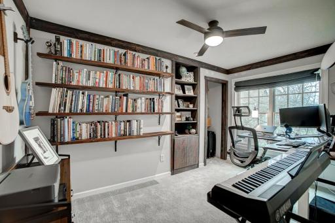
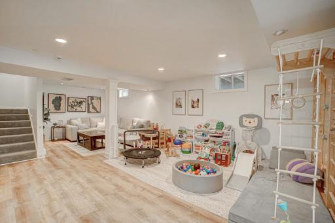
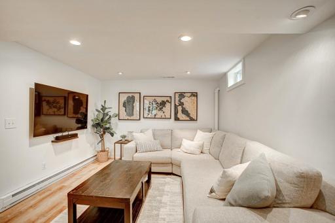
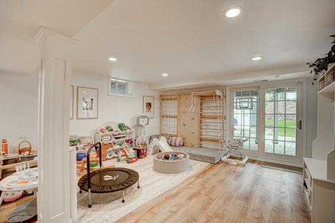
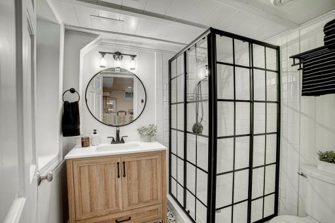
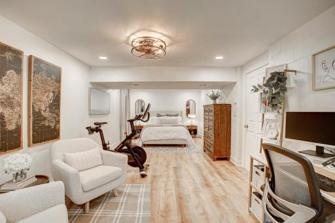
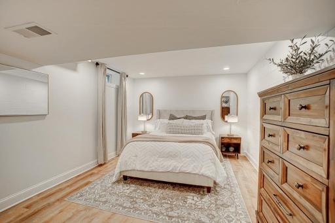
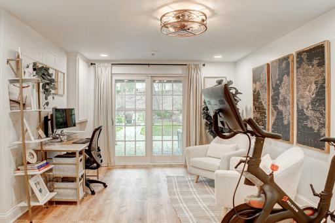
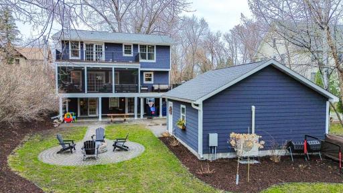
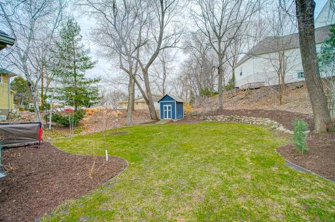
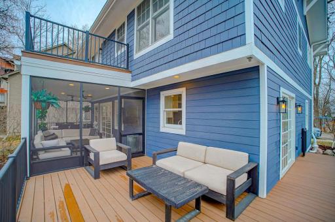
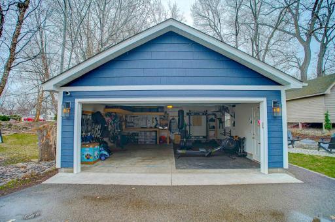
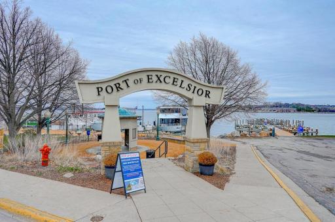
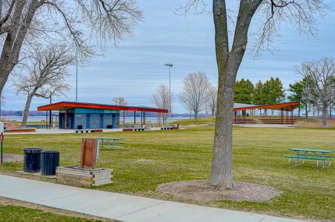
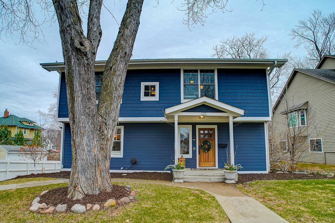
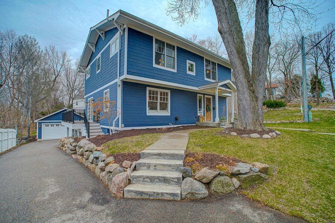
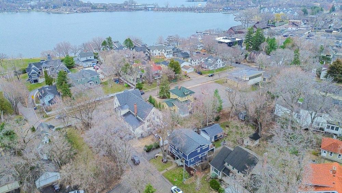
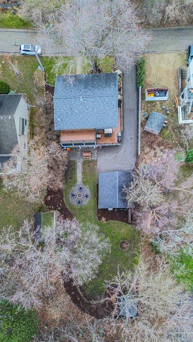
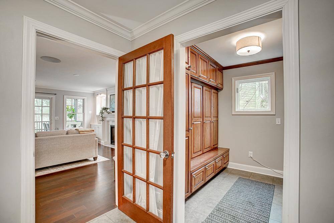
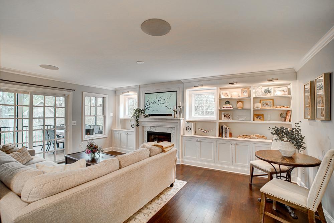
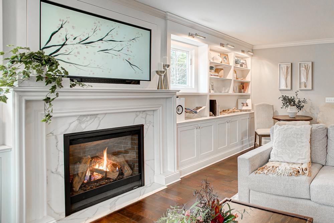
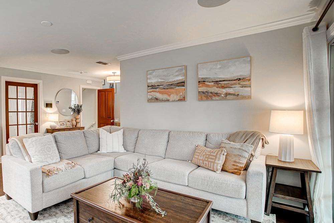
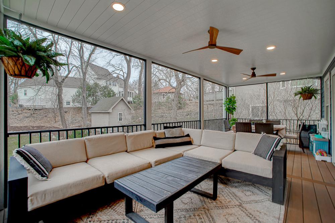
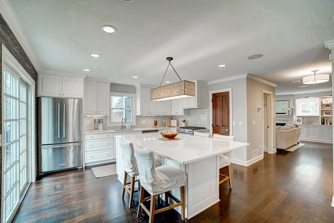
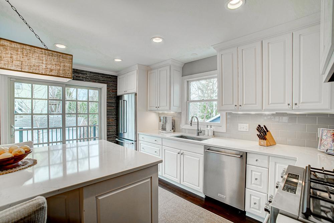
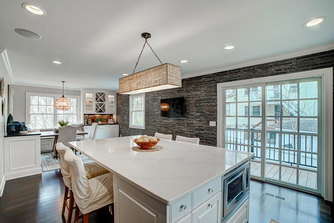
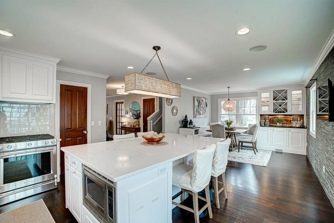
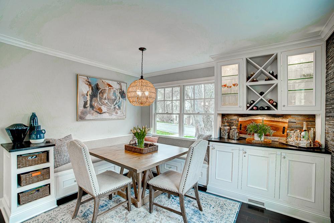
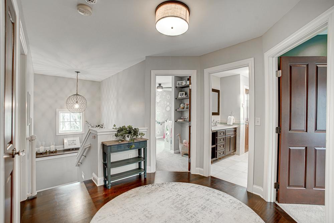
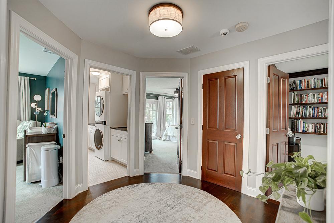
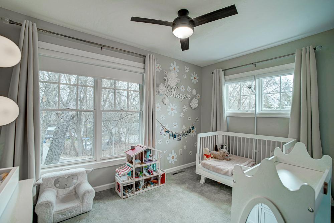
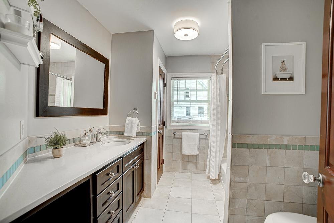
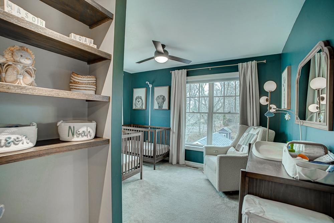
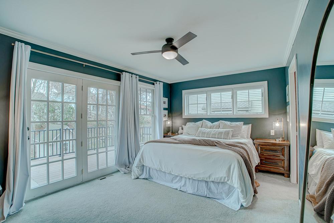
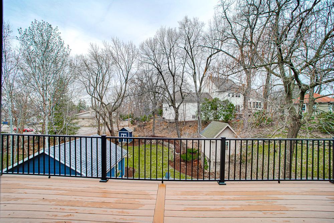
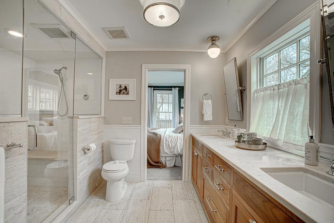
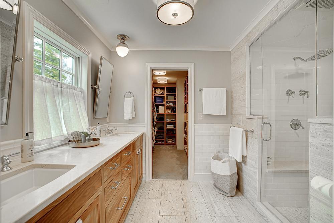
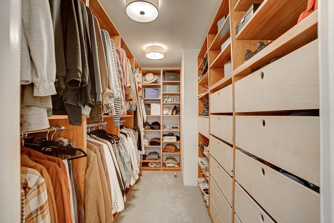
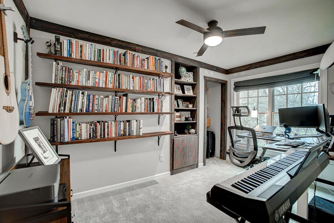
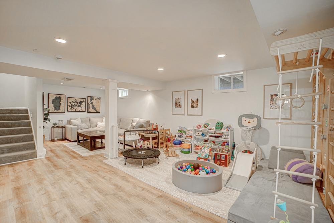
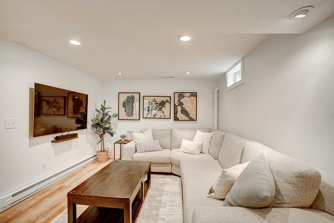
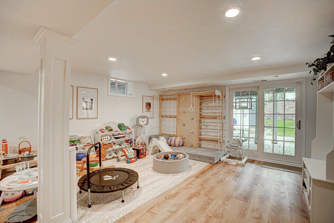
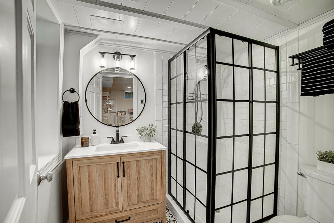
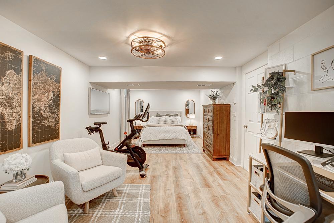
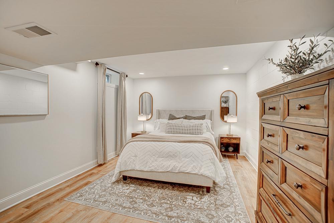
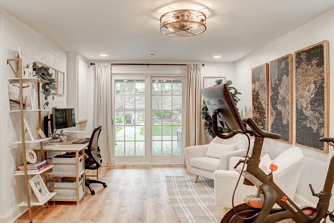
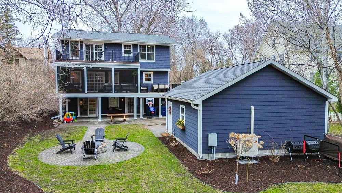
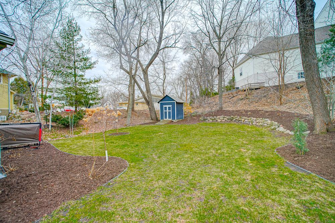
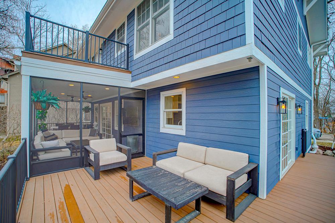
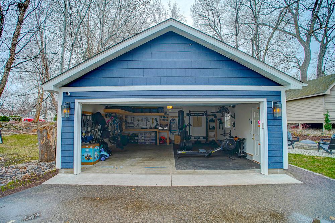
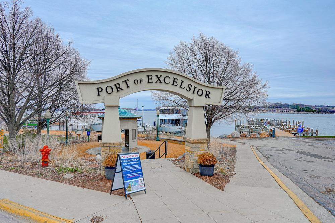
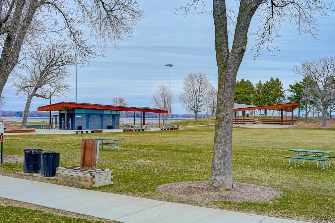
Some homes earn their place in a neighborhood. This one has. Set on a generous lot just a block and a half from Lake Minnetonka, this beautifully established two-story in the heart of Excelsior Village has been thoughtfully reimagined from the ground up over time â and it shows at every turn. The main floor balances easy living with real intention: a living room anchored by a gas fireplace and built-ins opens through a new slider to a screened porch, while the updated kitchen brings quartz countertops, stainless KitchenAid appliances, a tiled statement wall, and an eat-in dining area with a custom table and banquet. Nearly 900 square feet of new maintenance-free decking wraps the outdoor experience together, complete with a paver patio and bonfire area beneath a canopy of mature trees â the kind of backyard that makes summer plans easy. Upstairs, four bedrooms include a primary suite with walk-in closet, dual-sink vanity, steam shower, and a private balcony overlooking the backyard â a quiet perch youâll love morning or evening. A dedicated laundry room with a new LG washer and dryer keeps things running smoothly because you want to get your steps in, but not doing chores. The walkout lower level adds a fifth bedroom â finished like a suite with its own office space â alongside a family room with new LVP flooring and an updated three-quarter bath. Drain tile and radon mitigation have been addressed, so the bones are as solid as the finishes. Outside, James Hardie siding, fresh landscaping with irrigation, and an insulated and climate-controlled detached garage put a bow on this well considered package. Then there's the neighborhood itself. Walk down to The Commons for a summer Wednesday concert on the lake, spread a blanket for the Fourth of July fireworks display over the lake, or browse the juried artists at Art on the Lake â all practically in your backyard. Water Street is just as close: coffee in the morning, dinner in the evening, and the kind of downtown area that is as much fun, if not more, to live in as it is to visit. Minnetonka schools complete the picture.
Details
Maps
Documents
Contract Information
Status: Closed
Off Market Date: 2026-05-01
Contingency: None
Current Price: 1575000
Closed Date: 2026-06-23
Original List Price: 1599000
Sales Close Price: 1575000
ListPrice: 1599000
List Date: 2026-04-14
Owner is an Agent?: No
Auction?: No
General Property Information
Common Wall: No
Lot Measurement: Acres
Manufactured Home?: No
Multiple PIDs?: No
New Development: No
Number of Fireplaces: 1
Waterfront YN: No
Year Built: 1959
Yearly/Seasonal: Yearly
Zoning: Residential-Single Family
Bedrooms: 5
Baths Total: 4
Bath Full: 1
Bath Three Quarters: 2
Bath Half: 1
Main Floor Total SqFt: 1023
Above Grd Total SqFt: 2183
Below Grd Total SqFt: 988
Total SqFt: 3171
Total Finished Sqft: 3171.00
FireplaceYN: Yes
Style: (SF) Single Family
Foundation Size: 988
Power Company: Xcel Energy
Garage Stalls: 2
Lot Dimensions: 70x173x33x177
Acres: 0.21
Assessment Pending: No
Location Tax and Other Information
House Number: 121
Street Name: Courtland
Street Suffix: Street
Postal City: Excelsior
County: Hennepin
State: MN
Zip Code: 55331
Complex/Dev/Subdivision: Auditors Sub 135
Assessments
Tax With Assessments: 15484
Building Information
Finished SqFt Above Ground: 2183
Finished SqFt Below Ground: 988
Lease Details
Land Leased: Not Applicable
Lock Box Type
Lock Box Source: SPAAR
Miscellaneous Information
Homestead: Yes
Ownership
Fractional Ownership: No
Parking Characteristics
Garage Dimensions: 23x23
Garage Door Height: 7
Garage Door Width: 18
Garage Square Feet: 529
Public Survey Info
Range#: 23
Section#: 34
Township#: 117
Property Features
Accessible: None
Air Conditioning: Central Air
Amenities Unit: Balcony; Ceiling Fan(s); Deck; Hardwood Floors; In-Ground Sprinkler; Kitchen Center Island; Kitchen Window; Paneled Doors; Patio; Porch; Primary Bedroom Walk-In Closet; Tile Floors
Appliances: Dishwasher; Disposal; Dryer; Electronic Air Filter; Microwave; Range; Refrigerator; Washer
Assumable Loan: Not Assumable
Basement: Concrete Block; Drain Tiled; Full; Sump Pump
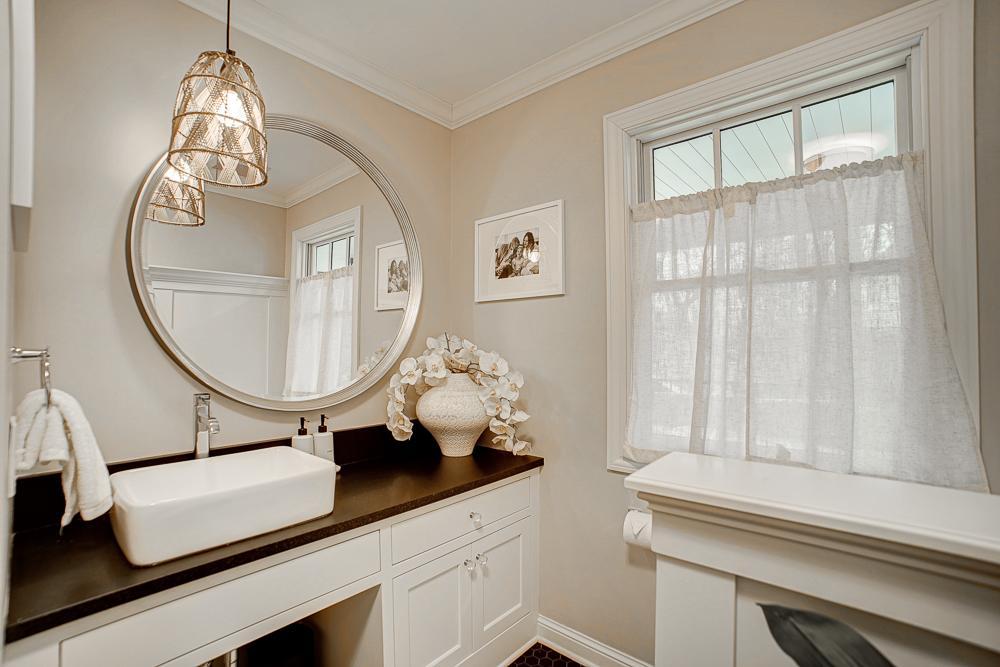
Bath Description: Double Sink; Steam Shower; Main Floor 1/2 Bath; Upper Level Full Bath; 3/4 Primary; Private Primary; 3/4 Basement; Walk-In Shower Stall
Construction Materials: Frame
Construction Status: Previously Owned
Dining Room Description: Breakfast Area; Breakfast Bar; Eat In Kitchen; Kitchen/Dining Room
Electric: 200+ Amp Service; Circuit Breakers
Exterior: Cement Board
Family Room Characteristics: Family Room; Lower Level
Fencing: Invisible
Financing Terms: Conventional
Fireplace Characteristics: Gas Burning; Living Room
Foundation: Concrete Block
Fuel: Natural Gas
Heating: Forced Air; In-Floor Heating
Internet Options: Fiber Optic
Laundry: Laundry Room; Sink; Upper Level
Lock Box Type: Combo
Lot Description: Tree Coverage - Medium
Parking Characteristics: Garage Door Opener; Heated Garage; Insulated Garage; Storage
Pool Description: None
Road Frontage: City Street; Curbs
Road Responsibility: Public Maintained Road
Roof: Age Over 8 Years; Asphalt Shingles
Sellers Terms: Cash; Conventional; FHA; VA
Sewer: City Sewer/Connected
Special Search: 2nd Floor Laundry; 3 BR on One Level; 4 BR on One Level; Primary Bdr Suite
Stories: Two
Water: City Water/Connected
Room Information
| Room Name | Dimensions | Level |
| Deck | 18x11 | Main |
| Deck | 23x9 | Upper |
| Dining Room | 15x17 | Main |
| First (1st) Bedroom | 12x13 | Upper |
| Flex Room | 11x27 | Lower |
| Fourth (4th) Bedroom | 8x13 | Upper |
| Foyer | 8x8 | Main |
| Kitchen | 15x10 | Main |
| Laundry | 6x11 | Upper |
| Living Room | 14x18 | Main |
| Mud Room | 7x8 | Main |
| Recreation Room | 21x27 | Lower |
| Screened Porch | 23x11 | Main |
| Second (2nd) Bedroom | 13x13 | Upper |
| Third (3rd) Bedroom | 16x11 | Upper |
 Feature Sheet - 121 Courtland St
 Listing Office: eXp Realty
Last Updated: June - 26 - 2026

The data relating to real estate for sale on this web site comes in part from the Broker Reciprocity SM Program of the Regional Multiple Listing Service of Minnesota, Inc. The information provided is deemed reliable but not guaranteed. Properties subject to prior sale, change or withdrawal. ©2026 Regional Multiple Listing Service of Minnesota, Inc All rights reserved.
Saturday 17th of October 2026 11:12 PM

218-998-4400
Mohagen Real Estate


Let's Connect

Mohagen Real Estate
sue@MohagenRealEstate.com
Office: 218-998-4400
Cell: 218-731-7376

Mohagen Real Estate is licensed in the State of Minnesota