12100 Grandview Terrace, Saint Paul, MN 55124 (MLS# 7137118)
$1,950,000
Saint Paul, MN 55124
MLS# 7137118
6 beds | 7 baths | 9575 sqft
1 / 56
Property Description
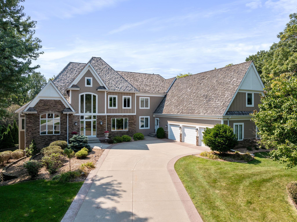
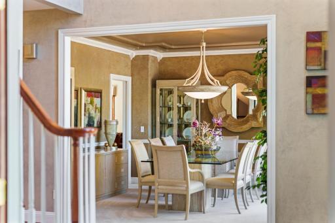
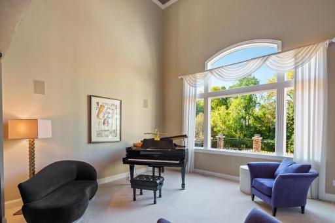
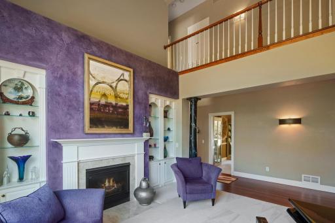
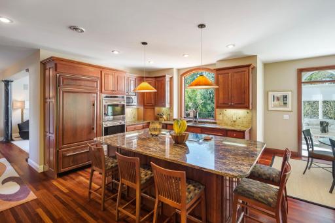
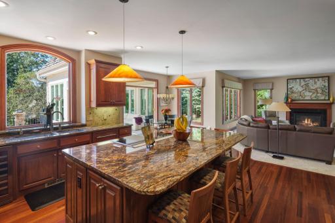
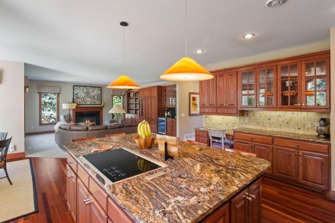
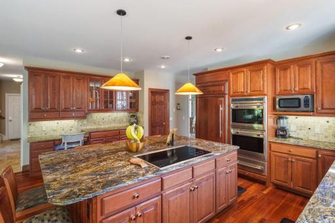
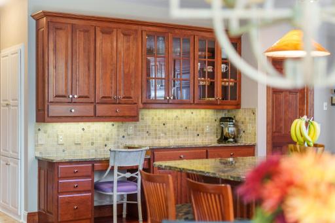
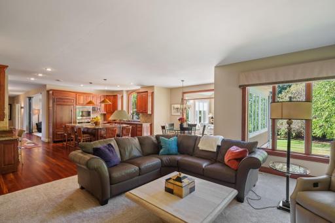
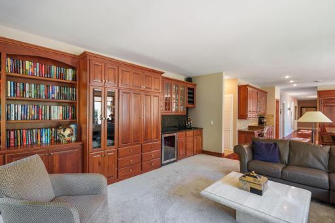
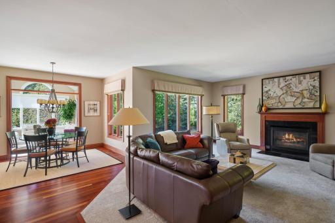
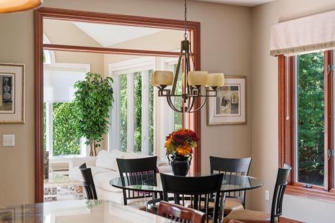
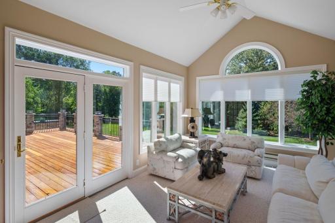
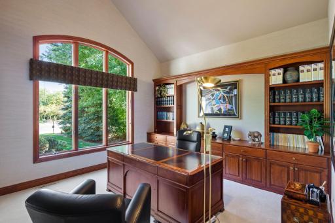
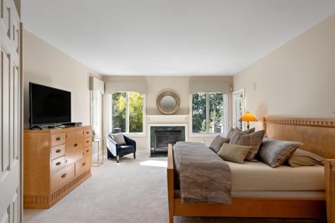
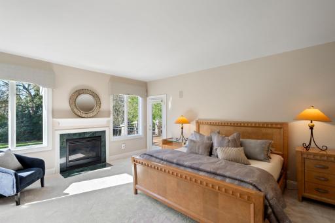
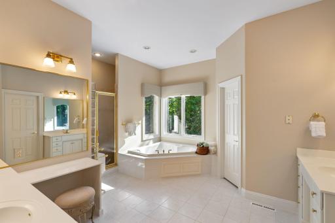
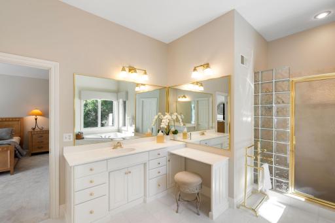
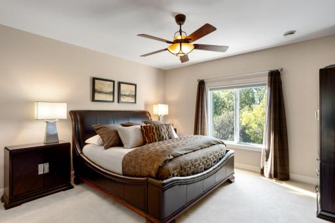
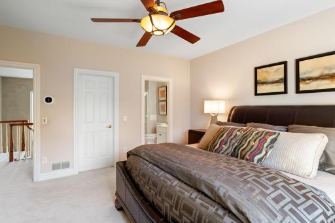
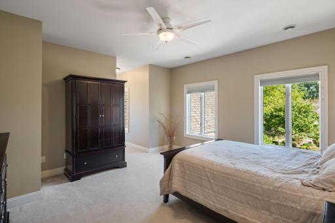
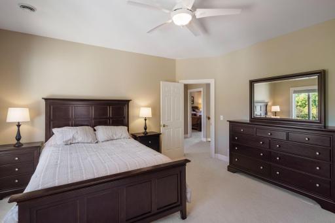
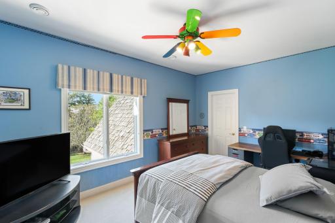
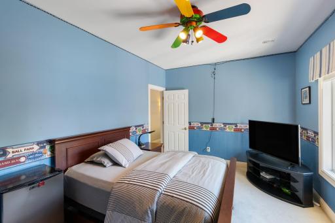
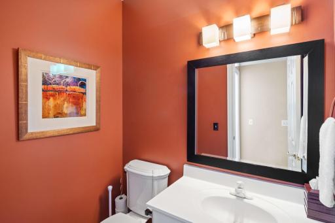
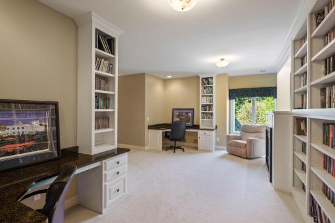
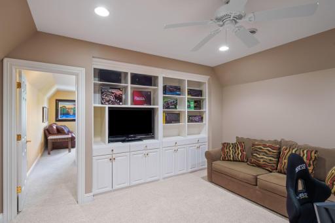
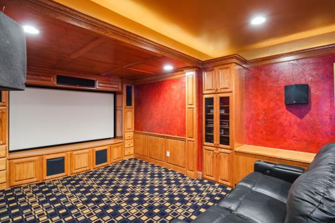
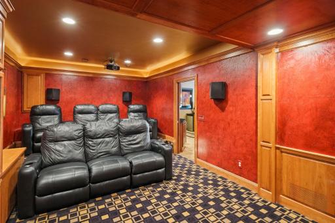
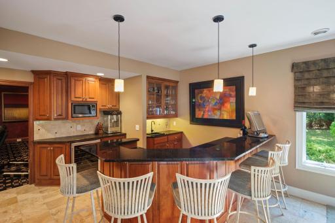
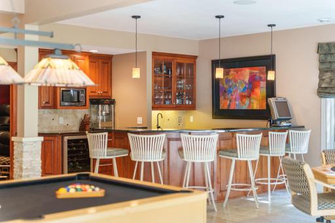
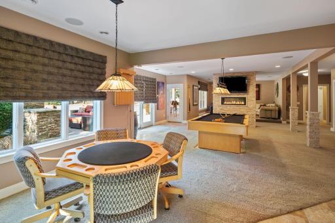
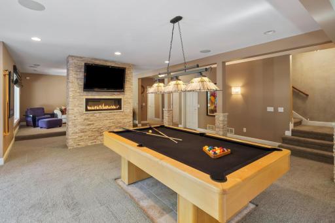
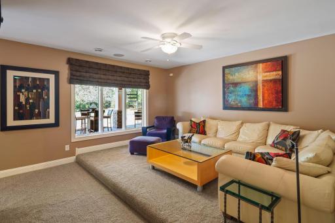
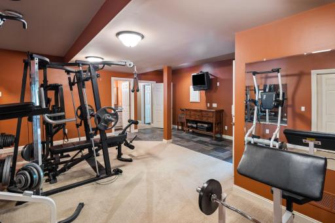
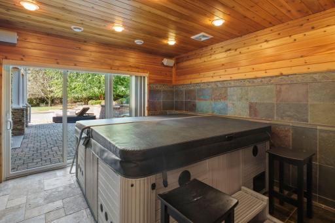
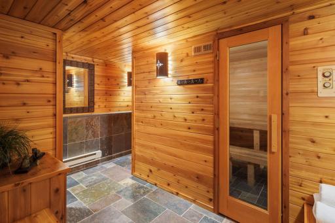
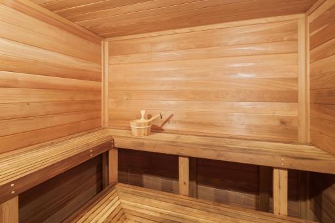
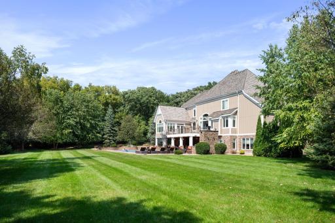
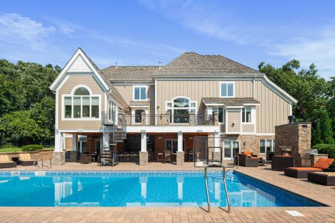
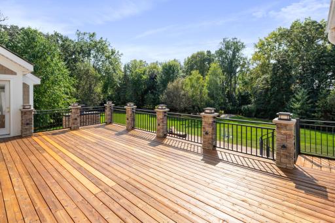
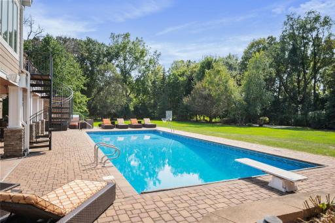
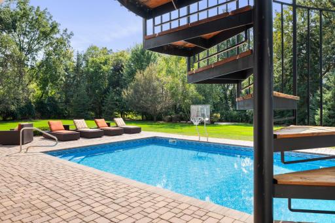
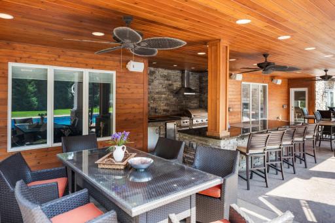
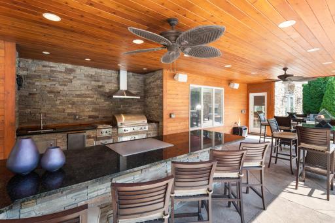
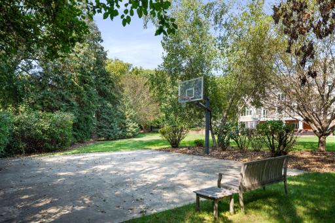
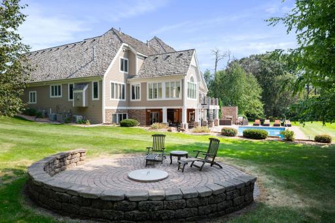
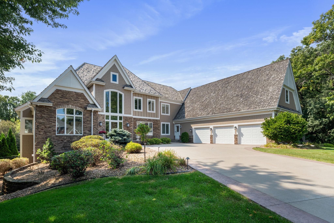
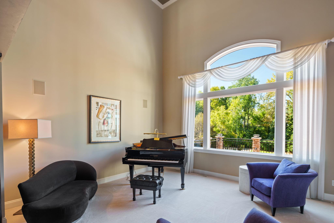
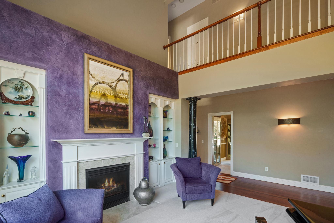
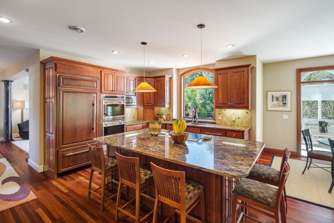
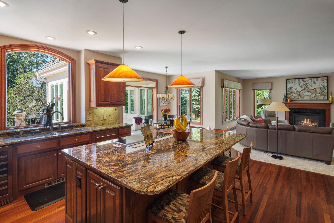
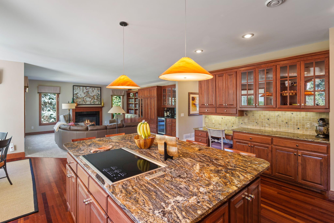
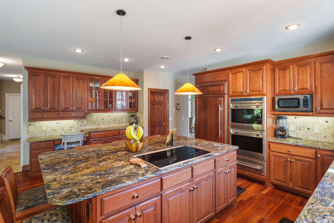
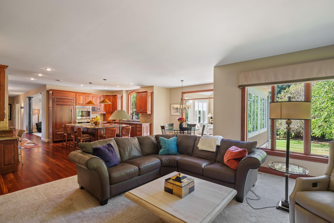
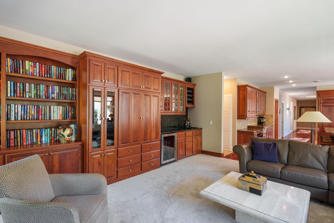
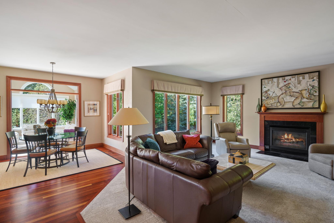
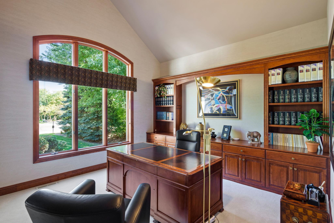
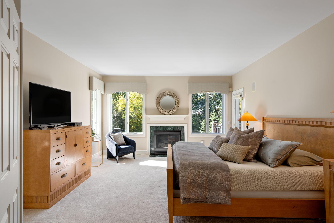
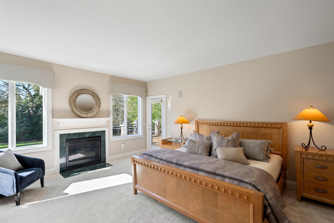
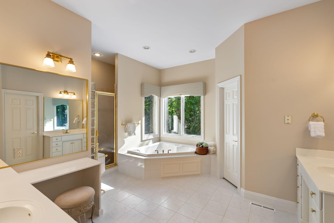
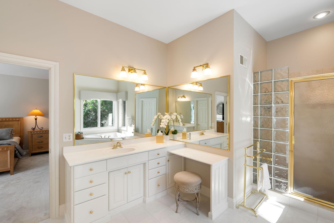
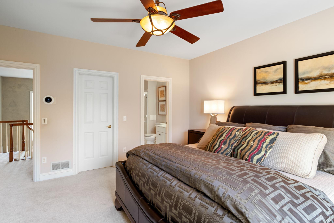
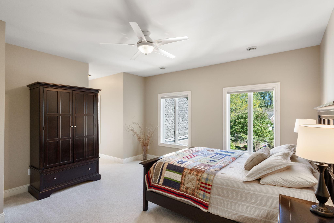
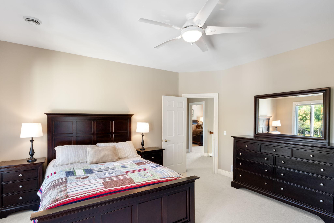
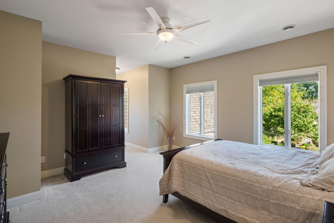
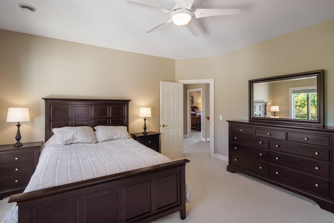
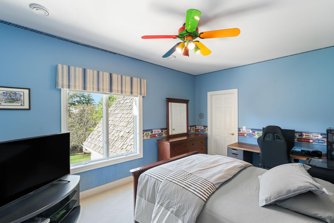
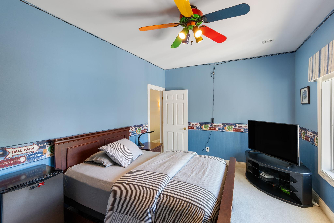
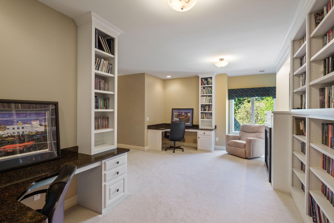
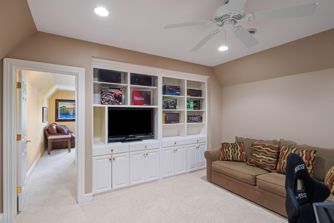
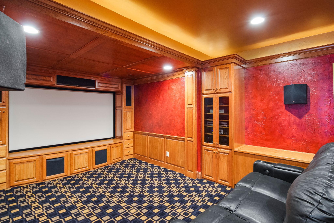
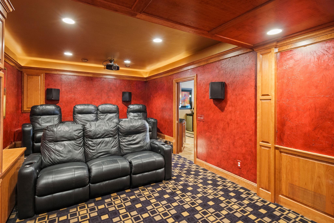
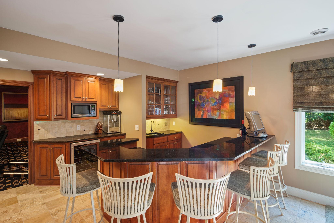
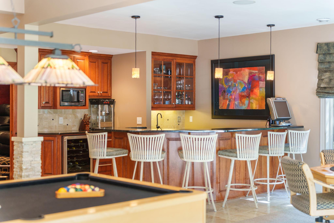
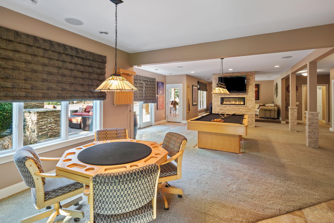
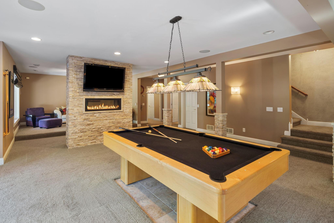
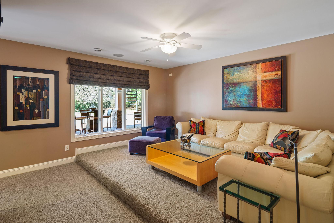
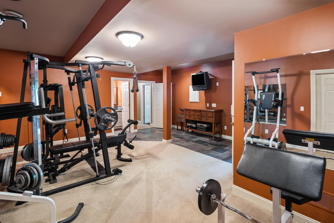
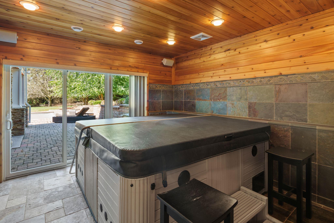
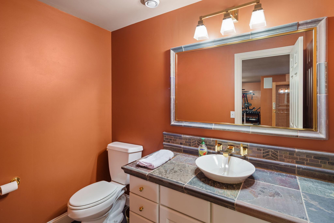
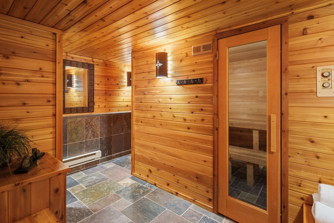
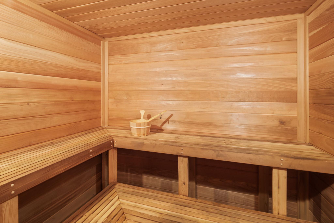
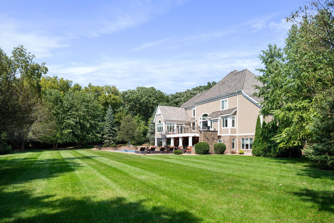
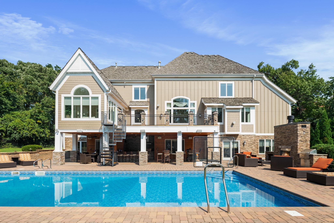
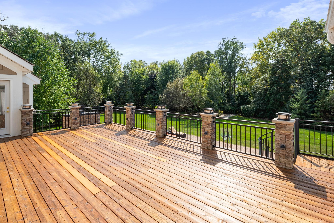
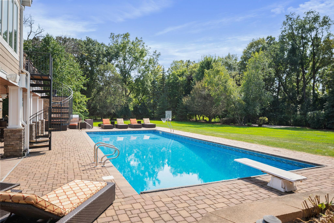
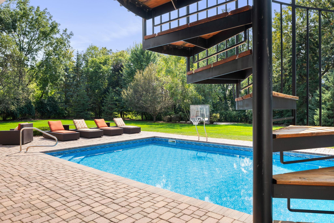
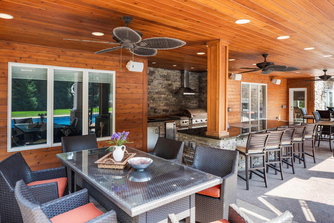
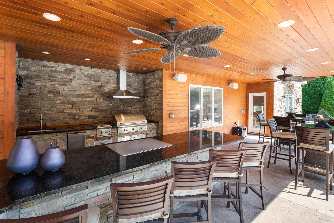
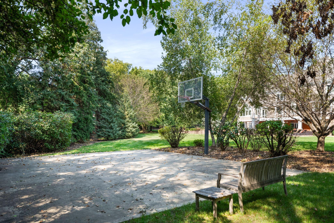
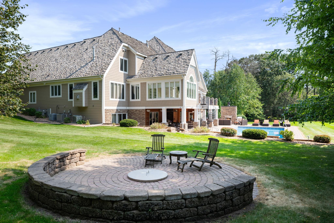
Experience resort-style living on a private 1.25-acre cul-de-sac setting in Apple Valley, surrounded by mature trees, beautiful plantings, and exceptional indoor and outdoor spaces. This distinguished home offers an impressive blend of comfort, recreation, and entertaining spaces. The main level features a spacious primary suite, a dedicated office space, and expansive gathering areas. Unwind in the home theater with adjacent wet bar, stay active in the full gym, or enjoy the sauna, steam shower, and indoor hot tub. Outdoors, the resort continues with a pool, outdoor kitchen and bar, fire pit, basketball court, and expansive flat yard designed for entertaining and everyday enjoyment. Recent improvements include two new Broan whole-home air exchangers, a Tesla Level 2 charger, and a 2025 Acorn stair lift on the secondary staircase. Conveniently located near the airport, Mall of America, Vikings Training Facility, and just 15 minutes from downtown Minneapolis and St. Paul, this exceptional property offers privacy and recreation without sacrificing convenience.
Details
Maps
Contract Information
Status: Active
Contingency: None
Current Price: 1950000
Original List Price: 1950000
ListPrice: 1950000
List Date: 2026-09-04
Owner is an Agent?: No
Auction?: No
General Property Information
Assoc Mgmt Co. Phone #: 651-212-4323
Association Fee Frequency: Annually
Association Mgmt Co. Name: GRANDVIEW MANOR HOMEOWNERS ASSOCIATION
Common Wall: No
Lot Measurement: Acres
Manufactured Home?: No
Multiple PIDs?: No
New Development: No
Number of Fireplaces: 5
Waterfront YN: No
Year Built: 1994
Yearly/Seasonal: Yearly
Zoning: Residential-Single Family
Bedrooms: 6
Baths Total: 7
Bath Full: 2
Bath Three Quarters: 3
Bath Half: 2
Main Floor Total SqFt: 3319
Above Grd Total SqFt: 5483
Below Grd Total SqFt: 4092
Total SqFt: 9575
Total Finished Sqft: 8664.00
FireplaceYN: Yes
Style: (SF) Single Family
Foundation Size: 4092
Association Fee: 400
Garage Stalls: 3
Lot Dimensions: 227X86X233X251
Acres: 1.24
Assessment Pending: Unknown
Location Tax and Other Information
House Number: 12100
Street Name: Grandview
Street Suffix: Terrace
Postal City: Saint Paul
County: Dakota
State: MN
Zip Code: 55124
Complex/Dev/Subdivision: Grandview Manor
Assessments
Tax With Assessments: 20470
Building Information
Finished SqFt Above Ground: 5483
Finished SqFt Below Ground: 3181
Lease Details
Land Leased: Not Applicable
Miscellaneous Information
Homestead: No
Ownership
Fractional Ownership: No
Parking Characteristics
Garage Square Feet: 992
Public Survey Info
Range#: 20
Section#: 16
Township#: 115
Property Features
Accessible: Stair Chair Lift
Air Conditioning: Central Air
Amenities Shared: Other
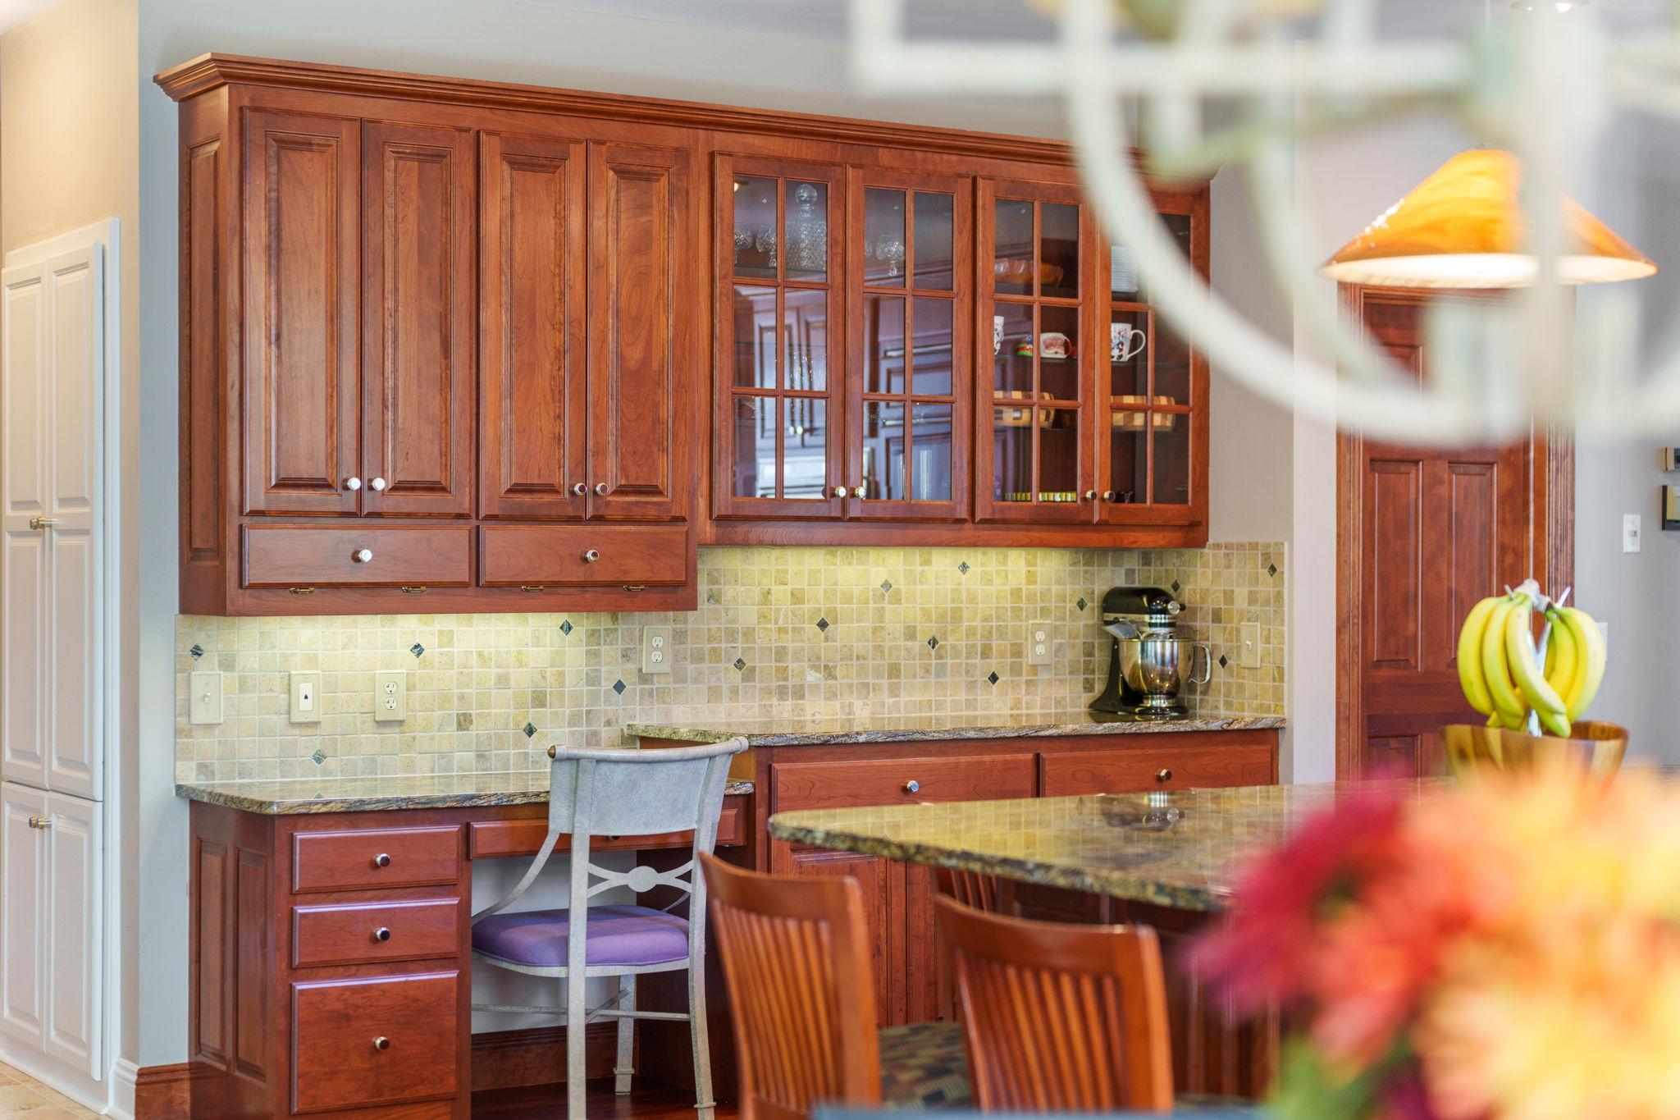
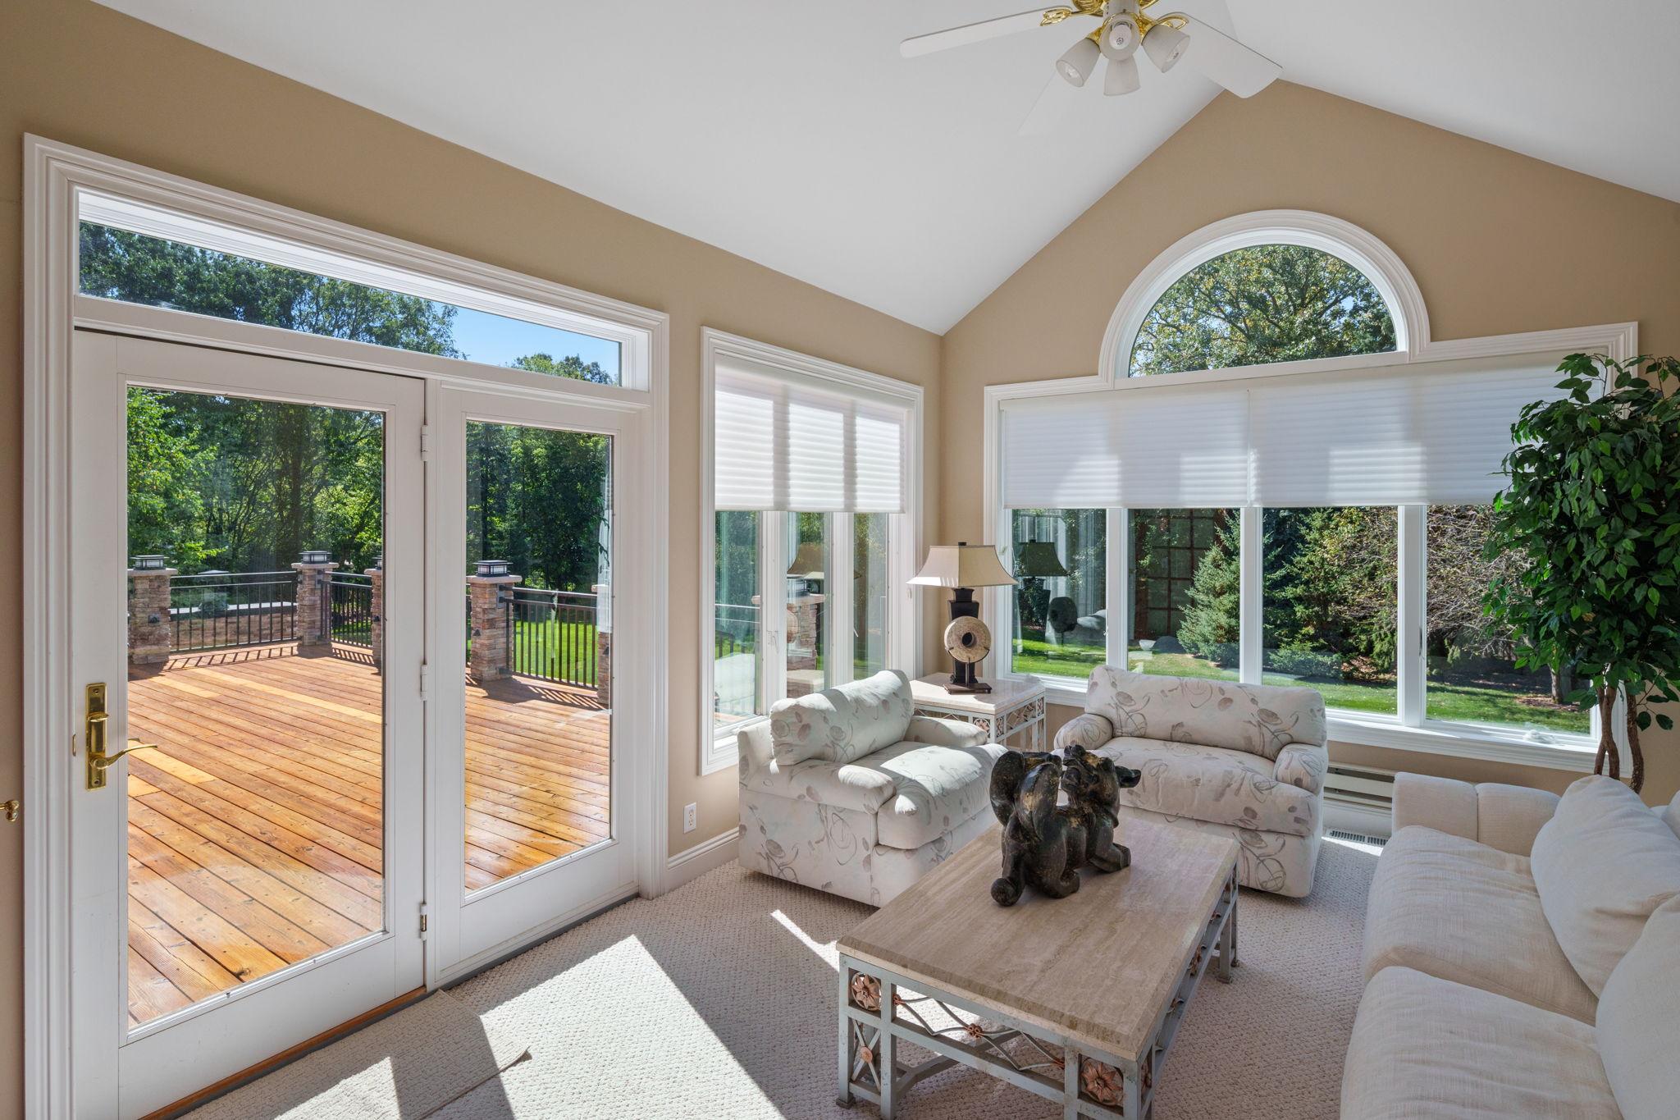
Amenities Unit: Ceiling Fan(s); Ethernet Wired; Exercise Room; Hardwood Floors; Hot Tub; In-Ground Sprinkler; Kitchen Center Island; Kitchen Window; Main Floor Primary Bedroom; Natural Woodwork; Outdoor Kitchen; Primary Bedroom Walk-In Closet; Sauna; Security Lights; Security System; Sun Room; Vaulted Ceiling(s); Walk-In Closet; Wet Bar
Appliances: Air-To-Air Exchanger; Cooktop; Dishwasher; Disposal; Double Oven; Dryer; Electronic Air Filter; Energy Star Appliances; Microwave; Range; Refrigerator; Washer; Wine Cooler
Association Fee Includes: Other
Assumable Loan: Not Assumable
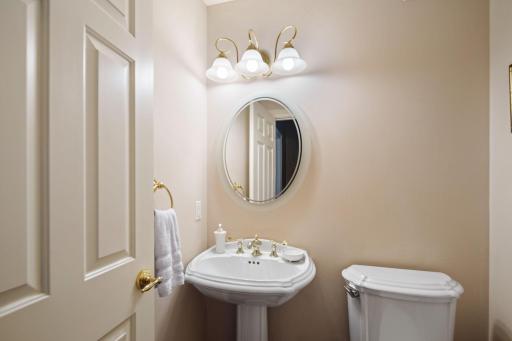
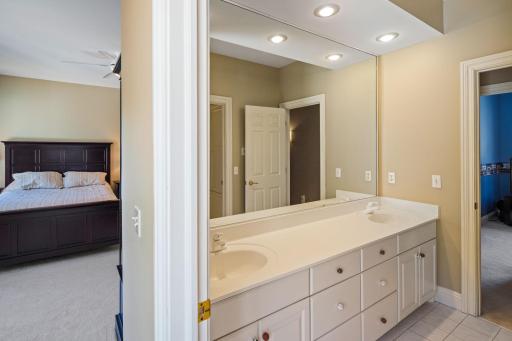
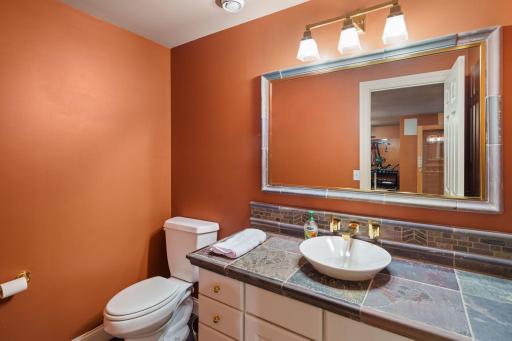
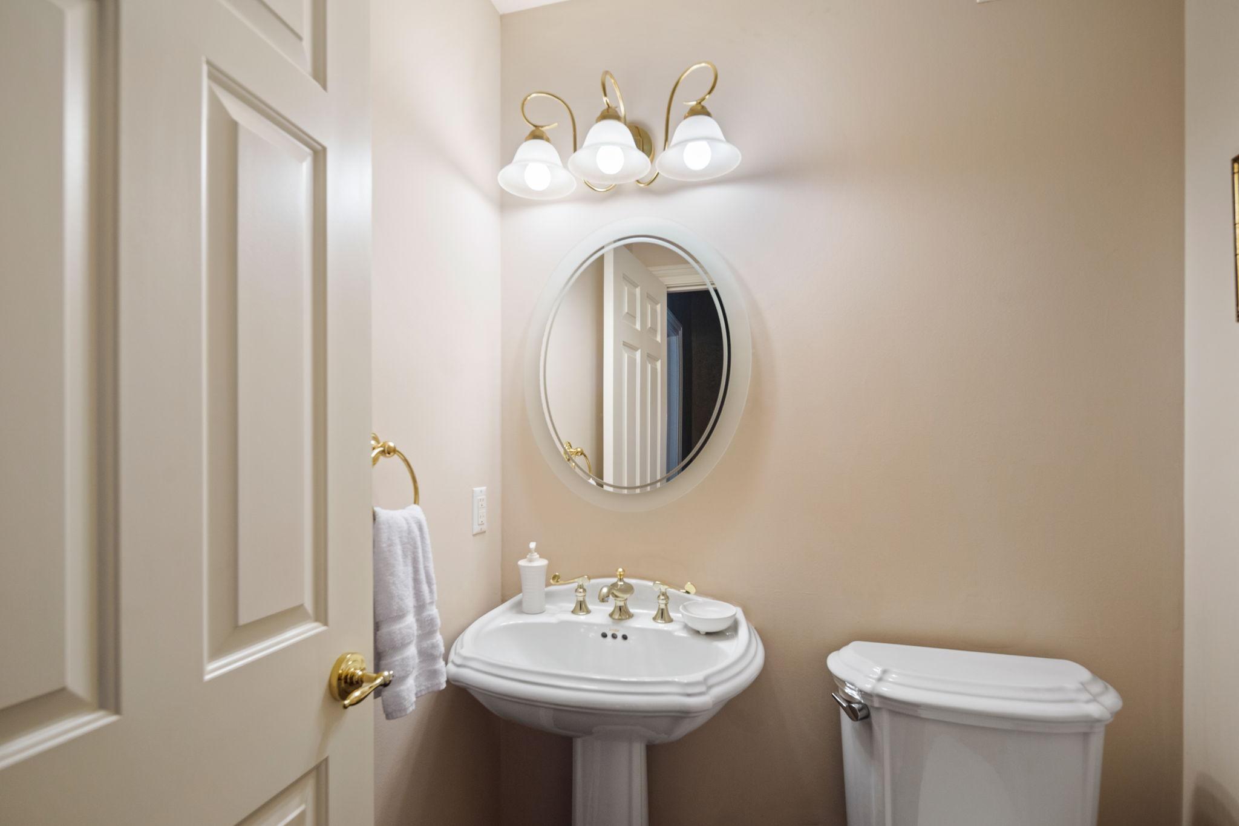
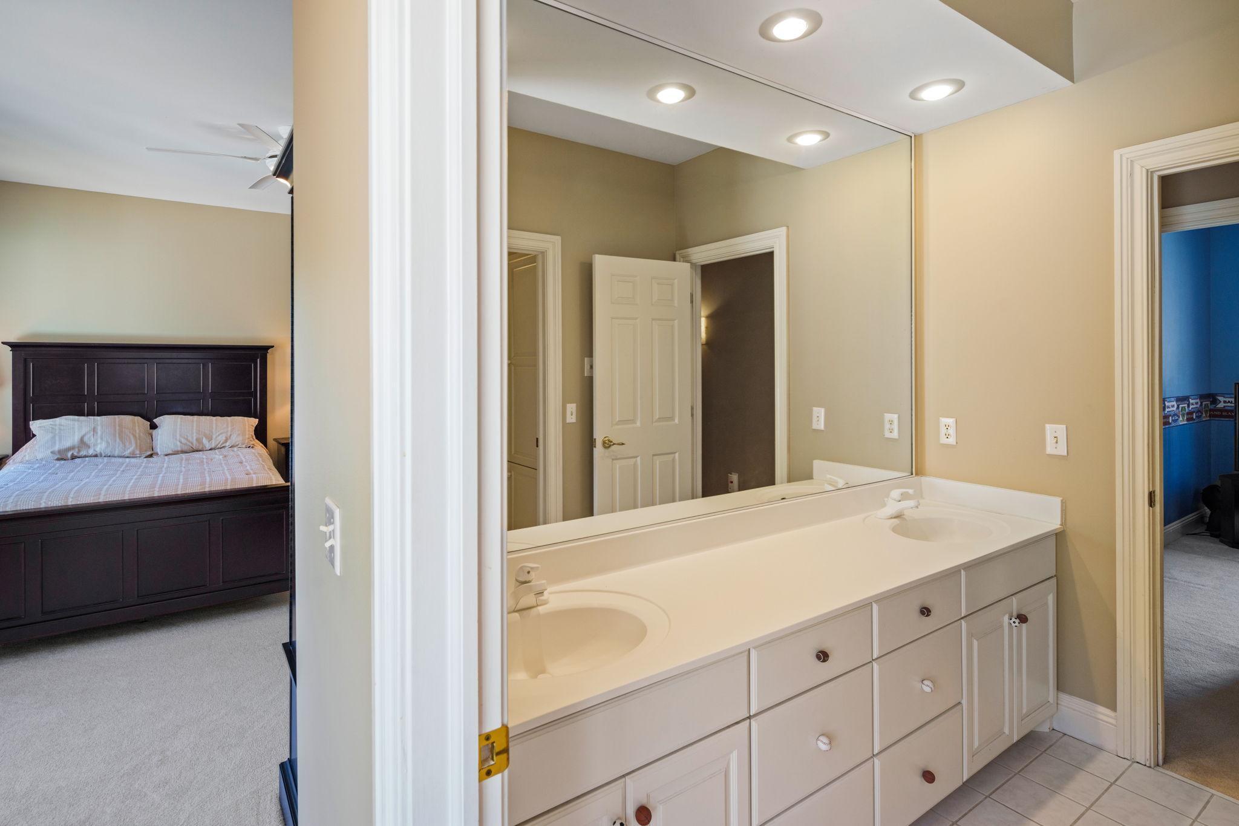
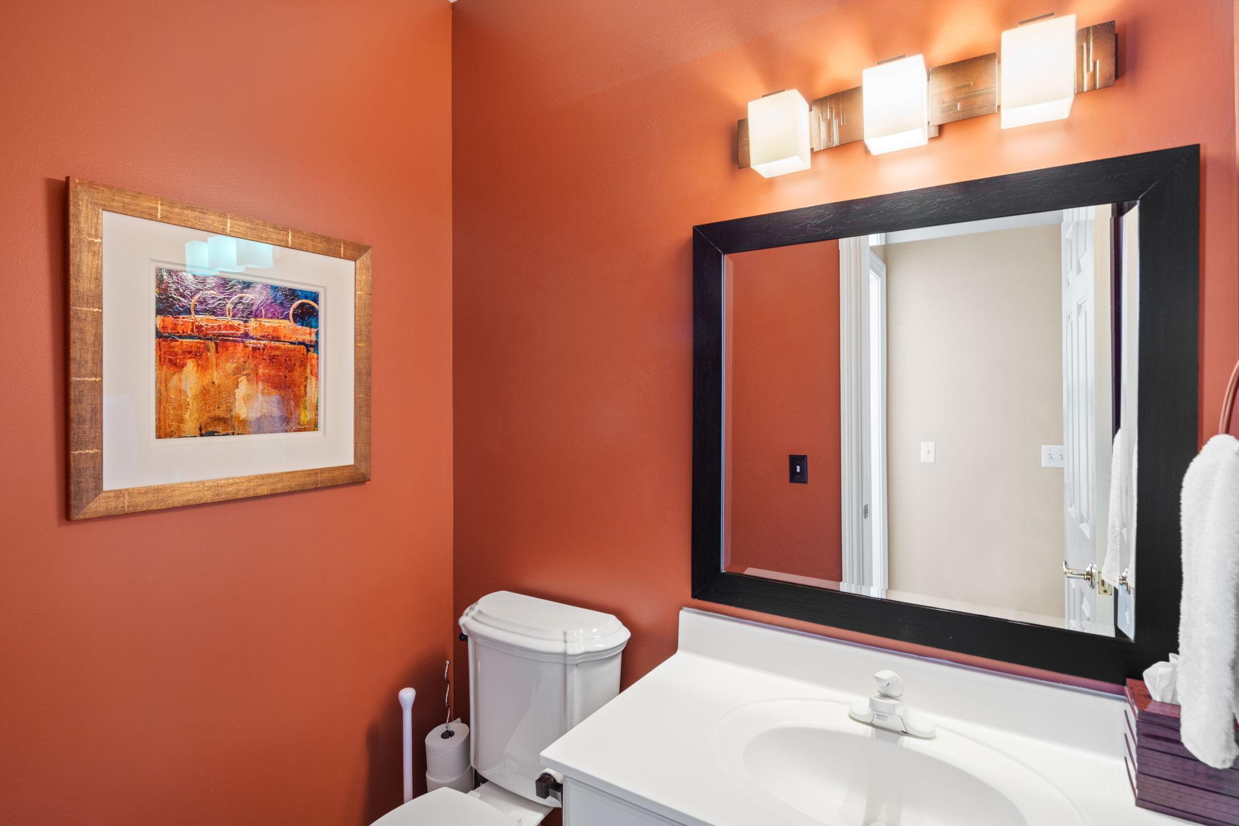
Bath Description: Full Jack & Jill; Main Floor 1/2 Bath; Main Floor Full Bath; Upper Level 3/4 Bath; Upper Level Full Bath; 3/4 Basement; Two Basement Baths; Bathroom Ensuite
Construction Status: Previously Owned
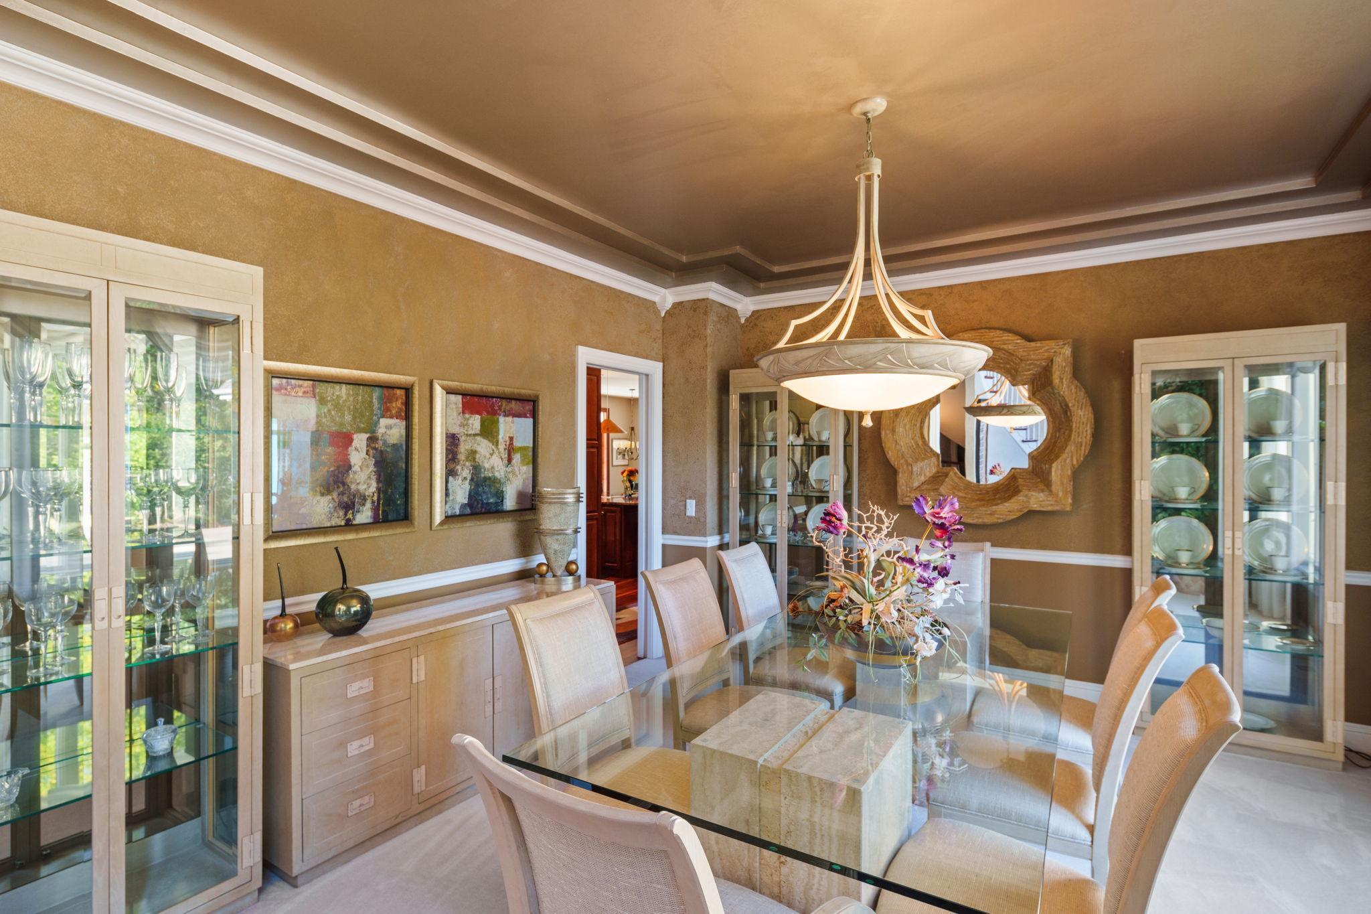
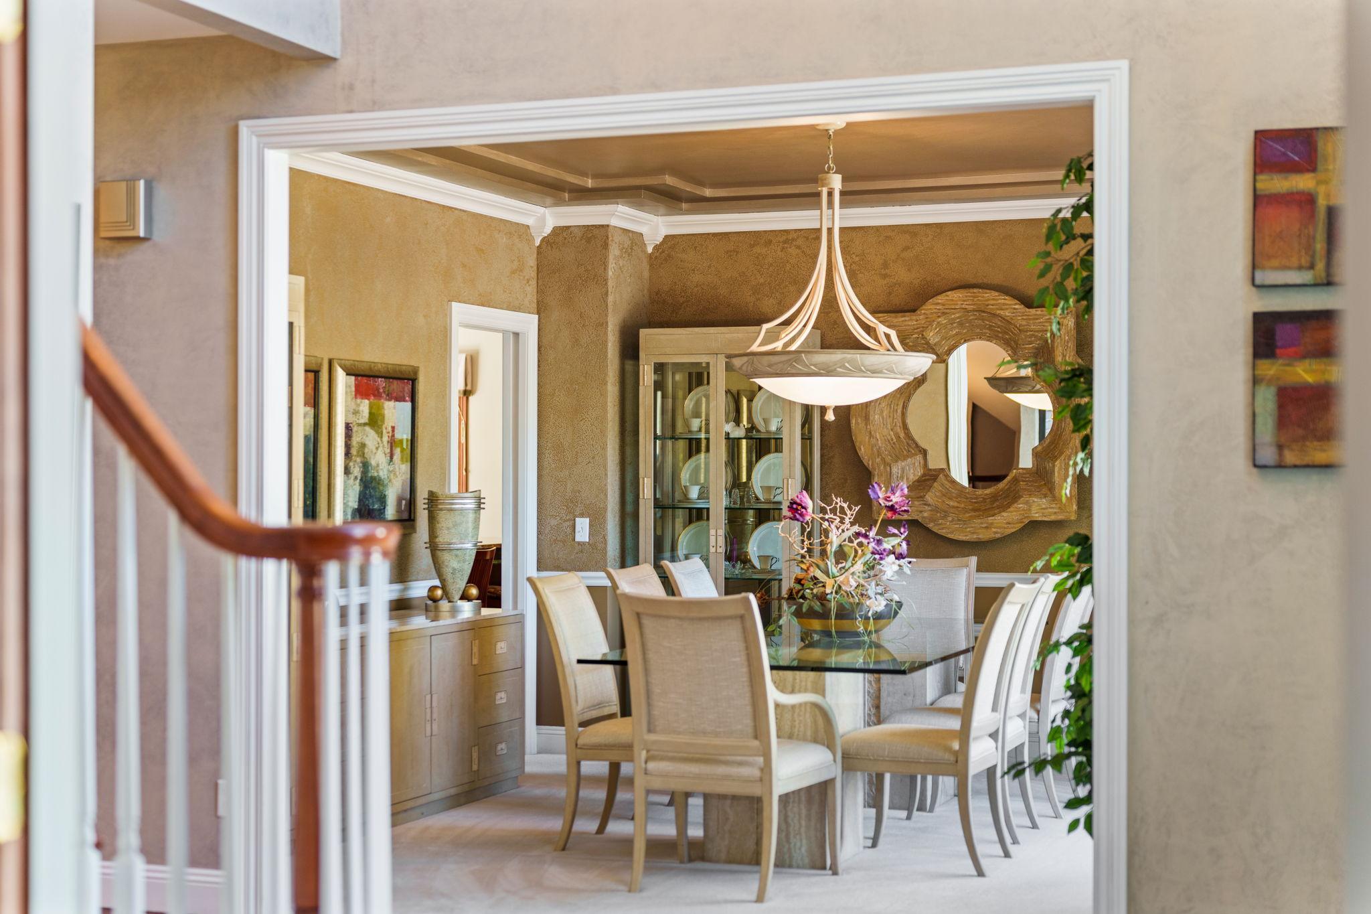
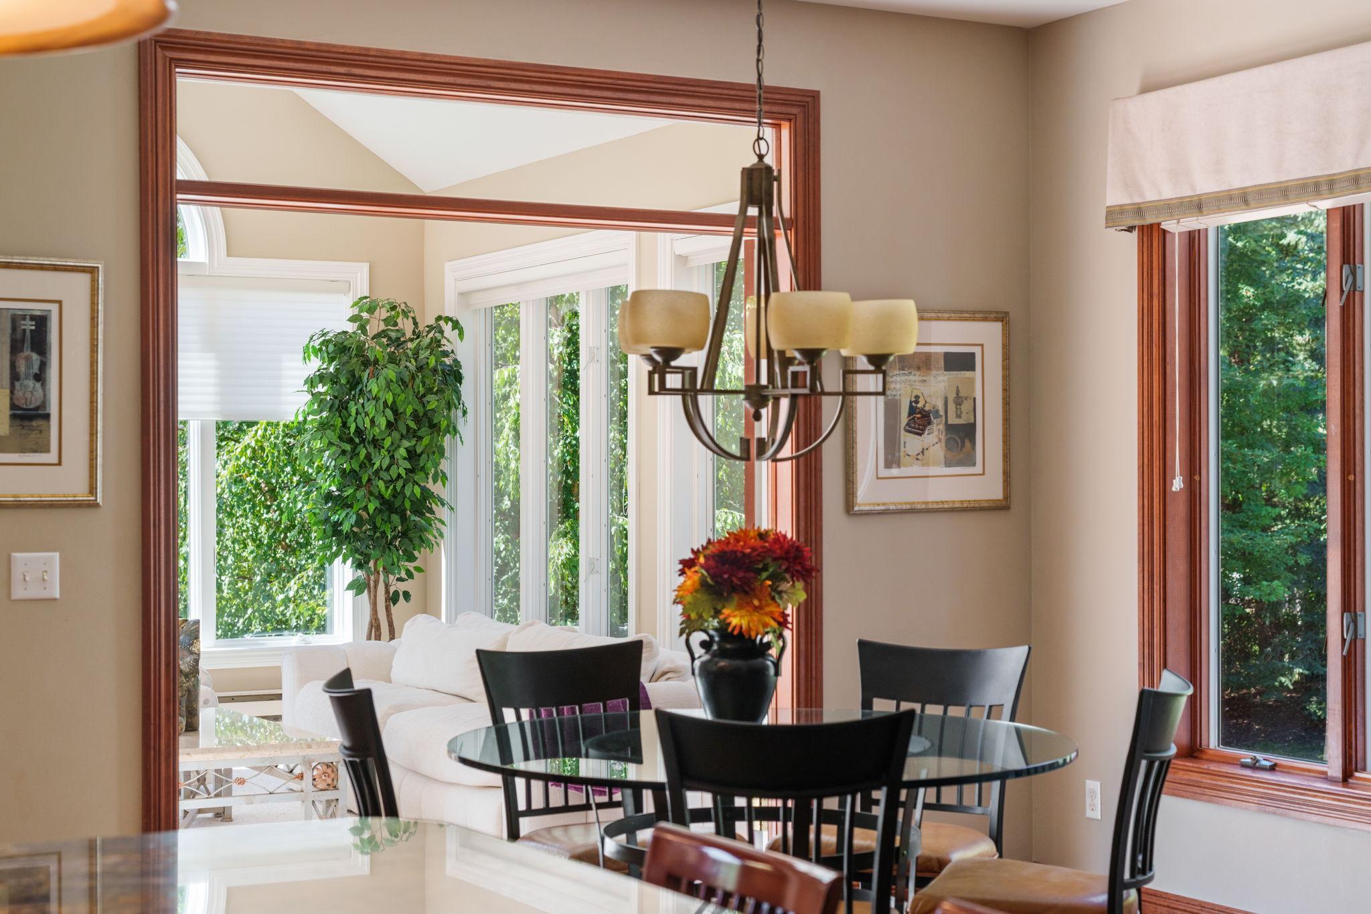
Dining Room Description: Breakfast Bar; Kitchen/Dining Room; Separate/Formal Dining Room
Electric: 200+ Amp Service
Exterior: Wood
Family Room Characteristics: Entertainment/Media Center; Main Level
Fencing: Chain Link; Full
Fireplace Characteristics: 2-Sided; Living Room
Foundation: Concrete Block
Fuel: Natural Gas
Heating: Forced Air
Internet Options: Cable; Fiber Optic
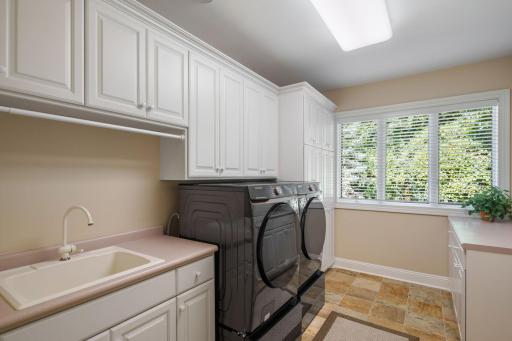
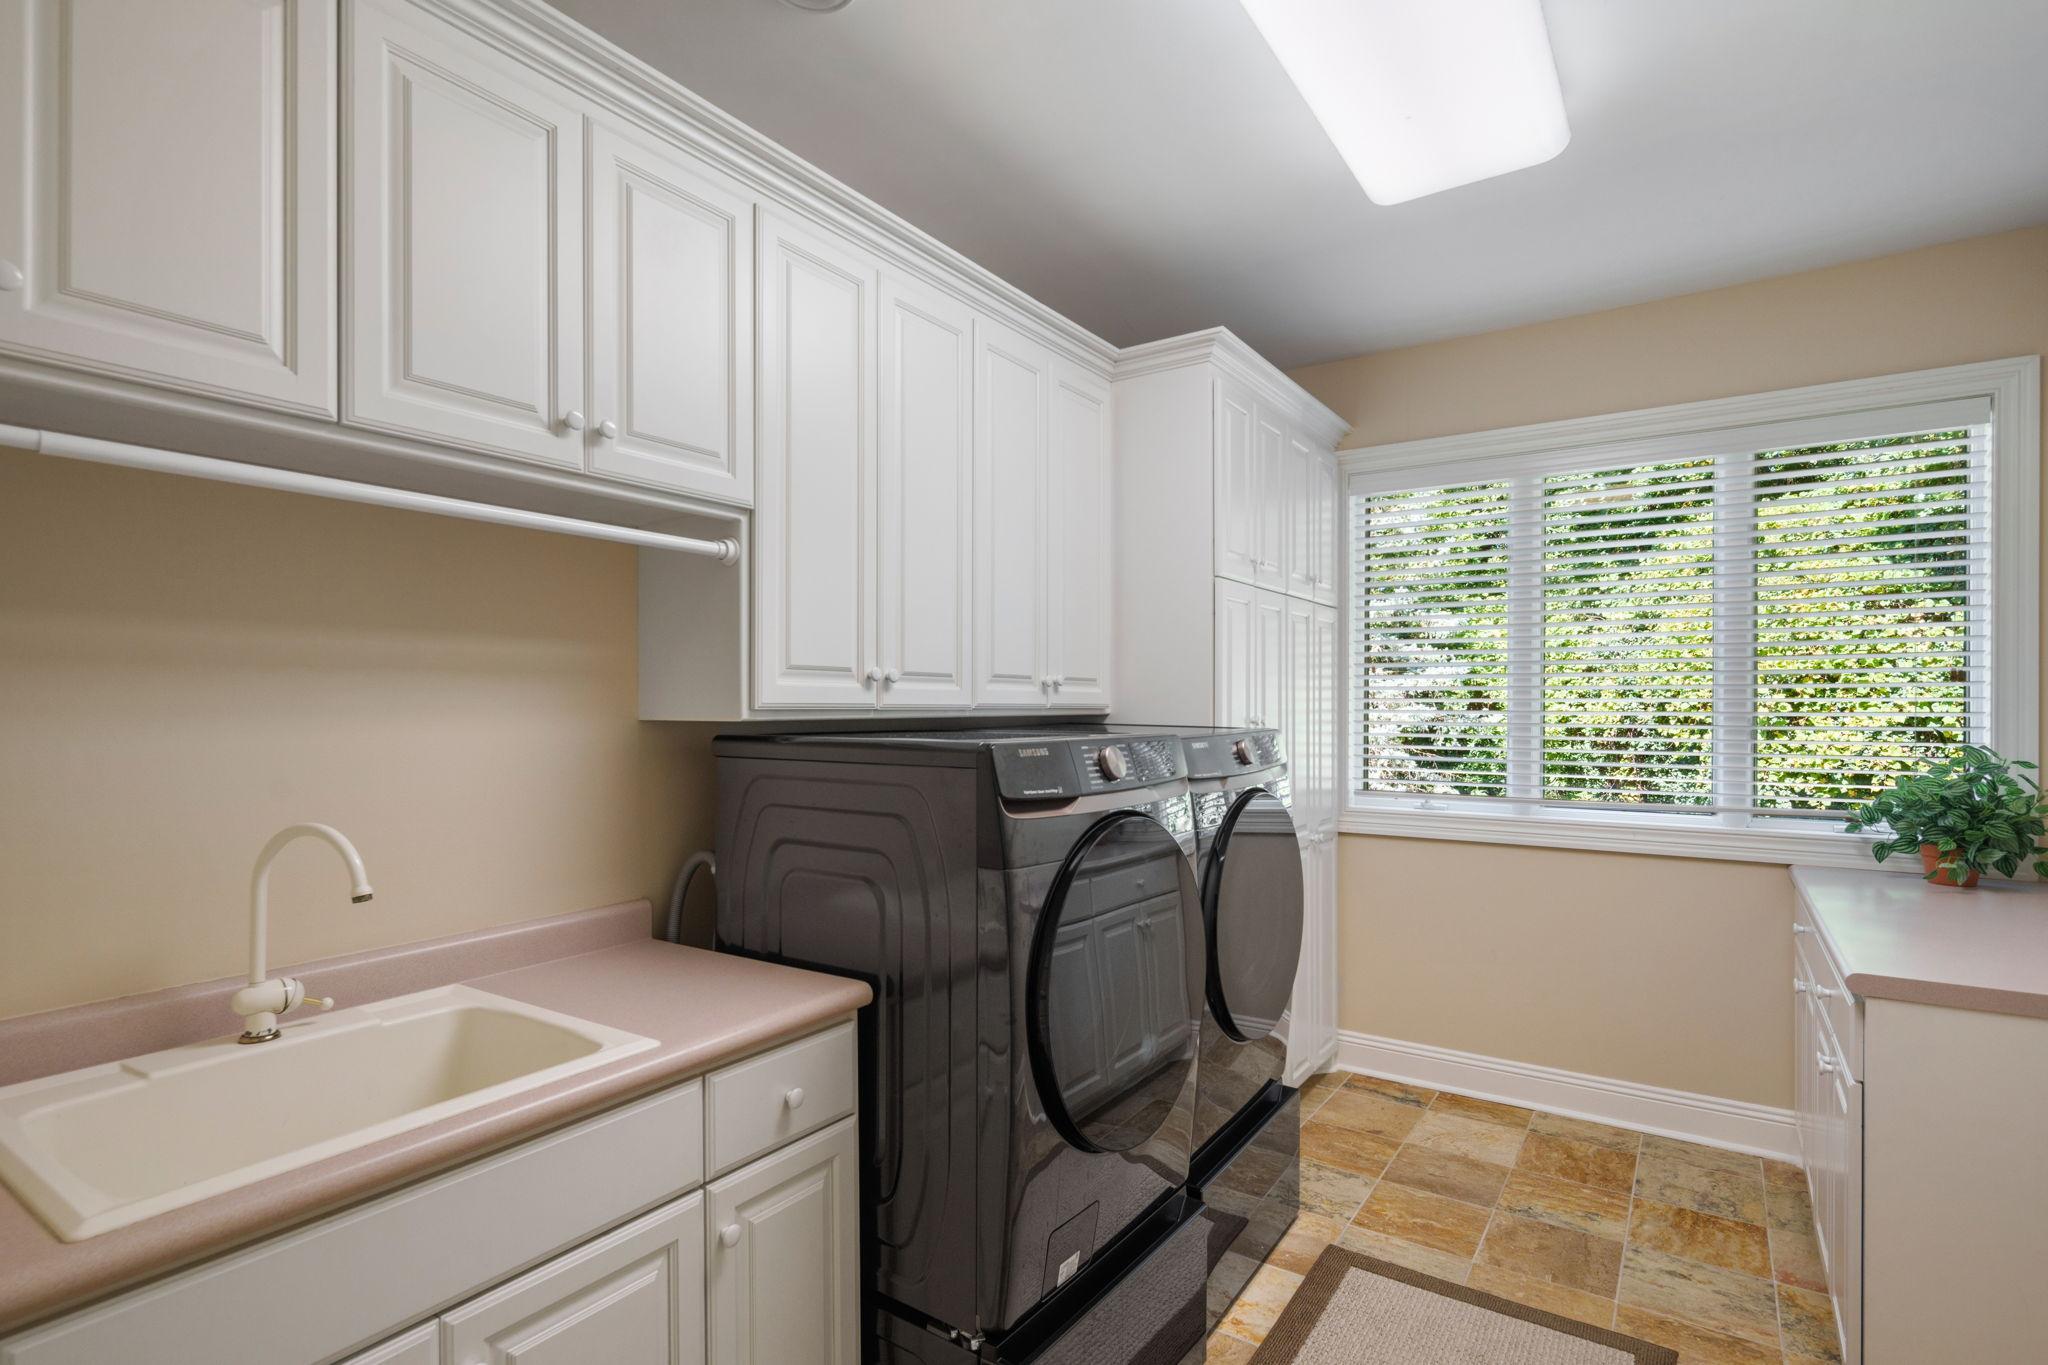
Laundry: Laundry Room; Main Level; Sink
Lock Box Type: Supra
Lot Description: Irregular Lot
Parking Characteristics: Garage Door Opener
Pool Description: Below Ground; Heated
Road Frontage: City Street; Cul De Sac; No Outlet/Dead End; Street Lights
Road Responsibility: Public Maintained Road
Roof: Age Over 8 Years; Wood Shingles
Sellers Terms: Cash; Conventional; FHA; VA
Sewer: City Sewer/Connected
Special Search: Main Floor Bedroom; Main Floor Laundry
Stories: Two
Water: City Water/Connected
Room Information
| Room Name | Dimensions | Level |
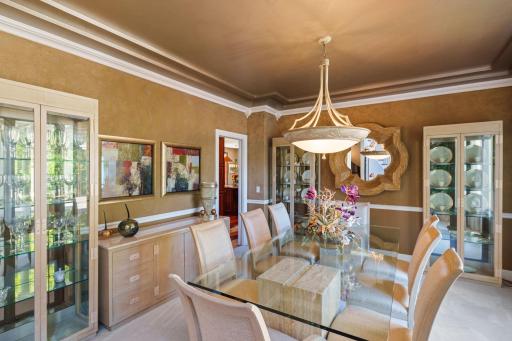
| Dining Room | 14x13 | Main |
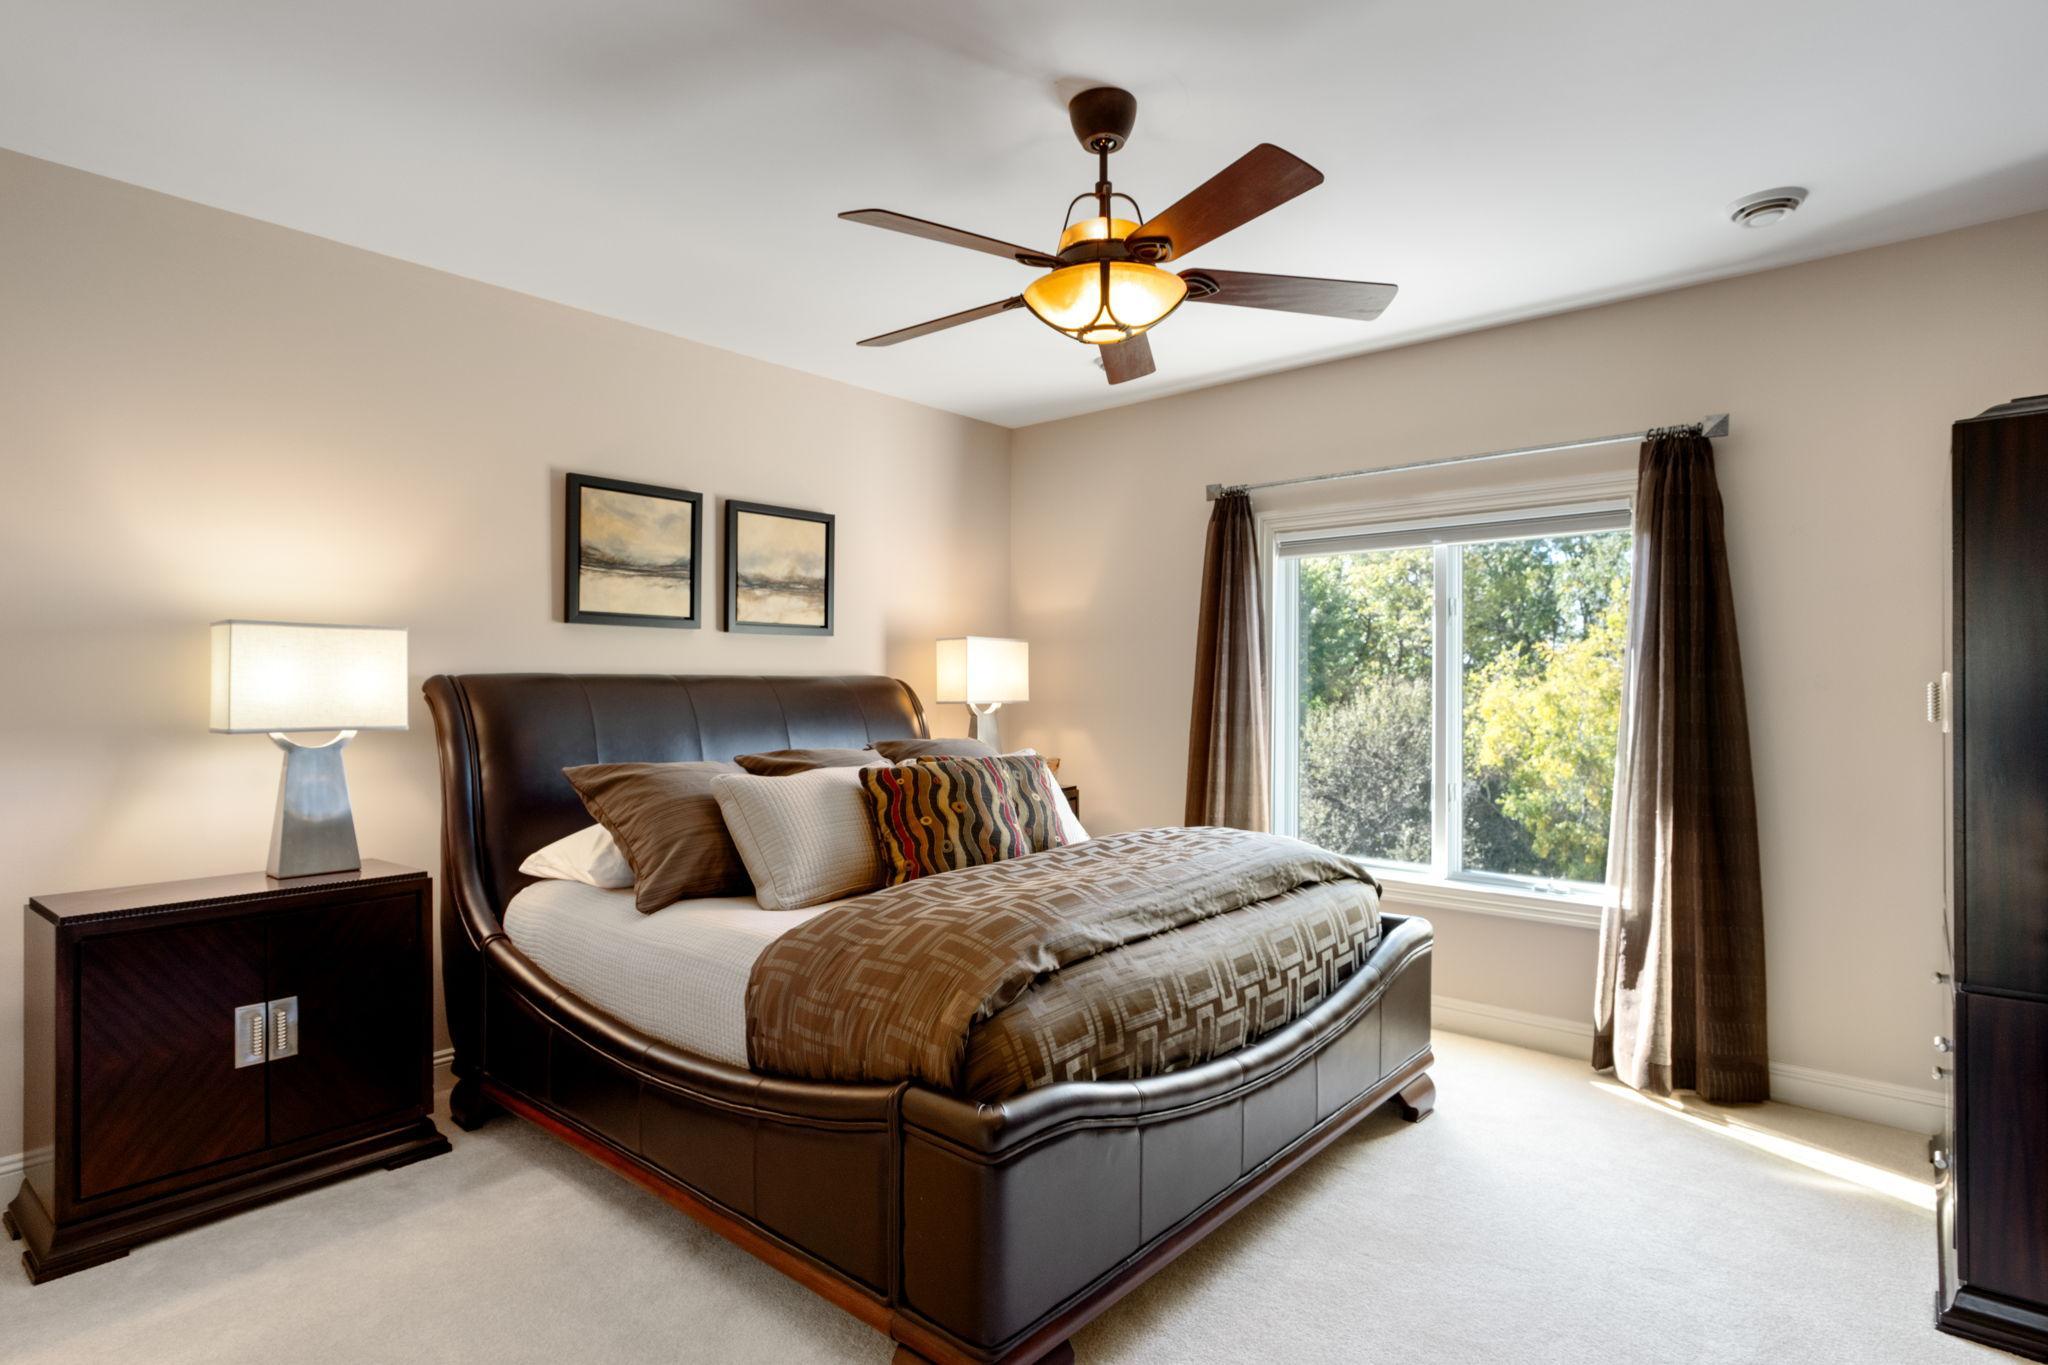
| Fifth (5th) Bedroom | 13x13 | Upper |
| First (1st) Bedroom | 19x15 | Main |
| Fourth (4th) Bedroom | 16x10 | Upper |
| Kitchen | 19x16 | Main |
| Living Room | 17x15 | Main |
| Second (2nd) Bedroom | 14x14 | Upper |
| Sixth (6th) Bedroom | 16x16 | Basement |
| Third (3rd) Bedroom | 15x14 | Upper |
| Media Room | Lower | |
| Sun Room | Main |
Listing Office: Redfin Corporation
Last Updated: September - 11 - 2026

The data relating to real estate for sale on this web site comes in part from the Broker Reciprocity SM Program of the Regional Multiple Listing Service of Minnesota, Inc. The information provided is deemed reliable but not guaranteed. Properties subject to prior sale, change or withdrawal. ©2026 Regional Multiple Listing Service of Minnesota, Inc All rights reserved.
Wednesday 14th of October 2026 11:42 AM

218-998-4400
Mohagen Real Estate


Let's Connect

Mohagen Real Estate
sue@MohagenRealEstate.com
Office: 218-998-4400
Cell: 218-731-7376

Mohagen Real Estate is licensed in the State of Minnesota