12103 Pelican Heights Road, Ashby, MN 56309 (MLS# 7140055)
$339,500
Ashby, MN 56309
MLS# 7140055
3 beds | 2 baths | 1228 sqft
1 / 15
Property Description
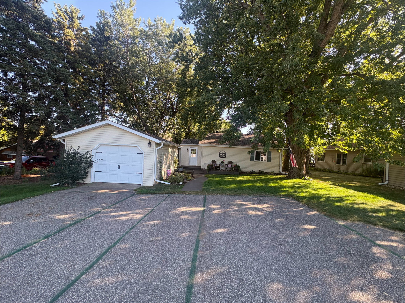
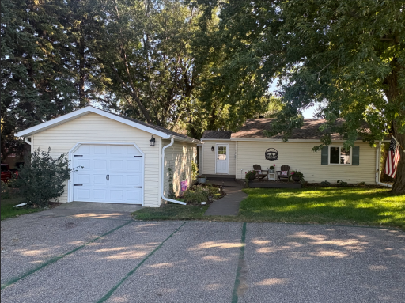
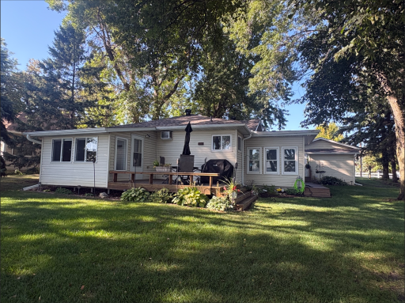
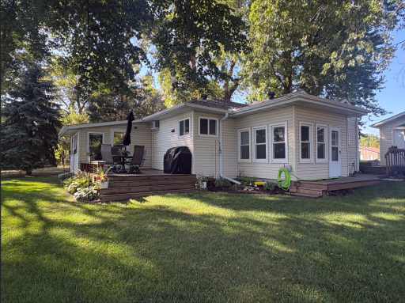
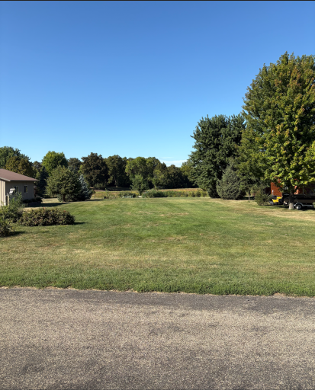
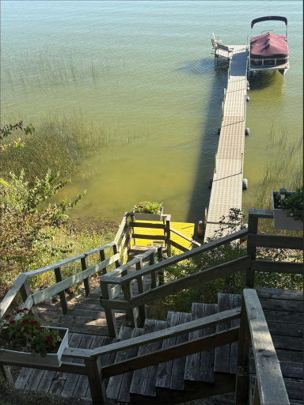
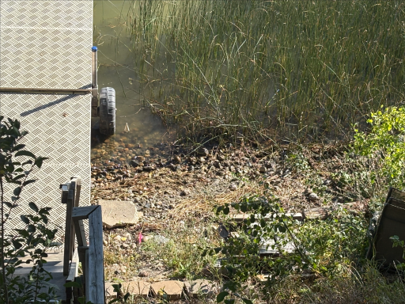
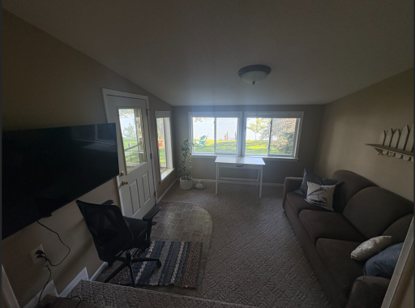
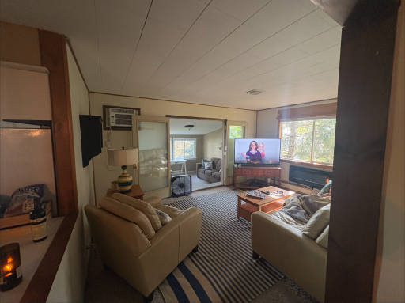
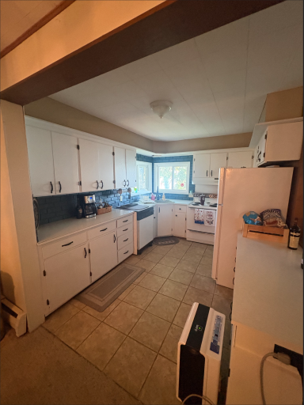
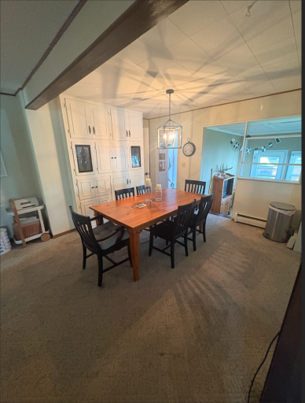
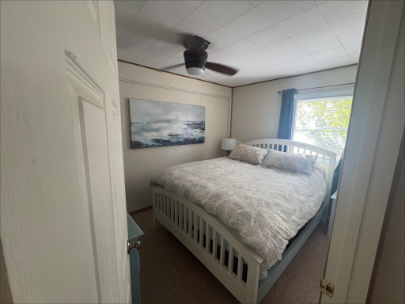
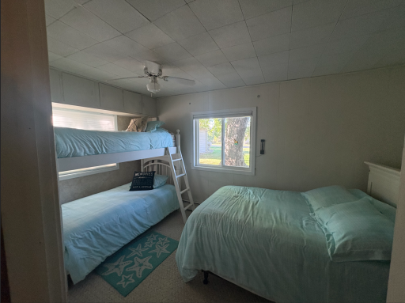
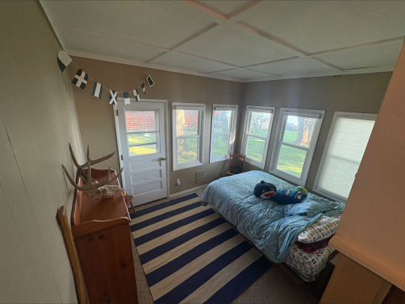
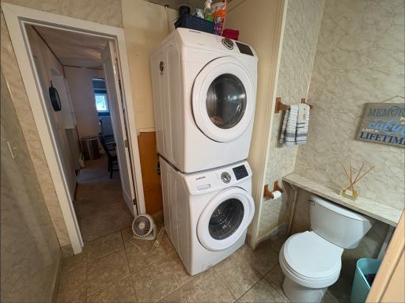
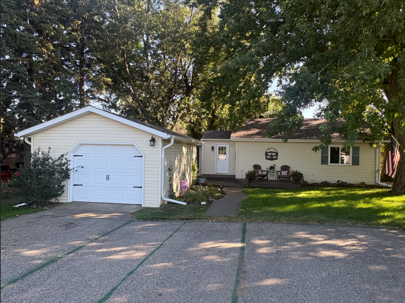
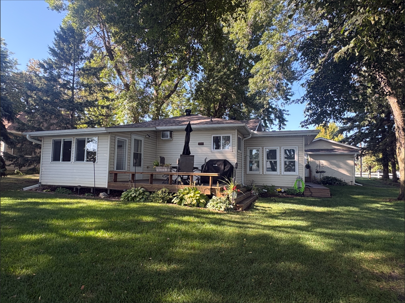
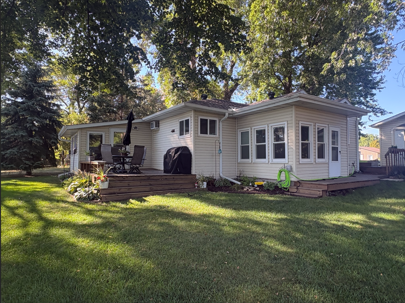
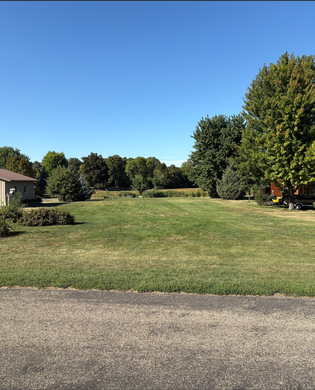
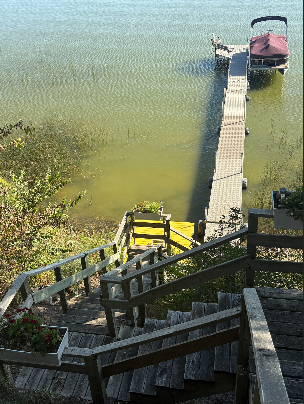
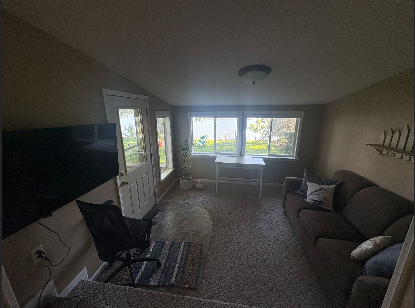
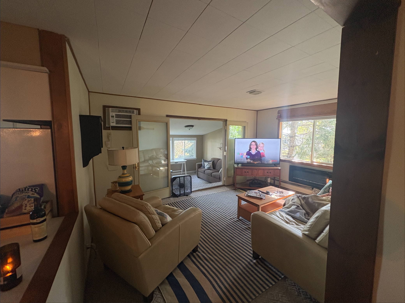
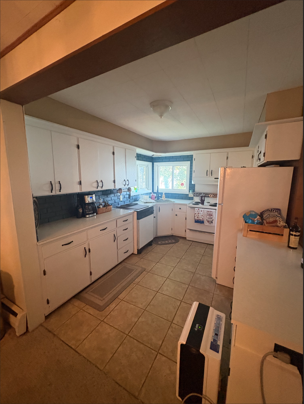
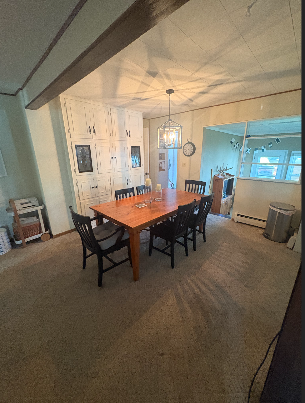
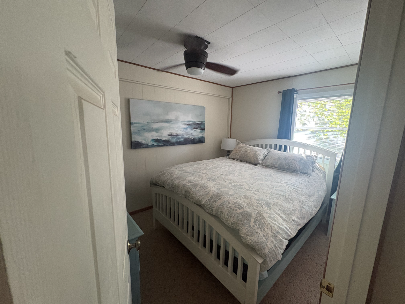
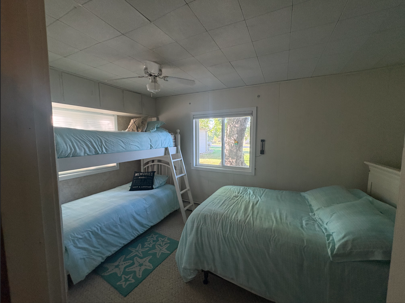
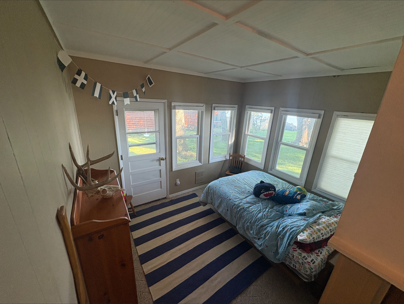
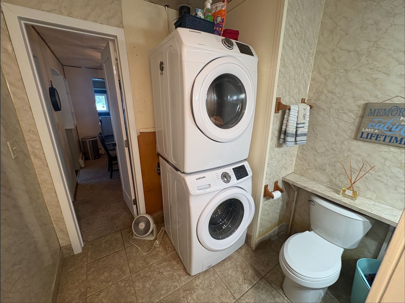
Very nicely well kept/maintained year around 3 bd. home. w/ a large back lot! Property is located on a paved dead end road. Spectacular southerly view across Pelican Lk. Items left w/ the prop. ; 52' of Alum. roll-in dock, 18 hp. riding mower, Pottery Barn din. table/chairs, bunk beds, sofa sleeper couch, end tables, newer stacking washer/dryer, (2) dehumidifiers. Items replaced or year added; Shingles 2020, gutters 2023, A/C 2026, Trex composite deck/walk way 2025, Flat roof repaired/fixed 2025, new 4" well & pump 2020, new elec. boiler heat system 2020, new Clothes washer/dryer 2021, Shower up dated 2025, new windows east sunroom, bathroom, entrance 2022. Excellent fishing year around!! Must SEE!
Details
Maps
Contract Information
Status: Active
Contingency: None
Current Price: 339500
Original List Price: 339500
ListPrice: 339500
List Date: 2026-09-09
Owner is an Agent?: No
Auction?: No
General Property Information
Common Wall: No
Lot Measurement: Acres
Manufactured Home?: No
Multiple PIDs?: No
New Development: No
Road Btwn WF & Home?: No
Waterfront Frontage: 75
Waterfront YN: Yes
Year Built: 1934
Yearly/Seasonal: Yearly
Zoning: Residential-Single Family
Bedrooms: 3
Baths Total: 2
Bath Three Quarters: 1
Bath Half: 1
Main Floor Total SqFt: 1208
Above Grd Total SqFt: 1208
Below Grd Total SqFt: 20
Total SqFt: 1228
Total Finished Sqft: 1228.00
FireplaceYN: No
Lake/Waterfront Name: Pelican
Style: (SF) Single Family
Foundation Size: 1208
Power Company: Ottertail Power
Garage Stalls: 1
Lot Dimensions: 8/10 acre
Acres: 0.08
Assessment Pending: No
Location Tax and Other Information
House Number: 12103
Street Name: Pelican Heights Road
Postal City: Ashby
County: Grant
State: MN
Zip Code: 56309
Assessments
Tax With Assessments: 1918
Building Information
Finished SqFt Above Ground: 1208
Finished SqFt Below Ground: 20
Elevation Highpoint to Waterfront Feet
Elevation Highpoint Waterfront Feet: 40+
Lake Details
Lake Acres: 3760
Lake Depth: 21
Lease Details
Land Leased: Not Applicable
Lock Box Type
Lock Box Source: OTHER
Miscellaneous Information
DP Resource: Yes
Homestead: No
Ownership
Fractional Ownership: No
Parking Characteristics
Garage Dimensions: 16' x 22
Garage Door Height: 7
Garage Door Width: 8
Garage Square Feet: 360
Public Survey Info
Range#: 41
Section#: 15
Township#: 130
Property Features
Accessible: No Stairs Internal
Air Conditioning: Wall Unit(s)
Amenities Unit: Deck; Dock; Kitchen Window; Main Floor Primary Bedroom; Panoramic View; Washer/Dryer Hookup
Appliances: Microwave; Range; Refrigerator; Washer
Basement: Partial; Unfinished
Bath Description: Main Floor 1/2 Bath; 3/4 Primary
Construction Materials: Frame
Construction Status: Previously Owned
Dining Room Description: Informal Dining Room; Kitchen/Dining Room
Electric: 100 Amp Service; Circuit Breakers
Elevation Highpoint to Waterfront Slope: Steep
Exterior: Vinyl
Family Room Characteristics: Family Room; Main Level
Fireplace Characteristics: Ventless; Living Room; Other
Foundation: Brick/Mortar
Fuel: Electric
Heating: Boiler; Hot Water; Radiator
Internet Options: Cable
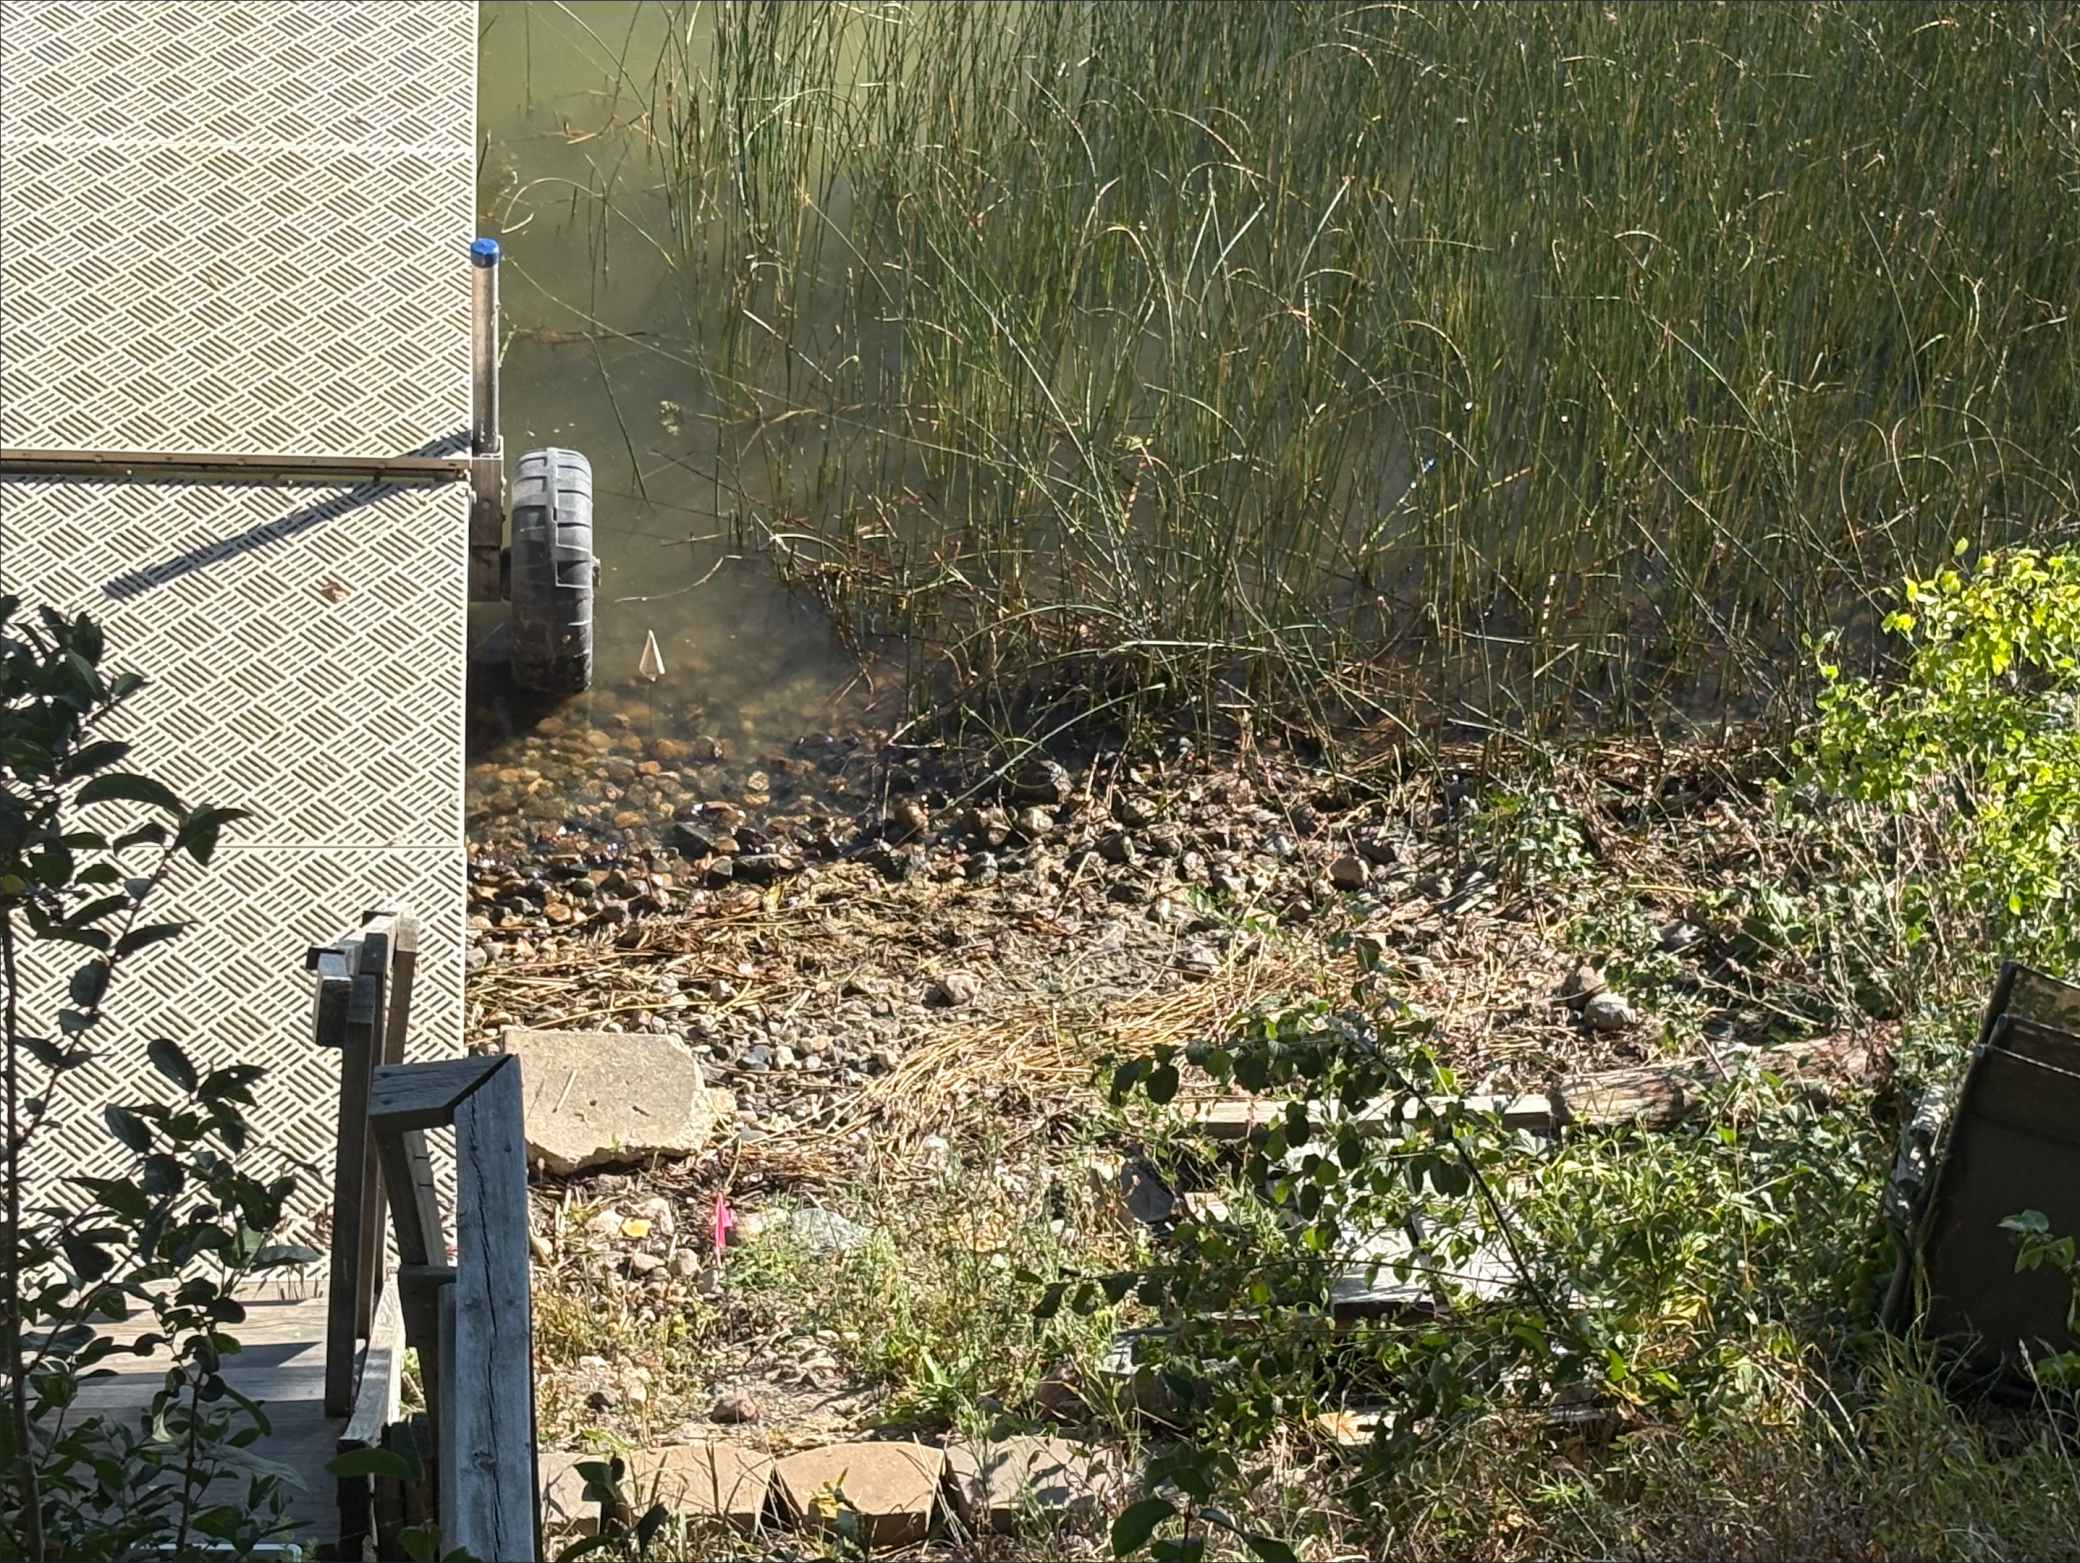
Lake Details: Hard; Sand
Laundry: Electric Dryer Hookup; Main Level; Washer Hookup
Lock Box Type: Combo
Lot Description: Tree Coverage - Light; Underground Utilities
Outbuildings: Additional Garage
Road Frontage: Township
Road Responsibility: Public Maintained Road
Roof: Age 8 Years or Less; Asphalt Shingles; Asphalt-Rolled; Pitched
Sellers Terms: Cash; Conventional
Sewer: Septic System Compliant - Yes; Tank with Drainage Field
Stories: One
Water: 4-Inch Submersible; Artesian; Drilled; Private; Well
Waterfront Type: Lake Front; Dock
Waterfront View: Panoramic; South
Listing Office: Seifert Real Estate & Auction
Last Updated: September - 09 - 2026

The data relating to real estate for sale on this web site comes in part from the Broker Reciprocity SM Program of the Regional Multiple Listing Service of Minnesota, Inc. The information provided is deemed reliable but not guaranteed. Properties subject to prior sale, change or withdrawal. ©2026 Regional Multiple Listing Service of Minnesota, Inc All rights reserved.
Wednesday 9th of September 2026 11:02 AM

218-998-4400
Mohagen Real Estate


Let's Connect

Mohagen Real Estate
sue@MohagenRealEstate.com
Office: 218-998-4400
Cell: 218-731-7376

Mohagen Real Estate is licensed in the State of Minnesota