1211 Emily Circle, River Falls, WI 54022 (MLS# 6697402)
$325,000
River Falls, WI 54022
MLS# 6697402
Status: Closed
4 beds | 3 baths | 2544 sqft
1 / 37
Property Description

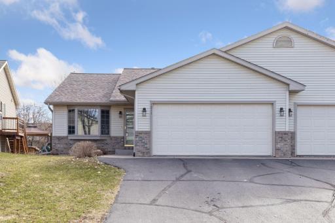
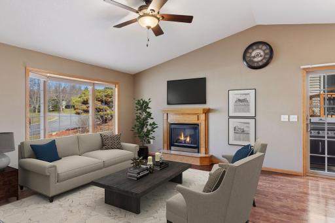
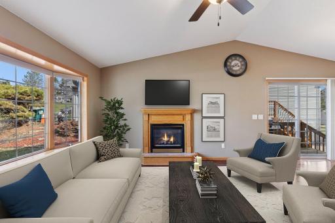
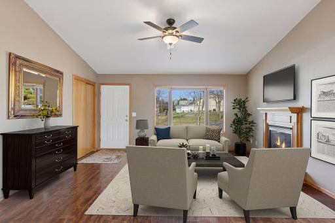
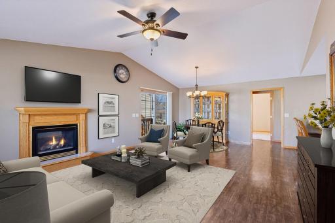
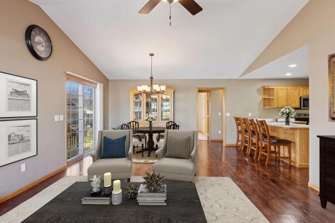
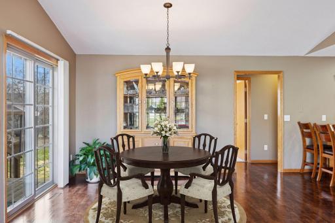
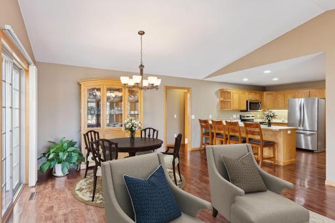
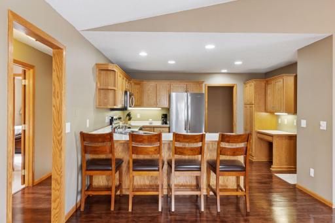
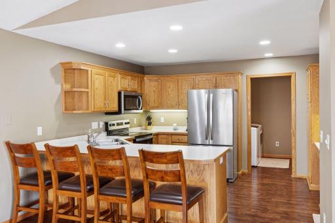
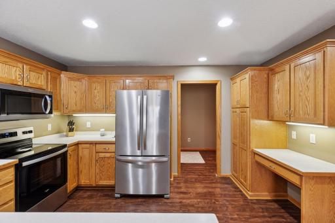
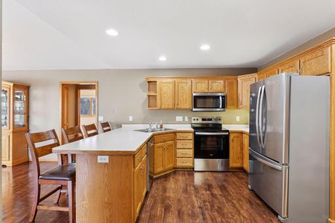
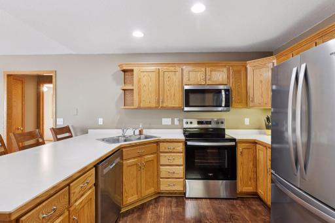
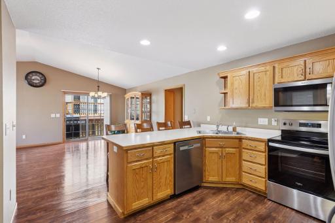
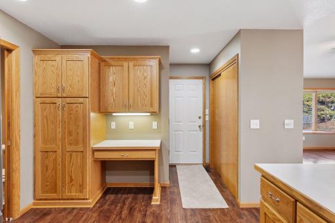
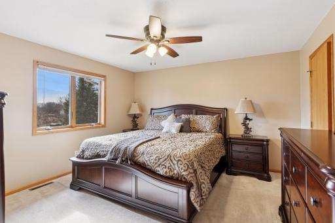
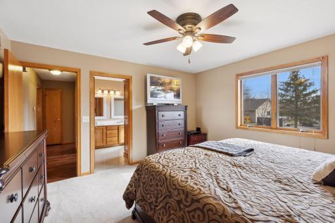
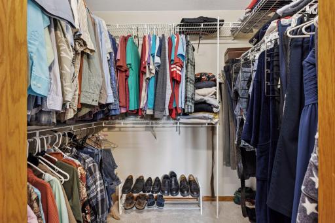
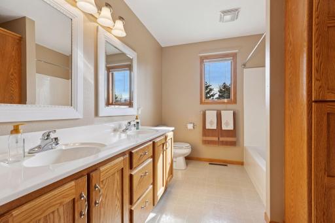
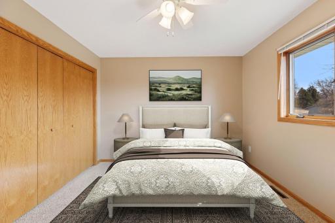
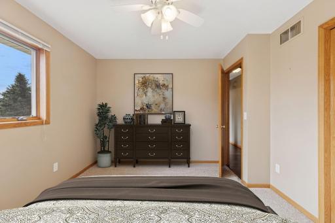
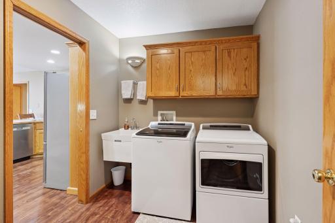
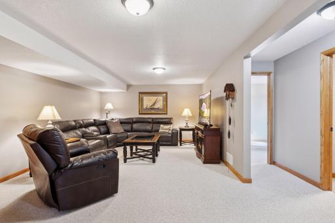
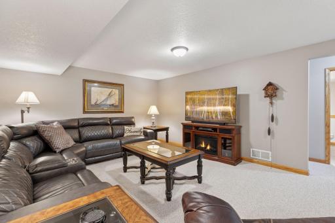
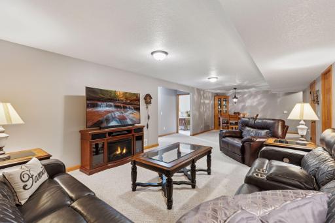
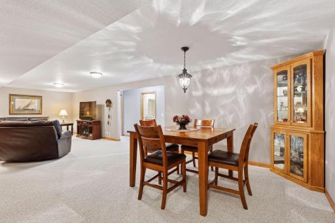
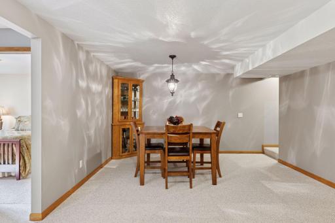
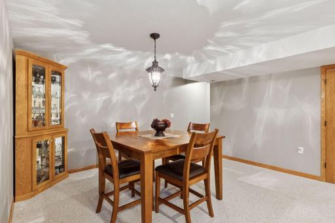
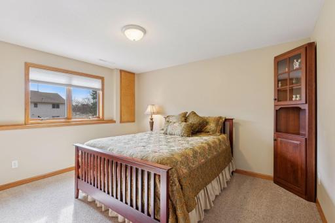
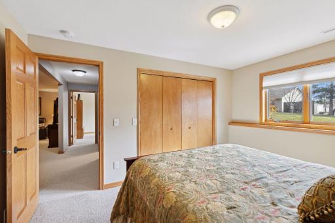
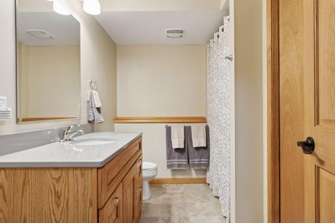
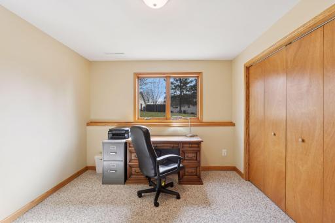
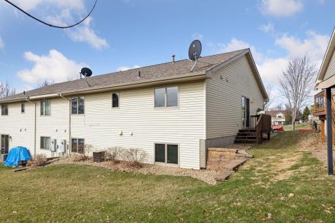
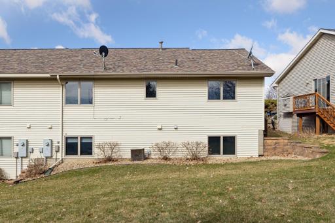
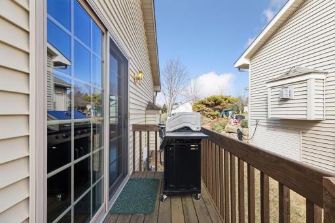
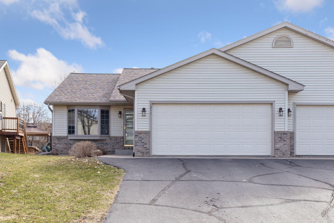
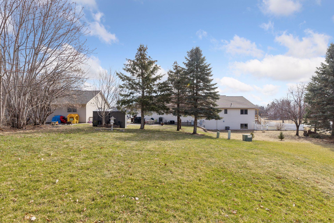
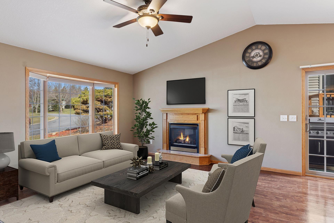
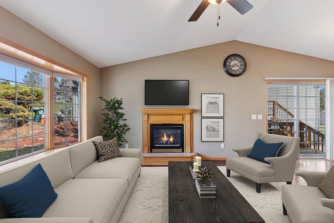
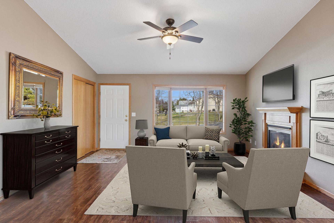
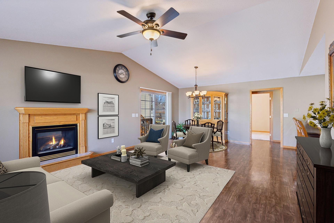
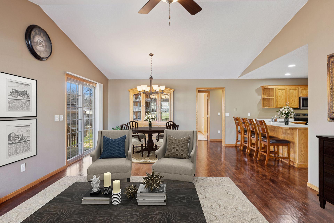
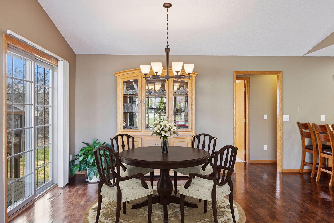
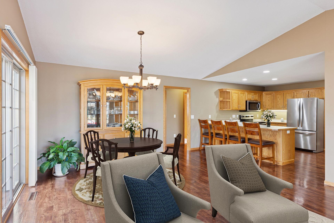
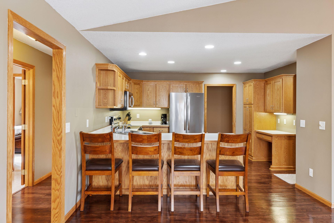
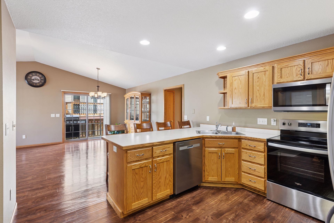
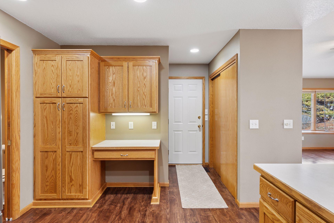

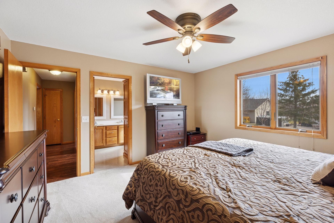
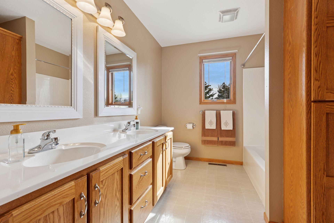
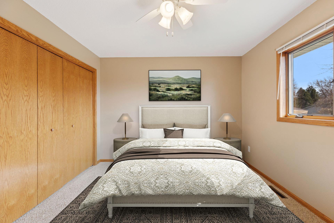
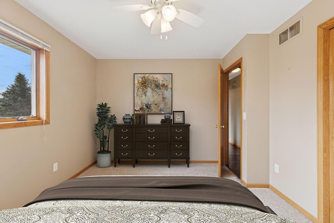
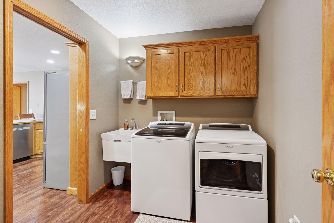
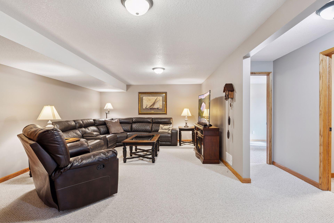

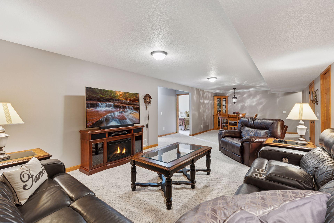
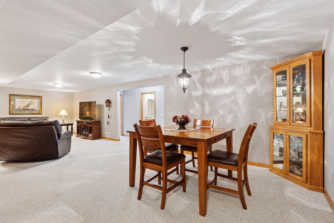
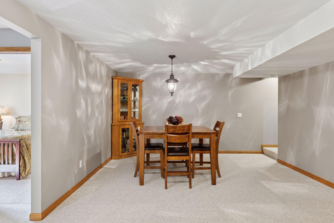
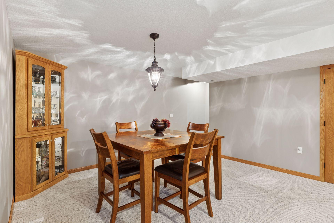
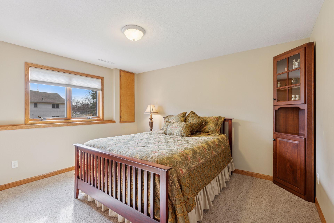
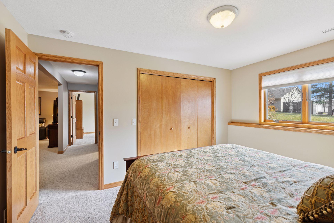
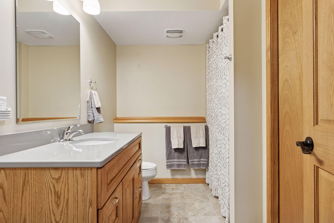
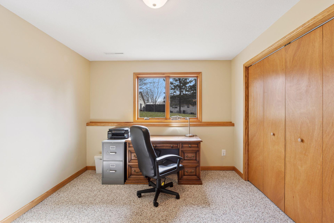
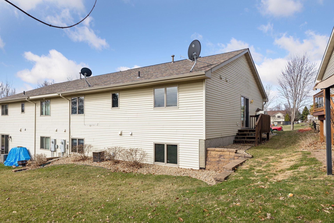
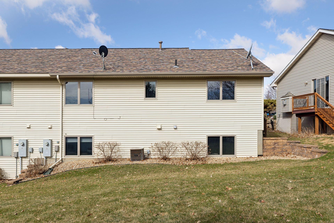
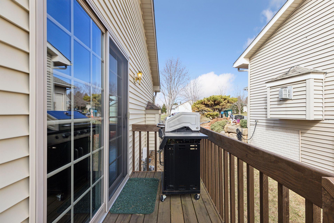
This stunning 4-bedroom, 3-bathroom twin home is nestled in a peaceful and sought-after neighborhood in River Falls, offering a perfect blend of comfort, convenience, and modern living. One of the standout features of this property is its excellent walkabilityâjust a short stroll to nearby parks, as well as downtown's vibrant array of shops and restaurants. Ideal for those seeking easy access to local amenities, this home provides an exceptional living experience without the expense and hassle of association dues. The living room is both inviting and functional, featuring a large bay window that lets in natural light and a gas fireplace, creating a cozy atmosphere during the colder months. The main floor is thoughtfully designed with two generously sized bedrooms, offering plenty of space for relaxation and rest. A full pass-through bath conveniently serves the main floor, while the laundry room, which also includes a half bath, is perfectly situated for ease of use. Throughout the home, you'll find beautiful six-panel doors that add a touch of elegance to the space. From the living room, a sliding patio door leads to a deck thatâs perfect for outdoor entertaining, whether you're grilling with family or enjoying a quiet evening. Downstairs, the lower level expands the living space with a huge family room, ideal for gatherings, movie nights, or a play area. Two additional bedrooms provide plenty of room for a growing family, guests, or a home office. Another full bath completes the lower level, offering added privacy and convenience. A large storage room in the lower level is perfect for all of your totes and bins. For those who enjoy extra storage or a spacious vehicle area, the oversized two-car garage is a huge plus, providing ample room for both cars and outdoor equipment. While the irrigation system is currently not operational, itâs an added feature that can be easily brought back to life, ensuring a lush and well-maintained yard. With its ideal location, generous layout, and thoughtful amenities, this twin home offers an unmatched opportunity for easy main floor living and is ready to be your next dream home.
Details
Maps
Contract Information
Status: Closed
Off Market Date: 2025-10-13
Contingency: None
Current Price: 330000
Closed Date: 2025-10-10
Original List Price: 335000
Sales Close Price: 330000
ListPrice: 325000
List Date: 2025-04-09
Owner is an Agent?: No
Auction?: No
General Property Information
Common Wall: Yes
Lot Measurement: Acres
Manufactured Home?: No
Multiple PIDs?: No
New Development: No
Number of Fireplaces: 1
Waterfront YN: No
Year Built: 2000
Yearly/Seasonal: Yearly
Zoning: Residential-Single Family
Bedrooms: 4
Baths Total: 3
Bath Full: 2
Main Floor Total SqFt: 1272
Above Grd Total SqFt: 1272
Below Grd Total SqFt: 1272
Total SqFt: 2544
Total Finished Sqft: 2252.00
FireplaceYN: Yes
Bath Quarter: 1
Style: Twin Home
Foundation Size: 1272
Garage Stalls: 2
Lot Dimensions: 147x42x147x42
Acres: 0.14
Assessment Pending: No
Location Tax and Other Information
House Number: 1211
Street Name: Emily
Street Suffix: Circle
Postal City: River Falls
County: Pierce
State: WI
Zip Code: 54022
Complex/Dev/Subdivision: Rolling Hills Add
Assessments
Tax With Assessments: 3792
Building Information
Finished SqFt Above Ground: 1272
Finished SqFt Below Ground: 980
Lease Details
Land Leased: Not Applicable
Lock Box Type
Lock Box Source: WWRA
Miscellaneous Information
DP Resource: Yes
Homestead: Yes
Ownership
Fractional Ownership: No
Parking Characteristics
Garage Dimensions: 19 x 25
Public Survey Info
Range#: 19W
Section#: 02
Township#: 27N
Property Features
Accessible: None
Air Conditioning: Central Air
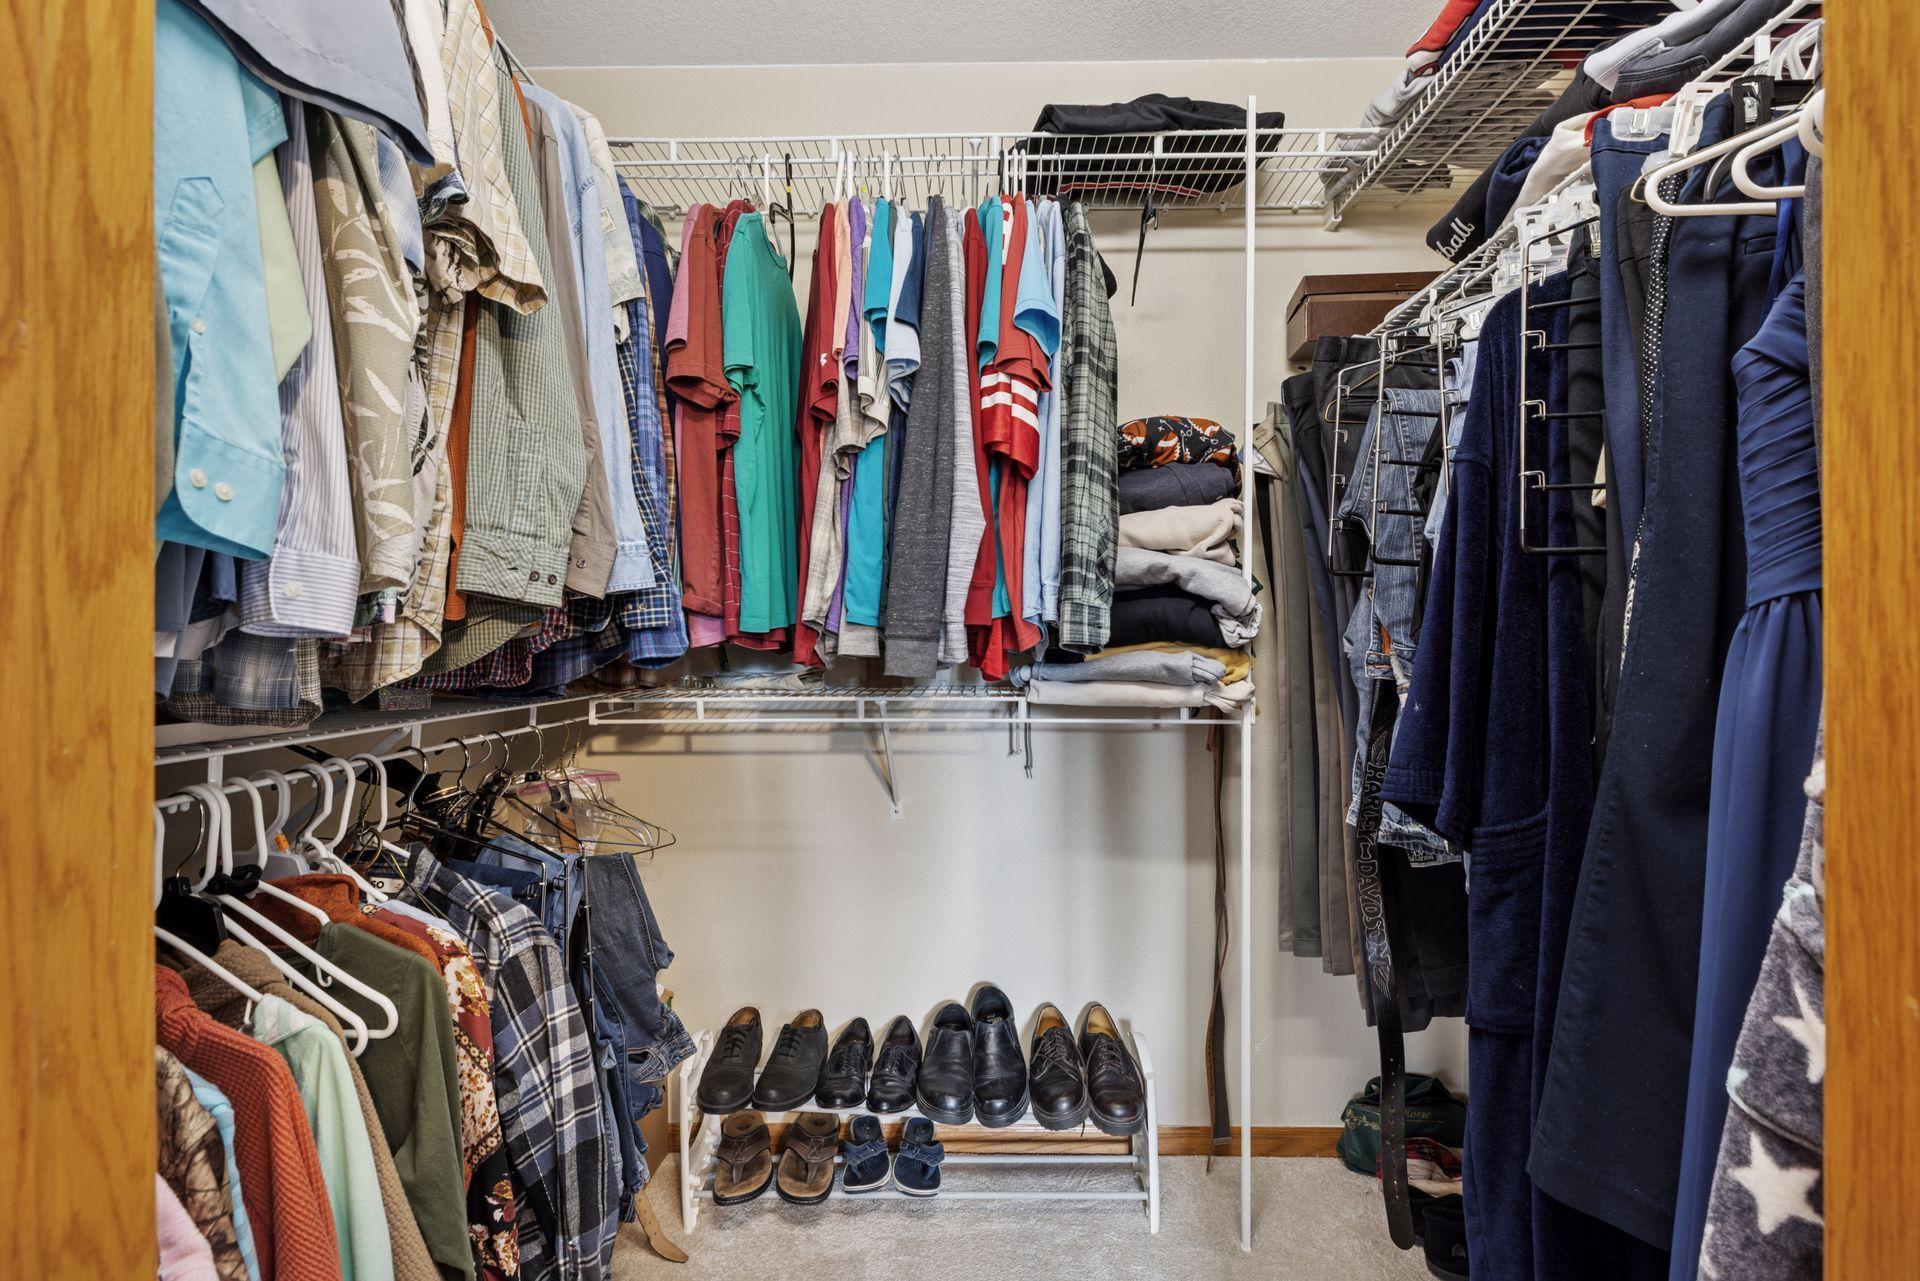
Amenities Unit: Ceiling Fan(s); City View; Deck; Main Floor Primary Bedroom; Natural Woodwork; Primary Bedroom Walk-In Closet; Walk-In Closet; Washer/Dryer Hookup
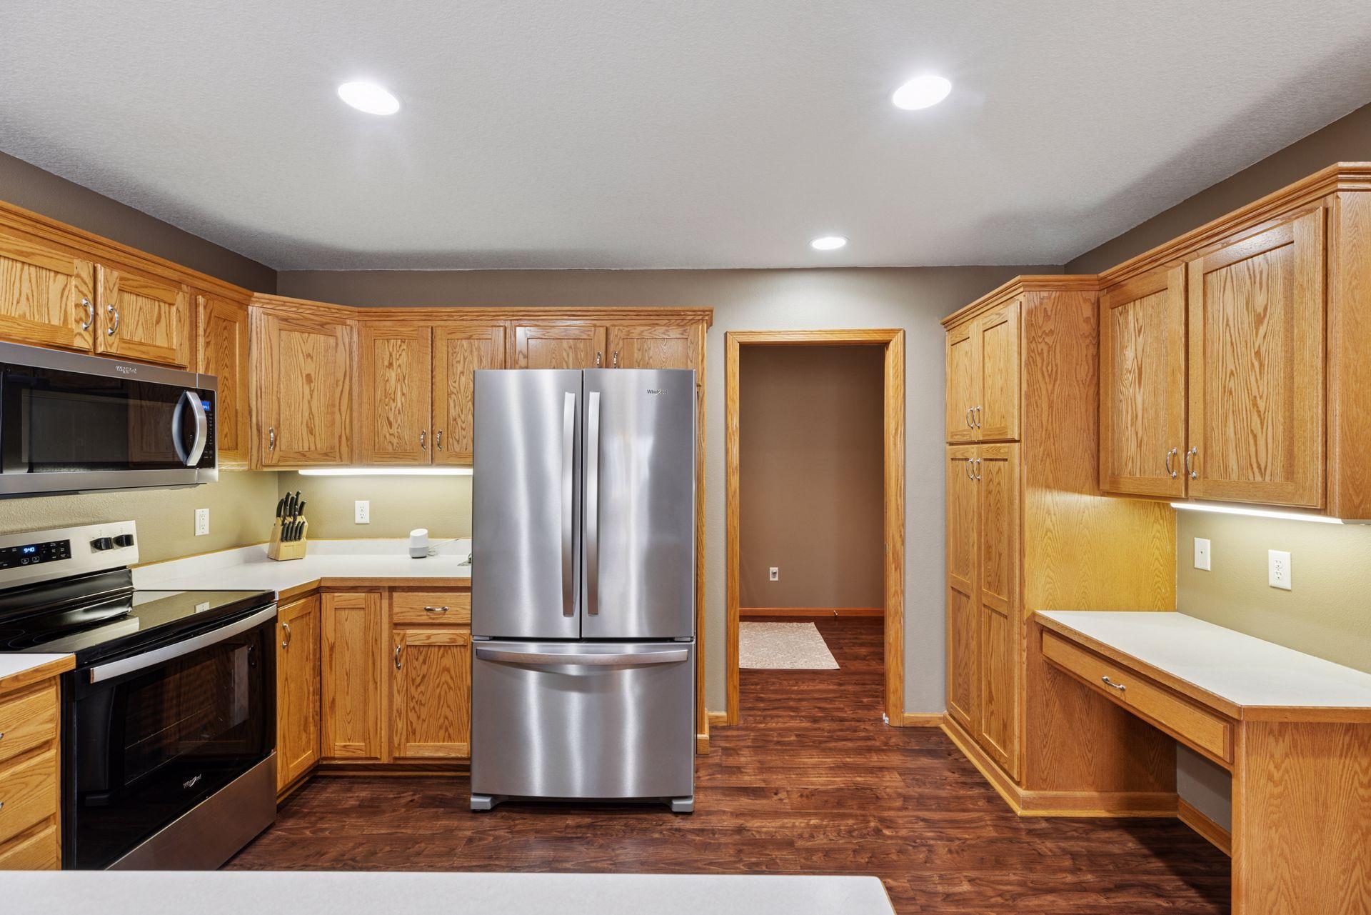
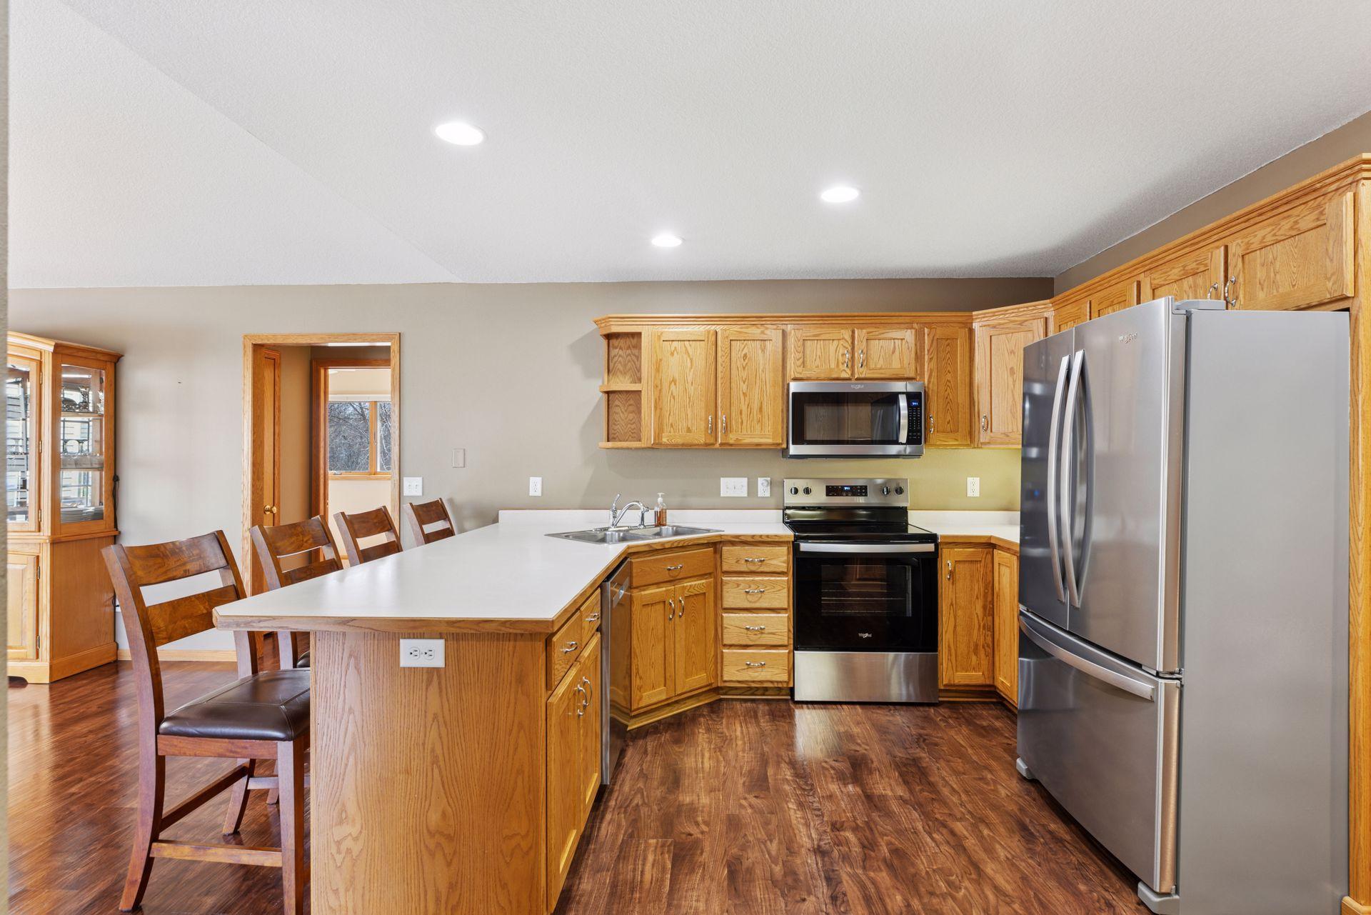
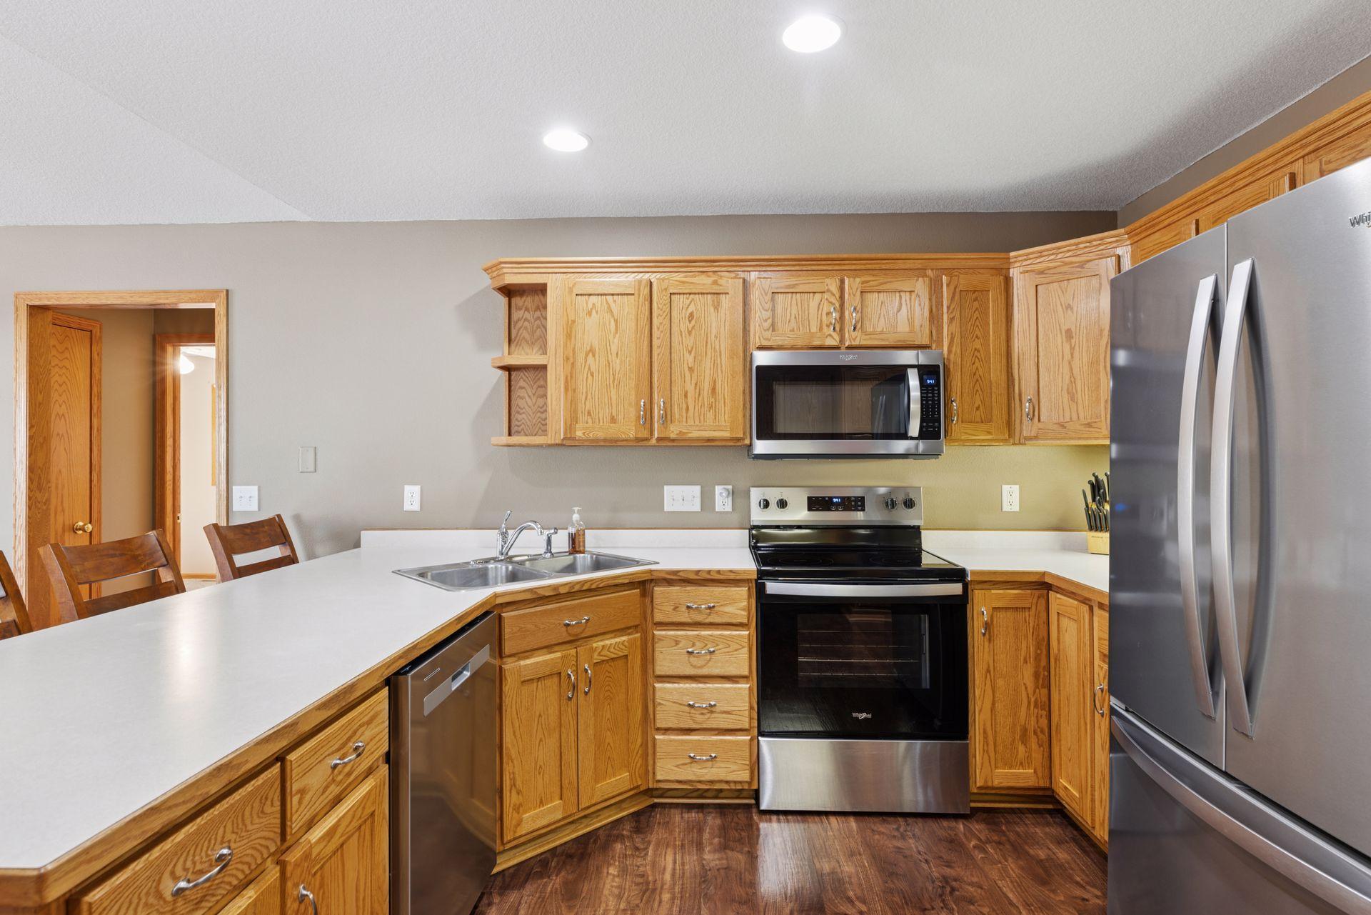
Appliances: Dishwasher; Dryer; Microwave; Range; Refrigerator; Washer
Assumable Loan: Not Assumable
Basement: Concrete Block; Egress Windows
Bath Description: Primary Walk-Thru; Main Floor 1/2 Bath; Main Floor Full Bath; Full Basement
Construction Status: Previously Owned
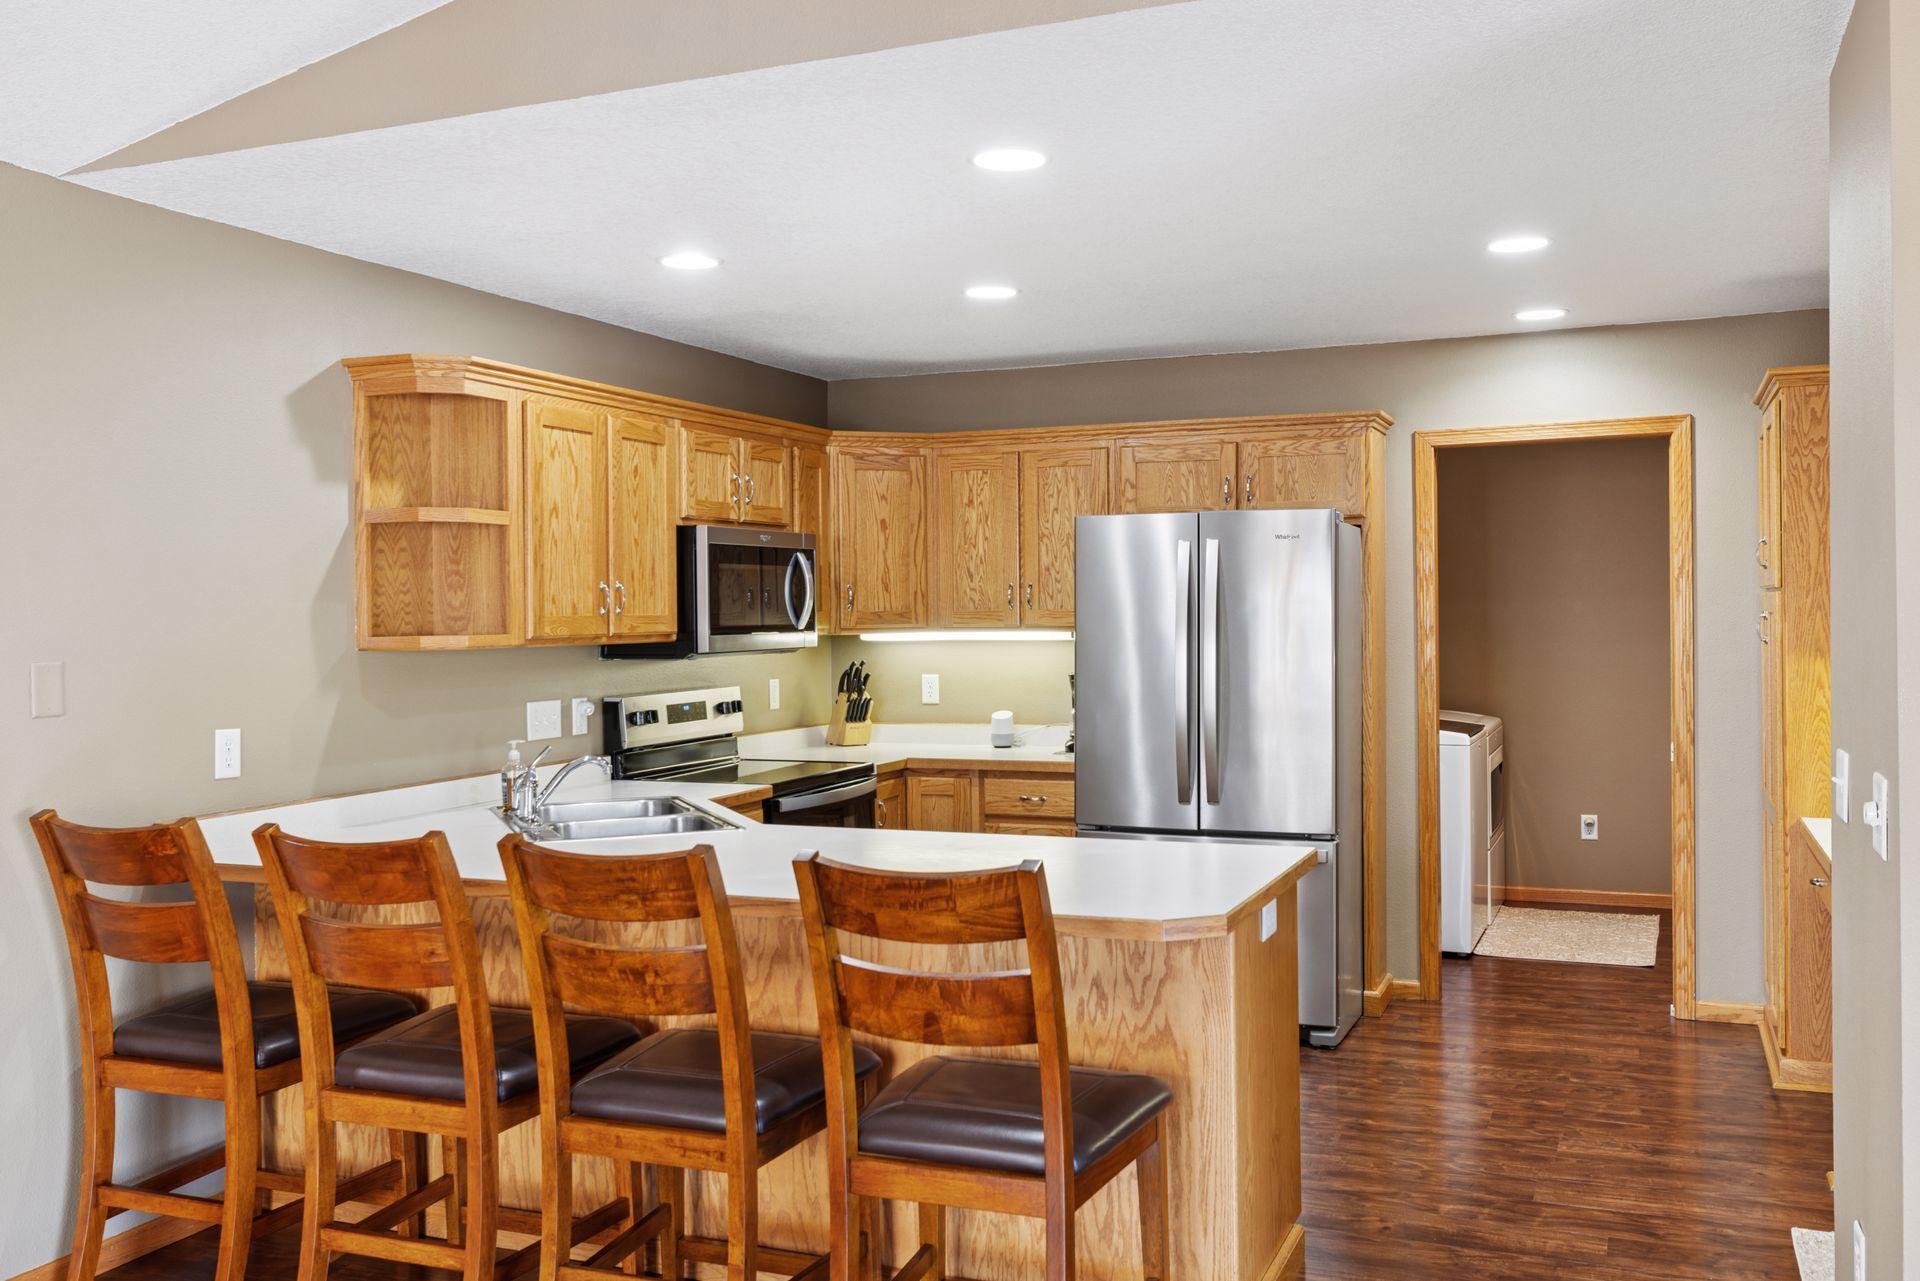
Dining Room Description: Breakfast Area; Breakfast Bar; Informal Dining Room; Living/Dining Room
Electric: Circuit Breakers
Exterior: Brick/Stone; Vinyl
Family Room Characteristics: Lower Level
Financing Terms: Conventional
Fireplace Characteristics: Gas Burning; Living Room
Foundation: Concrete Block
Fuel: Natural Gas
Heating: Forced Air
Internet Options: Cable; DSL; Satellite
Laundry: Laundry Room; Main Level; Washer Hookup
Lock Box Type: Supra
Pool Description: None
Road Frontage: City Street
Road Responsibility: Public Maintained Road
Roof: Age 8 Years or Less; Architectural Shingle
Sellers Terms: Cash; Conventional; FHA
Sewer: City Sewer/Connected
Special Search: All Living Facilities on One Level; Main Floor Bedroom; Main Floor Laundry; Main Floor Primary
Stories: One
Water: City Water/Connected
Room Information
| Room Name | Dimensions | Level |
| Second (2nd) Bedroom | 12 x 10 | Main |
| First (1st) Bedroom | 13 x 13 | Main |
| Kitchen | 13 x 11 | Main |
| Dining Room | 11 x 11 | Main |
| Fourth (4th) Bedroom | 13 x 10 | Lower |
| Third (3rd) Bedroom | 12 x 10 | Lower |
| Family Room | 35 x 14 | Lower |
| Laundry | 8 x 7 | Lower |
| Living Room | 15 x 12 | Main |
| Storage Room | 17 x 9 | Lower |
Listing Office: Century 21 Affiliated*
Last Updated: October - 14 - 2026

The data relating to real estate for sale on this web site comes in part from the Broker Reciprocity SM Program of the Regional Multiple Listing Service of Minnesota, Inc. The information provided is deemed reliable but not guaranteed. Properties subject to prior sale, change or withdrawal. ©2026 Regional Multiple Listing Service of Minnesota, Inc All rights reserved.
Saturday 17th of October 2026 06:53 AM

218-998-4400
Mohagen Real Estate


Let's Connect

Mohagen Real Estate
sue@MohagenRealEstate.com
Office: 218-998-4400
Cell: 218-731-7376

Mohagen Real Estate is licensed in the State of Minnesota