12111 121st Court North, Saint Paul, MN 55110 (MLS# 6539752)
$1,261,919
Saint Paul, MN 55110
MLS# 6539752
Status: Closed
4 beds | 3 baths | 3764 sqft
1 / 12
Property Description
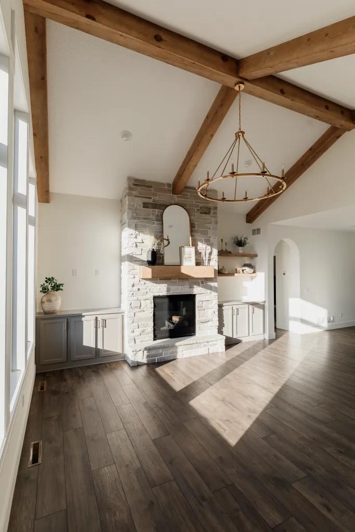
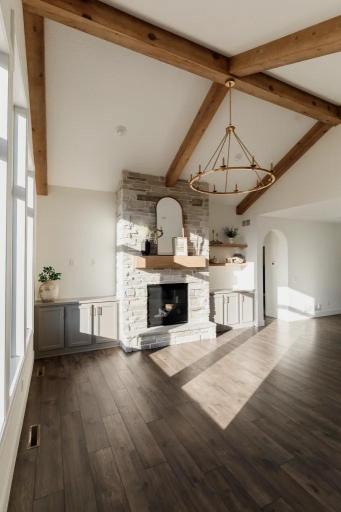
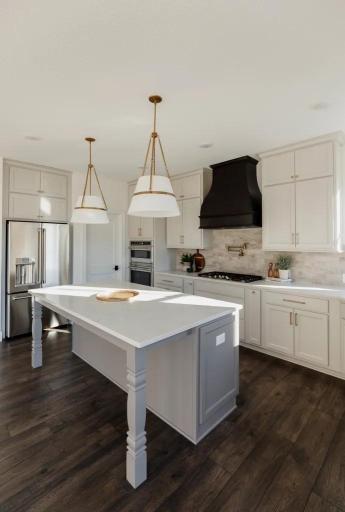
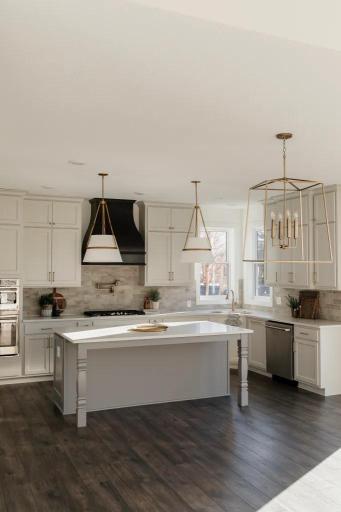
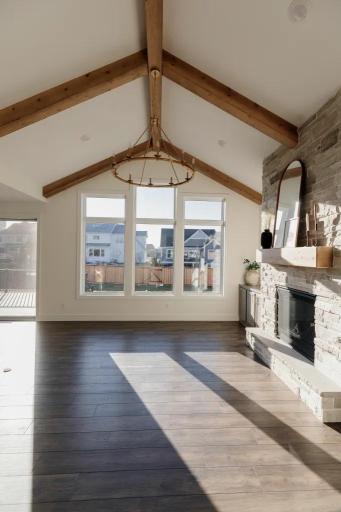
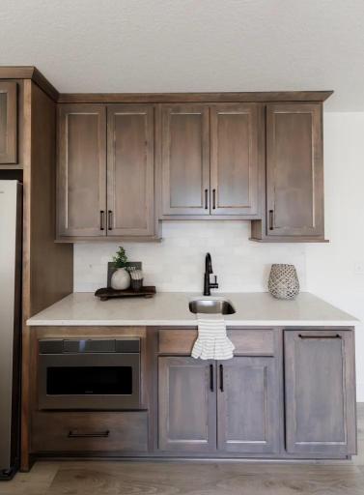
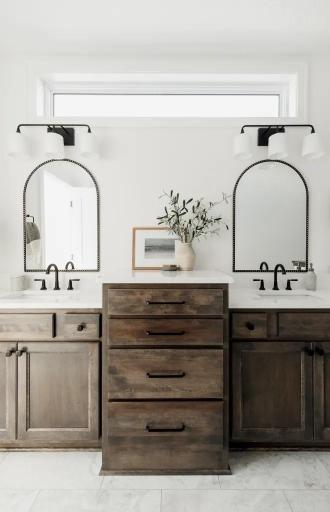
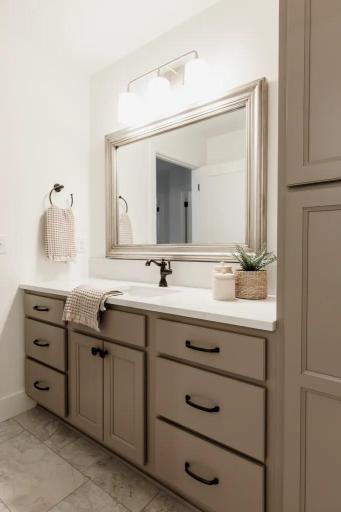
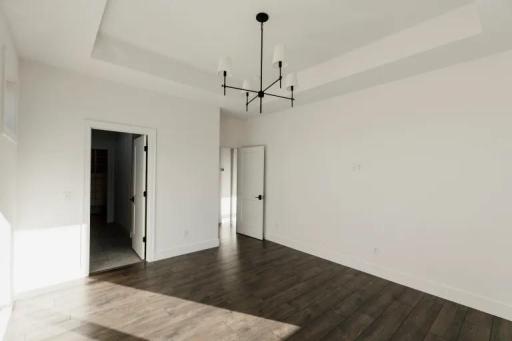
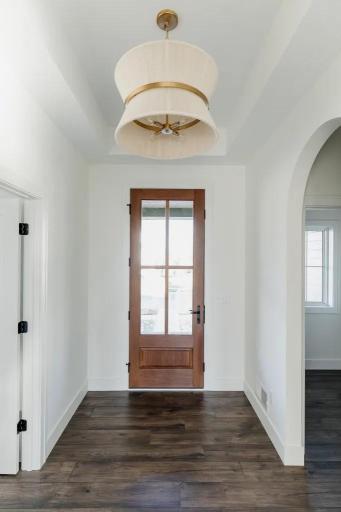
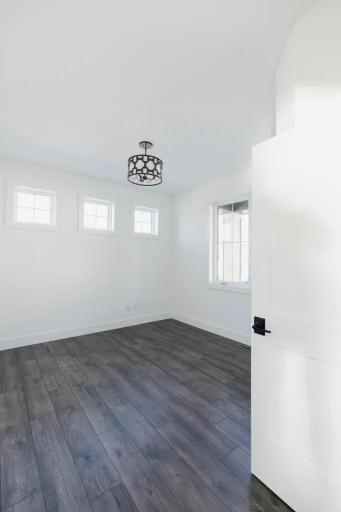
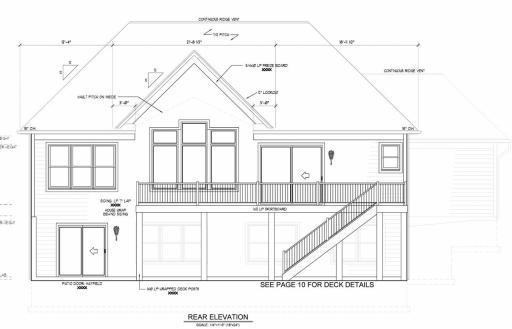
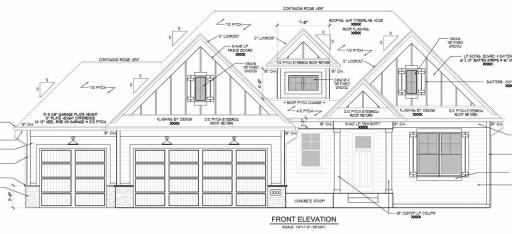
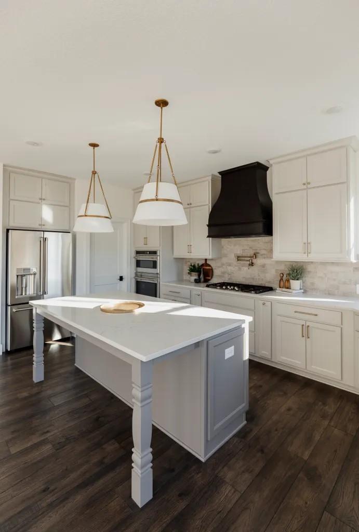
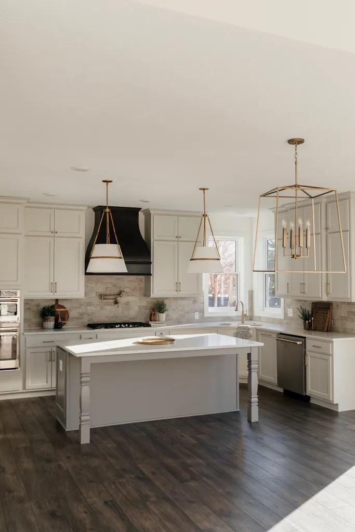
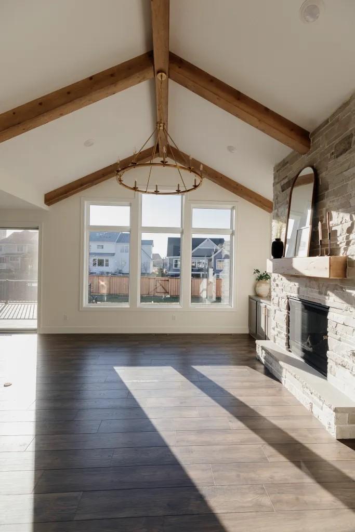
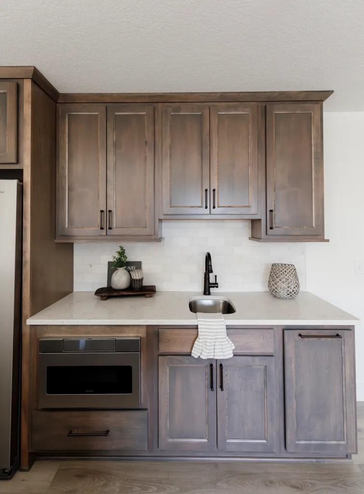
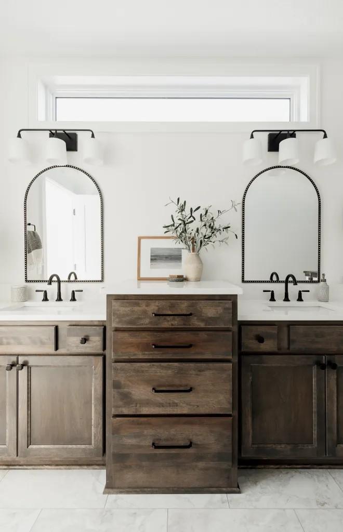
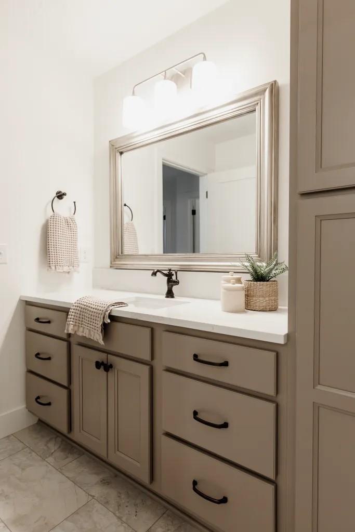
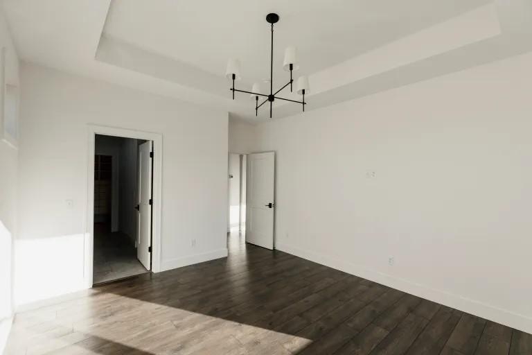
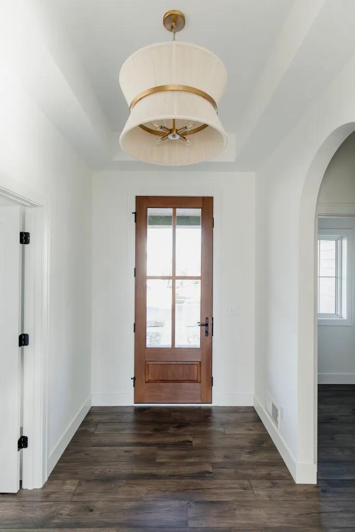
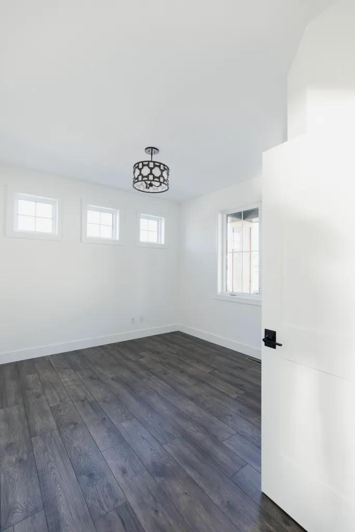
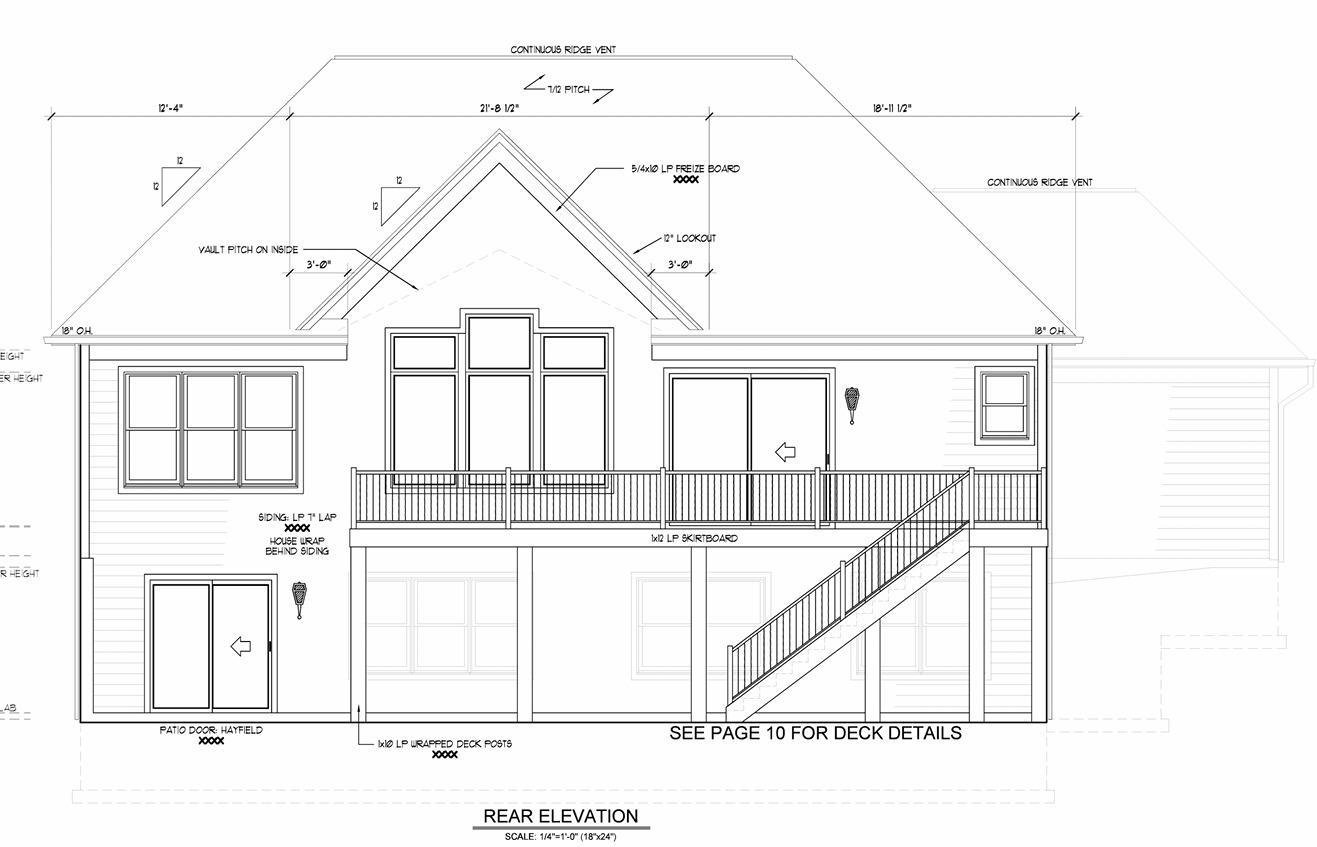
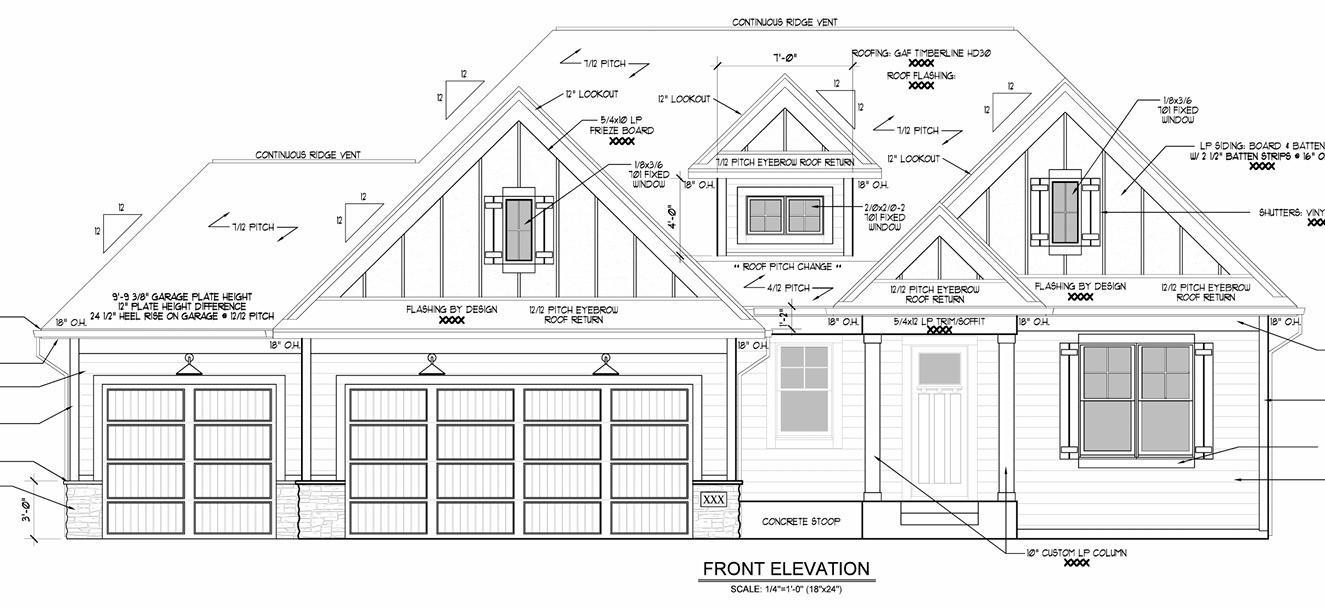
Entertainers' delight! Presenting this beautiful package in the Acres of Bald Eagle. Prairie Homes with a custom-tailored home perfectly fitting their clients' needs. Exceptional balance between a convenient layout for easy living and space to host! Owners' quarters flowing from bedroom, through bath, to oversized walk-in closet, directly to laundry. Second bedroom and an office on the main. Walk-in pantry off sprawling kitchen which opens up to your bright vaulted great room. Large deck overlooking the in-ground pool and sport court situated on this spacious 1.23-acre lot. Short walk down to public access to Bald Eagle Lake; boat launch, parks, trails, all within walking distance. Less than 3 miles to both downtown White Bear Lake and downtown Hugo. City water, city Sewer, no HOA! Measurements deemed reliable, photos are of a similar home, colors and selections will vary.
Details
Maps
Contract Information
Maximum Price: 1700000
Minimum Price: 1000000
Status: Closed
Off Market Date: 2024-05-20
Contingency: None
Current Price: 1298001
Closed Date: 2025-01-02
Original List Price: 1261919
Sales Close Price: 1298001
ListPrice: 1261919
List Date: 2024-05-17
Owner is an Agent?: No
Auction?: No
General Property Information
Common Wall: No
Lot Measurement: Acres
Manufactured Home?: No
Multiple PIDs?: No
New Development: Yes
Number of Fireplaces: 2
Projected Completion Date: 2024-12-31
Year Built: 2024
Yearly/Seasonal: Yearly
Zoning: Residential-Single Family
Bedrooms: 4
Baths Total: 3
Bath Full: 3
Main Floor Total SqFt: 1882
Above Grd Total SqFt: 1882
Below Grd Total SqFt: 1882
Total SqFt: 3764
Total Finished Sqft: 3061.00
FireplaceYN: Yes
Style: (SF) Single Family
Foundation Size: 1882
Garage Stalls: 3
Lot Dimensions: 139x288x282x301
Acres: 1.23
Location Tax and Other Information
House Number: 12111
Street Name: 121st Court North
Postal City: Saint Paul
County: Washington
State: MN
Zip Code: 55110
Assessments
Tax With Assessments: 2056
Builder Information
Builder ID: 76459
Builder License Number: 779850
Builder Name: PRAIRIE HOMES LIMITED LIABILITY COMPANY
Building Information
Finished SqFt Above Ground: 1882
Finished SqFt Below Ground: 1179
Lease Details
Land Leased: Not Applicable
Miscellaneous Information
Homestead: No
Ownership
Fractional Ownership: No
Parking Characteristics
Garage Square Feet: 836
Public Survey Info
Range#: 21
Section#: 31
Township#: 31
Unit Details
Total Units Available: 6
Total Units Sold: 3
Property Features
Accessible: None
Air Conditioning: Central Air
Amenities Unit: Ceiling Fan(s); Deck; Kitchen Center Island; Kitchen Window; Main Floor Primary Bedroom; Patio; Primary Bedroom Walk-In Closet; Vaulted Ceiling(s); Walk-In Closet; Wet Bar
Appliances: Air-To-Air Exchanger; Cooktop; Dishwasher; Double Oven; Microwave; Range; Refrigerator; Washer
Assumable Loan: Not Assumable
Basement: 8 ft+ Pour
Bath Description: Double Sink; Primary Walk-Thru; Main Floor Full Bath; Full Primary; Private Primary; Full Basement; Bathroom Ensuite; Separate Tub & Shower; Walk-In Shower Stall
Construction Materials: Concrete
Construction Status: Under Construc/Spec Homes
Dining Room Description: Kitchen/Dining Room
Exterior: Brick/Stone; Engineered Wood
Financing Terms: Cash
Foundation: Poured Concrete
Fuel: Electric; Natural Gas
Heating: Forced Air; Humidifier
Laundry: Main Level; Sink
Parking Characteristics: Garage Door Opener; Insulated Garage
Pool Description: Below Ground
Road Frontage: City Street
Road Responsibility: Public Maintained Road
Roof: Age 8 Years or Less
Sewer: City Sewer/Connected
Special Search: All Living Facilities on One Level; Main Floor Bedroom; Main Floor Laundry
Stories: One
Water: City Water/Connected
Room Information
| Room Name | Dimensions | Level |
| Laundry | 7x6 | Main |
| Pantry (Walk-In) | 6x4.5 | Main |
| Fourth (4th) Bedroom | 12x12 | Lower |
| Third (3rd) Bedroom | 12x11 | Lower |
| Bar/Wet Bar Room | 14x6 | Lower |
| Great Room | 26x17 | Lower |
| Second (2nd) Bedroom | 14x11 | Main |
| First (1st) Bedroom | 14.5x13 | Main |
| Mud Room | 9x8 | Main |
| Office | 15x7 | Main |
| Family Room | 17x16 | Main |
| Dining Room | 15x10 | Main |
| Kitchen | 14x13 | Main |
Listing Office: Real Estate Masters, Ltd.
Last Updated: August - 08 - 2025

The data relating to real estate for sale on this web site comes in part from the Broker Reciprocity SM Program of the Regional Multiple Listing Service of Minnesota, Inc. The information provided is deemed reliable but not guaranteed. Properties subject to prior sale, change or withdrawal. ©2026 Regional Multiple Listing Service of Minnesota, Inc All rights reserved.
Saturday 24th of October 2026 11:39 PM

218-998-4400
Mohagen Real Estate


Let's Connect

Mohagen Real Estate
sue@MohagenRealEstate.com
Office: 218-998-4400
Cell: 218-731-7376

Mohagen Real Estate is licensed in the State of Minnesota