12124 County Road 118, Merrifield, MN 56465 (MLS# 7119491)
$399,900
Merrifield, MN 56465
MLS# 7119491
3 beds | 2 baths | 2624 sqft
1 / 40
Property Description
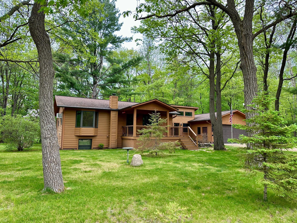
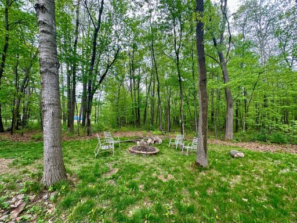
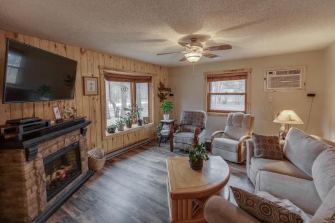
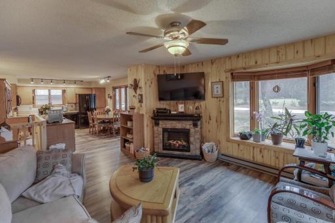
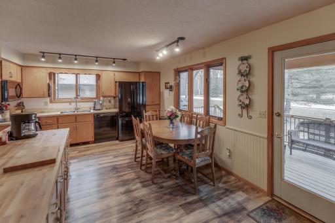
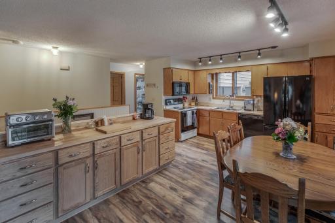
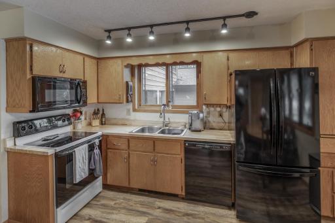
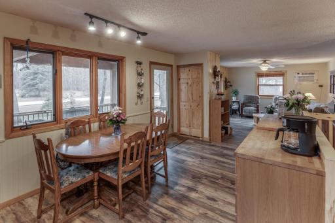
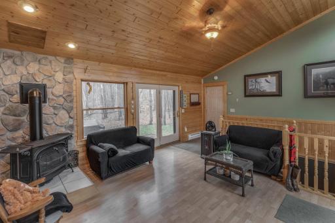
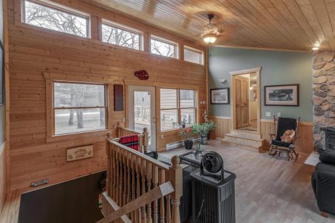
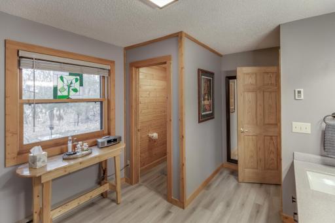

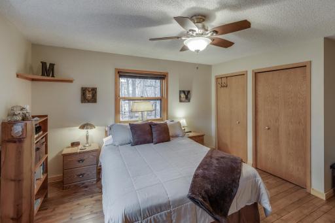
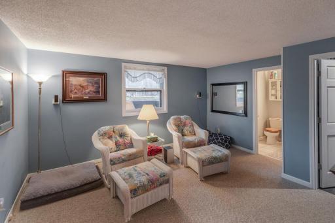
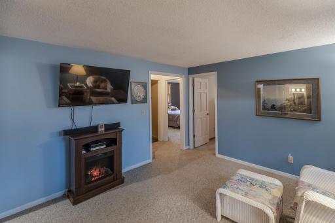
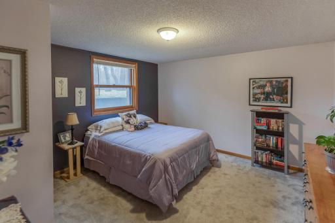
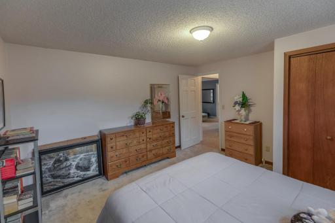
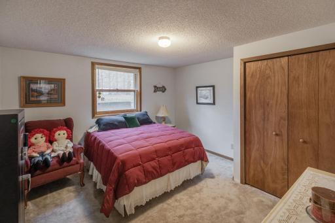
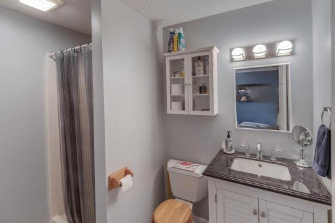
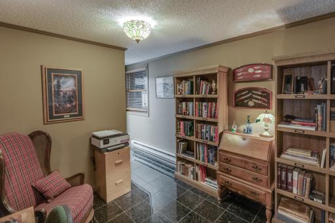
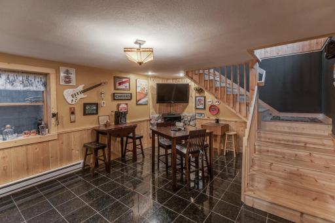
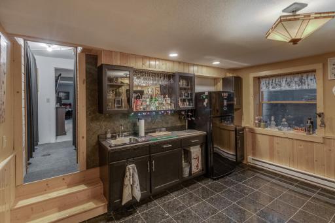
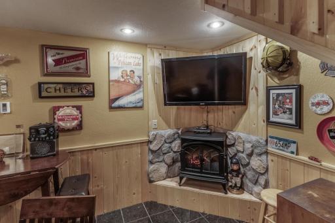
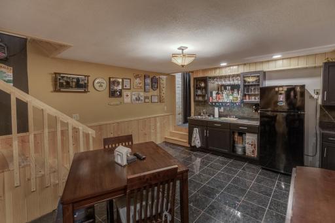
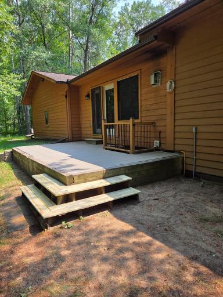
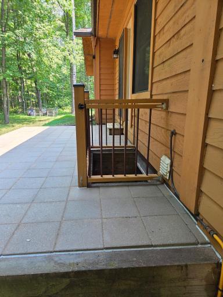
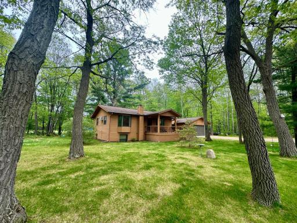
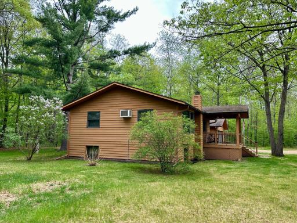
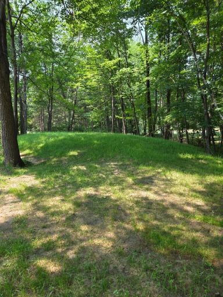
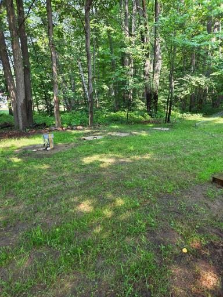
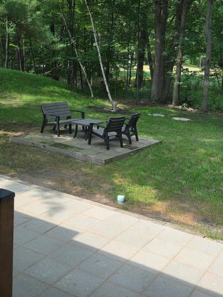
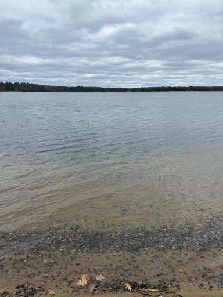
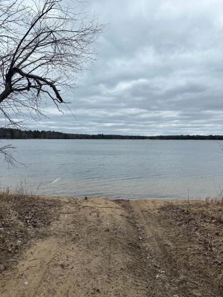
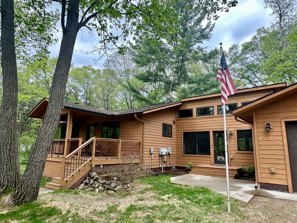
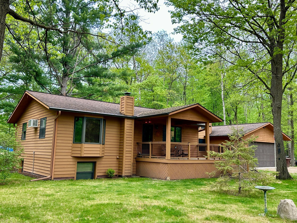
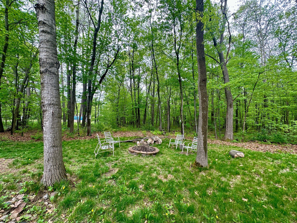
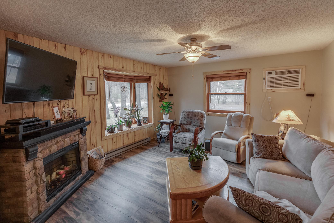
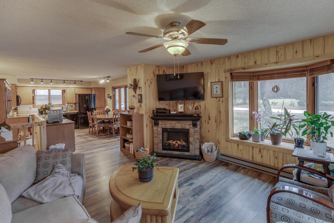
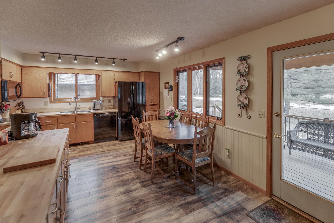
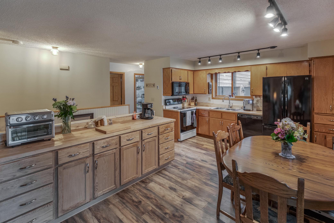
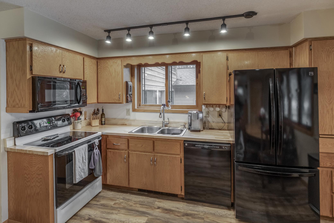
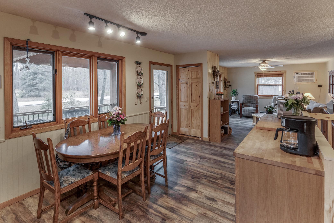
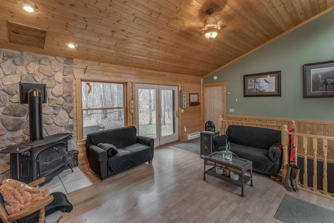
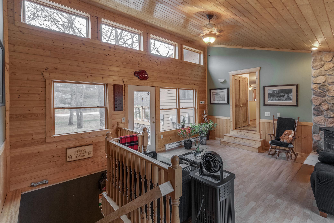
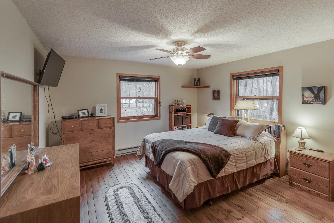
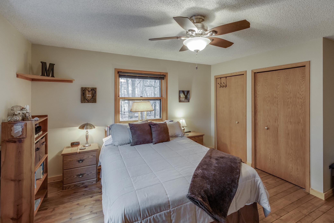
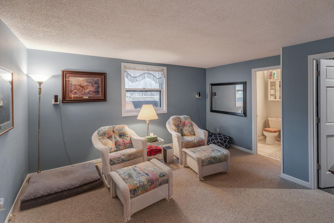
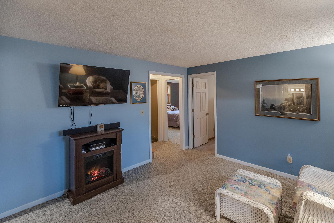
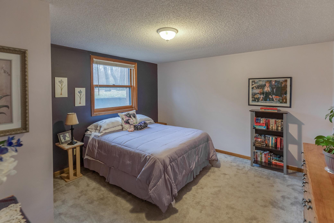
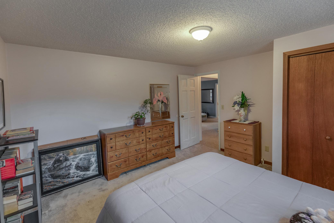

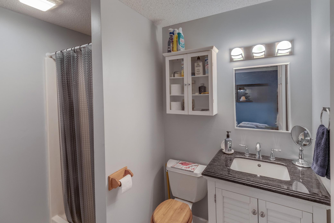
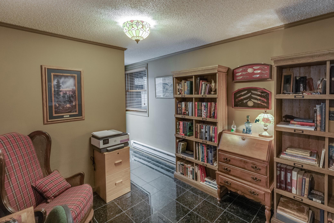
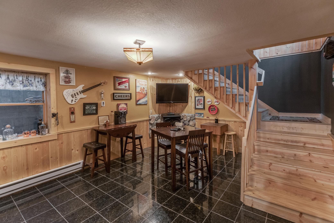
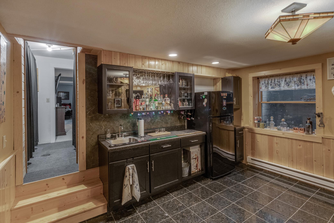
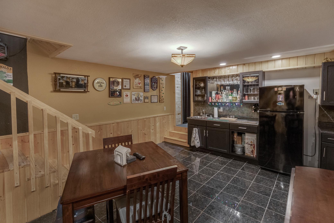
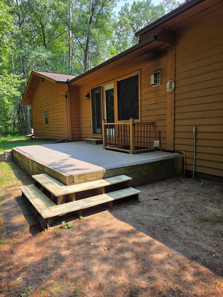
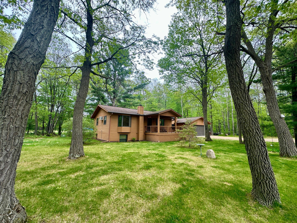
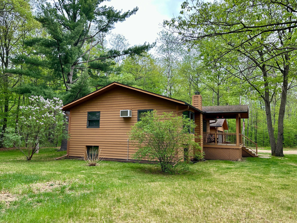
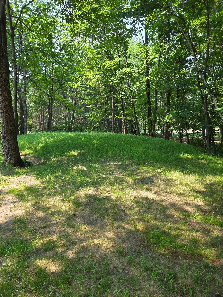
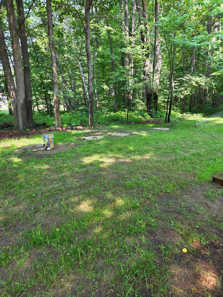
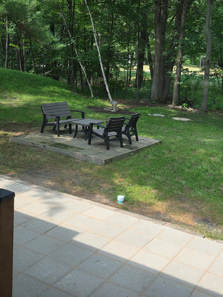
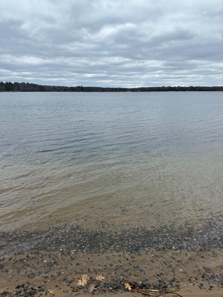
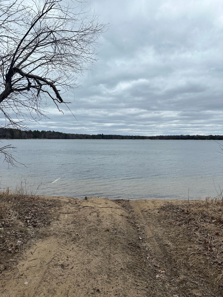
Nestled on a beautiful wooded one-acre lot, this charming cedar-sided rambler offers the perfect combination of comfort, space, and an unbeatable location. Just steps from Lougee Lake and only one mile from Pelican, Edward, and Markee Lakes, you'll enjoy easy access to multiple public boat launches, sandy swimming beaches, fishing, and all the recreation the Brainerd Lakes Area is known for. Offering over 2,600 finished square feet, this well-maintained home features 3 bedrooms, 2 bathrooms, plus a spacious office that could easily serve as a fourth bedroom. The inviting floor plan includes a bright vaulted sunroom. Perfect for relaxing year-round and even large enough to accommodate a towering Christmas tree during the holidays. The spacious kitchen offers abundant counter space and flows into a cozy living room, while the lower-level family room and game room with wet bar create the ideal space for entertaining family and friends. Outside, the private wooded setting provides plenty of room to enjoy nature, start a garden, or simply unwind around the yard. A new mound septic system offers added value and peace of mind for years to come. If you're looking for a year-round home or a weekend retreat in the heart of the Brainerd Lakes Area, this property is a must-see. Enjoy lake country living with multiple lakes just minutes from your doorstep!
Details
Maps
Contract Information
Status: Active
Contingency: None
Current Price: 399900
Original List Price: 399900
ListPrice: 399900
List Date: 2026-08-03
Owner is an Agent?: No
Auction?: No
General Property Information
Common Wall: No
Lot Measurement: Acres
Manufactured Home?: No
Multiple PIDs?: No
New Development: No
Number of Fireplaces: 2
Waterfront YN: No
Year Built: 1990
Yearly/Seasonal: Yearly
Zoning: Residential-Single Family
Bedrooms: 3
Baths Total: 2
Bath Full: 1
Bath Three Quarters: 1
Main Floor Total SqFt: 1312
Above Grd Total SqFt: 1312
Below Grd Total SqFt: 1312
Total SqFt: 2624
Total Finished Sqft: 2624.00
FireplaceYN: Yes
Style: (SF) Single Family
Foundation Size: 1312
Garage Stalls: 2
Lot Dimensions: 233x203x234x193
Acres: 1.06
Assessment Pending: No
Location Tax and Other Information
House Number: 12124
Street Name: County Road 118
Postal City: Merrifield
County: Crow Wing
State: MN
Zip Code: 56465
Complex/Dev/Subdivision: North Haven
Assessments
Tax With Assessments: 1024
Building Information
Finished SqFt Above Ground: 1312
Finished SqFt Below Ground: 1312
Lease Details
Land Leased: Not Applicable
Lock Box Type
Lock Box Source: GLAR
Miscellaneous Information
DP Resource: Yes
Homestead: Yes
Ownership
Fractional Ownership: No
Parking Characteristics
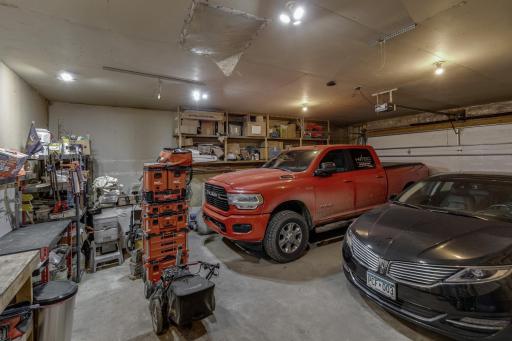
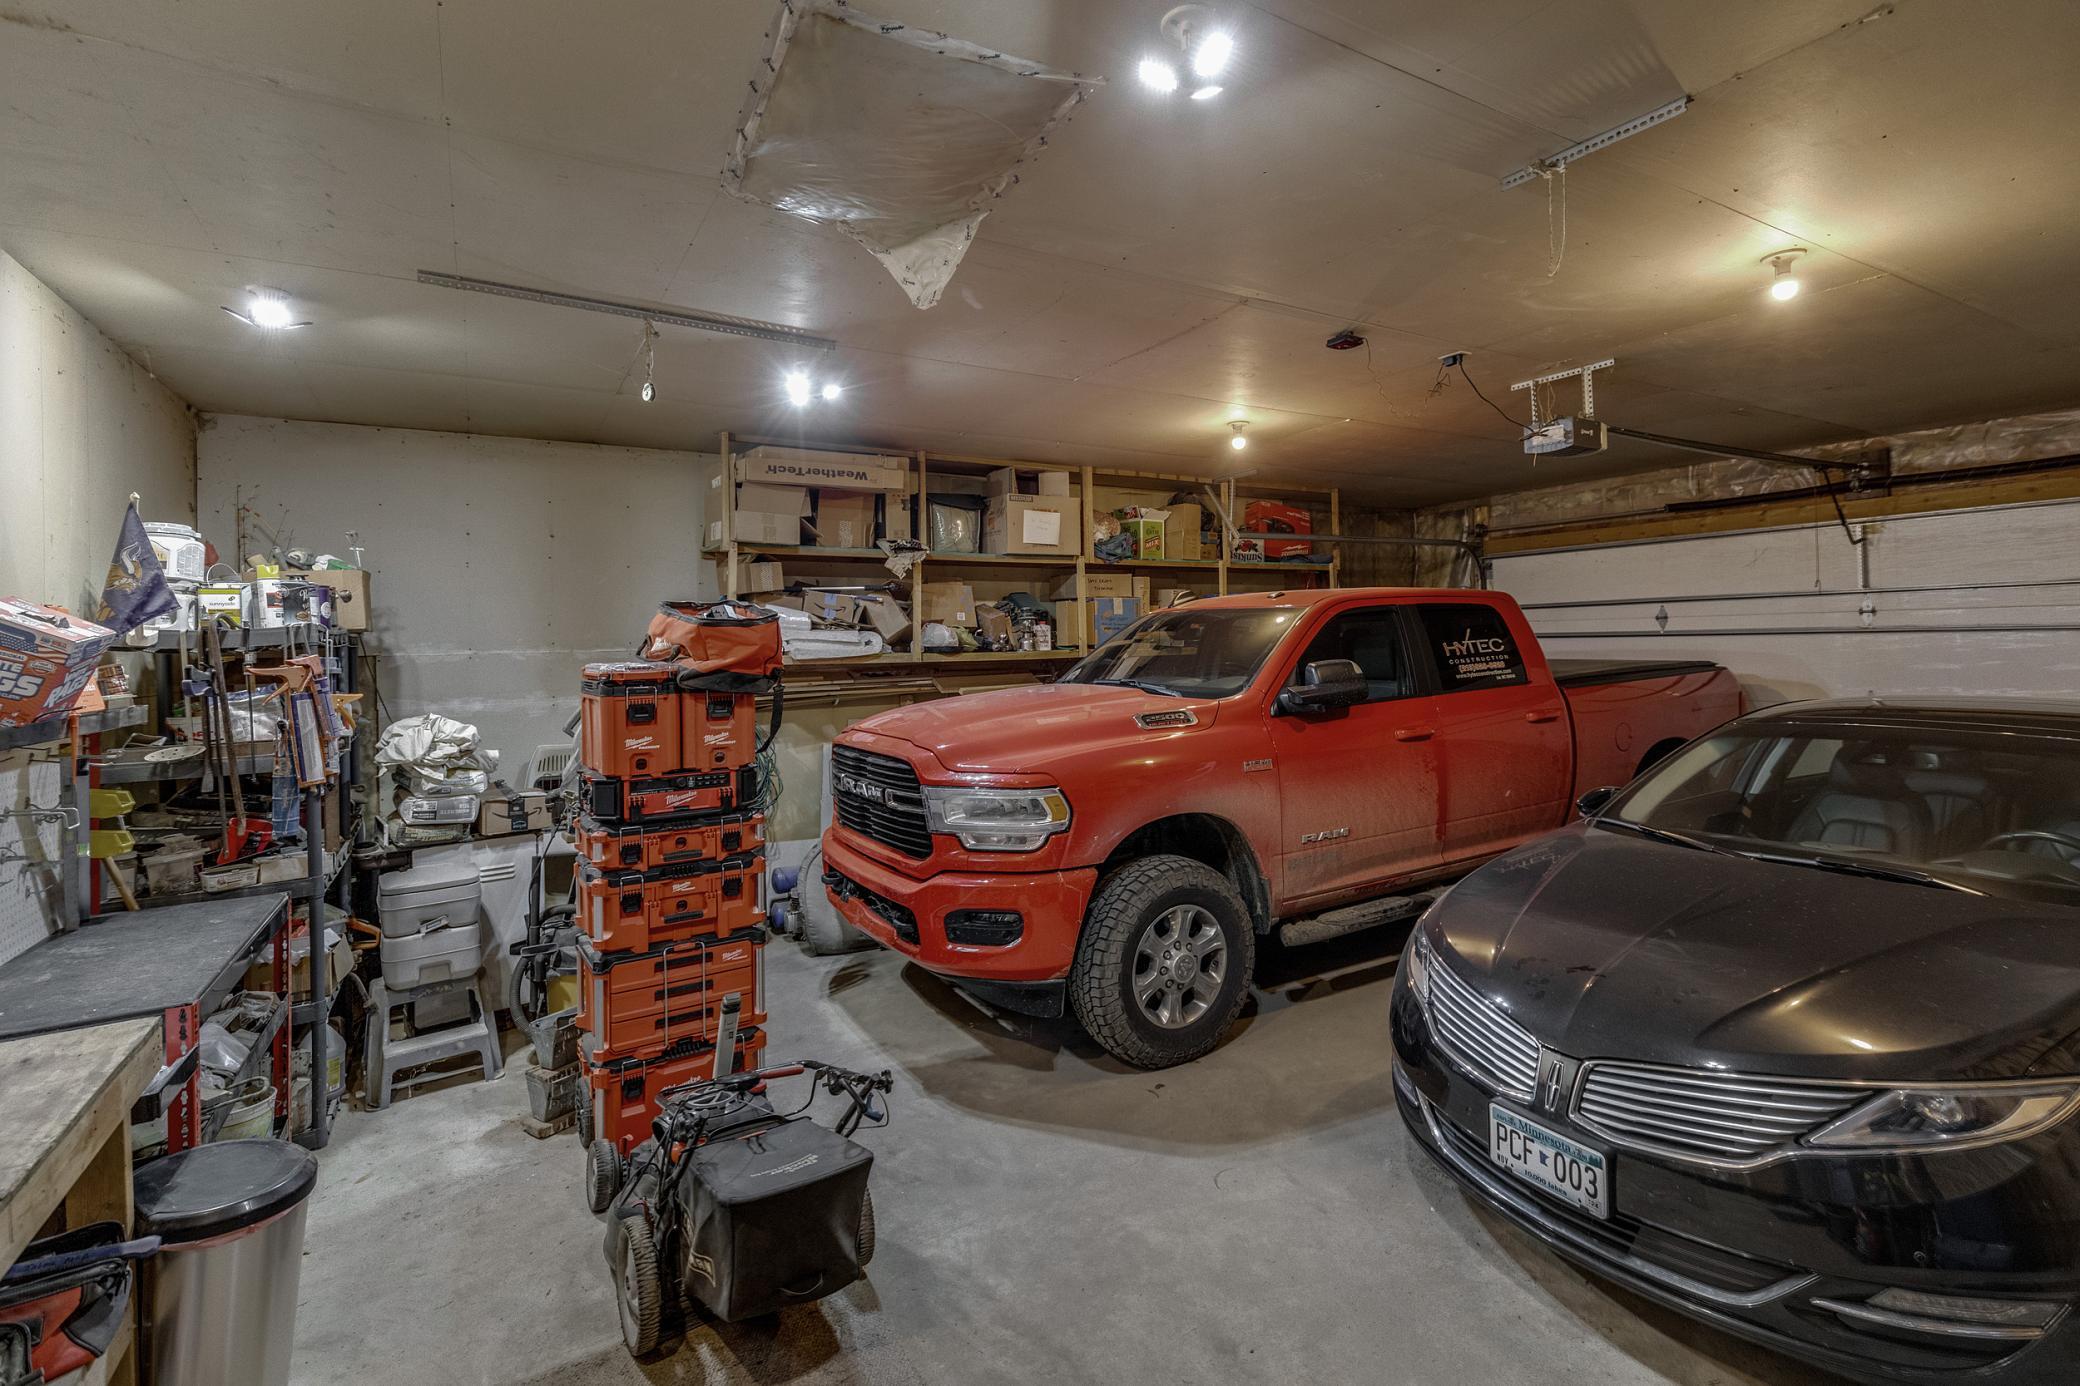
Garage Dimensions: 24x30
Garage Square Feet: 720
Public Survey Info
Range#: 28
Section#: 1
Township#: 135
Property Features
Accessible: Grab Bars In Bathroom
Air Conditioning: Wall Unit(s)
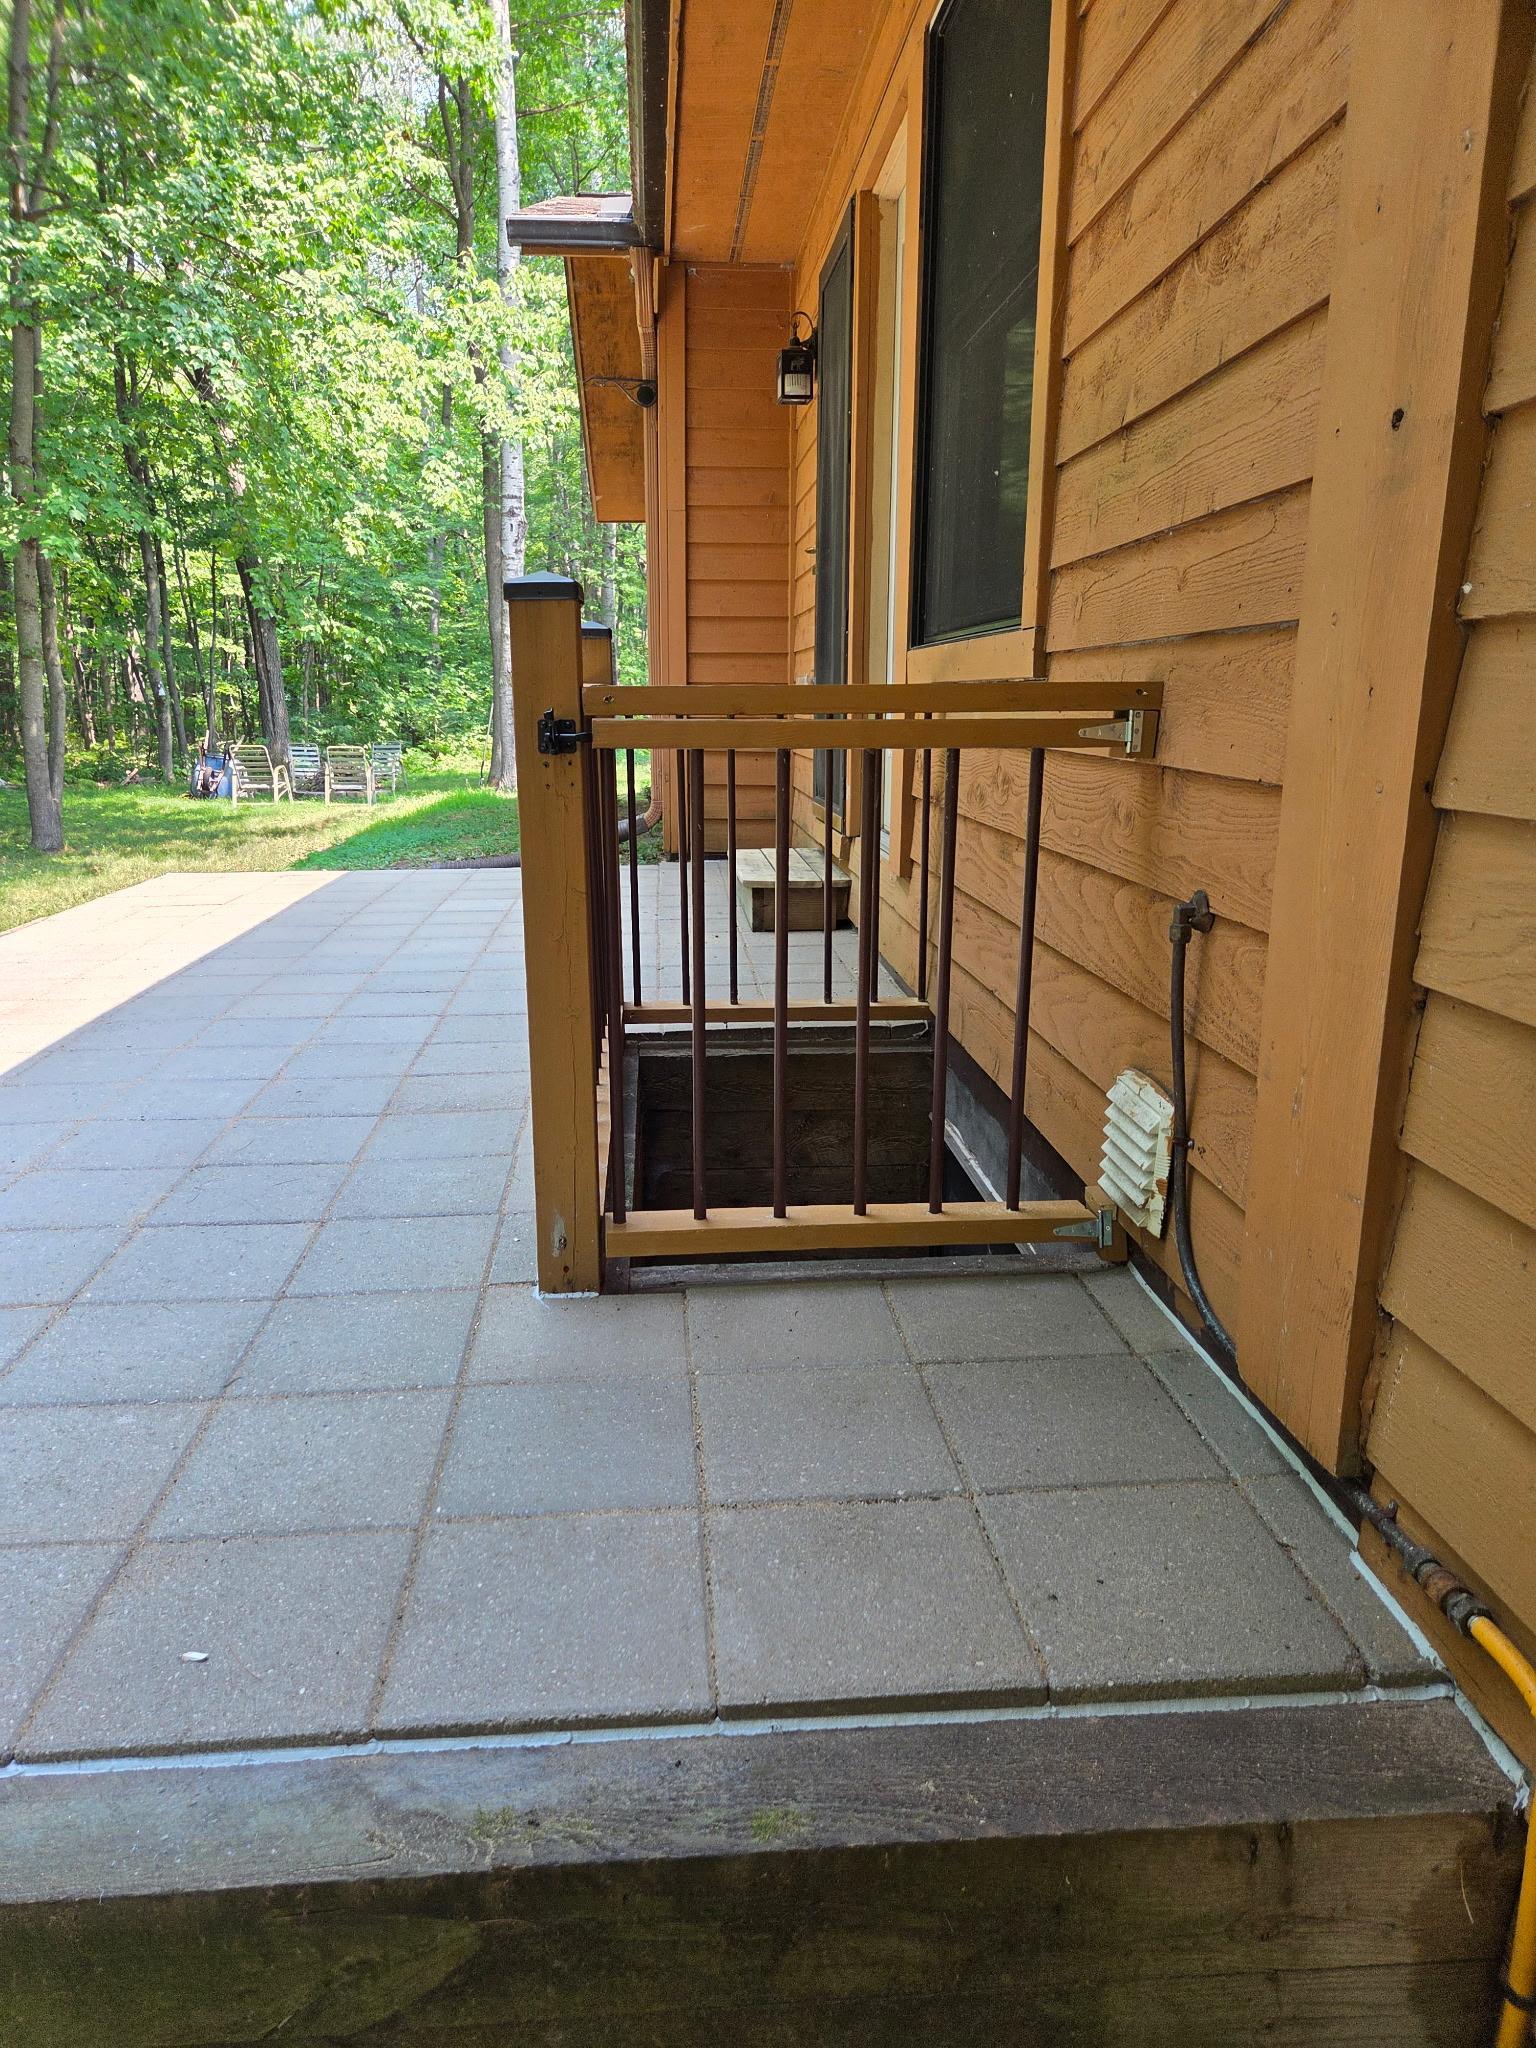
Amenities Unit: Ceiling Fan(s); Deck; Kitchen Window; Main Floor Primary Bedroom; Natural Woodwork; Patio; Porch; Sun Room; Washer/Dryer Hookup
Appliances: Dishwasher; Dryer; Microwave; Range; Refrigerator; Washer
Basement: Egress Windows; Full; In-Floor Heat
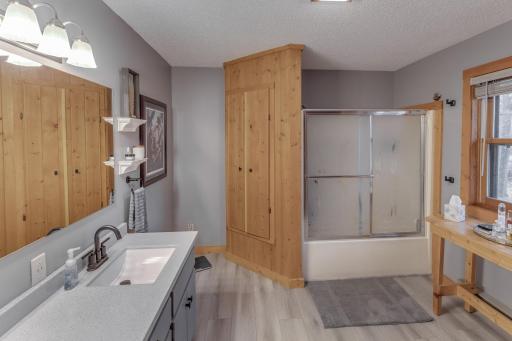
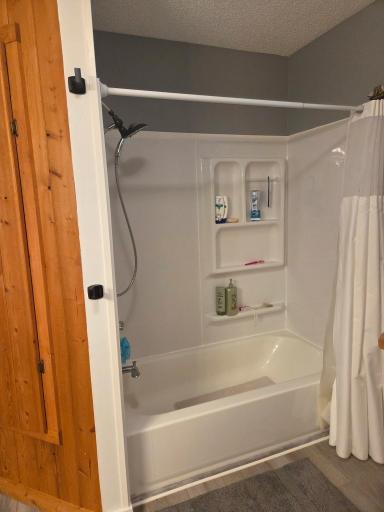
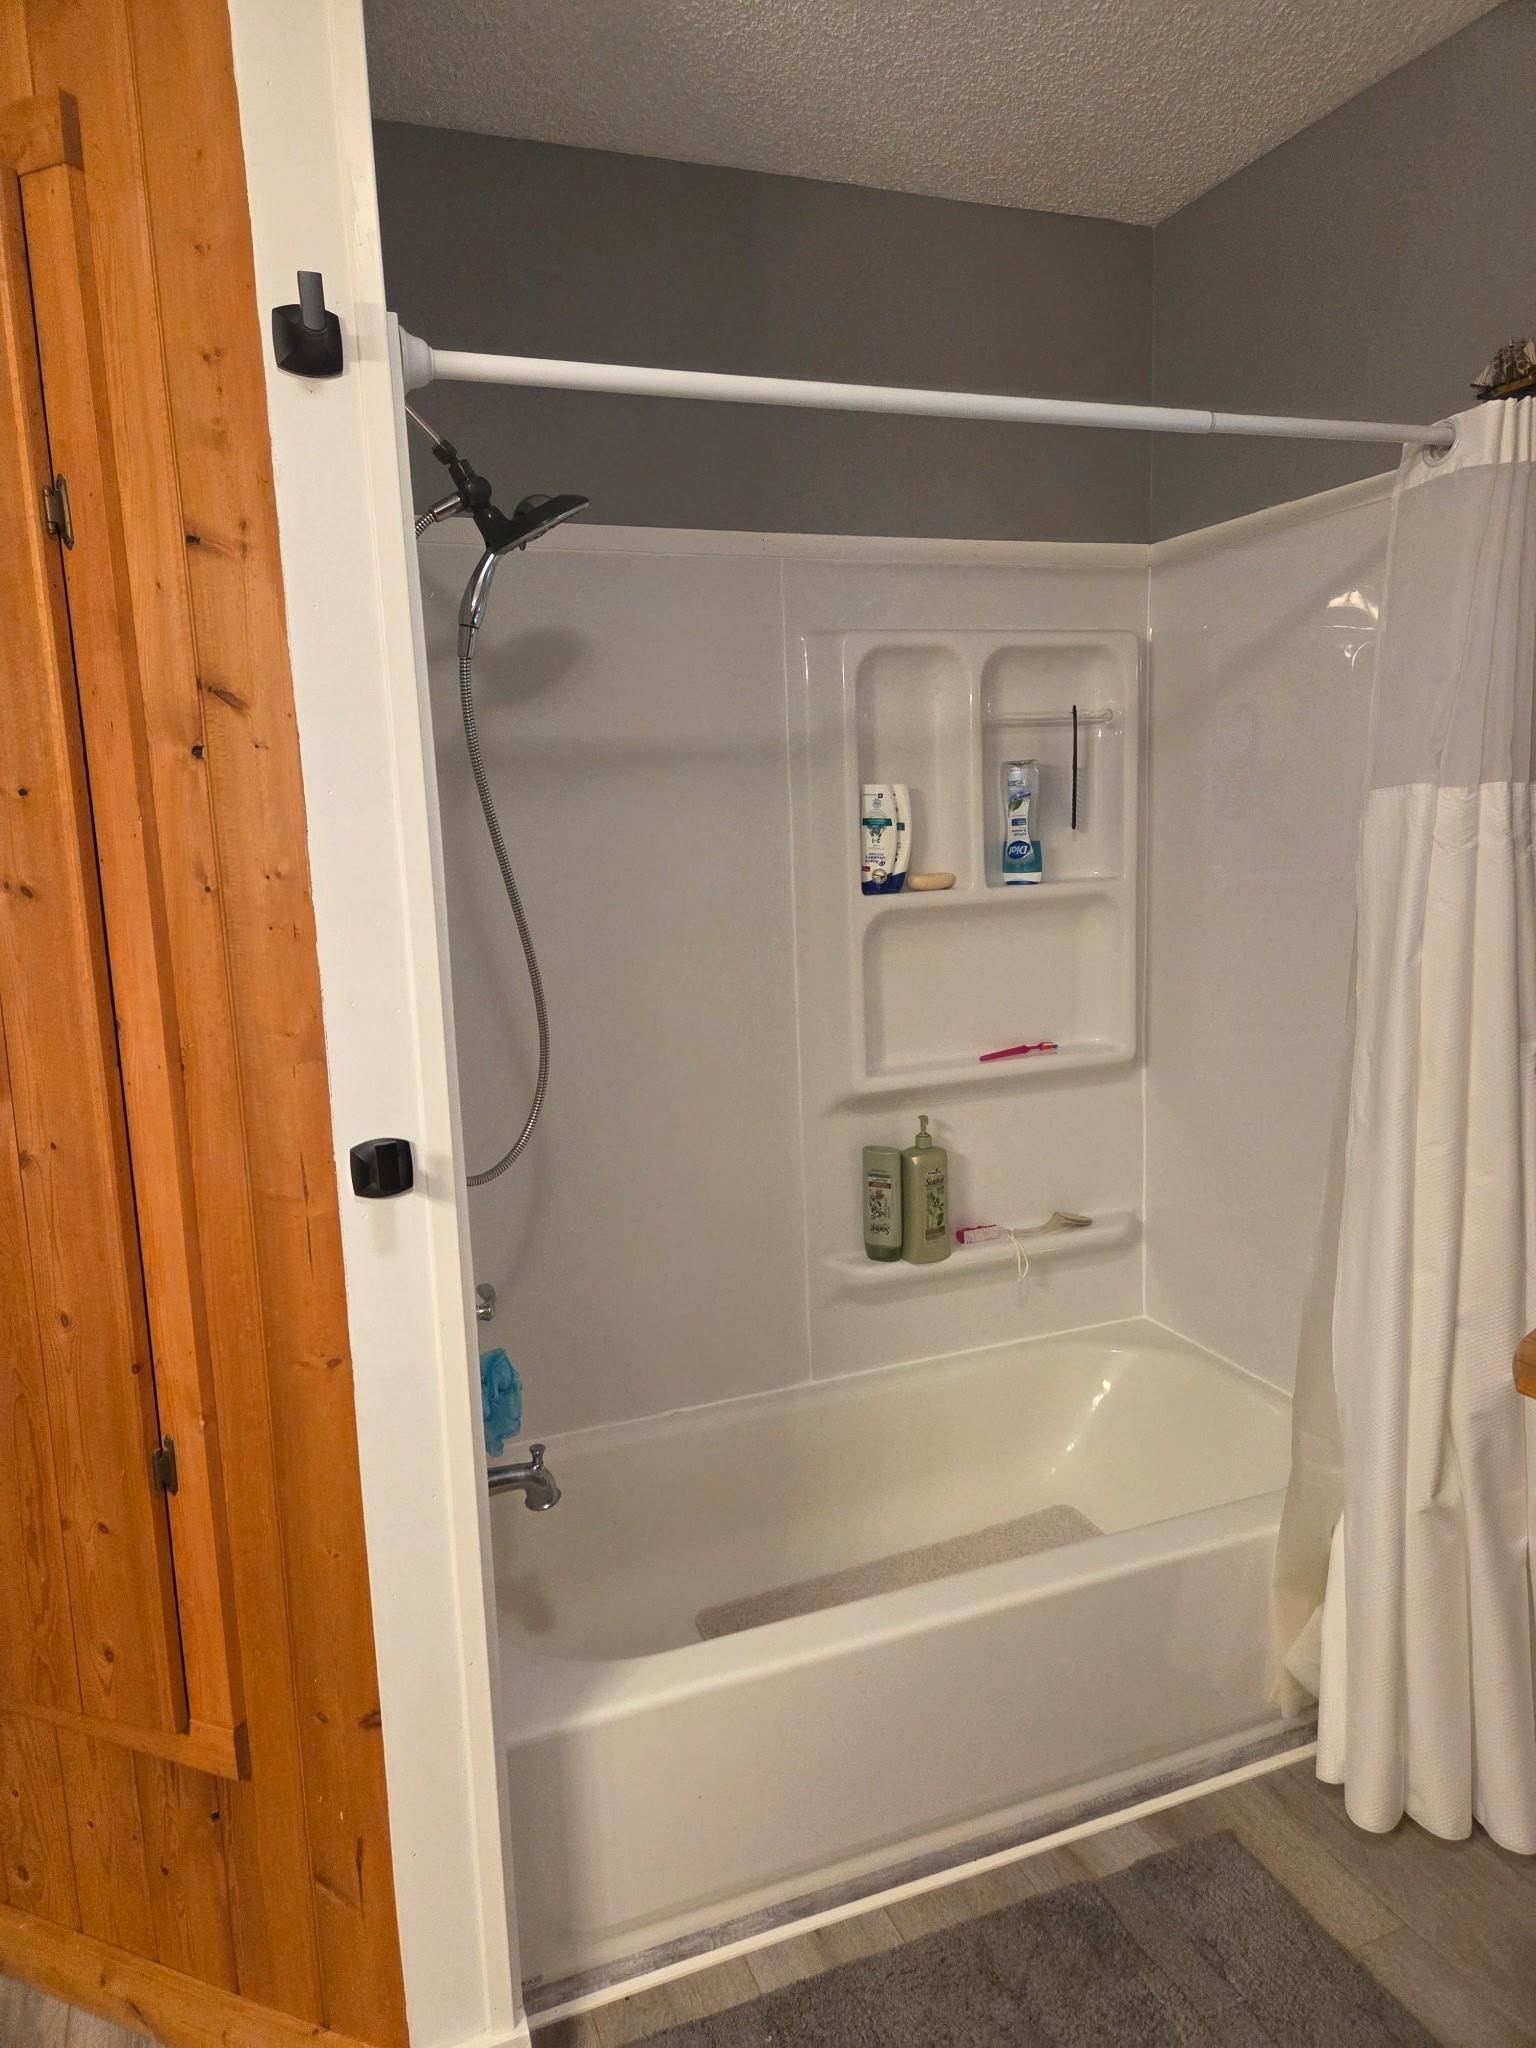
Bath Description: Main Floor Full Bath; 3/4 Basement
Construction Materials: Frame
Construction Status: Previously Owned
Dining Room Description: Kitchen/Dining Room
Electric: 100 Amp Service
Exterior: Cedar
Family Room Characteristics: Lower Level
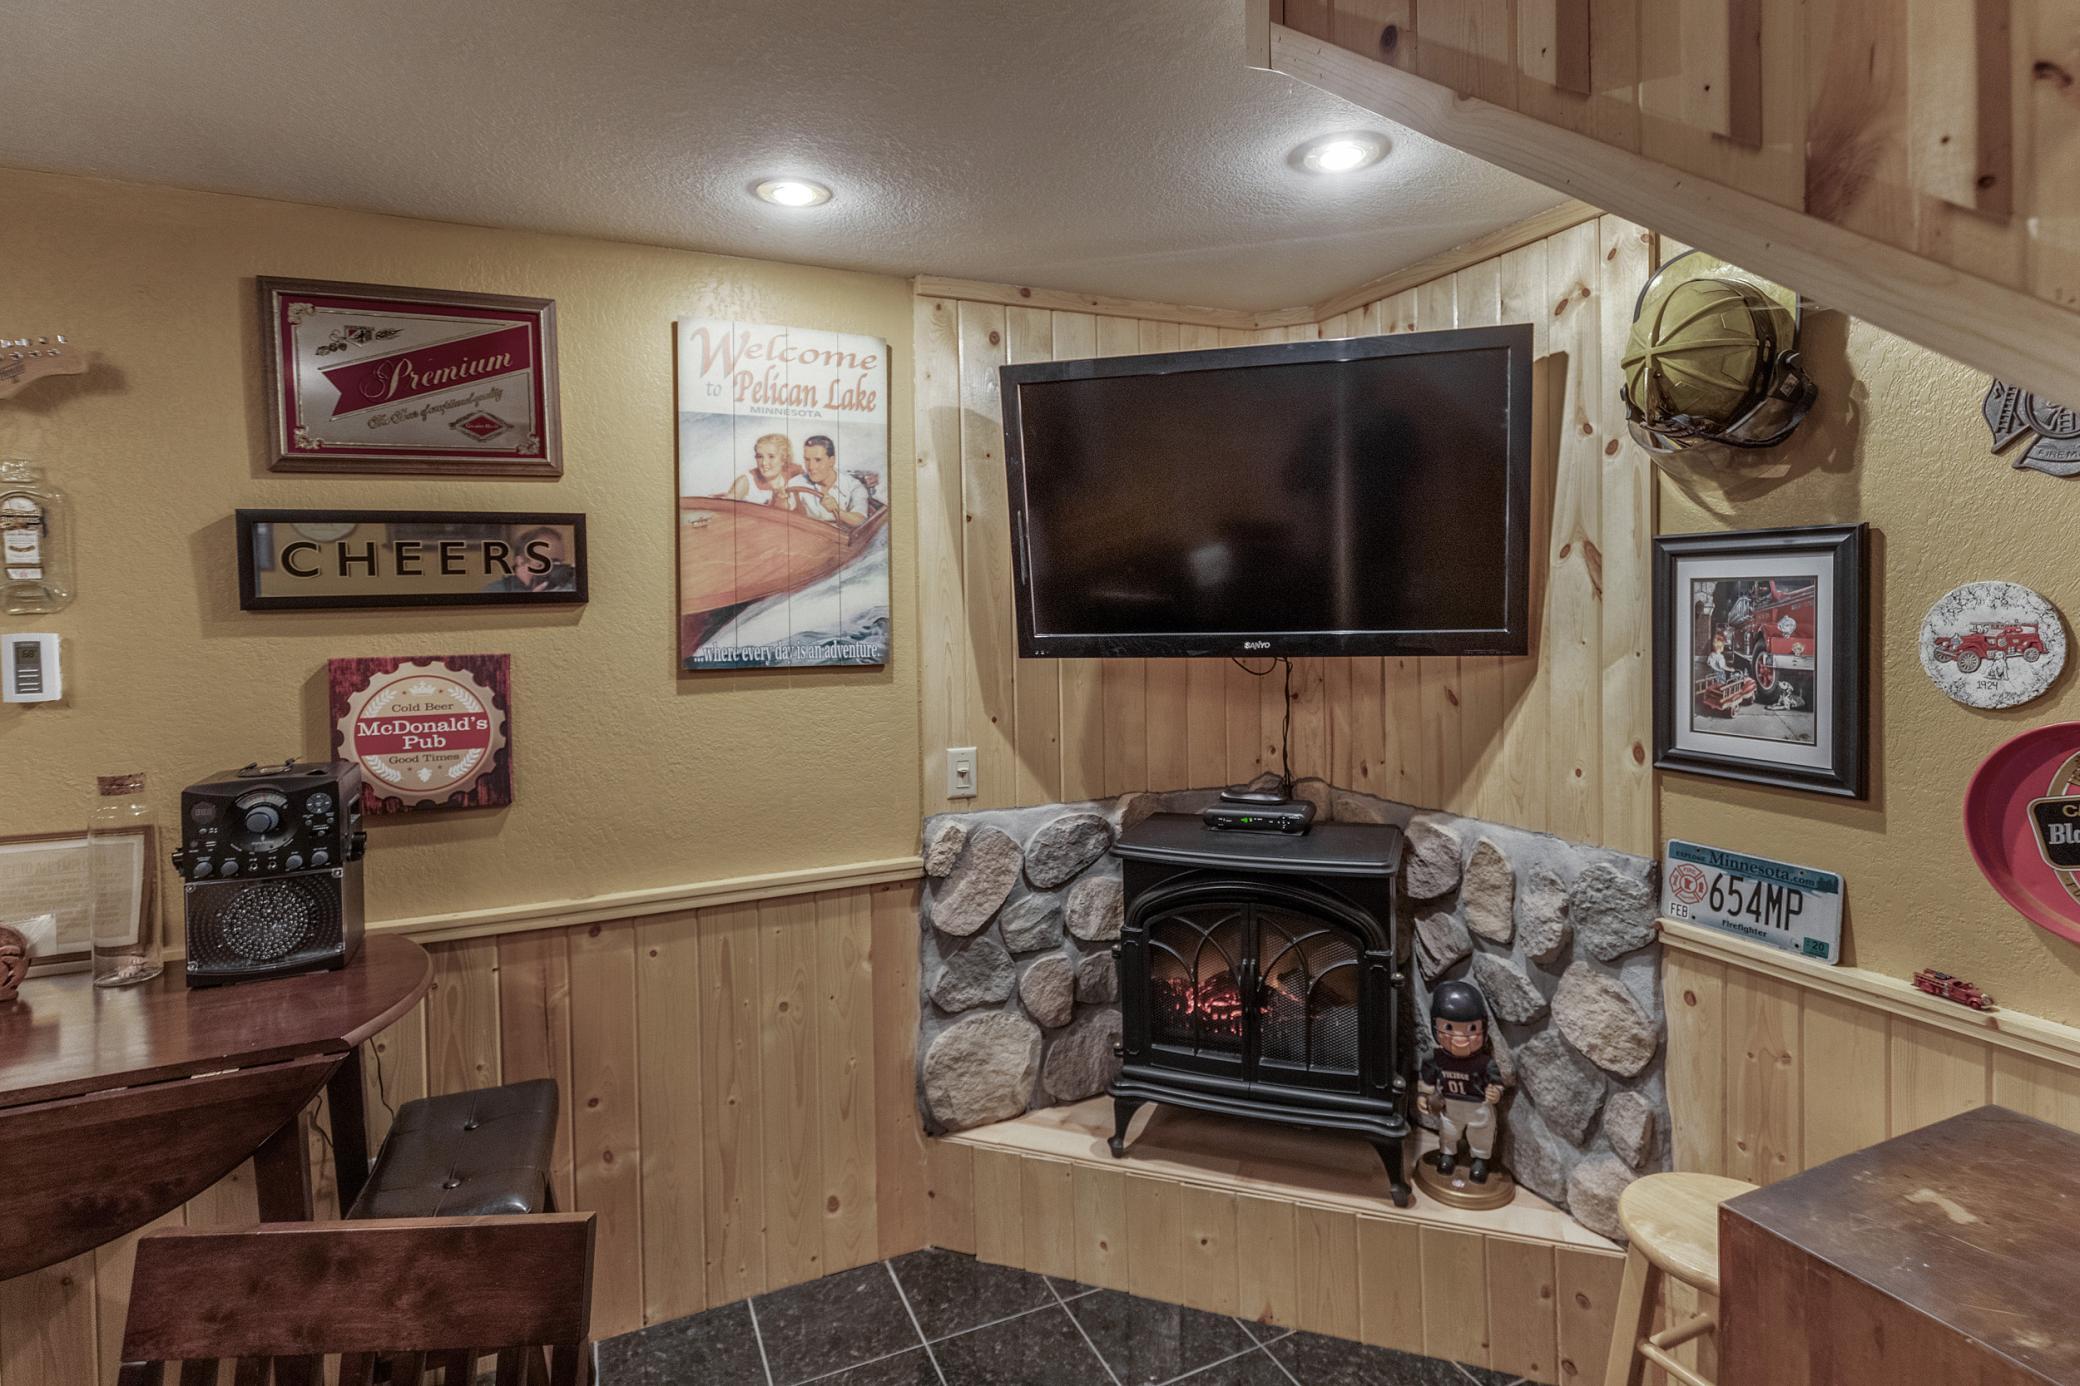
Fireplace Characteristics: Amusement Room; Electric; Free Standing; Gas Burning; Other
Foundation: Concrete Block
Fuel: Electric; Natural Gas
Heating: Baseboard; Dual Fuel/Off Peak; In-Floor Heating
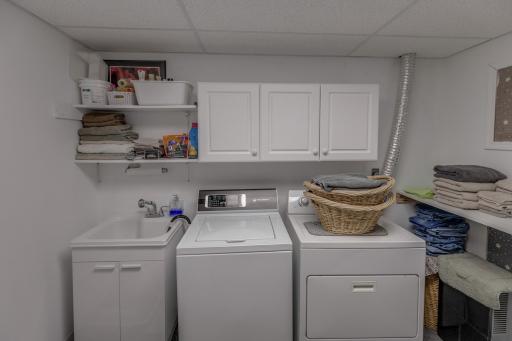
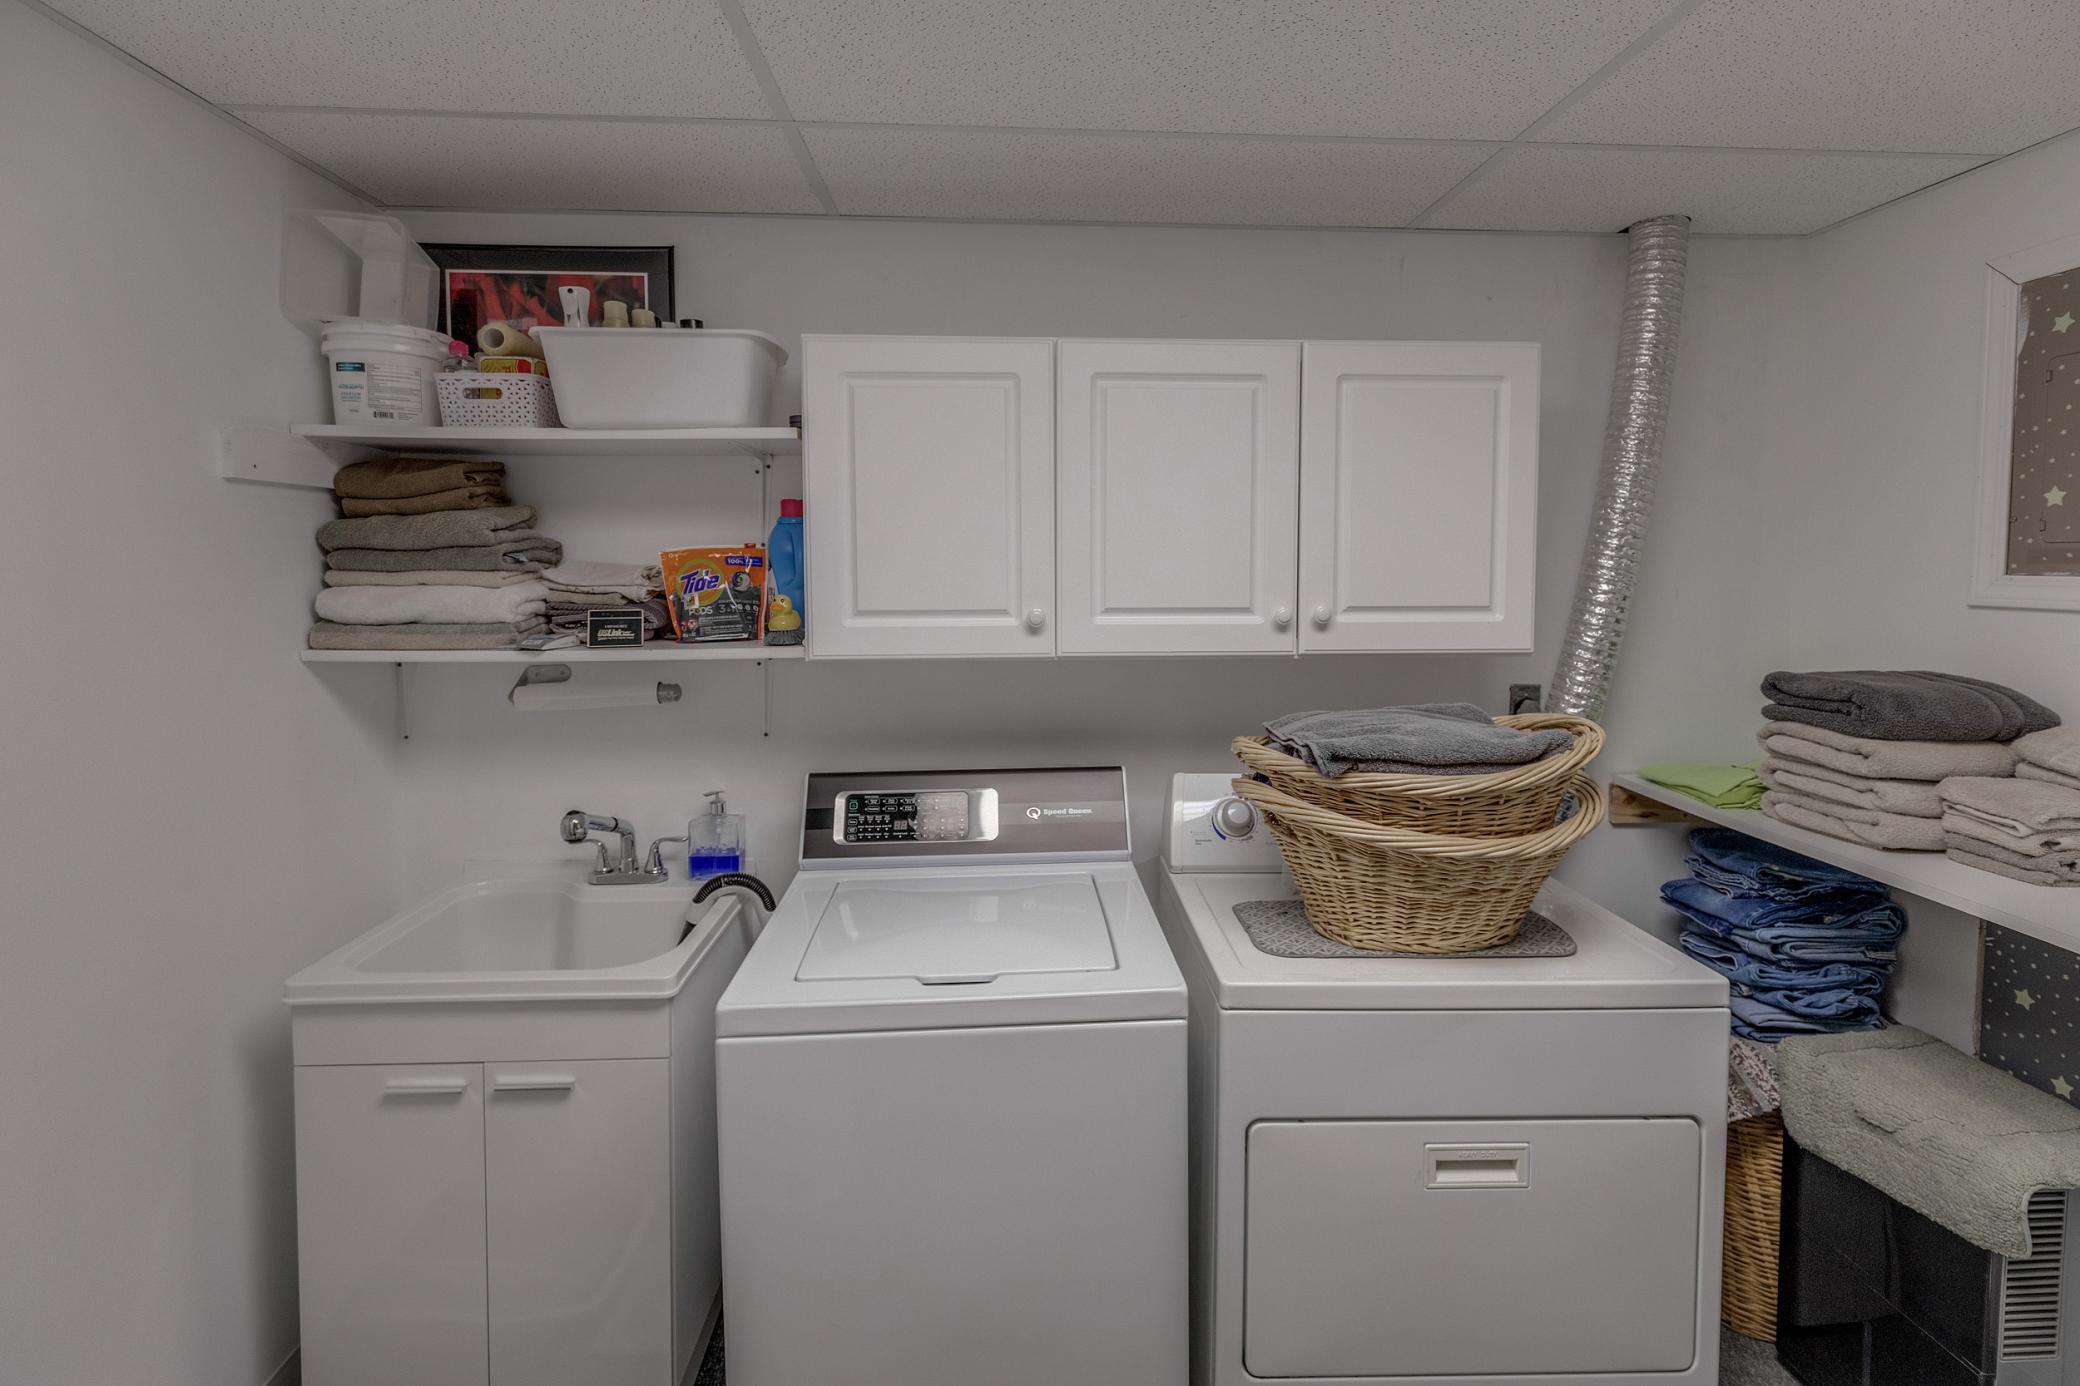
Laundry: Electric Dryer Hookup; Laundry Room; Lower Level; Washer Hookup
Lock Box Type: SentriLock
Lot Description: Corner Lot; Tree Coverage - Medium
Parking Characteristics: Heated Garage; Insulated Garage
Road Frontage: County Road; Paved Streets
Road Responsibility: Public Maintained Road
Roof: Age Over 8 Years
Sellers Terms: Cash; Conventional
Sewer: Mound Septic; Septic System Compliant - Yes
Special Search: Main Floor Primary
Stories: One
Water: 4-Inch Submersible; Drilled; Private
Room Information
| Room Name | Dimensions | Level |
| Bar/Wet Bar Room | 18x13 | Lower |
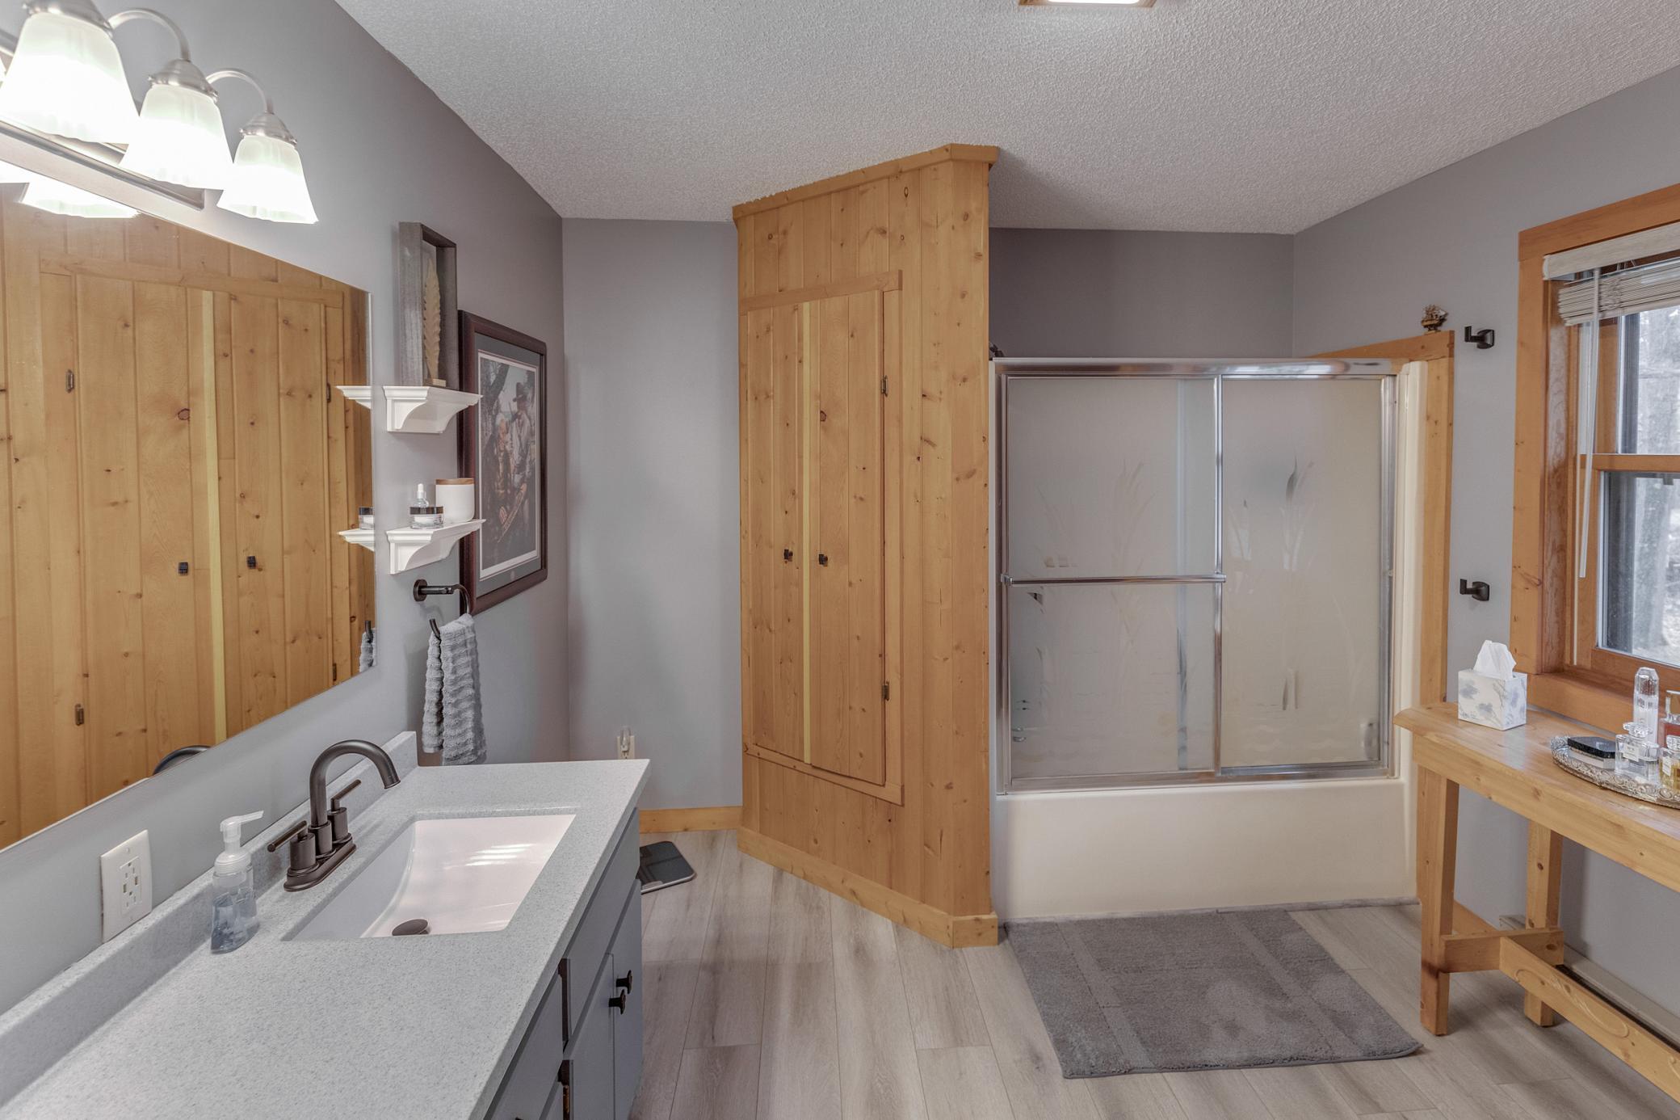
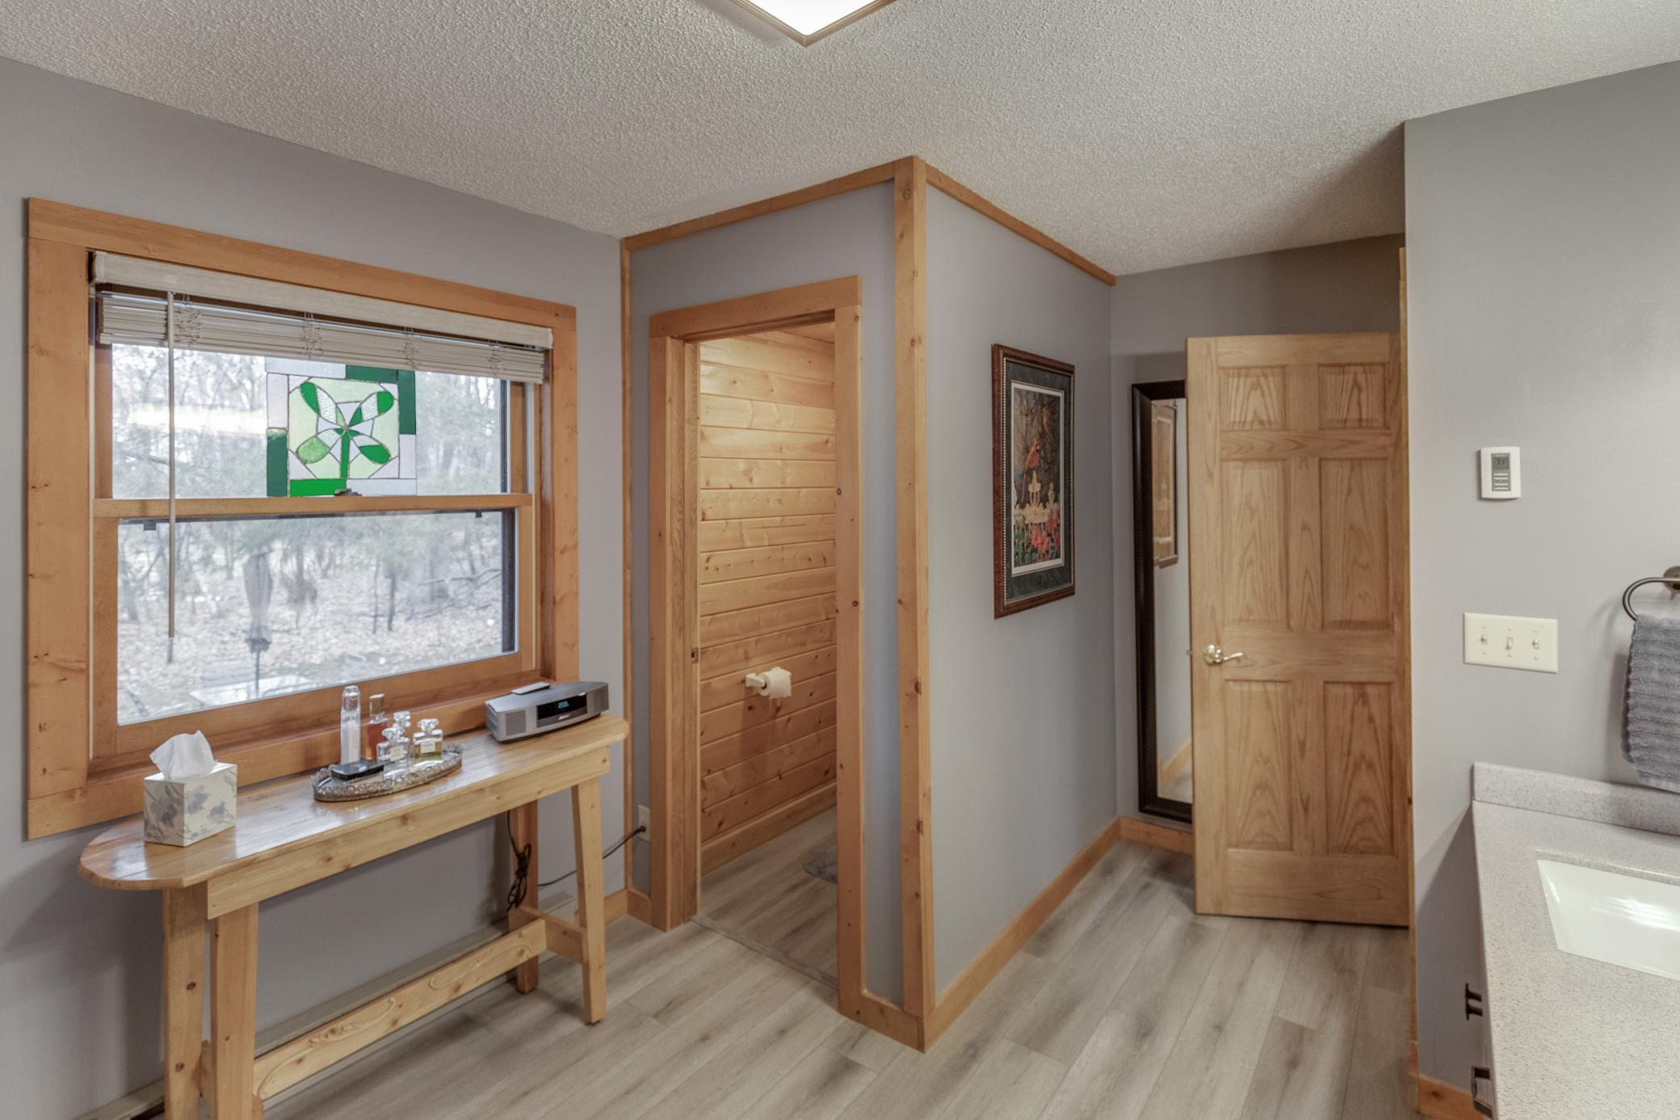
| Bathroom | 14x9 | Main |
| Family Room | 18x15 | Lower |
| First (1st) Bedroom | 15x13 | Main |
| Kitchen | 17x13 | Main |
| Laundry | 9x9 | Lower |
| Living Room | 17x13 | Main |
| Office | 9x10 | Lower |
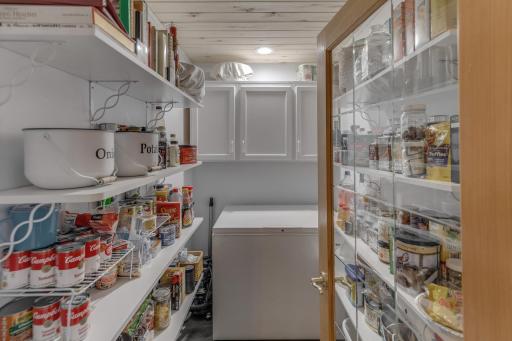
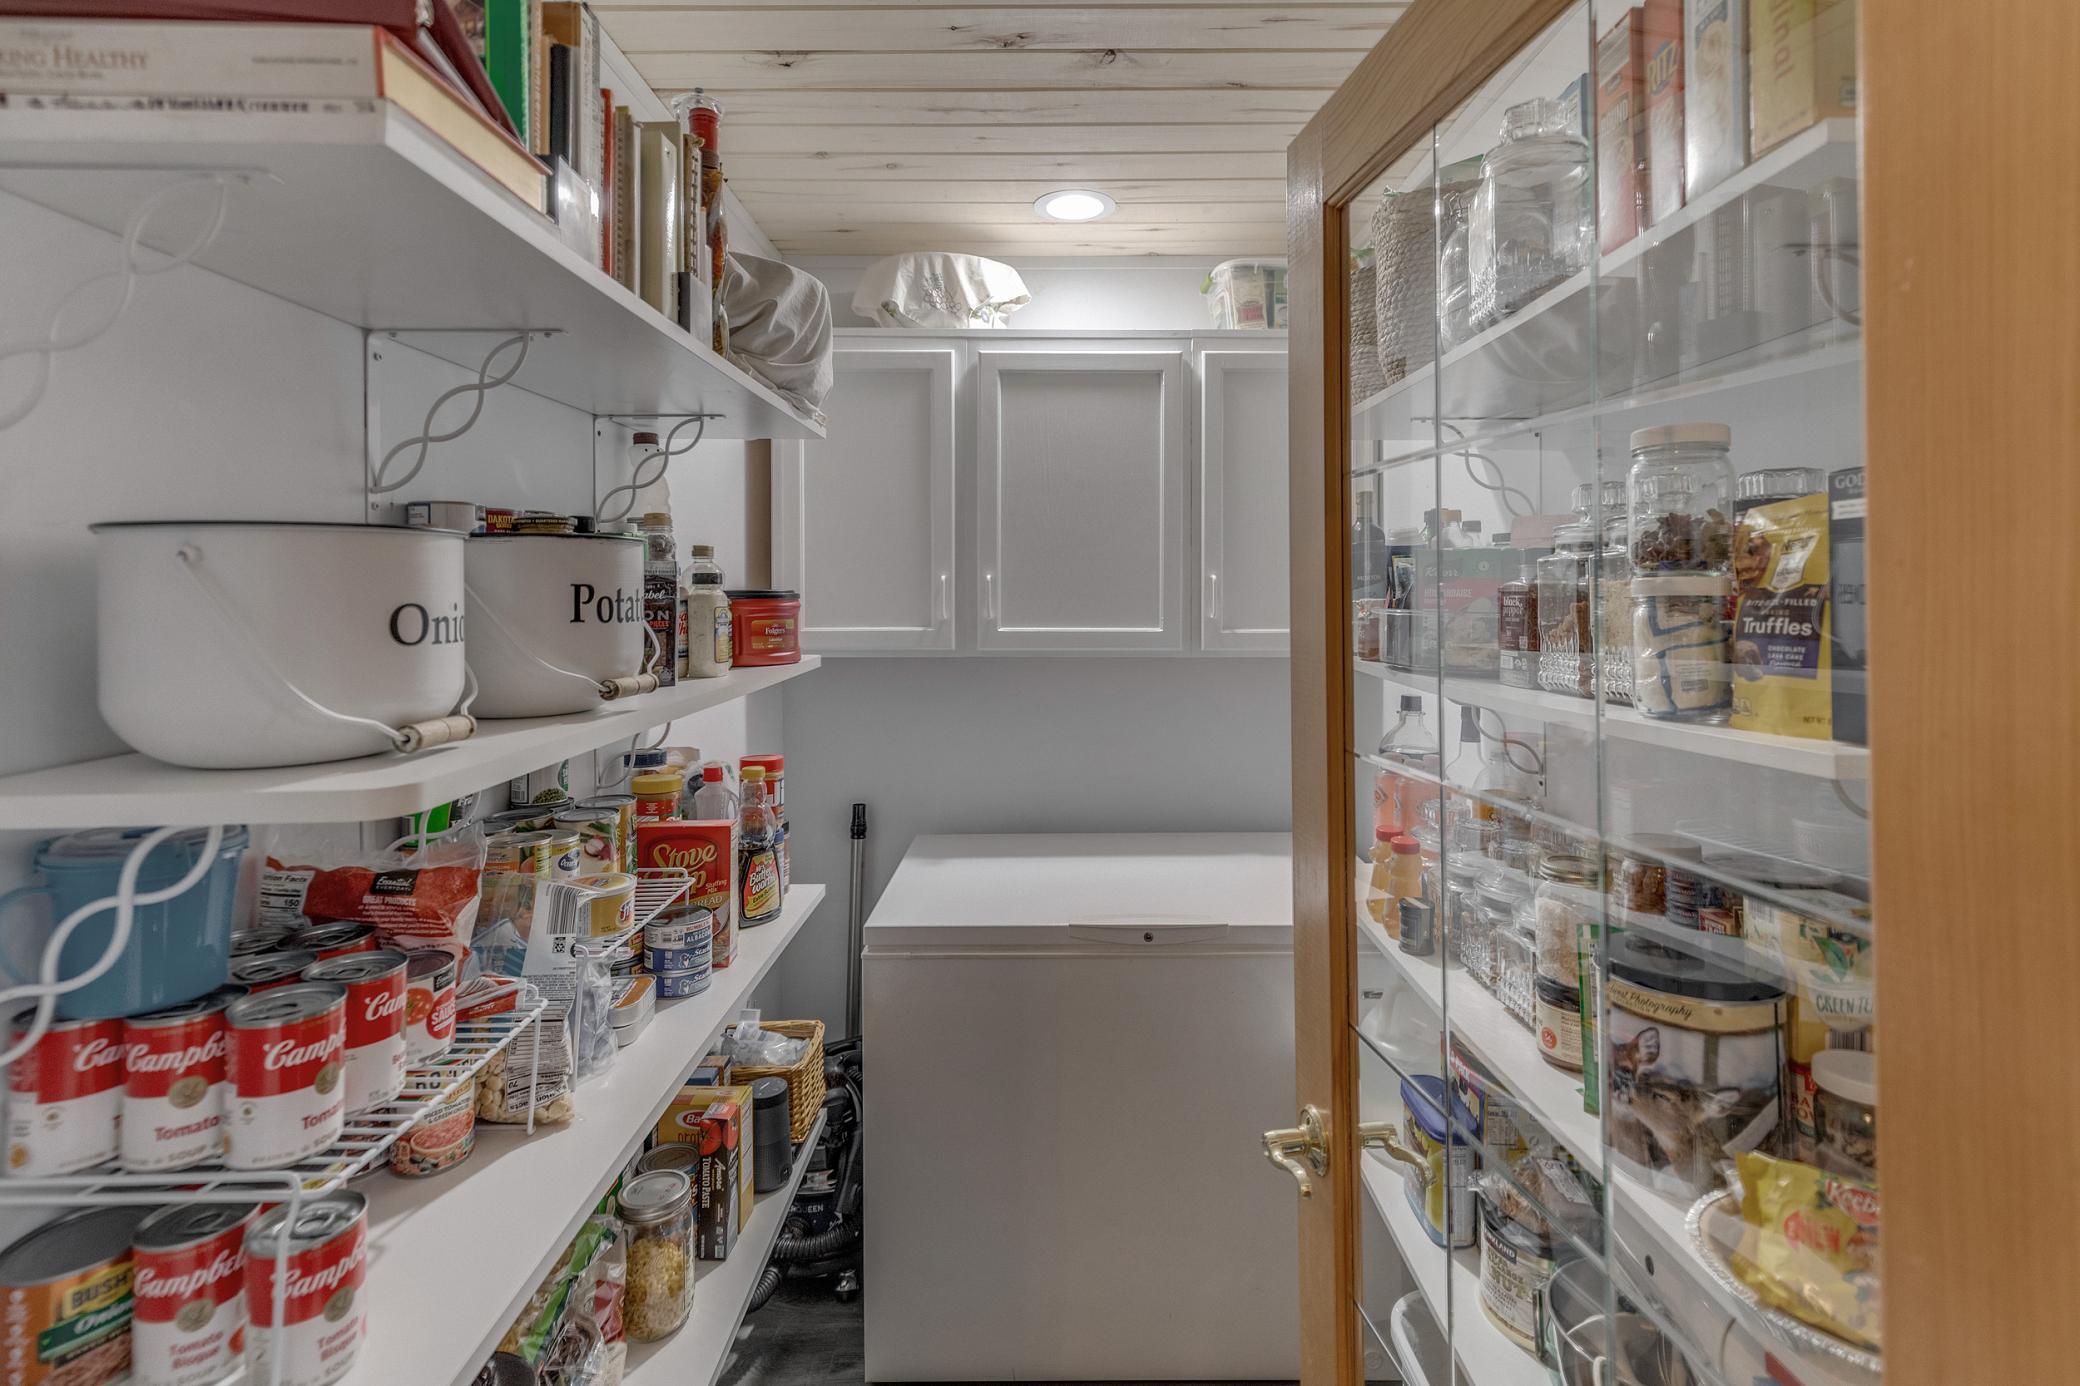
| Pantry (Walk-In) | 7x8 | Main |
| Second (2nd) Bedroom | 13x12 | Lower |
| Sun Room | 19x16 | Main |
| Third (3rd) Bedroom | 12x13 | Lower |
Listing Office: RE/MAX Results - Nisswa
Last Updated: August - 10 - 2026

The data relating to real estate for sale on this web site comes in part from the Broker Reciprocity SM Program of the Regional Multiple Listing Service of Minnesota, Inc. The information provided is deemed reliable but not guaranteed. Properties subject to prior sale, change or withdrawal. ©2024 Regional Multiple Listing Service of Minnesota, Inc All rights reserved.
Monday 10th of August 2026 03:46 PM

218-998-4400
Mohagen Real Estate


Let's Connect

Mohagen Real Estate
sue@MohagenRealEstate.com
Office: 218-998-4400
Cell: 218-731-7376

Mohagen Real Estate is licensed in the State of Minnesota