12125 Whitefish Avenue, Crosslake, MN 56442 (MLS# 6713480)
$2,495,000
Crosslake, MN 56442
MLS# 6713480
Status: Closed
5 beds | 6 baths | 8092 sqft
1 / 56
Property Description
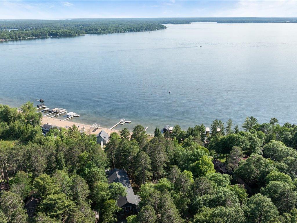
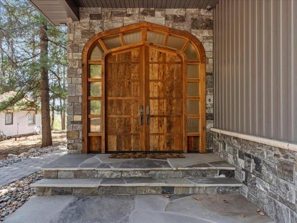
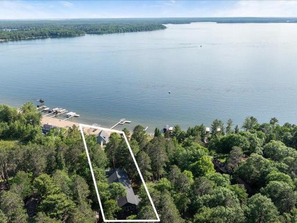
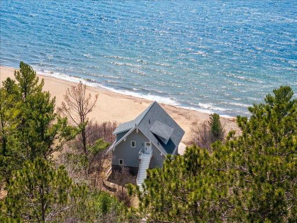
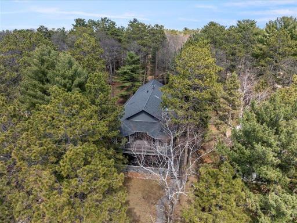
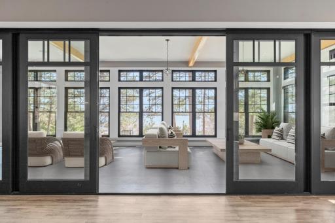
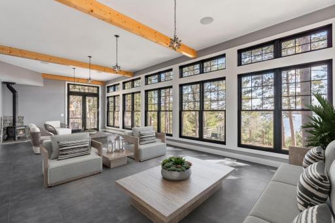
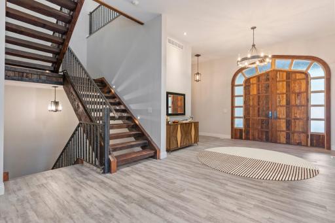
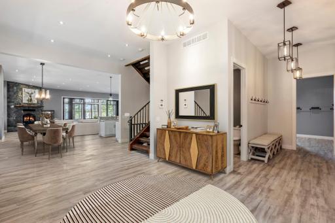
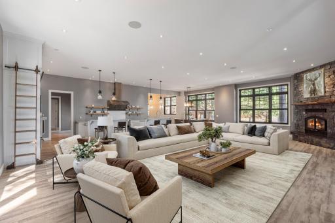
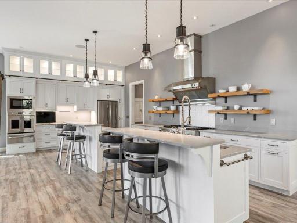
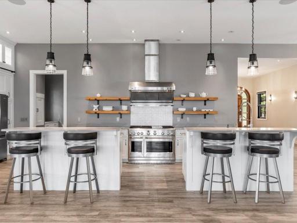
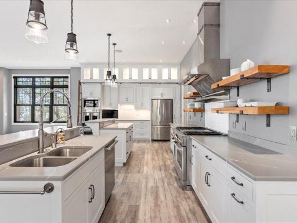
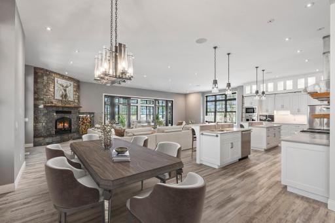
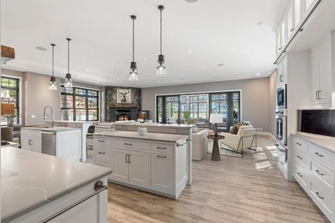
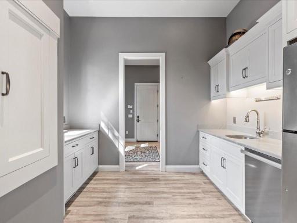
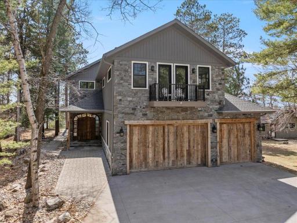
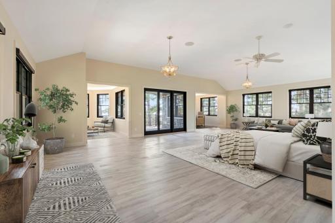
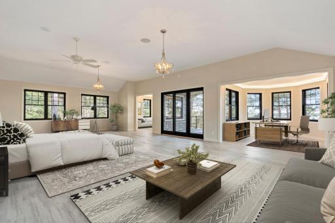
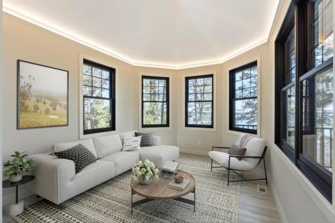
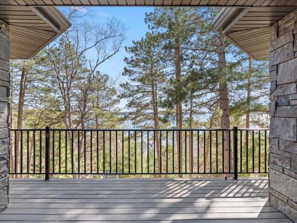
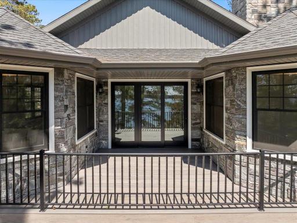
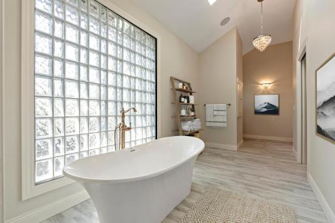
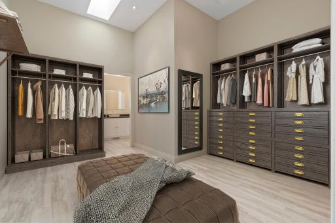
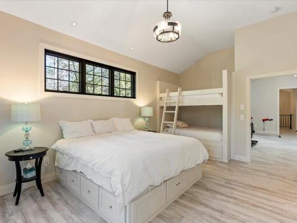
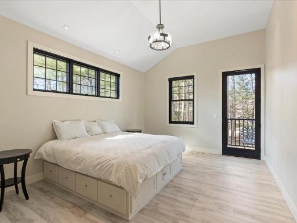
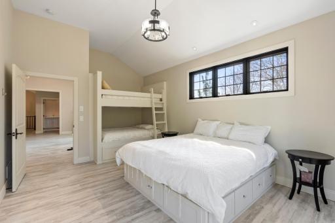
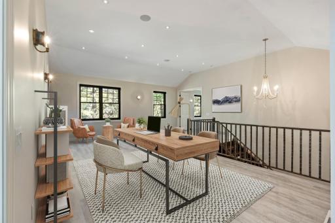
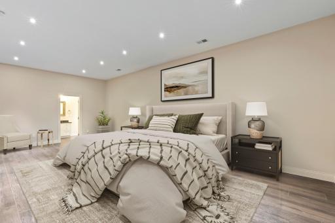
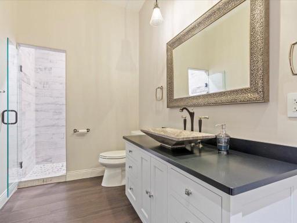
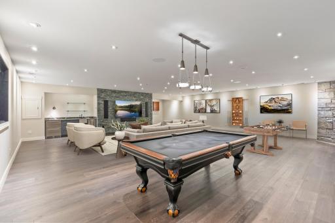
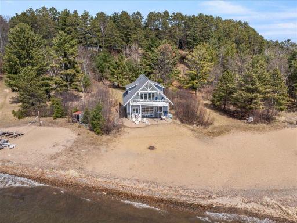
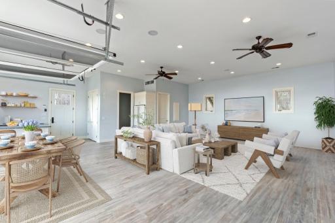
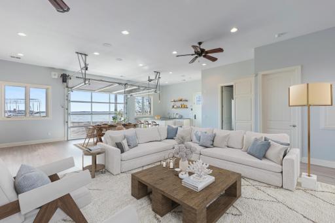
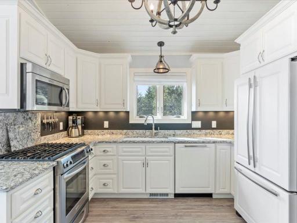
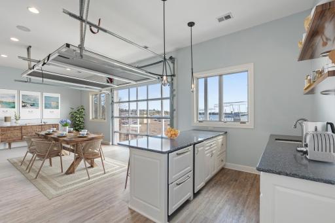
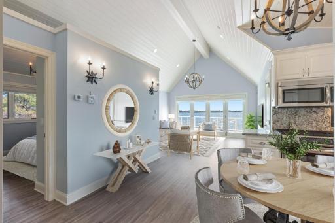
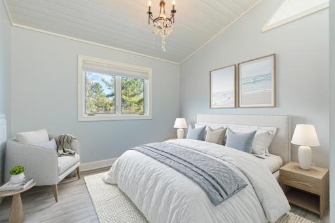
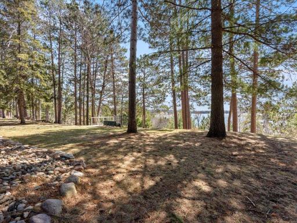
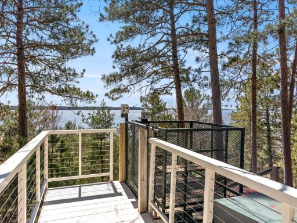
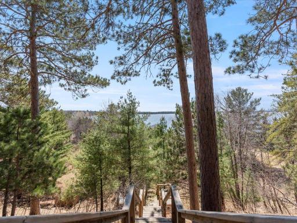
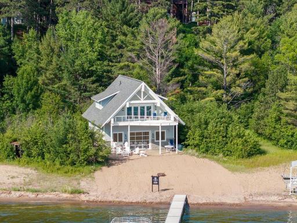
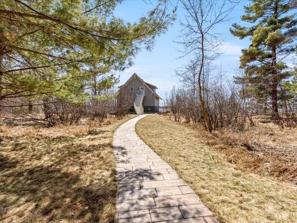
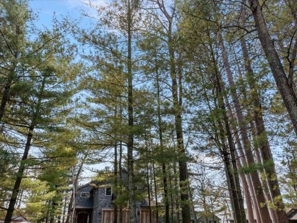
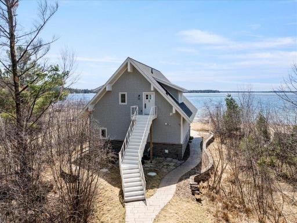
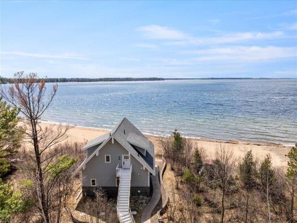
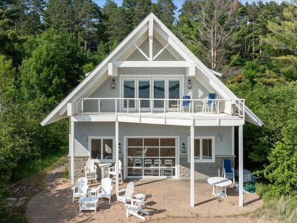
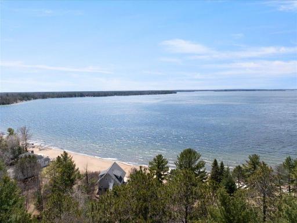
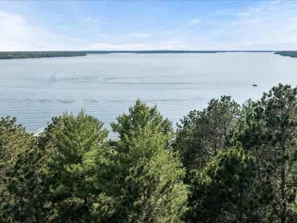
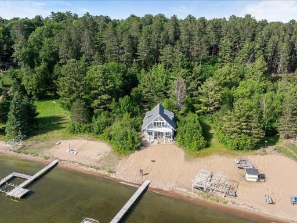
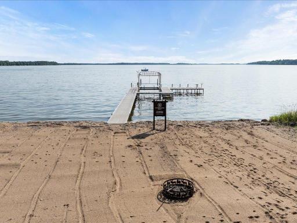
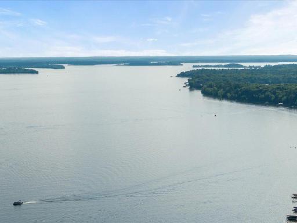
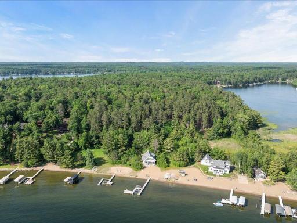
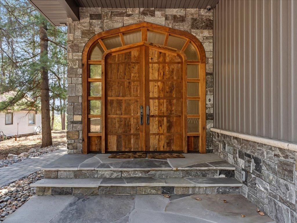
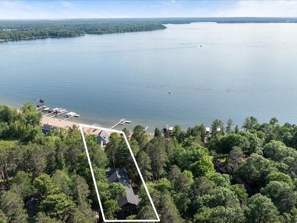
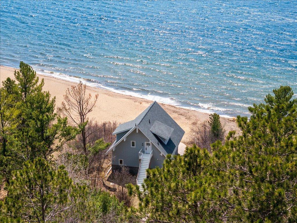
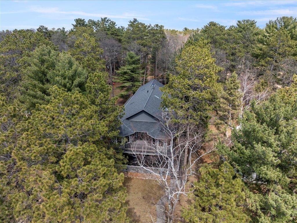
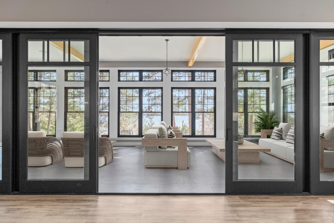
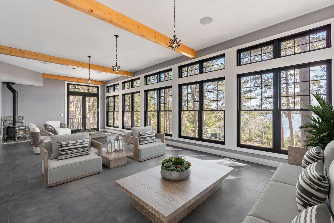
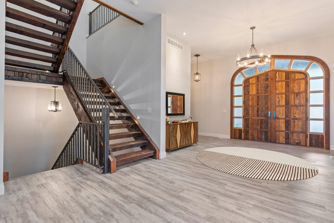
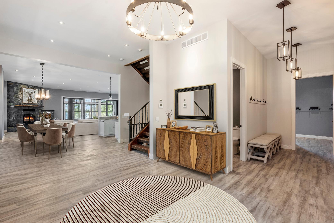
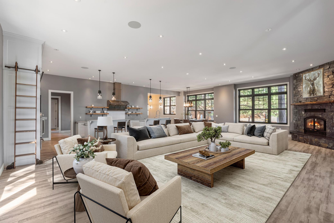
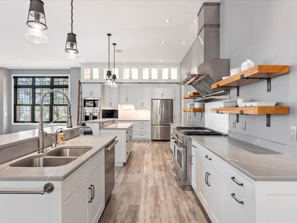
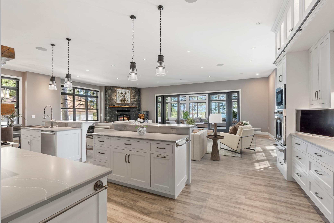
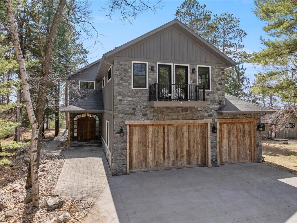
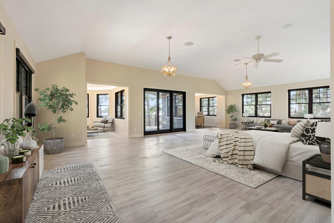
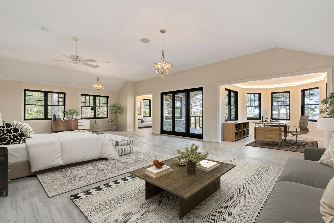
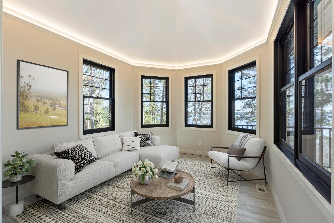
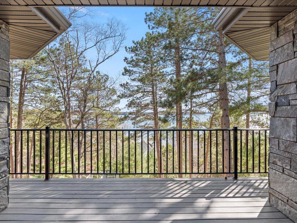
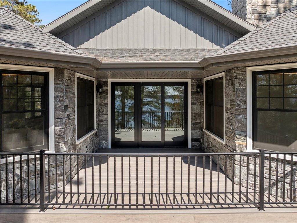
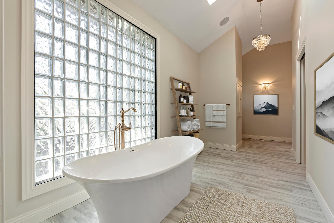
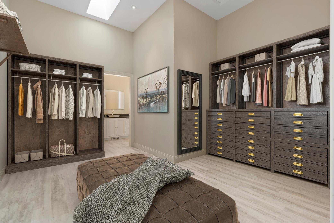
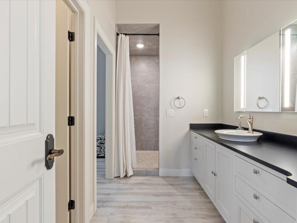
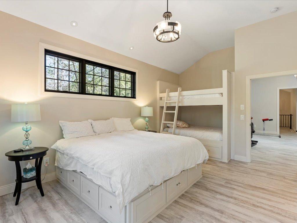
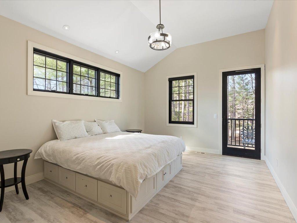
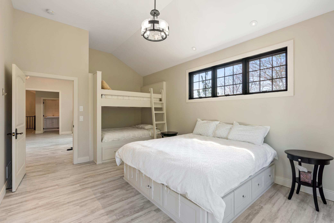
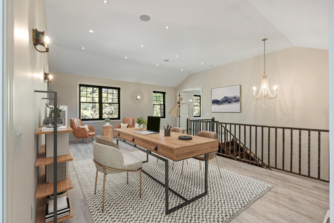
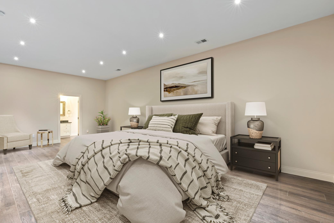
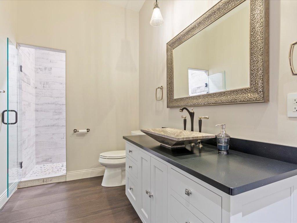
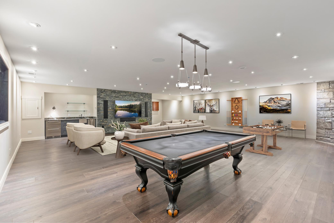
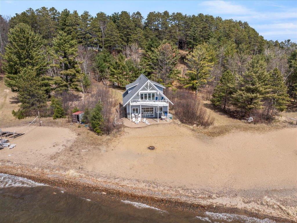
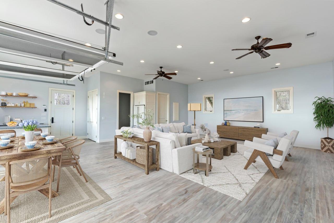
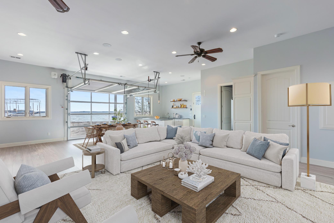
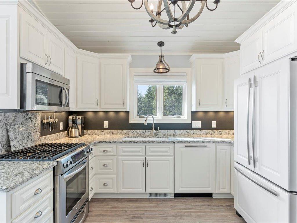
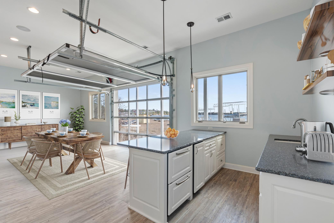
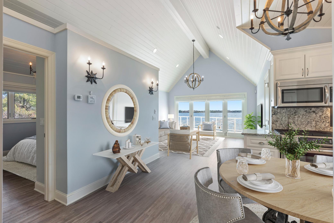
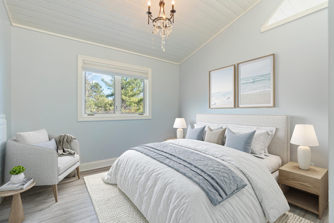
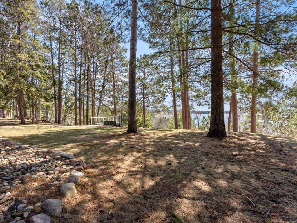
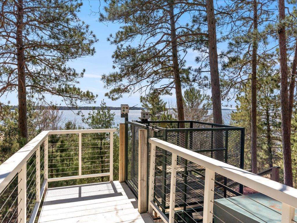
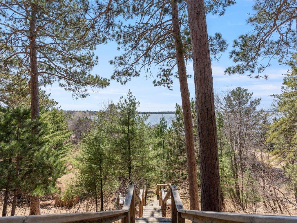
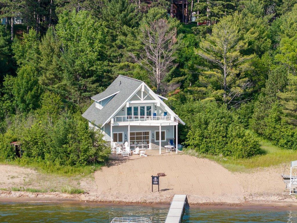
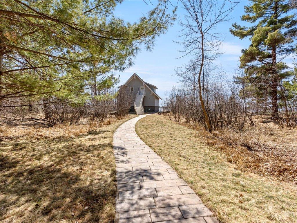
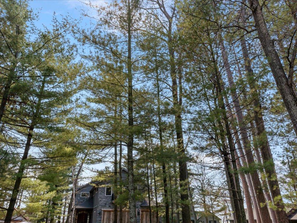
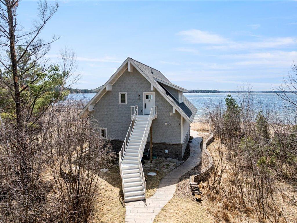
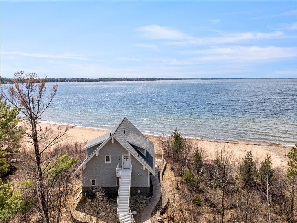
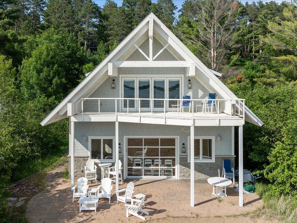
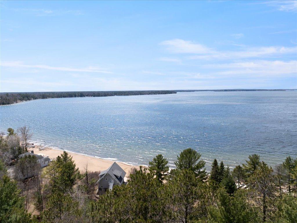
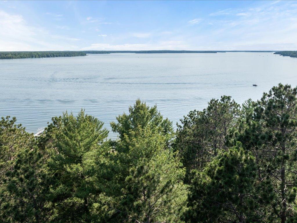
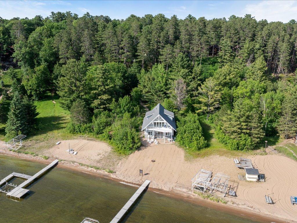
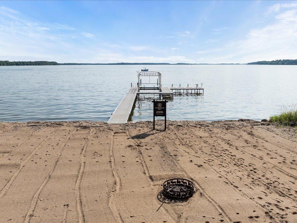
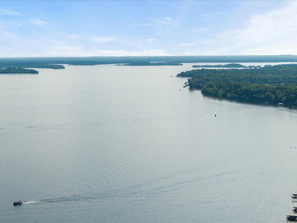
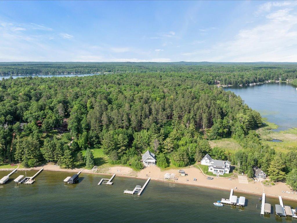
Discover an extraordinary Whitefish Lake retreat, where luxury meets nature in this stunning grand residence. This newer, custom-built home captivates with its grand front entry, featuring bespoke double doors that open to an expansive, open-concept floor plan. Soaring ceilings and abundant natural light create an inviting ambiance, seamlessly connecting the living spaces to the serene surroundings. Nestled among towering pines, the home boasts a breathtaking four-season porch, perfect for year-round relaxation with panoramic views of Lower Whitefish Lake. Below, a charming beach house fronts a pristine, sandy beach, offering an idyllic lakeside escape. Whether savoring morning coffee in the main residence or soaking up the sun by the water, youâll find it hard to choose where to spend your day. The primary suite is a private sanctuary, complete with cozy sitting areas and a secluded covered deck overlooking the lakeâideal for quiet evenings or morning retreats. Spacious guest rooms feature custom built-in, full-size bunk beds, delighting kids and adults alike with their charm and comfort. The lower level offers a versatile entertainment space, perfect for hosting gatherings or unwinding after a day on the lake. This Whitefish Lake gem blends modern elegance with timeless lakefront living, creating a haven where every day feels like a vacation. Donât miss the chance to own this remarkable property, where memories are made in both the sophisticated main home and the inviting beach house.
Details
Maps
Documents
Contract Information
Status: Closed
Off Market Date: 2026-03-19
Contingency: None
Current Price: 2200000
Closed Date: 2026-04-21
Original List Price: 3850000
Sales Close Price: 2200000
ListPrice: 2495000
List Date: 2025-04-14
Owner is an Agent?: No
Auction?: No
General Property Information
Common Wall: No
Lot Measurement: Acres
Manufactured Home?: No
Multiple PIDs?: No
New Development: No
Number of Fireplaces: 3
Road Btwn WF & Home?: No
Waterfront Frontage: 73
Waterfront YN: Yes
Year Built: 2019
Yearly/Seasonal: Yearly
Zoning: Shoreline, Residential-Single Family
Bedrooms: 5
Baths Total: 6
Bath Full: 4
Bath Half: 2
Main Floor Total SqFt: 2450
Above Grd Total SqFt: 5710
Below Grd Total SqFt: 2382
Total SqFt: 8092
Total Finished Sqft: 7915.00
FireplaceYN: Yes
Lake/Waterfront Name: Whitefish Lake (18031000)
Style: (SF) Single Family
Foundation Size: 2605
Garage Stalls: 3
Lot Dimensions: 73 x 616 x 75 x 662
Acres: 1.09
Assessment Pending: No
Location Tax and Other Information
House Number: 12125
Street Name: Whitefish
Street Suffix: Avenue
Postal City: Crosslake
County: Crow Wing
State: MN
Zip Code: 56442
Complex/Dev/Subdivision: Manhattan Beach A Rep Of Twin Beach
Assessments
Tax With Assessments: 15814
Building Information
Finished SqFt Above Ground: 5710
Finished SqFt Below Ground: 2205
Elevation Highpoint to Waterfront Feet
Elevation Highpoint Waterfront Feet: 26-40
Lake Details
Lake Acres: 7714
Lake Chain Acreage: 14442
Lake Chain Name: Whitefish
Lake Depth: 138
Lease Details
Land Leased: Not Applicable
Miscellaneous Information
Homestead: No
Ownership
Fractional Ownership: No
Parking Characteristics
Garage Dimensions: 35x36
Garage Square Feet: 1260
Public Survey Info
Range#: 27
Section#: 6
Township#: 137
Property Features
Accessible: None
Air Conditioning: Central Air
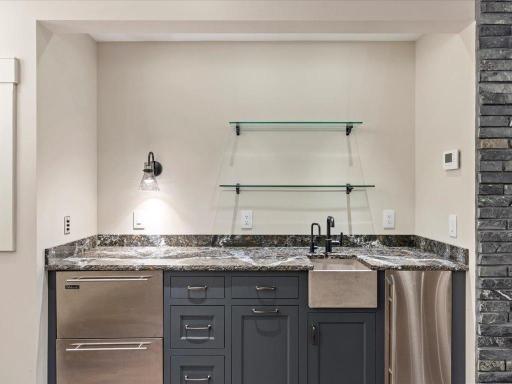
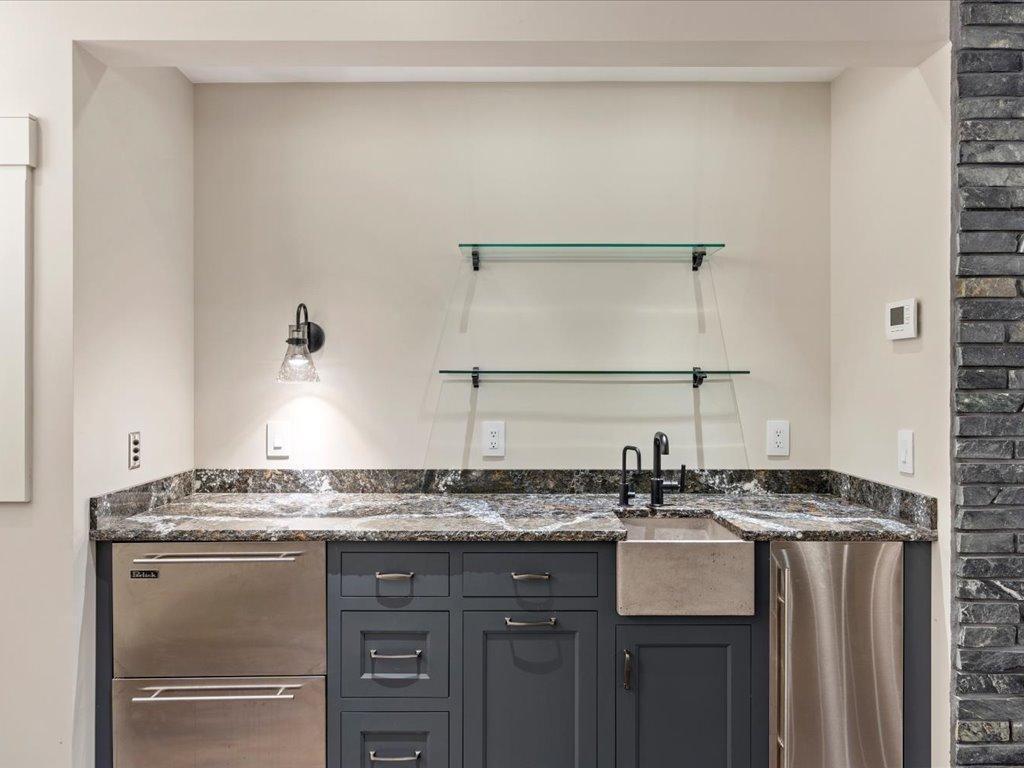
Amenities Unit: Balcony; Deck; Dock; Exercise Room; French Doors; In-Ground Sprinkler; Kitchen Center Island; Paneled Doors; Panoramic View; Patio; Porch; Primary Bedroom Walk-In Closet; Security System; Skylight; Sun Room; Tile Floors; Vaulted Ceiling(s); Walk-In Closet; Washer/Dryer Hookup; Wet Bar
Appliances: Air-To-Air Exchanger; Dishwasher; Double Oven; Dryer; Microwave; Refrigerator; Water Filtration System; Water Osmosis System
Basement: Egress Windows; Full; Insulating Concrete Forms
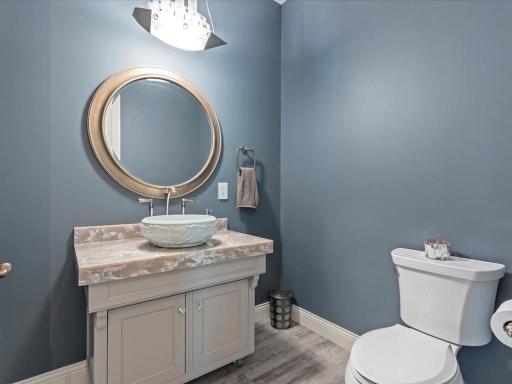
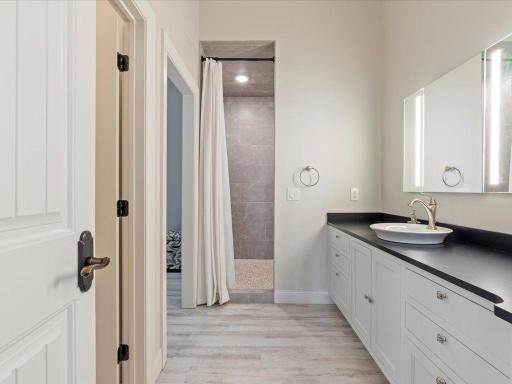
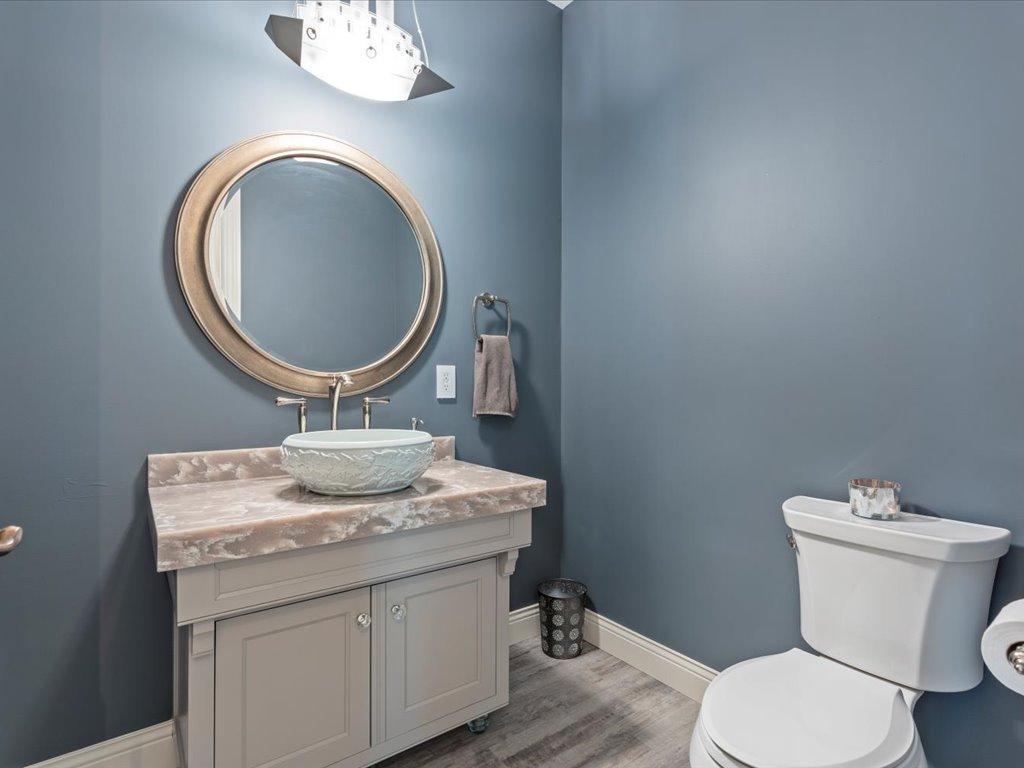
Bath Description: Main Floor 1/2 Bath; Upper Level 3/4 Bath; Private Primary; Two Primary Baths; 1/2 Basement; 3/4 Basement
Construction Materials: Frame
Construction Status: Previously Owned
Dining Room Description: Living/Dining Room
Electric: 200+ Amp Service; Circuit Breakers
Elevation Highpoint to Waterfront Slope: Level; Steep
Exterior: Brick/Stone; Metal
Family Room Characteristics: Lower Level
Financing Terms: Conventional
Fireplace Characteristics: Family Room; Free Standing; Stone; Wood Burning
Foundation: Concrete Perimeter
Fuel: Natural Gas
Heating: Boiler; Forced Air
Internet Options: Fiber Optic
Lake Details: Excellent Sand
Lot Description: Tree Coverage - Heavy
Outbuildings: Guest House
Parking Characteristics: Floor Drain; Garage Door Opener; Heated Garage; Insulated Garage
Road Frontage: City Street; Paved Streets
Road Responsibility: Public Maintained Road
Sewer: Private Sewer; Tank with Drainage Field
Stories: Two
Water: 4-Inch Submersible; Well
Waterfront Type: Lake Front
Waterfront View: Lake; Panoramic; South; West
Room Information
| Room Name | Dimensions | Level |
| Second (2nd) Bedroom | 12 x 21 | Upper |
| Fourth (4th) Bedroom | 27 x 15 | Lower |
| Sitting Room | 23 x 12 | Upper |
| Third (3rd) Bedroom | 12 x 21 | Upper |
| Great Room | 35 x 19 | Main |
| Dining Room | 15 x 22 | Main |
| First (1st) Bedroom | 35 x 49 | Upper |
| First (1st) Bedroom | 12 x 11 | Second |
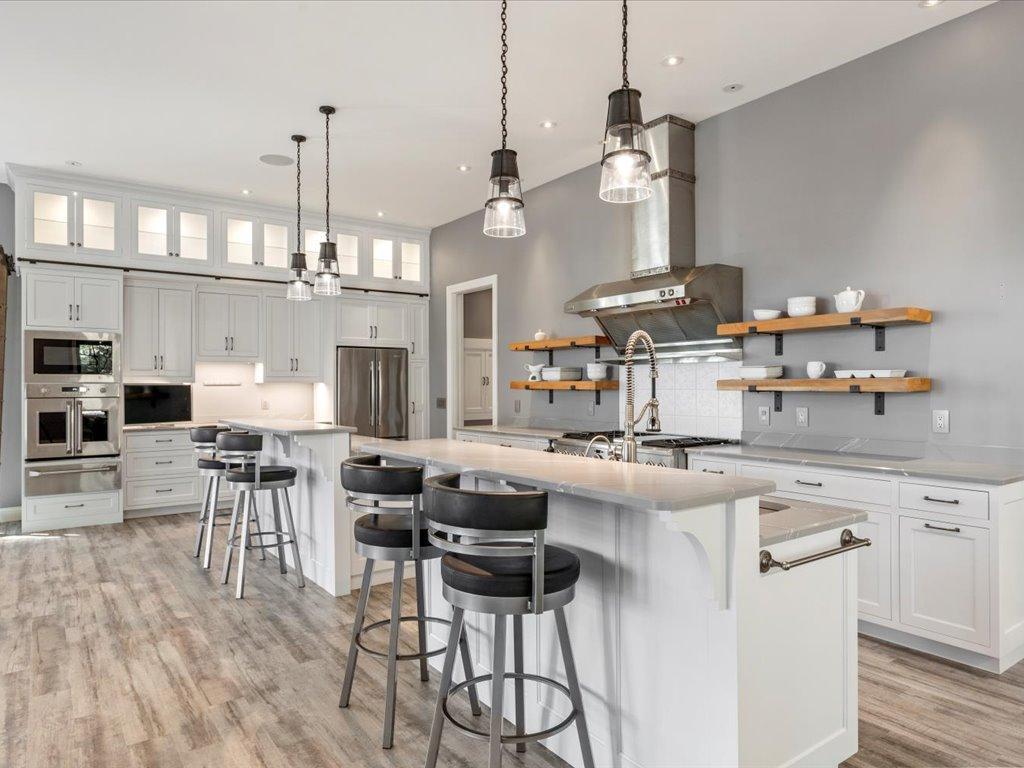
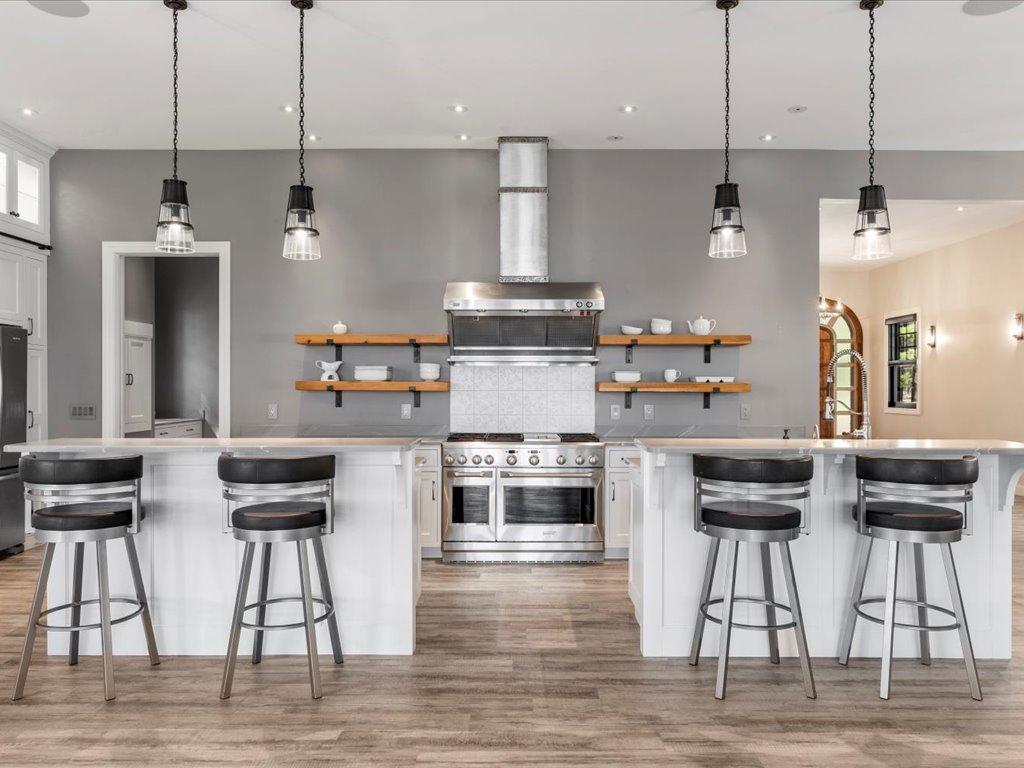
| Kitchen | 23 x 14 | Main |
| Kitchen | 15 x 11 | Main |
| Living Room | 31 x 33 | Main |
| Living Room | 14 x 14 | Second |
| Exercise Room | 25 x 15 | Upper |
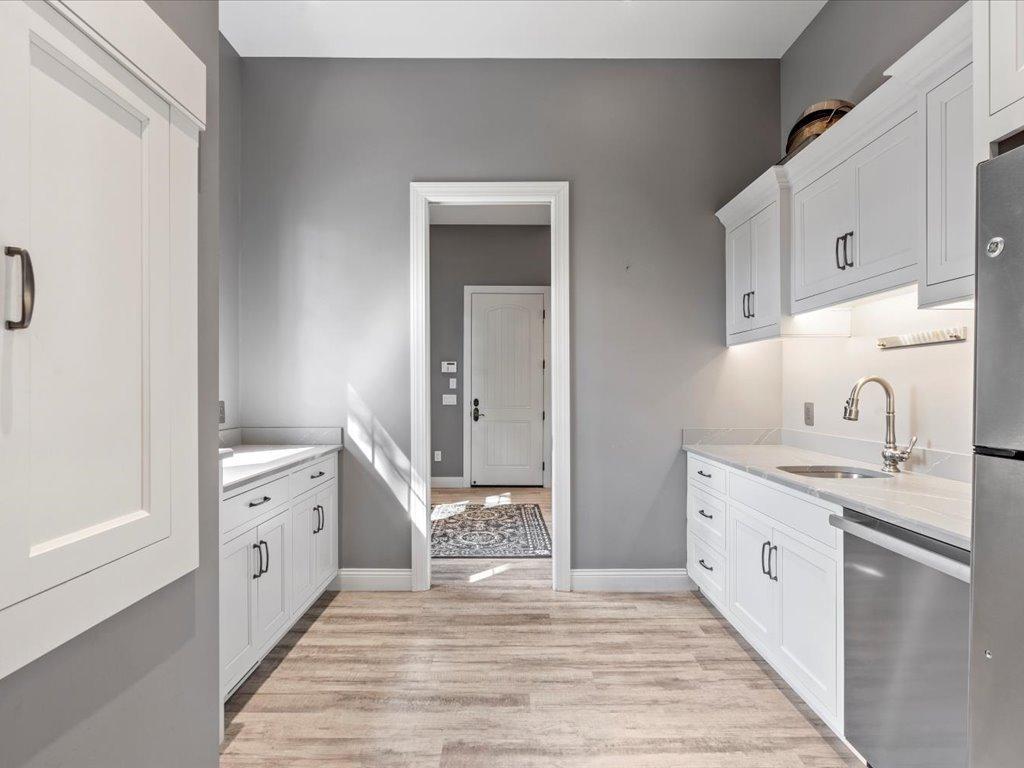
| Bar/Wet Bar Room | 8 x 9 | Main |
| Laundry | 11 x 8 | Main |
| Foyer | 24 x 21 | Main |
| Family Room | 33 x 42 | Lower |
| Pantry (Walk-In) | 11 x 10 | Main |
 Main floor
 Listing Office: Coldwell Banker Realty
Last Updated: June - 26 - 2026

The data relating to real estate for sale on this web site comes in part from the Broker Reciprocity SM Program of the Regional Multiple Listing Service of Minnesota, Inc. The information provided is deemed reliable but not guaranteed. Properties subject to prior sale, change or withdrawal. ©2026 Regional Multiple Listing Service of Minnesota, Inc All rights reserved.
Sunday 11th of October 2026 01:18 PM

218-998-4400
Mohagen Real Estate



Let's Connect

Mohagen Real Estate
sue@MohagenRealEstate.com
Office: 218-998-4400
Cell: 218-731-7376

Mohagen Real Estate is licensed in the State of Minnesota