1215 Moor Stone Drive NE, Alexandria, MN 56308 (MLS# 7129803)
$679,900
Alexandria, MN 56308
MLS# 7129803
5 beds | 3 baths | 3066 sqft
1 / 49



Property Description
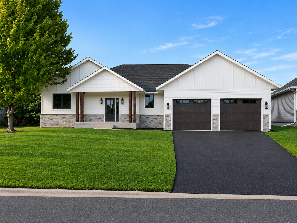
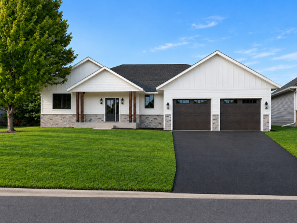
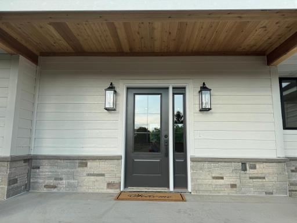
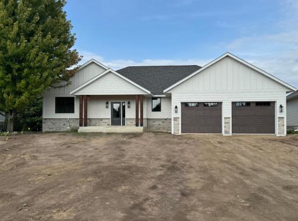
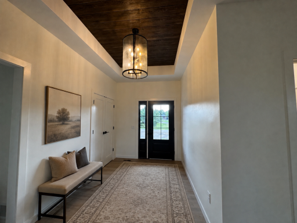
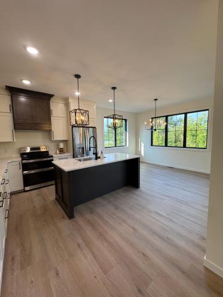
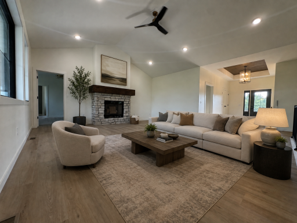
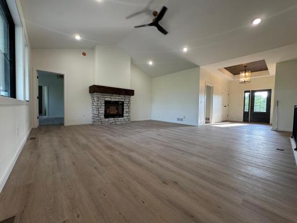
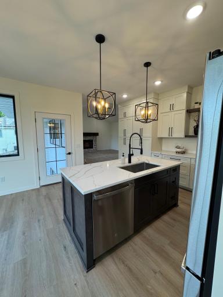
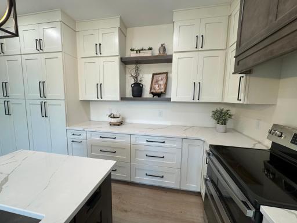
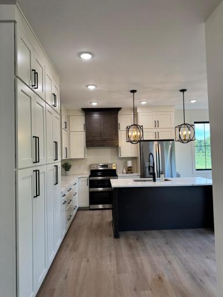
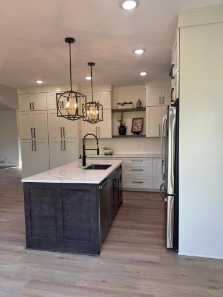
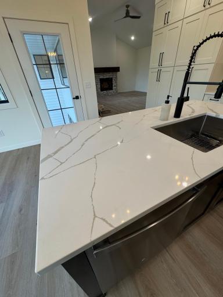
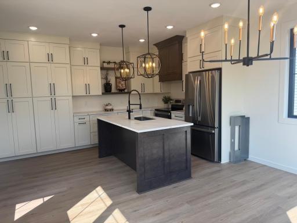
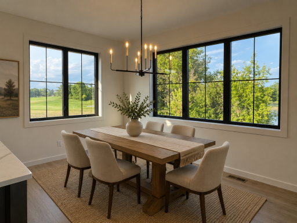
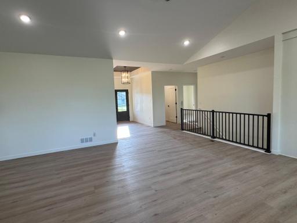
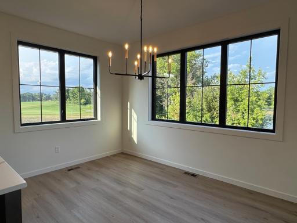
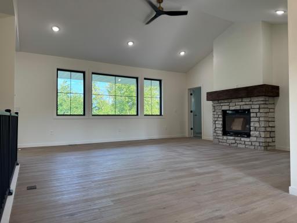
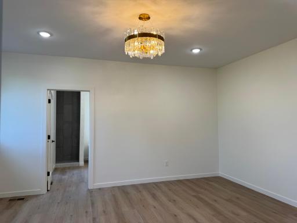
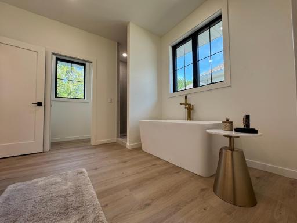
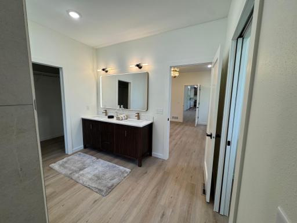
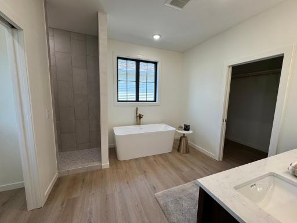
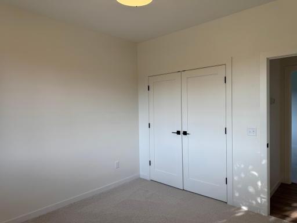
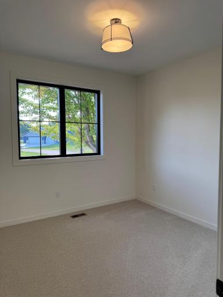
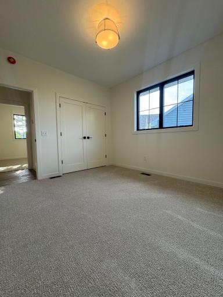
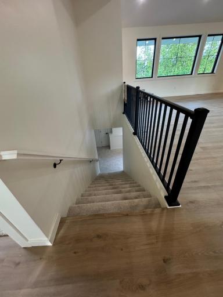
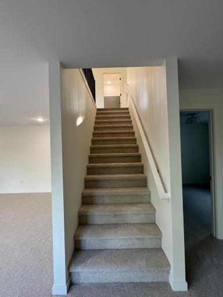
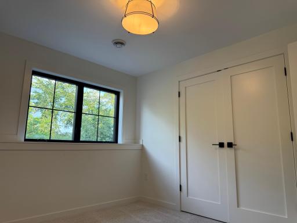
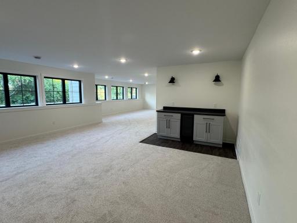
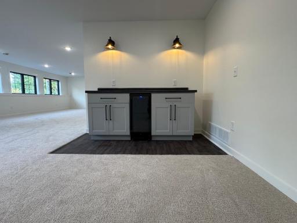
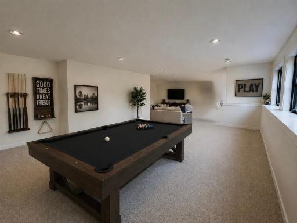
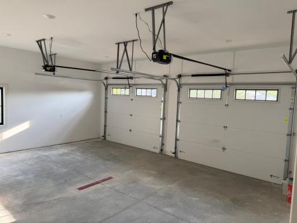
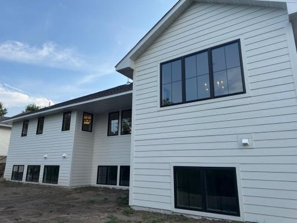
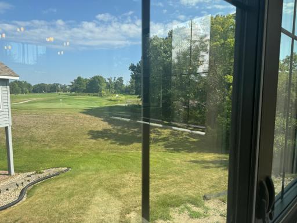
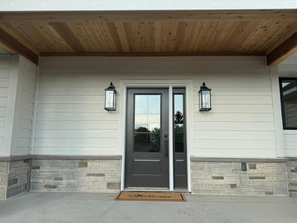
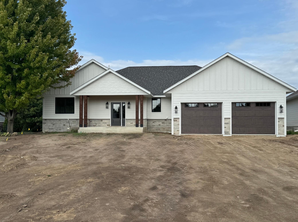
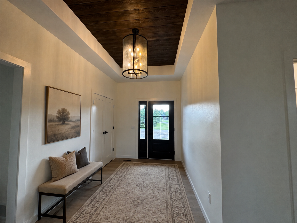
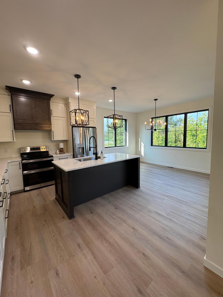
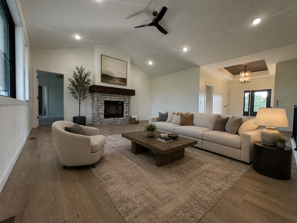
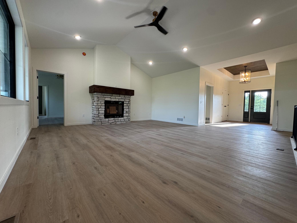
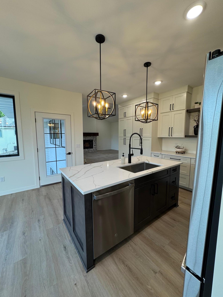
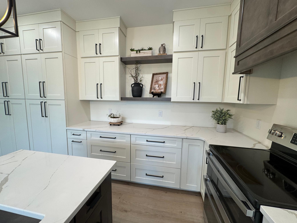
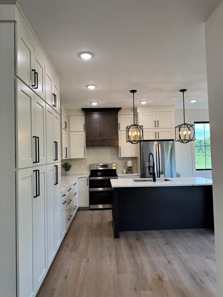
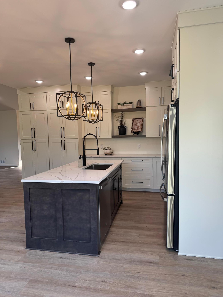
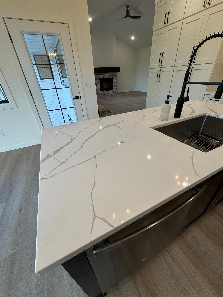
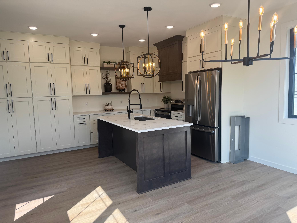
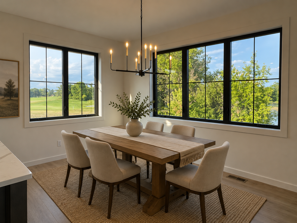
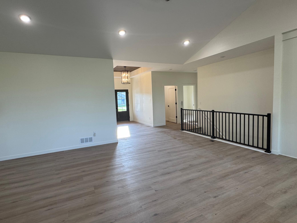
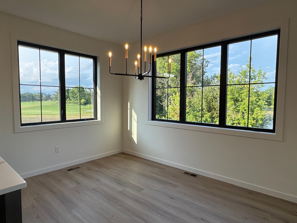
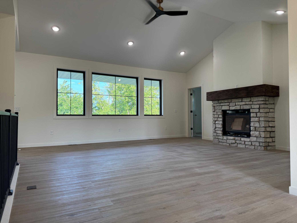
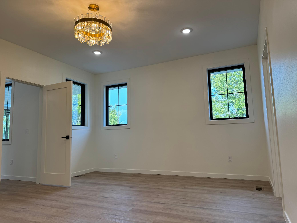
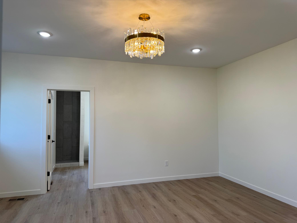
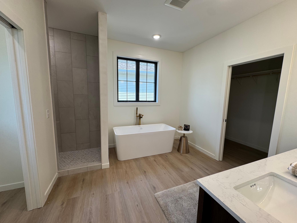
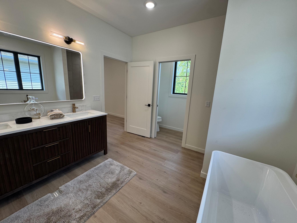
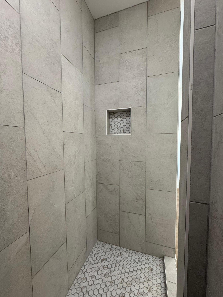
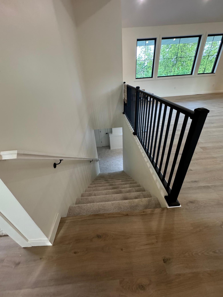

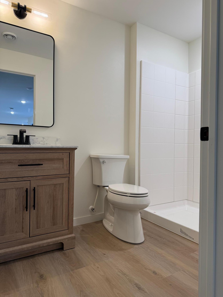
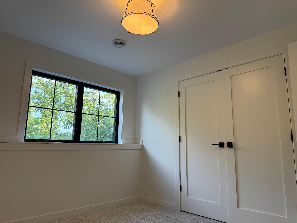
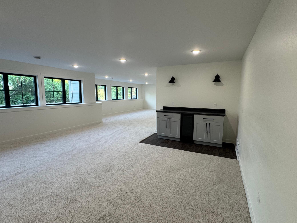
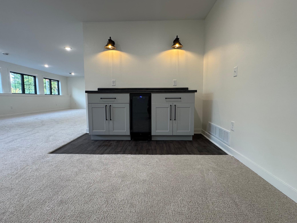
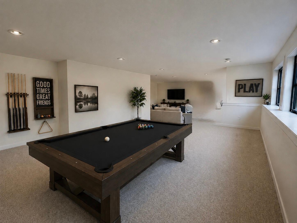
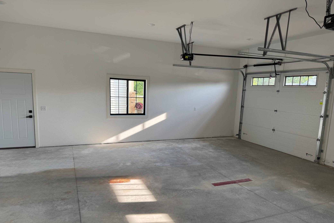
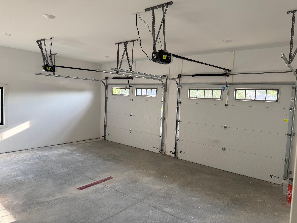
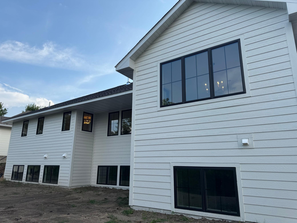
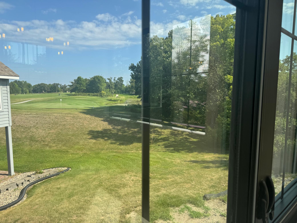
NEW CONSTRUCTION ON GENEVA GOLF COURSE! Custom built by a LOCAL builder!! Golf-course living meets modern luxury in this stunning new construction home overlooking Geneva Golf Course in Alexandria. Easy living is here. Assn covers snow removal and lawn care, just bring your golf clubs. Finishing touches are included in list priceâ¦asphalt driveway, irrigation, lawn seeding, and river rock, or purchaser can choose to take on outdoor completion themselves to insure buyer specific exterior choices and purchase price can reflect that. Step inside to an impressive open-concept main level filled with natural light and sophisticated finishes The kitchen features quartz countertops, abundant cabinetry, a large island, and designer lighting. The eat-in nook overlooks the gorgeous golf course. The living room is anchored by a gas fireplace that is the centerpiece of the main floor, which is designed for main floor living. The finished lookout lower level provides an incredible extension of the homes living space with additional bedrooms, rec space, and a dedicated bar area - ideal for entertaining guests, watching the game or enjoying relaxed nights at home. And don't forget the setting, Geneva Golf Course right outside your door. The home makes a striking impression with LP siding, stone accents, cedar porch, and wood-tone garage doors. Enjoy everything this home has to offer while being minutes from town.**Owner is a licensed real estate agent**
Details
Maps
Documents
Contract Information
Status: Active
Contingency: None
Current Price: 679900
Original List Price: 699000
ListPrice: 679900
List Date: 2026-08-18
Owner is an Agent?: Yes
Auction?: No
General Property Information
Assoc Mgmt Co. Phone #: 320-491-1702
Association Fee Frequency: Quarterly
Association Mgmt Co. Name: Geneva Estates North
Common Wall: No
Lot Measurement: Acres
Manufactured Home?: No
Multiple PIDs?: No
New Development: No
Number of Fireplaces: 1
Waterfront YN: No
Year Built: 2026
Yearly/Seasonal: Yearly
Zoning: Residential-Single Family
Bedrooms: 5
Baths Total: 3
Bath Full: 2
Bath Three Quarters: 1
Main Floor Total SqFt: 1594
Above Grd Total SqFt: 1594
Below Grd Total SqFt: 1472
Total SqFt: 3066
Total Finished Sqft: 3066.00
FireplaceYN: Yes
Style: (SF) Single Family
Foundation Size: 3416
Association Fee: 525
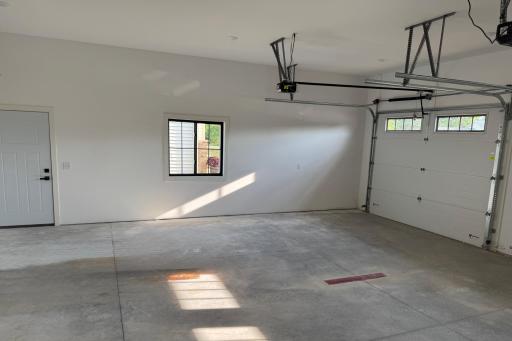
Garage Stalls: 2
Lot Dimensions: 59x71x62x66
Acres: 0.1
Assessment Pending: No
Location Tax and Other Information
House Number: 1215
Street Name: Moor Stone
Street Suffix: Drive
Street Direction Suffix: NE
Postal City: Alexandria
County: Douglas
State: MN
Zip Code: 56308
Complex/Dev/Subdivision: Geneva Estates North 2nd Add
Assessments
Tax With Assessments: 196
Builder Information
Builder ID: LESLIE NESS CONSTRUCTION LLC
Builder License Number: 648034
Builder Name: LESLIE NESS CONSTRUCTION LLC
Building Information
Finished SqFt Above Ground: 1594
Finished SqFt Below Ground: 1472
Lease Details
Land Leased: Not Applicable
Lock Box Type
Lock Box Source: ALEX
Miscellaneous Information
DP Resource: Yes
Homestead: No
Ownership
Fractional Ownership: No
Parking Characteristics
Garage Dimensions: 26x28
Garage Square Feet: 728
Public Survey Info
Range#: 37
Section#: 10
Township#: 128
Property Features
Accessible: None
Air Conditioning: Central Air
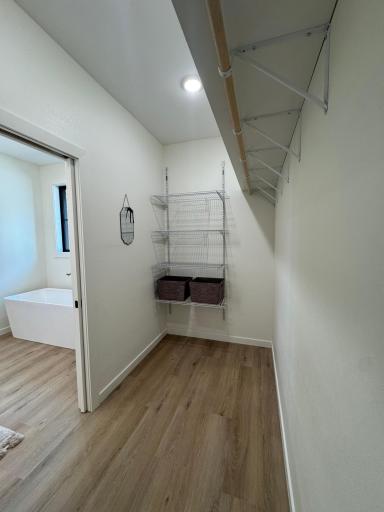
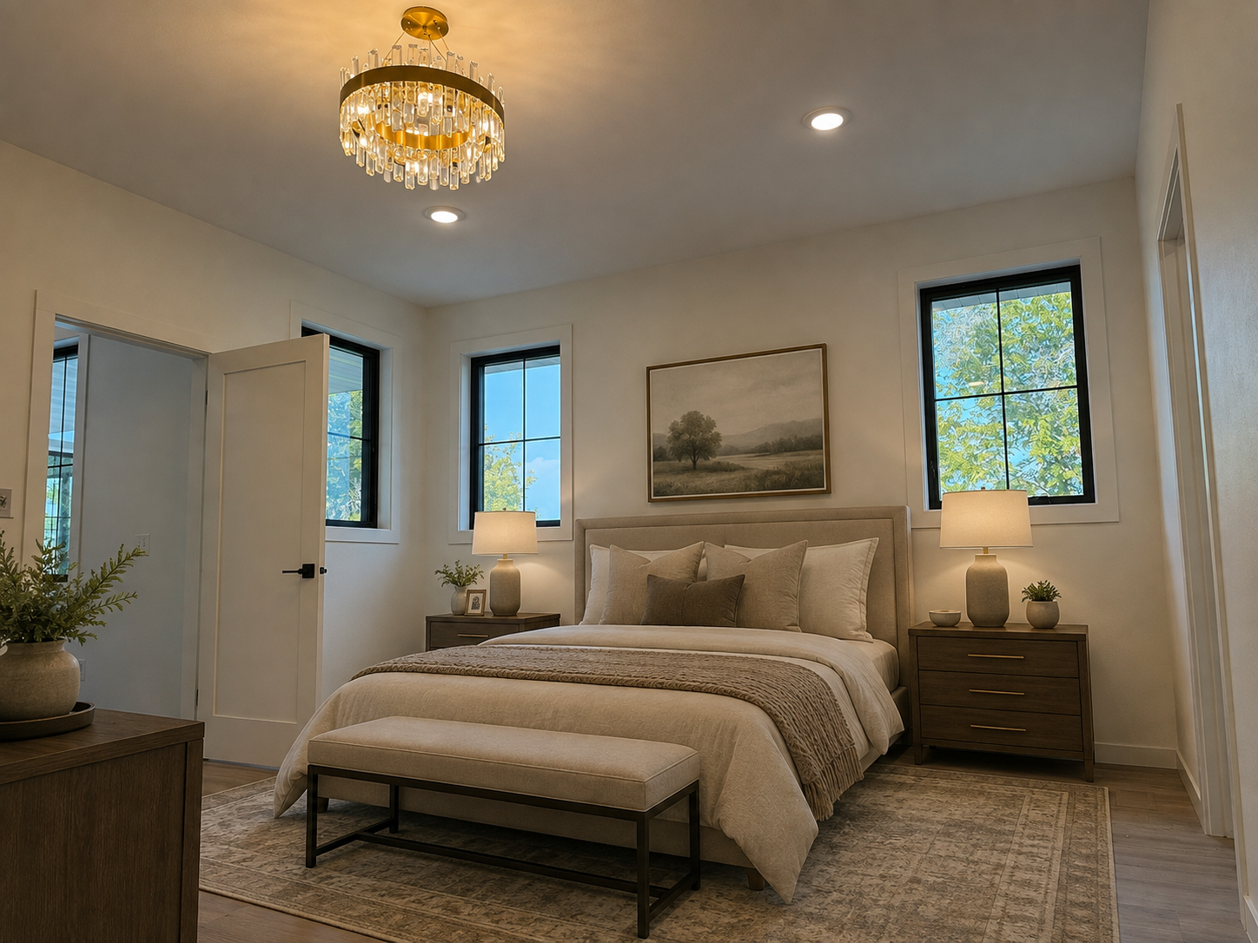
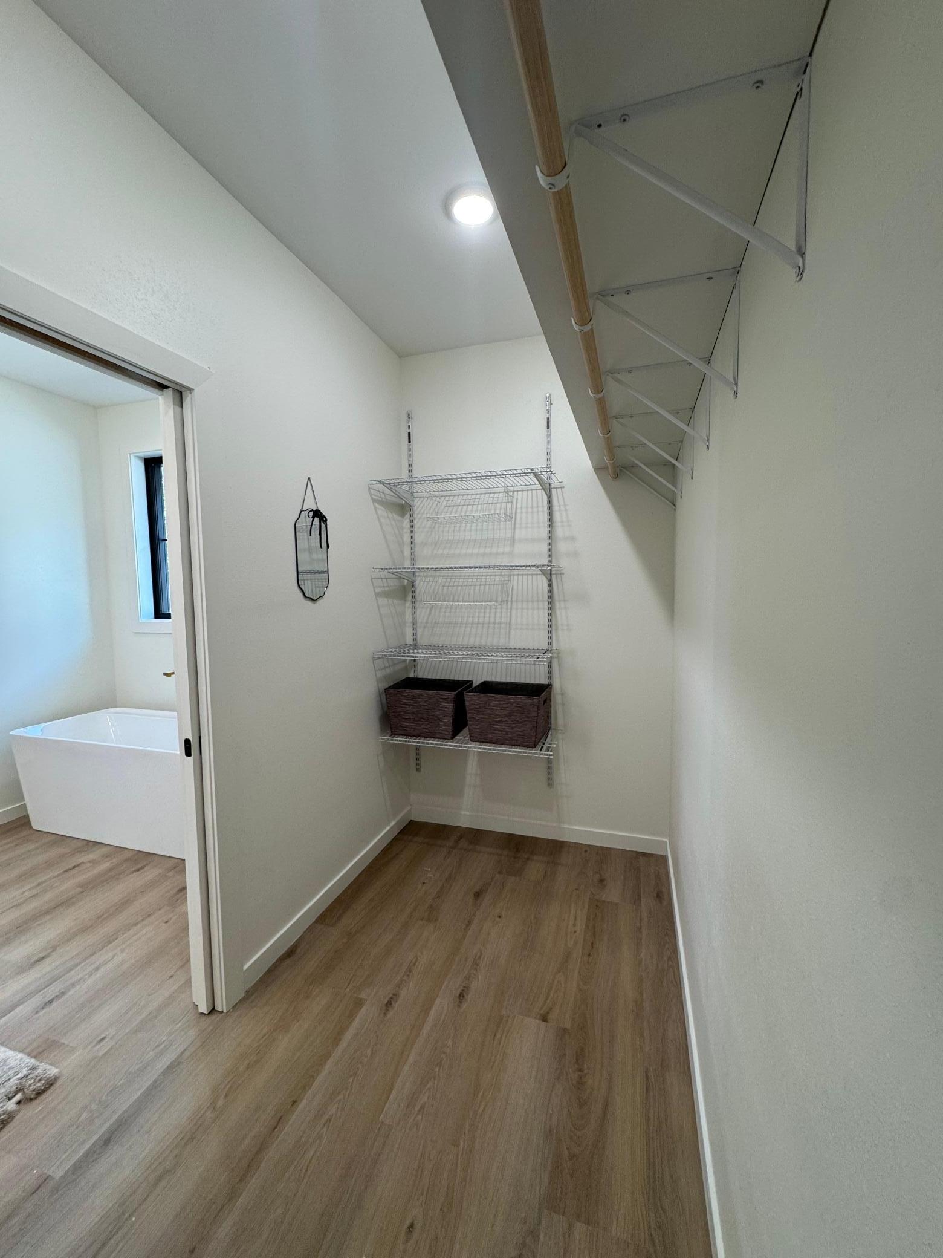
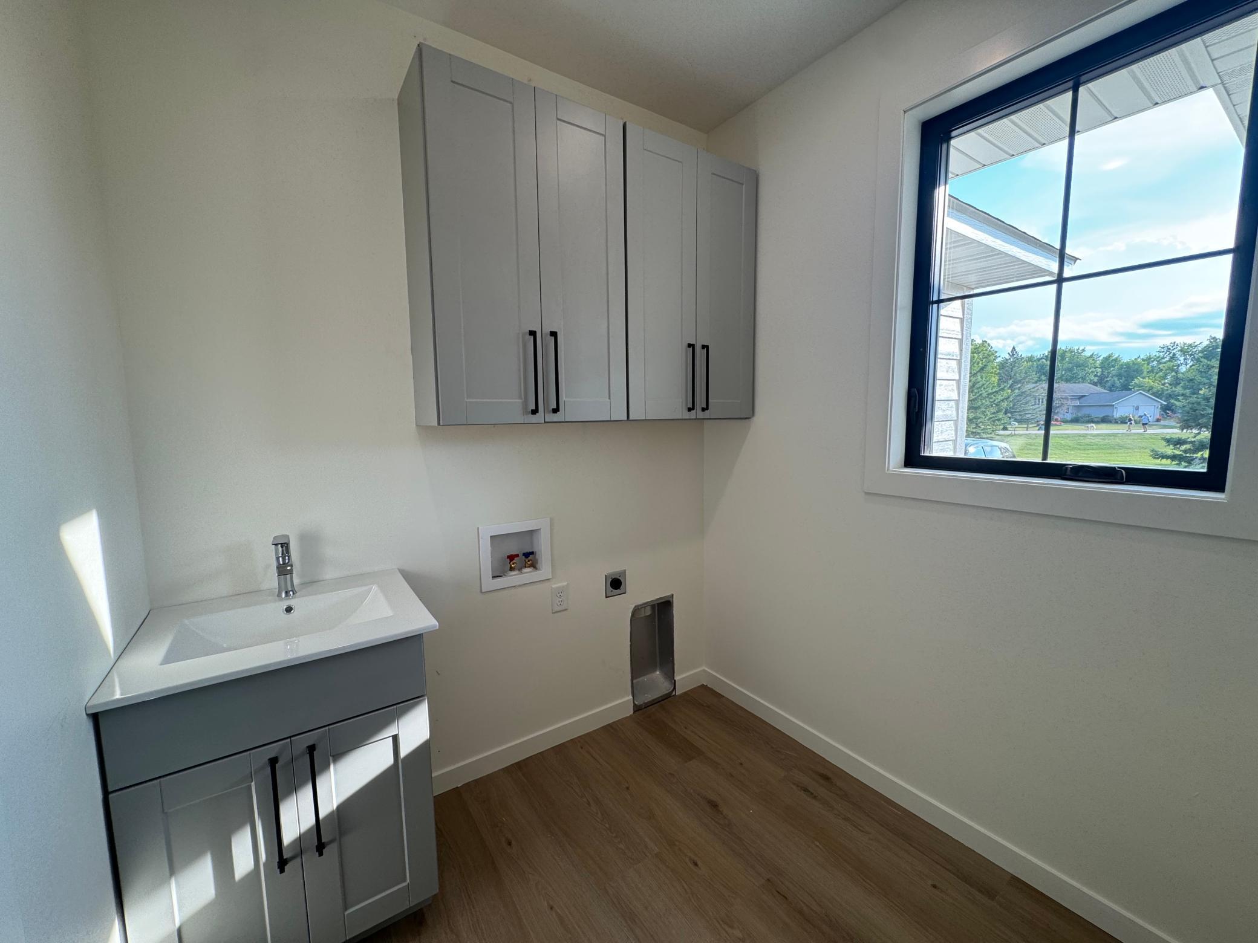
Amenities Unit: Ceiling Fan(s); In-Ground Sprinkler; Kitchen Center Island; Main Floor Primary Bedroom; Primary Bedroom Walk-In Closet; Vaulted Ceiling(s); Walk-In Closet; Washer/Dryer Hookup
Appliances: Dishwasher; Microwave; Range; Refrigerator
Association Fee Includes: Lawn Care; Snow Removal; Water
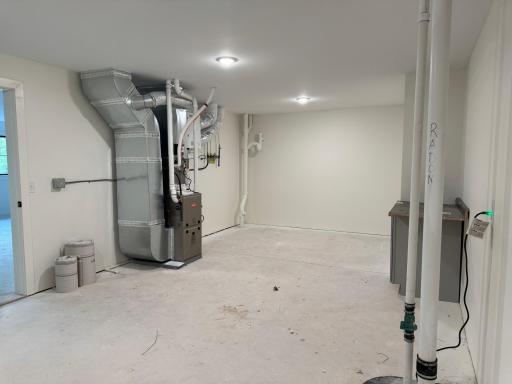
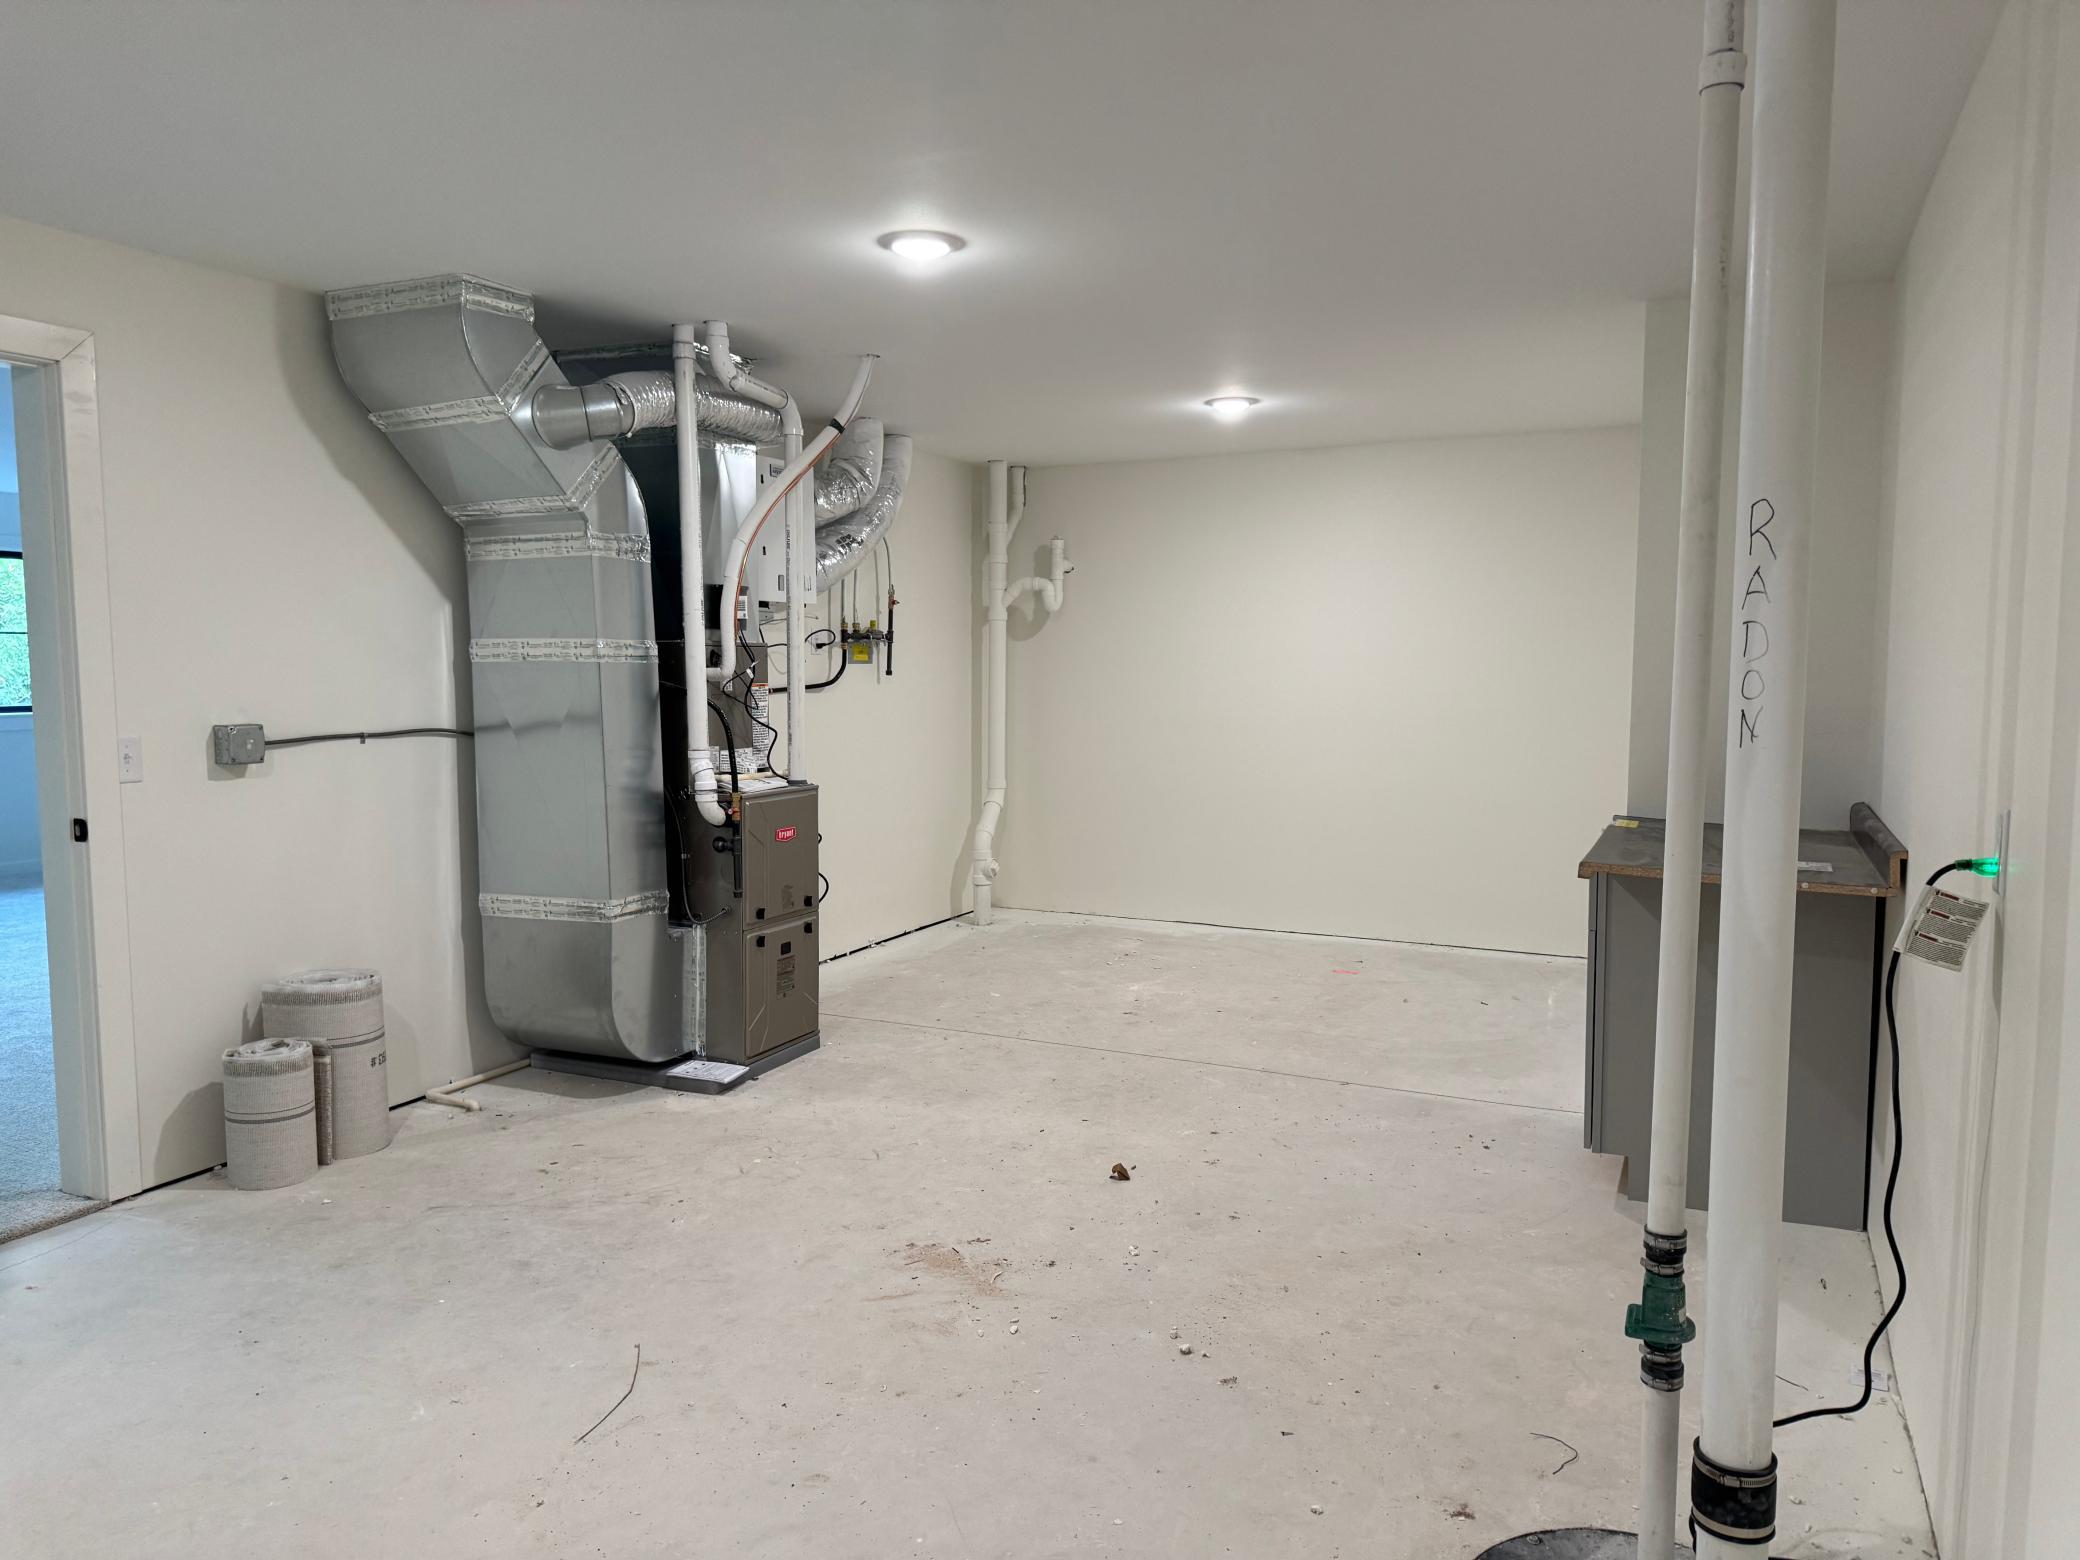
Basement: Drain Tiled; Egress Windows; Full; Sump Pump
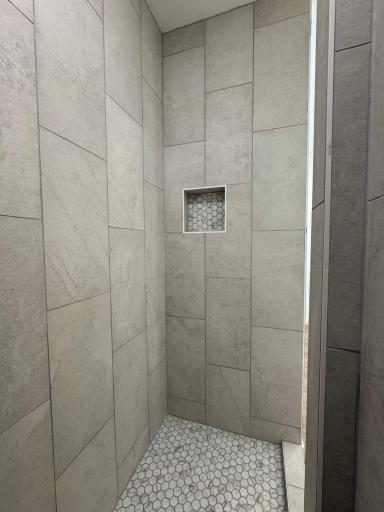
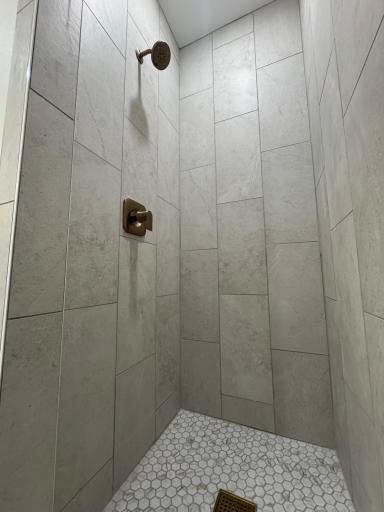
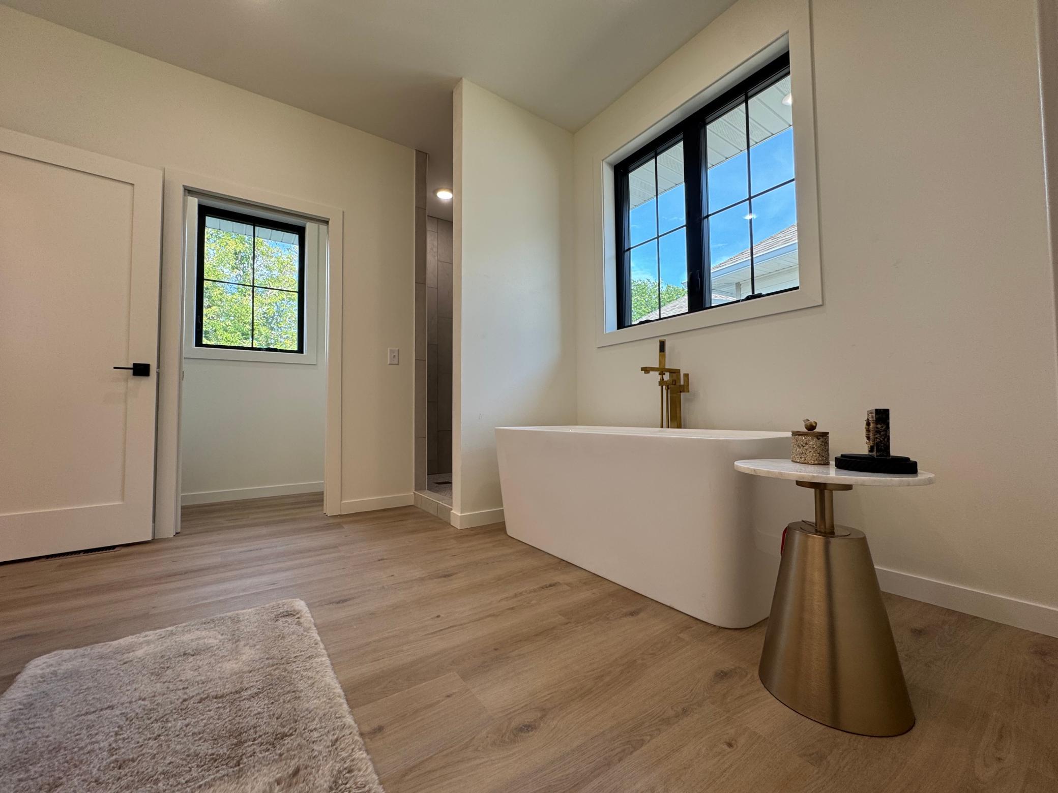
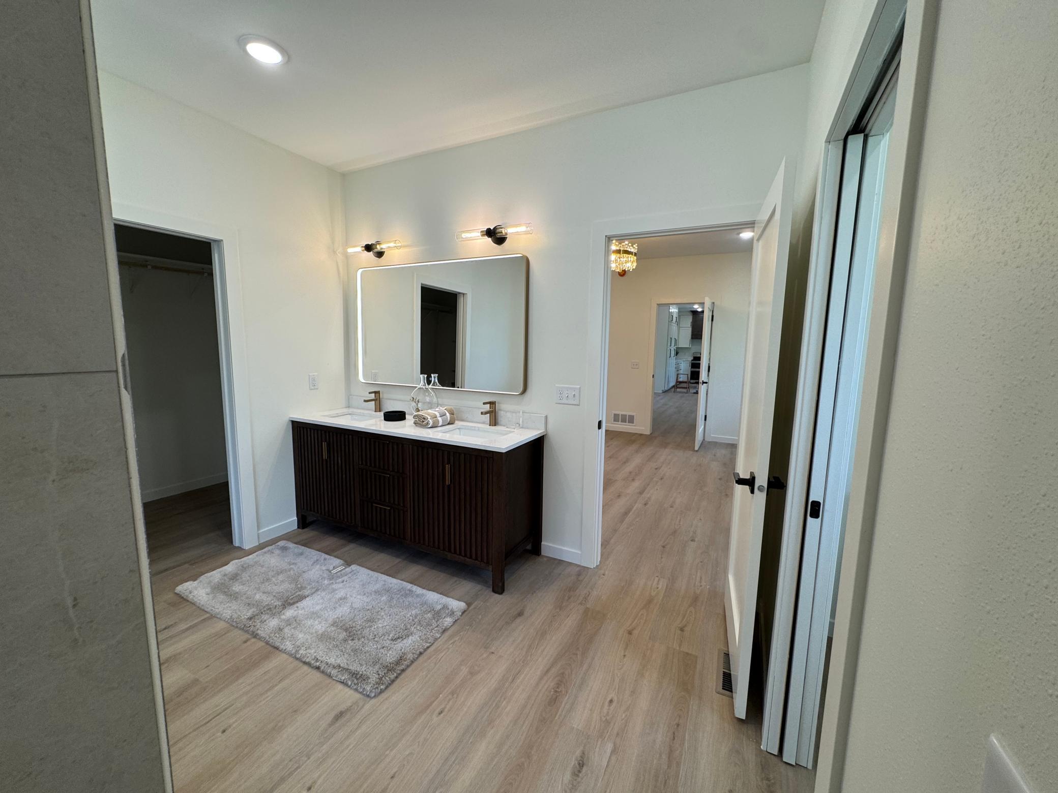
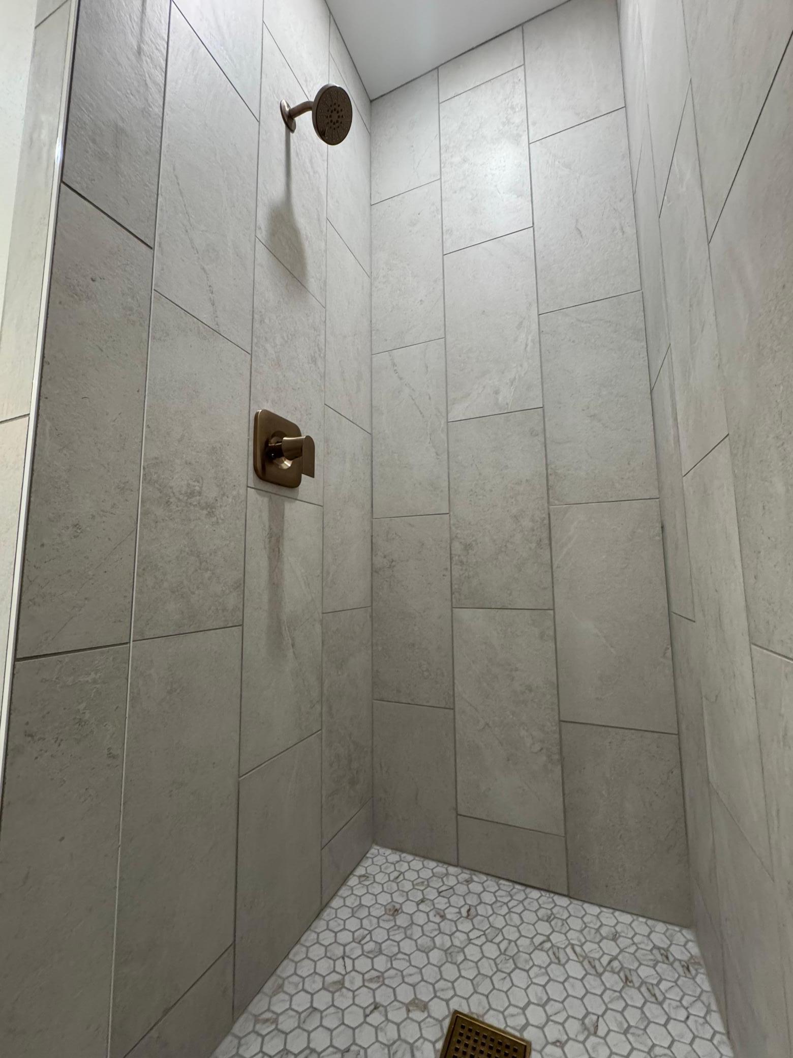
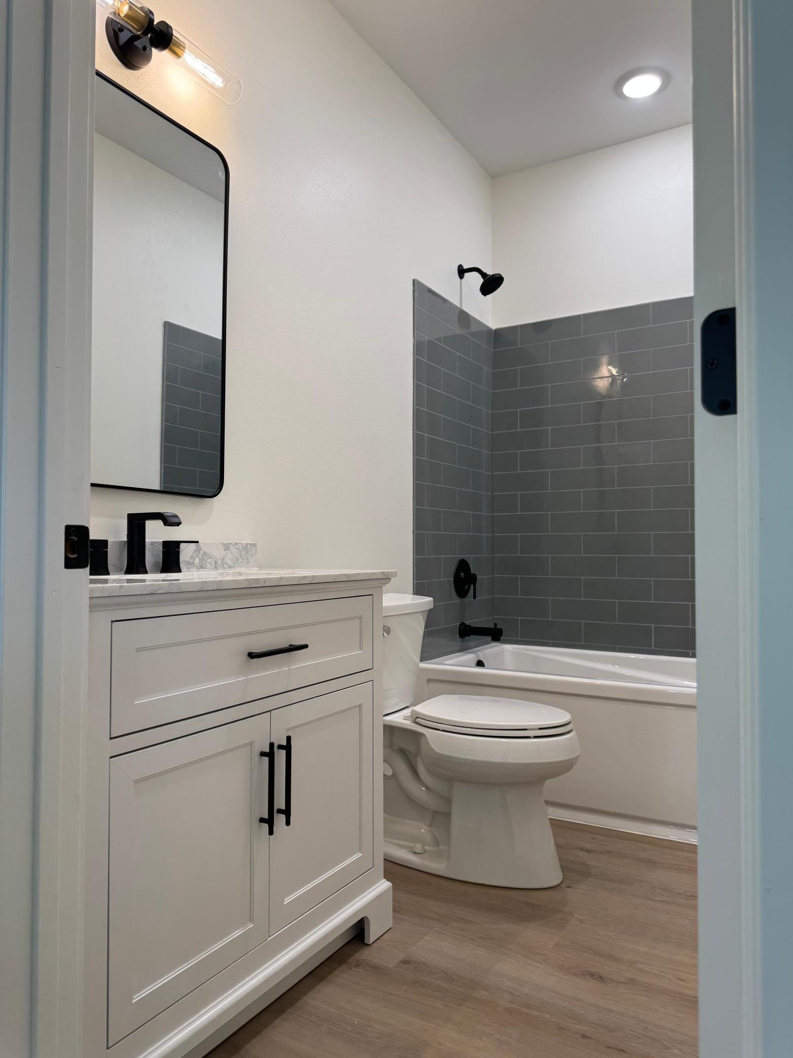
Bath Description: Main Floor Full Bath; 3/4 Basement; Bathroom Ensuite
Construction Materials: Frame; Stone
Construction Status: Completed New Construction
Dining Room Description: Eat In Kitchen
Exterior: Engineered Wood
Fireplace Characteristics: Gas Burning; Stone
Foundation: Insulating Concrete Forms
Fuel: Natural Gas
Heating: Forced Air
Laundry: Main Level
Lock Box Type: Supra
Roof: Asphalt Shingles
Sellers Terms: Cash; Conventional; VA
Sewer: City Sewer/Connected
Stories: Two
Water: Shared System
Waterfront View: Golf Course
Room Information
| Room Name | Dimensions | Level |
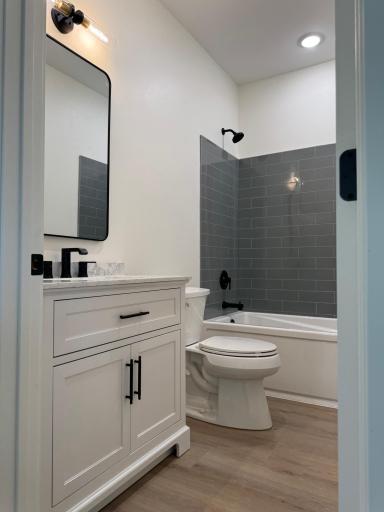
| Bathroom | 6x9 | Main |
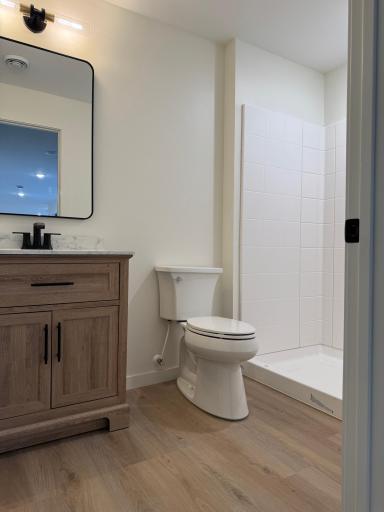
| Bathroom | 6x9 | Basement |
| Family Room | 20x19 | Main |
| Family Room | 24x16 | Basement |
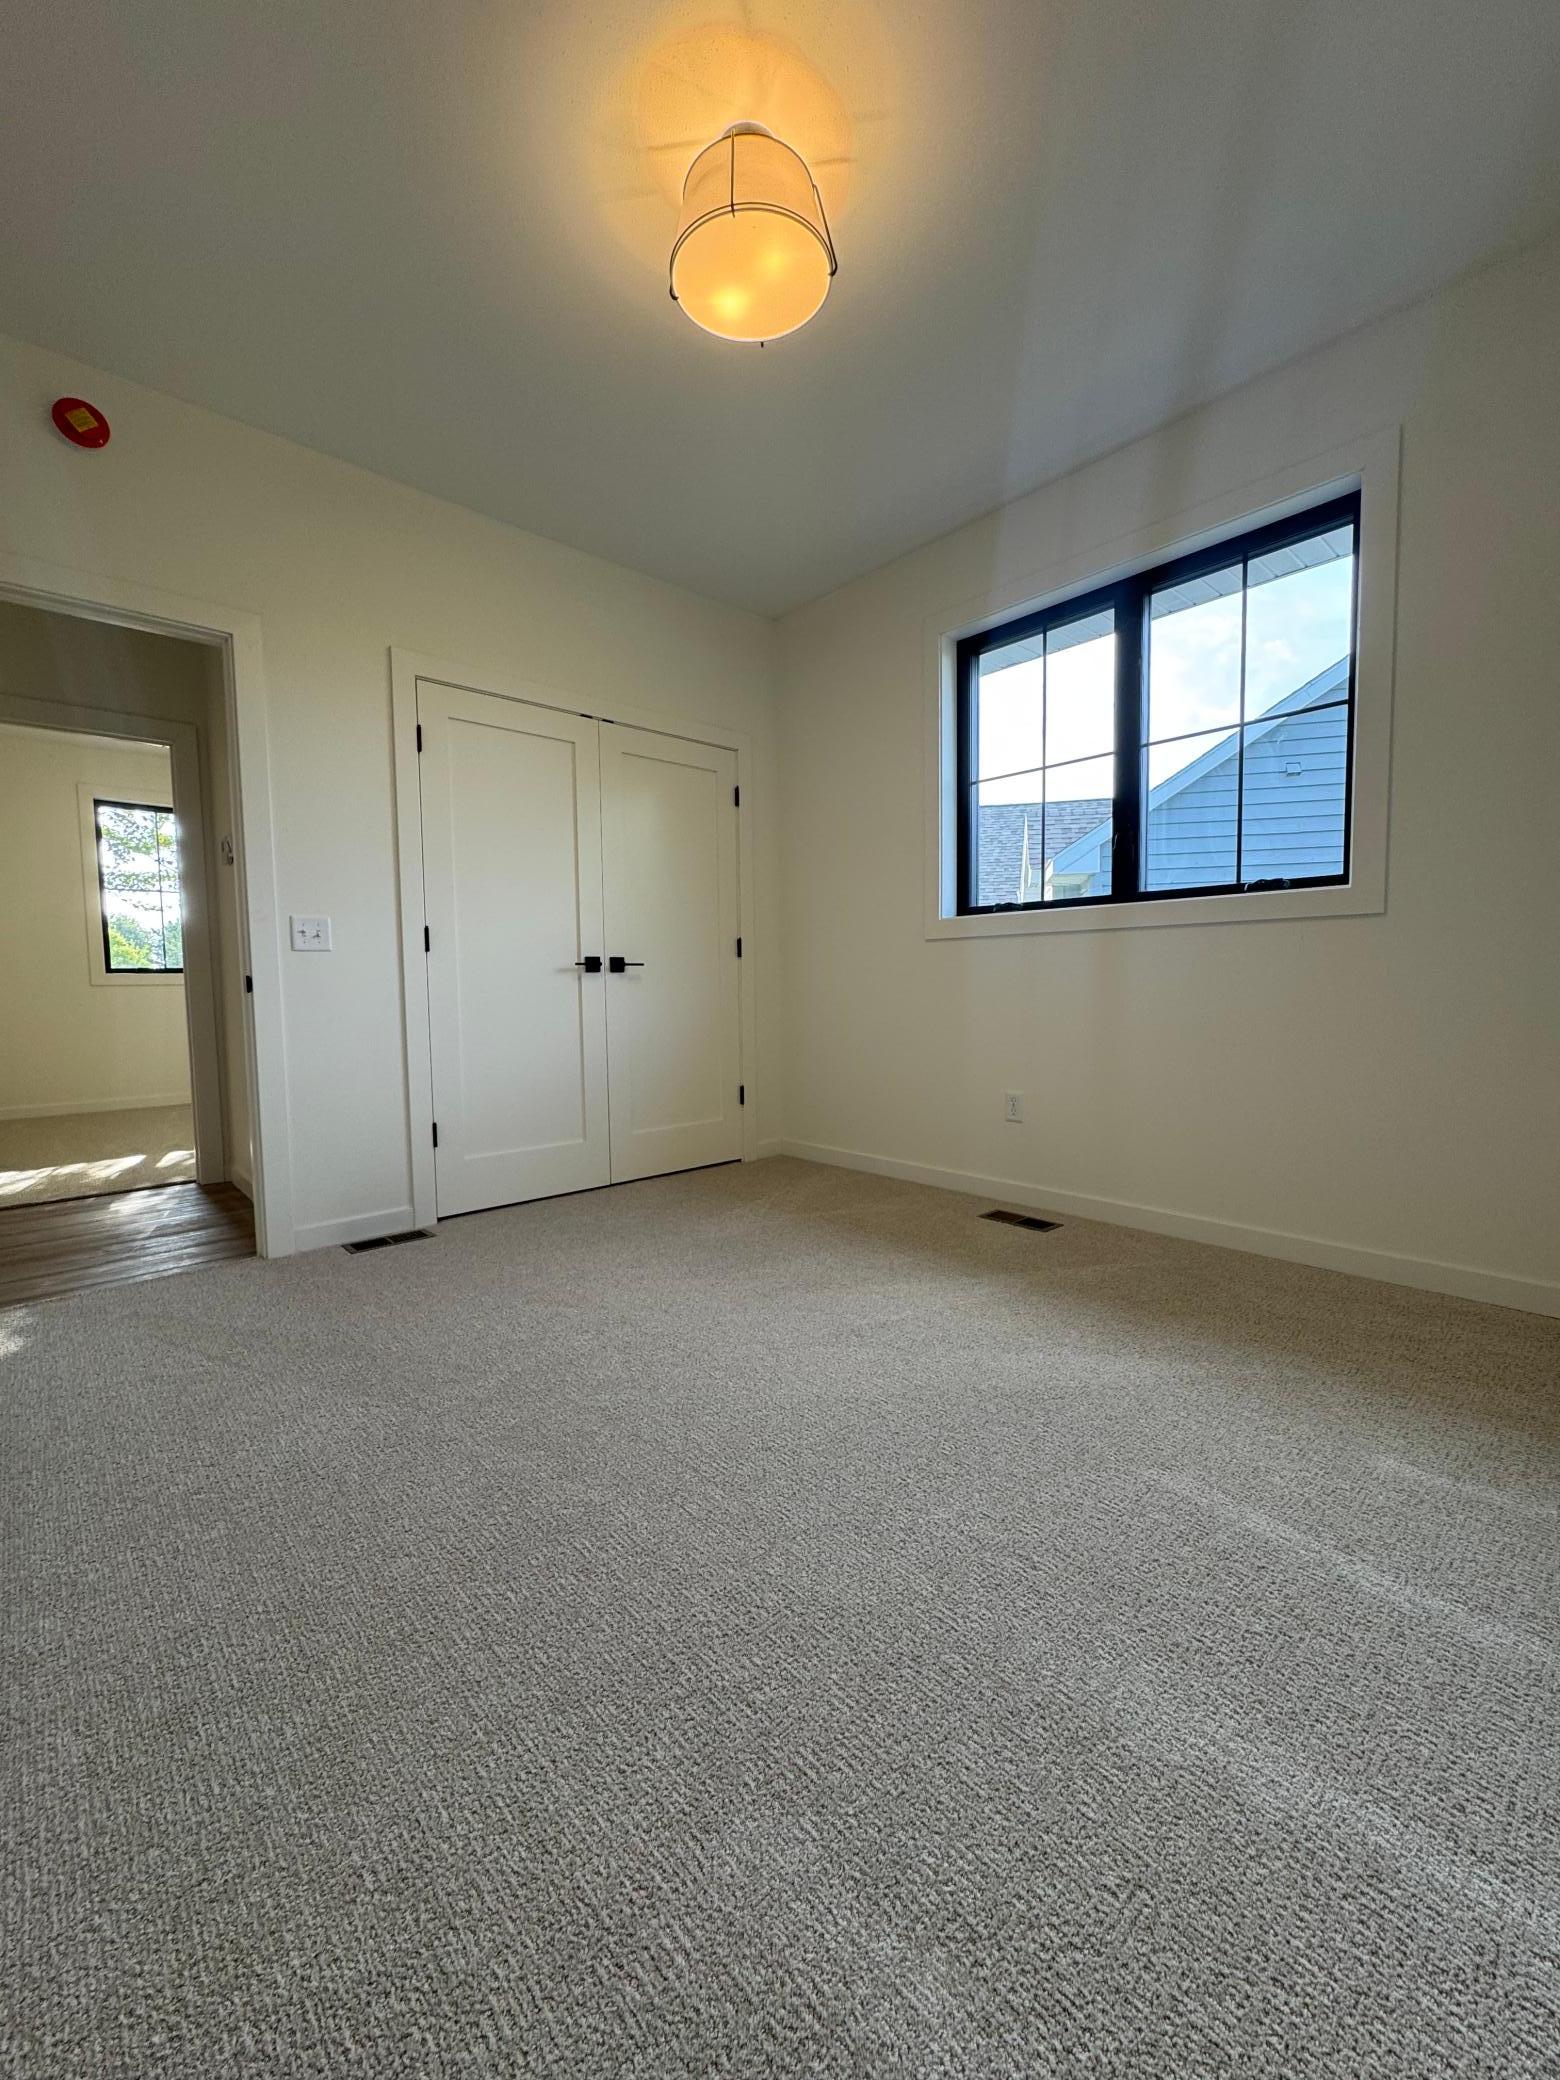
| Fifth (5th) Bedroom | 11x11 | Basement |
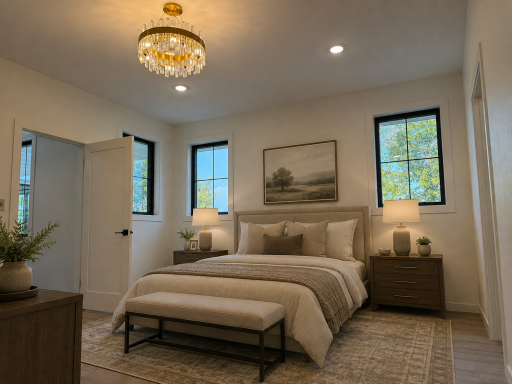
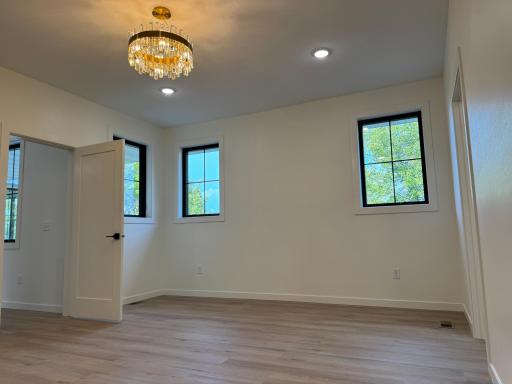
| First (1st) Bedroom | 14x17 | Main |
| Fourth (4th) Bedroom | 10x11 | Basement |
| Informal Dining Room | 14x10 | Main |
| Kitchen | 14x12 | Main |
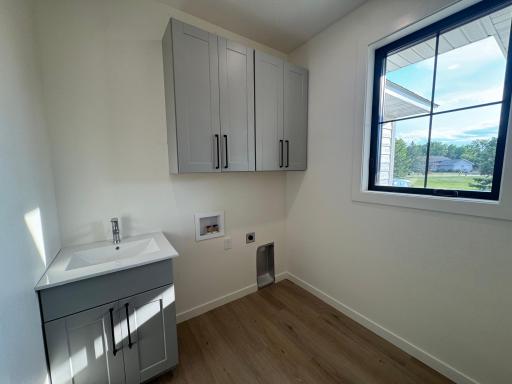
| Laundry | 8x7 | Main |
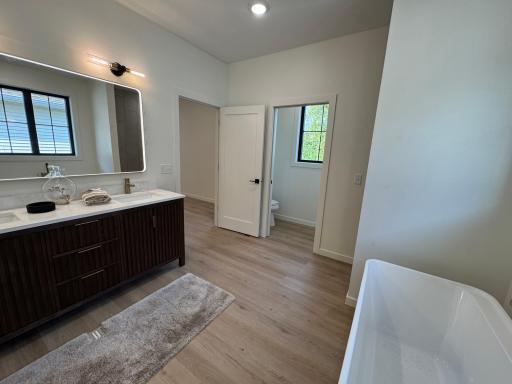
| Primary Bath | 11x12 | Main |
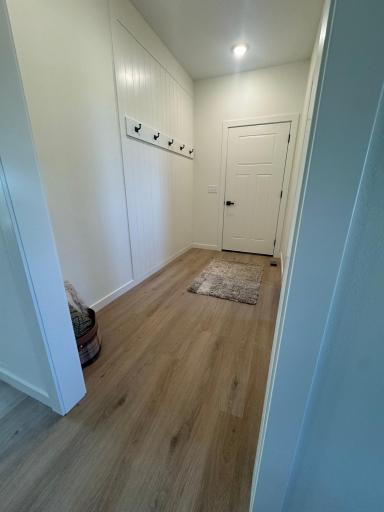
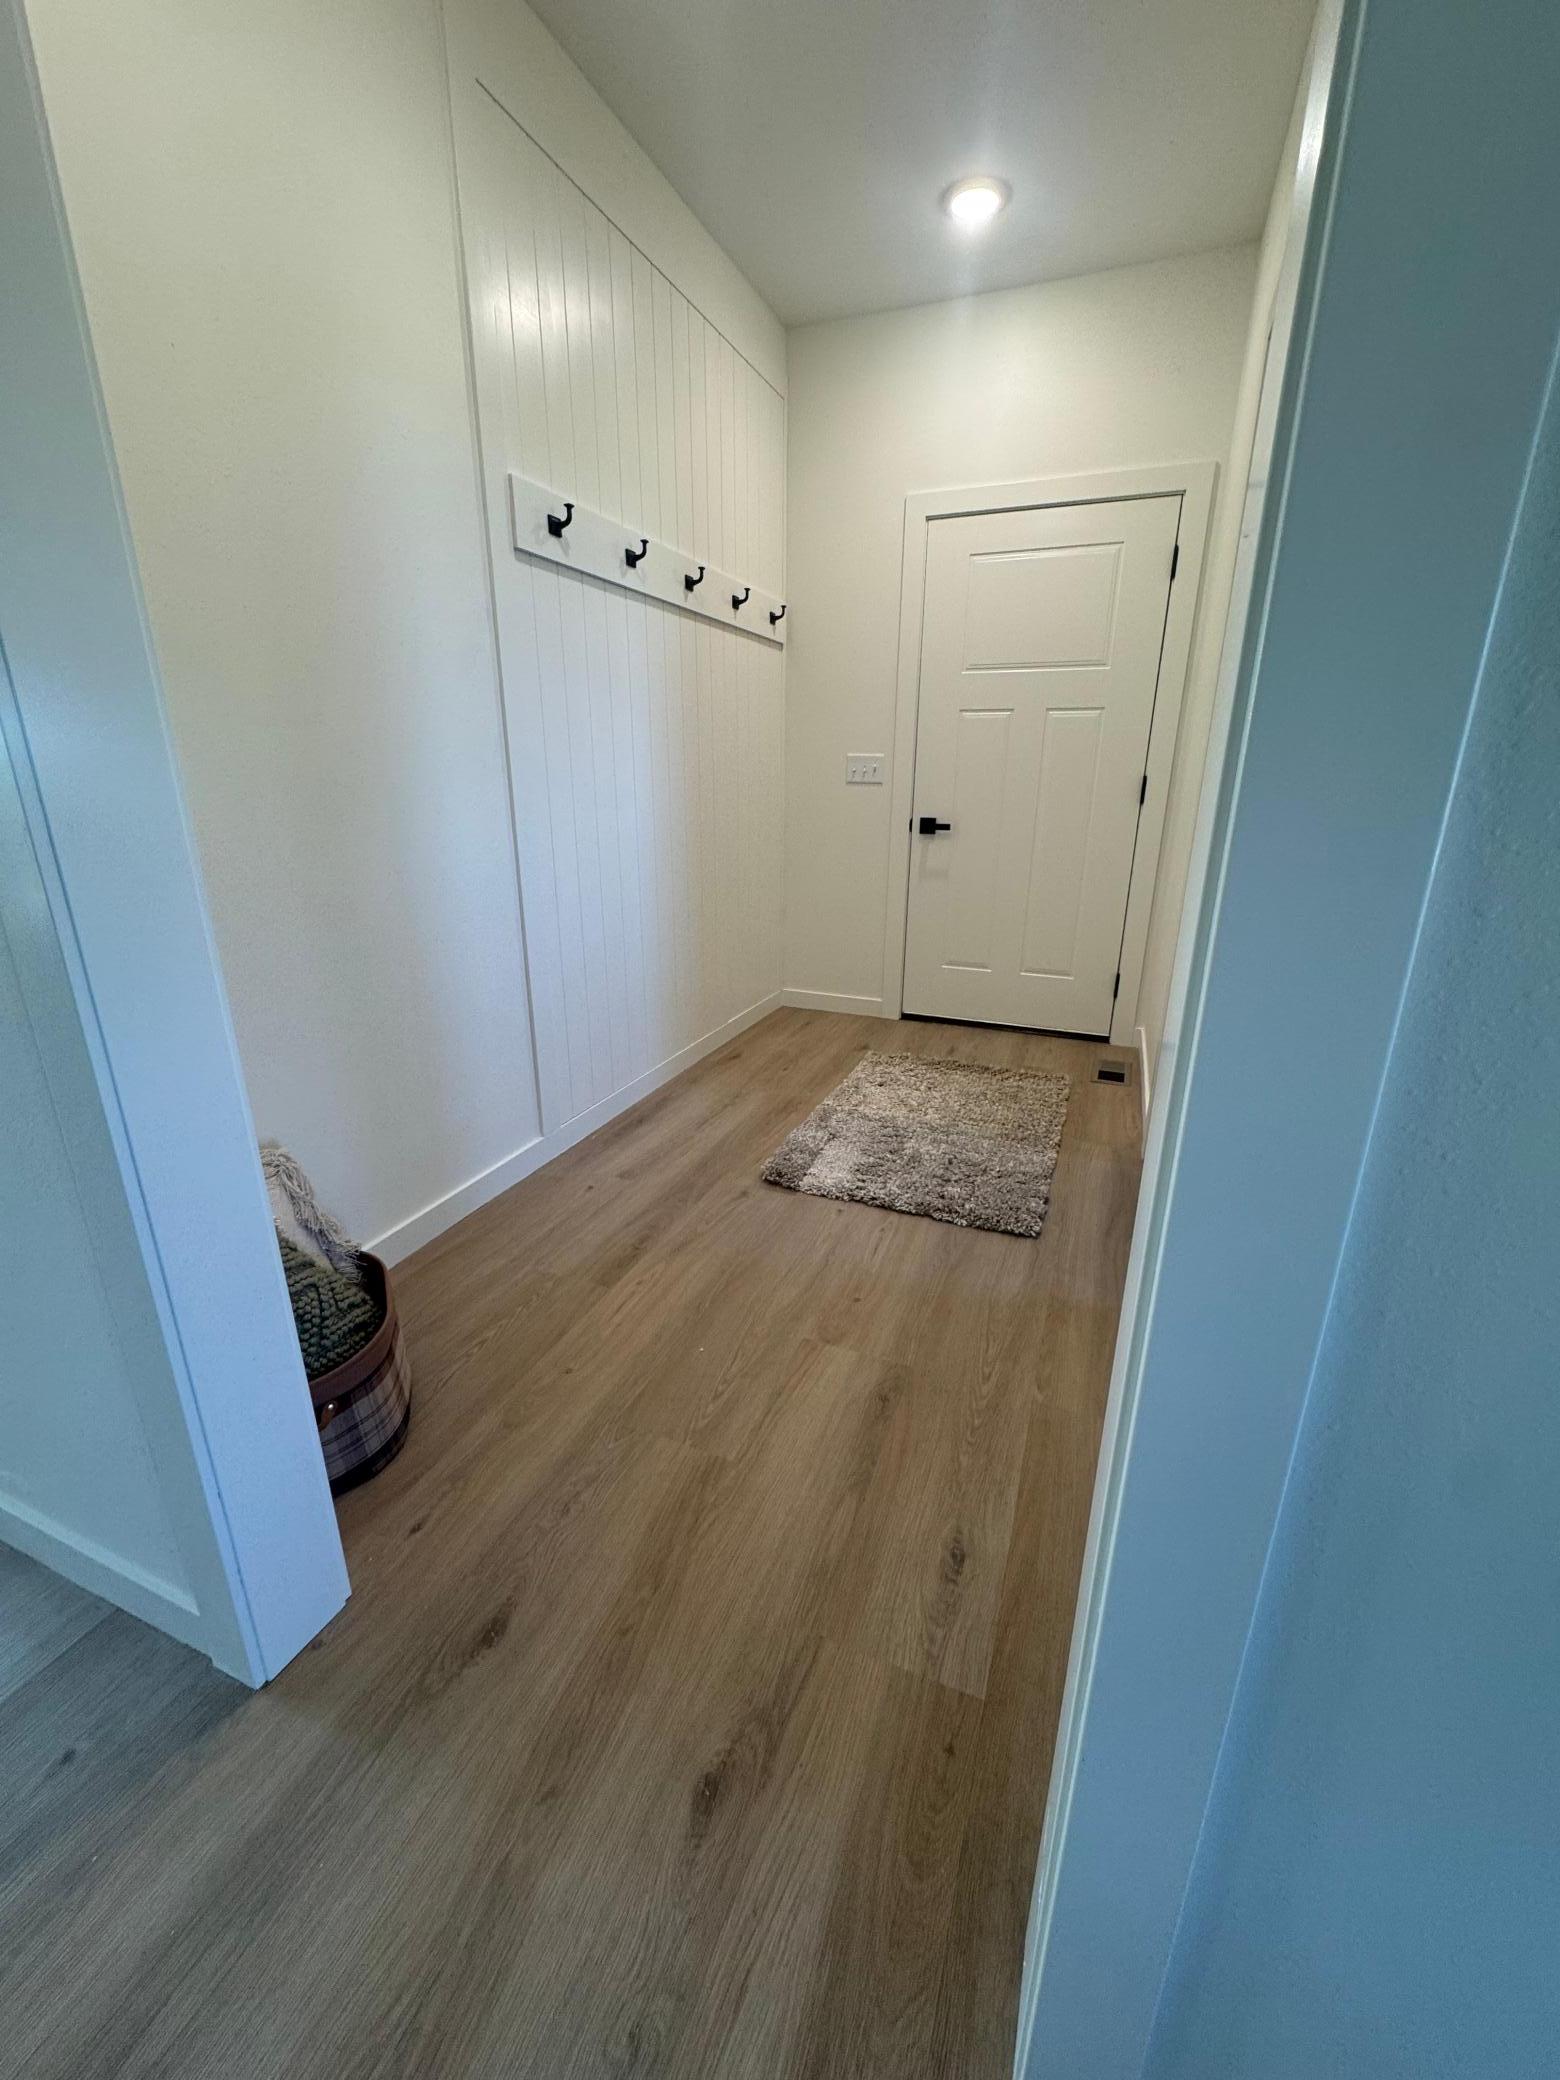
| Mud Room | 10x6 | Main |
| Recreation Room | 19x19 | Basement |
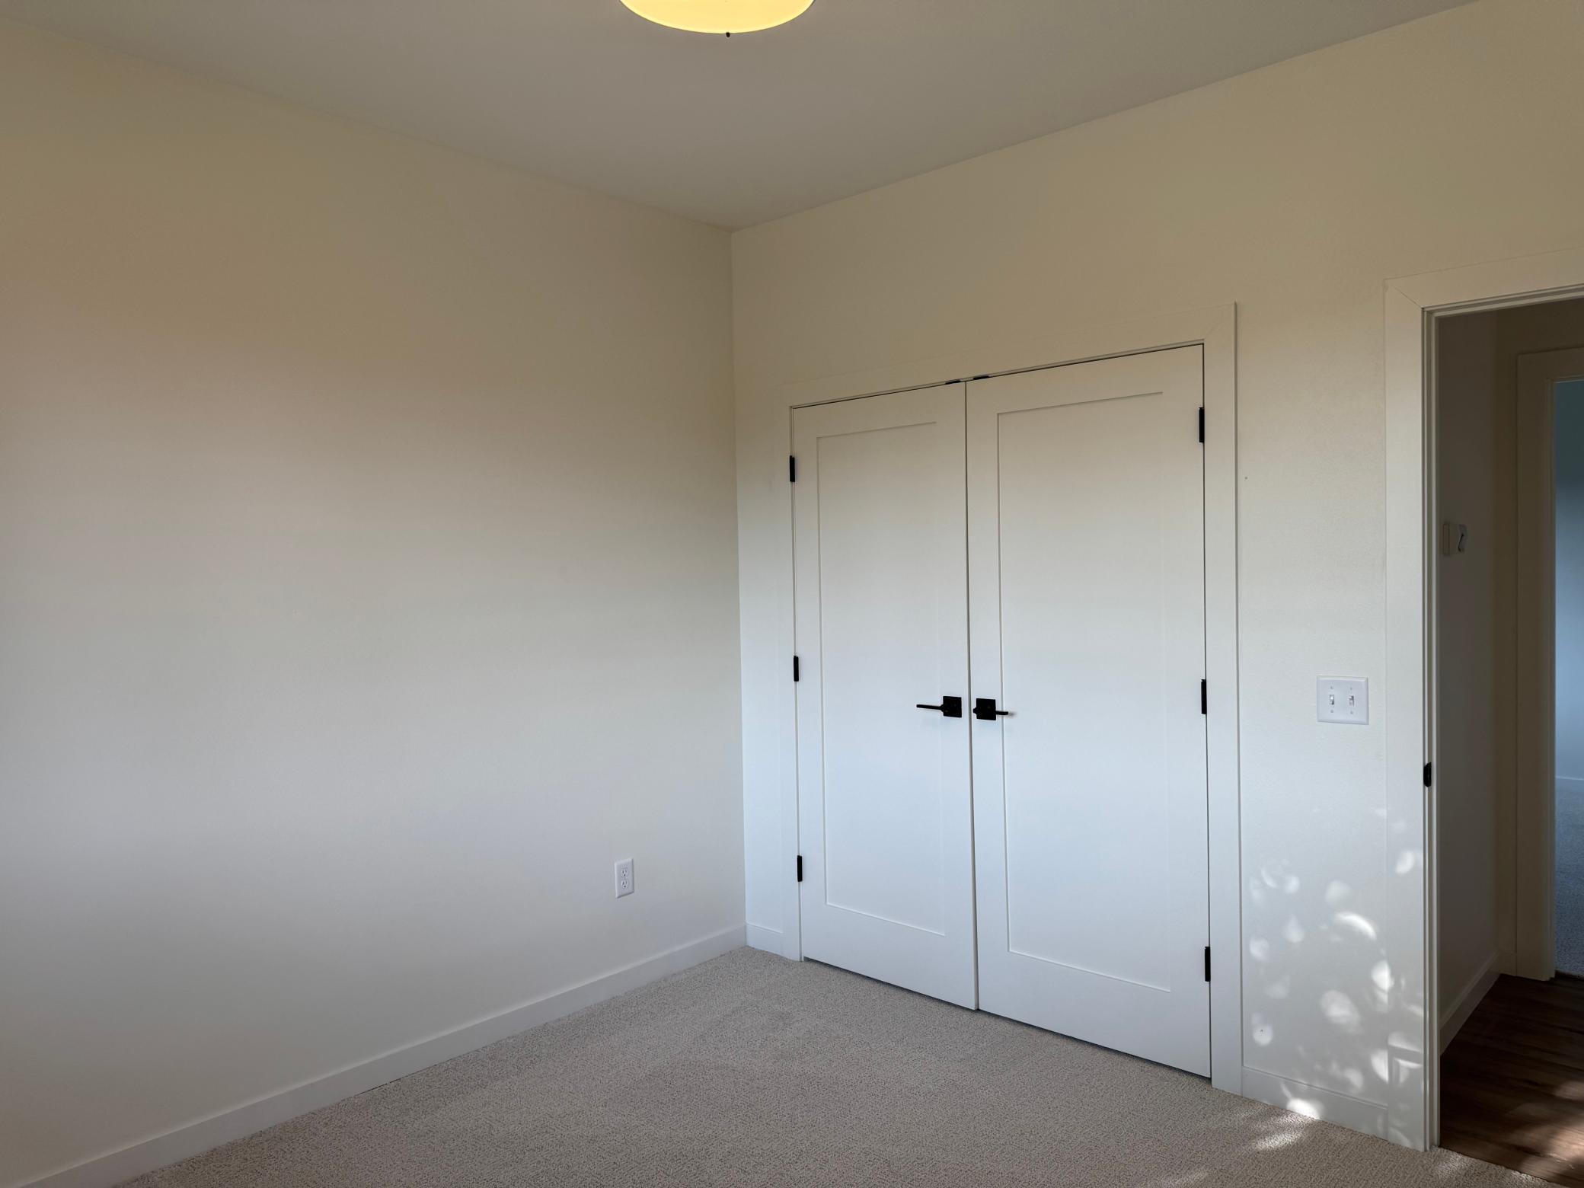
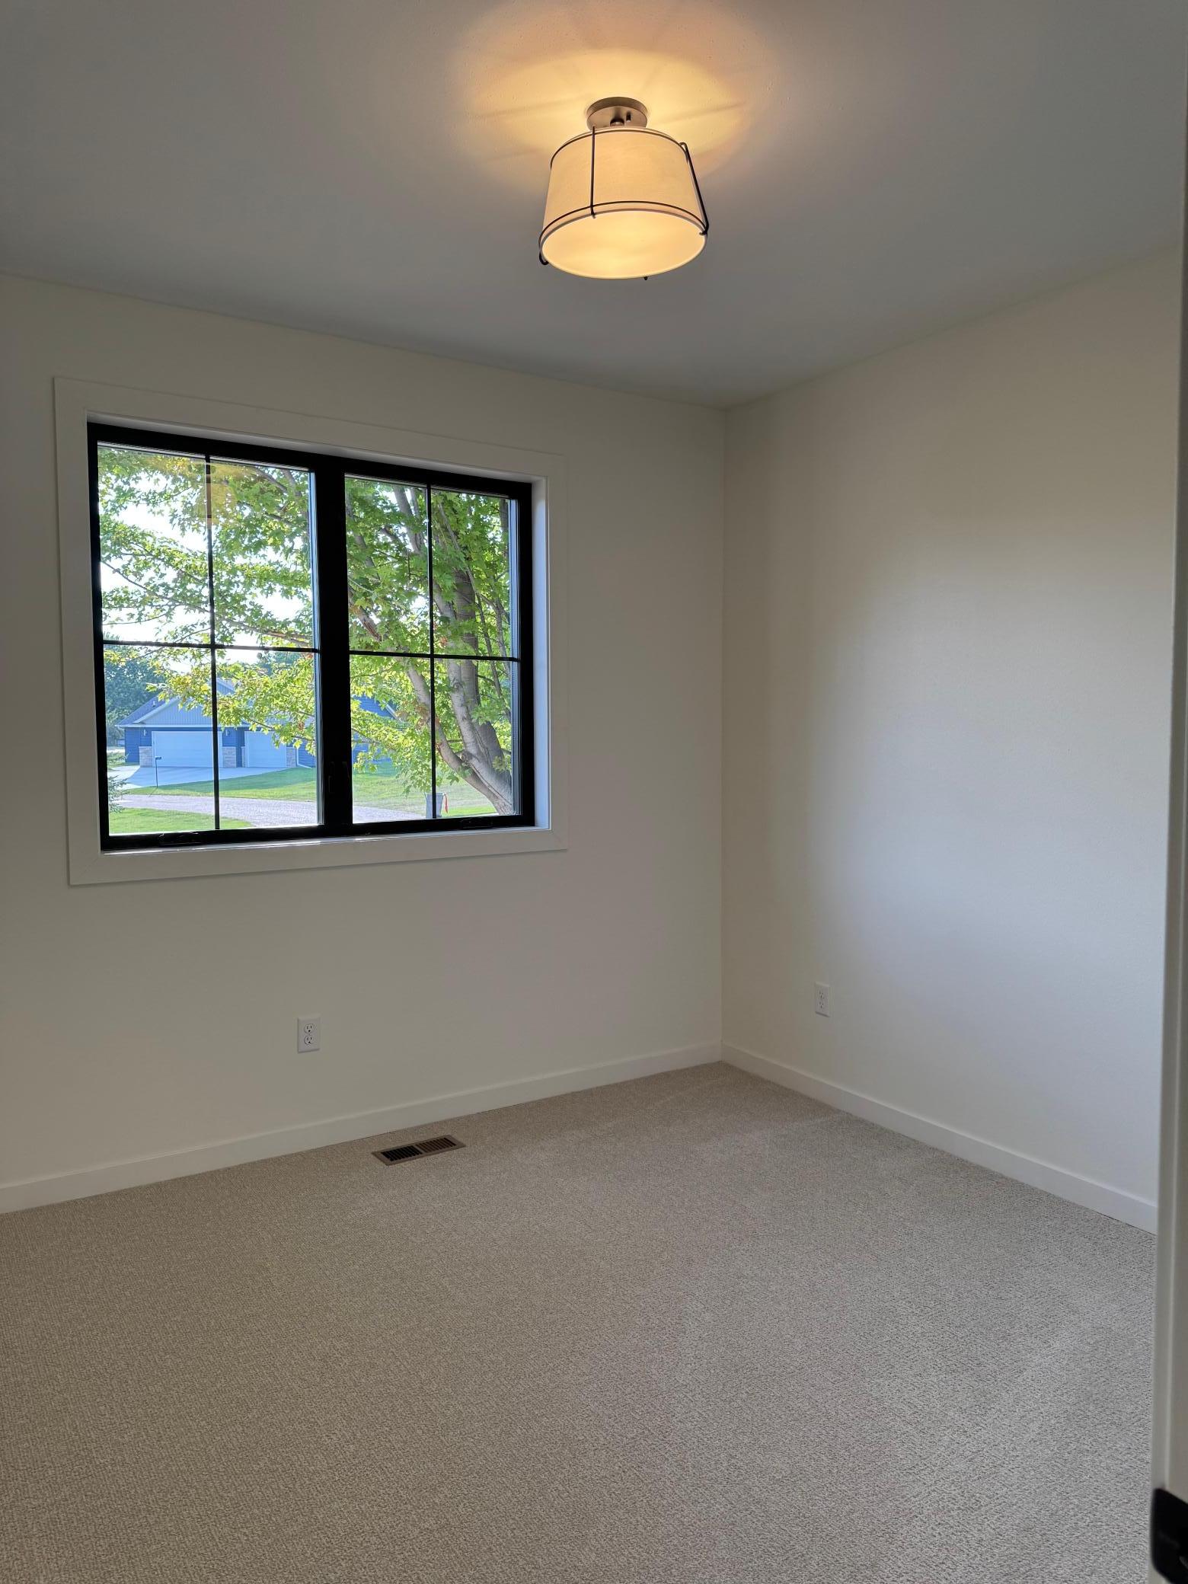
| Second (2nd) Bedroom | 11x11 | Main |
| Third (3rd) Bedroom | 11x11 | Main |
 2. 2.pdf
 Listing Office: ERA Viking Realty
Last Updated: October - 11 - 2026

The data relating to real estate for sale on this web site comes in part from the Broker Reciprocity SM Program of the Regional Multiple Listing Service of Minnesota, Inc. The information provided is deemed reliable but not guaranteed. Properties subject to prior sale, change or withdrawal. ©2026 Regional Multiple Listing Service of Minnesota, Inc All rights reserved.
Tuesday 13th of October 2026 11:44 AM

218-998-4400
Mohagen Real Estate





Let's Connect

Mohagen Real Estate
sue@MohagenRealEstate.com
Office: 218-998-4400
Cell: 218-731-7376

Mohagen Real Estate is licensed in the State of Minnesota