1215 N 7th Street, Lake City, MN 55041 (MLS# 6583958)
$1,250,000
Lake City, MN 55041
MLS# 6583958
18000 sqft
1 / 26
Property Description
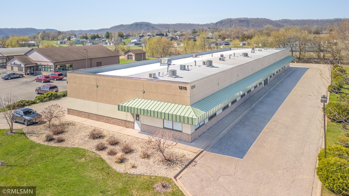
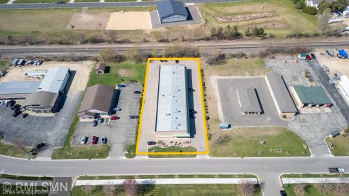
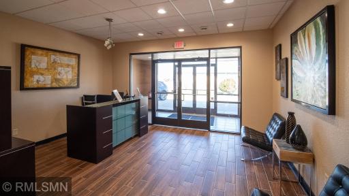
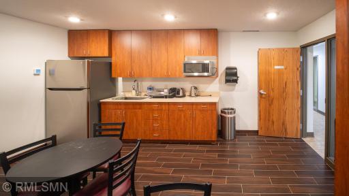
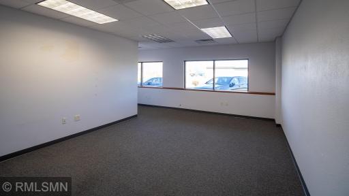
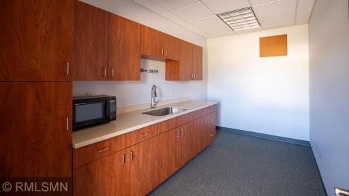
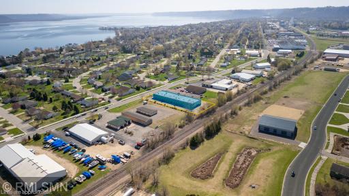
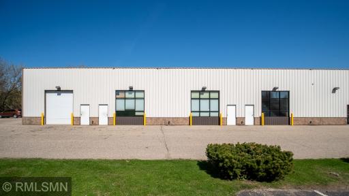
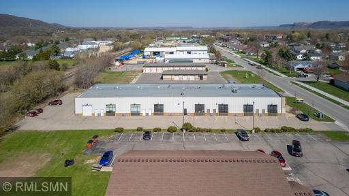
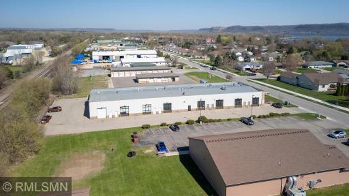
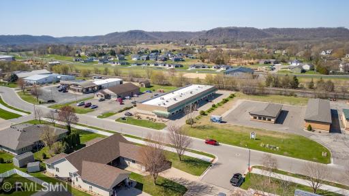
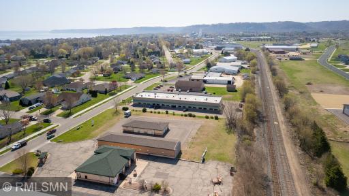
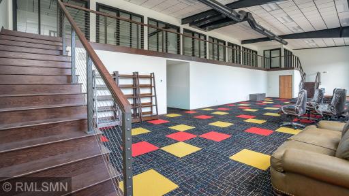
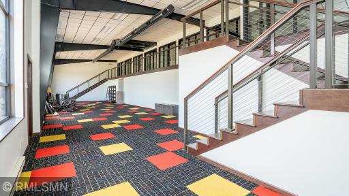
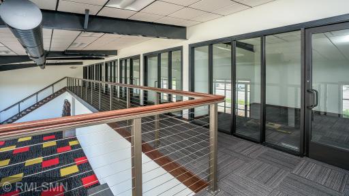
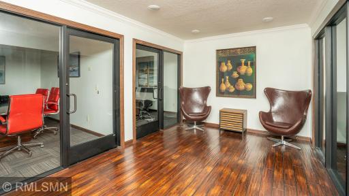
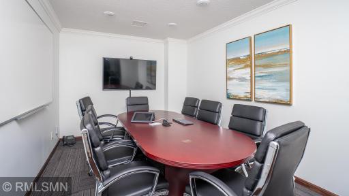
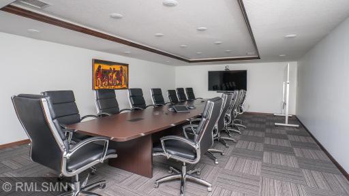
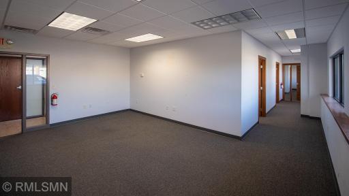
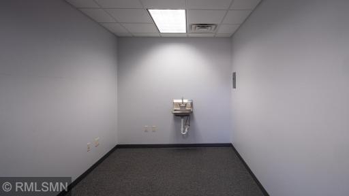
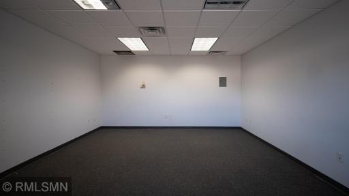
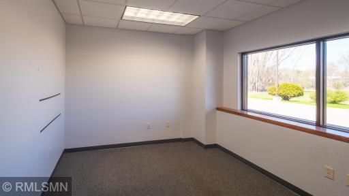
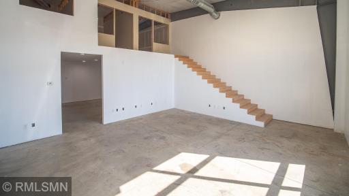
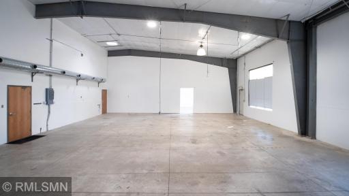
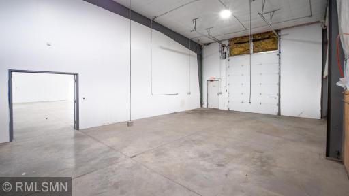
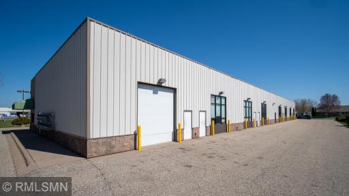
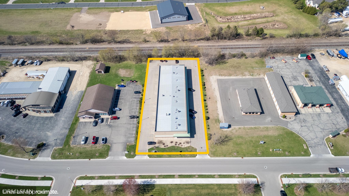
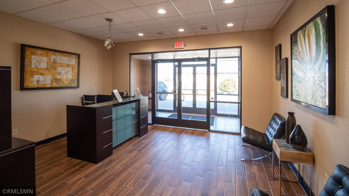
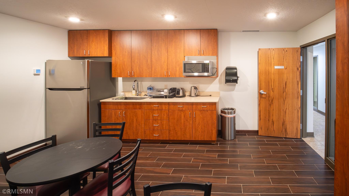
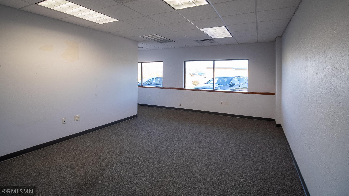
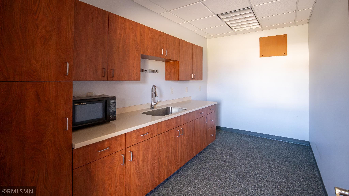
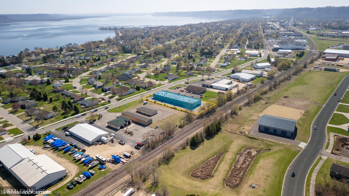
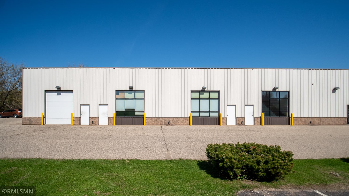
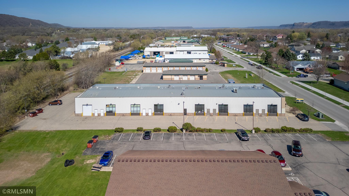
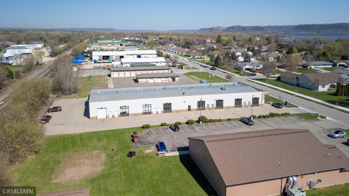
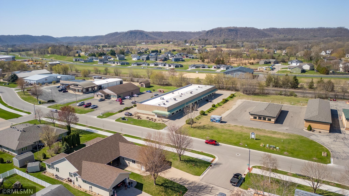
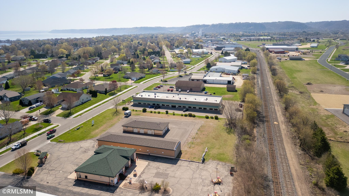
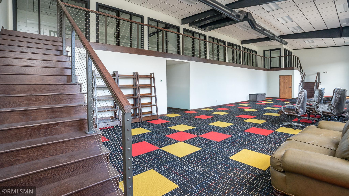
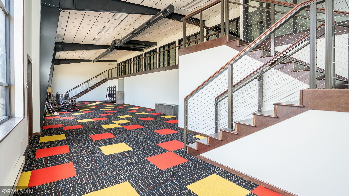
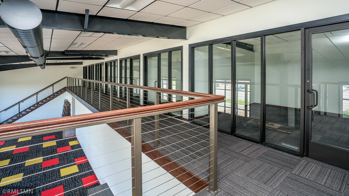
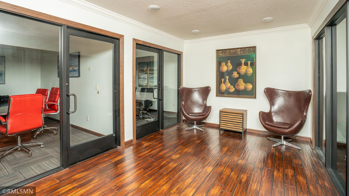
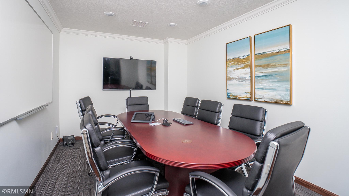
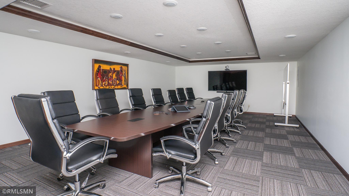
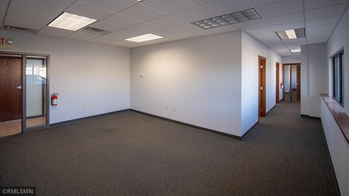
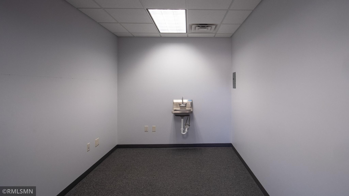
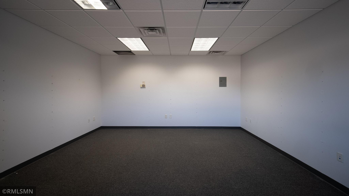
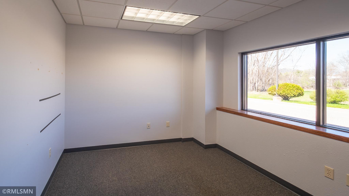
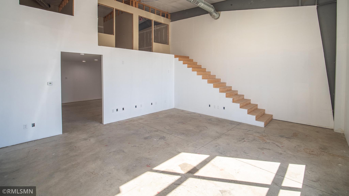
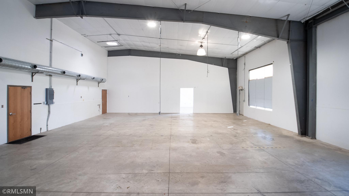
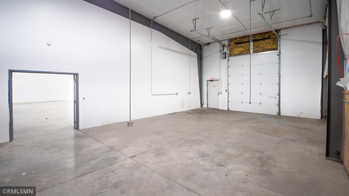
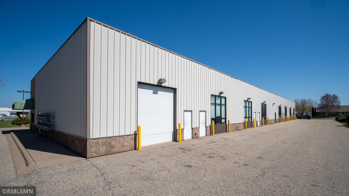
This well-constructed commercial property offers a versatile opportunity for both investors and owner-users, with options to purchase or lease space tailored to a variety of business needs. The building features a functional mix of professional office, conference, and warehouse space, allowing for flexible configurations depending on use. Each unit is separately metered with independent heating, providing efficient multi-tenant operation. Shared amenities include restrooms, a break area, and convenient access points throughout the building. Positioned along North 7th Street, the property offers strong visibility and excellent signage potential, supported by ample on-site parking for tenants and visitors. Available units come in varying sizes, offering flexible lease terms and the ability to customize space as needed. Whether you're in the market for great leaseable space with flexible terms, an owner-user looking to occupy while offsetting costs with additional income, or an investor seeking a multi-tenant asset with leasing upside, this property presents a compelling opportunity in a highly accessible location.
Details
Maps
Contract Information
Status: Active
Current Price: 1250000
Contingency: None
ListPrice: 1250000
List Date: 2024-08-09
Owner is an Agent?: No
Auction?: No
General Property Information
Lot Measurement: Acres
Multiple PIDs?: Yes
Other Parking Spaces: 52
Owner Occupied: No
Waterfront YN: No
Year Built: 2005
Yearly/Seasonal: Yearly
Zoning: Industrial
Foundation Size: 140000
For Sale or Lease: For Sale
Acres: 0.96
Lot Dimensions: 139 x 470
Assessment Pending: Unknown
Location Tax and Other Information
House Number: 1215
Street Direction Prefix: N
Street Name: 7th
Street Suffix: Street
Postal City: Lake City
County: Goodhue
State: MN
Zip Code: 55041
Complex/Dev/Subdivision: Dallman Bus Park
Additional Parcels Information
Property ID #2: 220185200
Assessments
Tax With Assessments: 21090
Basement
Foundation Dimensions: 65 x 220
Building Information
Building Finished SqFt: 18000
Building SqFt: 18000
Ceiling Height: 16-20
Income and Expenses
Annual Gross Income: 46275
Lease Details
Land Leased: Not Applicable
Miscellaneous Information
Homestead: No
Ownership
Fractional Ownership: No
Sale Options
Sale Includes: Building, Land
Unit Details
Total Units: 11
Property Features
Accessible: Partially Wheelchair
Air Conditioning: Central Air
Amenities Shared: Other
Appliances: Refrigerator
Assumable Loan: Not Assumable
Basement: None
CMU Style: Freestanding; Industrial; Office
Construction Status: Previously Owned
Current Use: Office; Professional Service; Warehouse
Exterior: Stucco
Flooring: Concrete Slab; Tile
Foundation: None
Fuel: Natural Gas
Heating: Forced Air
Lot Description: Irregular Lot
Miscellaneous Information: 2+ Lavatories; Building Sign; Display Window
On Site Utilities: Electric Separate; Heating Separate; Hot Water Common
Potential Use: Income; Industrial; Office; Professional; Retail; Shop; Warehouse
Road Responsibility: Public Maintained Road
Roof: Metal
Sewer: City Sewer/Connected
Stories: One
Wall Description: Drywall; Insulated; Unfinished
Water: City Water/Connected
Window Features: Display Window(s)
Listing Office: Realty Growth Inc.
Last Updated: October - 16 - 2026

The data relating to real estate for sale on this web site comes in part from the Broker Reciprocity SM Program of the Regional Multiple Listing Service of Minnesota, Inc. The information provided is deemed reliable but not guaranteed. Properties subject to prior sale, change or withdrawal. ©2026 Regional Multiple Listing Service of Minnesota, Inc All rights reserved.
Tuesday 20th of October 2026 04:19 AM

218-998-4400
Mohagen Real Estate


Let's Connect

Mohagen Real Estate
sue@MohagenRealEstate.com
Office: 218-998-4400
Cell: 218-731-7376

Mohagen Real Estate is licensed in the State of Minnesota