1215 Thorene Place, Stillwater, MN 55082 (MLS# 7132110)
$635,000
Stillwater, MN 55082
MLS# 7132110
Status: Pending
4 beds | 4 baths | 3676 sqft
1 / 70
Property Description
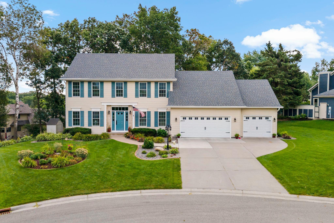
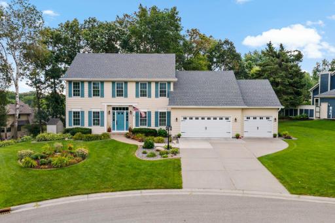
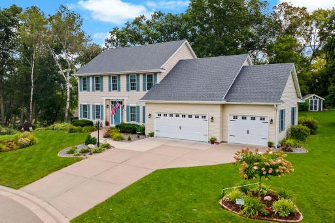
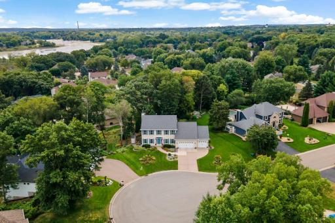
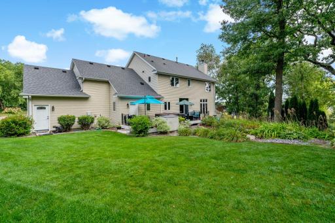
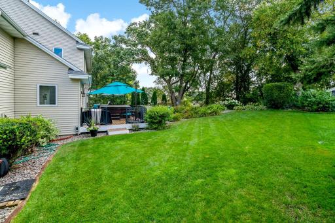
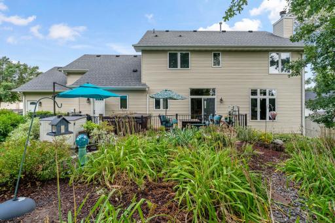
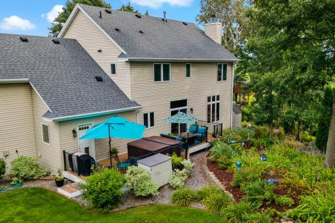
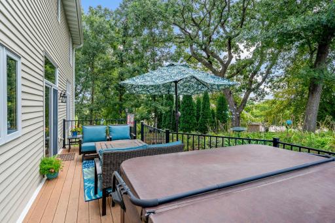
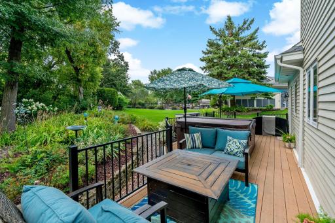
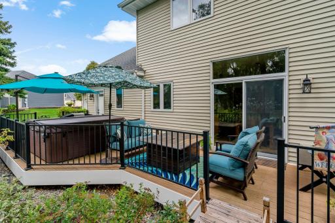
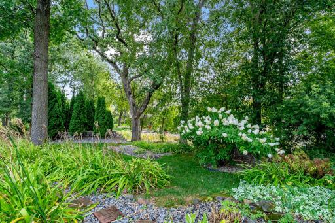
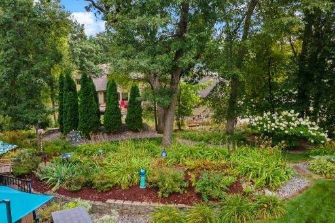
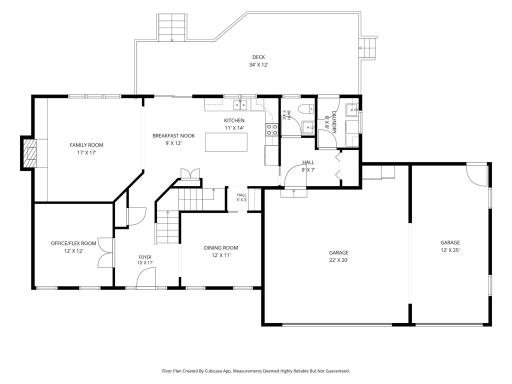
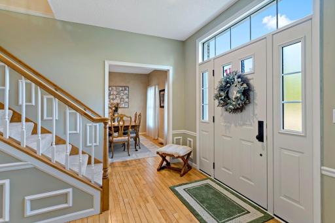
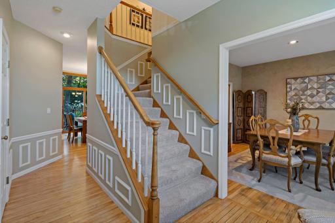
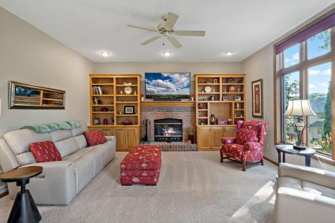
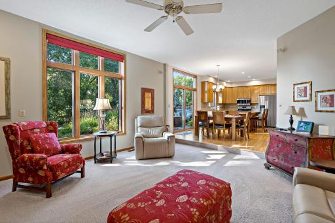
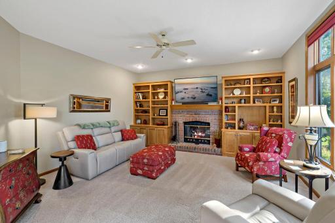
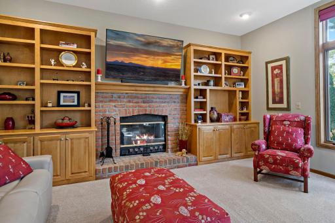
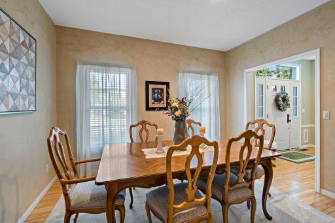
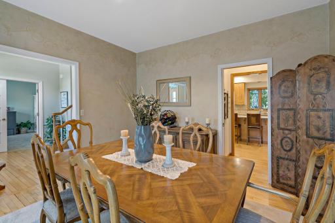
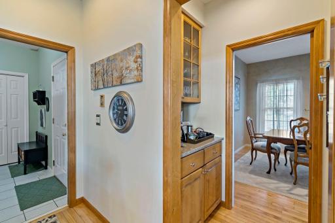
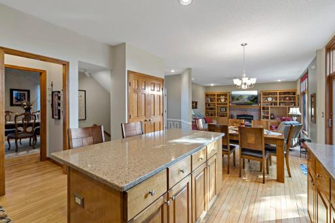
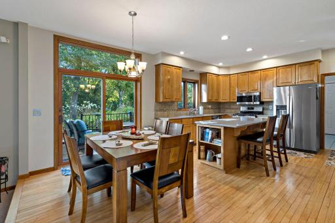
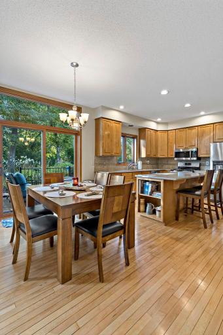
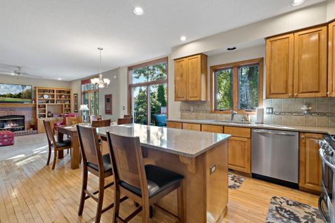
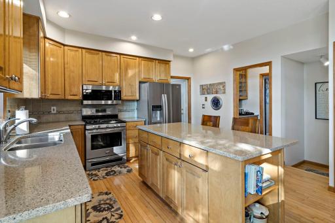
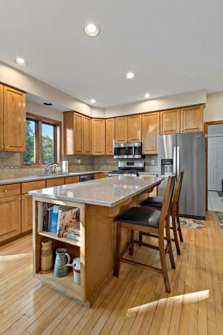
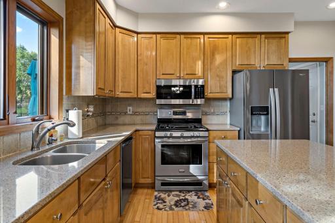
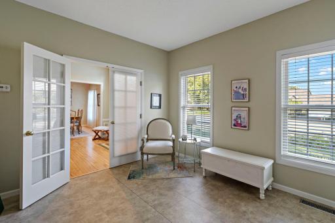
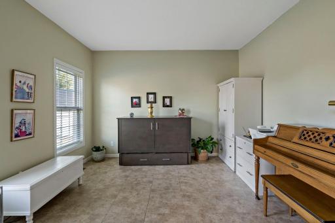
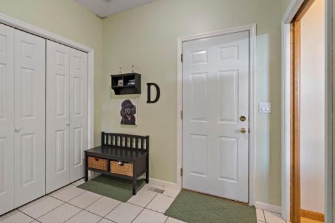
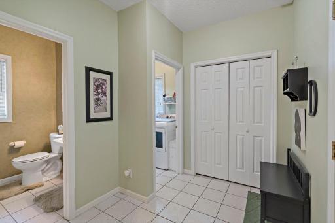
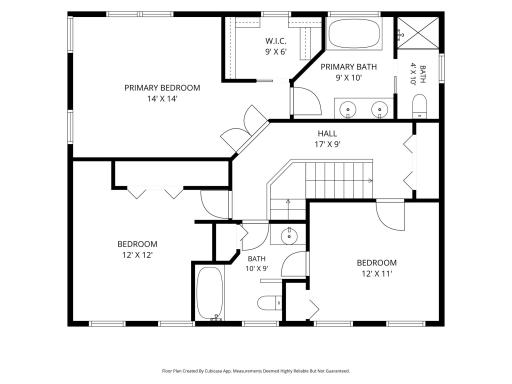
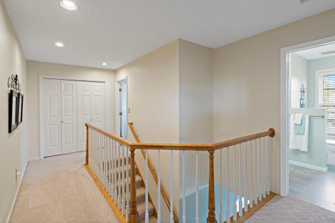
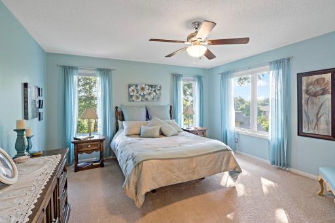
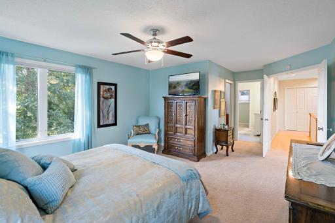
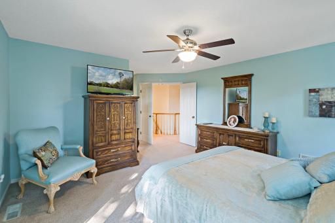
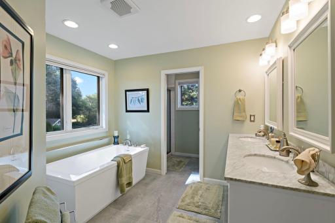
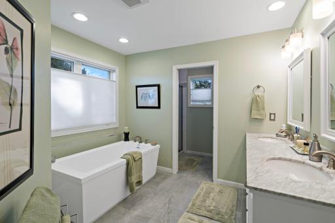
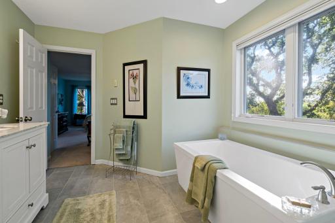
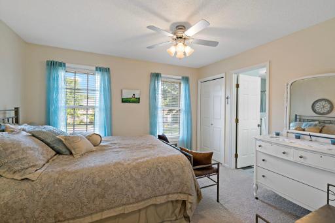
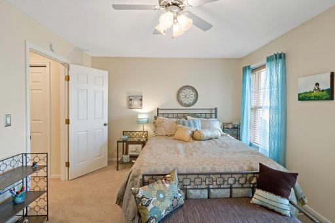
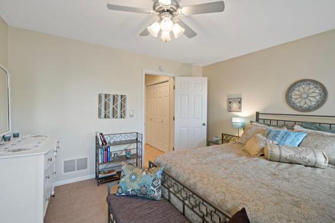
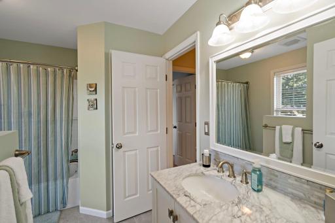
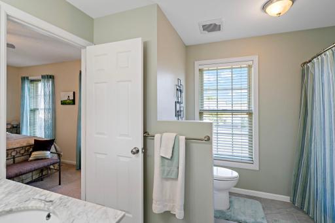
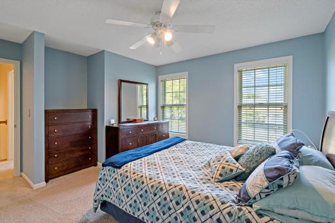
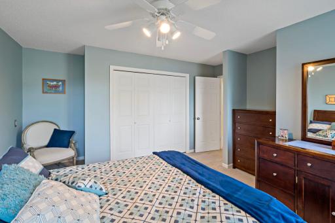
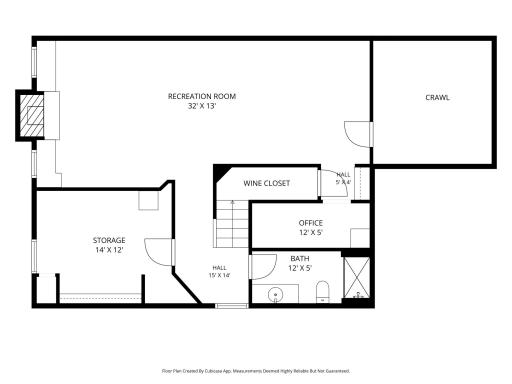
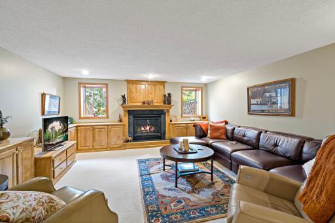
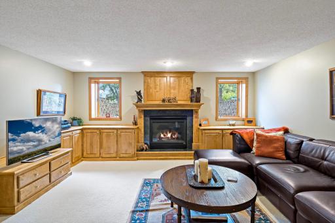
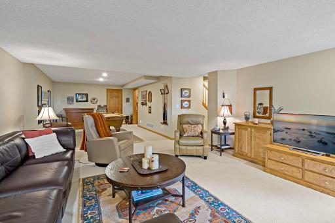
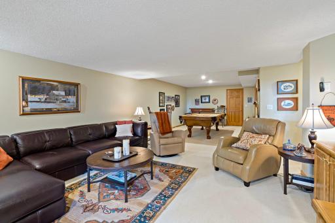
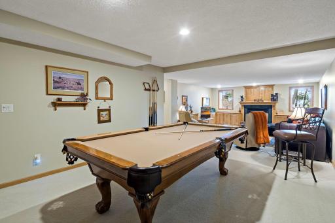
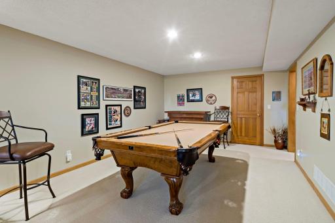
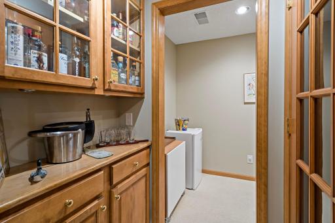
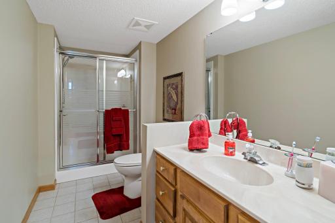
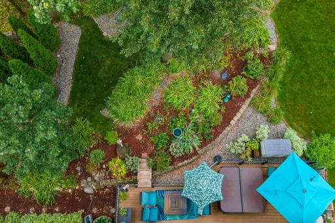
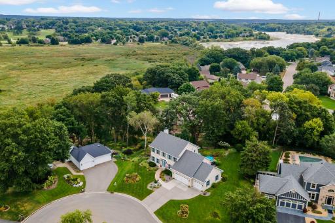
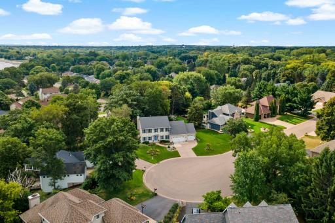
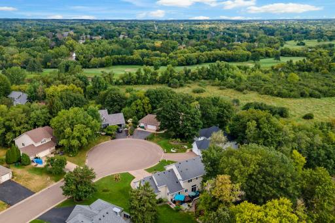
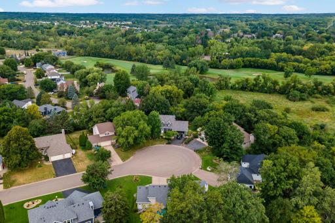
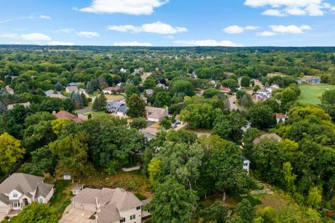
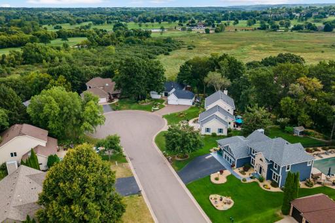
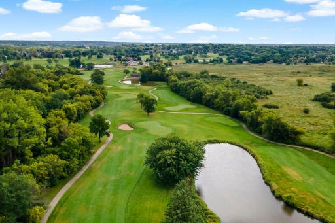
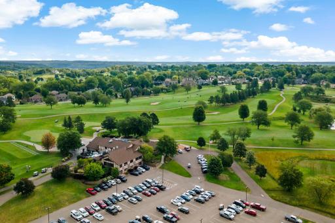
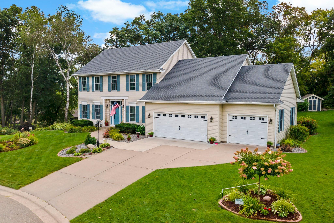
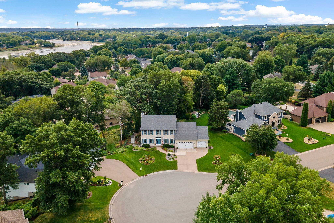
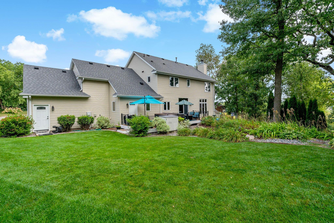
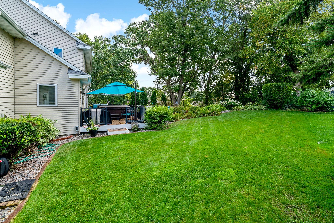
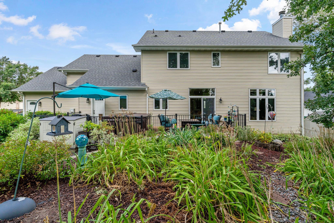
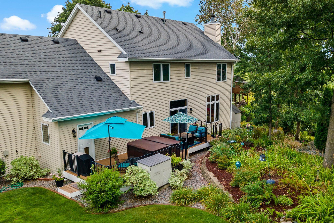
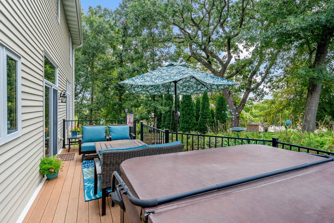
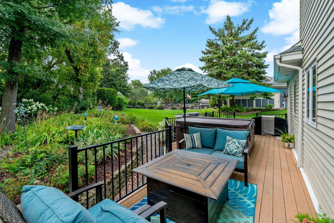
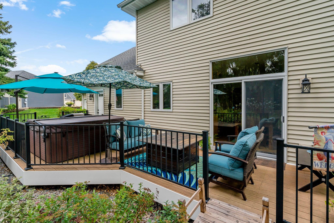
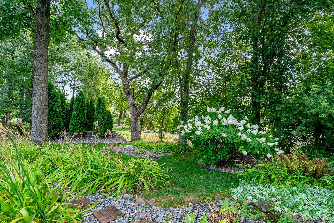
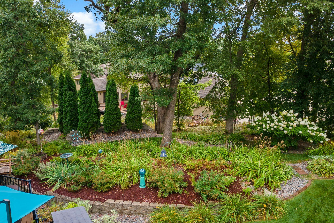
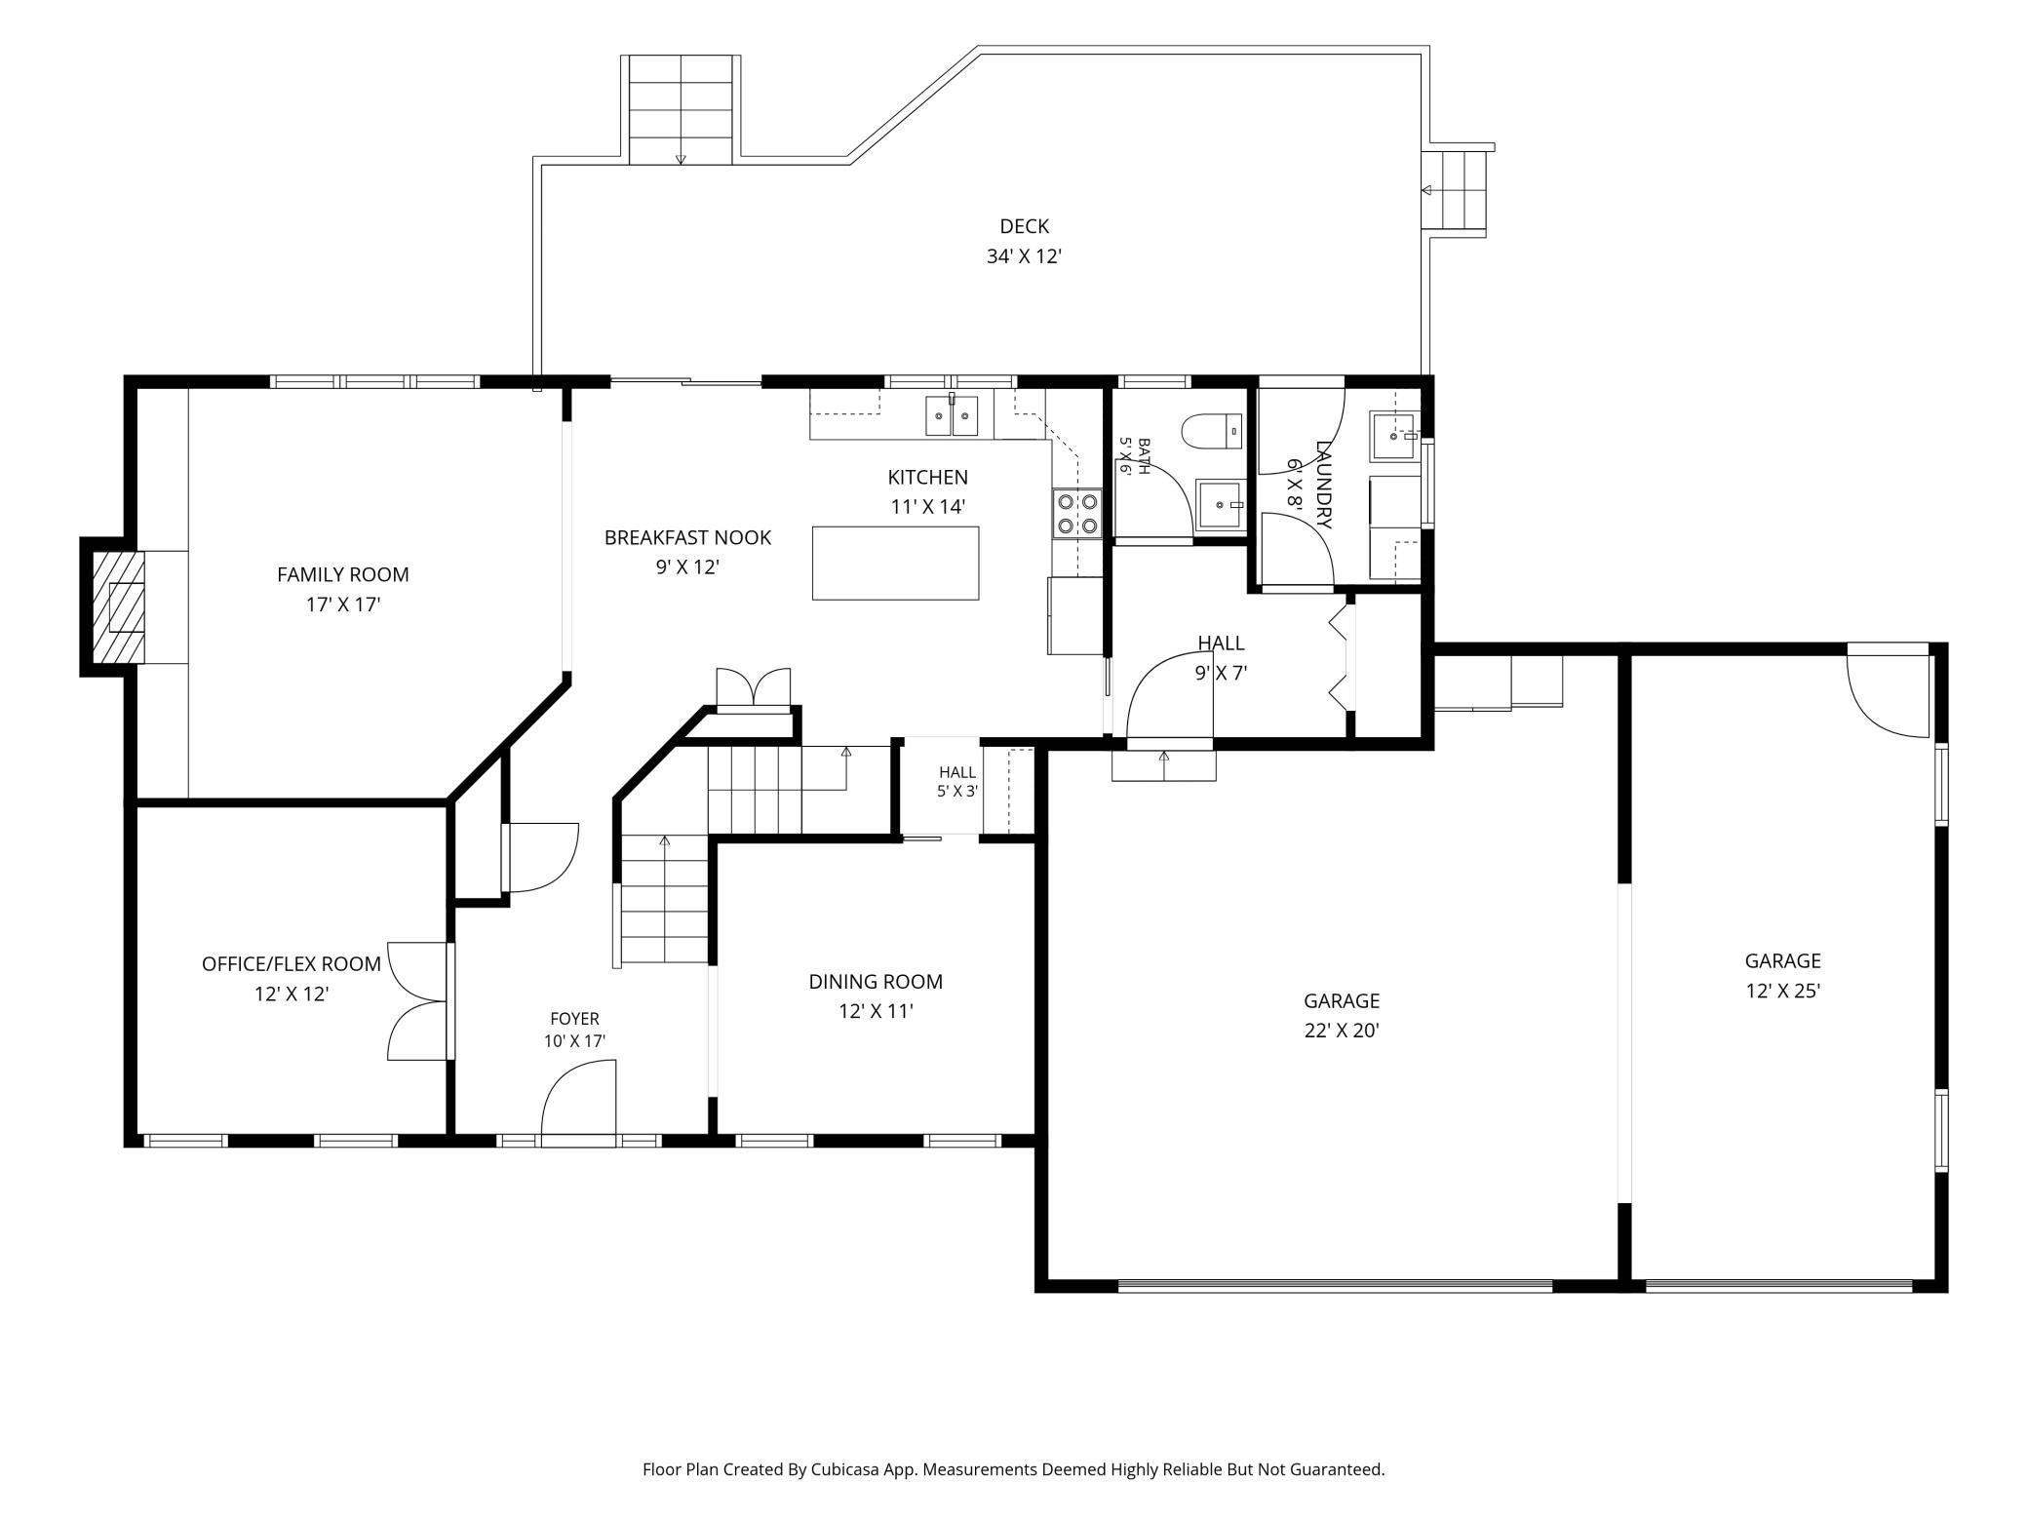
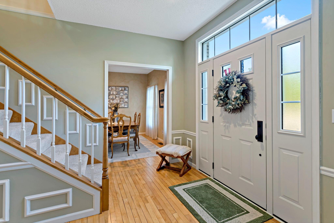
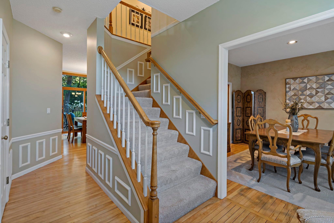
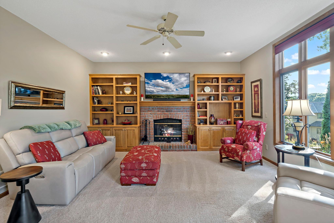
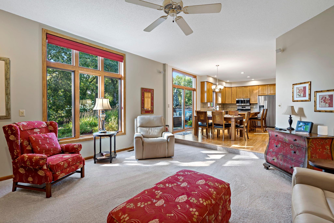
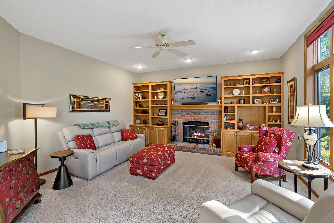
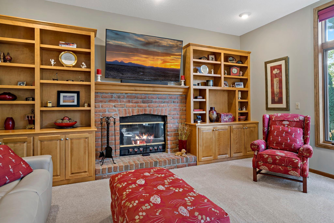
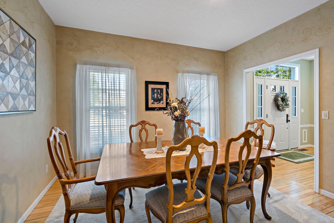
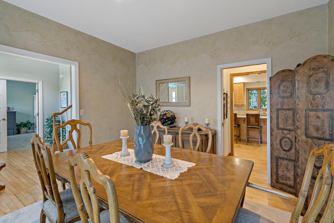
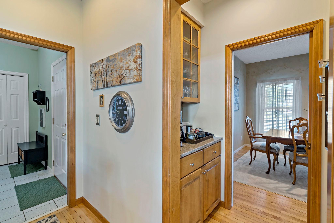
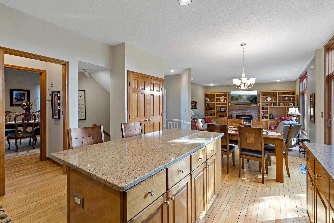
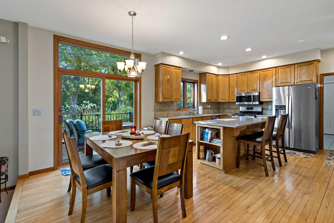
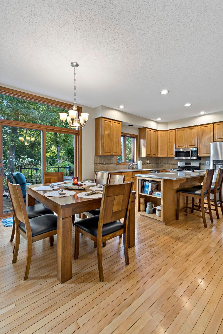
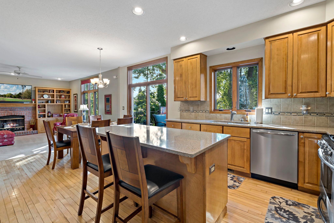
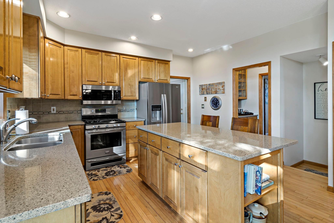
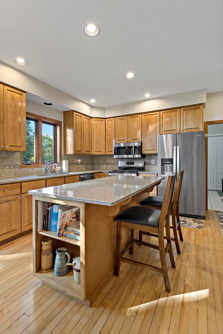
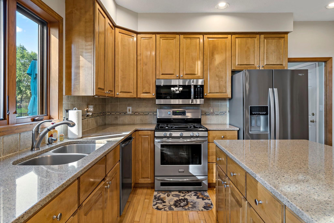
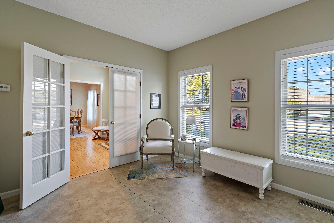
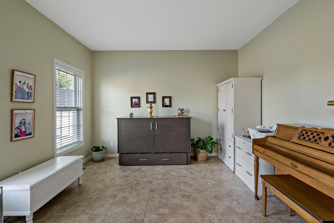
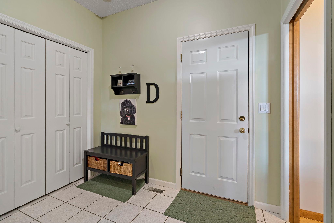
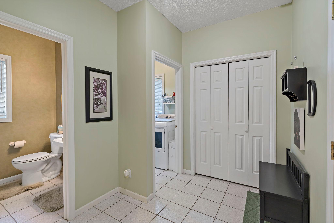
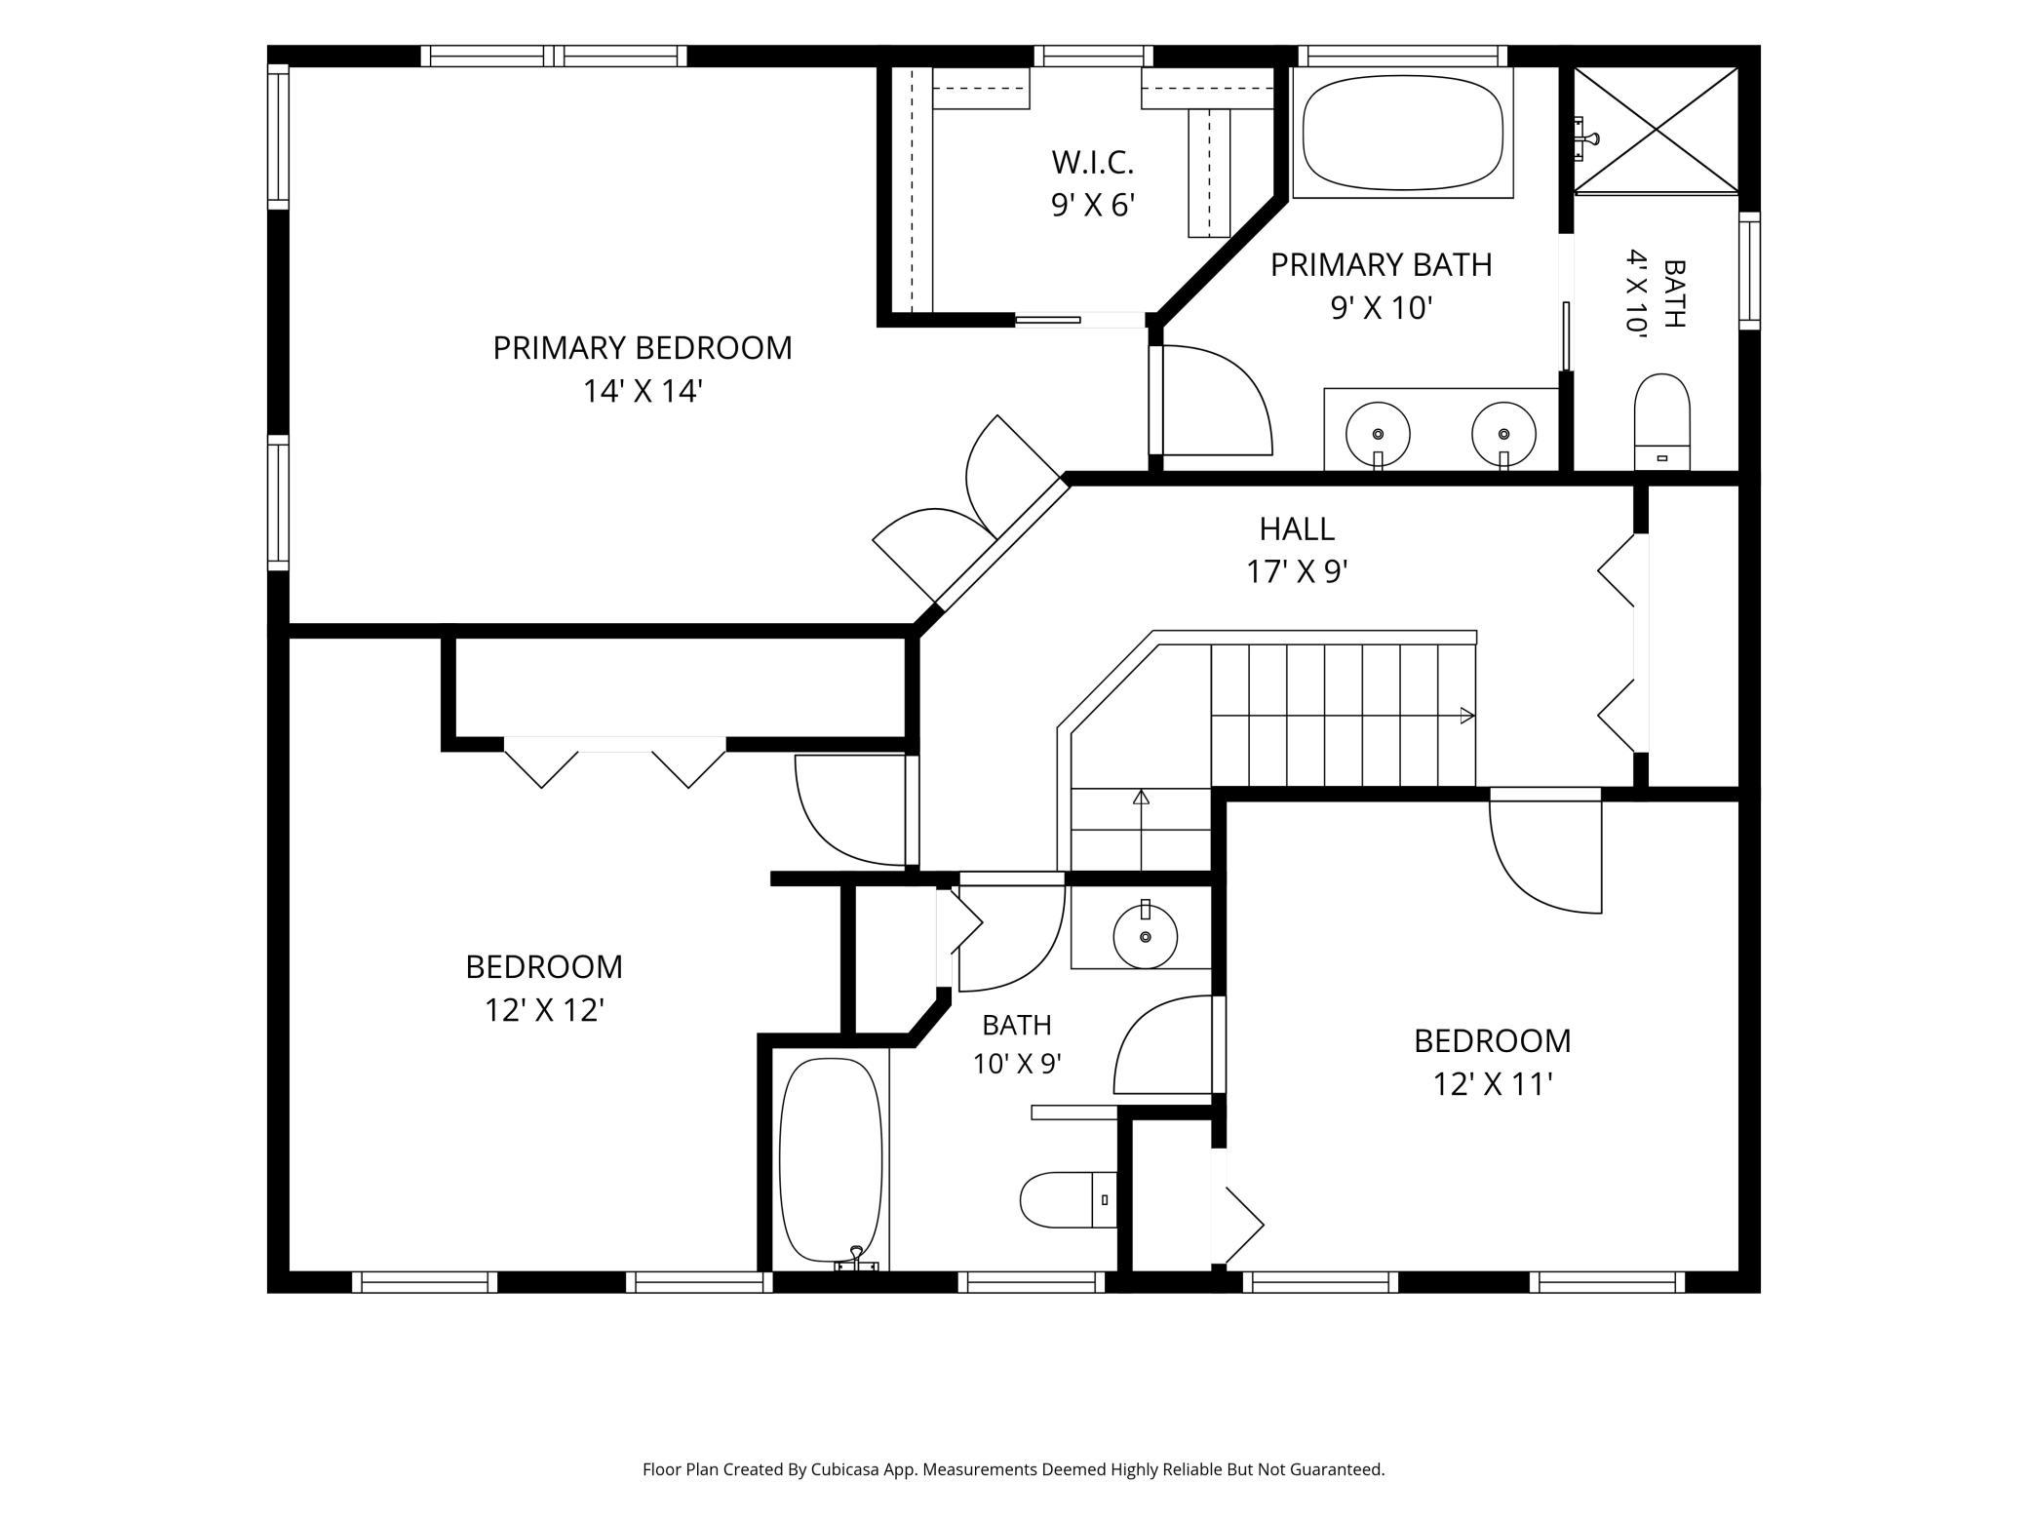
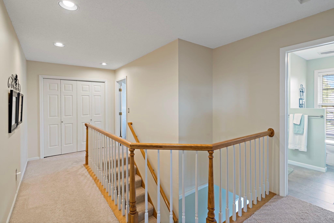
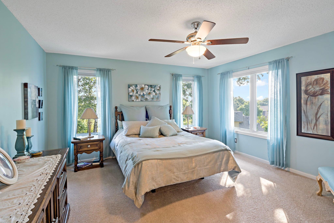
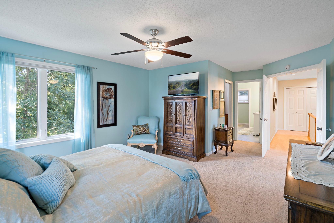
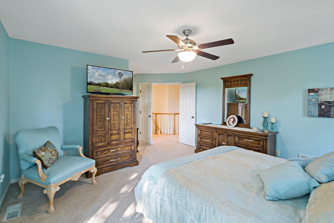
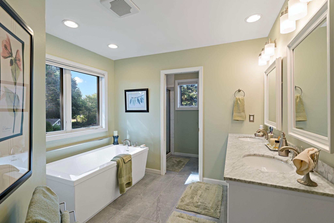
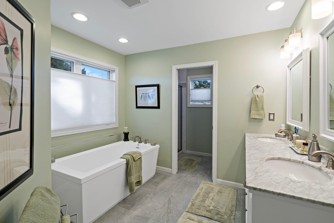
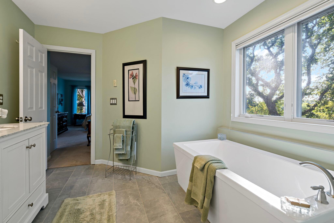
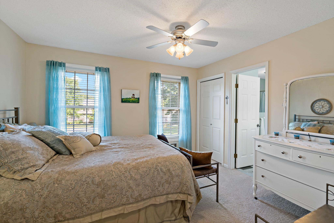
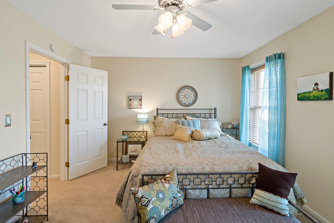
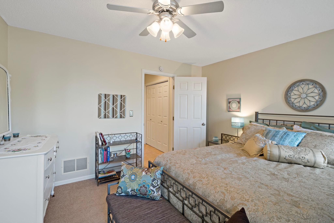
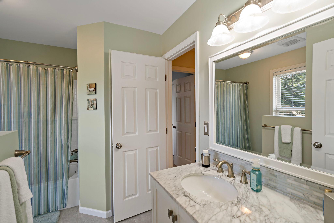
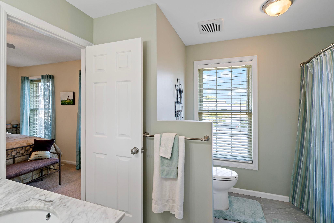
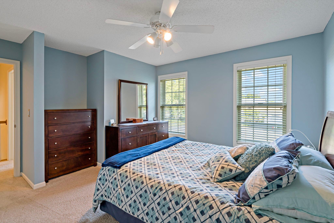
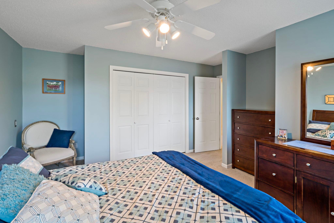
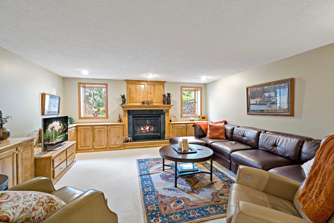
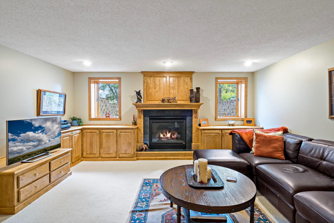
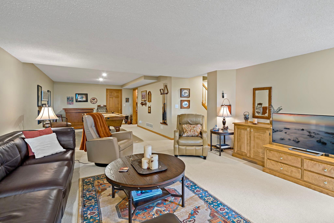
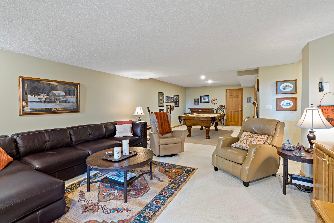
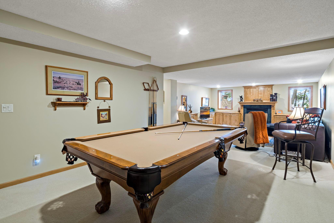
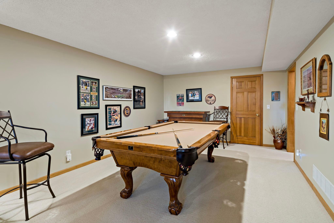
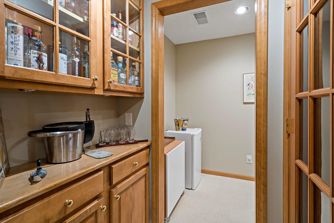
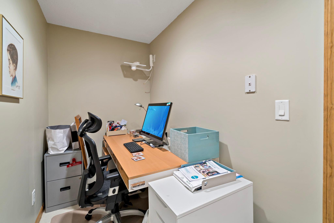
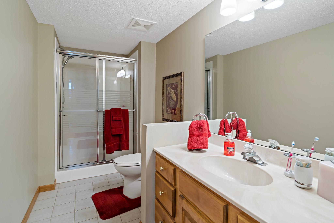
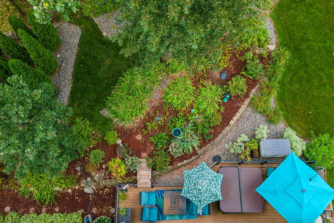
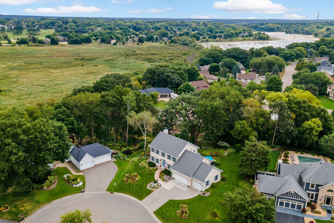
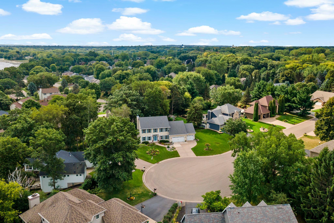
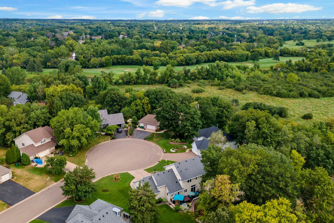
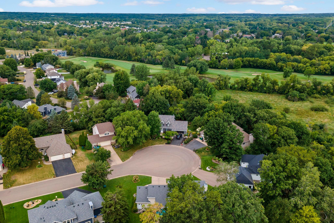
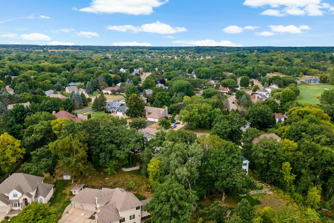
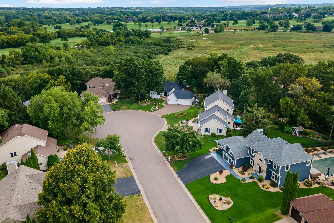
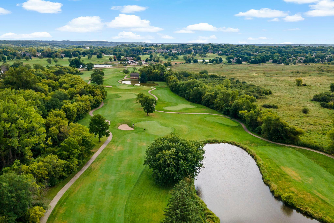
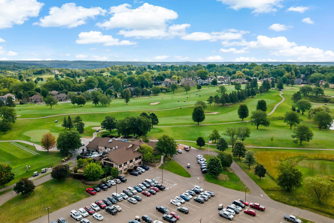
Welcome to this exceptionally maintained home in Stillwaterâs desirable Oak Glen community, near the scenic Oak Glen Golf Course. Meticulous ownership is evident throughout, with significant improvements including Renewal by Andersen windows, a architectural-style roof, beautifully refinished hardwood floors and much more. No major capital investments required for this one! Offering three traditional bedrooms plus flexible living spaces, this home combines comfort, quality and functionality in a truly special setting. The spacious kitchen features stainless steel appliances, abundant cabinetry and counter space, and a large center island ideal for meal preparation, casual dining and entertaining. The kitchen flows seamlessly into the dining and living areas, where expansive windows, a cozy fireplace and built-in cabinetry create an inviting place to gather. A versatile main-floor transitional room currently serves as a fourth guest bedroom but can be used as an office or craft room! All three generously sized bedrooms are located together on the upper level, including a spacious primary suite with a relaxing private bath featuring dual sinks and a large soaking tub. The lower level offers even more room to spread out, with a large family room, amusement area and gas fireplace. Egress windows provide the opportunity to reconfigure a portion of the lower level into a more traditional additional bedroom if desired. The outdoor setting is equally impressive. The large, beautifully maintained yard offers an exceptional variety of perennial gardens along with plenty of open lawn for recreation and everyday enjoyment. A huge maintenance-free deck creates a wonderful extension of the living space and features an incorporated hot tubâperfect for relaxing, entertaining or enjoying the peaceful surroundings throughout the seasons. With its meticulous condition, flexible floor plan, impressive improvements and beautiful Oak Glen setting, this is a home that stands apart from the competition.
Details
Maps
Documents
Contract Information
Status: Pending
Off Market Date: 2026-10-14
Contingency: None
Current Price: 635000
Original List Price: 650000
ListPrice: 635000
List Date: 2026-08-28
Owner is an Agent?: No
Auction?: No
General Property Information
Common Wall: No
Lot Measurement: Acres
Manufactured Home?: No
Multiple PIDs?: No
New Development: No
Number of Fireplaces: 2
Waterfront YN: No
Year Built: 1992
Yearly/Seasonal: Yearly
Zoning: Residential-Single Family
Bedrooms: 4
Baths Total: 4
Bath Full: 3
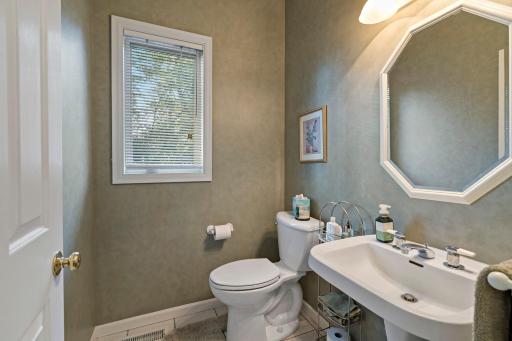
Bath Half: 1
Main Floor Total SqFt: 1298
Above Grd Total SqFt: 2389
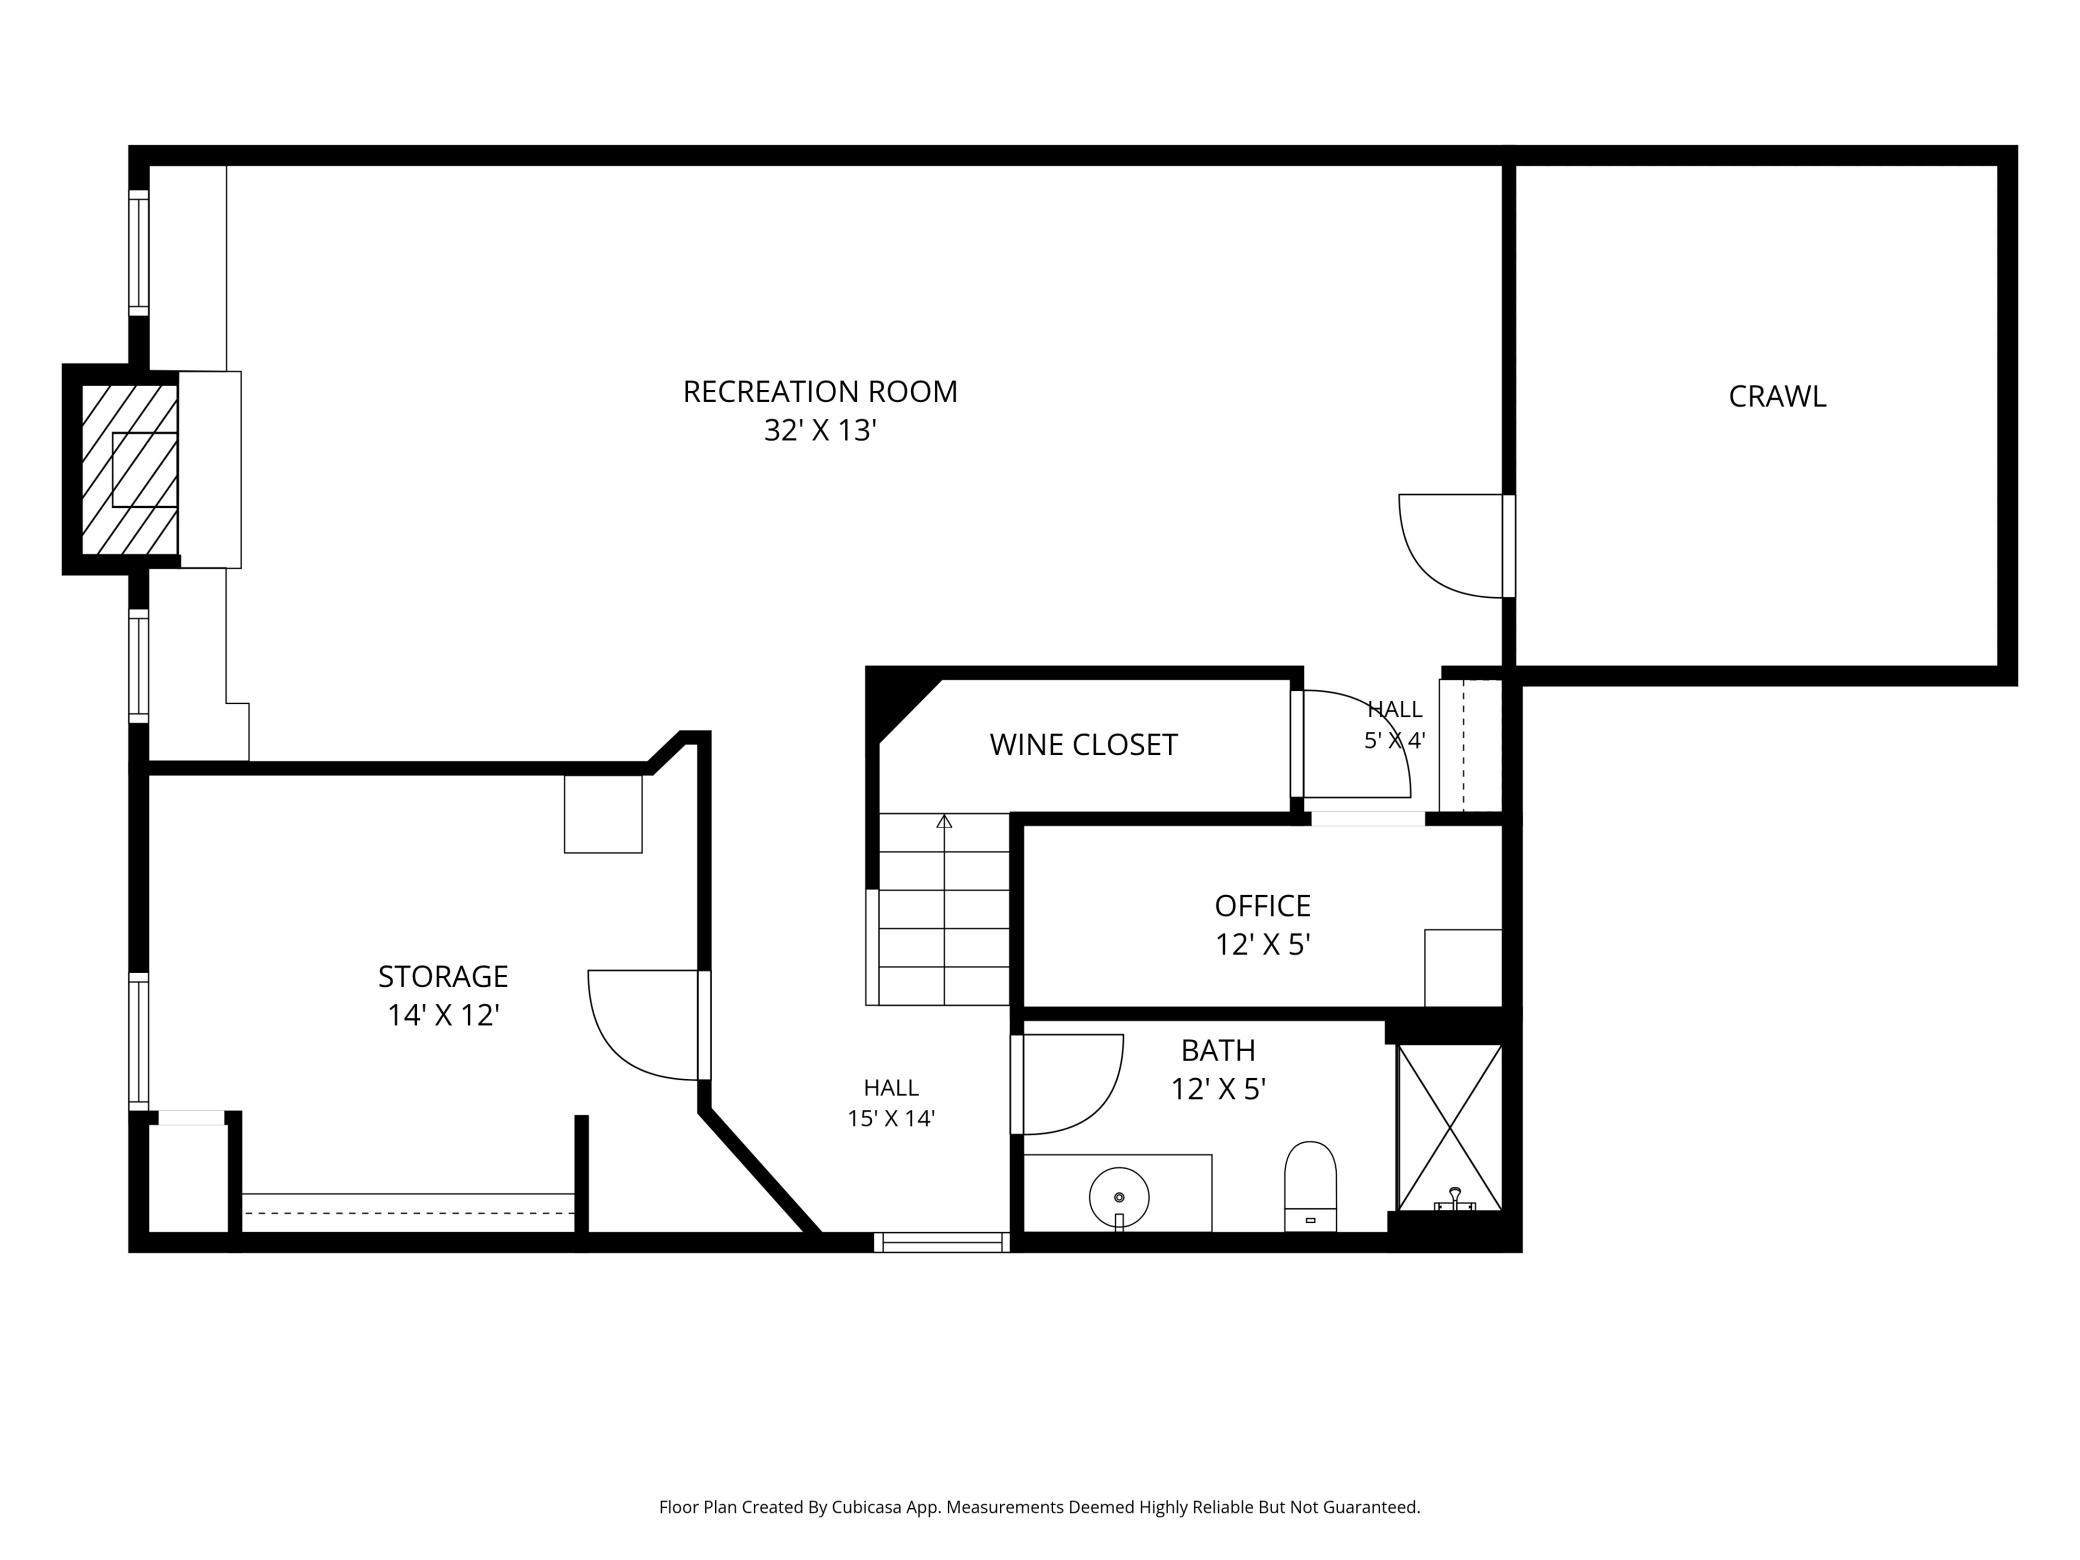
Below Grd Total SqFt: 1287
Total SqFt: 3676
Total Finished Sqft: 3269.00
FireplaceYN: Yes
Style: (SF) Single Family
Foundation Size: 1287
Power Company: Xcel Energy
Garage Stalls: 3
Lot Dimensions: 150x110
Acres: 0.37
Assessment Pending: No
Location Tax and Other Information
House Number: 1215
Street Name: Thorene
Street Suffix: Place
Postal City: Stillwater
County: Washington
State: MN
Zip Code: 55082
Complex/Dev/Subdivision: Oak Glen 13th Add
Assessments
Tax With Assessments: 8104
Building Information
Finished SqFt Above Ground: 2389
Finished SqFt Below Ground: 880
Lease Details
Land Leased: Not Applicable
Miscellaneous Information
DP Resource: Yes
Homestead: No
Ownership
Fractional Ownership: No
Parking Characteristics
Garage Door Height: 7
Garage Square Feet: 842
Public Survey Info
Range#: 20
Section#: 20
Township#: 30
Property Features
Accessible: None
Air Conditioning: Central Air
Amenities Unit: Deck; Exercise Room; Hardwood Floors; In-Ground Sprinkler; Kitchen Window; Local Area Network; Multiple Phone Lines; Natural Woodwork; Tile Floors; Washer/Dryer Hookup
Appliances: Dishwasher; Disposal; Dryer; Range; Refrigerator; Washer
Basement: Drain Tiled; Full; Sump Pump
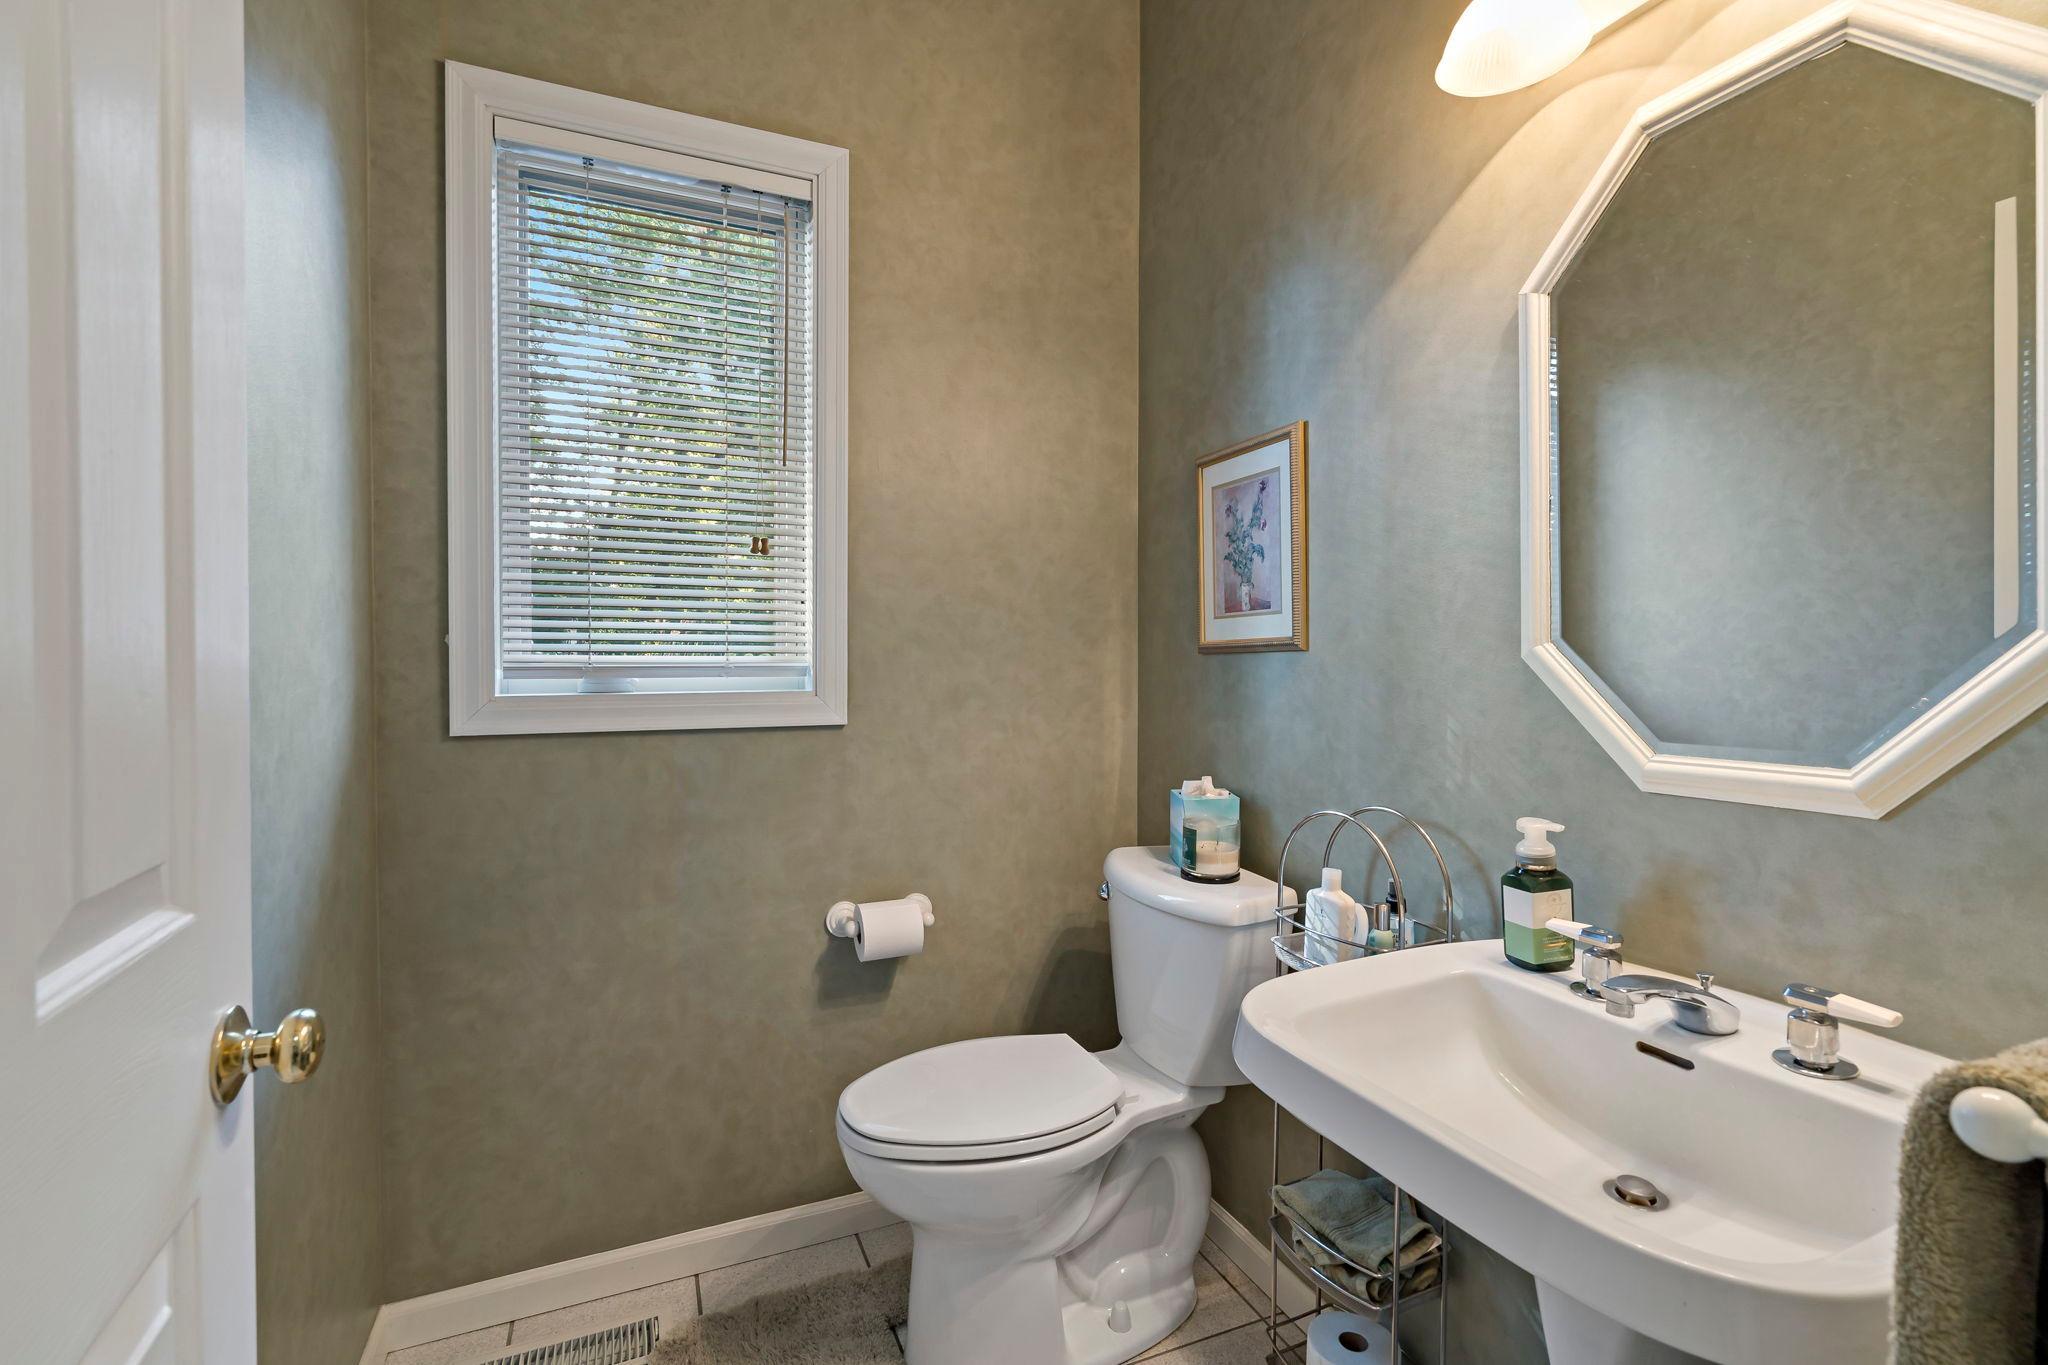
Bath Description: Double Sink; Main Floor 1/2 Bath; Full Primary; Private Primary; Full Basement
Construction Status: Previously Owned
Dining Room Description: Eat In Kitchen; Informal Dining Room; Kitchen/Dining Room; Separate/Formal Dining Room
Exterior: Steel Siding
Family Room Characteristics: Lower Level; Main Level
Fencing: None
Fireplace Characteristics: Amusement Room; Family Room; Gas Burning; Wood Burning
Foundation: Concrete Block
Fuel: Natural Gas
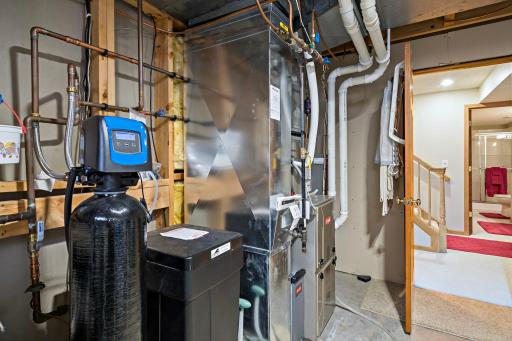
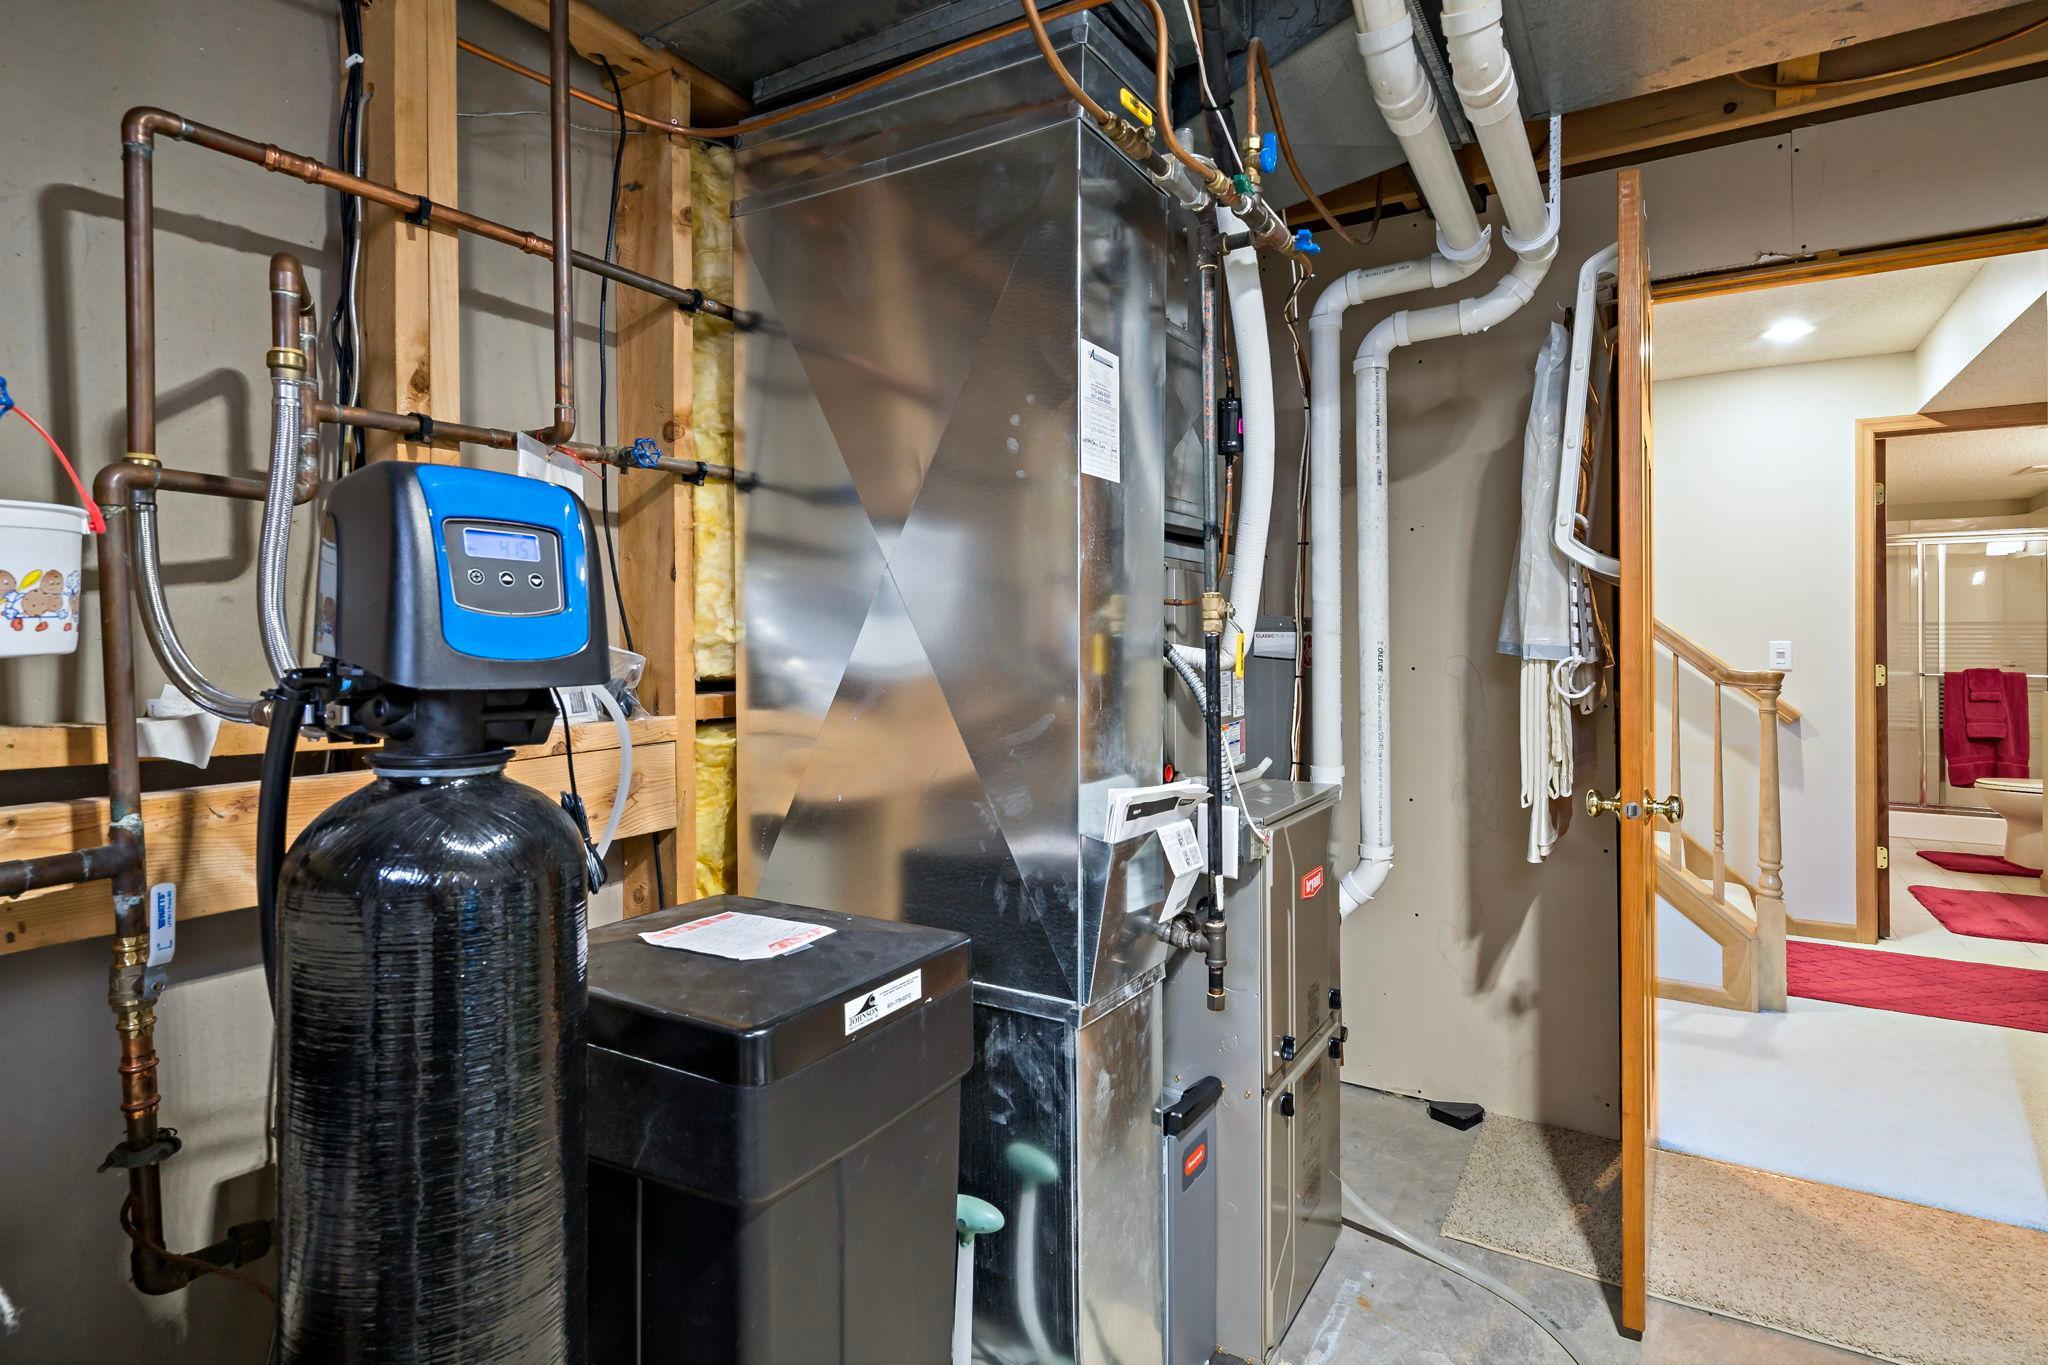
Heating: Forced Air
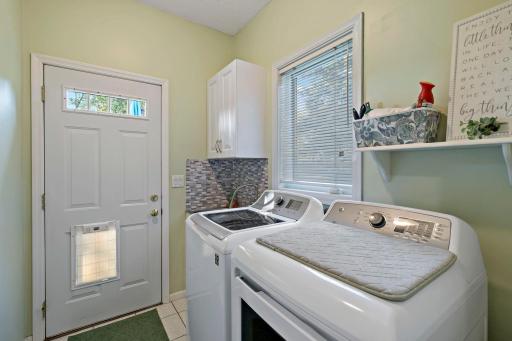
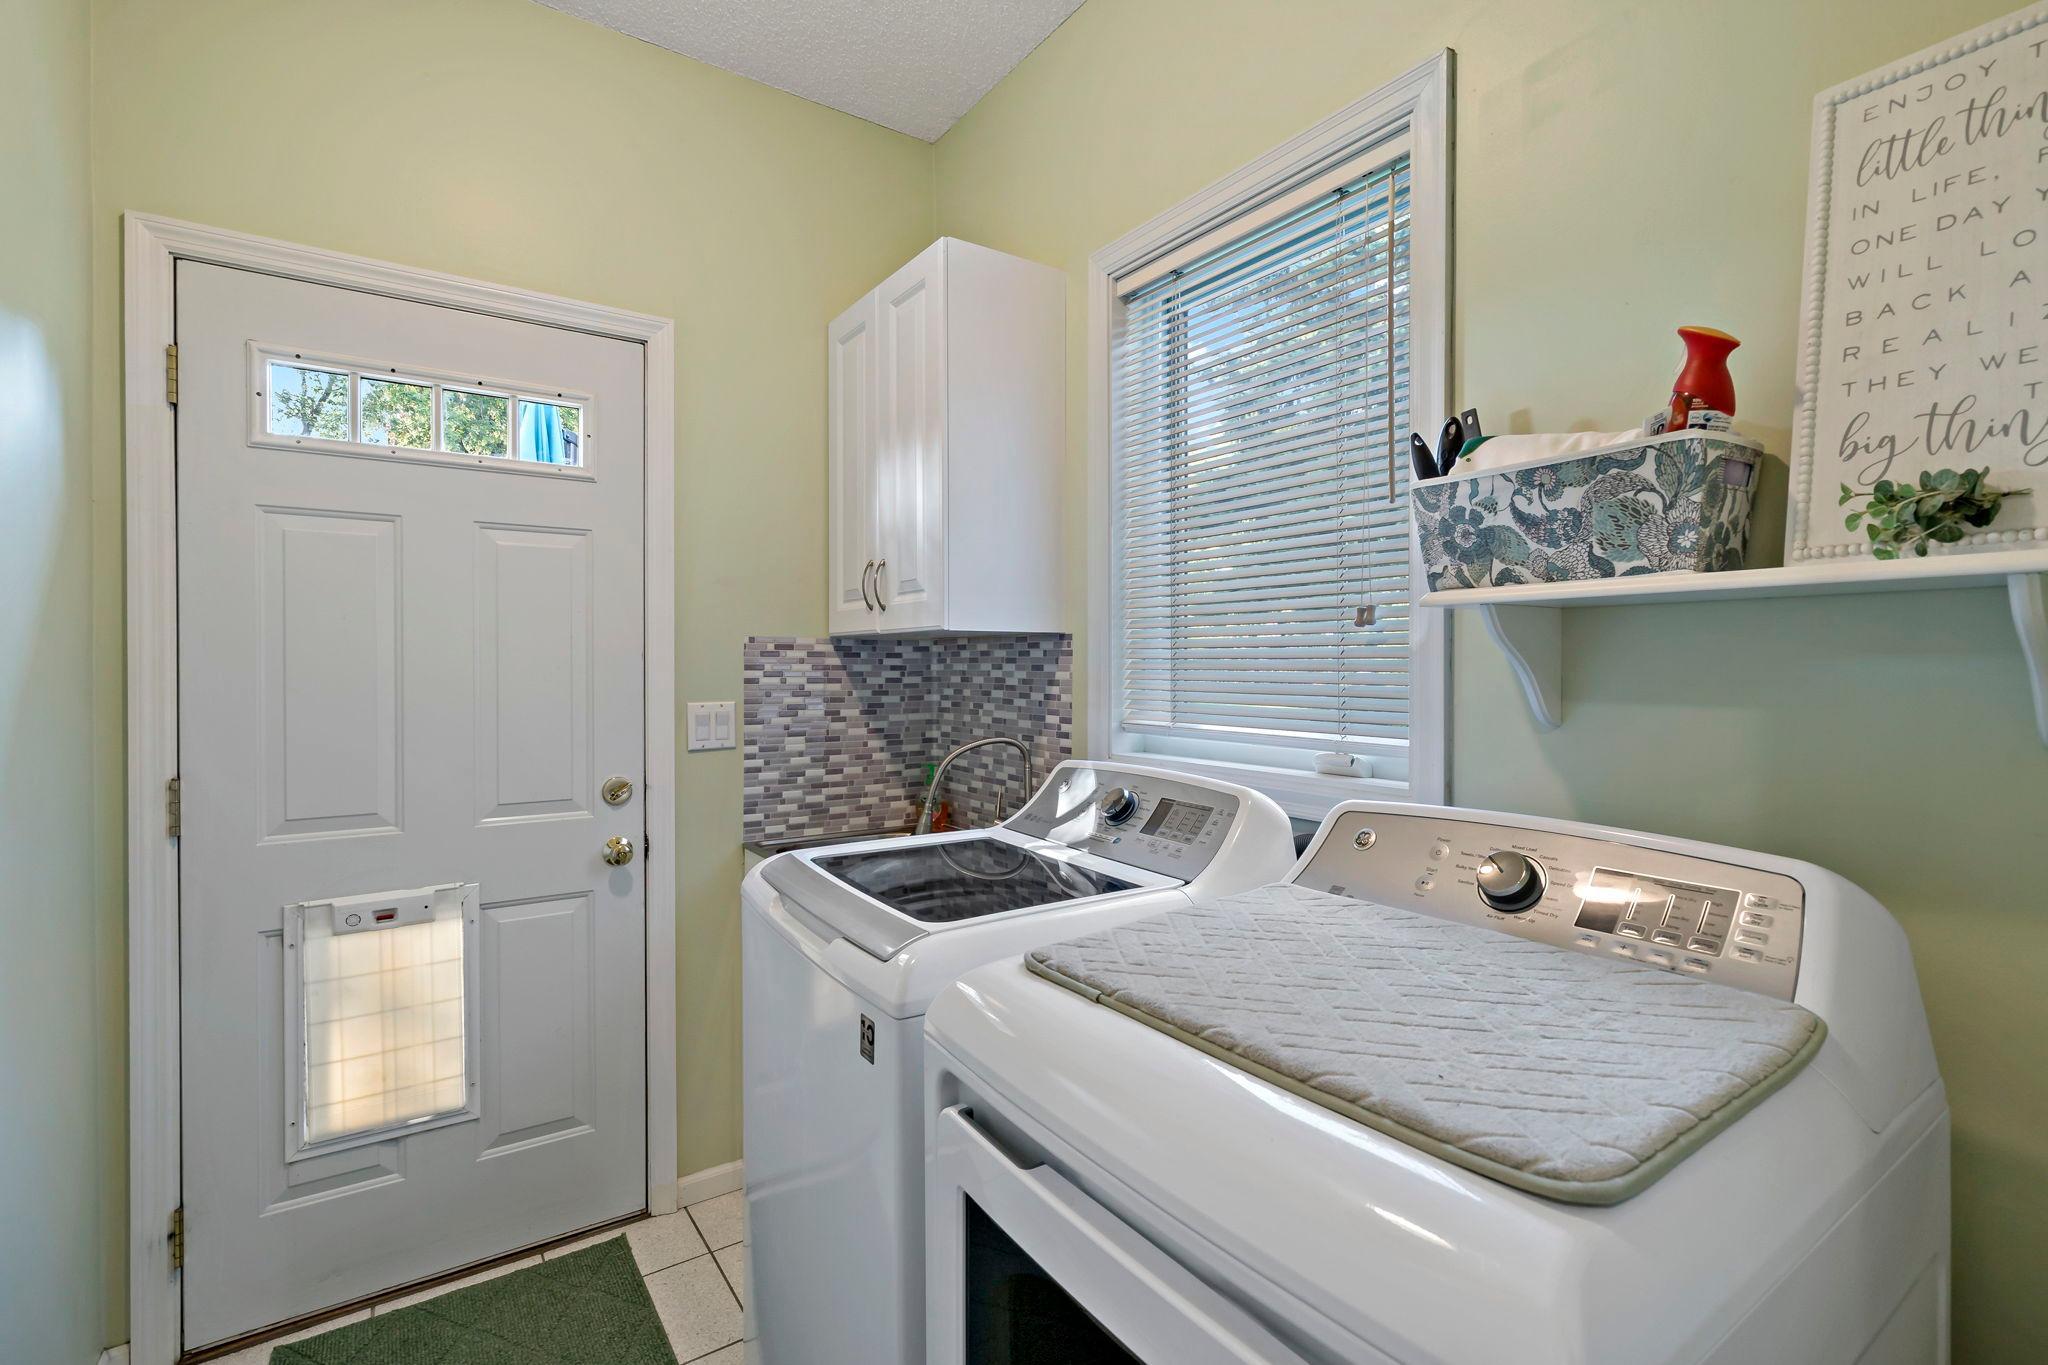
Laundry: Main Level
Lot Description: Irregular Lot; Tree Coverage - Medium
Road Frontage: Cul De Sac
Road Responsibility: Public Maintained Road
Roof: Asphalt Shingles
Sellers Terms: Cash; Conventional; VA
Sewer: City Sewer/Connected
Special Search: 3 BR on One Level
Stories: Two
Water: City Water/Connected
Room Information
| Room Name | Dimensions | Level |
| Bathroom | 10x9 | Upper |
| Dining Room | 12x11 | Main |
| Family Room | 17x17 | Main |
| First (1st) Bedroom | 14x14 | Upper |
| Foyer | 10x17 | Main |
| Kitchen | 11x14 | Main |
| Laundry | 6x8 | Main |
| Primary Bath | 9x10 | Upper |
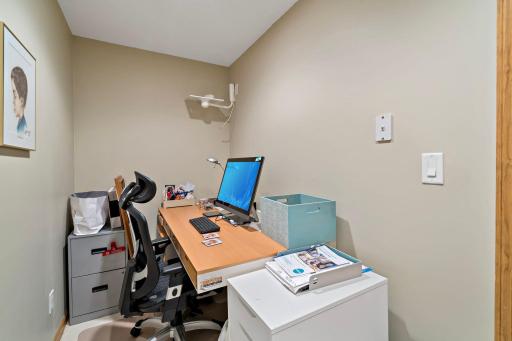
| Office | 12x5 | Lower |
| Recreation Room | 32x13 | Lower |
| Second (2nd) Bedroom | 12x12 | Upper |
| Storage Room | 14x12 | Lower |
| Third (3rd) Bedroom | 12x11 | Upper |
 Amenities by 1215 Thorene Place.pages.pd
 Listing Office: eXp Realty
Last Updated: October - 14 - 2026

The data relating to real estate for sale on this web site comes in part from the Broker Reciprocity SM Program of the Regional Multiple Listing Service of Minnesota, Inc. The information provided is deemed reliable but not guaranteed. Properties subject to prior sale, change or withdrawal. ©2026 Regional Multiple Listing Service of Minnesota, Inc All rights reserved.
Friday 16th of October 2026 11:30 PM

218-998-4400
Mohagen Real Estate


Let's Connect

Mohagen Real Estate
sue@MohagenRealEstate.com
Office: 218-998-4400
Cell: 218-731-7376

Mohagen Real Estate is licensed in the State of Minnesota