12157 Butternut Road, Brainerd, MN 56401 (MLS# 7085646)
$558,116
Brainerd, MN 56401
MLS# 7085646
4 beds | 3 baths | 2538 sqft
1 / 41
Property Description
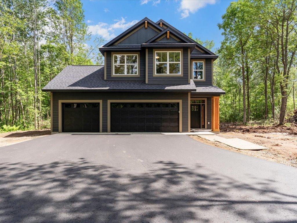
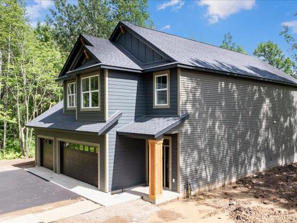
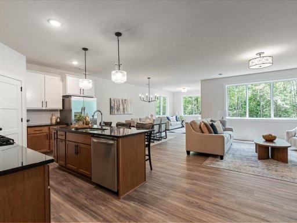
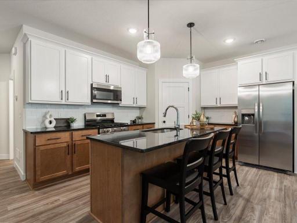
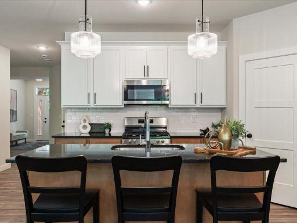
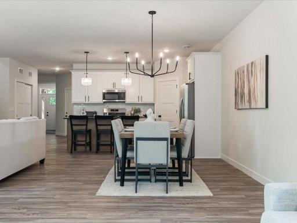
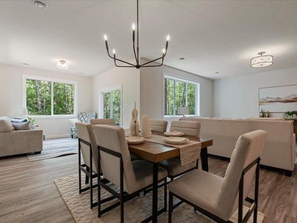
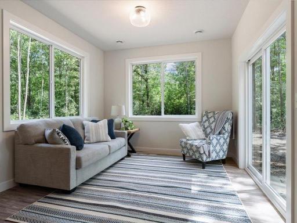
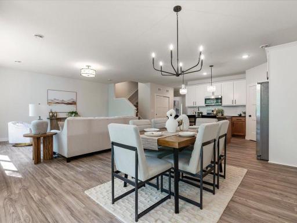
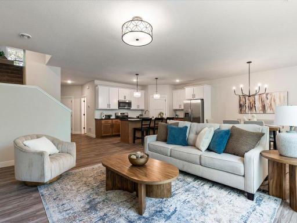
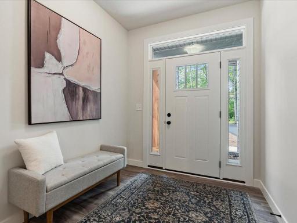
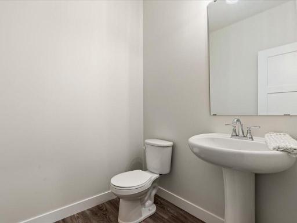
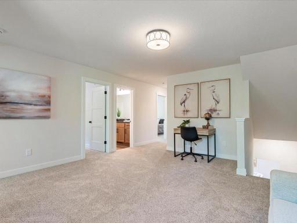
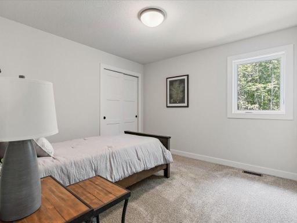
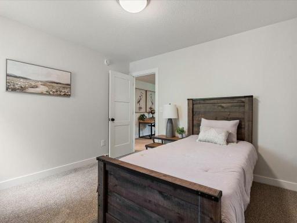
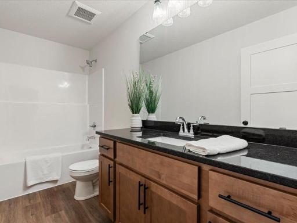
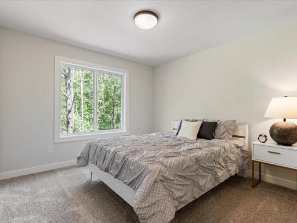
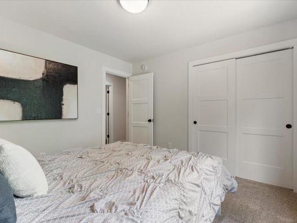
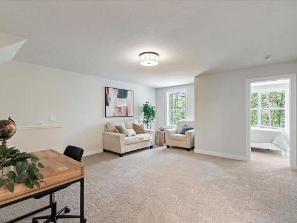
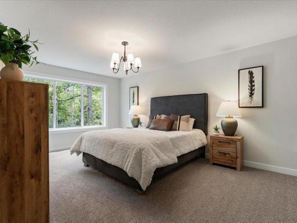
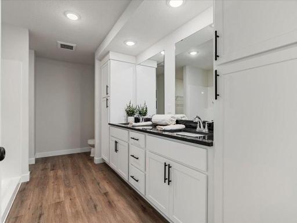
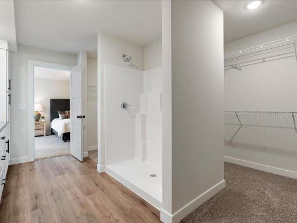
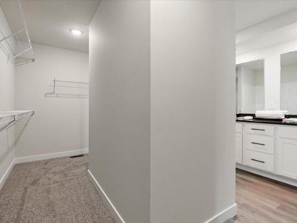
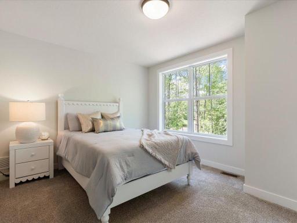
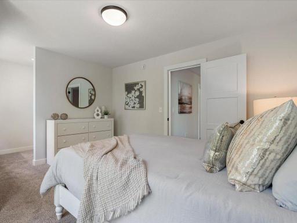
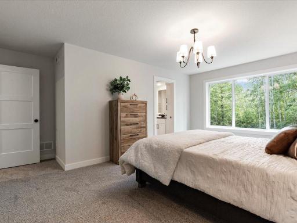
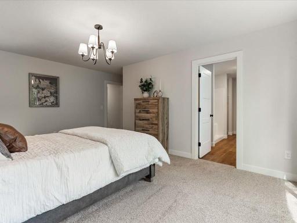
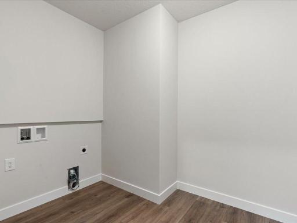
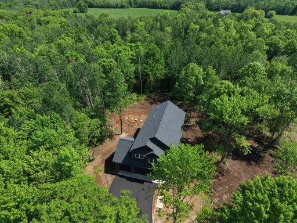
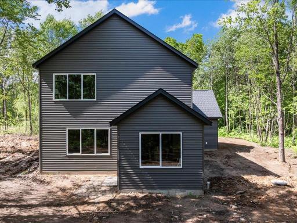
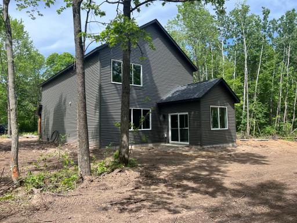
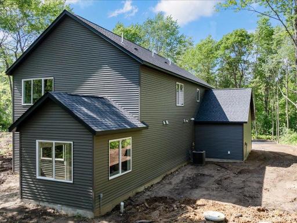
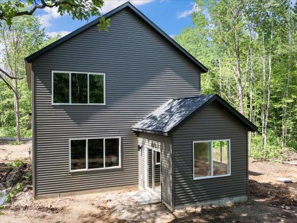
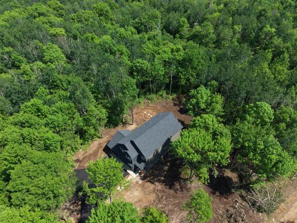
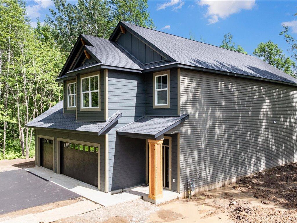
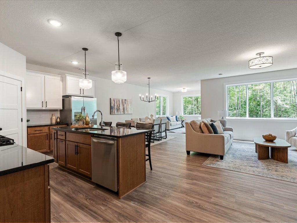
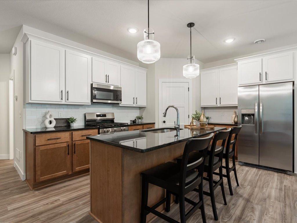
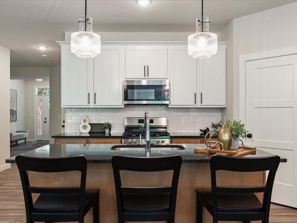
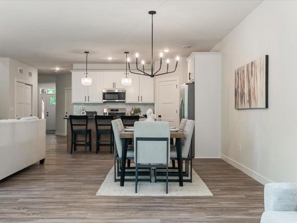
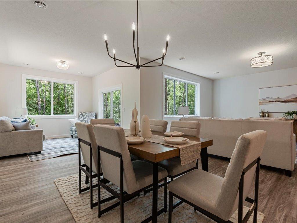
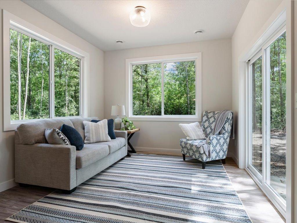
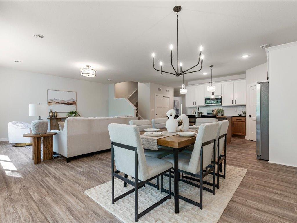
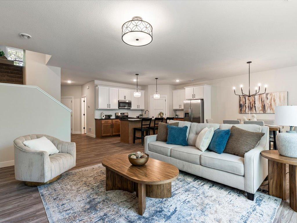
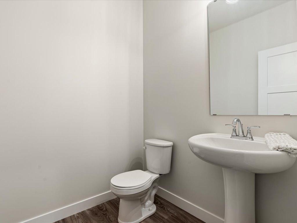
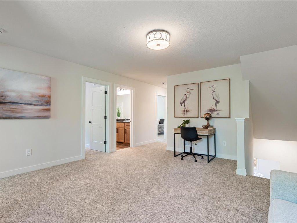
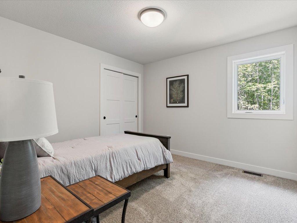
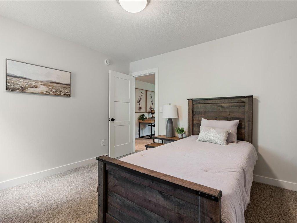
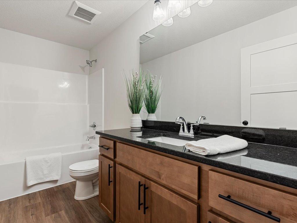
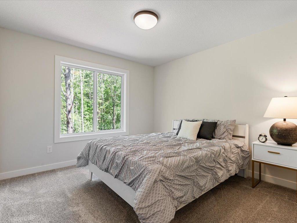
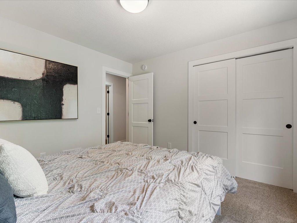
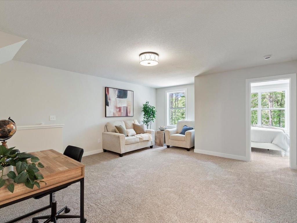
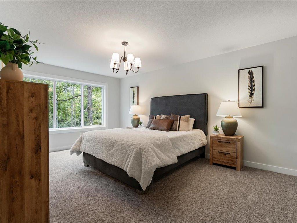
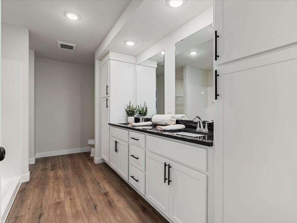
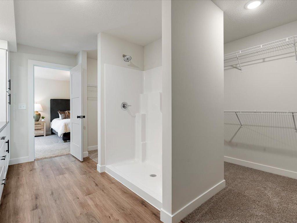
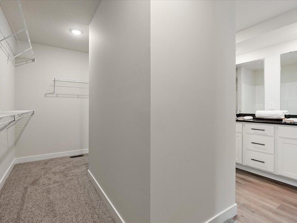
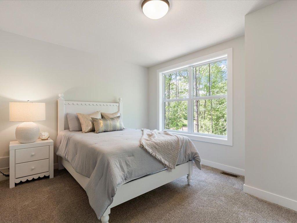
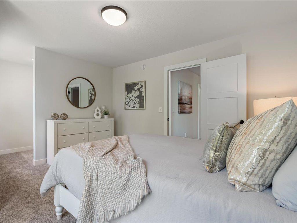
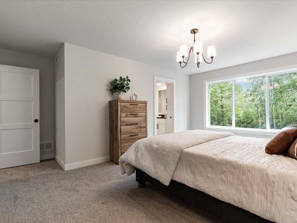
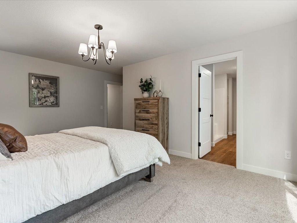
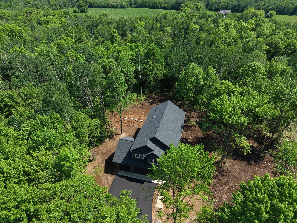
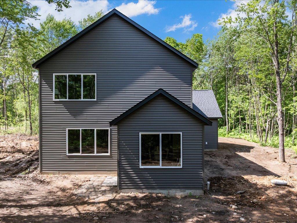
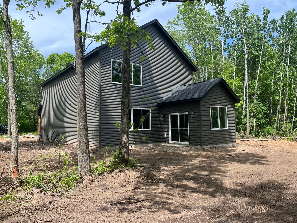
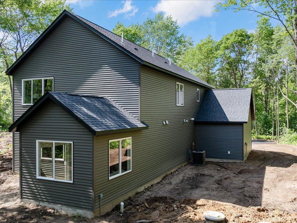
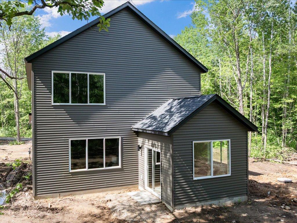
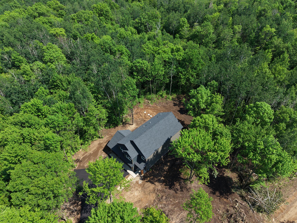
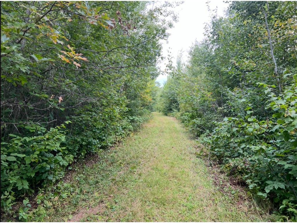
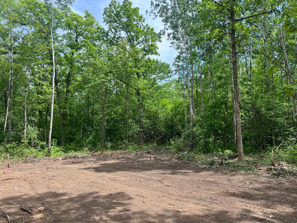
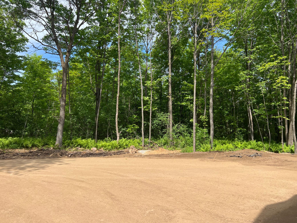
Stunning new construction custom 2 story situated on a beautiful 1 acre lot. This thoughtfully designed four bedroom, three bath home offers exceptional open floorplan living with the added bonus of a loft space. Enjoy upscale finishes throughout, including granite countertops, tile backsplash in both the kitchen and bathrooms, and an inviting sunroom. The spacious primary suite features a private bathroom and walk in closet. Upper level laundry adds everyday ease. A three car garage provides ample space for vehicles, storage and all your toys!! Located on the outskirts of Brainerd, this property offers privacy and tranquility while remaining just minutes from shopping, dining and local amenities. Additional floor plans, developments and lots available! Price subject to change.
Details
Maps
Contract Information
Maximum Price: 5000000
Minimum Price: 400000
Status: Active
Contingency: None
Current Price: 558116
Original List Price: 558116
ListPrice: 558116
List Date: 2026-06-02
Owner is an Agent?: No
Auction?: No
General Property Information
Association Fee Frequency: N/A
Common Wall: No
Lot Measurement: Acres
Manufactured Home?: No
Multiple PIDs?: No
New Development: Yes
Projected Completion Date: 2026-06-05
Waterfront YN: No
Year Built: 2026
Yearly/Seasonal: Yearly
Zoning: Residential-Single Family
Bedrooms: 4
Baths Total: 3
Bath Full: 1
Bath Three Quarters: 1
Bath Half: 1
Main Floor Total SqFt: 1054
Above Grd Total SqFt: 2538
Total SqFt: 2538
Total Finished Sqft: 2538.00
FireplaceYN: No
Style: (SF) Single Family
Foundation Size: 1054
Garage Stalls: 3
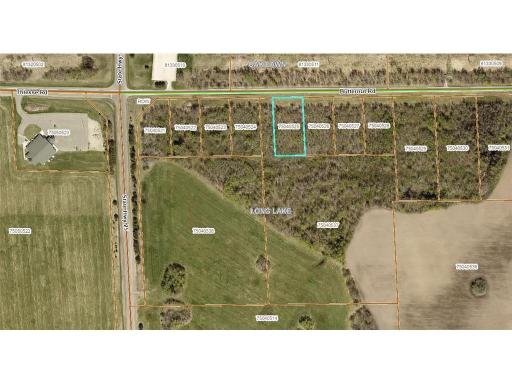
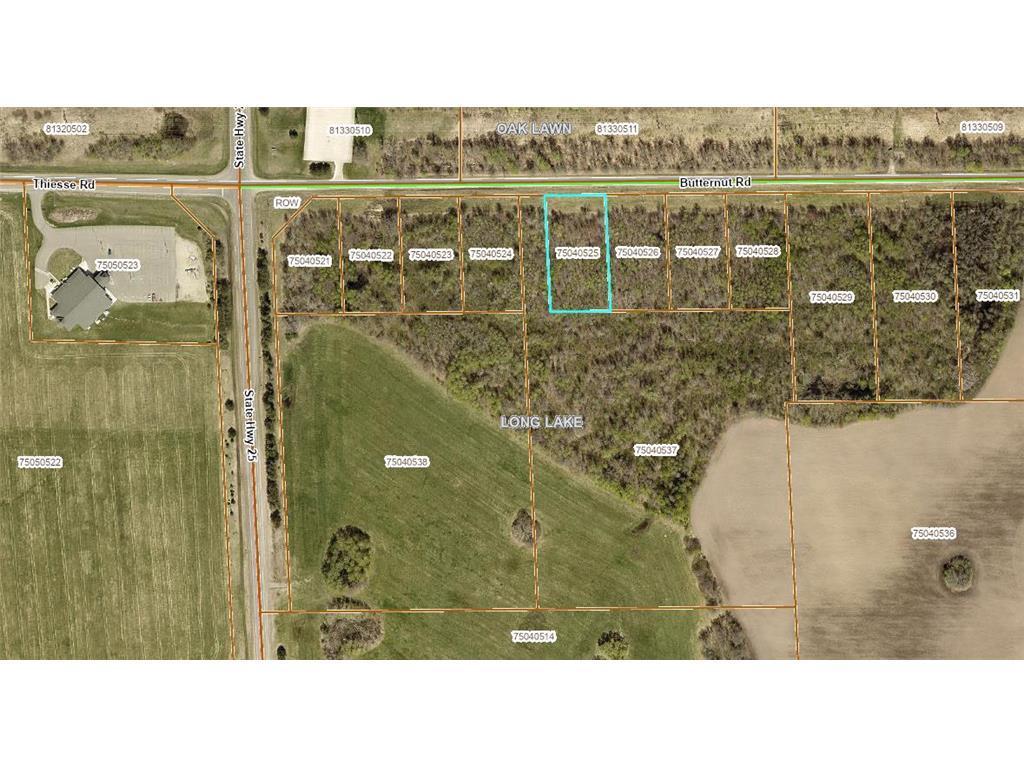
Lot Dimensions: 150x294
Acres: 1
Assessment Pending: No
Location Tax and Other Information
House Number: 12157
Street Name: Butternut
Street Suffix: Road
Postal City: Brainerd
County: Crow Wing
State: MN
Zip Code: 56401
Builder Information
Builder ID: PRICE CUSTOM HOMES
Builder License Number: 638046
Builder Name: PRICE HOMES
Building Information
Finished SqFt Above Ground: 2538
Green Verification
Green Certified Status: Pending
Insurance Fee
Insurance Fee Frequency: N/A
Lease Details
Land Leased: Not Applicable
Miscellaneous Information
DP Resource: Yes
Homestead: No
Model Information
Model Location: Brainerd
Ownership
Fractional Ownership: No
Parking Characteristics
Garage Dimensions: 23x29
Garage Door Height: 8
Garage Door Width: 16
Garage Square Feet: 690
Public Survey Info
Range#: 030
Section#: 44
Township#: 044
Unit Details
Total Units Available: 18
Total Units Sold: 1
Property Features
Accessible: None
Air Conditioning: Central Air
Amenities Unit: In-Ground Sprinkler; Kitchen Center Island; Patio; Porch; Primary Bedroom Walk-In Closet; Sun Room; Walk-In Closet; Washer/Dryer Hookup
Appliances: Air-To-Air Exchanger; Dishwasher; Microwave; Range; Refrigerator
Basement: None
Bath Description: Main Floor 1/2 Bath; Upper Level Full Bath; 3/4 Primary; Private Primary
Builder Information: Mid-Minnesota Builders Association
Construction Materials: Concrete; Frame
Construction Status: Under Construc/Spec Homes
Dining Room Description: Kitchen/Dining Room; Living/Dining Room
Electric: 200+ Amp Service
Exterior: Metal; Vinyl
Family Room Characteristics: Loft
Foundation: Slab
Fuel: Natural Gas
Heating: Forced Air
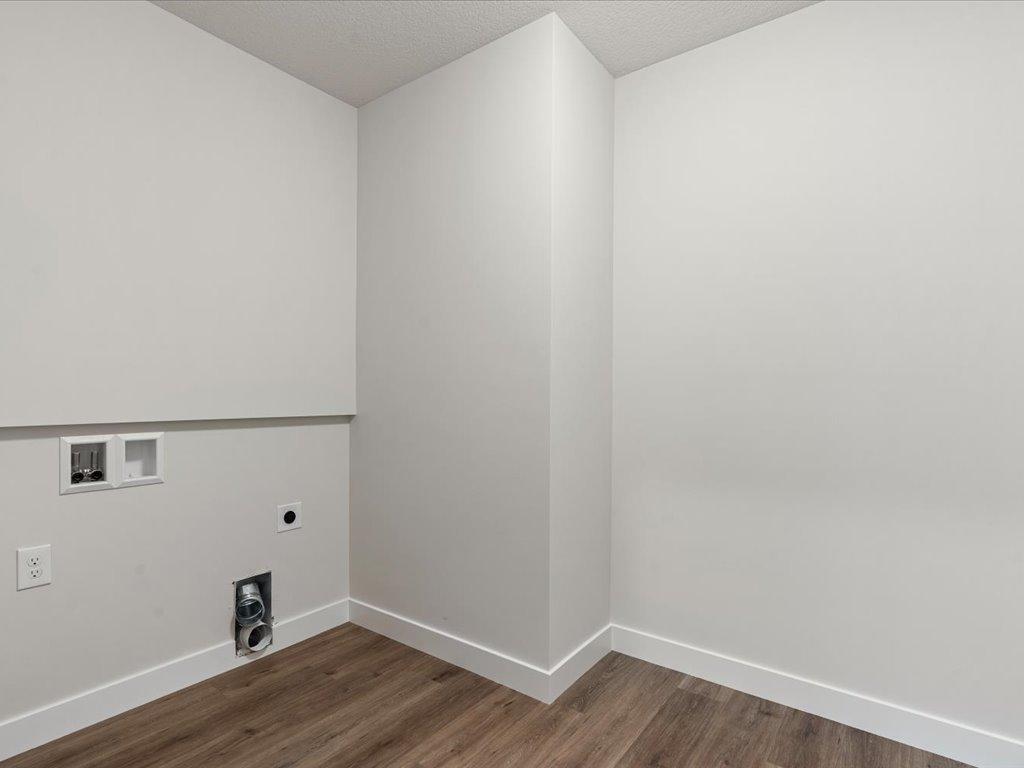
Laundry: Electric Dryer Hookup; Laundry Room; Upper Level; Washer Hookup
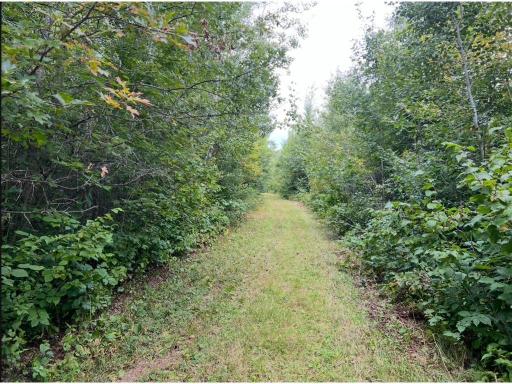
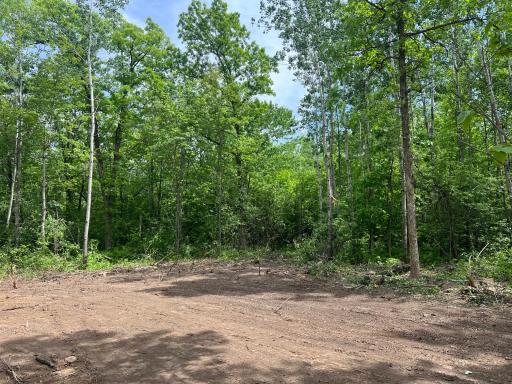
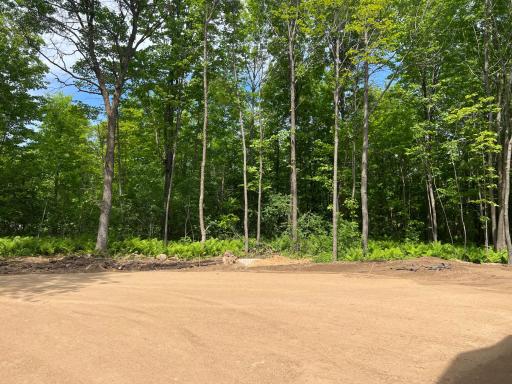
Lot Description: Tree Coverage - Medium
Parking Characteristics: Garage Door Opener
Road Frontage: City Street
Road Responsibility: Public Maintained Road
Roof: Asphalt Shingles
Sellers Terms: Cash; Conventional; FHA; Rural Development; VA; Other
Sewer: Private Sewer; Tank with Drainage Field
Special Search: 2nd Floor Laundry; 3 BR on One Level; 4 BR on One Level; Primary Bdr Suite
Stories: Two
Water: Drilled; Private; Well
Room Information
| Room Name | Dimensions | Level |
| Dining Room | 13.5x10.5 | Main |
| Family Room | 18.5x15.5 | Upper |
| First (1st) Bedroom | 17.5x12 | Upper |
| Fourth (4th) Bedroom | 11x13.5 | Upper |
| Kitchen | 12x14.5 | Main |
| Laundry | 10x6.5 | Upper |
| Living Room | 17x17.5 | Main |
| Primary Bath | 6x14.5 | Upper |
| Second (2nd) Bedroom | 11x11 | Upper |
| Third (3rd) Bedroom | 11x11 | Upper |
Listing Office: Counselor Realty Brainerd Lakes
Last Updated: July - 09 - 2026

The data relating to real estate for sale on this web site comes in part from the Broker Reciprocity SM Program of the Regional Multiple Listing Service of Minnesota, Inc. The information provided is deemed reliable but not guaranteed. Properties subject to prior sale, change or withdrawal. ©2024 Regional Multiple Listing Service of Minnesota, Inc All rights reserved.
Saturday 11th of July 2026 07:42 PM

218-998-4400
Mohagen Real Estate


Let's Connect

Mohagen Real Estate
sue@MohagenRealEstate.com
Office: 218-998-4400
Cell: 218-731-7376

Mohagen Real Estate is licensed in the State of Minnesota