12157 County Highway 79, Parkers Prairie, MN 56361 (MLS# 7024719)
$1,324,000
Parkers Prairie, MN 56361
MLS# 7024719
6 beds | 5 baths | 7560 sqft
1 / 74
Property Description
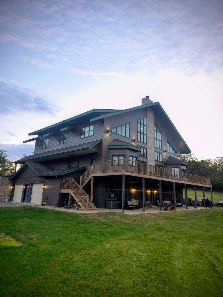
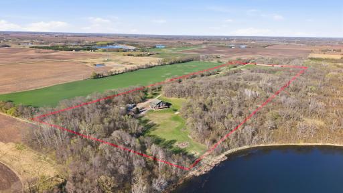
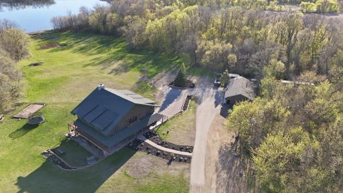
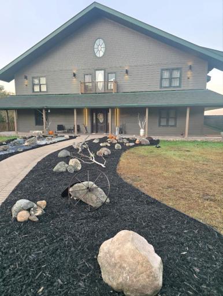
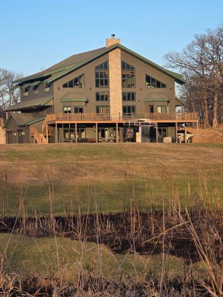
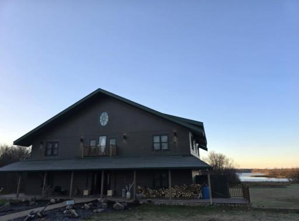
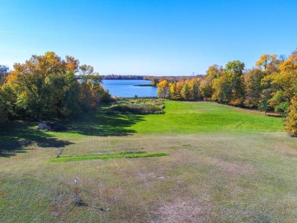
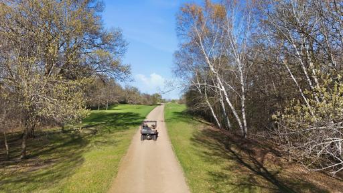
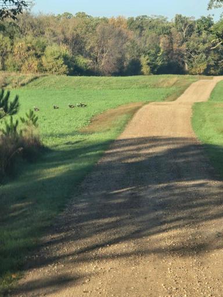
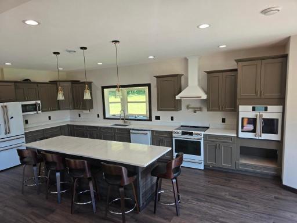
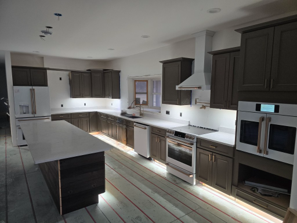
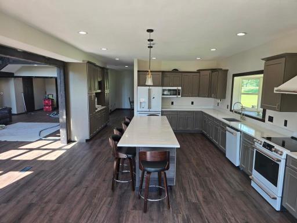
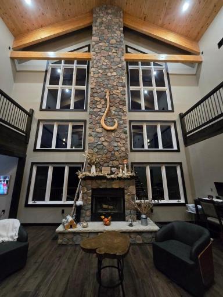
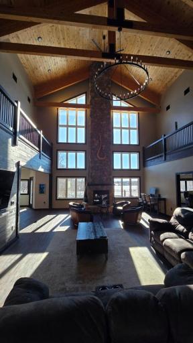
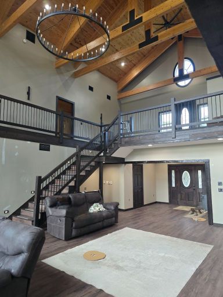
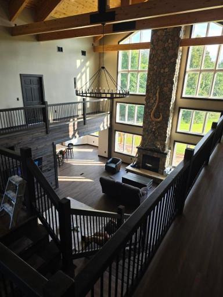
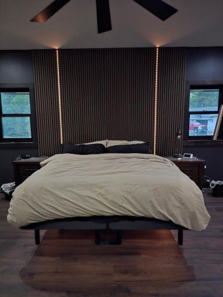
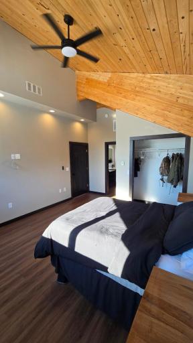
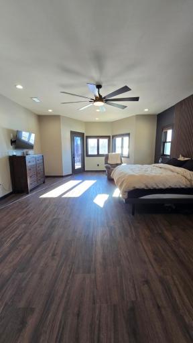
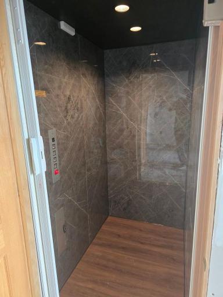
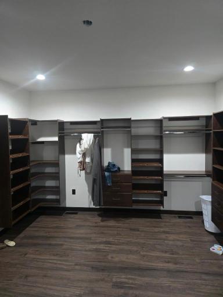
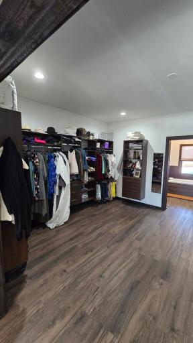
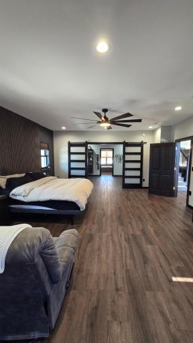
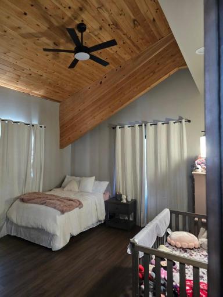
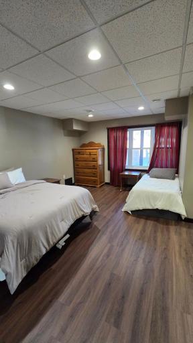
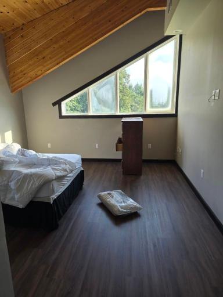
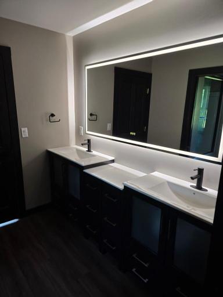
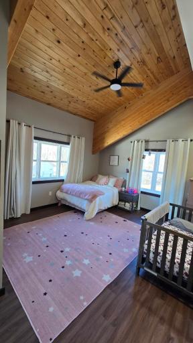
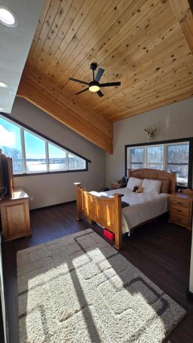
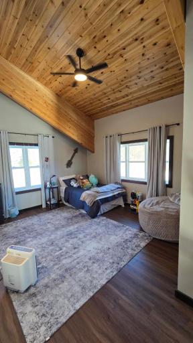
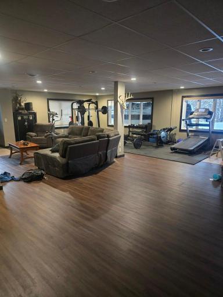
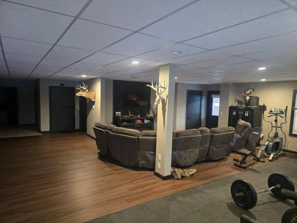
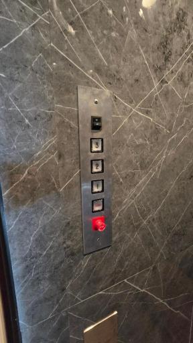
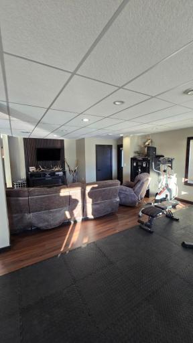
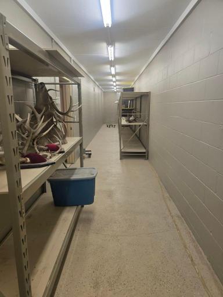
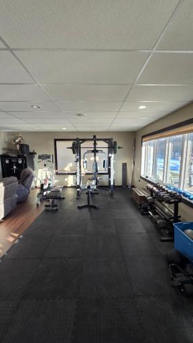
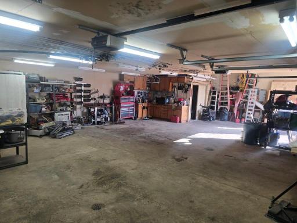
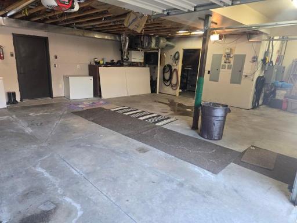
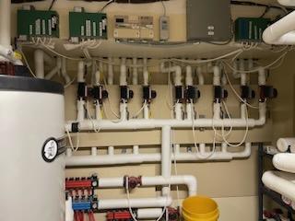
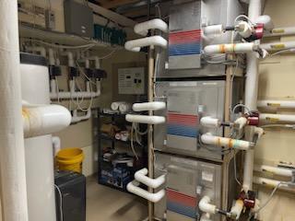
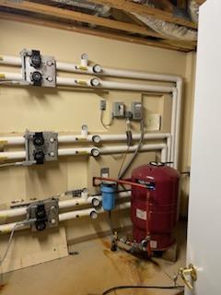
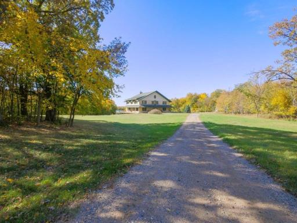
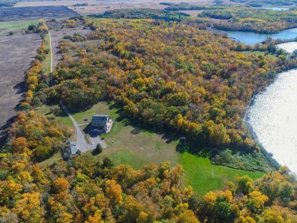
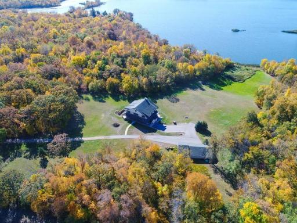
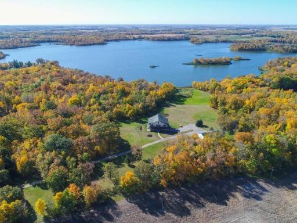
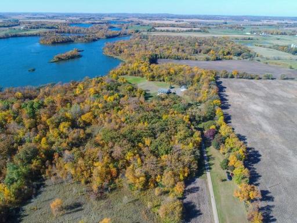
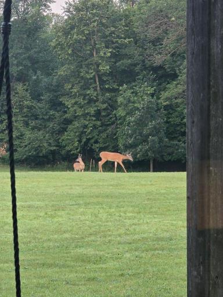
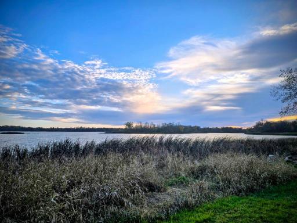
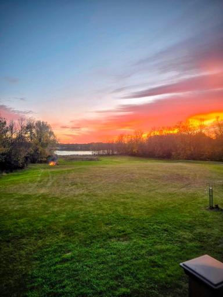
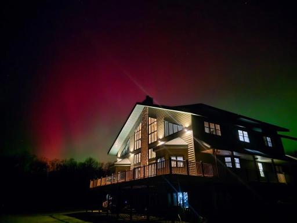
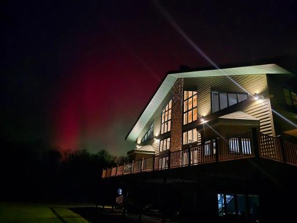
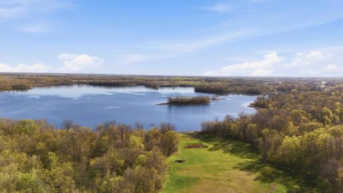
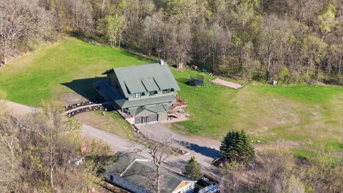
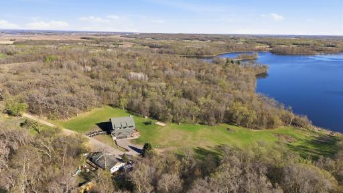
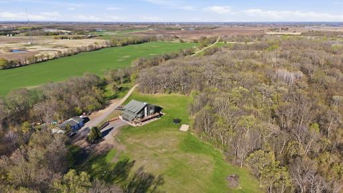
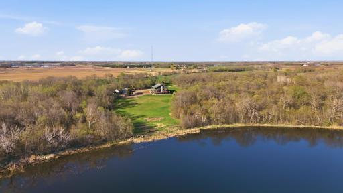
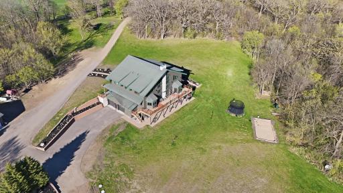
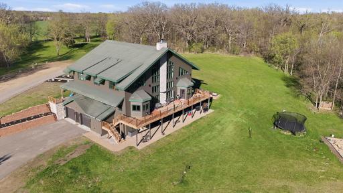
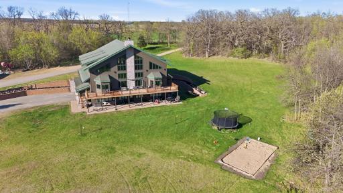
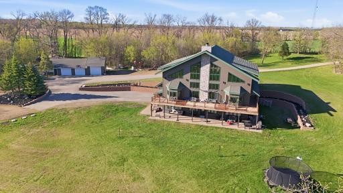
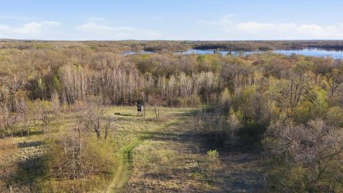
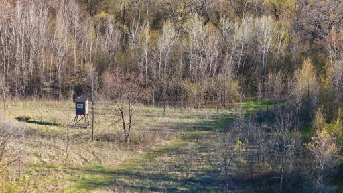
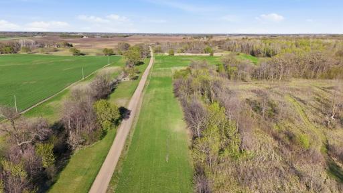
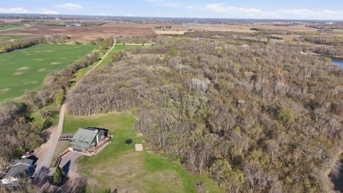
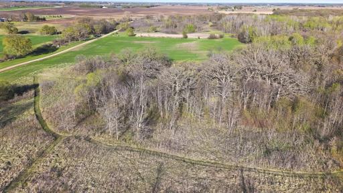
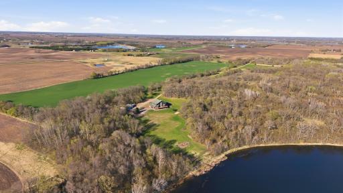
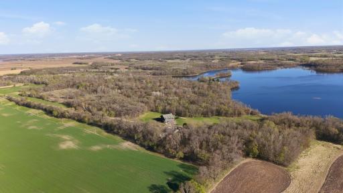
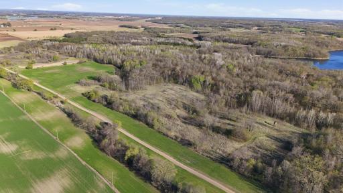
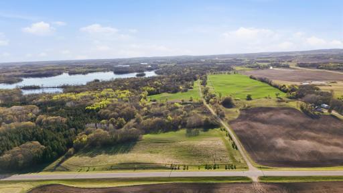
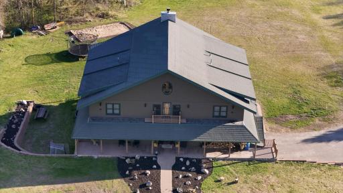
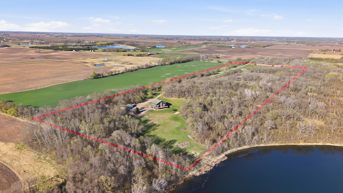
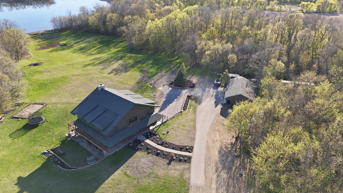
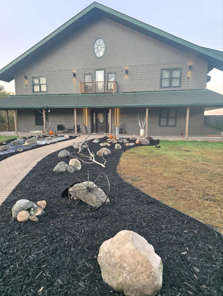
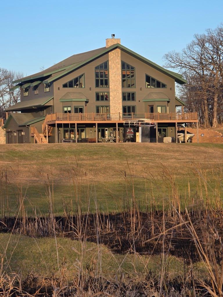
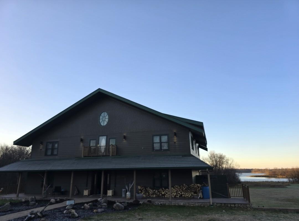
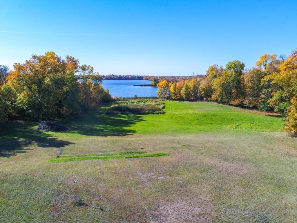
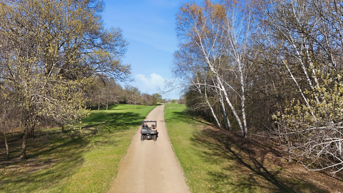
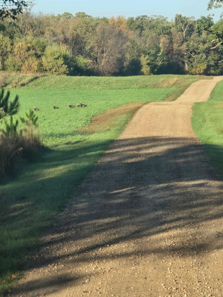
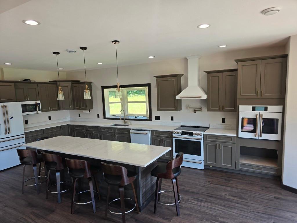
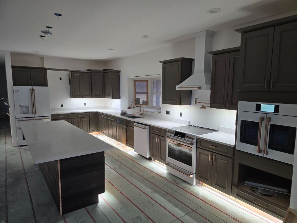
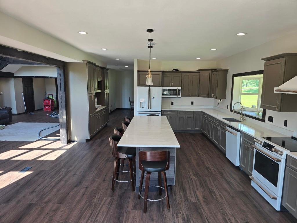
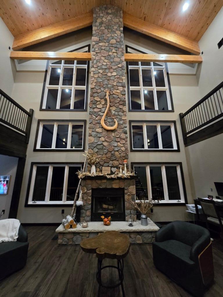
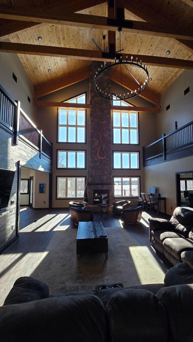
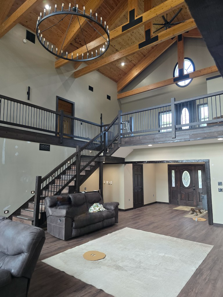
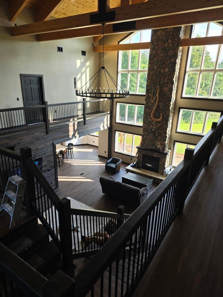
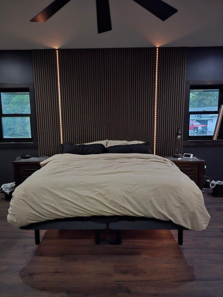
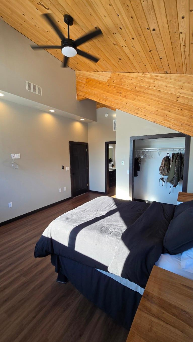
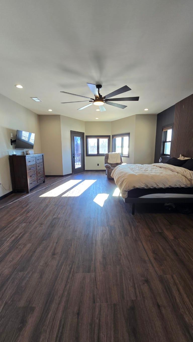
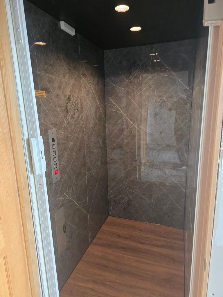
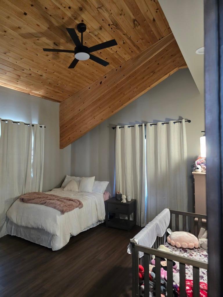
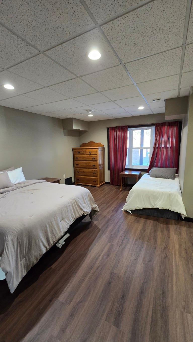
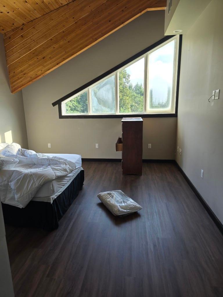
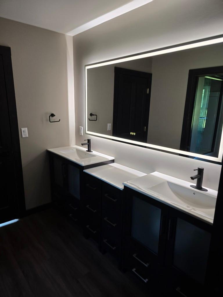
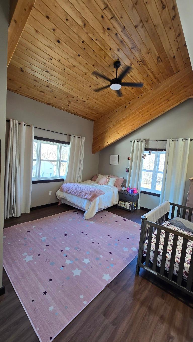
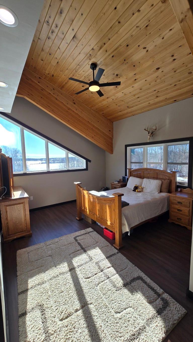
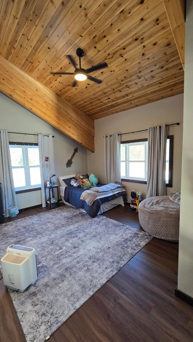
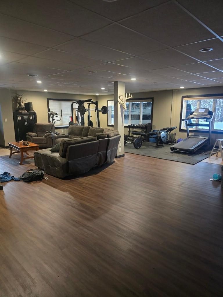
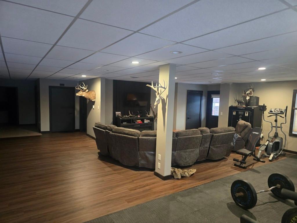

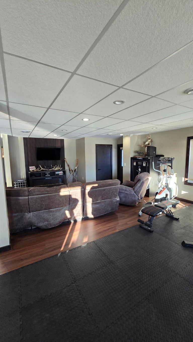
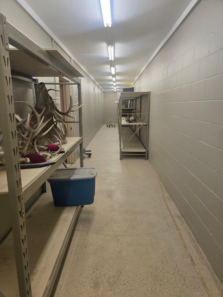
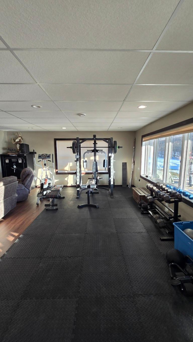
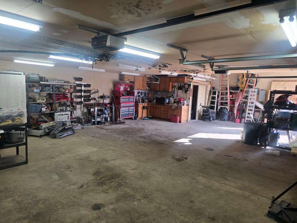
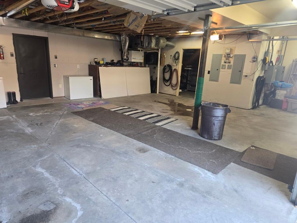
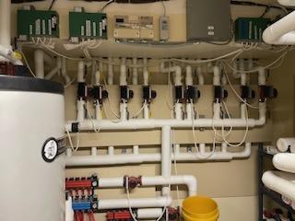
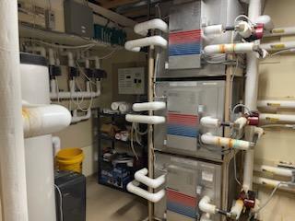
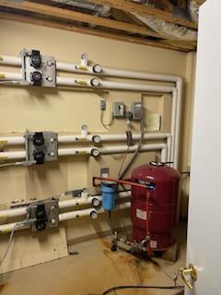
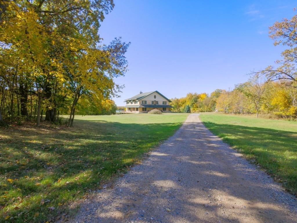
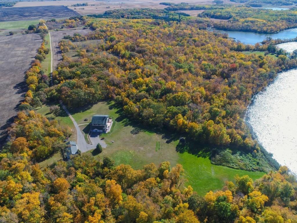
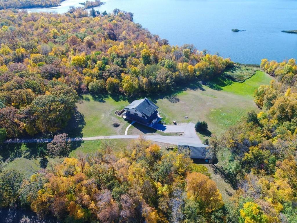
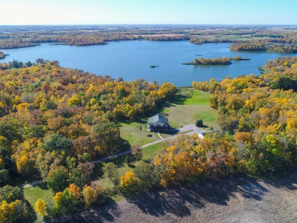
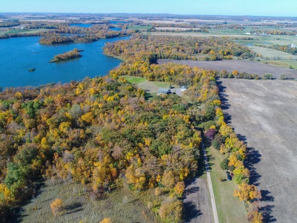
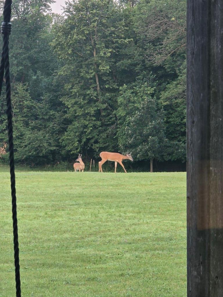
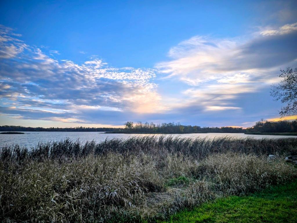
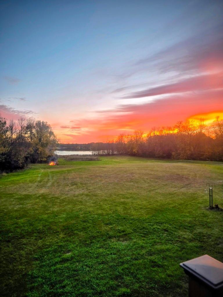
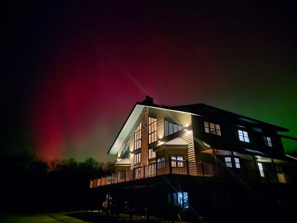
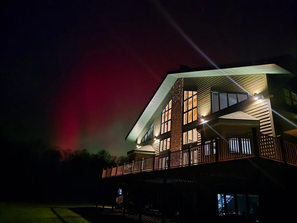
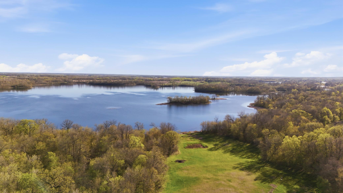
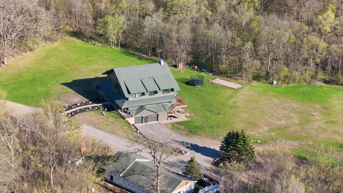
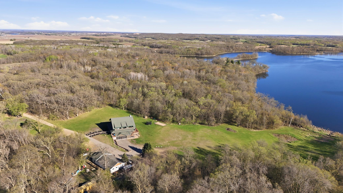
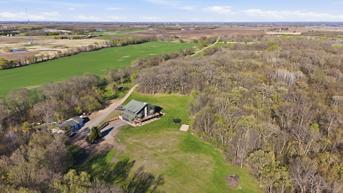
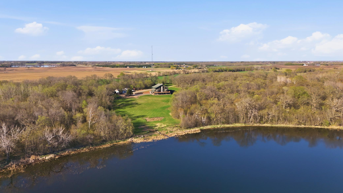
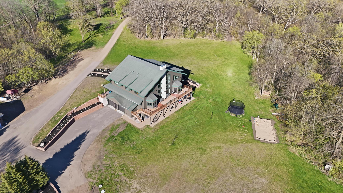
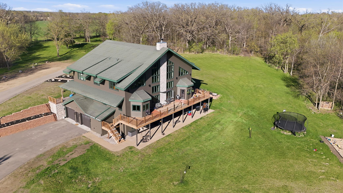
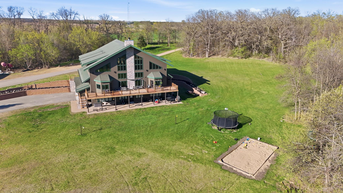
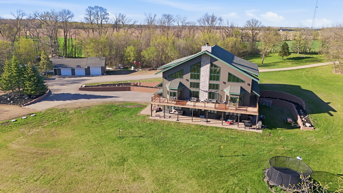
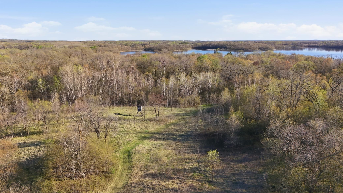
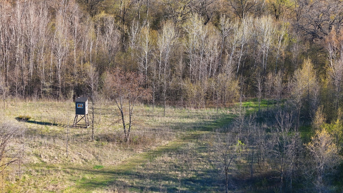
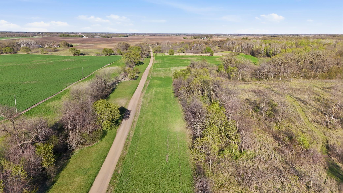
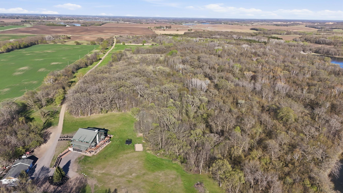
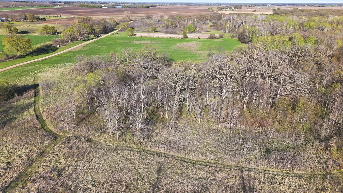
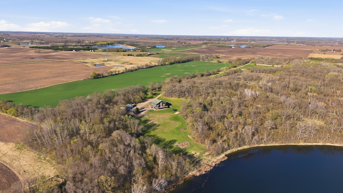
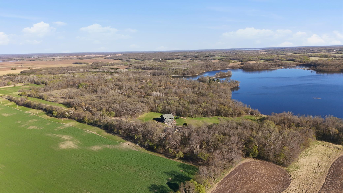
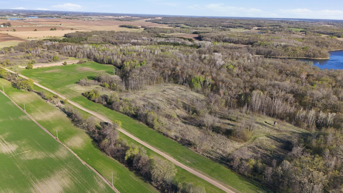
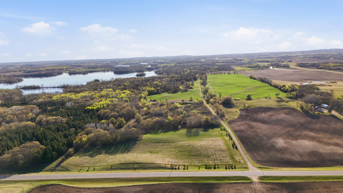
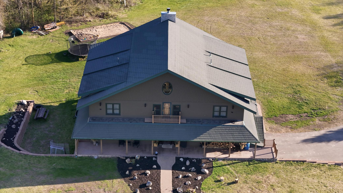
Welcome to a truly unique private retreat just minutes from Parkers Prairie and a short drive to Alexandria. Nestled on approximately 40 wooded acres overlooking the natural beauty of Fish Lake, this custom lodge-style home offers over 6,100 finished square feet of thoughtfully designed living space combining luxury, privacy, and outdoor recreation. Originally constructed in 2005 using Structural Insulated Panels (SIPs) for exceptional strength and energy efficiency, the home features geothermal heating and cooling for extremely low operating costs year-round. While the exterior shell, roof, siding, and windows were completed in 2005, the homeâs entire interior was professionally completed in 2025, making the living spaces essentially brand new from floor to ceiling. The current owner finished the entire 6,100 square feet, including fully insulated interior walls, new electrical by a licensed electrician, plumbing and carpentry by licensed contractors, along with new finishes, fixtures, appliances, and flooring throughout. The dramatic great room serves as the centerpiece of the home, featuring soaring vaulted ceilings, exposed timber beams, and a stunning floor-to-ceiling stone fireplace framed by expansive windows capturing the surrounding landscape. Designed for gathering and entertaining, the open layout includes a spacious kitchen with large center island, multiple living areas, and a fully finished walkout lower level offering recreation space ideal for a theater, game room, fitness area, or guest accommodations. Step outside to enjoy the peaceful setting from the elevated deck or patio while taking in sweeping views of the surrounding woods, wetlands, and Fish Lake. The propertyâs 40 acres provide exceptional privacy along with opportunities for hunting, hiking, and outdoor recreation right out your door. Whether youâre seeking a private estate, family retreat, hunting lodge, or executive getaway, this exceptional property offers a rare opportunity to own a one-of-a-kind northern Minnesota retreat. Additional property features include a 3-story residential elevator providing convenient access to all levels of the home, a powerful 30,000-watt whole-property backup generator for reliable power during outages, and a large detached shop/garage equipped with its own geothermal in-floor heating system. The home also includes a below-ground reinforced concrete storm shelter and storage room with an integrated secure safe room, providing added protection and peace of mind.
Details
Maps
Documents
Contract Information
Status: Active
Contingency: None
Current Price: 1324000
Original List Price: 1449000
ListPrice: 1324000
List Date: 2026-03-06
Owner is an Agent?: No
Auction?: No
General Property Information
Common Wall: No
Lot Measurement: Acres
Manufactured Home?: No
Multiple PIDs?: No
New Development: No
Number of Fireplaces: 1
Waterfront Present: No
Year Built: 2005
Yearly/Seasonal: Yearly
Zoning: Residential-Single Family
Bedrooms: 6
Baths Total: 5
Bath Full: 2
Bath Three Quarters: 2
Bath Half: 1
Main Floor Total SqFt: 2520
Above Grd Total SqFt: 5040
Below Grd Total SqFt: 2520
Total SqFt: 7560
Total Finished Sqft: 6135.00
FireplaceYN: Yes
Lake/Waterfront Name: Fish Lake (56006600)
Style: (SF) Single Family
Foundation Size: 2520
Garage Stalls: 5
Lot Dimensions: 2628 x 651
Acres: 40
Assessment Pending: No
Location Tax and Other Information
House Number: 12157
Street Name: County Highway 79
Postal City: Parkers Prairie
County: Otter Tail
State: MN
Zip Code: 56361
Assessments
Tax With Assessments: 2880
Basement
Foundation Dimensions: 56 x 45
Building Information
Finished SqFt Above Ground: 4431
Finished SqFt Below Ground: 1704
Lake Details
Lake Acres: 489
Lake Depth: 17
Lease Details
Land Leased: Not Applicable
Miscellaneous Information
Homestead: Yes
Ownership
Fractional Ownership: No
Parking Characteristics
Garage Square Feet: 875
Public Survey Info
Range#: 37
Section#: 19
Township#: 131
Property Features
Accessible: Accessible Elevator Installed
Air Conditioning: Geothermal
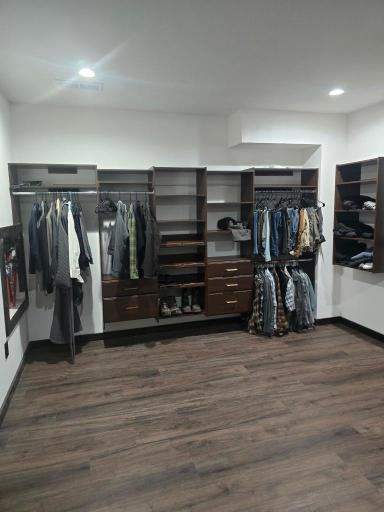
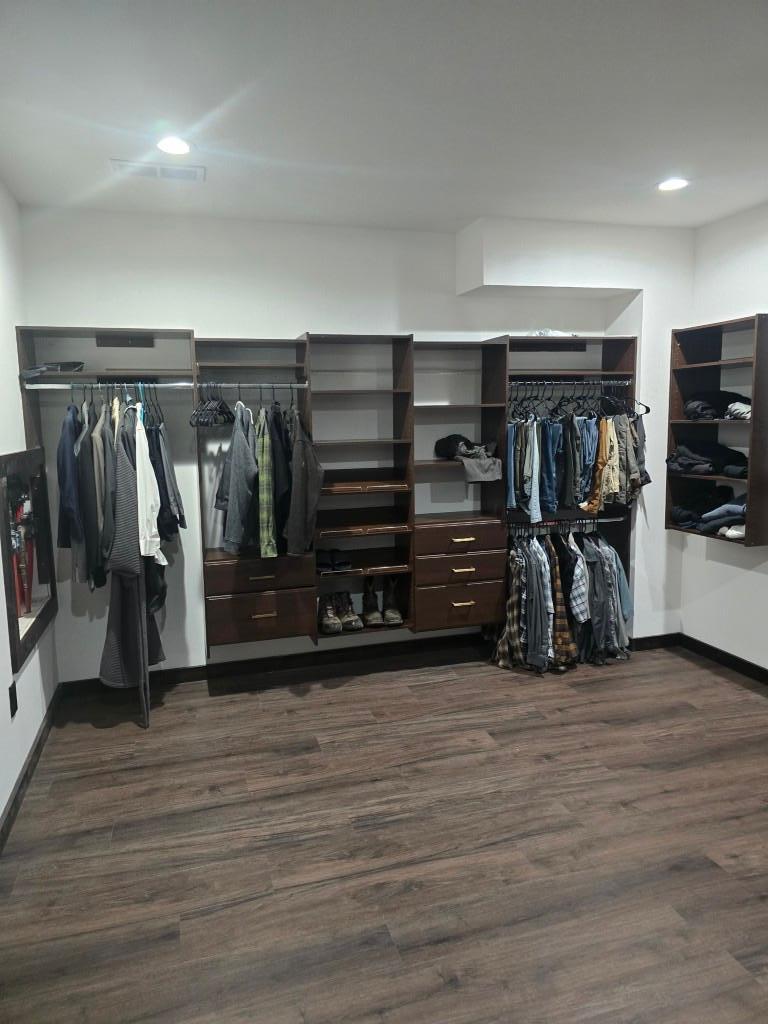
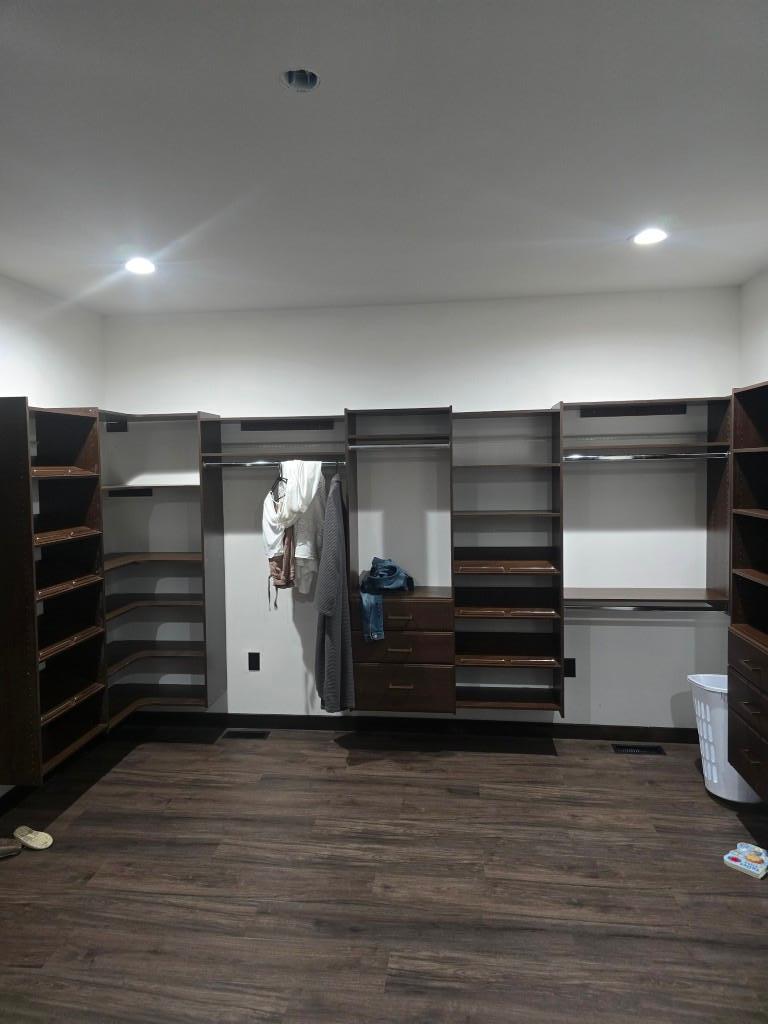
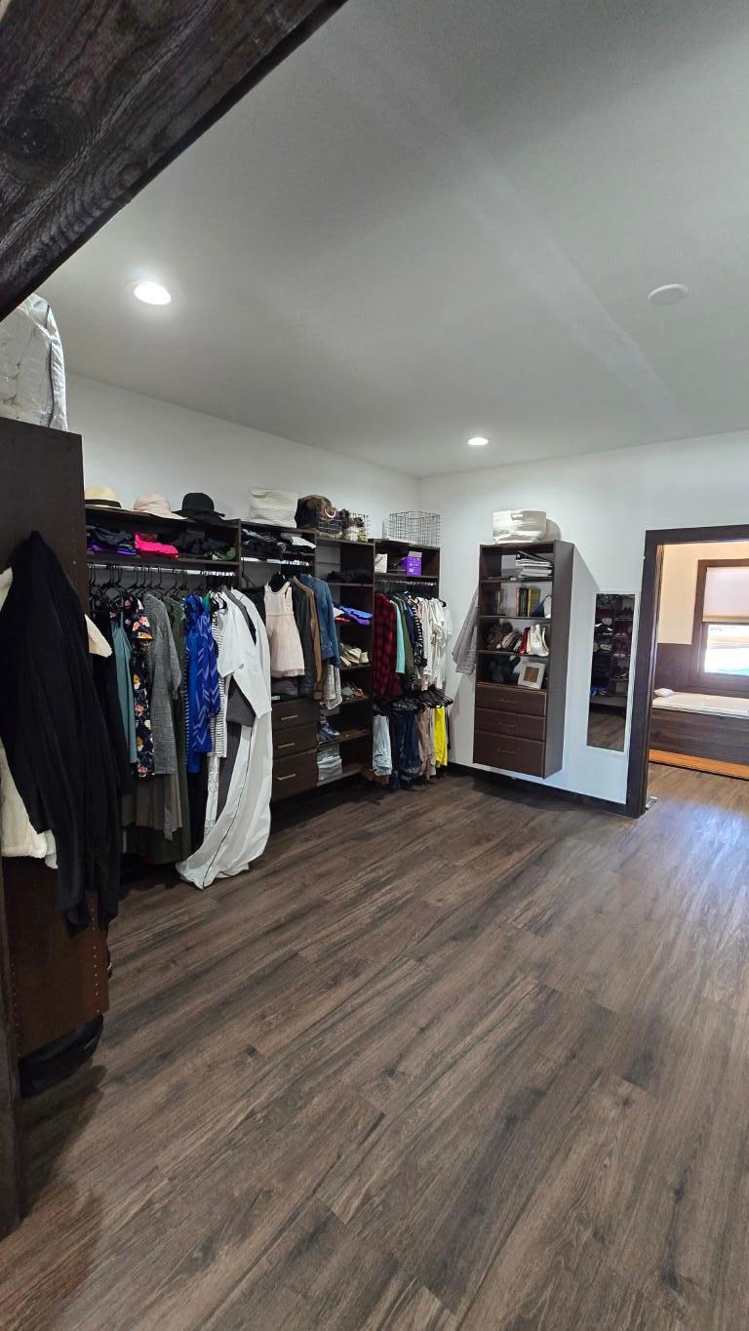
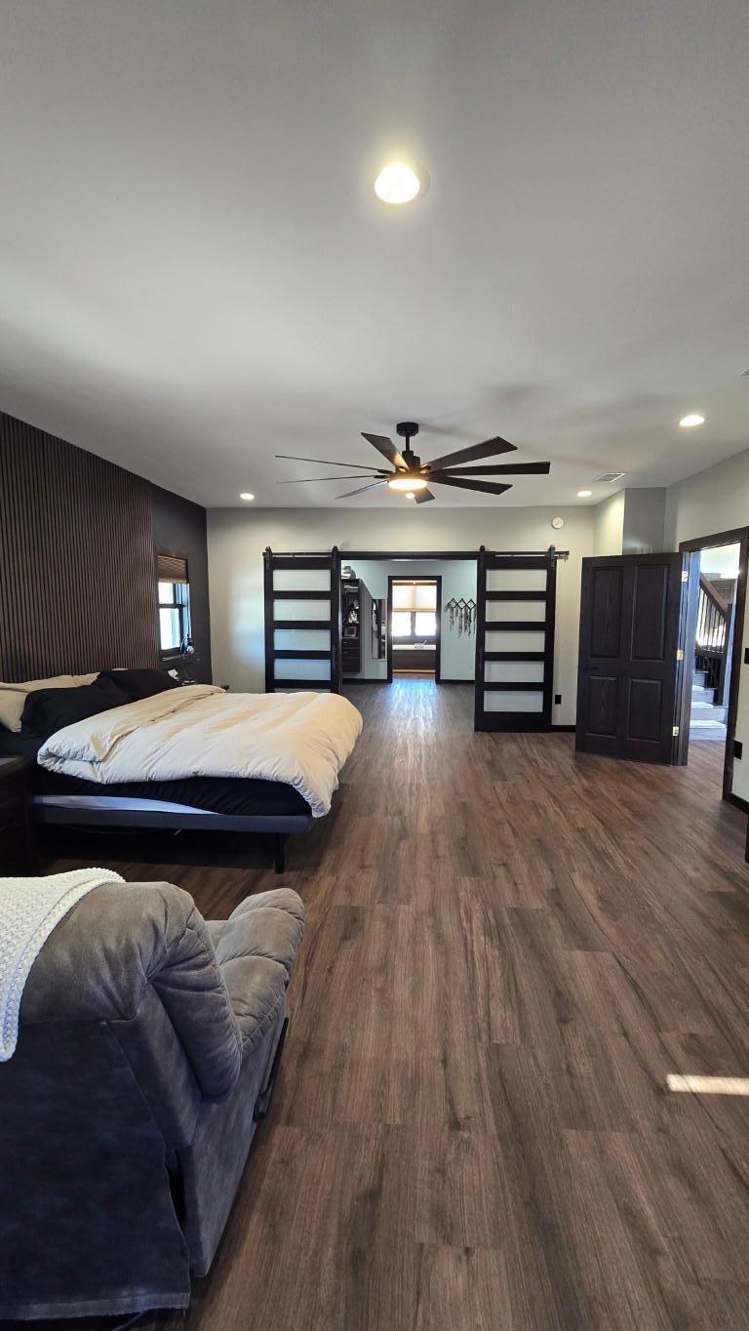
Amenities Unit: Balcony; Ceiling Fan(s); Deck; Ethernet Wired; Kitchen Center Island; Kitchen Window; Main Floor Primary Bedroom; Natural Woodwork; Panoramic View; Patio; Porch; Primary Bedroom Walk-In Closet; Tile Floors; Vaulted Ceiling(s); Walk-In Closet
Appliances: Air-To-Air Exchanger; Central Vacuum; Chandelier; Cooktop; Dishwasher; Disposal; Double Oven; Dryer; Electronic Air Filter; Energy Star Appliances; Fuel Tank - Rented; Microwave; Range; Refrigerator; Washer; Water Osmosis System
Basement: Concrete Block
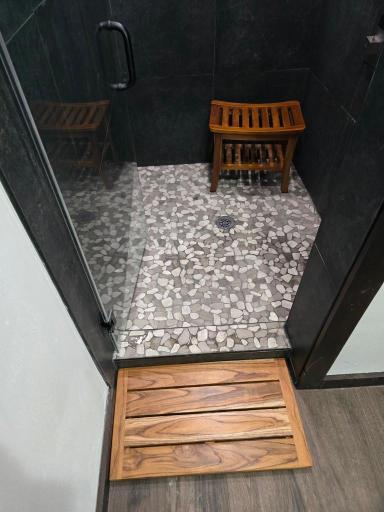
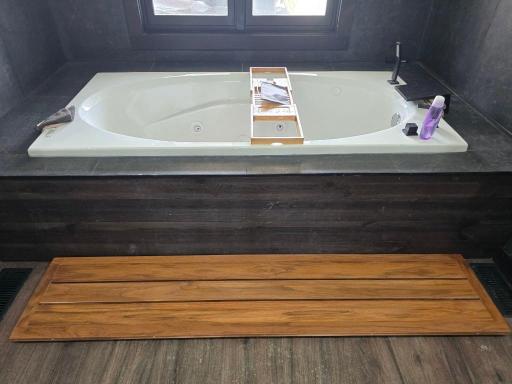
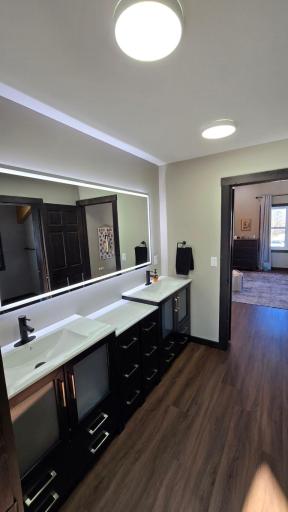
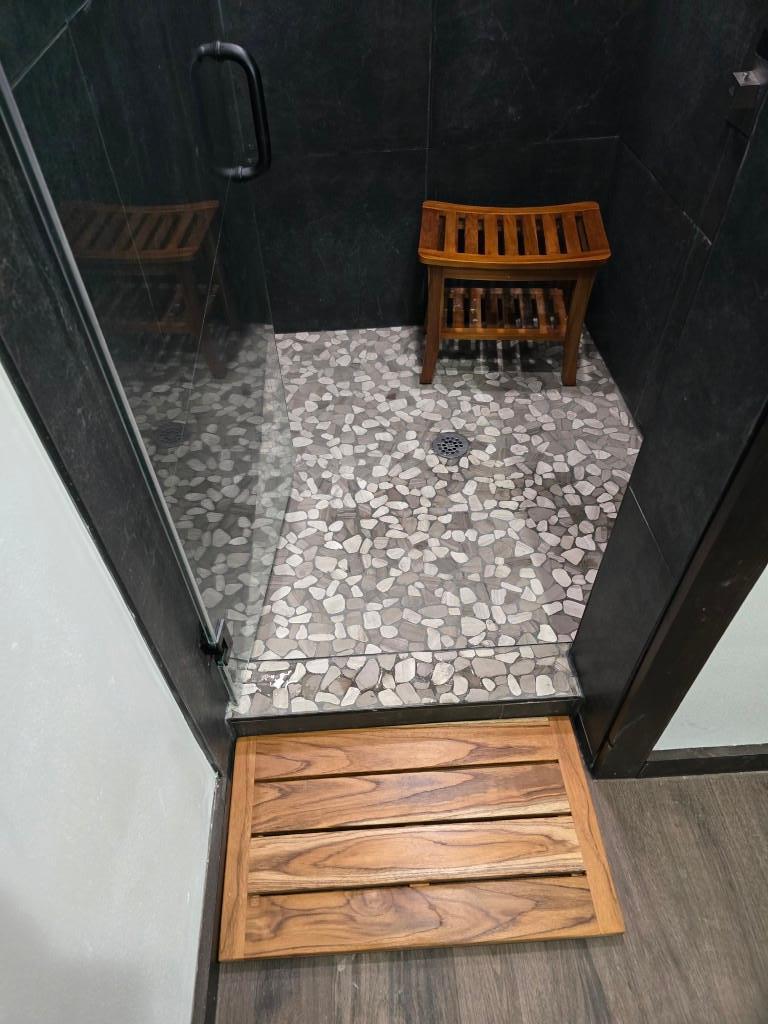
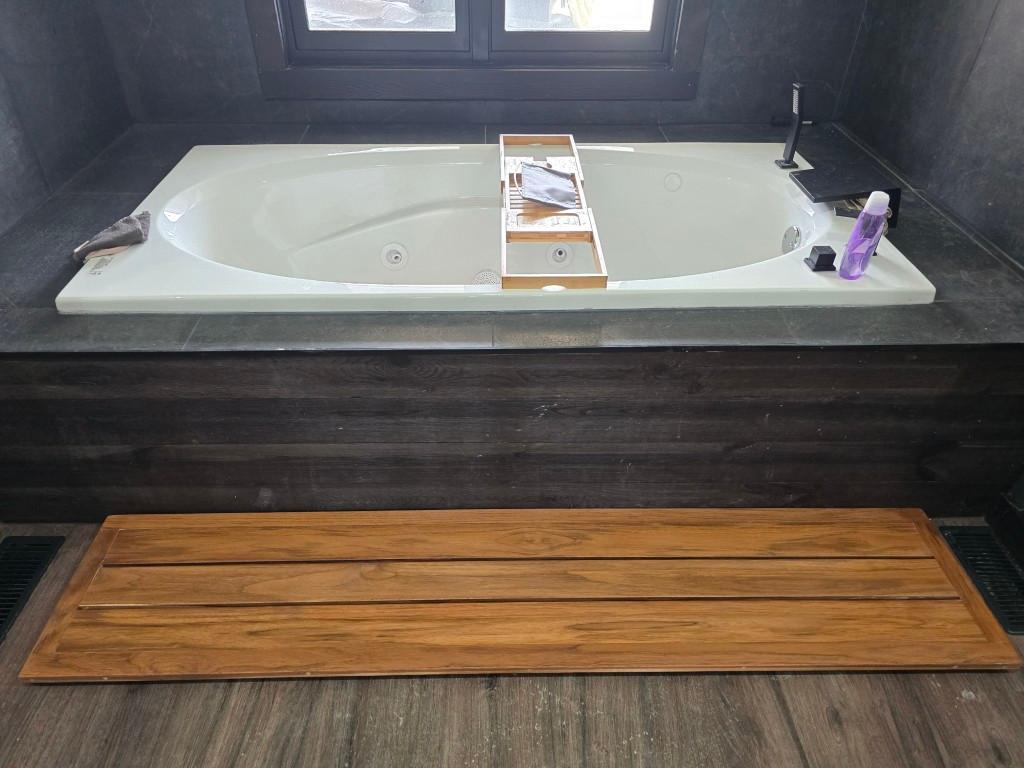
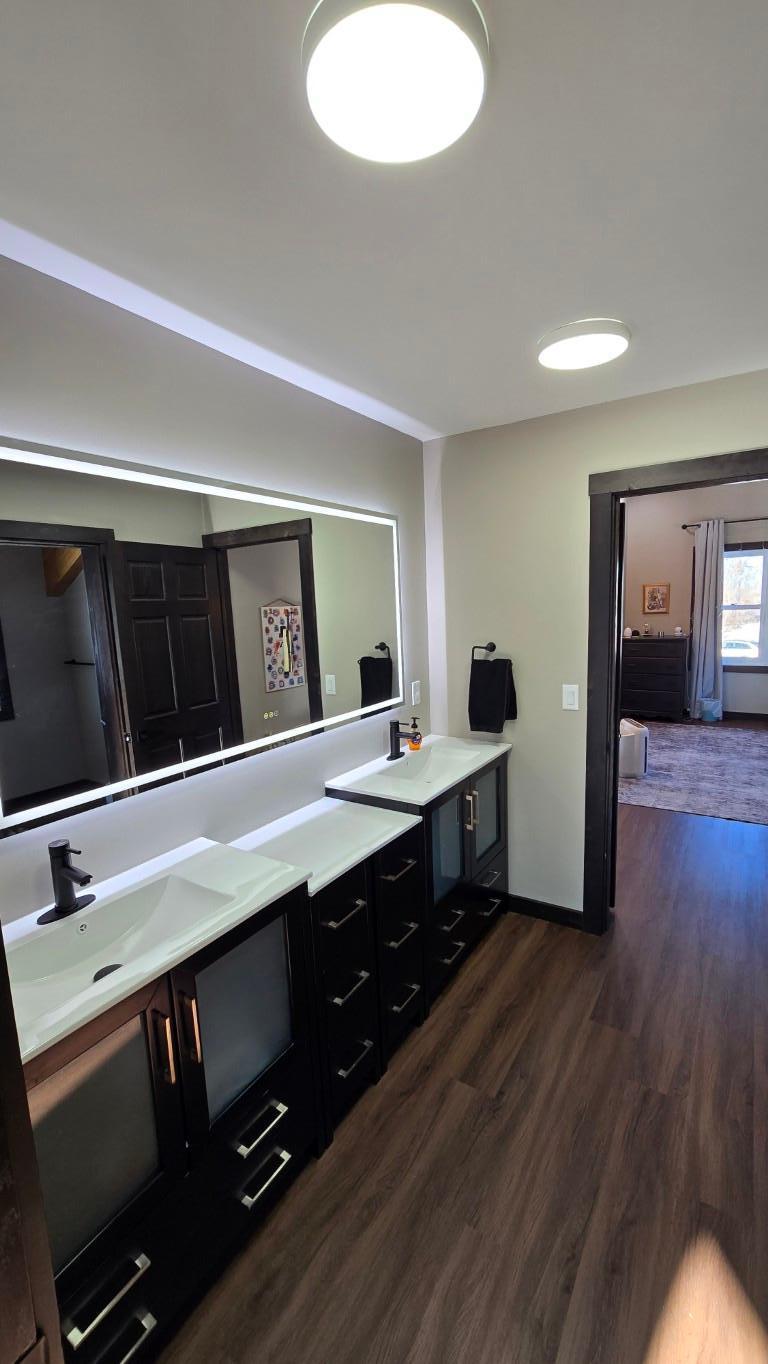
Bath Description: 3/4 Jack & Jill; Double Sink; Full Jack & Jill; Main Floor 1/2 Bath; Main Floor Full Bath; Upper Level 3/4 Bath; Upper Level Full Bath; 3/4 Basement; Jetted Tub; Walk Thru; Walk-In Shower Stall
Construction Materials: Block; Frame
Construction Status: Previously Owned
Dining Room Description: Separate/Formal Dining Room
Electric: Circuit Breakers
Exterior: Cement Board
Family Room Characteristics: 2 or More; 2 Story/High/Vaulted Ceilings; Entertainment/Media Center; Family Room; Great Room; Loft; Lower Level; Main Level
Fireplace Characteristics: Family Room; Stone
Foundation: Concrete Block
Fuel: Electric
Heating: Geothermal; Heat Pump
Laundry: Electric Dryer Hookup; Main Level; Washer Hookup
Lot Description: Tillable; Tree Coverage - Heavy
Outbuildings: Additional Garage; Guest House; Second Residence; Workshop
Parking Characteristics: Finished Garage; Heated Garage; Tuckunder Garage
Pool Description: None
Property Subtype: Acreage; Rural Residential
Road Frontage: County Road
Roof: Metal
Sellers Terms: Cash; Conventional
Sewer: Septic System Compliant - Yes
Special Search: 4 BR on One Level; Main Floor Bedroom; Main Floor Laundry; Primary Bdr Suite
Stories: Two
Water: Drilled; Well
Waterfront View: Lake
Room Information
| Room Name | Dimensions | Level |
| Bathroom | 16 x 10 | Main |
| Bathroom | 10 x 4 | Main |
| Bathroom | 13 x 8 | Upper |
| Bathroom | 13 x 8 | |
| Bathroom | 7 x 6 | Lower |
| Dining Room | 16 x 11 | Main |
| Family Room | 30 x 27 | Lower |
| Fifth (5th) Bedroom | 15 x 13 | Upper |
| First (1st) Bedroom | 21 x 17 | Main |
| Fourth (4th) Bedroom | 15 x 13 | Upper |
| Great Room | 33 x 21 | Main |
| Kitchen | 26 x 16 | Main |
| Second Kitchen | 24 x 9 | Lower |
| Laundry | 10 x 9 | Main |
| Panic Room | 13 x 7 | Lower |
| Second (2nd) Bedroom | 15 x 13 | Upper |
| Sixth (6th) Bedroom | 16 x 13 | Lower |
| Third (3rd) Bedroom | 15 x 13 | Upper |
 GIS Map
 Listing Office: Century 21 First Realty, Inc.
Last Updated: May - 28 - 2026

The data relating to real estate for sale on this web site comes in part from the Broker Reciprocity SM Program of the Regional Multiple Listing Service of Minnesota, Inc. The information provided is deemed reliable but not guaranteed. Properties subject to prior sale, change or withdrawal. ©2024 Regional Multiple Listing Service of Minnesota, Inc All rights reserved.
Saturday 30th of May 2026 11:04 PM

218-998-4400
Mohagen Real Estate


Let's Connect

Mohagen Real Estate
sue@MohagenRealEstate.com
Office: 218-998-4400
Cell: 218-731-7376

Mohagen Real Estate is licensed in the State of Minnesota