12186 Anchor Point Road, Crosslake, MN 56442 (MLS# 6612589)
$1,295,000
Crosslake, MN 56442
MLS# 6612589
Status: Closed
3 beds | 2 baths | 2739 sqft

1 / 39
Property Description
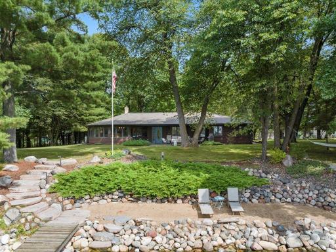
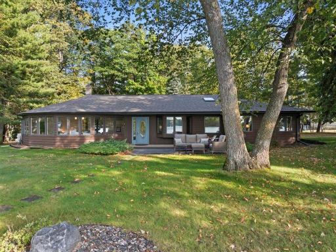
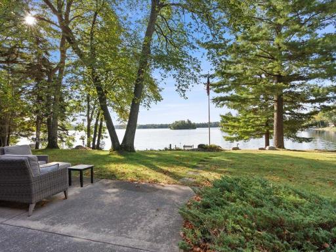
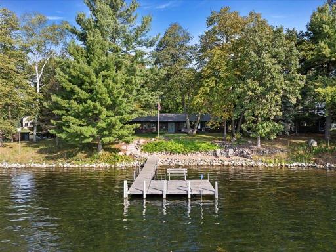
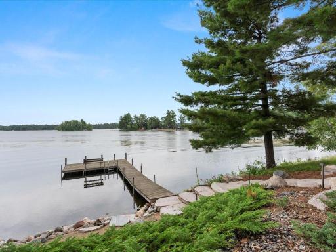
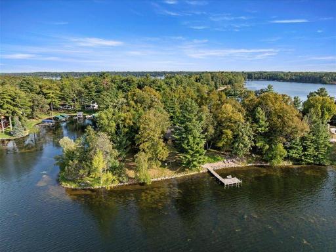
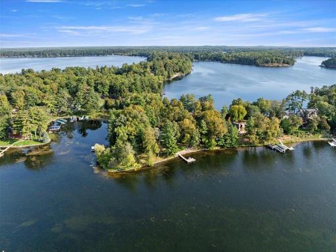
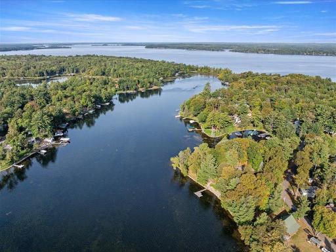
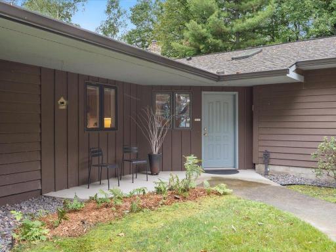
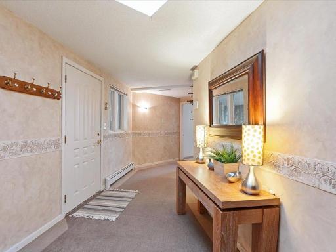
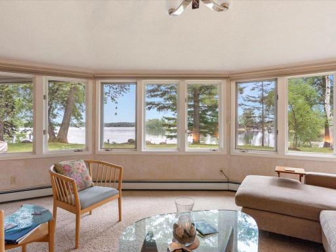
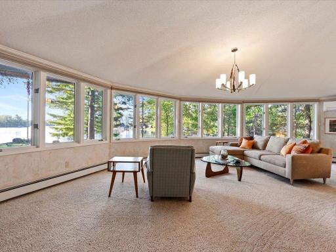
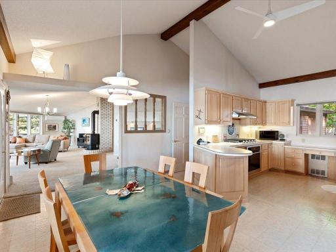
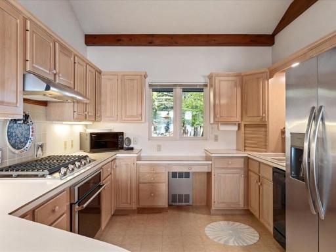
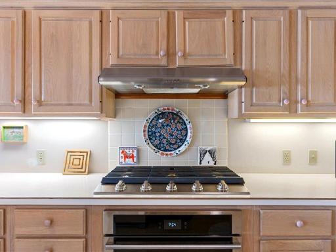
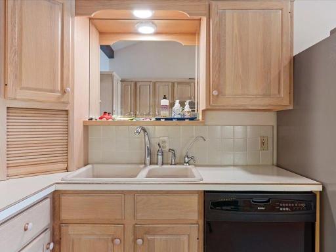
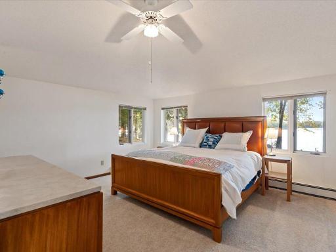
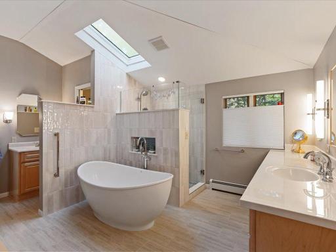
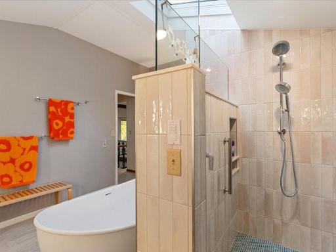
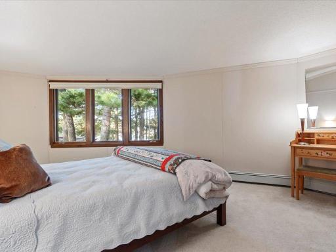
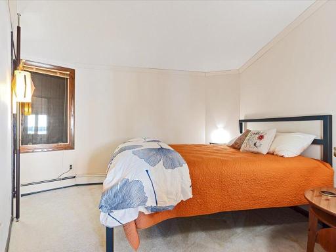
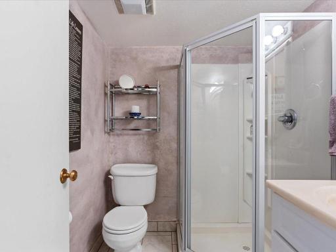
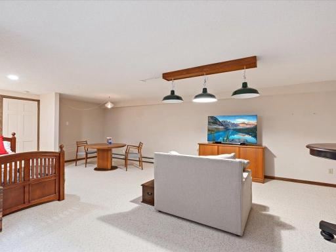
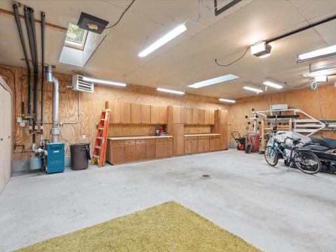
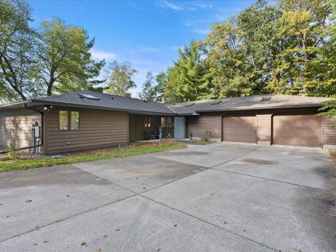
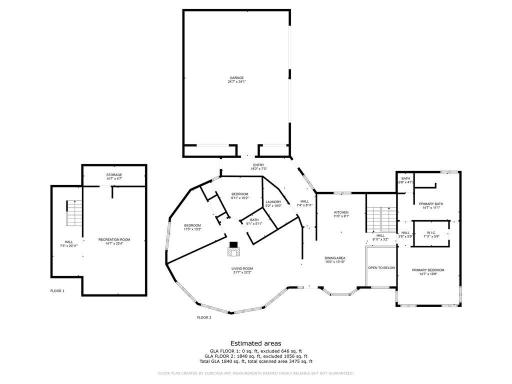
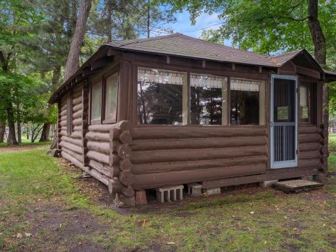
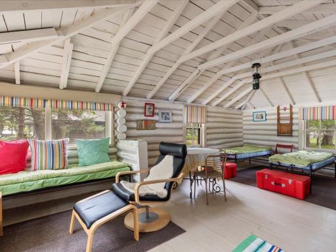
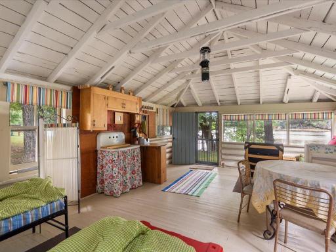
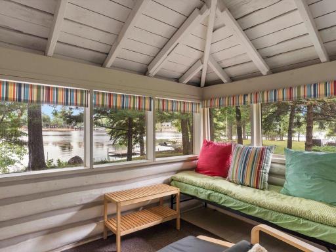
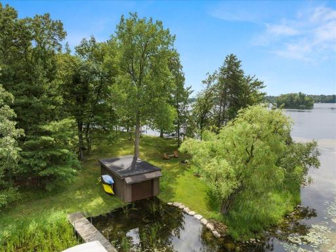
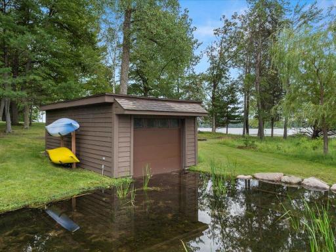
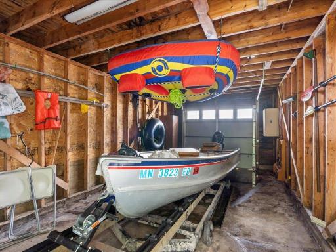
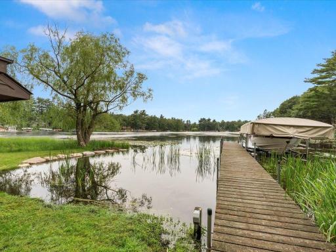
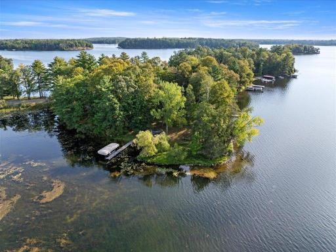
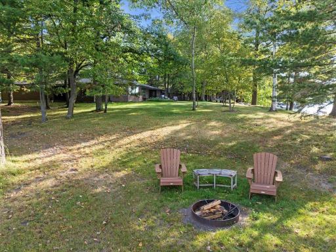
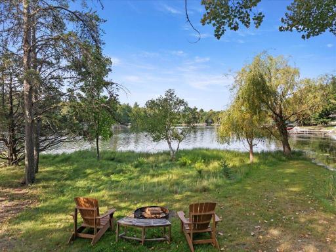
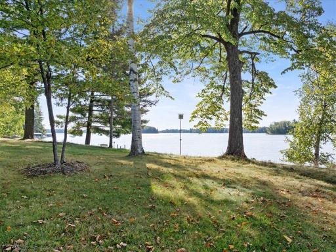
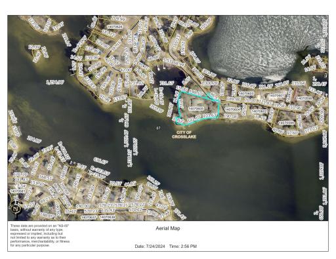
One of a kind property located on the beautiful Whitefish Chain of Lakes!! This property features 546' of lake frontage on Rush Lake/WFC and just over an acre of land! Outside this property features an incredible boat house with track system, a nostalgic 340 sf ft log guest cabin for extra sleeping space, sand lake bottom and beach, panoramic views with sunrises/sunsets and viewing of the annual 4th of July fireworks, easy elevation to the lake, mature trees, sprinkler system, large lakeside patio space for entertaining, new shingles in 2024 and much more!! Inside this property features a large primary bedroom suite with recently remodeled bath and large walk in closet, two additional guest bedrooms, 3/4 bath, kitchen with ample cabinet space and updated appliances, dining room space overlooking the lake, massive living room space with gas fireplace and incredible views from all the lakeside windows, a main level laundry, large lower level rec room, central vac, mini split AC, many skylights throughout the home/garage and a massive 26x35 insulated garage for all the toys!! Don't miss out on this incredible opportunity located in the heart of Crosslake!!
Details
Maps
Contract Information
Status: Closed
Off Market Date: 2025-01-21
Contingency: None
Current Price: 1295000
Closed Date: 2025-02-28
Original List Price: 1490000
Sales Close Price: 1295000
ListPrice: 1295000
List Date: 2024-10-03
Owner is an Agent?: No
Auction?: No
General Property Information
Common Wall: No
Lot Measurement: Acres
Manufactured Home?: No
Multiple PIDs?: Yes
New Development: No
Number of Fireplaces: 1
Road Btwn WF & Home?: No
Waterfront Frontage: 546
Waterfront YN: Yes
Year Built: 1970
Yearly/Seasonal: Yearly
Zoning: Shoreline, Residential-Single Family
Bedrooms: 3
Baths Total: 2
Bath Full: 1
Bath Three Quarters: 1
Main Floor Total SqFt: 2066
Above Grd Total SqFt: 2066
Below Grd Total SqFt: 673
Total SqFt: 2739
Total Finished Sqft: 2669.00
Lake/Waterfront Name: Rush-Hen
Style: (SF) Single Family
Foundation Size: 2066
Garage Stalls: 3
Lot Dimensions: See aerial map
Acres: 1.02
Location Tax and Other Information
House Number: 12186
Street Name: Anchor Point
Street Suffix: Road
Postal City: Crosslake
County: Crow Wing
State: MN
Zip Code: 56442
Complex/Dev/Subdivision: Brothens Anchor Point
Additional Parcels Information
Property ID #2: 14070502
Assessments
Assessment Balance: 25
Tax With Assessments: 8678
Building Information
Finished SqFt Above Ground: 2066
Finished SqFt Below Ground: 603
Elevation Highpoint to Waterfront Feet
Elevation Highpoint Waterfront Feet: 0-4
Lake Details
Lake Acres: 857
Lake Chain Acreage: 14442
Lake Chain Name: Whitefish
Lake Depth: 105
Lease Details
Land Leased: Not Applicable
Lock Box Type
Lock Box Source: GLAR
Miscellaneous Information
Homestead: No
Ownership
Fractional Ownership: No
Parking Characteristics
Garage Dimensions: 26x35
Garage Square Feet: 910
Public Survey Info
Range#: 27
Section#: 7
Township#: 137
Property Features
Accessible: None
Air Conditioning: Ductless
Amenities Unit: Ceiling Fan(s); Dock; In-Ground Sprinkler; Kitchen Window; Main Floor Primary Bedroom; Panoramic View; Patio; Primary Bedroom Walk-In Closet; Skylight; Tile Floors; Vaulted Ceiling(s); Washer/Dryer Hookup
Appliances: Central Vacuum; Cooktop; Dishwasher; Dryer; Microwave; Range; Refrigerator; Washer
Basement: Partial
Bath Description: Main Floor 3/4 Bath; Private Primary
Construction Status: Previously Owned
Dining Room Description: Kitchen/Dining Room; Living/Dining Room
Elevation Highpoint to Waterfront Slope: Gradual; Level
Exterior: Wood
Family Room Characteristics: Lower Level
Financing Terms: Conventional
Fireplace Characteristics: Free Standing; Gas Burning; Living Room
Fuel: Natural Gas
Heating: Baseboard; Boiler; Hot Water
Lake Details: Hard; Sand; Weeds
Laundry: Main Level
Lock Box Type: SentriLock
Lot Description: Island/Peninsula; Tree Coverage - Medium
Outbuildings: Boat House; Guest House
Parking Characteristics: Insulated Garage
Pool Description: None
Property Subtype: Cabin
Road Frontage: City Street; No Outlet/Dead End; Paved Streets
Roof: Age 8 Years or Less; Asphalt Shingles; Pitched
Sewer: Private Sewer; Tank with Drainage Field
Special Search: 3 BR on One Level; Main Floor Bedroom; Main Floor Laundry; Main Floor Primary; Primary Bdr Suite
Stories: One
Water: Sand Point; Well
Waterfront View: Lake; Panoramic; South; East; West
Room Information
| Room Name | Dimensions | Level |
| Garage | 26x35 | Main |
| Third (3rd) Bedroom | 9'11x10'2 | Main |
| Second (2nd) Bedroom | 11'5x13'2 | Main |
| Primary Bath | 14'7x11'1 | Main |
| Recreation Room | 14'7x25'4 | Lower |
| Living Room | 31'7x22'2 | Main |
| First (1st) Bedroom | 14'7x19'8 | Main |
| Laundry | 5'2x10 | Main |
| Dining Room | 15x13'10 | Main |
| Kitchen | 11'5x9'1 | Main |
Listing Office: Edina Realty, Inc.
Last Updated: March - 04 - 2026

The data relating to real estate for sale on this web site comes in part from the Broker Reciprocity SM Program of the Regional Multiple Listing Service of Minnesota, Inc. The information provided is deemed reliable but not guaranteed. Properties subject to prior sale, change or withdrawal. ©2026 Regional Multiple Listing Service of Minnesota, Inc All rights reserved.
Saturday 24th of October 2026 03:16 AM

218-998-4400
Mohagen Real Estate


Let's Connect

Mohagen Real Estate
sue@MohagenRealEstate.com
Office: 218-998-4400
Cell: 218-731-7376

Mohagen Real Estate is licensed in the State of Minnesota