1220 54th Street, Hudson, WI 54016 (MLS# 7132835)
$1,350,000
Hudson, WI 54016
MLS# 7132835
5 beds | 3 baths | 4577 sqft
1 / 55
Open House (10/03/2026 - 10:00 am - 12:00 pm)
Property Description
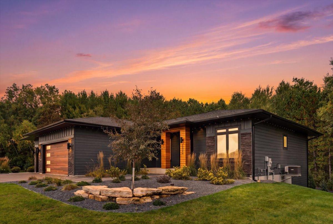
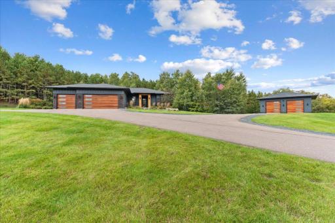
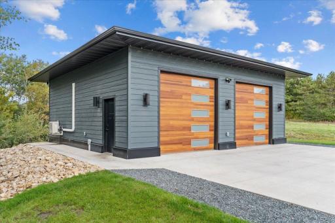
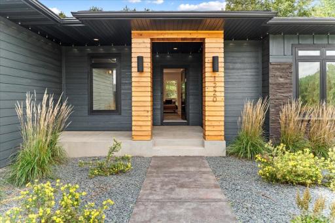
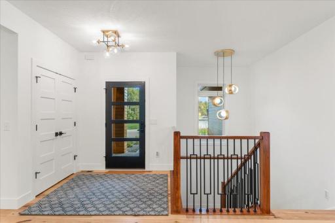
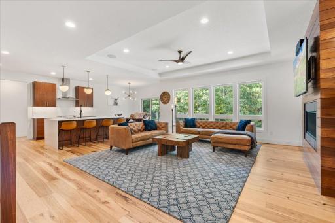
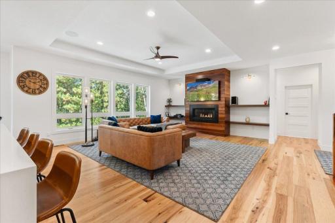
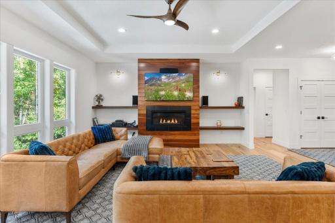
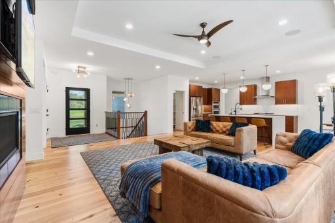
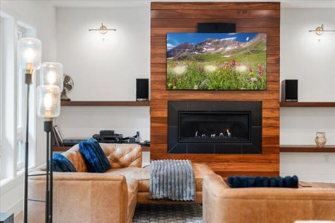
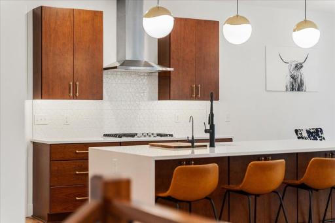
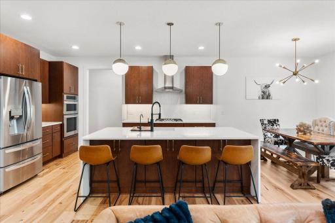
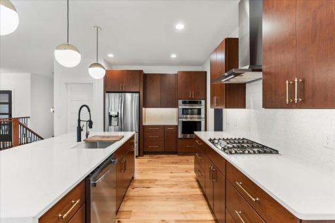
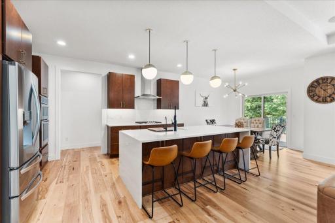
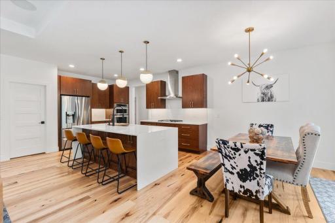
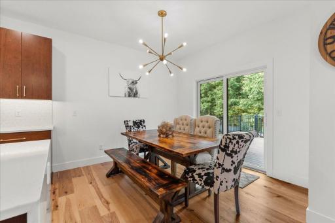
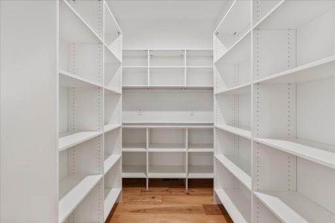
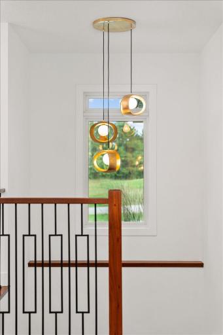
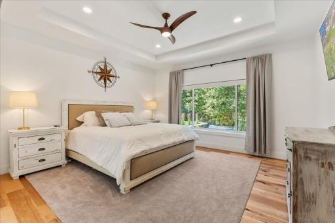
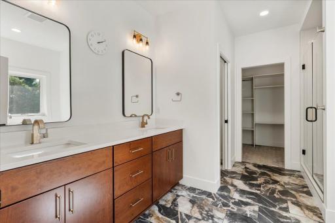
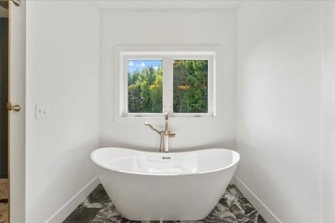
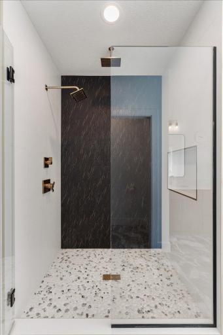
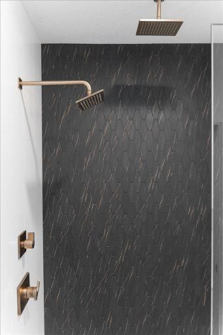
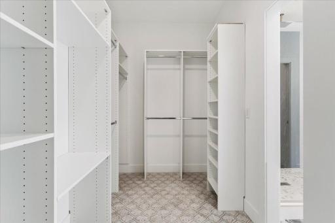
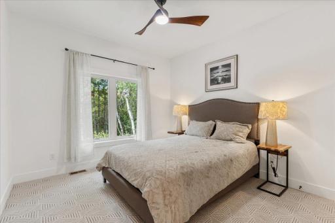
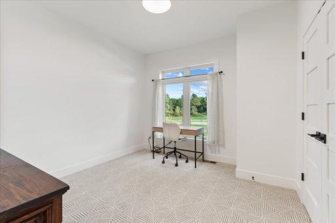
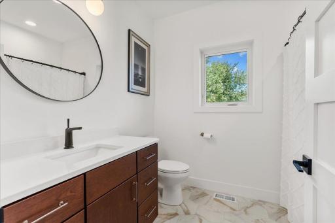
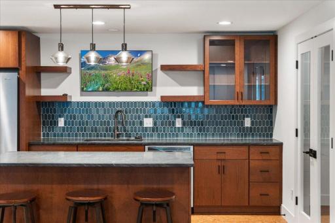
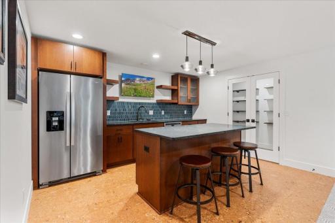
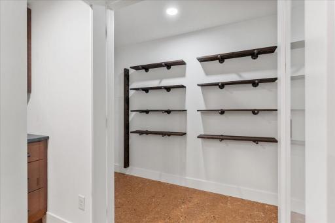
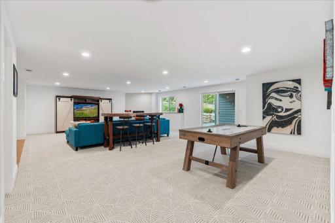
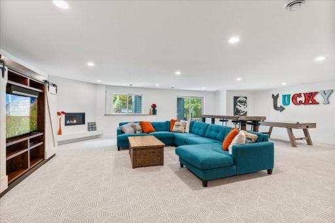
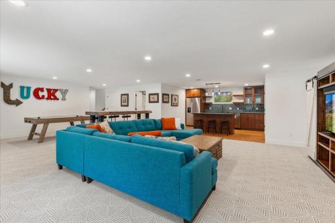
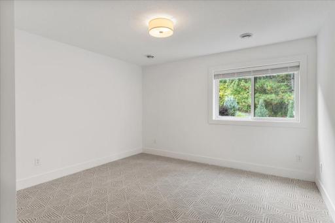
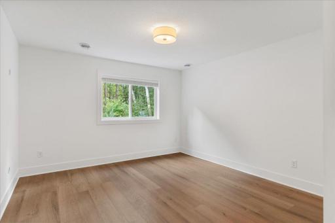
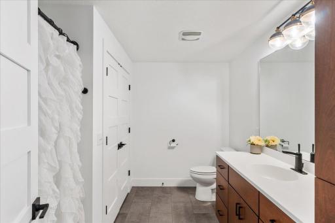
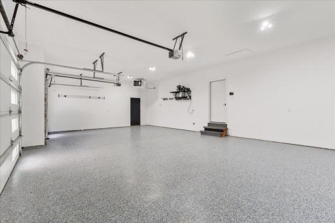
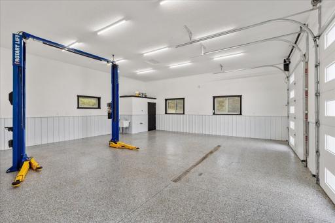
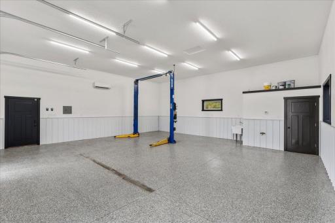
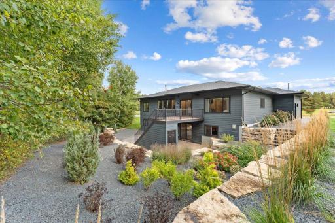
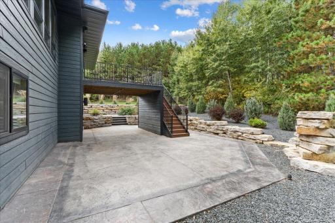
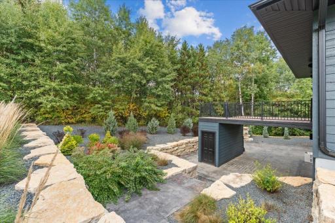
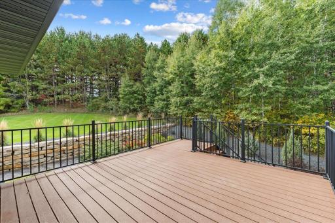
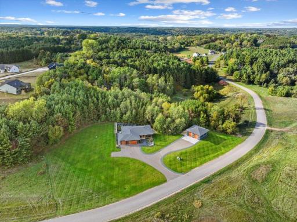
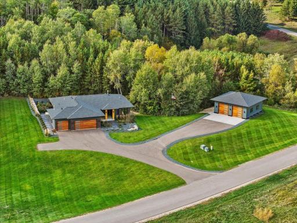
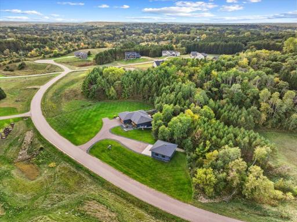
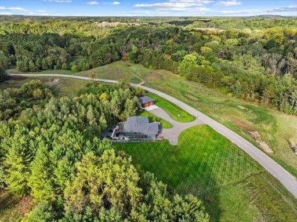
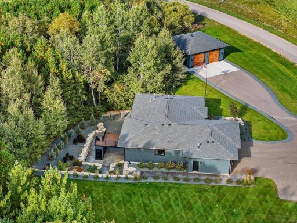
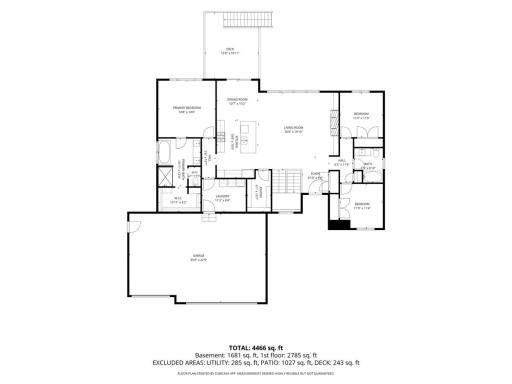
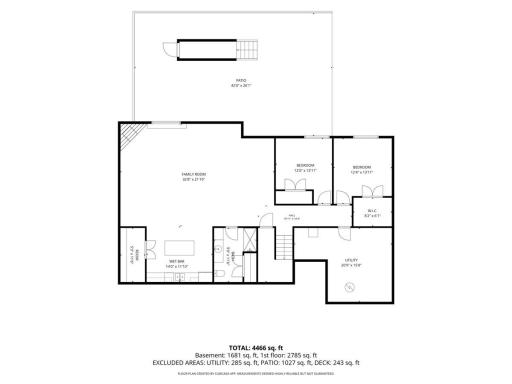
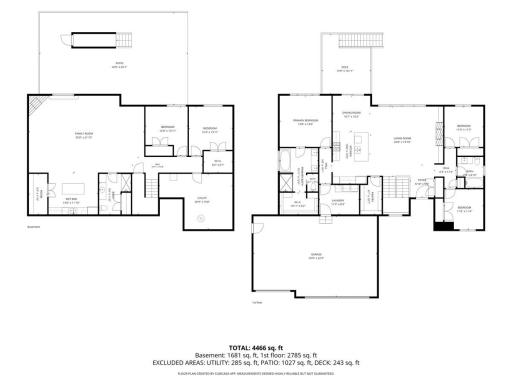
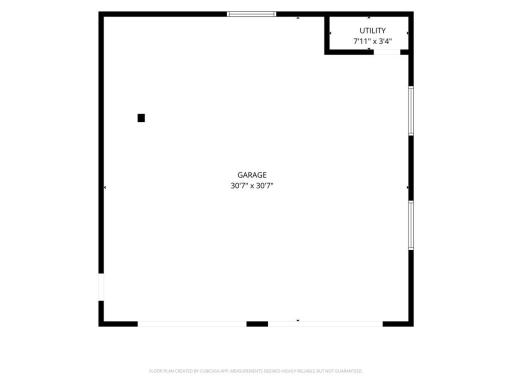
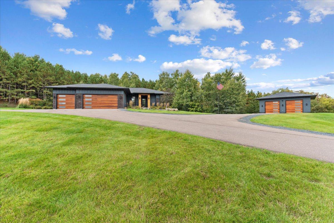
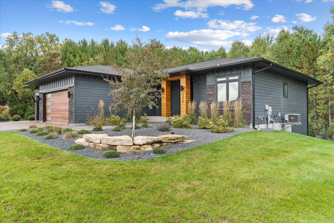
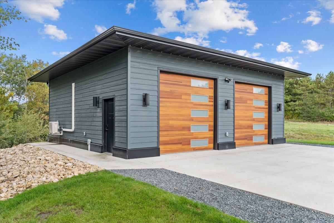
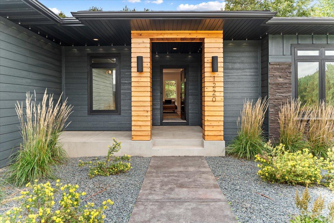
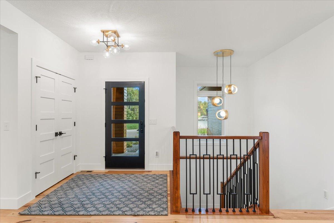
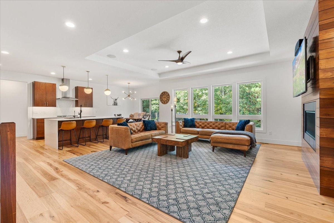
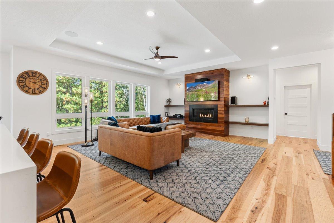
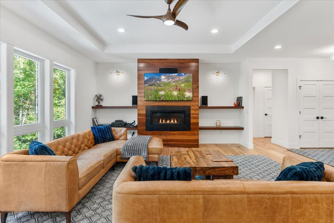
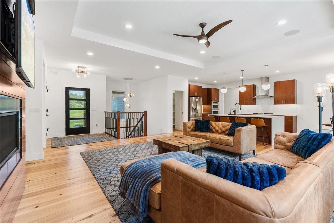
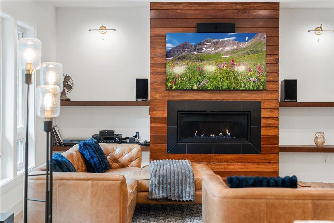
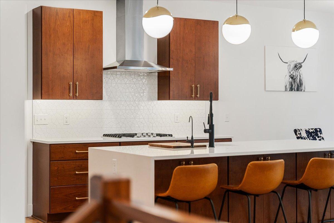
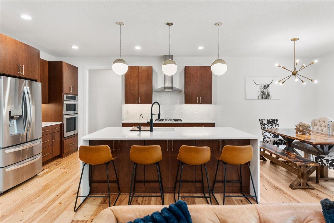
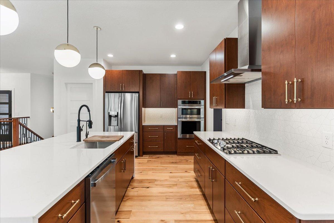
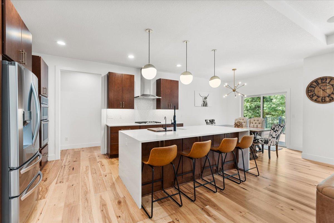
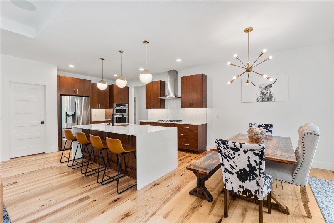
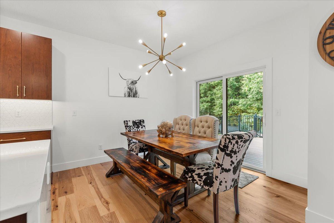
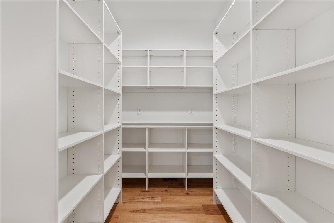
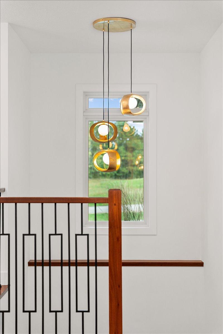
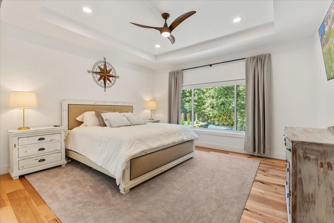
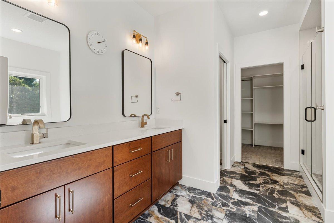
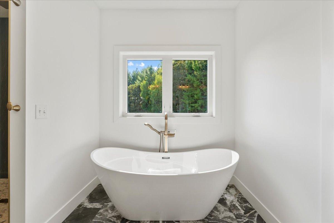
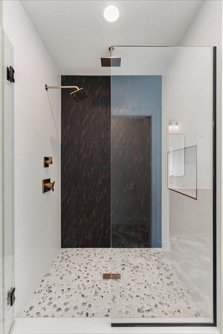
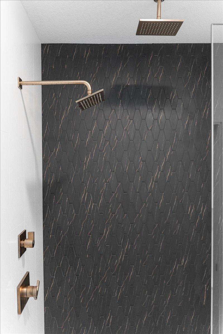
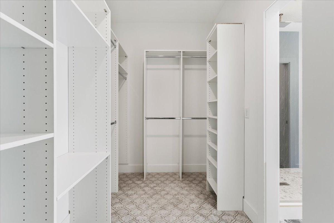
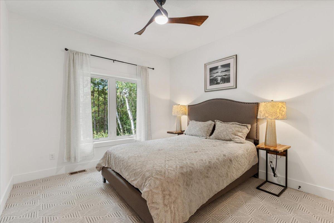
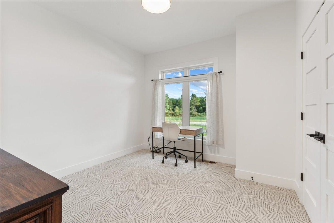
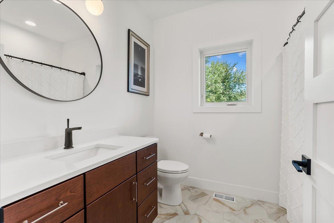
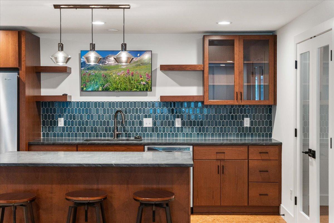
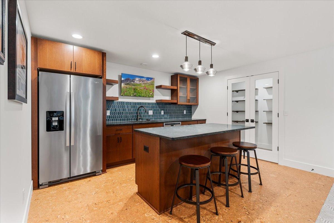
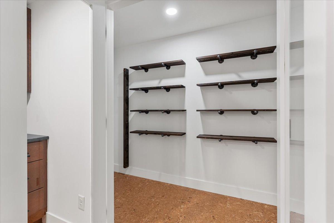
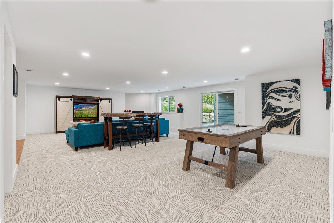
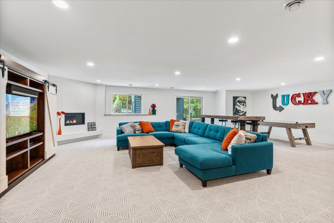
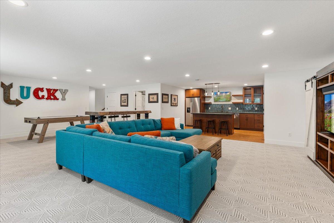
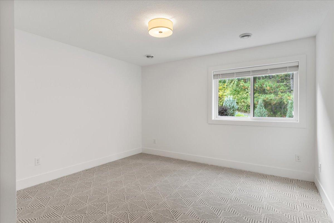
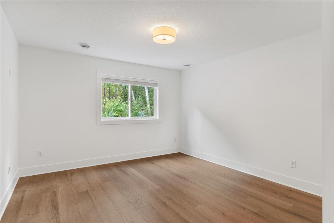
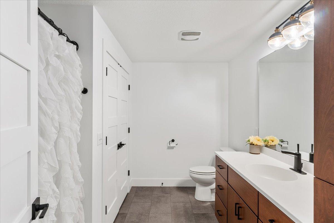
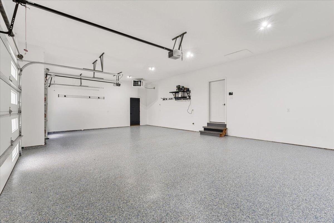
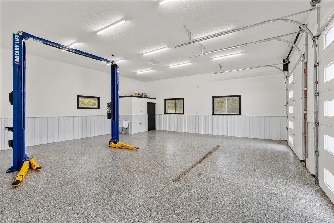
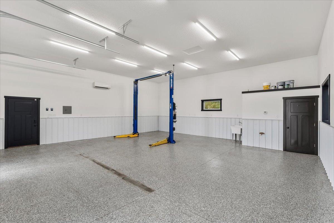
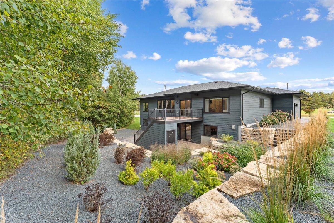
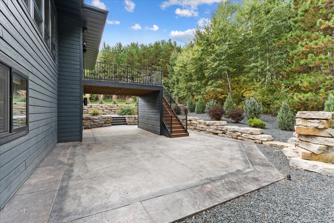
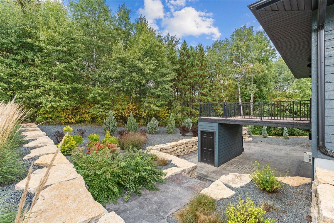
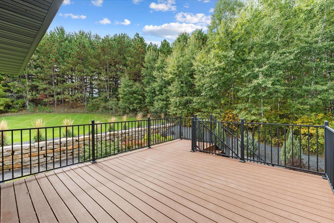
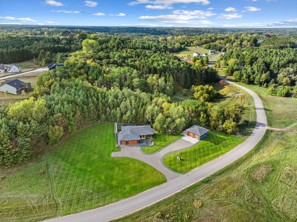
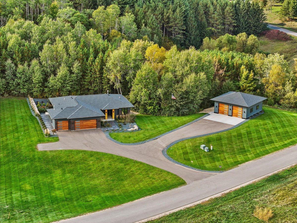
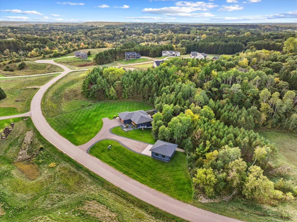
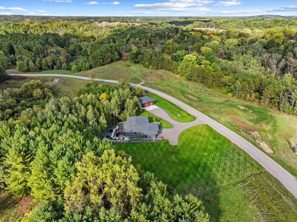
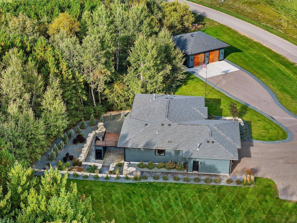
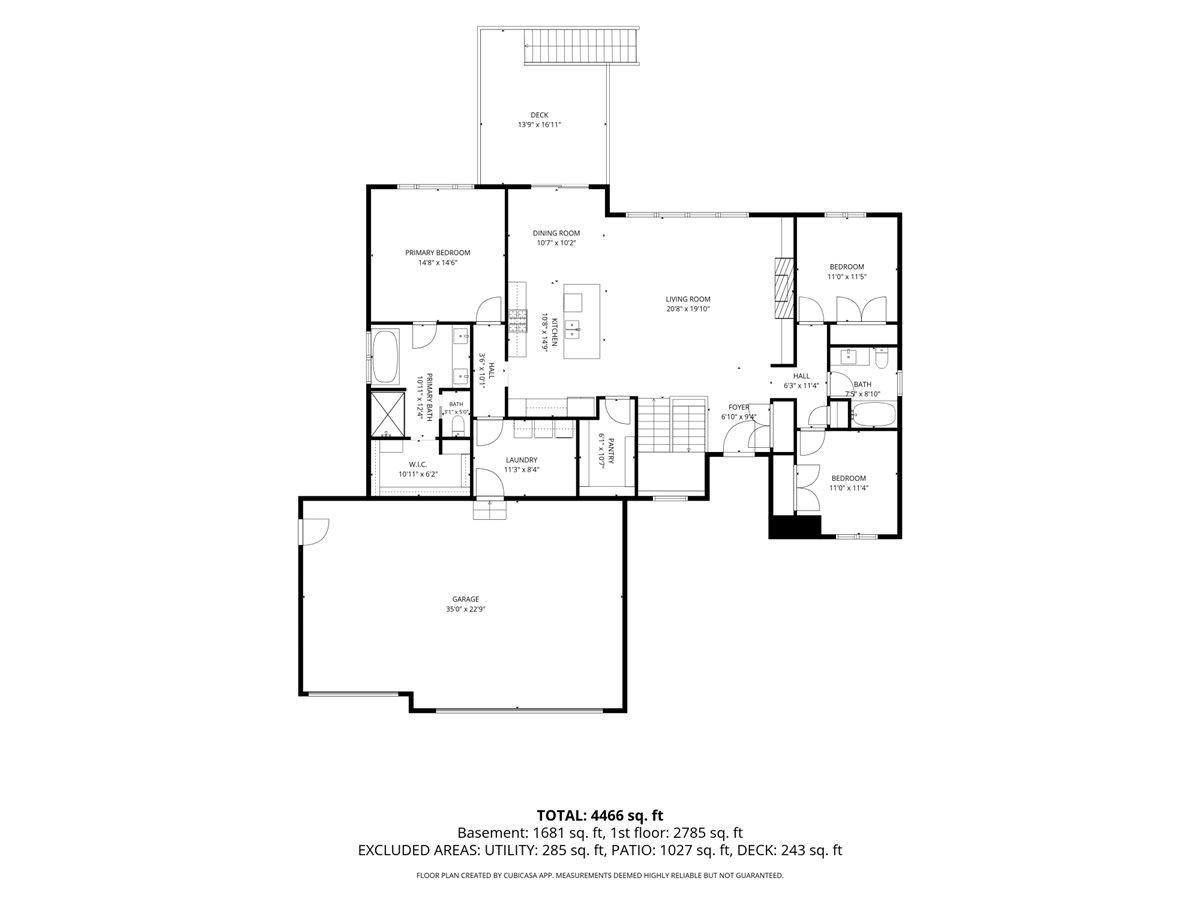
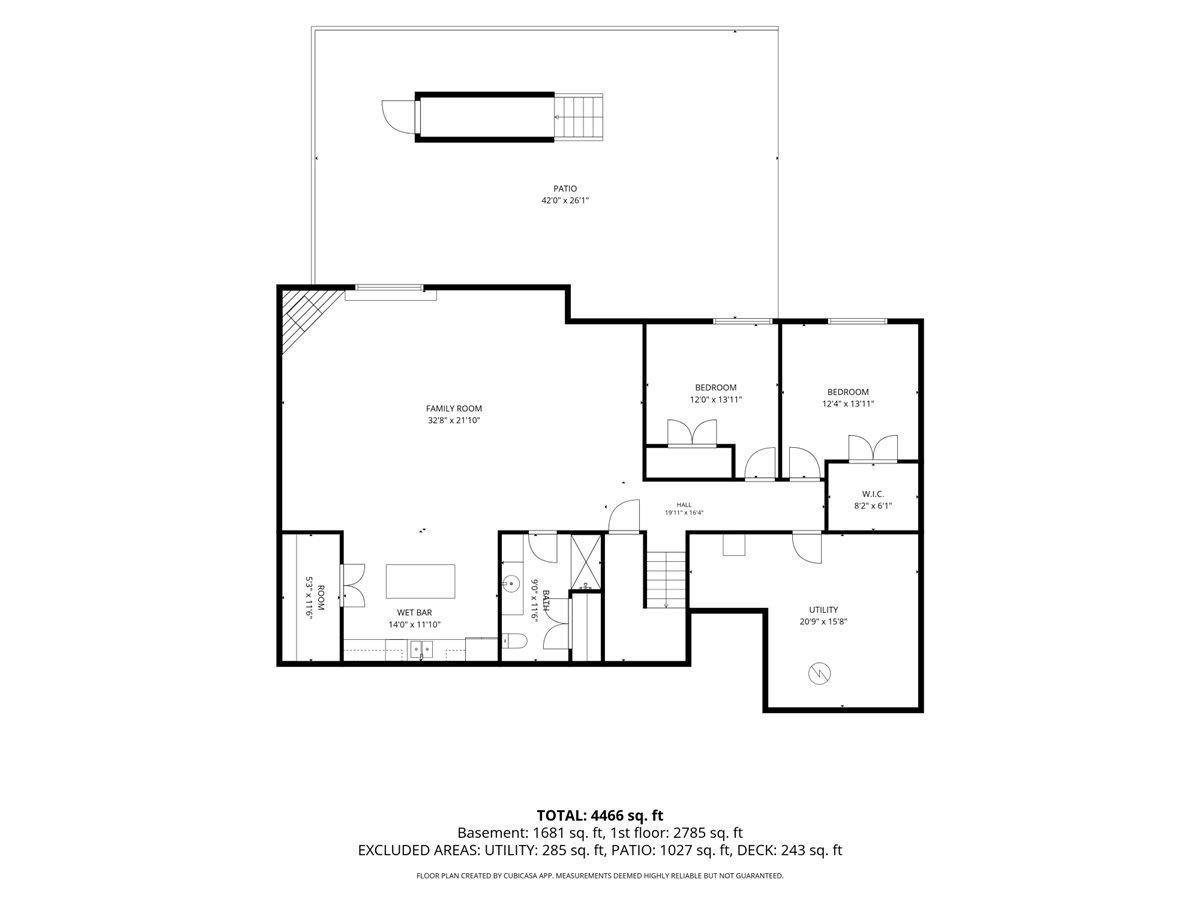
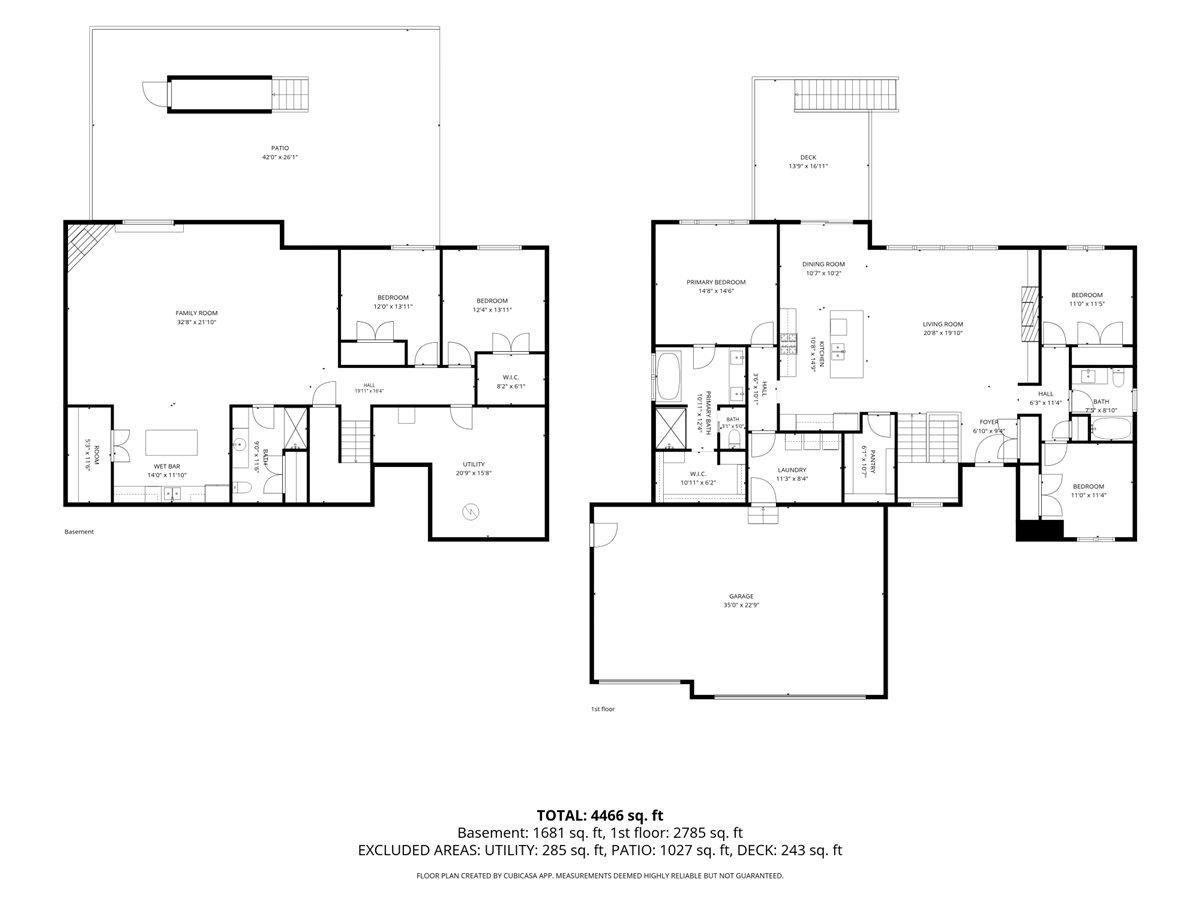
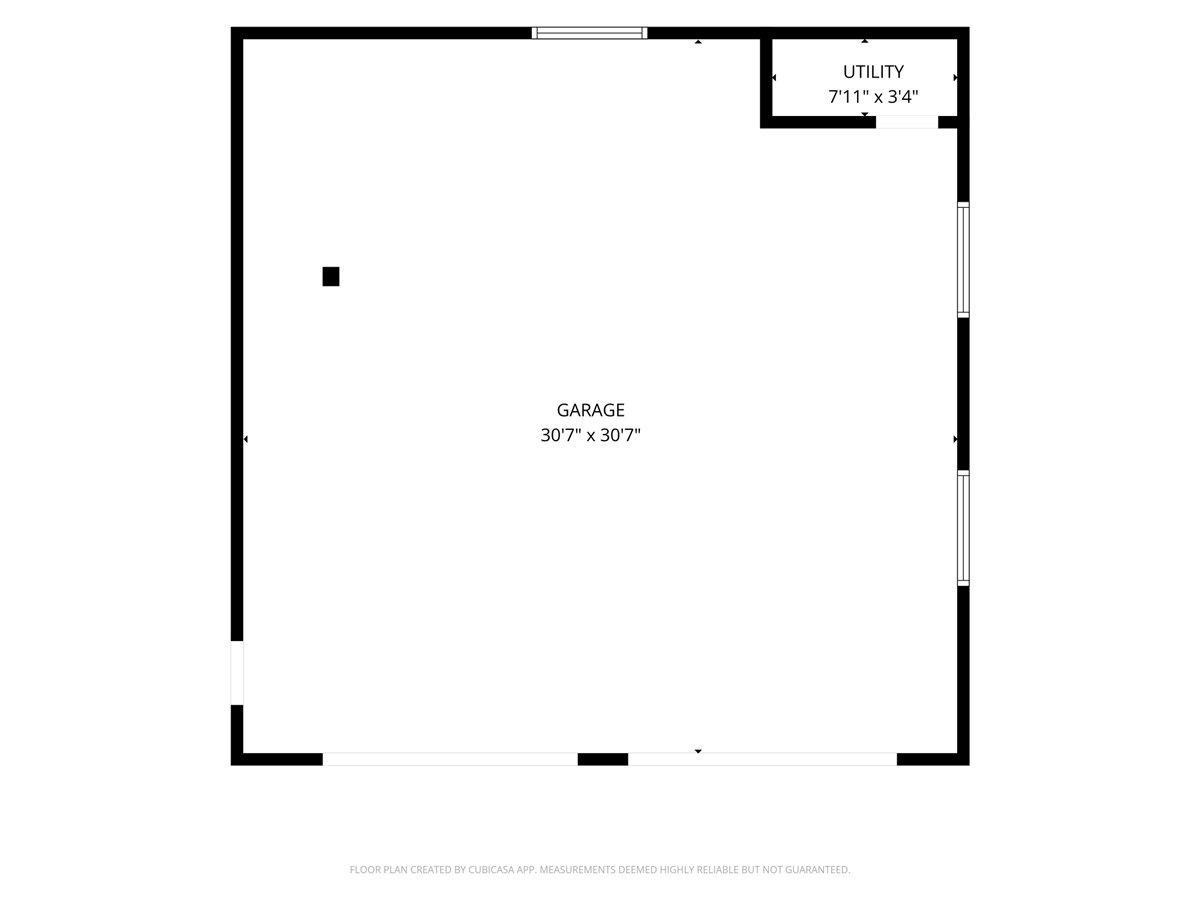
Your luxury home is calling! Striking architecture, warm natural textures, and exceptional craftsmanship define this fully custom, four-year-old walkout rambler. Featuring a total of 5 bedrooms and 3 full bathrooms, the home pairs sophisticated design with the comfort and ease of everyday living. An inviting, modern entry opens to beautifully open-concept living spaces where expansive windows welcome natural light and frame the surrounding greenery and privacy. Distinctive lighting, wood accents and high-end finishes create a sense of warmth and comfort. A statement fireplace in both common spaces anchor the living and family room, while the kitchen's cabinetry, butler's pantry, generous island and seamless connection to the dining space make gathering and entertaining effortless. Thoughtfully designed bedrooms offer that restful retreat with a layout that keeps the primary on his own end of the home with an attached high-end ensuite bathroom and generously sized walk-in closet. The walk-out lower level extends the home's living space with a full wet-bar which can be utilized as an additional kitchen for large gatherings, wine/liquor room or decorative closet for prized possessions and two bedrooms with a full bathroom. Stepping outside, you'll notice the green grass, provided by the irrigation system which monitors rainfall, the paved driveway, composite deck and the unbelievable stamped and colored concrete patio and walkway. This outdoor living space gives a wow factor that photos cannot do justice. Last but certainly not least, the detached heated shop (32'x32') is heated and has a ductless mini split for air conditioning with a floor drain, over-sized garage doors. This space is versatile for just about anyone to utilize and enjoy. This property is truly one-of-a-kind. One you do not want to miss.
Details
Maps
Contract Information
Status: Active
Contingency: None
Current Price: 1350000
Original List Price: 1350000
ListPrice: 1350000
List Date: 2026-09-30
Owner is an Agent?: No
Auction?: No
General Property Information
Common Wall: No
Lot Measurement: Acres
Manufactured Home?: No
Multiple PIDs?: No
New Development: No
Number of Fireplaces: 2
Waterfront YN: No
Year Built: 2022
Yearly/Seasonal: Yearly
Zoning: Residential-Single Family
Bedrooms: 5
Baths Total: 3
Bath Full: 3
Main Floor Total SqFt: 2785
Above Grd Total SqFt: 2785
Below Grd Total SqFt: 1792
Total SqFt: 4577
Total Finished Sqft: 4277.00
FireplaceYN: Yes
Style: (SF) Single Family
Foundation Size: 1792
Garage Stalls: 5
Lot Dimensions: 682x372x524
Acres: 3.02
Assessment Pending: No
Location Tax and Other Information
House Number: 1220
Street Name: 54th
Street Suffix: Street
Postal City: Hudson
County: St. Croix
State: WI
Zip Code: 54016
Complex/Dev/Subdivision: Chapman Hills
Assessments
Tax With Assessments: 12340
Basement
Foundation Dimensions: 56x32
Building Information
Finished SqFt Above Ground: 2785
Finished SqFt Below Ground: 1492
Lease Details
Land Leased: Not Applicable
Lock Box Type
Lock Box Source: WWRA
Miscellaneous Information
Homestead: Yes
Ownership
Fractional Ownership: No
Parking Characteristics
Garage Dimensions: 35x23
Garage Square Feet: 805
Public Survey Info
Range#: 19W
Section#: 33
Township#: 30N
Property Features
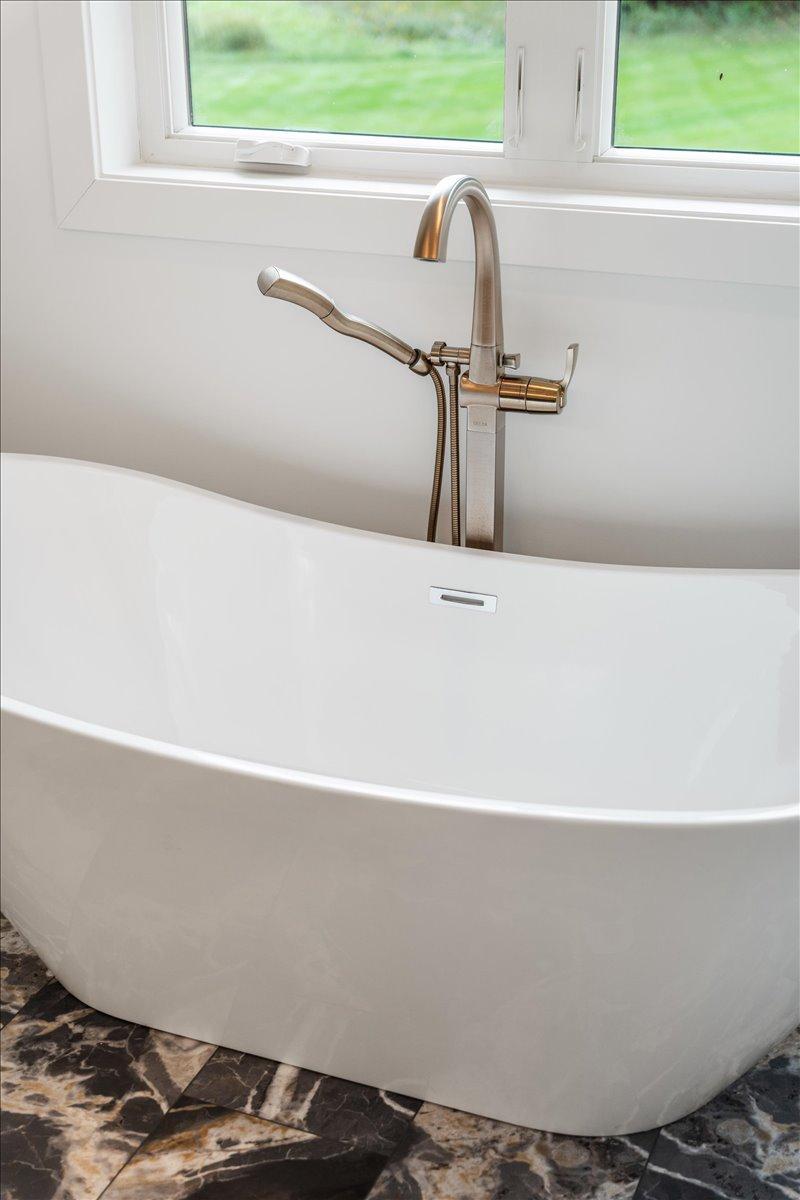
Accessible: Roll-In Shower; Soaking Tub
Air Conditioning: Central Air; Ductless; Zoned
Amenities Unit: Deck; In-Ground Sprinkler; Kitchen Center Island; Main Floor Primary Bedroom; Patio; Porch; Primary Bedroom Walk-In Closet; Tile Floors; Wet Bar
Appliances: Air-To-Air Exchanger; Dishwasher; Double Oven; Dryer; Energy Star Appliances; Freezer; Microwave; Range; Refrigerator; Washer; Water Osmosis System
Assumable Loan: Not Assumable
Basement: Full; Kitchenette
Bath Description: Double Sink; Main Floor Full Bath; Full Primary; Private Primary; Full Basement; Separate Tub & Shower
Construction Status: Previously Owned
Dining Room Description: Kitchen/Dining Room
Electric: 200+ Amp Service
Existing Financing: Free and Clear
Exterior: Brick/Stone; Fiber Board
Family Room Characteristics: Great Room; Lower Level
Fireplace Characteristics: Family Room; Gas Burning; Living Room
Foundation: Poured Concrete
Fuel: Natural Gas
Heating: Forced Air; In-Floor Heating
Internet Options: Fiber Optic
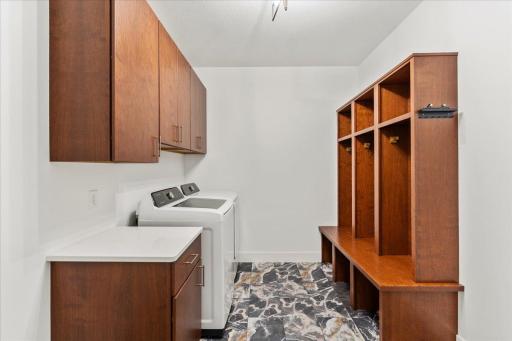
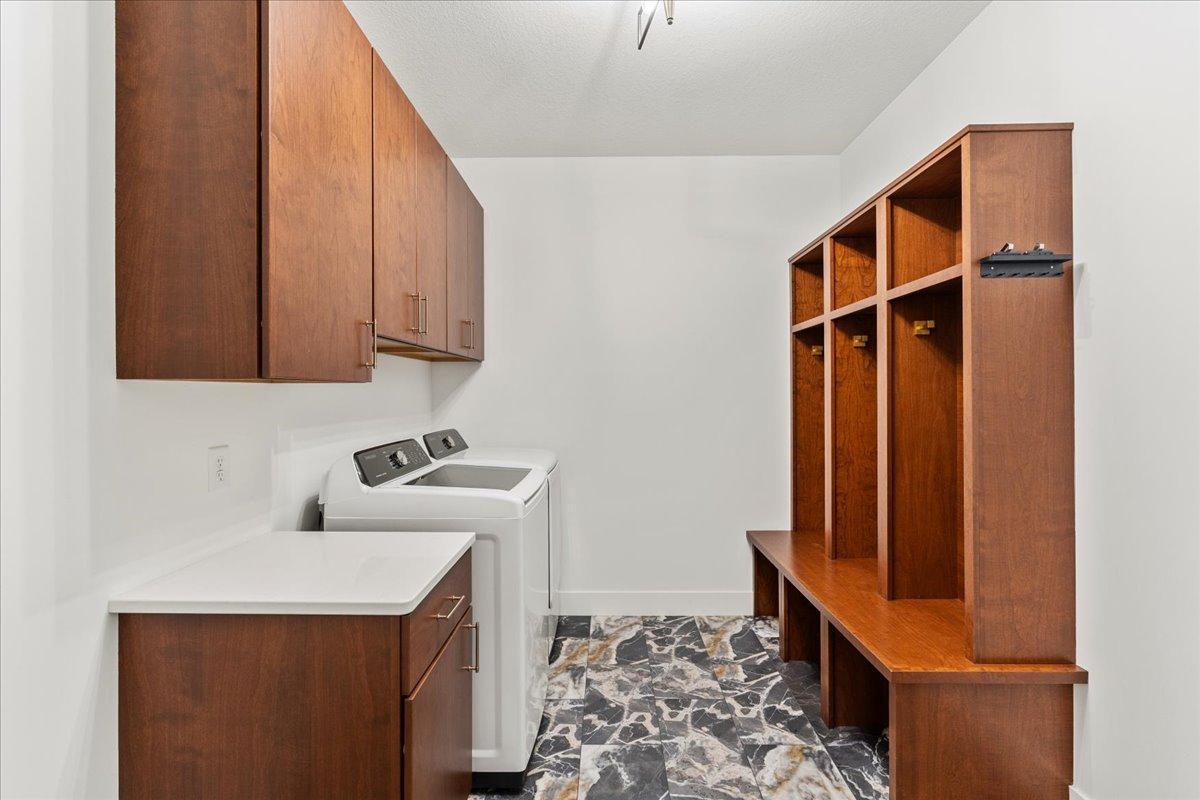
Laundry: Laundry Room; Main Level; Sink
Lock Box Type: Supra
Lot Description: Cleared
Outbuildings: Workshop
Parking Characteristics: Finished Garage; Floor Drain; Heated Garage; Insulated Garage
Property Subtype: Acreage; Ranch-Style Home; Rural Residential
Road Frontage: Township
Road Responsibility: Public Maintained Road
Roof: Age 8 Years or Less; Asphalt Shingles
Sellers Terms: Cash; Conventional; VA
Sewer: Septic System Compliant - Yes
Special Search: 3 BR on One Level; All Living Facilities on One Level; Main Floor Laundry; Main Floor Primary; Primary Bdr Suite
Stories: One
Water: Drilled; Private; Well
Room Information
| Room Name | Dimensions | Level |
| Bar/Wet Bar Room | Lower | |
| Dining Room | 11x10 | Main |
| Family Room | 33x22 | Main |
| Fifth (5th) Bedroom | 14x12 | Main |
| First (1st) Bedroom | 15x15 | Main |
| Fourth (4th) Bedroom | 14x12 | Lower |
| Kitchen | 15x11 | Main |
| Laundry | 11x8 | Main |
| Living Room | 21x20 | Main |
| Second (2nd) Bedroom | 11x12 | Main |
| Third (3rd) Bedroom | 11x12 | Main |
Listing Office: Property Executives Realty
Last Updated: October - 02 - 2026

The data relating to real estate for sale on this web site comes in part from the Broker Reciprocity SM Program of the Regional Multiple Listing Service of Minnesota, Inc. The information provided is deemed reliable but not guaranteed. Properties subject to prior sale, change or withdrawal. ©2026 Regional Multiple Listing Service of Minnesota, Inc All rights reserved.
Saturday 3rd of October 2026 01:26 PM

218-998-4400
Mohagen Real Estate


Let's Connect

Mohagen Real Estate
sue@MohagenRealEstate.com
Office: 218-998-4400
Cell: 218-731-7376

Mohagen Real Estate is licensed in the State of Minnesota