1221 / 1223 Mount Curve Avenue, Minneapolis, MN 55403 (MLS# 7161363)
$1,200,000
Minneapolis, MN 55403
MLS# 7161363
7 beds | 5 baths | 5338 sqft
1 / 76
Property Description
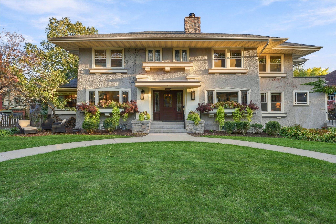
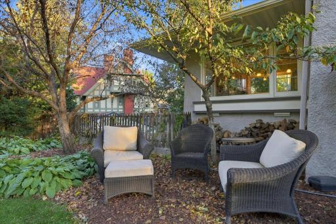
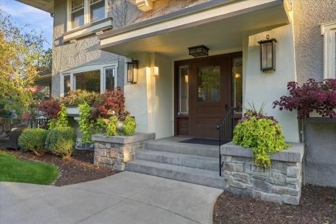
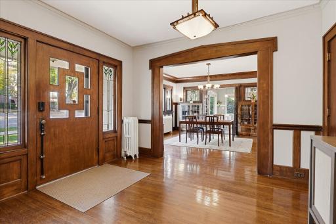
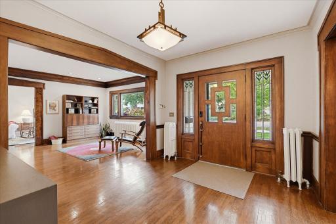
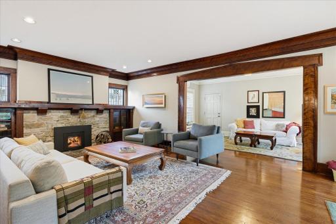
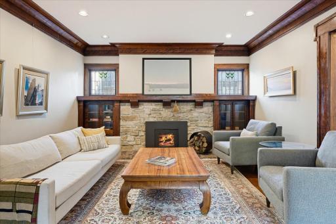
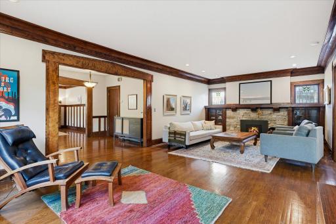
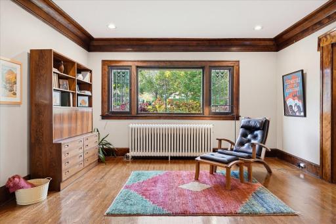
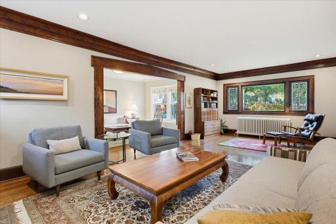
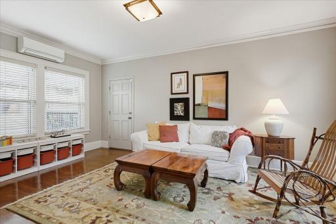
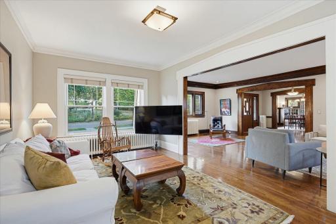
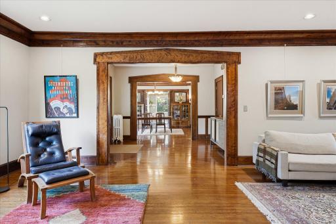
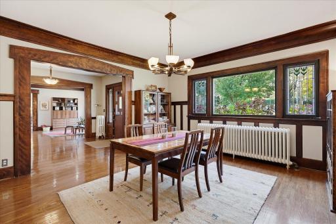
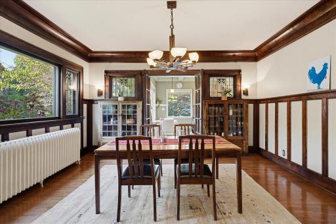
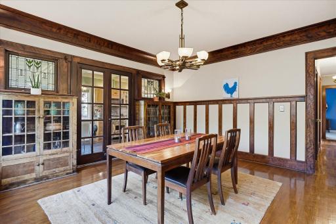
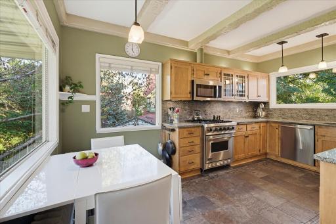
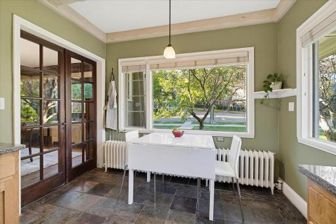
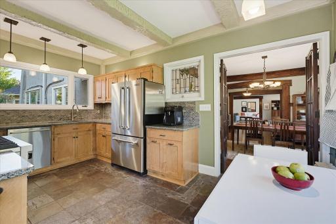
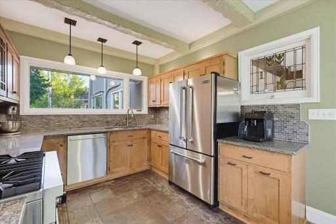
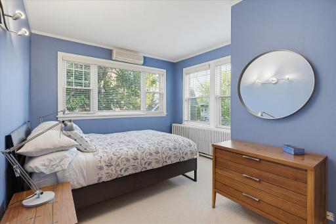
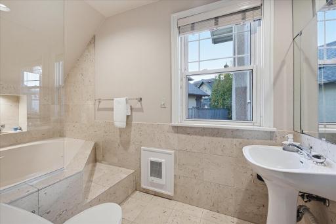
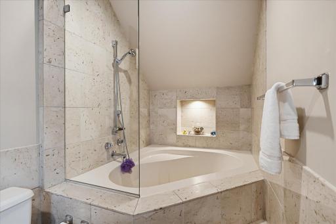
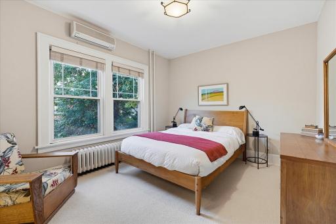
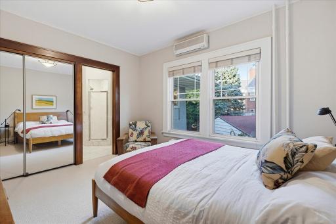
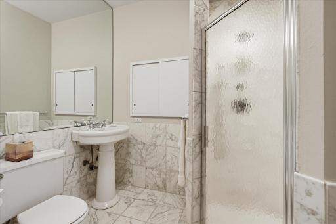
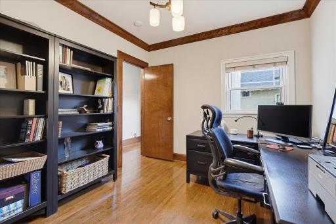
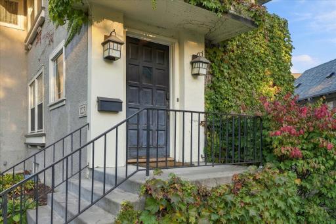
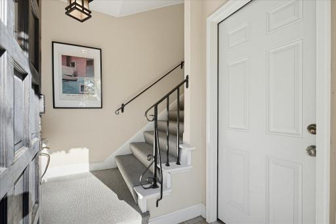
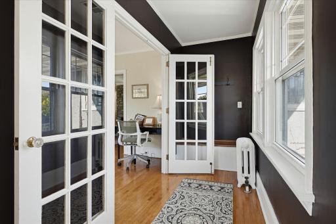
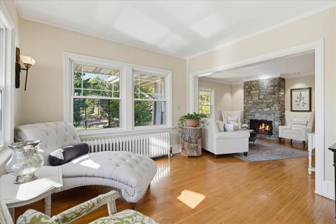
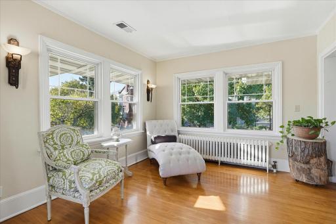
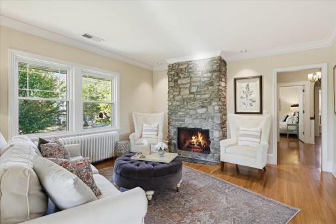
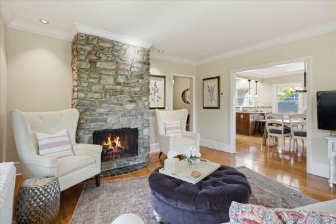
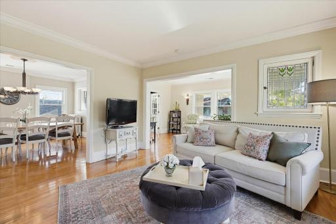
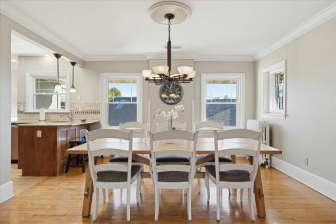
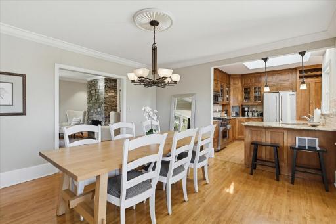
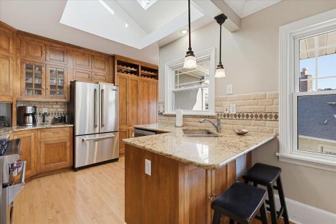
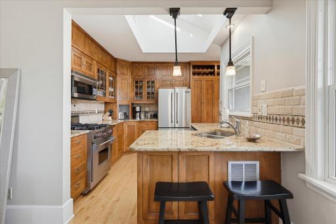
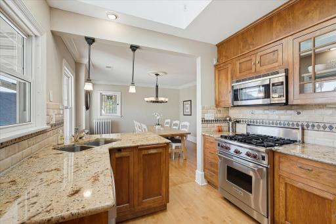
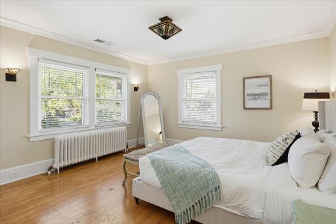
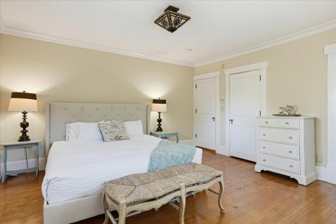
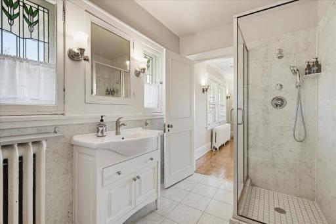
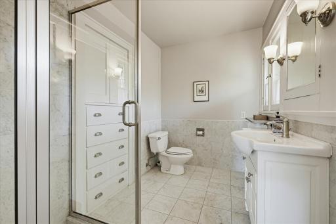
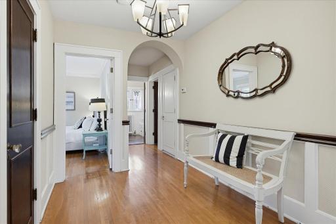
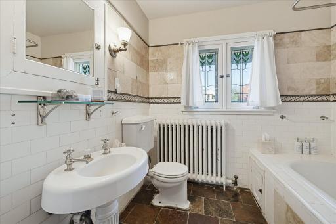
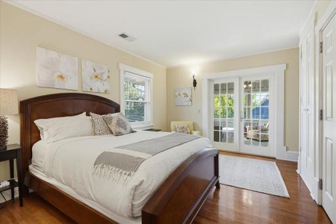
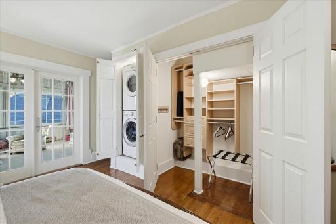
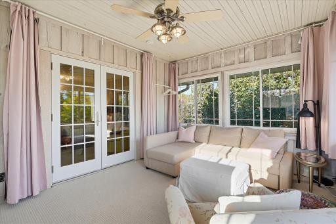
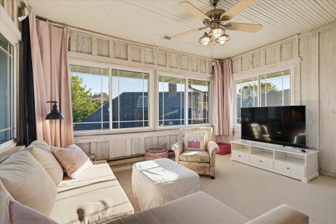
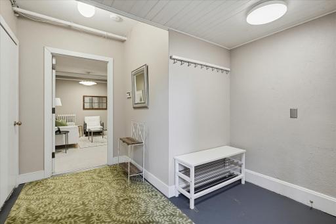
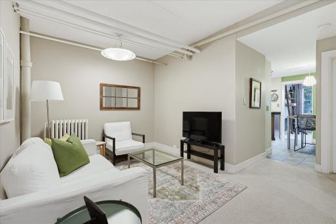
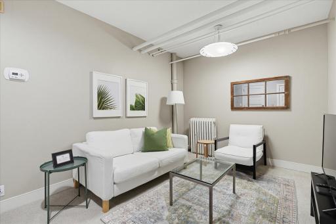
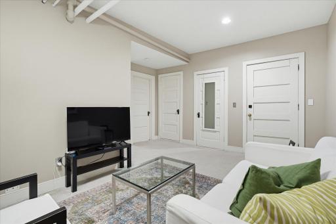
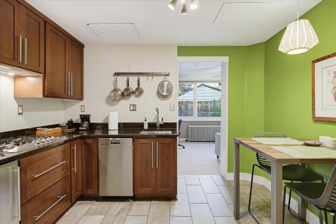
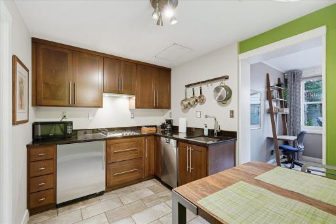
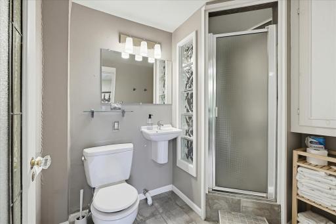
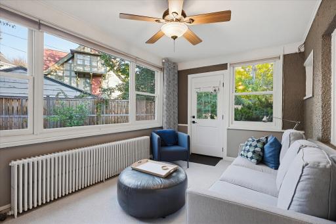
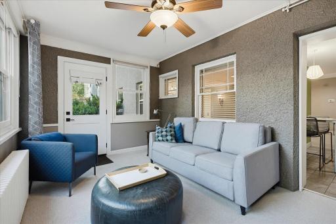
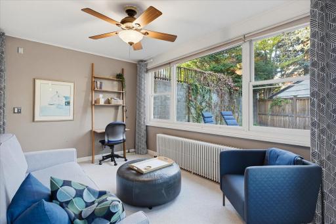
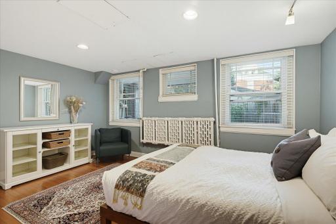
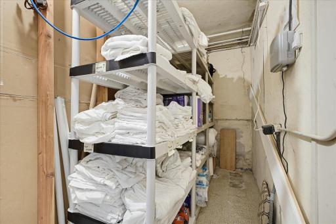
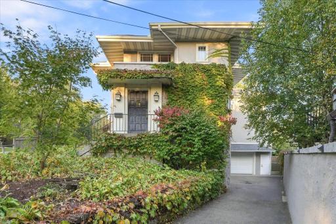
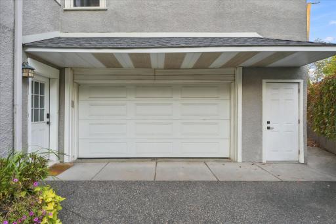
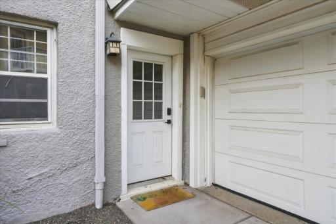
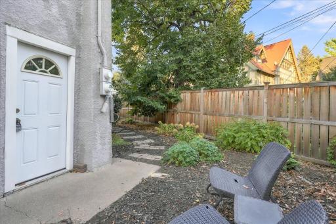
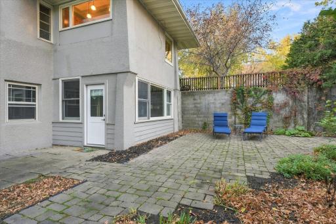
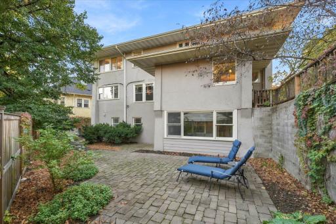
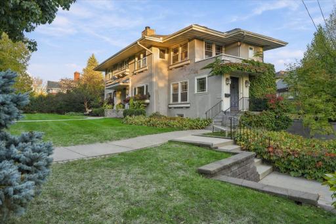
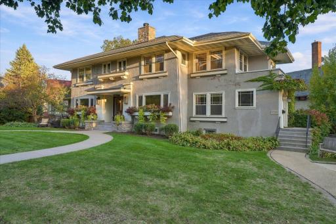
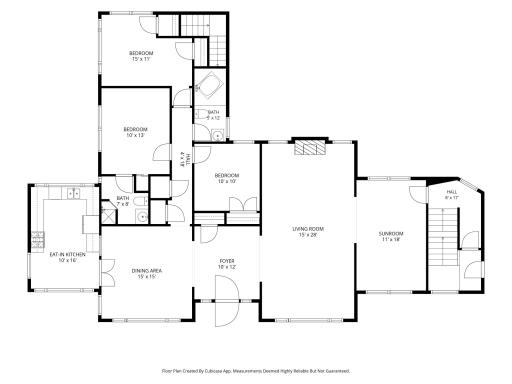
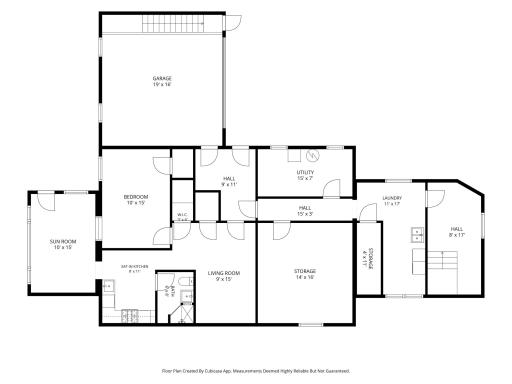
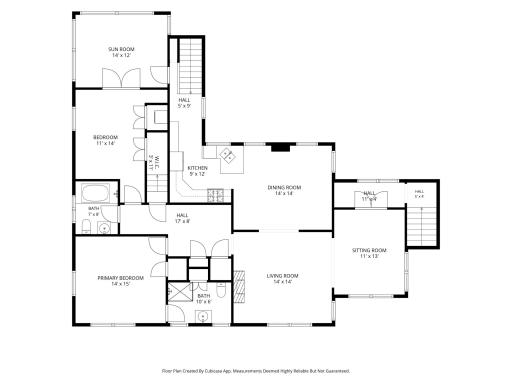
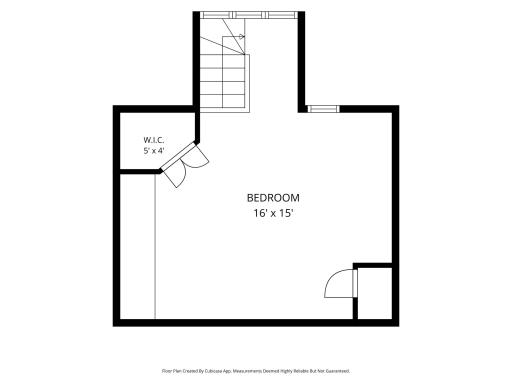
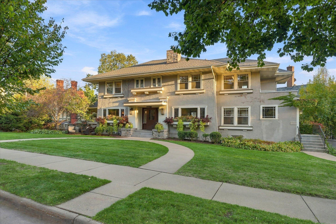
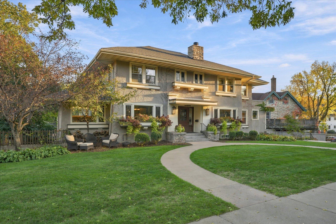
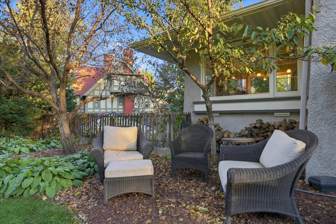
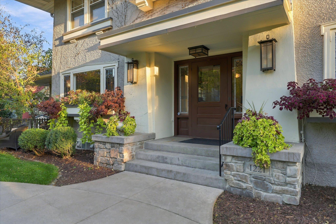
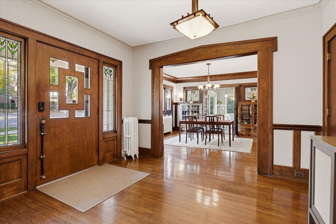
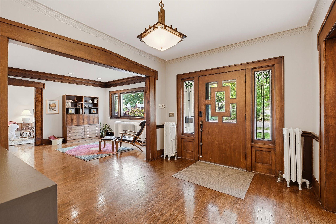
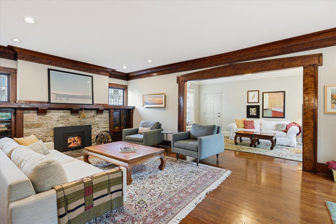
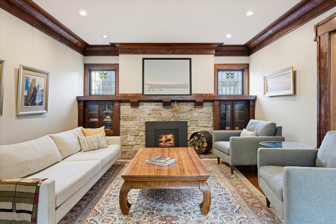
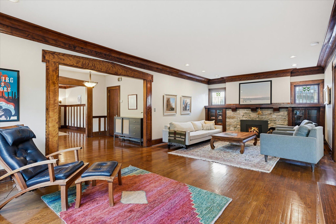
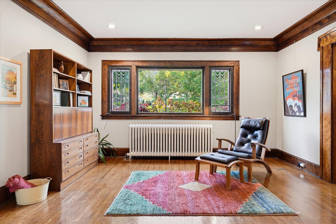
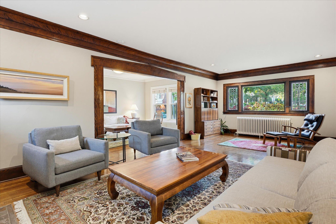
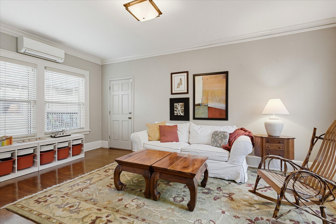
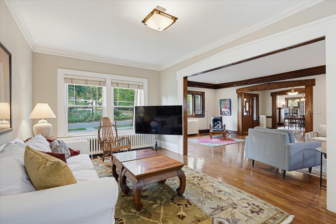
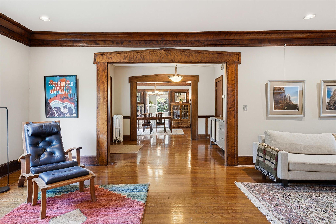
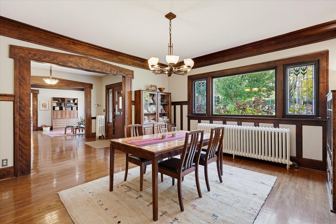
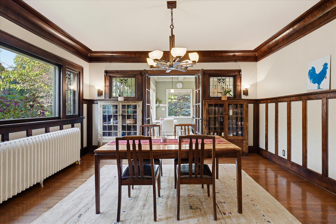
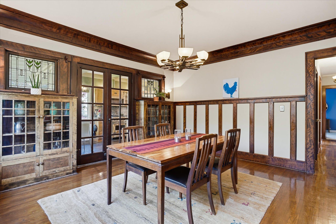
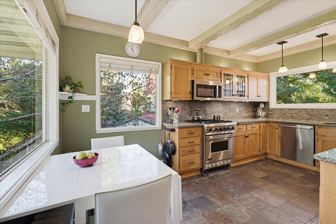
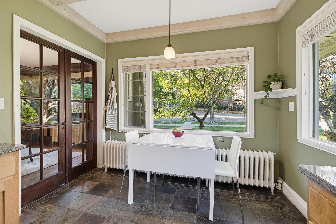
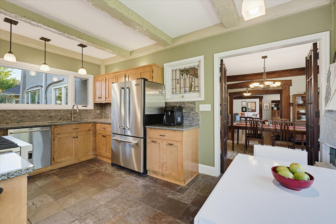
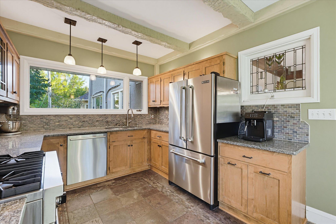
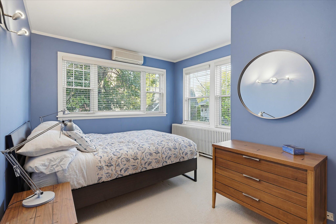
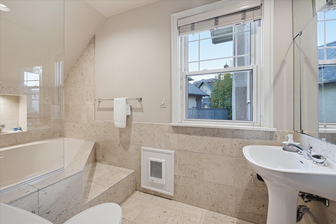
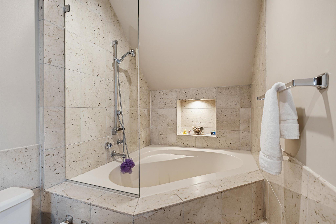
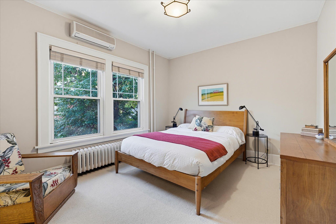
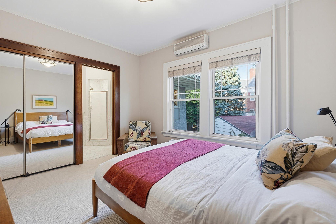
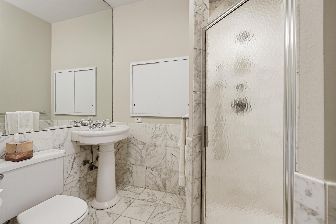
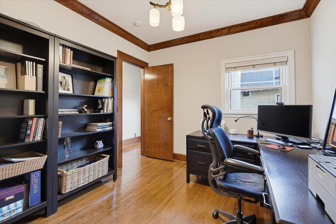
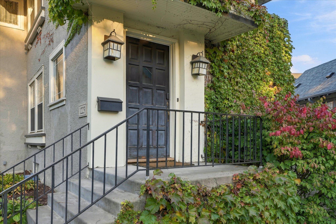
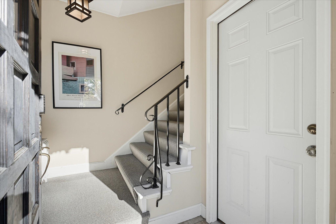
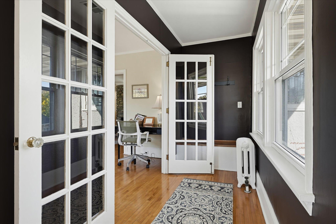
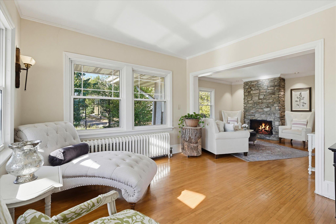
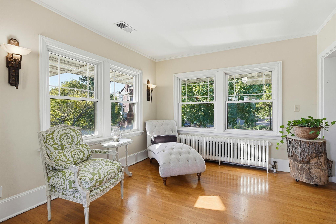
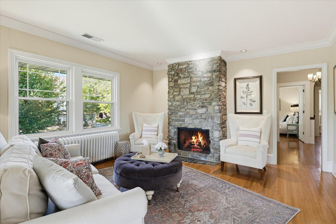
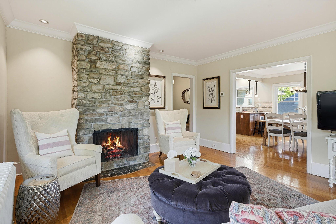
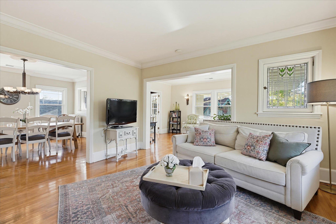
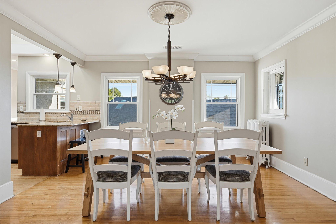
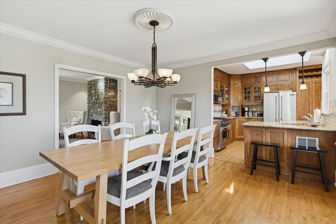
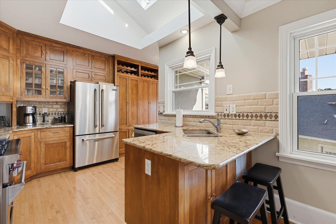
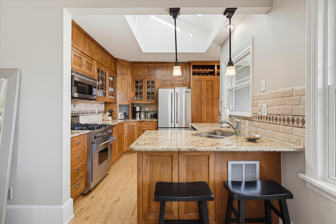
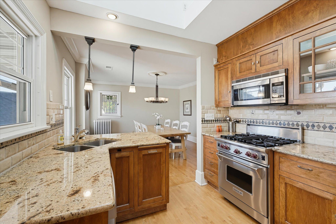
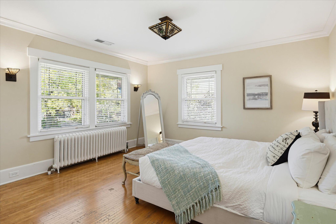
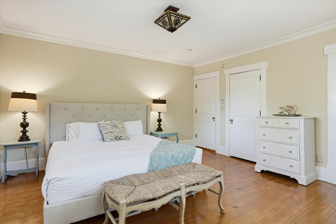
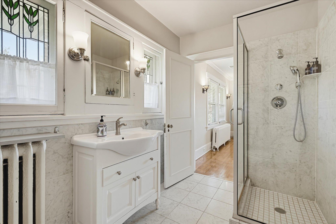
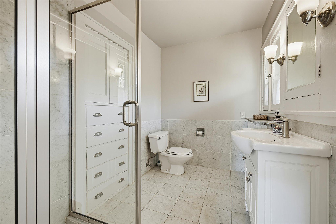
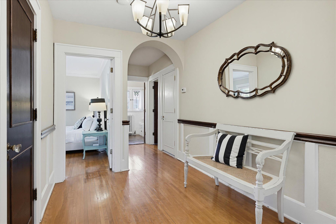
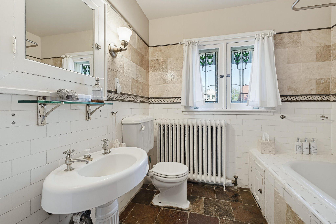
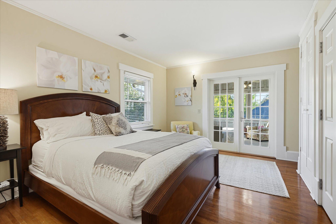
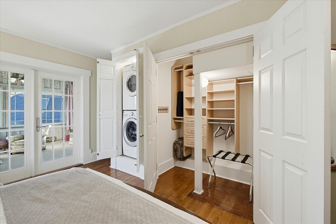
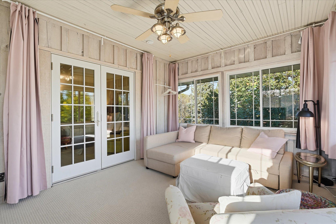
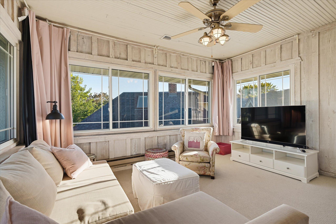
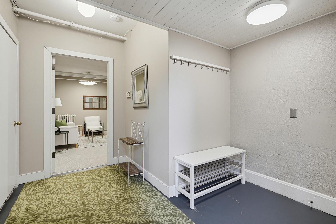
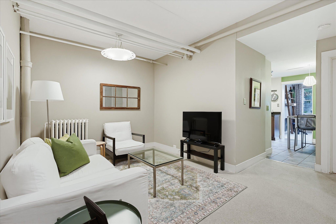
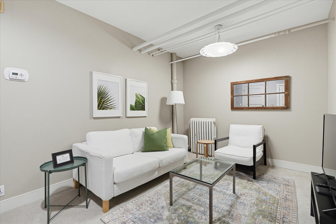
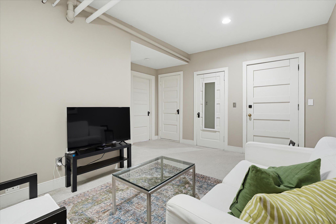
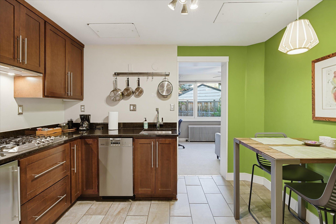
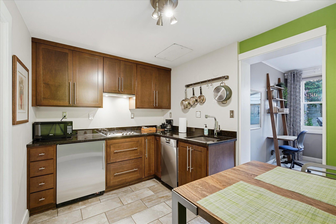
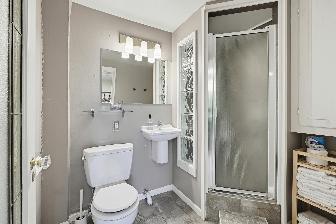
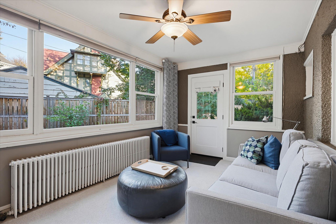
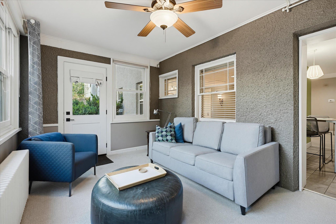
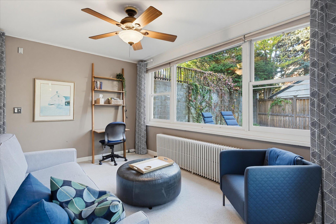
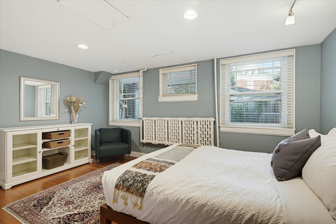
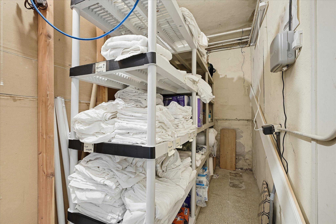
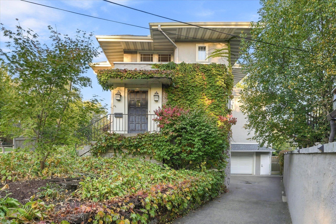
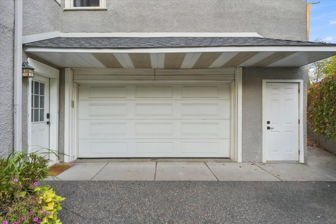
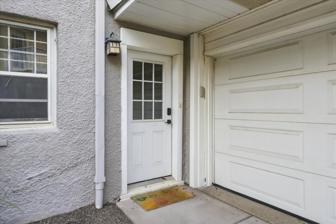
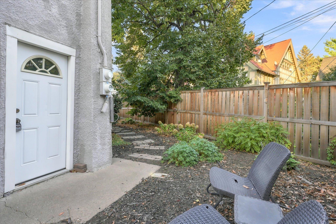
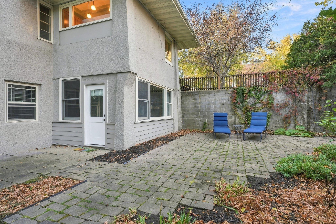
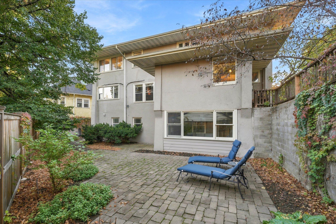
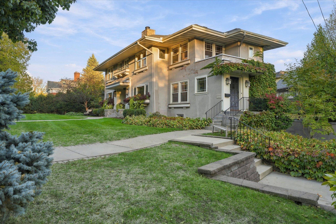
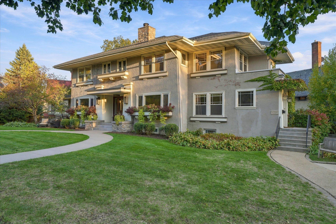
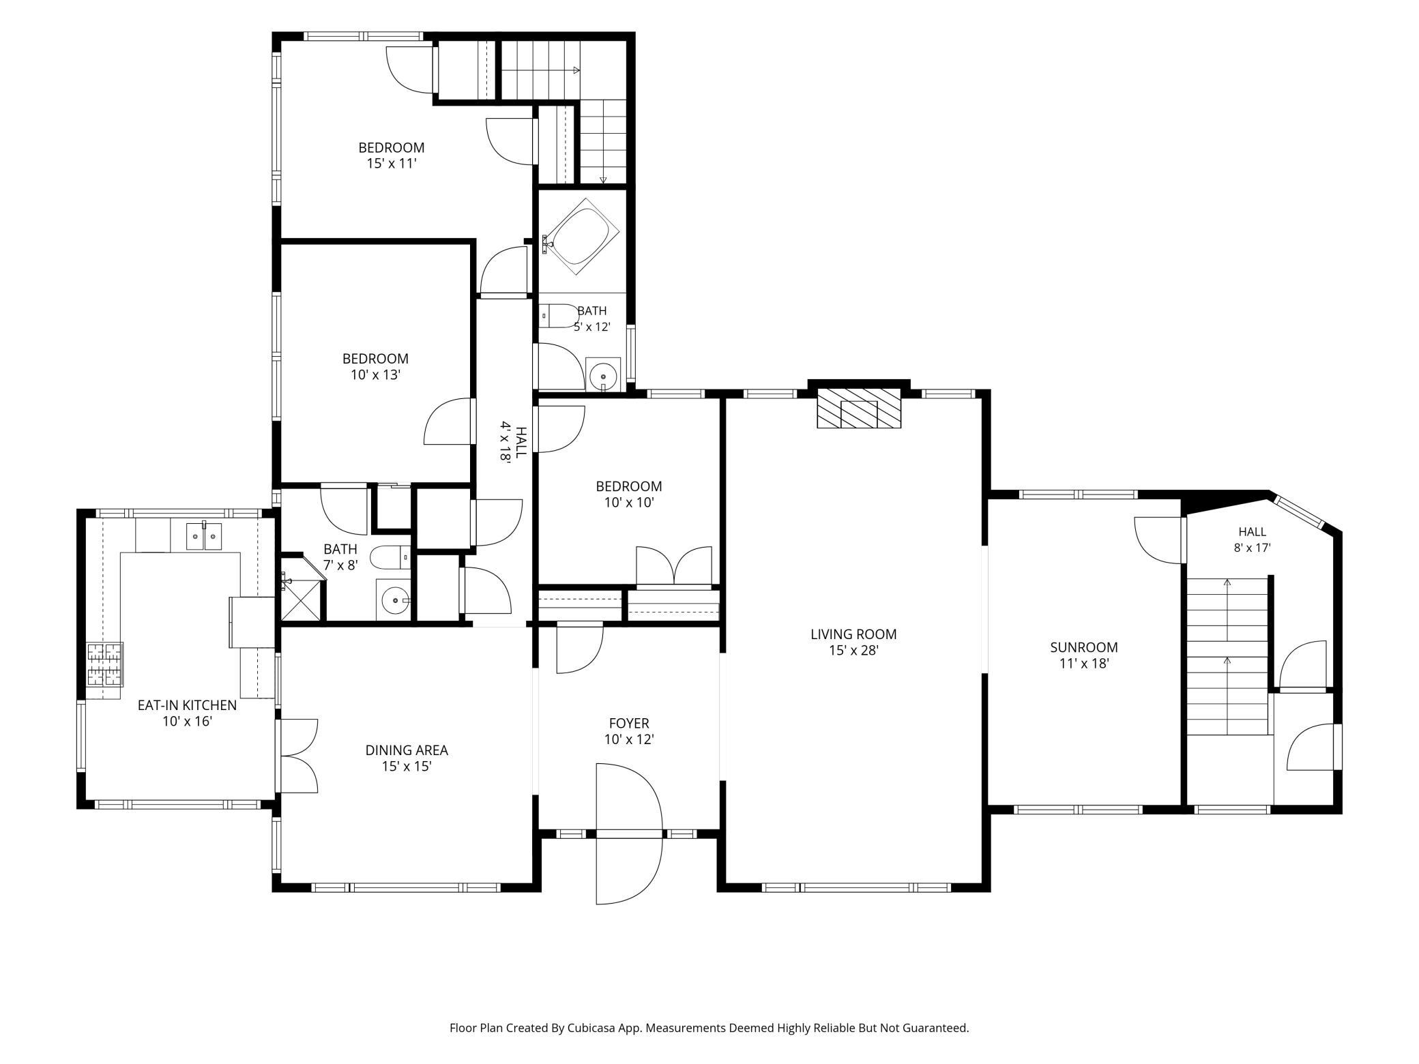
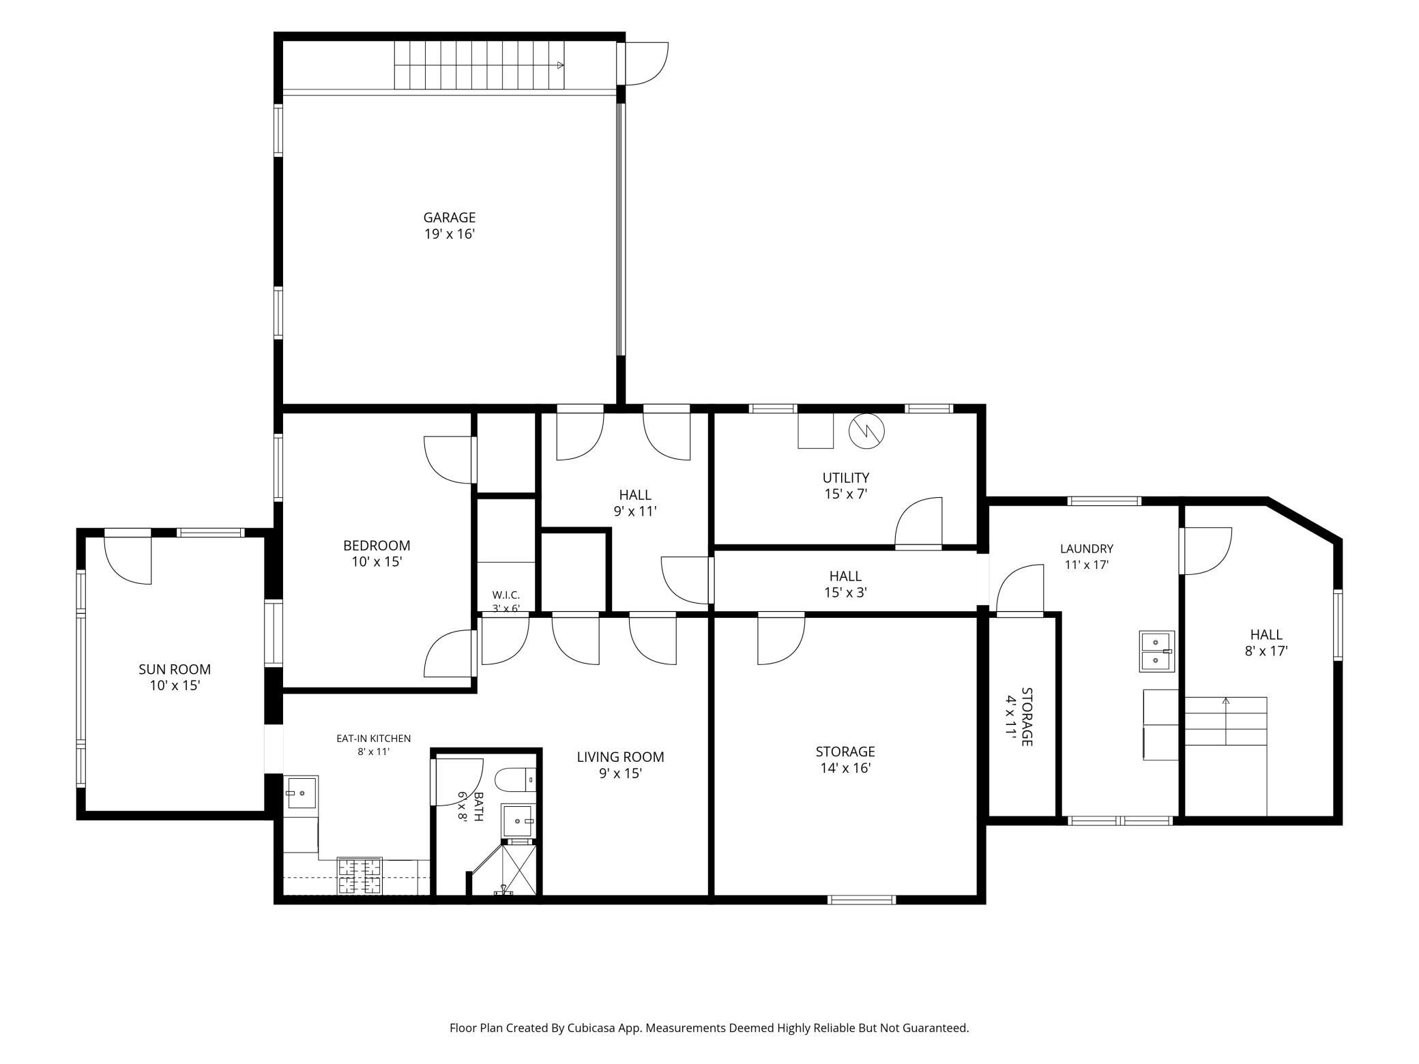
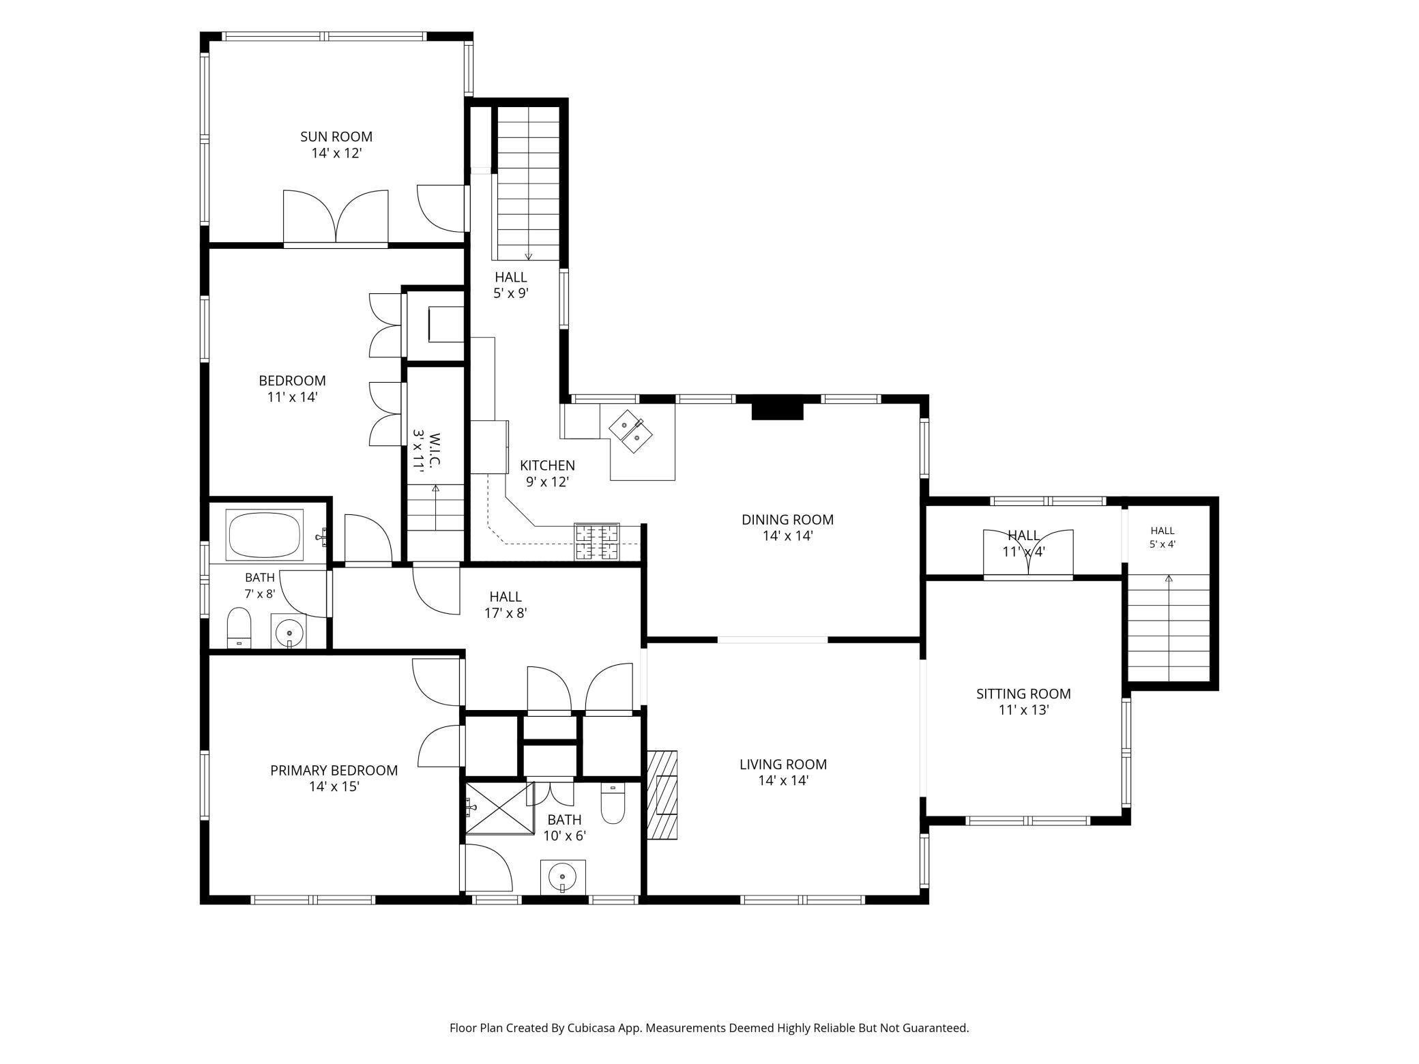
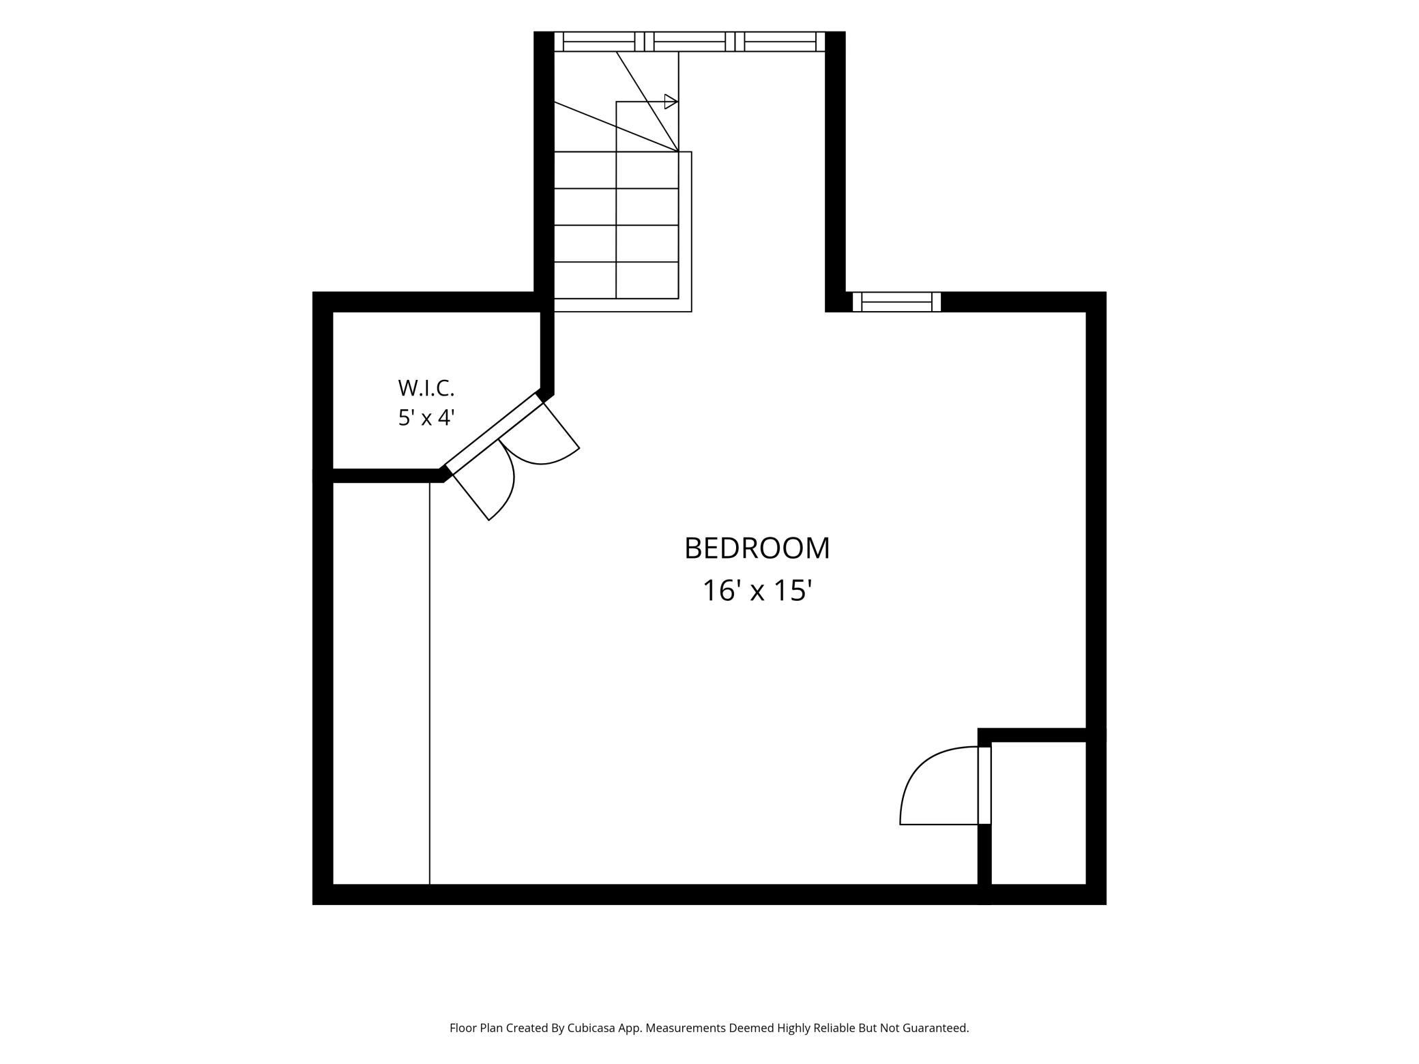
Spectacular Lowry Hill Duplex that has been thoughtfully updated, while retaining much of the rich, original details and historic charm. Outstanding investment opportunity, property is currently owner occupied on the main level, the LL apt and upper level unit are rented through AirBnB, generating $90,000 - $100,000 annually. The property features a gracious front yard with welcoming horseshoe walkway and seating areas. Entering the main level unit through the central main door you experience restored leaded glass windows and surprisingly large, bright and open floor plan for a property built in 1914. Grand living room with stunninlg leaded glass, windows, hardwood floors, fireplace with wood burning stove insert, built in bookcases and crown molding with picture mold. Living room opens to main level family room. Formal dining room features beautiful, glass front built-ins and French doors into the kitchen, which has windows on three sides, maple cabinetry and high-end stainless appliances, including Viking range. Primary suite has private ¾ enSuite bathroom. Two additional bedrooms and a full hall bathroom round out the main level. LL offers shared laundry space for main level unit and LL guest suite, storage, utility room and access to attached garage. Walkout LL guest suite has living room, eat in kitchenette, bedroom, ¾ bathroom and sunroom. It generates ~$23k rental income. Upper-level 3 bedroom, 2 bath unit consists of the second and third floor. Private entry off West side of home you enter the foyer and stairs that lead into the unit. Spacious floor plan and light and bright with hardwood floors throughout. Stacked stone wood burning fireplace is the focal point of the living room, which opens into the unit entry and dining and kitchen areas. Kitchen features inset cherry cabinets with high-end stainless appliances, including Wolf range. Skylight adds additional light to the kitchen. Large primary suite with private ¾ enSuite bathroom. Second bedroom offers in-unit laundry and opens into sunroom. Full hall bathroom. Third bedroom is located on the third floor. Upper unit is rented with AirBnB and generates ~$70k annually. Lots of flexibility for owner occupied with ~$95k annual rental income or a great rental income for investors. Check it out!
Details
Maps
Contract Information
Status: Active
Contingency: None
Current Price: 1200000
Original List Price: 1200000
ListPrice: 1200000
List Date: 2026-10-21
Owner is an Agent?: No
Auction?: No
General Property Information
# Carport Spaces: 1
Lot Measurement: Acres
Multiple PIDs?: No
Owner Occupied: Yes
Waterfront YN: No
Year Built: 1914
Yearly/Seasonal: Yearly
Zoning: Residential-Multi-Family
Bedrooms: 7
Baths Total: 5
Above Ground SqFt: 4358
Below Grd Total SqFt: 980
Total SqFt: 5338
Foundation Size: 2179
Style: (MF) Duplex Up and Down
Total Finished Sqft: 5338.00
Garage Stalls: 1
Lot Dimensions: 134x105x150x46
Acres: 0.21
Assessment Pending: Yes
Location Tax and Other Information
House Number: 1221 / 1223
Street Name: Mount Curve
Street Suffix: Avenue
Postal City: Minneapolis
County: Hennepin
State: MN
Zip Code: 55403
Complex/Dev/Subdivision: Cic 1668 1221-1223 Mt Curve Ave
Assessments
Assessment Balance: 493
Tax With Assessments: 20898
Building Information
Finished SqFt Above Ground: 4358
Finished SqFt Below Ground: 980
Income and Expenses
Annual Fuel Expense: 2230
Annual Gross Expenses: 2500
Annual Gross Income: 93000
Annual Water/Sewer Expense: 2230
Lease Details
Land Leased: Not Applicable
Miscellaneous Information
DP Resource: Yes
Homestead: Yes
Ownership
Fractional Ownership: No
Parking Characteristics
Garage Dimensions: 16x19
Garage Square Feet: 338
Public Survey Info
Range#: 24
Section#: 28
Township#: 29
Unit 1
Furnished?: No
Leased?: No
Level: Main Level
Unit Number: 1
# of Fireplaces: 1
3/4 Baths: 1
Finished SqFt: 2105
Full Baths: 1
No. of Units Like This: 1
Total Baths: 2
Total Bedrooms: 3
Total Rooms: 7
Unit 2
Furnished?: Yes
Leased?: No
Level: Multi-Level
Unit Number: 2
# of Fireplaces: 1
3/4 Baths: 1
Annual Rent: 70000
Finished SqFt: 2253
Full Baths: 1
No. of Units Like This: 1
Total Baths: 2
Total Bedrooms: 3
Total Rooms: 8
Unit 3
Furnished?: Yes
Leased?: No
Level: Below Ground
Unit Number: 3
3/4 Baths: 1
Annual Rent: 23000
Finished SqFt: 606
No. of Units Like This: 1
Total Baths: 1
Total Bedrooms: 1
Total Rooms: 4
Unit Details
Total Units: 3
Property Features
Accessible: None
Basement: Concrete Block; Full; Kitchenette; Storage Space
Construction Materials: Block
Construction Status: Previously Owned
Electric: 100 Amp Service
Exterior: Brick/Stone; Stucco
Foundation: Concrete Block
Fuel: Natural Gas
Heating: Boiler
Owner Pays: All Utilities
Parking Characteristics: Tuckunder Garage
Rental License Type: Airbnb
Roof: Age 8 Years or Less
Sewer: City Sewer/Connected
Tenant Pays: Other
Unit 1 Amenities: Built-In Bookcases; Countertops-Solid Surface; Historic/Period Millwork; Hardwood Floors; Kitchen Window; Main Floor Primary Bedroom
Unit 1 Appliances: Stainless Steel Appliances; Dishwasher; Dryer; Range; Refrigerator; Washer
Unit 1 Bath Description: 3/4 Primary; Main Floor Full Bath
Unit 1 Cooling: Ductless Mini-Split
Unit 1 Dining Room Description: Separate/Formal Dining Rm
Unit 1 Family Room Characteristics: Main Level
Unit 1 Fireplace Char: Wood Burning; Wood Stove
Unit 1 Special Search: Main Floor Bedroom; 3 BR on One Level; All Living Fac. on One Level; Main Floor Primary
Unit 2 Amenities: Countertops-Granite; Custom Cabinetry; Hardwood Floors; Kitchen Window; Sun Room; Washer/Dryer Hookup
Unit 2 Appliances: Dishwasher; Dryer; Range; Refrigerator; Washer
Unit 2 Bath Description: Upper Level 3/4 Bath; Upper Level Full Bath
Unit 2 Cooling: Central
Unit 2 Fireplace Char: Wood Burning
Unit 2 Special Search: 2nd Floor Laundry
Unit 3 Amenities: Patio
Unit 3 Appliances: Stainless Steel Appliances; Cooktop; Dishwasher; Refrigerator
Unit 3 Bath Description: 3/4 Basement
Unit 3 Cooling: Window
Unit 3 Dining Room Description: Eat In Kitchen
Unit 3 Special Search: All Living Fac. on One Level
Water: City Water/Connected
Listing Office: Coldwell Banker Realty - Lakes
Last Updated: October - 25 - 2026

The data relating to real estate for sale on this web site comes in part from the Broker Reciprocity SM Program of the Regional Multiple Listing Service of Minnesota, Inc. The information provided is deemed reliable but not guaranteed. Properties subject to prior sale, change or withdrawal. ©2026 Regional Multiple Listing Service of Minnesota, Inc All rights reserved.
Monday 26th of October 2026 11:10 AM

218-998-4400
Mohagen Real Estate


Let's Connect

Mohagen Real Estate
sue@MohagenRealEstate.com
Office: 218-998-4400
Cell: 218-731-7376

Mohagen Real Estate is licensed in the State of Minnesota