1221 29th Avenue NE, Minneapolis, MN 55418 (MLS# 7093206)
$499,999
Minneapolis, MN 55418
MLS# 7093206
Status: Closed
4 beds | 4 baths | 4743 sqft
1 / 26
Property Description
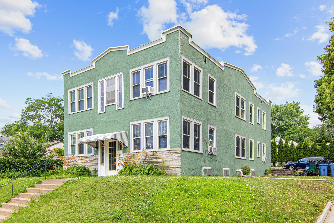
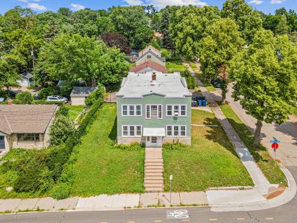
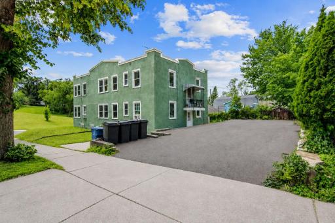
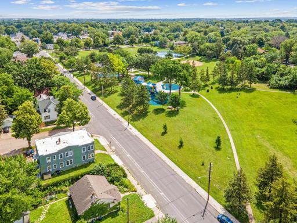
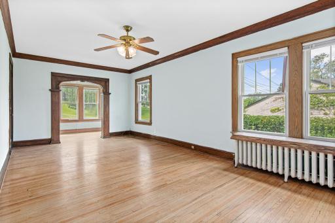
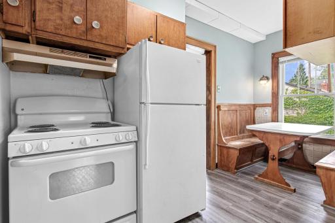
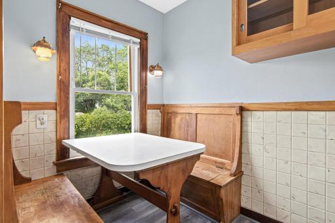
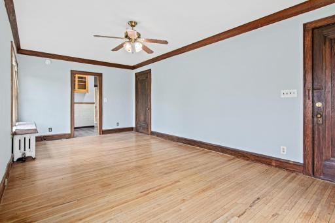
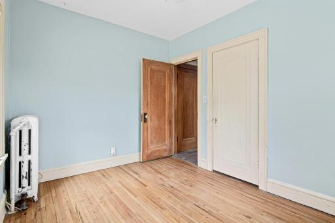
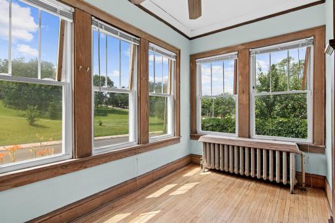
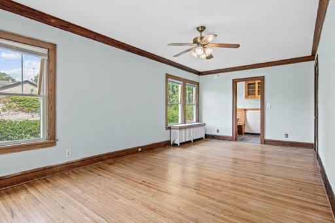
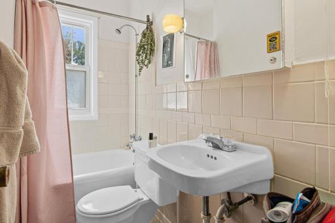
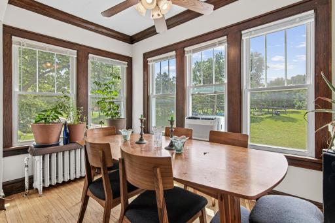
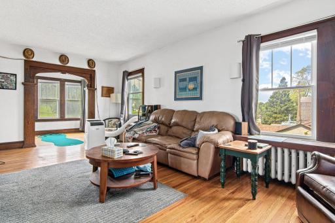
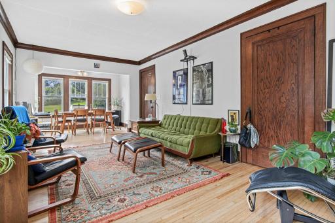
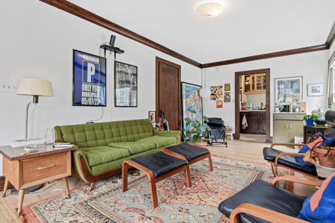
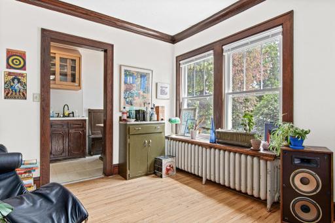
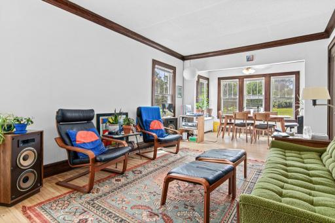
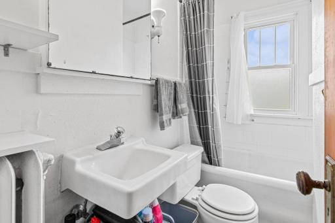
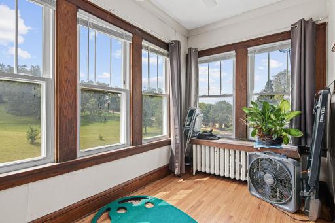
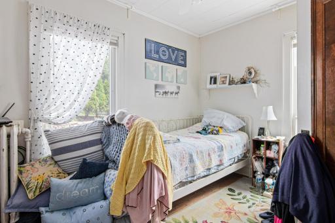
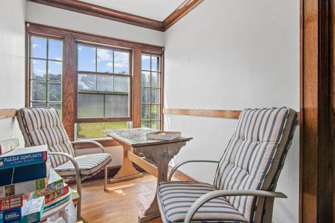
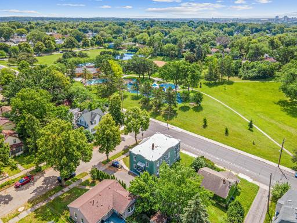
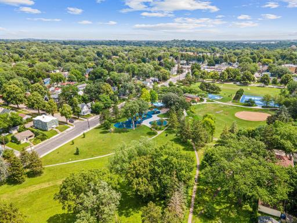
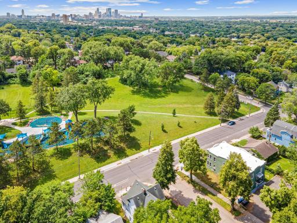
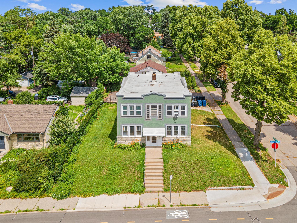
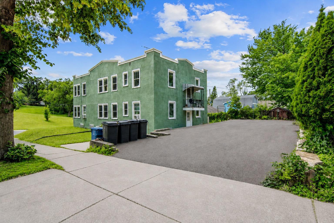
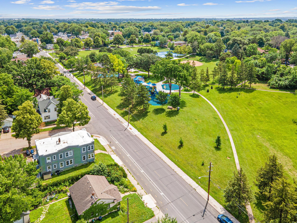
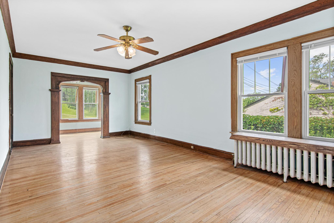
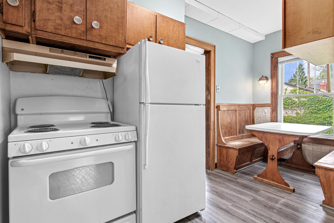
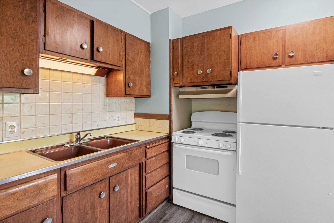
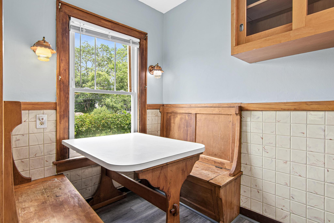
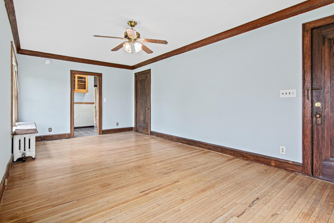
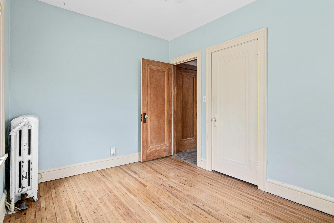
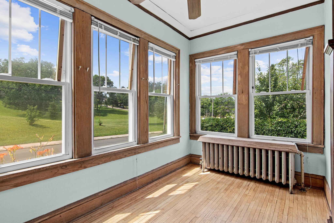
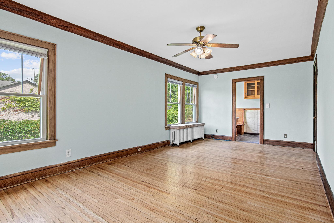
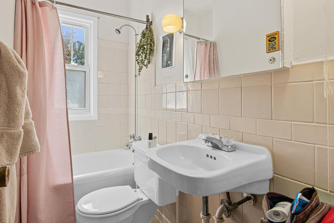
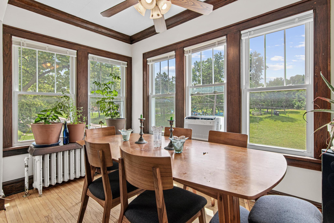
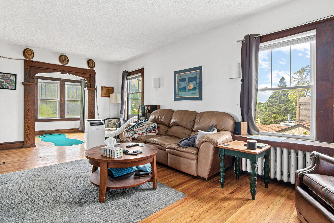
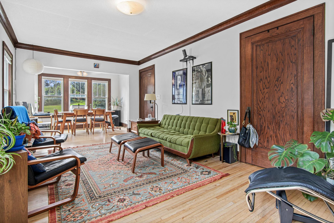
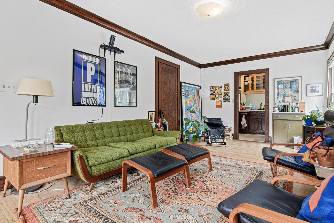
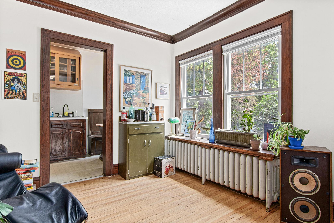
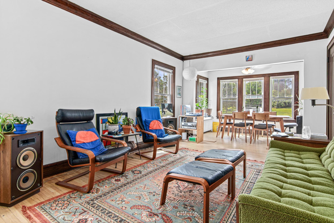
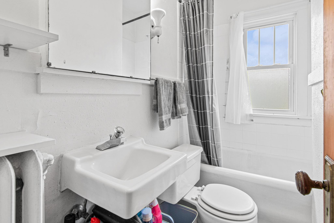
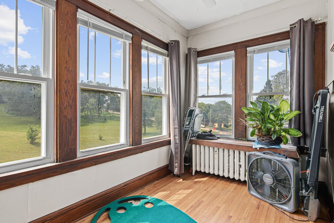
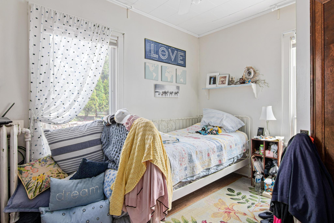
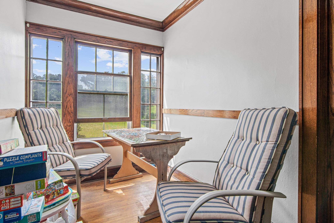
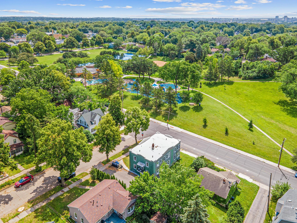
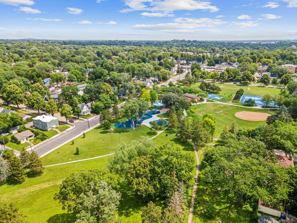
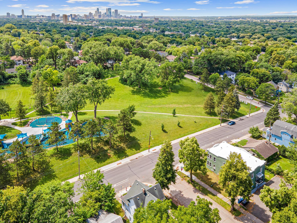
Directly across the street from Audubon Park, this 1924 stucco fourplex gives every unit a sunroom facing the green. Four 1BR/1BA units, each with that sunroom, a huge walk-in pantry, beautiful natural woodwork and the character these Northeast buildings are known for. The expensive work is already behind you. The flat roof was redone in fall 2025 and carries transferable 20-year material, 5-year labor, and 50-year metal trim warranties. Exterior fully repainted, common areas refreshed, and a newly paved driveway with six off-street spaces. The basement runs the full footprint of the building, holding coin-op laundry, private storage lockers, and room to spare. Across the street the park offers a recreation center, playground, wading pool, sport courts, walking paths, native plant garden, and a sledding hill, with Central Avenue and Johnson Street shops and restaurants a short walk away. One lease expires October 1, 2026, opening the door to occupy one unit and rent the other three, or simply hold all four.
Details
Maps
Contract Information
Status: Closed
Off Market Date: 2026-09-18
Contingency: None
Current Price: 546400
Closed Date: 2026-10-05
Original List Price: 499999
ListPrice: 499999
Sales Close Price: 546400
List Date: 2026-08-14
Owner is an Agent?: No
Auction?: No
General Property Information
Lot Measurement: Acres
Multiple PIDs?: No
Owner Occupied: No
Waterfront YN: No
Year Built: 1924
Yearly/Seasonal: Yearly
Bedrooms: 4
Baths Total: 4
Main Floor Total SqFt: 1581
Above Ground SqFt: 3162
Below Grd Total SqFt: 1581
Total SqFt: 4743
Foundation Size: 1581
Style: (MF) Four Plex
Total Finished Sqft: 3162.00
Lot Dimensions: 62x100
Acres: 0.15
Assessment Pending: No
Location Tax and Other Information
House Number: 1221
Street Name: 29th
Street Suffix: Avenue
Street Direction Suffix: NE
Postal City: Minneapolis
County: Hennepin
State: MN
Zip Code: 55418
Complex/Dev/Subdivision: Summit View Add
Assessments
Tax With Assessments: 8116
Building Information
Finished SqFt Above Ground: 3162
Income and Expenses
Annual Gross Expenses: 19970
Annual Gross Income: 53400
Annual Insurance Expense: 3000
Annual Maintenance Expense: 4734
Annual Net Income: 31710
Misc. Annual Income: 1000
Total Annual Expenses: 19970
Lease Details
Land Leased: Not Applicable
Miscellaneous Information
DP Resource: Yes
Homestead: No
Ownership
Fractional Ownership: No
Public Survey Info
Range#: 24
Section#: 01
Township#: 29
Unit 1
Furnished?: No
Lease Expiration Date: 2026-08-31
Leased?: Yes
Level: 2nd Level
Unit Number: 1
Annual Rent: 11400
Finished SqFt: 571
Full Baths: 1
Monthly Rent: 950
No. of Units Like This: 1
Oth Parking Spaces: 1
Total Baths: 1
Total Bedrooms: 1
Total Rooms: 4
Unit 2
Furnished?: No
Lease Expiration Date: 2026-09-30
Leased?: Yes
Level: Main Level
Unit Number: 2
Annual Rent: 13200
Finished SqFt: 571
Full Baths: 1
Monthly Rent: 1100
No. of Units Like This: 1
Oth Parking Spaces: 1
Total Baths: 1
Total Bedrooms: 1
Total Rooms: 4
Unit 3
Furnished?: No
Lease Expiration Date: 2027-01-31
Leased?: Yes
Level: 2nd Level
Unit Number: 3
Annual Rent: 14400
Finished SqFt: 571
Full Baths: 1
Monthly Rent: 1200
No. of Units Like This: 2
Total Baths: 1
Total Bedrooms: 1
Total Rooms: 4
Unit Details
Total Units: 4
Property Features
Accessible: None
Amenities Shared: Common Laundry Facility
Basement: Concrete Block; Shared Access; Storage Space; Unfinished
Construction Materials: Block; Concrete; Frame
Construction Status: Previously Owned
Exterior: Stucco
Financing Terms: Conventional
Foundation: Concrete Block
Fuel: Natural Gas
Heating: Boiler
Laundry: Common Area; In Basement
Owner Pays: Heat
Roof: Age 8 Years or Less; Flat
Sewer: City Sewer/Connected
Stories: Two
Tenant Pays: Electricity; Sewer; Trash Collection; Water
Water: City Water/Connected
Listing Office: MRG Realty Partners, LLC
Last Updated: October - 05 - 2026

The data relating to real estate for sale on this web site comes in part from the Broker Reciprocity SM Program of the Regional Multiple Listing Service of Minnesota, Inc. The information provided is deemed reliable but not guaranteed. Properties subject to prior sale, change or withdrawal. ©2026 Regional Multiple Listing Service of Minnesota, Inc All rights reserved.
Wednesday 7th of October 2026 03:18 PM

218-998-4400
Mohagen Real Estate


Let's Connect

Mohagen Real Estate
sue@MohagenRealEstate.com
Office: 218-998-4400
Cell: 218-731-7376

Mohagen Real Estate is licensed in the State of Minnesota