12226 River Valley Drive, Burnsville, MN 55337 (MLS# 7137331)
$340,000
Burnsville, MN 55337
MLS# 7137331
3 beds | 3 baths | 2103 sqft
1 / 31
Property Description
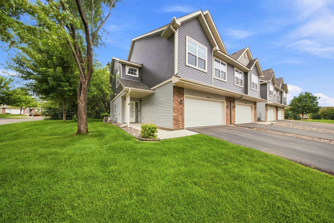
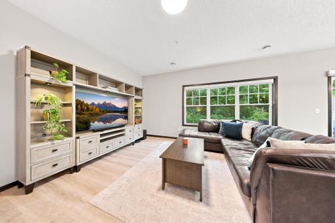
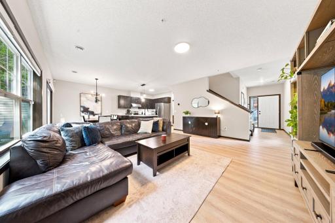
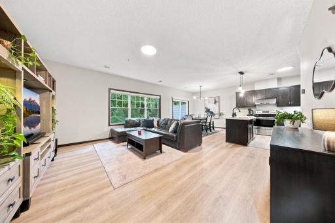
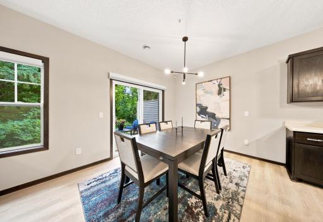
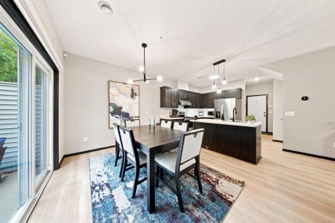
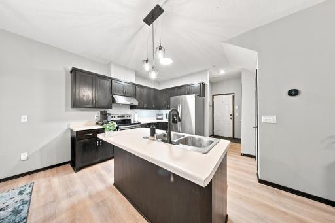
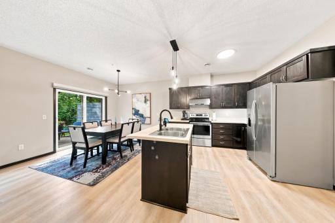
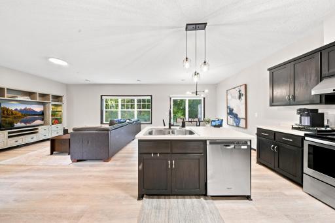
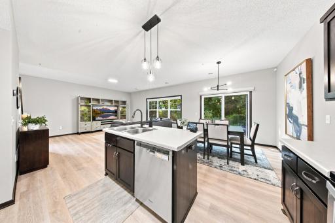
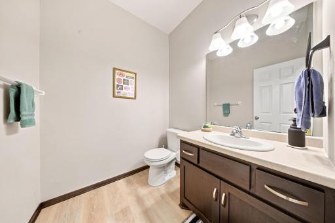
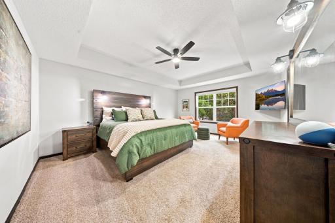
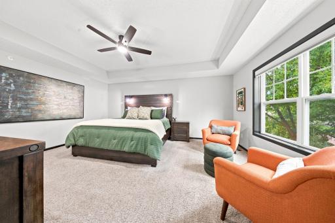
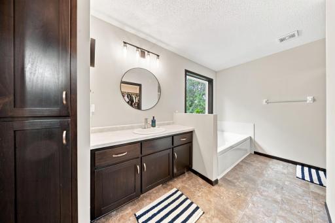
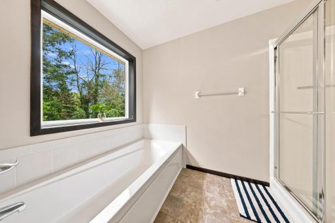
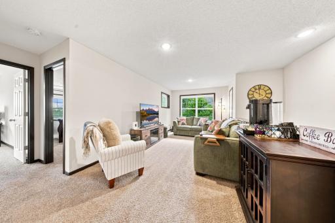
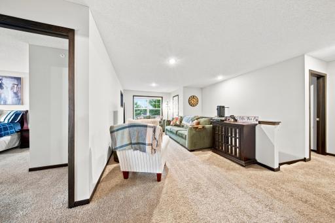
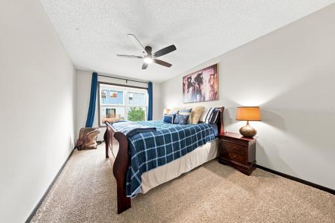
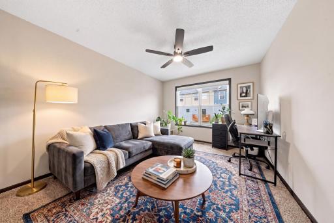
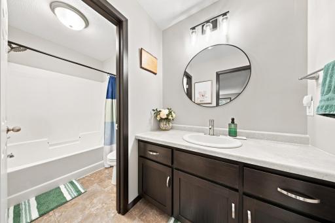
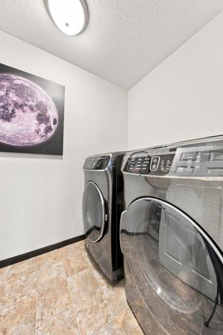
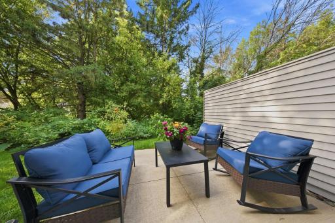
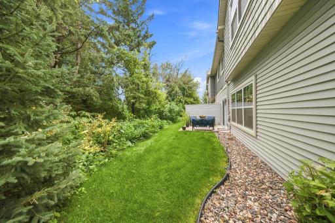
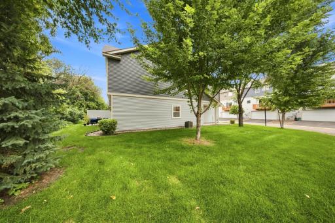
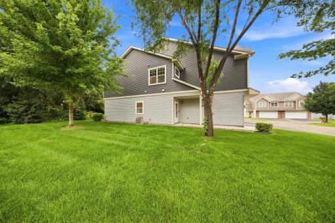
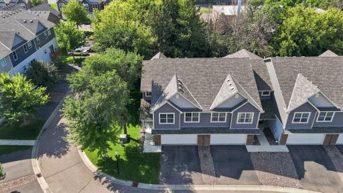
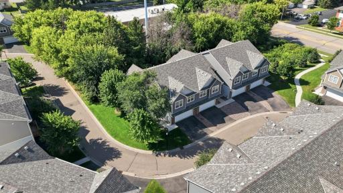
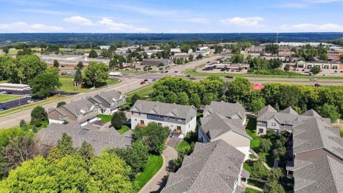
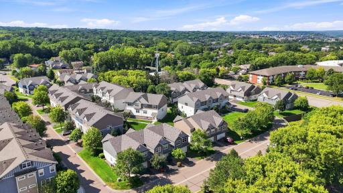
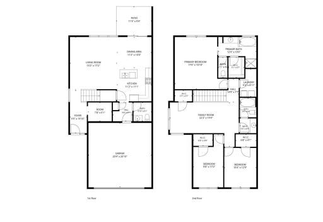
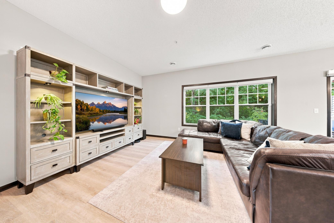
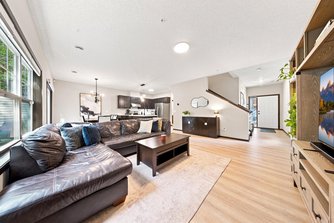
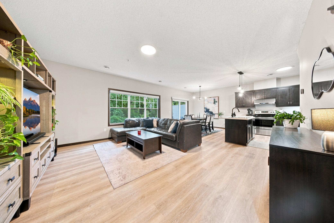
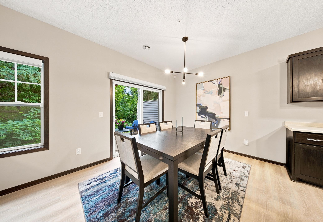
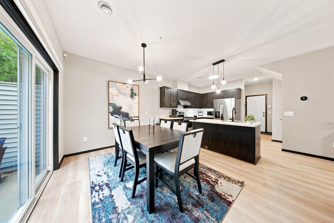
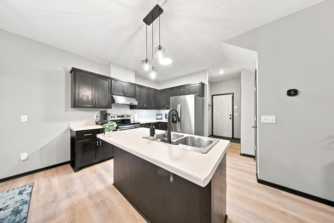
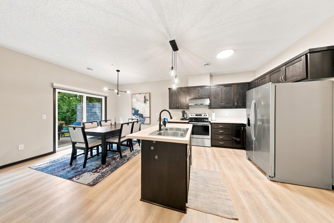
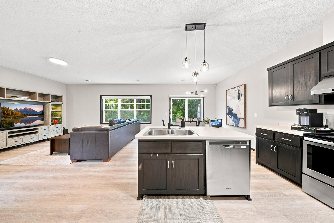
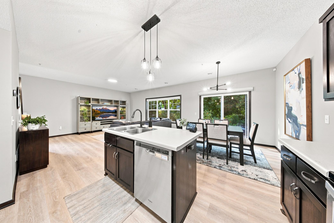
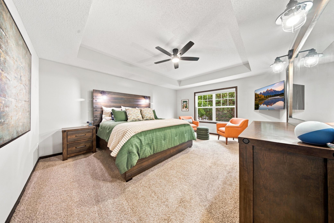
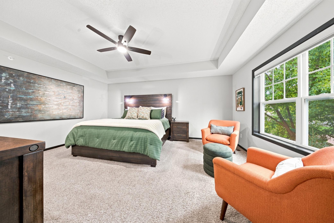
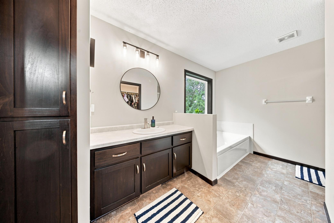
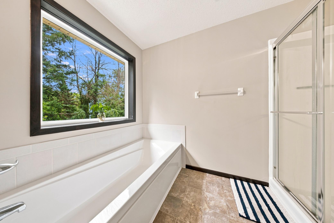
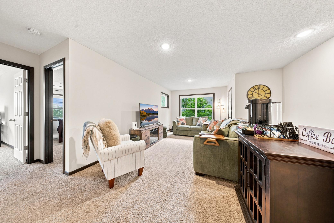
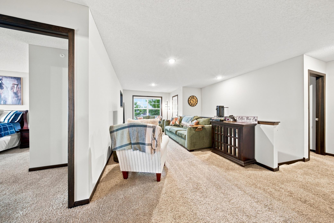
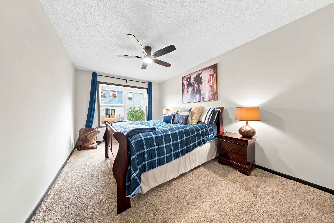
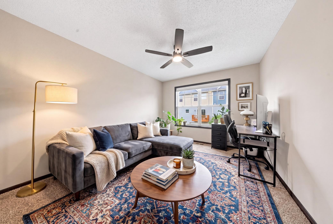
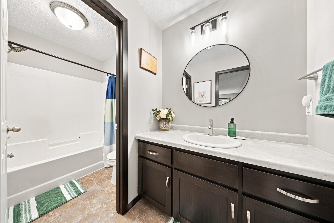
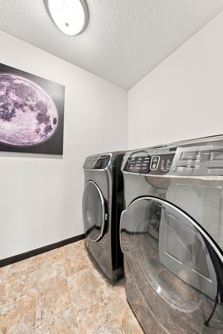
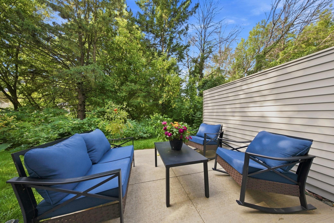
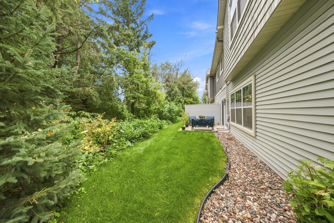
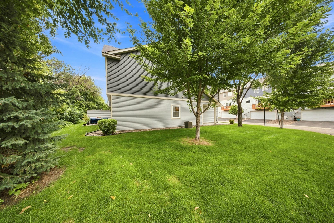
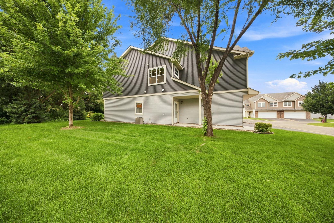
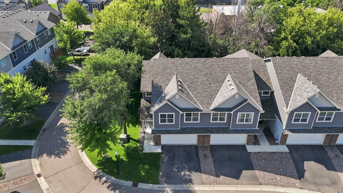
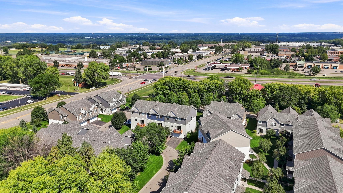
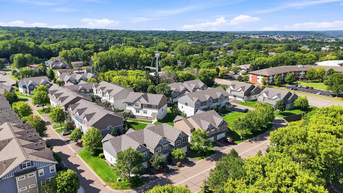
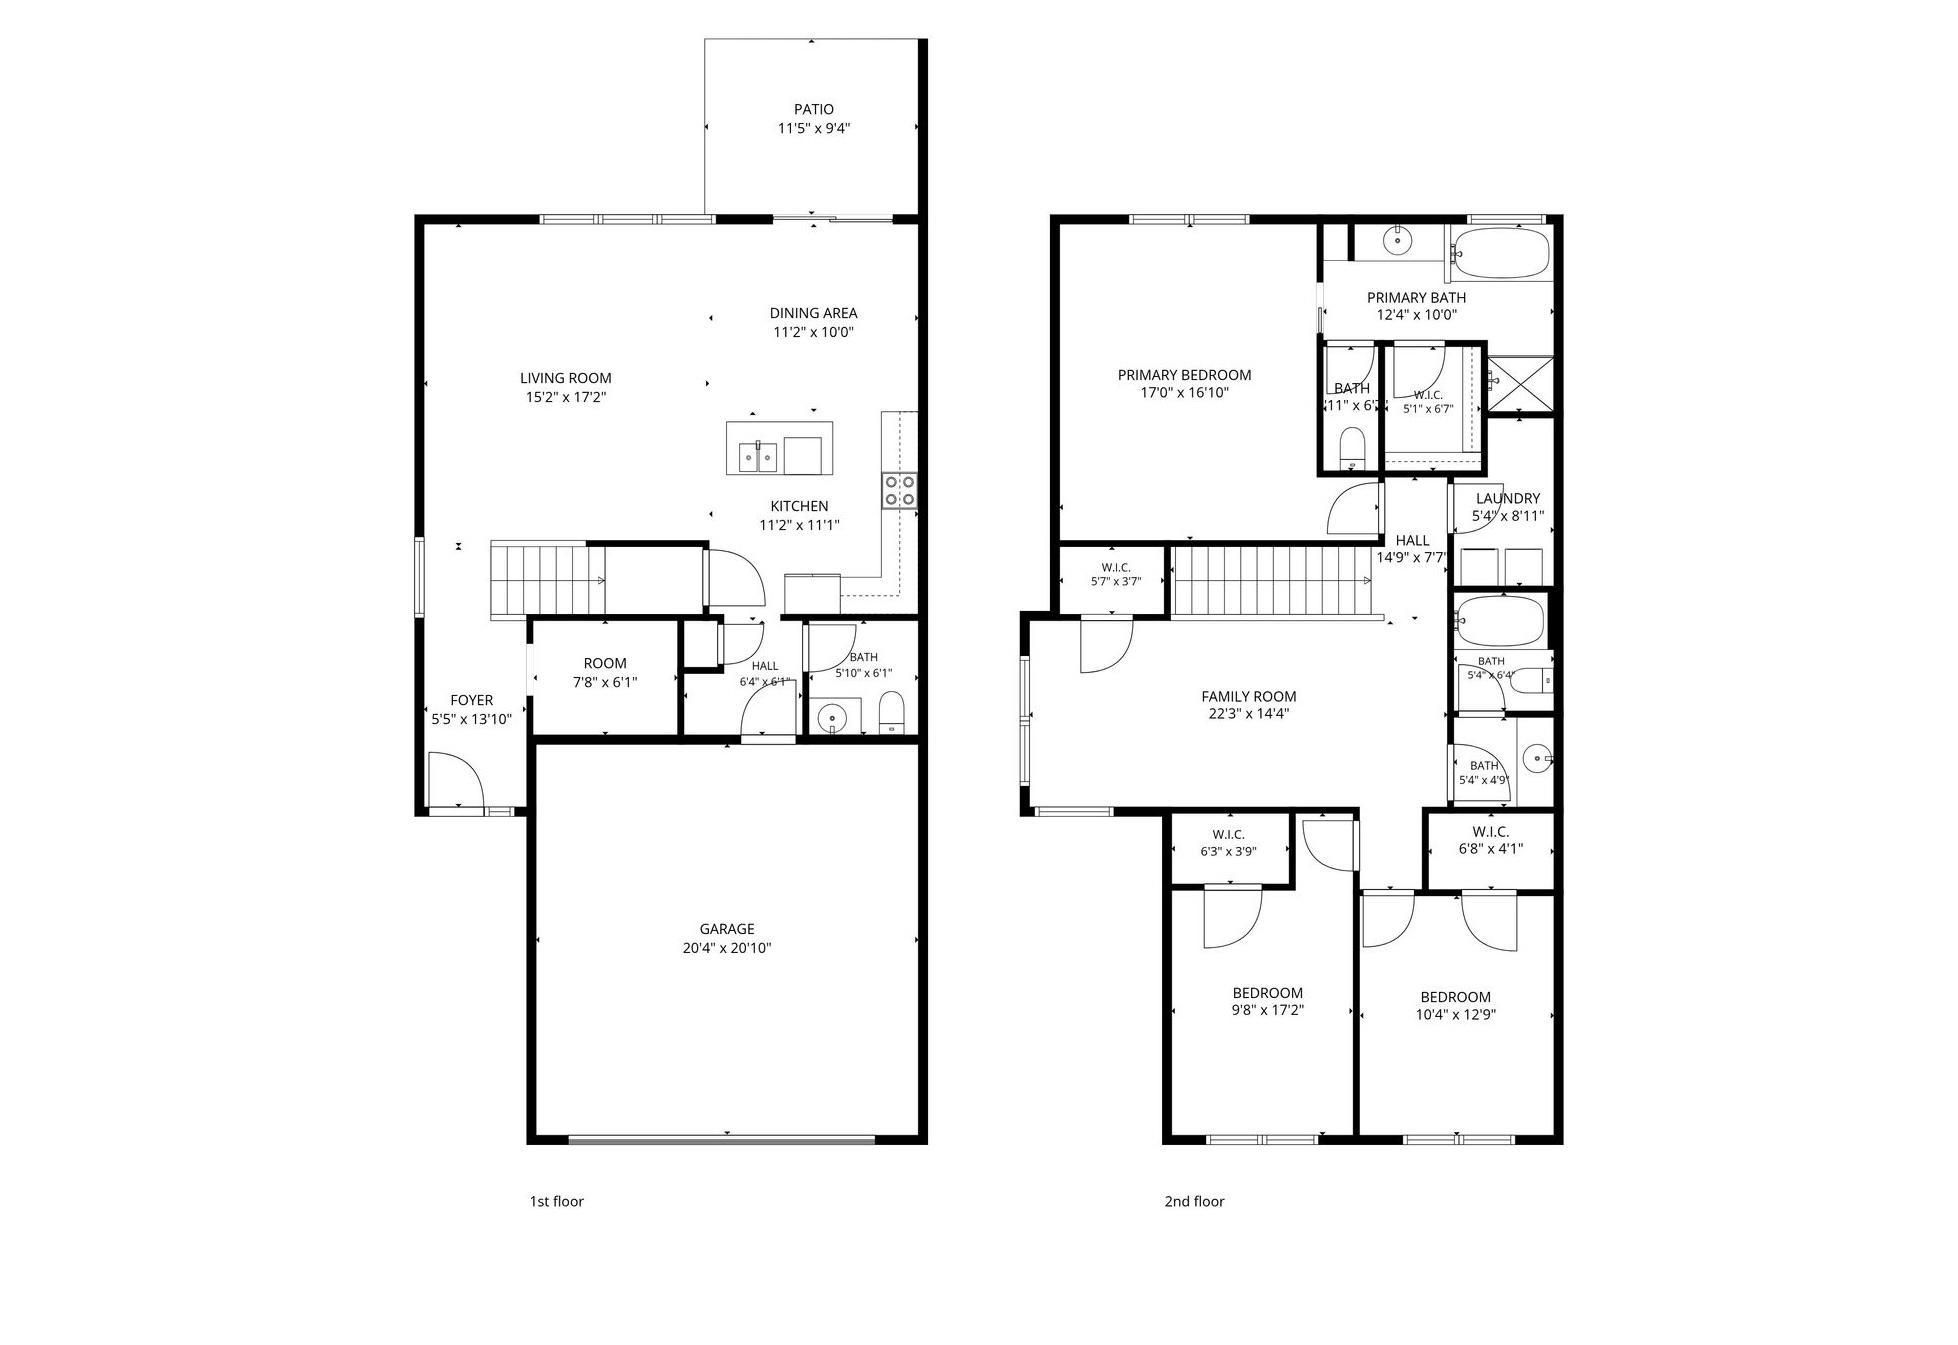
***$10,000 SELLER CONCESSION! Enjoy your first year of HOA dues paid ($392/month, a $4,704 value) AND put the remaining $5,296 toward buying down your interest rate for a lower payment. Or apply the full $10,000 to a permanent or temporary rate buydown. Talk with your lender about the best fit for your goals.*** This home just might be smarter than you. Motorized top-down/bottom-up blinds throughout, blackout blinds in the primary, an Ecobee thermostat with remote temperature sensors, and a Ring doorbell tied into a whole-home security system. From the outside, you'd never guess how much room is in here. The main floor is open and takes in a lot of natural light. Step out from the dining area to a private patio backed by mature trees and open green space â a quieter setting than most townhome patios give you. At the top of the stairs, the primary suite is the prize: room for a king plus furniture, a large primary bath, and a walk-in closet. The rest of the upper level is laid out the way you'd want it â laundry, a full bath, and two more bedrooms, all on the same floor. The loft works as a home office, second living area, media room, or workout space, and converts to a fourth bedroom if you need one. Then you get your weekends back. The association handles lawn care, snow removal, exterior maintenance, and hazard insurance. Highway 13 is minutes away and connects you to Highway 77 for the airport and I-35W for the commute downtown. Public transportation, shopping, restaurants, parks, and schools are all close by.
Details
Maps
Contract Information
Status: Active
Contingency: None
Current Price: 340000
Original List Price: 340000
ListPrice: 340000
List Date: 2026-09-07
Owner is an Agent?: No
Auction?: No
General Property Information
Assoc Mgmt Co. Phone #: 612-381-8600
Association Fee Frequency: Monthly
Association Mgmt Co. Name: Cities Management
Common Wall: Yes
Lot Measurement: Acres
Manufactured Home?: No
Multiple PIDs?: No
New Development: No
Waterfront YN: No
Year Built: 2018
Yearly/Seasonal: Yearly
Zoning: Residential-Single Family
Bedrooms: 3
Baths Total: 3
Bath Full: 2
Bath Half: 1
Main Floor Total SqFt: 822
Above Grd Total SqFt: 2103
Total SqFt: 2103
Total Finished Sqft: 2103.00
FireplaceYN: No
Style: (TH) Side x Side
Foundation Size: 822
Association Fee: 392
Garage Stalls: 2
Lot Dimensions: common
Acres: 0.06
Assessment Pending: No
Location Tax and Other Information
House Number: 12226
Street Name: River Valley
Street Suffix: Drive
Postal City: Burnsville
County: Dakota
State: MN
Zip Code: 55337
Complex/Dev/Subdivision: River Valley Commons 2nd Add
Assessments
Tax With Assessments: 3690
Building Information
Finished SqFt Above Ground: 2103
Lease Details
Land Leased: Not Applicable
Miscellaneous Information
DP Resource: Yes
Homestead: No
Ownership
Fractional Ownership: No
Parking Characteristics
Garage Dimensions: 20.4x20.10
Garage Square Feet: 484
Property Features
Accessible: None
Air Conditioning: Central Air
Amenities Shared: In-Ground Sprinkler System
Amenities Unit: Ceiling Fan(s); Kitchen Center Island; Patio; Primary Bedroom Walk-In Closet; Security System
Appliances: Air-To-Air Exchanger; Dishwasher; Disposal; Dryer; Microwave; Range; Refrigerator; Washer
Approved Financing: FHA; VA
Association Fee Includes: Building Exterior; Hazard Insurance; Lawn Care; Outside Maintenance; Professional Mgmt; Snow Removal
Basement: None
Bath Description: Main Floor 1/2 Bath; Upper Level Full Bath; Full Primary; Private Primary; Separate Tub & Shower
Construction Materials: Frame
Construction Status: Previously Owned
Dining Room Description: Kitchen/Dining Room
Exterior: Brick Veneer; Vinyl
Family Room Characteristics: Loft
Foundation: Slab
Fuel: Natural Gas
Heating: Forced Air
Laundry: Laundry Room; Upper Level
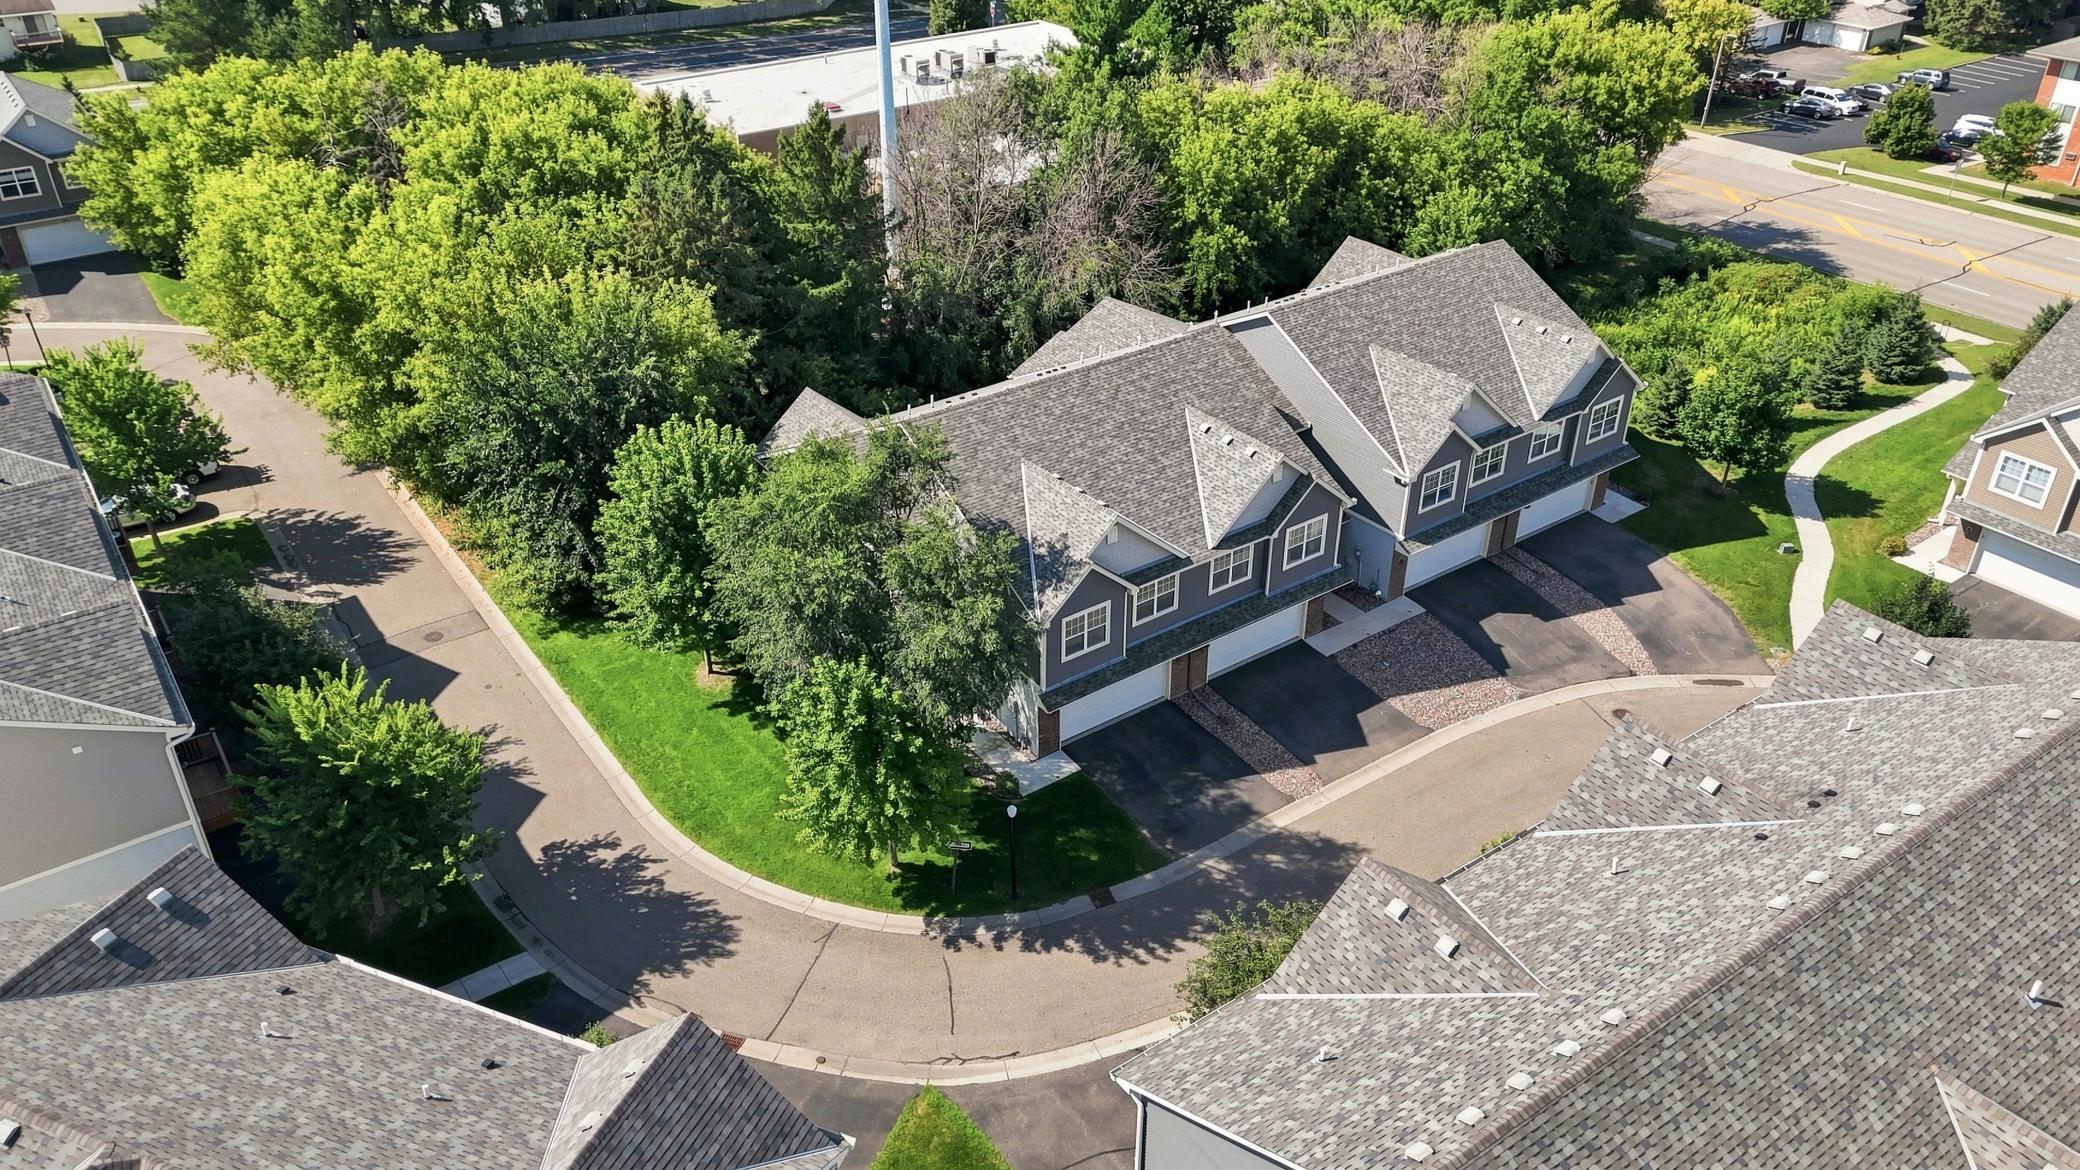
Lot Description: Corner Lot
Parking Characteristics: Garage Door Opener
Pool Description: None
Road Frontage: Private Road
Road Responsibility: Association Maintained Road
Roof: Age 8 Years or Less; Asphalt Shingles
Sellers Terms: Cash; Conventional; FHA; VA
Sewer: City Sewer/Connected
Special Search: 3 BR on One Level; Primary Bdr Suite
Stories: Two
Townhouse Characteristics: End Unit
Water: City Water/Connected
Room Information
| Room Name | Dimensions | Level |
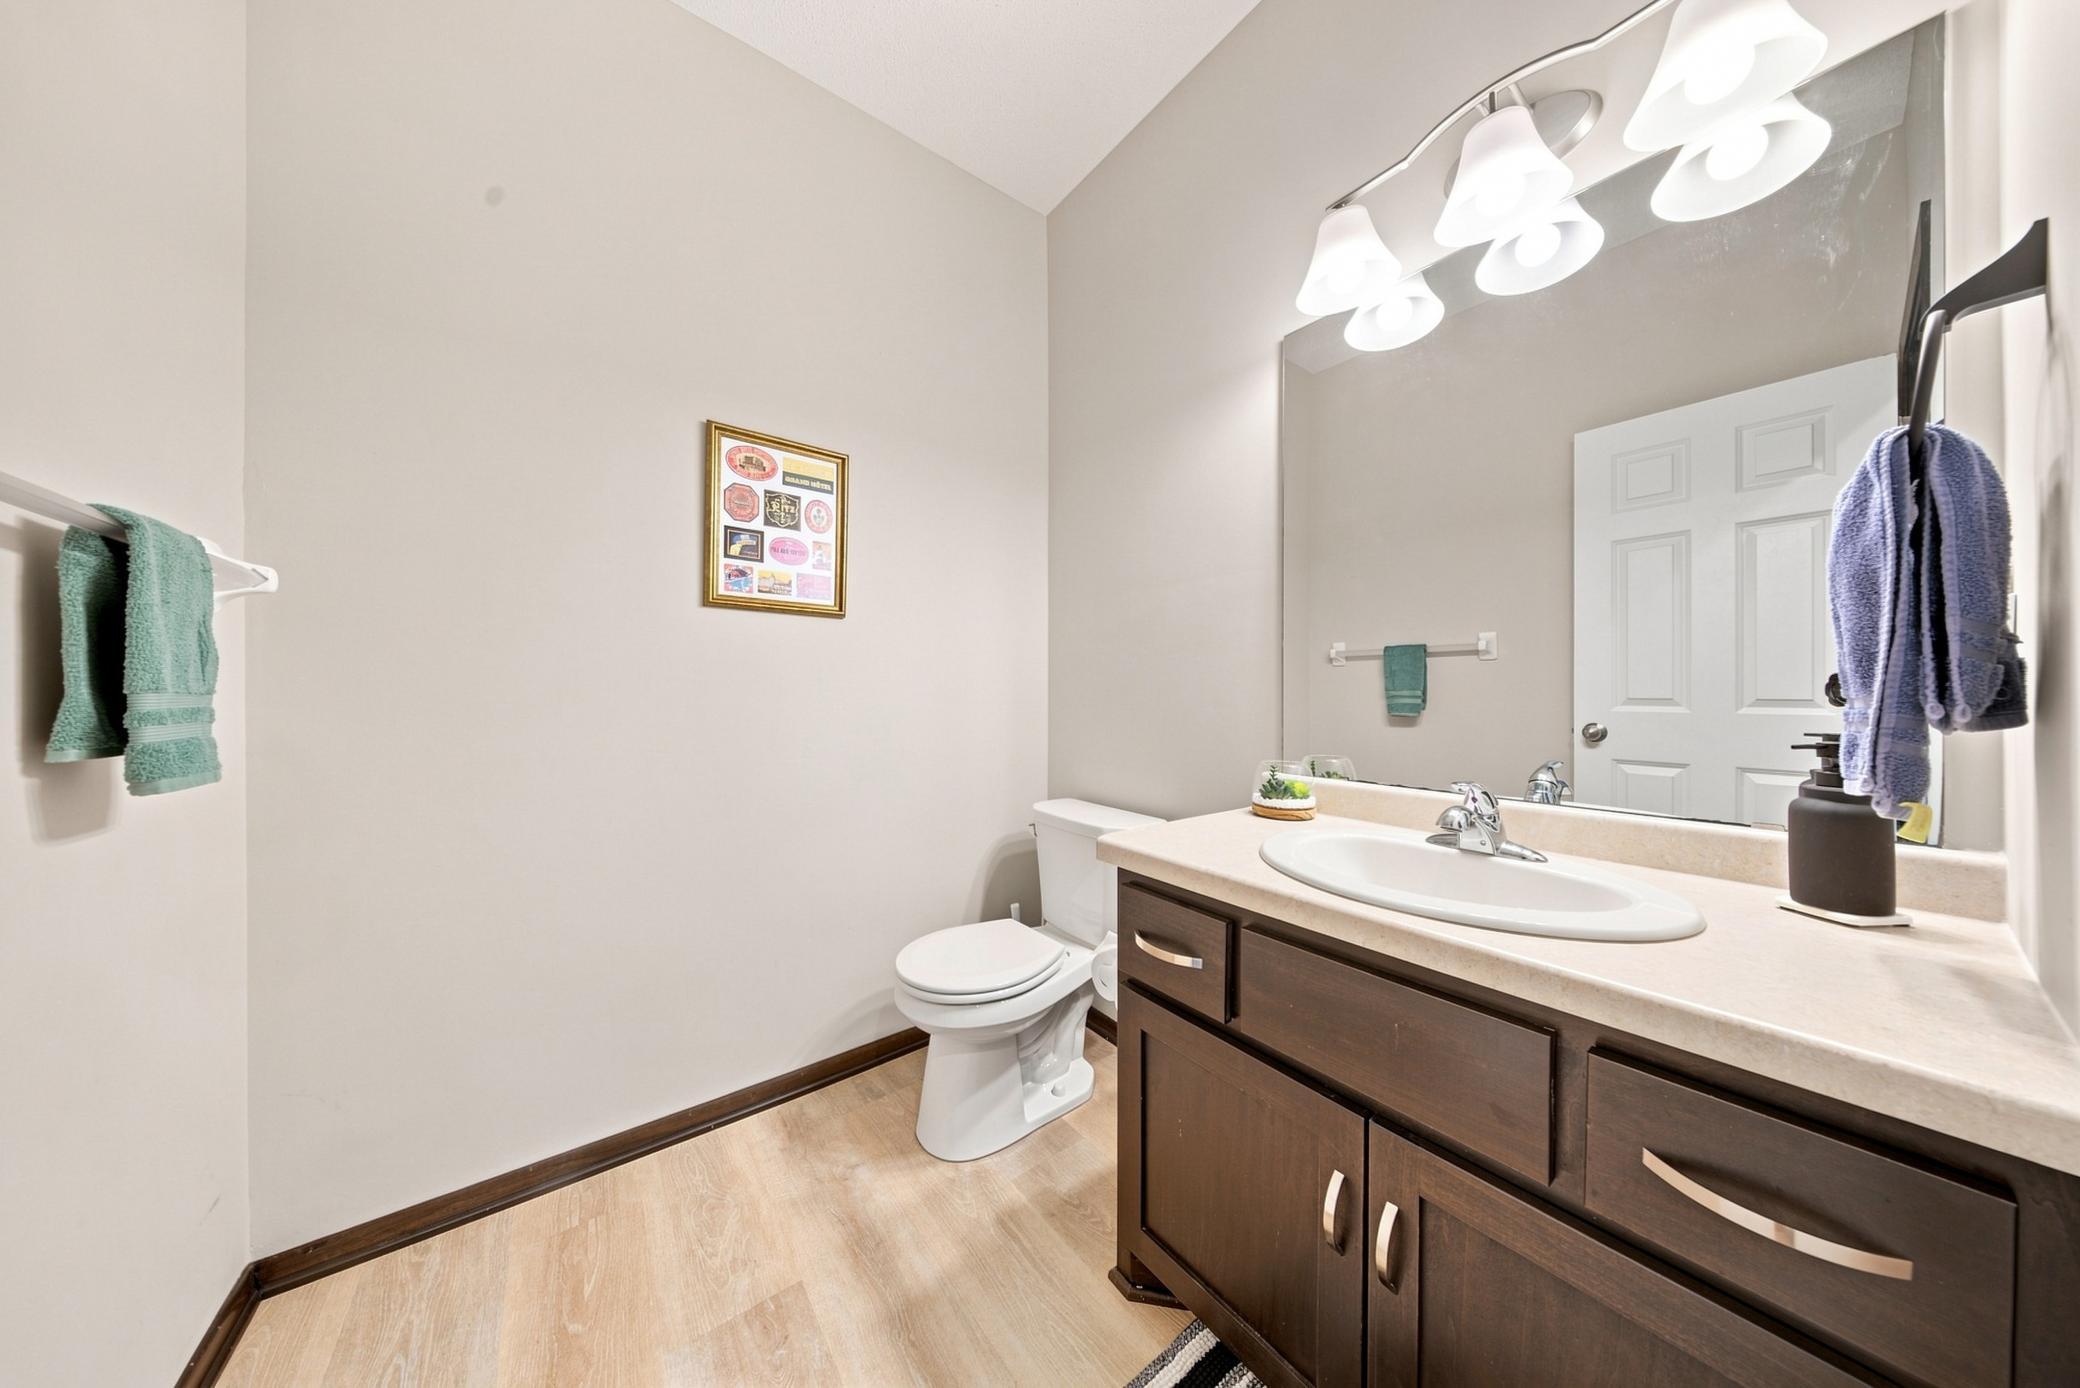
| Bathroom | 5.10x6.1 | Main |
| Bathroom | 10.8x6.4 | Upper |
| Dining Room | 11.2x10 | Main |
| First (1st) Bedroom | 17x16.10 | Upper |
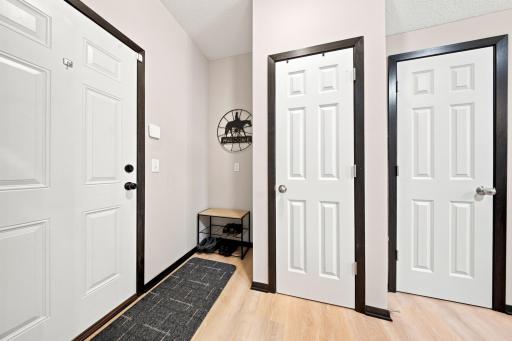
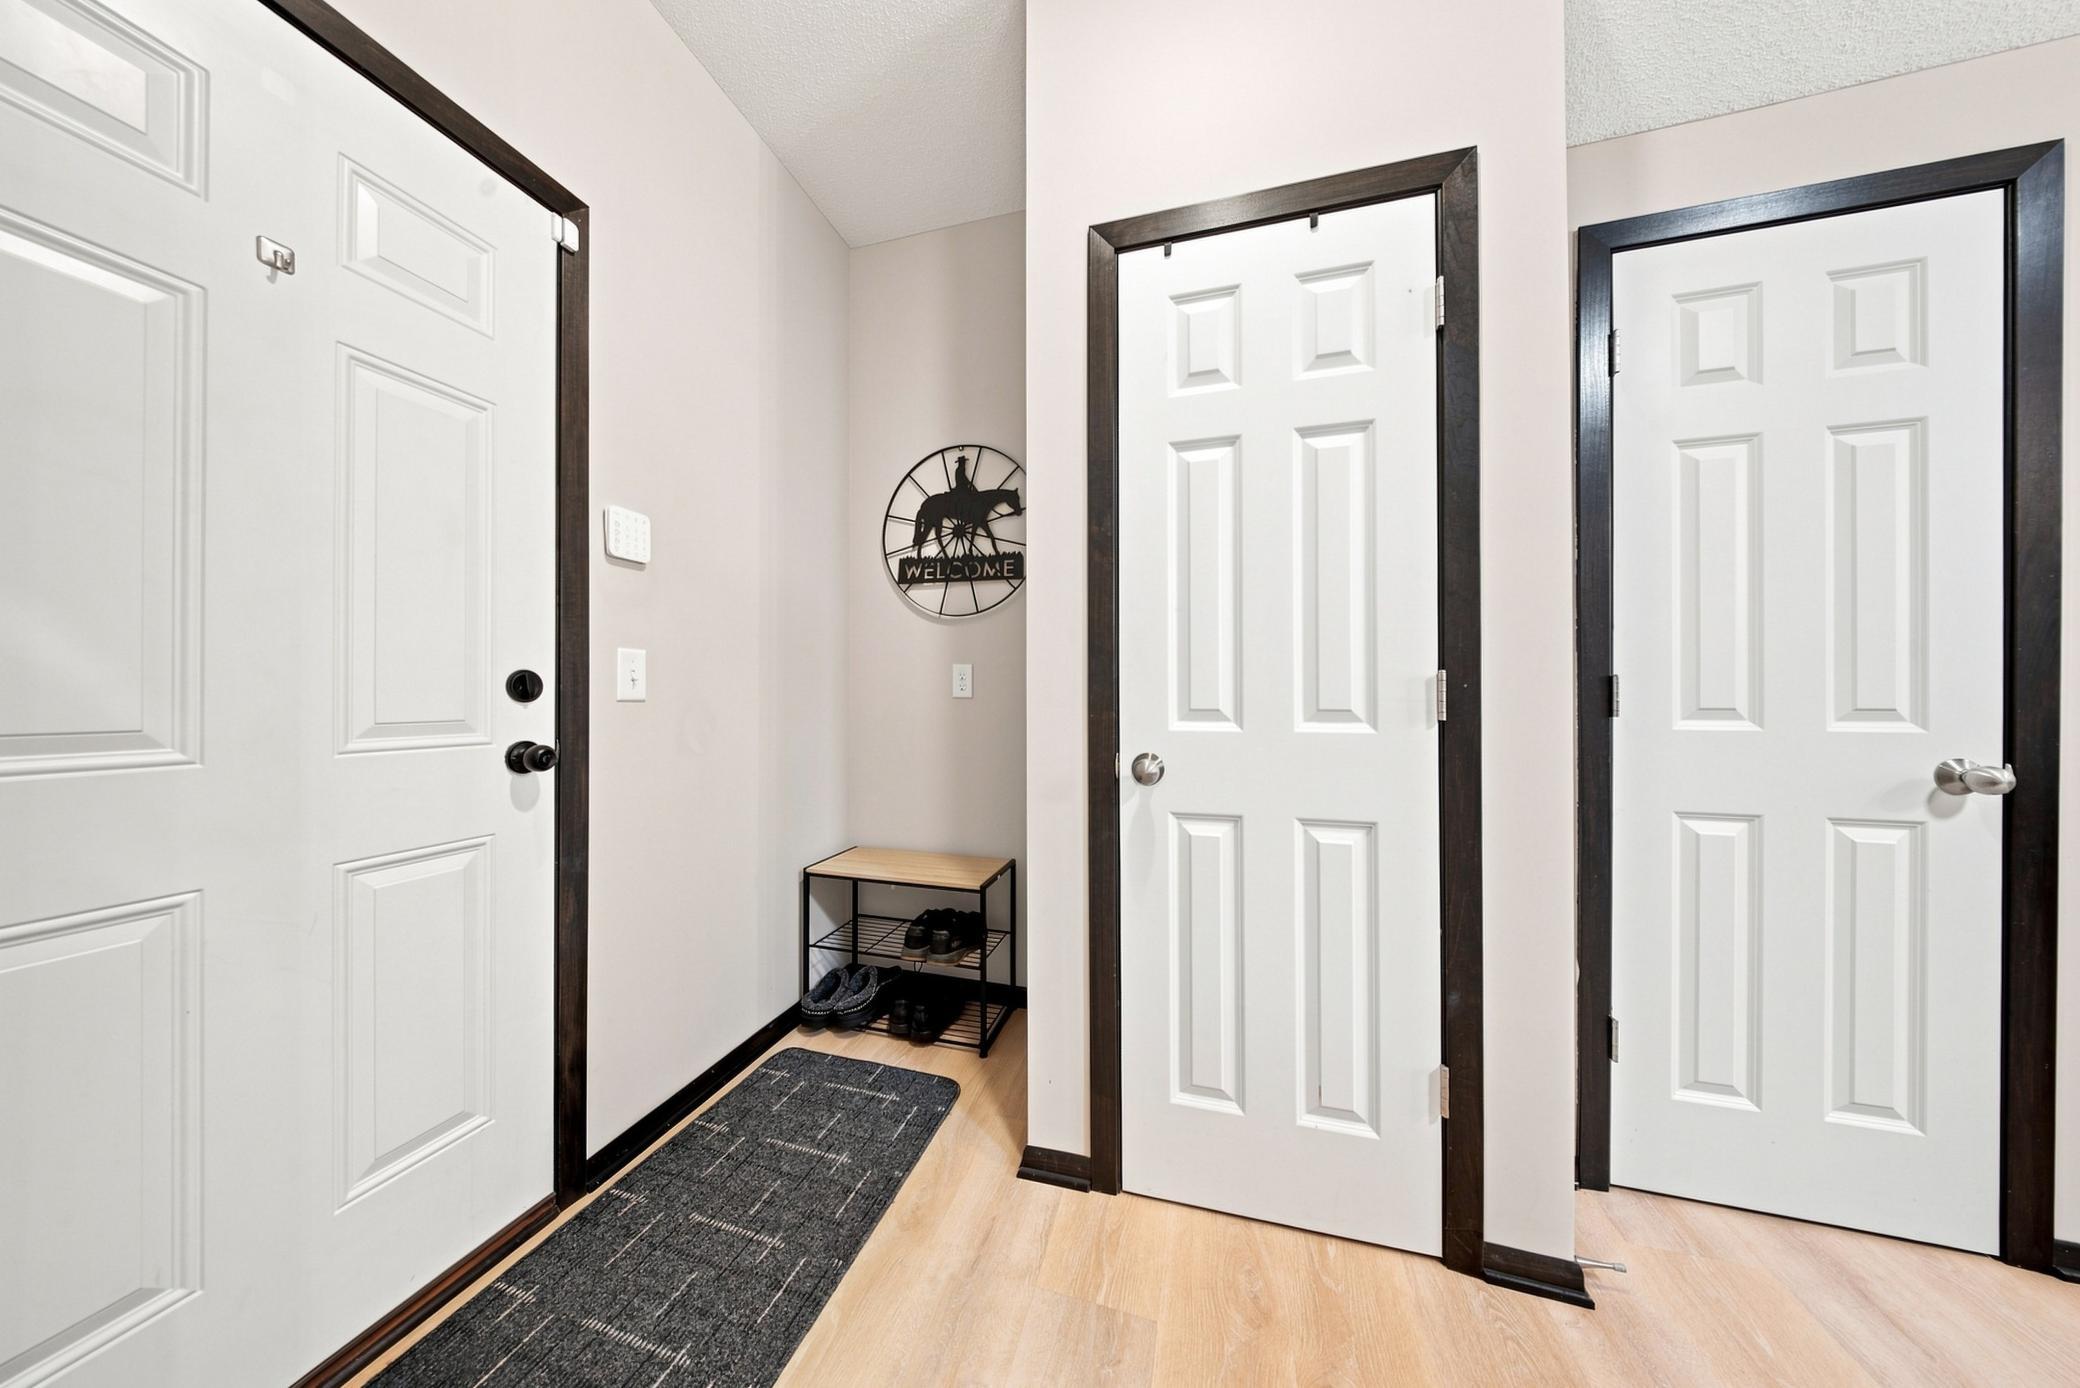
| Foyer | 5.5x13.10 | Main |
| Kitchen | 11.2x11.1 | Main |
| Laundry | 5.4x8.11 | Upper |
| Living Room | 15.2x17.2 | Main |
| Loft | 22.3x14.4 | Upper |
| Primary Bath | 12.4x10 | Upper |
| Patio | 11.5x9.4 | Main |
| Second (2nd) Bedroom | 9.8x17.2 | Upper |
| Third (3rd) Bedroom | 10.4x12.9 | Upper |
Listing Office: eXp Realty
Last Updated: October - 01 - 2026

The data relating to real estate for sale on this web site comes in part from the Broker Reciprocity SM Program of the Regional Multiple Listing Service of Minnesota, Inc. The information provided is deemed reliable but not guaranteed. Properties subject to prior sale, change or withdrawal. ©2026 Regional Multiple Listing Service of Minnesota, Inc All rights reserved.
Friday 2nd of October 2026 09:53 PM

218-998-4400
Mohagen Real Estate


Let's Connect

Mohagen Real Estate
sue@MohagenRealEstate.com
Office: 218-998-4400
Cell: 218-731-7376

Mohagen Real Estate is licensed in the State of Minnesota