12230 8th Street S, Afton, MN 55001 (MLS# 7135293)
$679,900
Afton, MN 55001
MLS# 7135293
Status: Pending
4 beds | 3 baths | 2780 sqft
1 / 52
Property Description
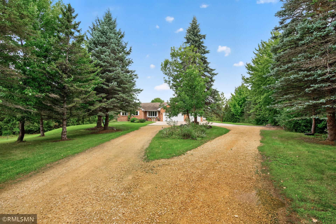
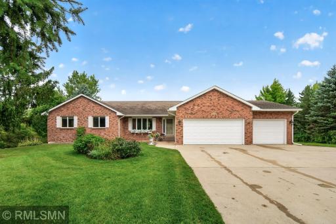
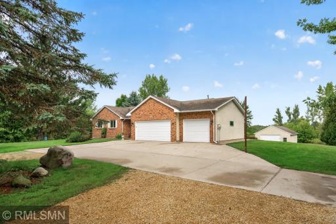
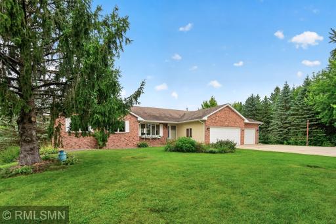
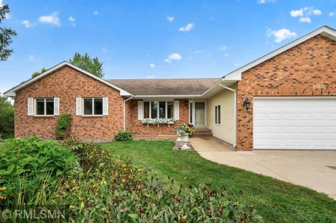
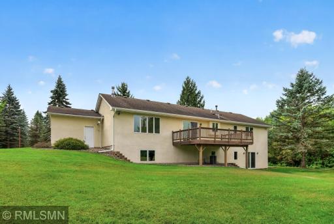
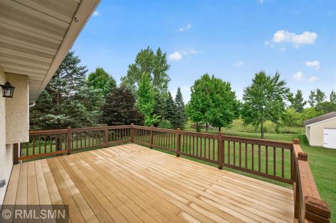
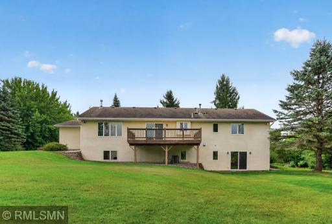
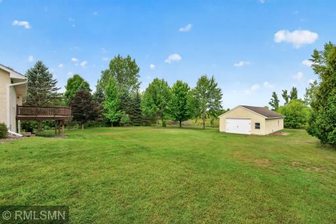
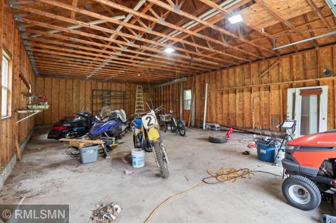
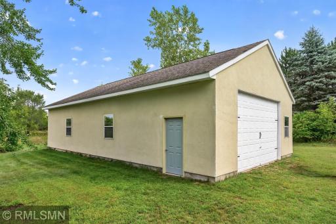
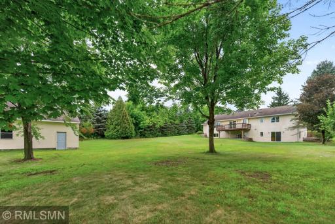
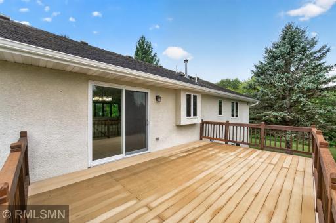
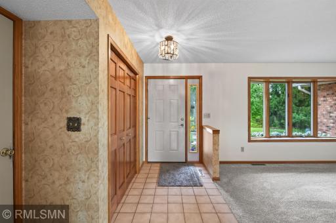
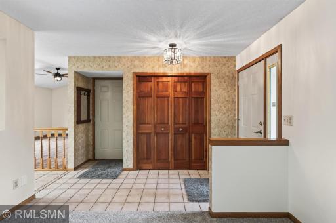
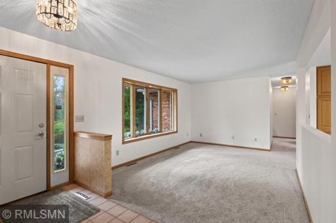
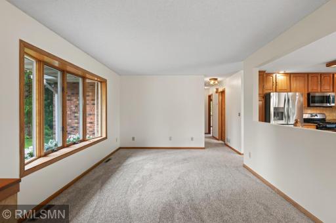
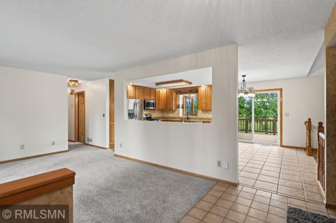
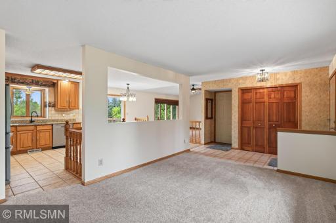
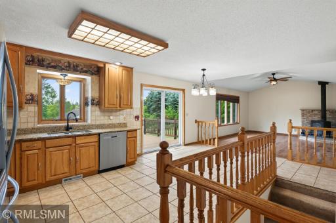
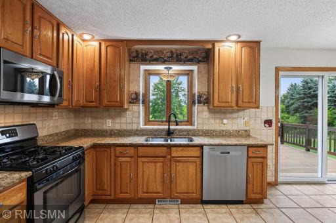
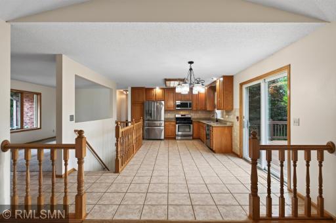
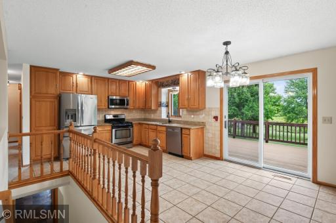
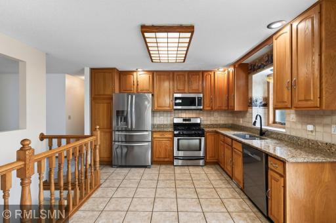
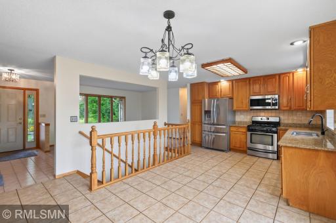
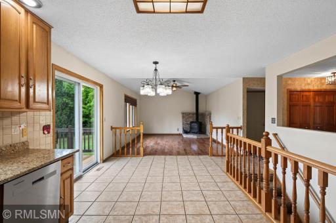
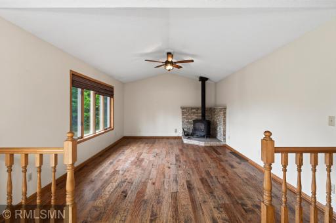
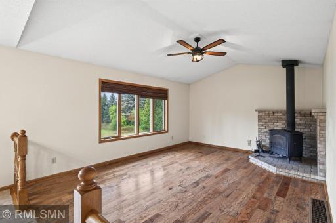
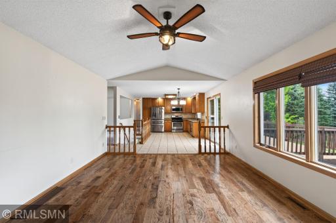
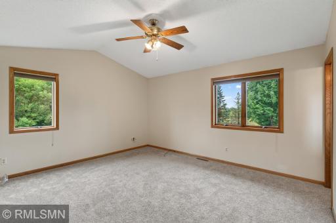
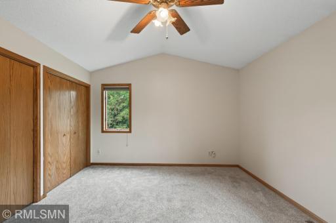
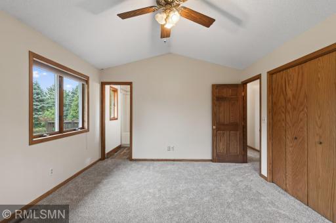
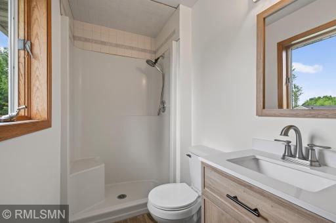
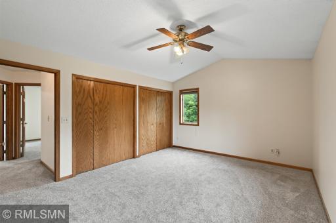
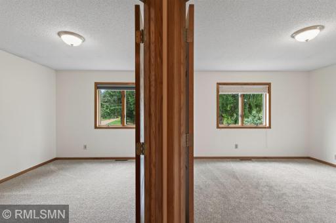
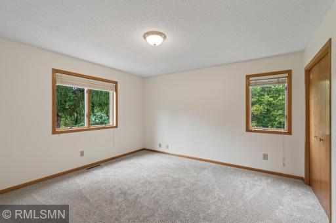
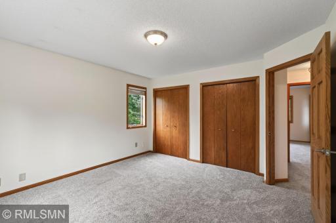
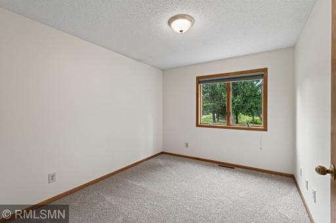
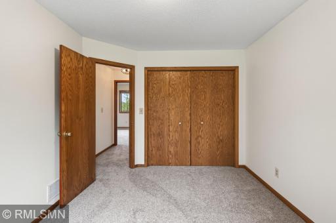
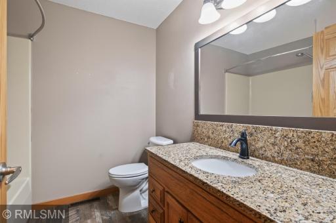
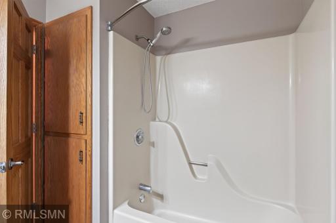
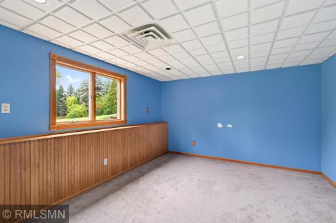
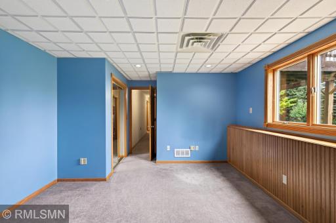
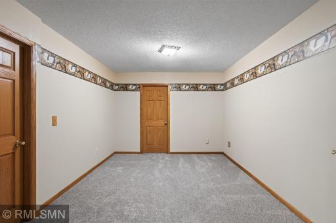
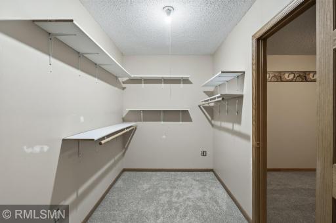
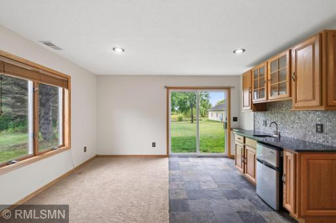
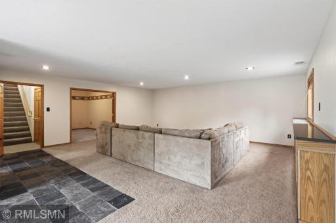
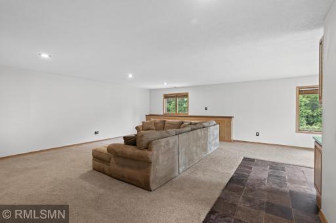
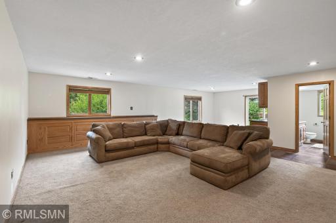
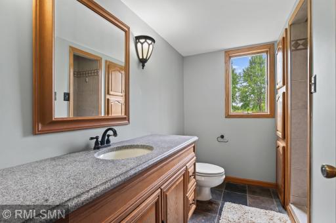
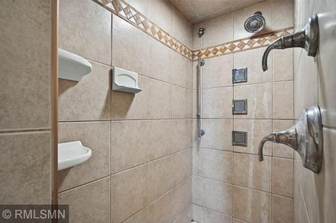
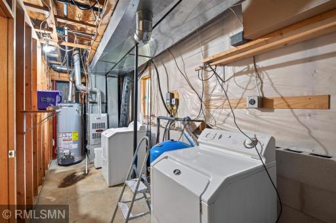
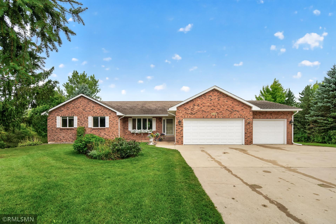
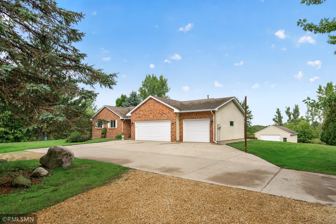
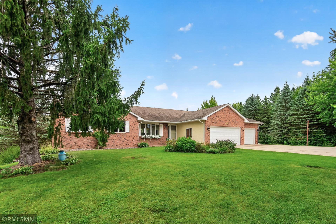
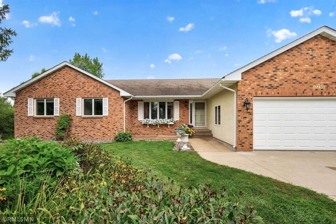
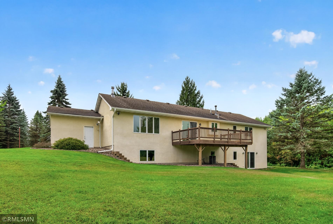
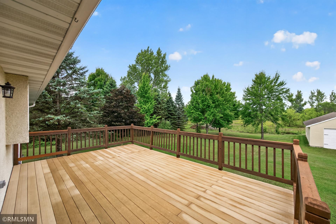
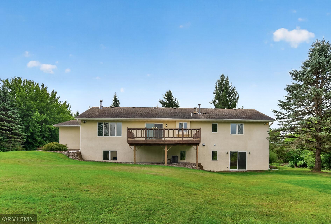
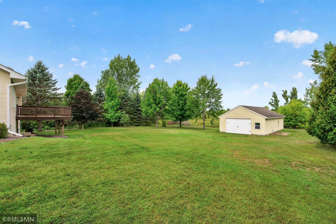
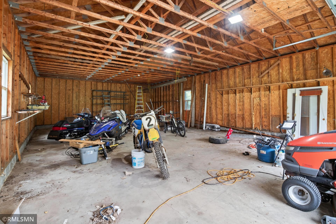
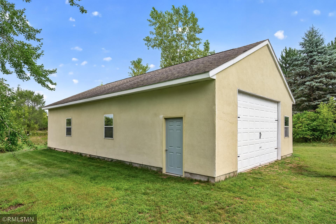
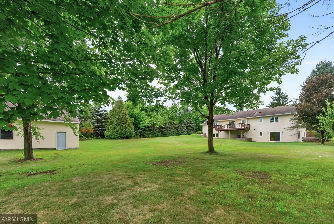
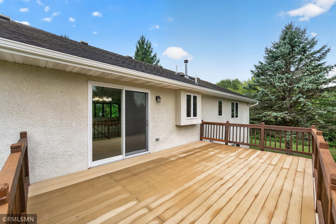
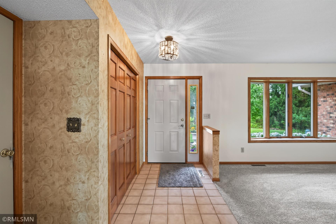
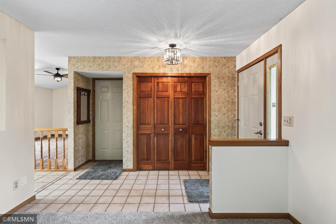
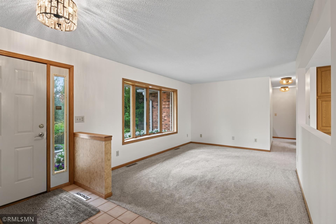
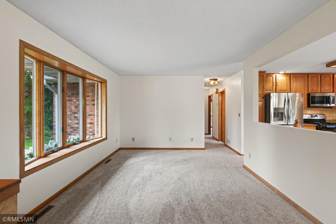
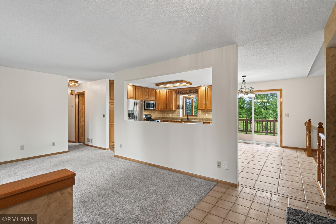
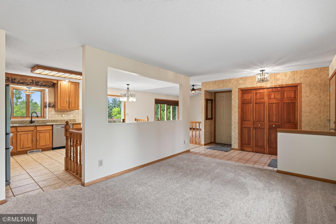
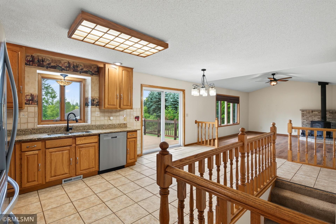
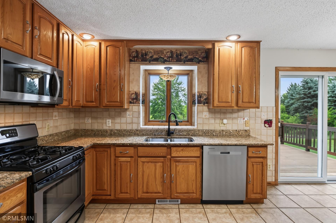
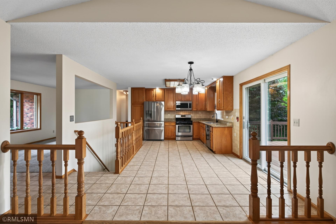
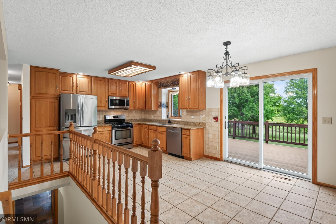
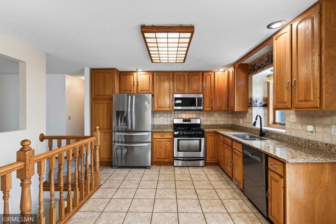
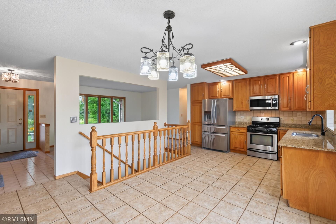
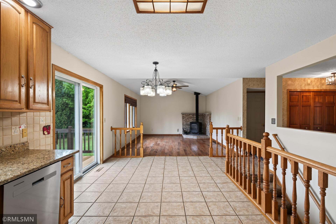
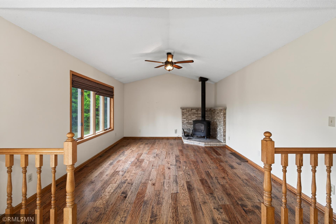
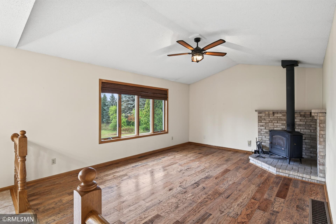
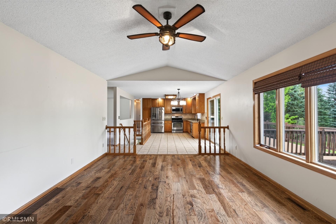
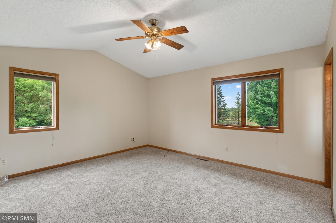
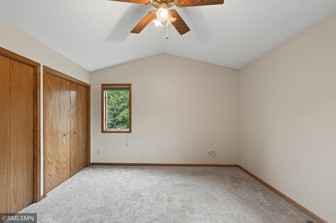
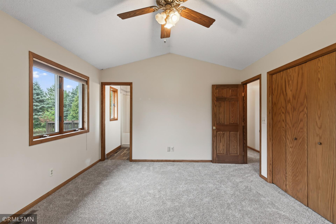
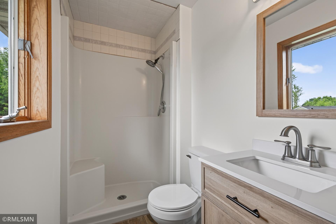
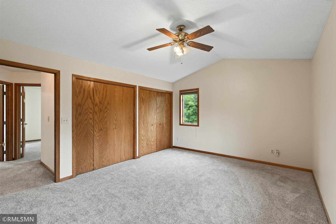
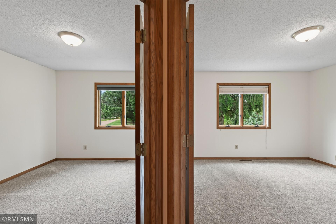
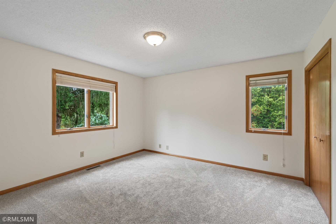
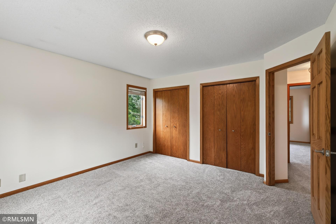
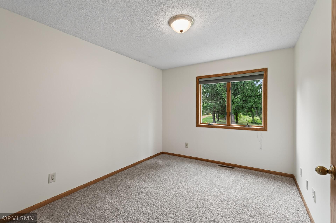
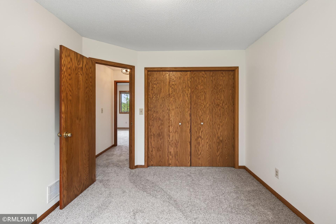
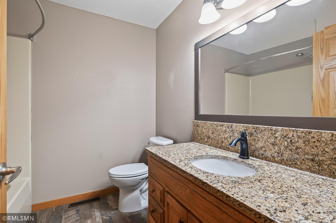
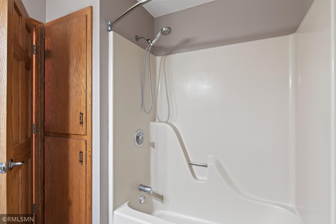
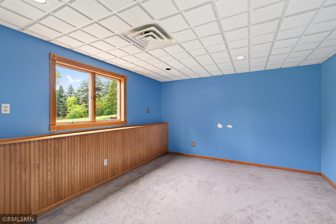
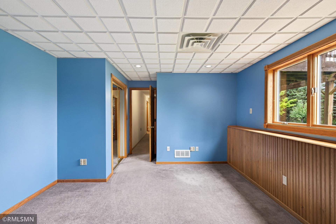
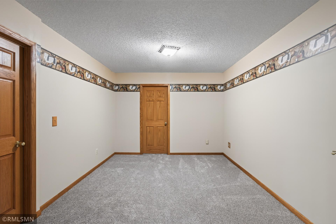
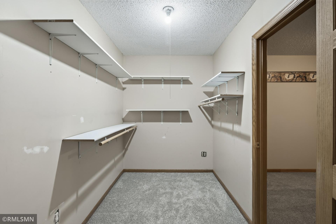
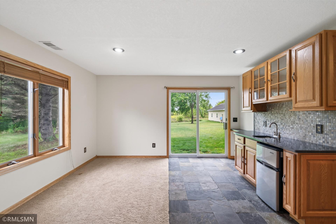
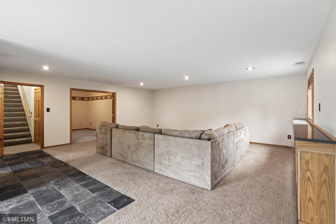
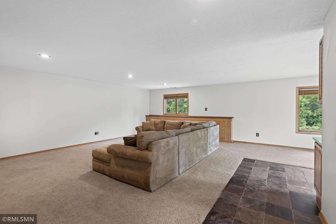
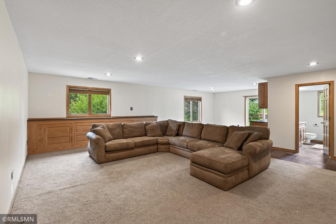
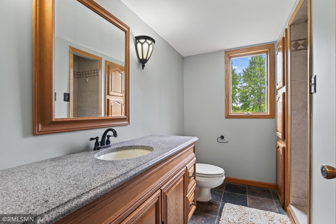
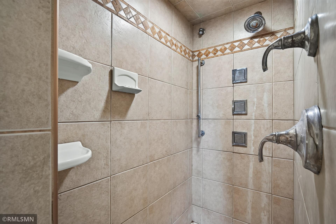
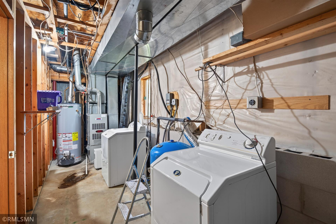
A Rare Afton Opportunity: 5.01 Private Acres, Room to Roam, Room to Build! Afton doesn't give up acreage like this often â and when it does, it doesn't stay on the market long. Named for the Robert Burns poem "Sweet Afton" and home to Afton Alps (the largest ski and snowboard area in the Twin Cities metro) and Olympic gold medalist Jessie Diggins, this is a community with genuine character, tucked minutes from everything you need and a world away from everything you don't. This 5.01-acre parcel is one of only a small handful in Afton offering true acreage at this price point â and it delivers exactly what serious buyers are looking for. Brick pillars mark the entrance to a reasonably long, circular driveway that winds through a treelined, private setting along a quiet, gently curving street just off Manning Avenue and minutes to I-94. From the moment you turn in, the privacy speaks for itself. The Outbuilding Buyers Actually Want. Tucked neatly in the middle of this private parcel sits a 50x30 pole building â stucco exterior, cement floor, electric already run. This isn't an afterthought outbuilding; it's the kind of shop, storage, or hobby space acreage buyers specifically go looking for, and at this price point, it may well exceed expectations. A 31x29 oversized, heated and insulated 3-car garage rounds out the parking, workspace, and storage picture â a serious draw for anyone who values their gear as much as their home. A sought-after one-level rambler with a walkout lower level, offering a flexible, well-loved floor plan: Large front living area, open to a spacious eat-in kitchen at the rear with a slider to a large deck overlooking a wonderful backdrop. Kitchen flows openly into the main-floor family room, anchored by a wood-burning fireplace finished in hickory veneer. Three bedrooms on the main level, served by a full bath; the primary suite is vaulted with dual closets and a 3/4 ensuite. Lower level features a second, expansive family room with wet bar and slate floor surround, plus its own walkout. Adjacent 3/4 bath, plus a bonus room with French doors â office, craft room, or non-conforming 5th bedroom. Down the hall: utility/laundry room and the legal 4th bedroom. Recent Updates: Andersen windows (2015), solid oak paneled doors throughout, updated water heater, and a lower level finished in 2006. Acreage. Privacy. A shop that checks every box. A one-level floor plan with room to spread out. In Afton, at a moderate price. This is the wish-list property buyers have been waiting for â and there's only been one other like it.
Details
Maps
Contract Information
Status: Pending
Off Market Date: 2026-10-16
Contingency: None
Current Price: 679900
Original List Price: 699900
ListPrice: 679900
List Date: 2026-09-04
Owner is an Agent?: No
Auction?: No
General Property Information
Common Wall: No
Lot Measurement: Acres
Manufactured Home?: No
Multiple PIDs?: No
New Development: No
Number of Fireplaces: 1
Waterfront YN: No
Year Built: 1992
Yearly/Seasonal: Yearly
Zoning: Residential-Single Family
Bedrooms: 4
Baths Total: 3
Bath Full: 1
Bath Three Quarters: 2
Main Floor Total SqFt: 1540
Above Grd Total SqFt: 1540
Below Grd Total SqFt: 1240
Total SqFt: 2780
Total Finished Sqft: 2640.00
FireplaceYN: Yes
Style: (SF) Single Family
Foundation Size: 1540
Power Company: Xcel Energy
Garage Stalls: 3
Lot Dimensions: 299x719x290x736
Acres: 5.01
Assessment Pending: No
Location Tax and Other Information
House Number: 12230
Street Name: 8th
Street Suffix: Street
Street Direction Suffix: S
Postal City: Afton
County: Washington
State: MN
Zip Code: 55001
Complex/Dev/Subdivision: Afton Heights
Assessments
Tax With Assessments: 5764
Building Information
Finished SqFt Above Ground: 1540
Finished SqFt Below Ground: 1100
Lease Details
Land Leased: Not Applicable
Lock Box Type
Lock Box Source: SPAAR
Miscellaneous Information
DP Resource: Yes
Homestead: No
Ownership
Fractional Ownership: No
Parking Characteristics
Garage Dimensions: 31x29
Garage Door Height: 16
Garage Door Width: 7
Garage Square Feet: 899
Public Survey Info
Range#: 20
Section#: 6
Township#: 28
Property Features
Accessible: None
Air Conditioning: Central Air
Amenities Unit: Cable; Ceiling Fan(s); Deck; Kitchen Window; Main Floor Primary Bedroom; Natural Woodwork; Paneled Doors; Tile Floors; Washer/Dryer Hookup; Wet Bar
Appliances: Dishwasher; Dryer; Range; Refrigerator; Washer
Assumable Loan: Not Assumable
Basement: Egress Windows; Full
Bath Description: Main Floor Full Bath; 3/4 Primary; Private Primary; 3/4 Basement
Construction Status: Previously Owned
Dining Room Description: Informal Dining Room; Kitchen/Dining Room
Electric: Circuit Breakers
Existing Financing: Free and Clear
Exterior: Brick/Stone; Stucco
Family Room Characteristics: 2 or More; Lower Level; Main Level
Fencing: None
Fireplace Characteristics: Family Room; Wood Burning
Foundation: Concrete Block
Fuel: Natural Gas
Heating: Forced Air
Internet Options: Cable
Laundry: Laundry Room; Lower Level
Lock Box Type: Supra
Lot Description: Tree Coverage - Medium
Outbuildings: Pole Building
Parking Characteristics: Garage Door Opener
Pool Description: None
Property Subtype: Acreage
Road Frontage: City Street; Paved Streets
Road Responsibility: Public Maintained Road
Roof: Asphalt Shingles
Sellers Terms: Cash; Conventional; FHA; VA
Sewer: Holding Tank; Tank with Drainage Field
Special Search: 3 BR on One Level; Primary Bdr Suite
Stories: One
Water: Private; Well
Room Information
| Room Name | Dimensions | Level |
| Deck | 19x12.5 | Main |
| Family Room | 17.5x13 | Main |
| Family Room | 30.5x22.5 | Lower |
| First (1st) Bedroom | 15x12 | Main |
| Fourth (4th) Bedroom | 14x12.5 | Lower |
| Foyer | 11x5 | Main |
| Kitchen | 21x13 | Main |
| Laundry | 20x6.5 | Lower |
| Living Room | 16x11 | Main |
| Primary Bath | 7.5x4.5 | Main |
| Non-Egress | 13x10.5 | Lower |
| Second (2nd) Bedroom | 13x13 | Main |
| Third (3rd) Bedroom | 12x9.5 | Main |
Listing Office: White Bear Lake Realty
Last Updated: October - 16 - 2026

The data relating to real estate for sale on this web site comes in part from the Broker Reciprocity SM Program of the Regional Multiple Listing Service of Minnesota, Inc. The information provided is deemed reliable but not guaranteed. Properties subject to prior sale, change or withdrawal. ©2026 Regional Multiple Listing Service of Minnesota, Inc All rights reserved.
Tuesday 20th of October 2026 05:19 PM

218-998-4400
Mohagen Real Estate


Let's Connect

Mohagen Real Estate
sue@MohagenRealEstate.com
Office: 218-998-4400
Cell: 218-731-7376

Mohagen Real Estate is licensed in the State of Minnesota