12242 County Road 1 SW, Pillager, MN 56473 (MLS# 7056536)
$339,900
Pillager, MN 56473
MLS# 7056536
Status: Closed
2 beds | 1 baths | 1368 sqft
1 / 33
Property Description
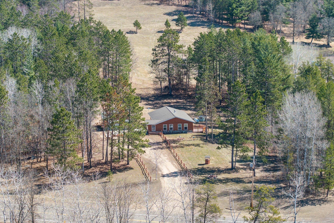
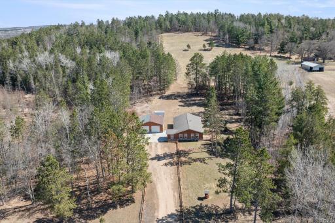
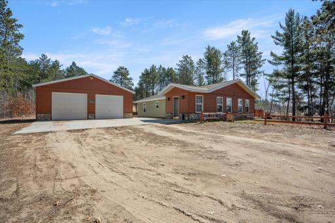
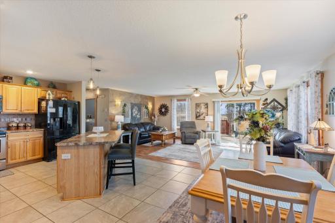
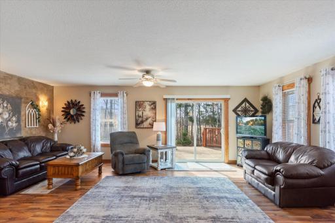
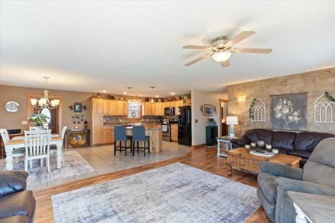
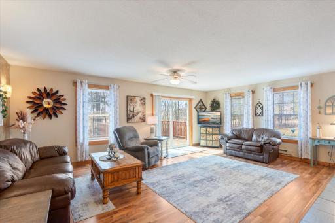
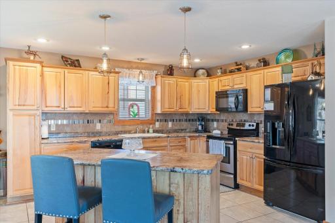
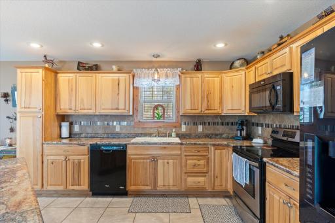
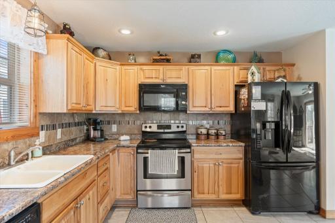
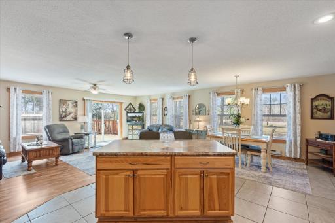
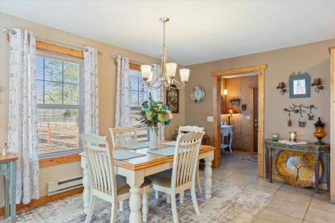
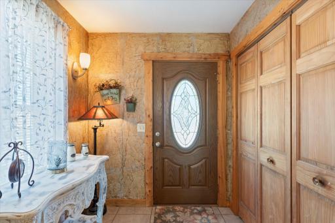
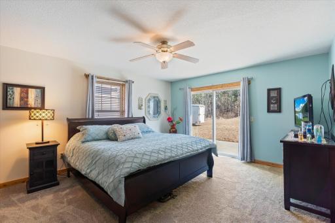
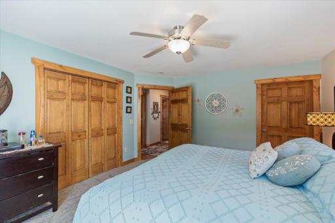
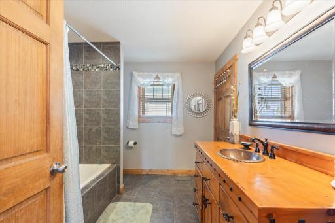
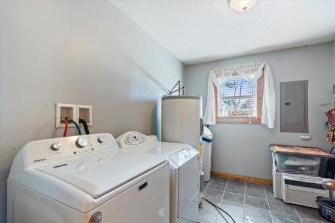
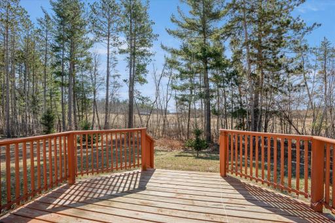
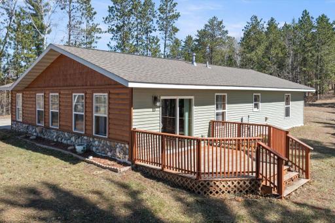
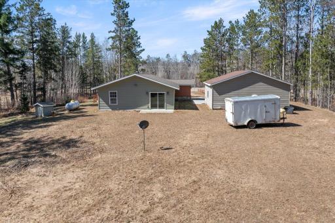
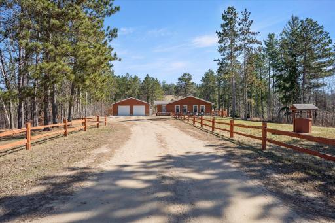
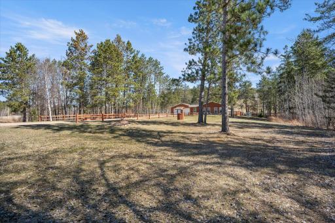
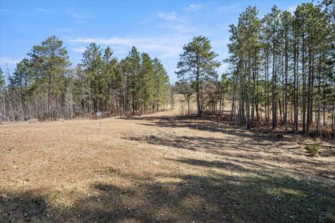
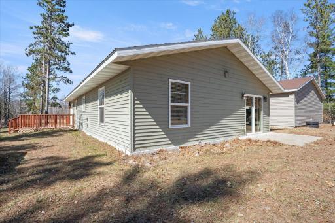
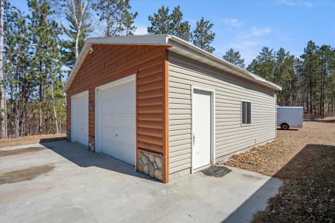
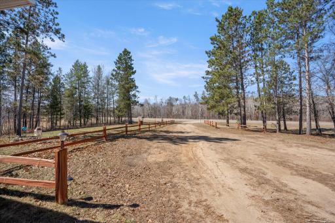
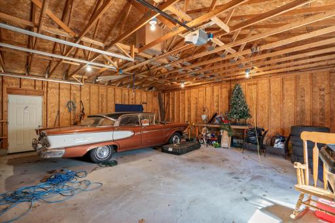
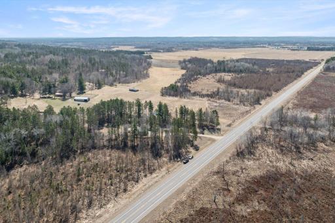
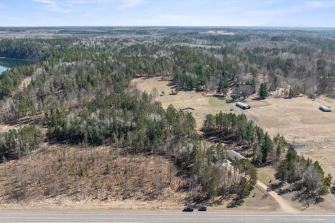
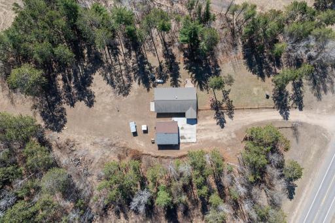
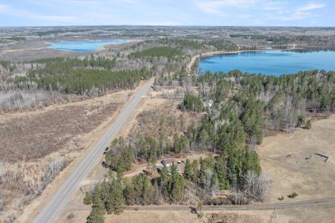
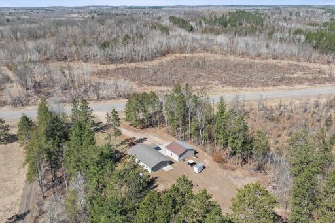
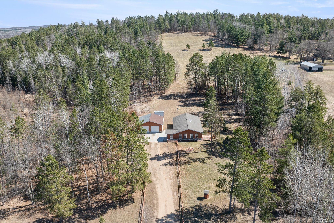
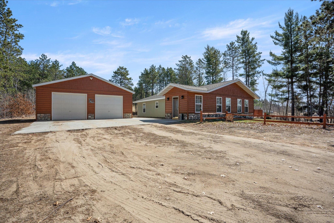
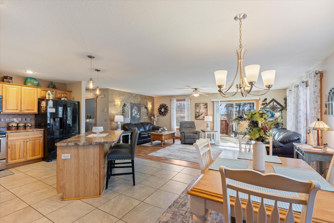
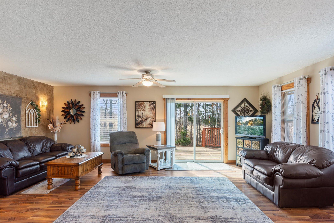
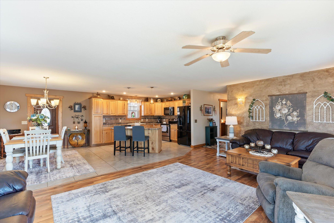
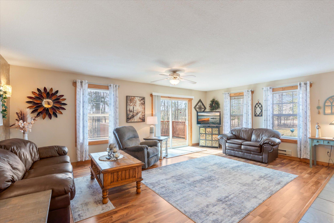
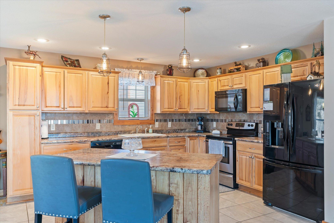
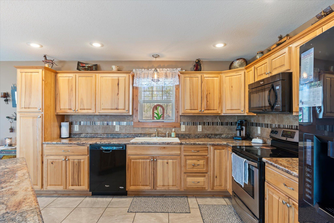
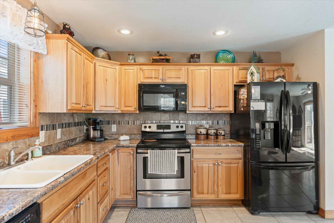
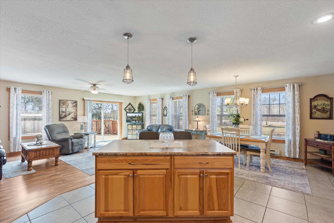
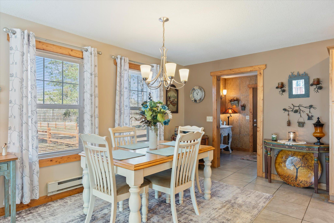
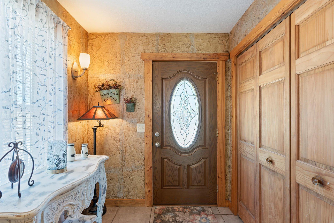
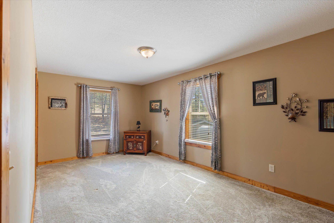
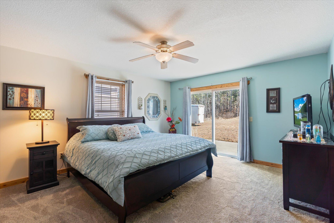
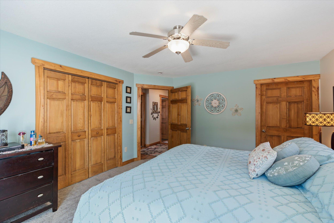
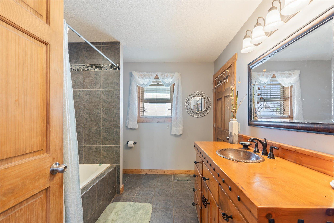
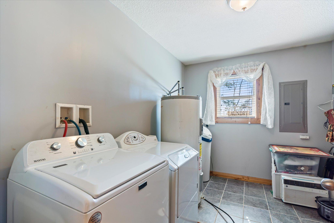
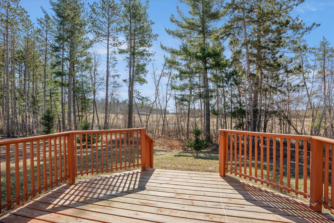
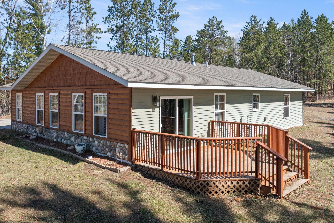
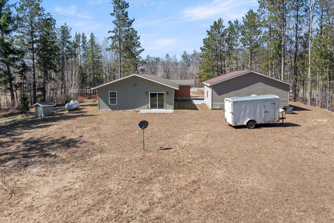
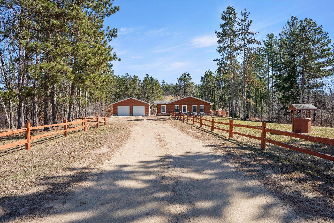
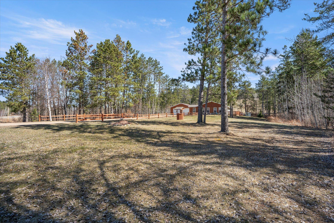
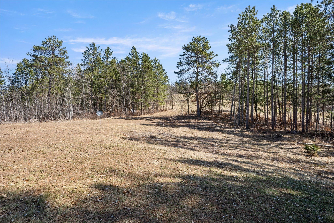
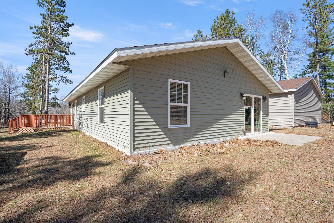
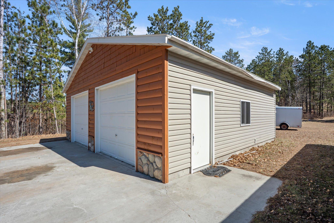
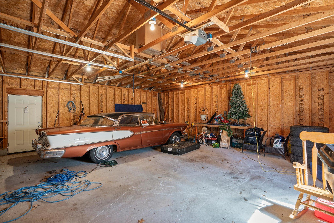
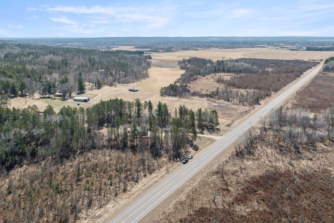
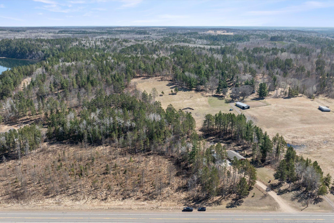
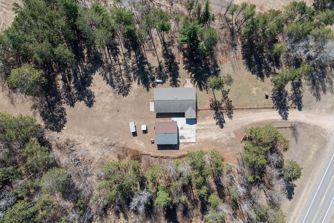
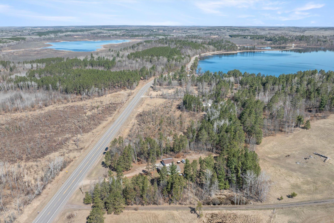
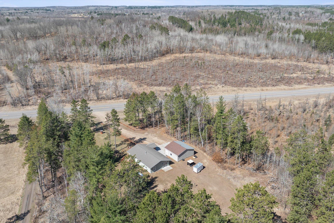
This charming one-story home sits on 4.46 beautiful acres and features high-quality finishes throughout. The kitchen is highlighted by warm hickory cabinets and a stylish tile backsplash, while the layout includes a spacious 13' x 21' living room and a primary bedroom with a private patio door. Additional amenities include: - A walk-through full bath with a unique copper sink and a jacuzzi tub with tile surround. - The convenience of main-floor laundry and tile floors with in-floor heating. - A spacious 28' x 26' two-car garage. - Outdoor living enhanced by a private deck perfect for enjoying local wildlife. If you are looking for a private, one-level home with acreage near Pillager Lake, this is the one
Details
Maps
Contract Information
Status: Closed
Off Market Date: 2026-05-21
Contingency: None
Current Price: 323000
Closed Date: 2026-05-22
Original List Price: 339900
Sales Close Price: 323000
ListPrice: 339900
List Date: 2026-04-16
Owner is an Agent?: No
Auction?: No
General Property Information
Common Wall: No
Lot Measurement: Acres
Manufactured Home?: No
Multiple PIDs?: No
New Development: No
Waterfront Present: No
Year Built: 2016
Yearly/Seasonal: Yearly
Zoning: Residential-Single Family
Bedrooms: 2
Baths Total: 1
Bath Full: 1
Main Floor Total SqFt: 1368
Above Grd Total SqFt: 1368
Total SqFt: 1368
Total Finished Sqft: 1368.00
FireplaceYN: No
Style: (SF) Single Family
Foundation Size: 1368
Garage Stalls: 2
Lot Dimensions: 490x421x446x410
Acres: 4.46
Assessment Pending: No
Location Tax and Other Information
House Number: 12242
Street Name: County Road 1
Street Direction Suffix: SW
Postal City: Pillager
County: Cass
State: MN
Zip Code: 56473
Assessments
Tax With Assessments: 1514
Building Information
Finished SqFt Above Ground: 1368
Lease Details
Land Leased: Not Applicable
Lock Box Type
Lock Box Source: GLAR
Miscellaneous Information
DP Resource: Yes
Homestead: Yes
Ownership
Fractional Ownership: No
Parking Characteristics
Garage Dimensions: 28x26
Garage Square Feet: 728
Public Survey Info
Range#: 30
Section#: 5
Township#: 133
Property Features
Accessible: No Stairs External; No Stairs Internal; Partially Wheelchair
Air Conditioning: Window Unit(s)
Amenities Unit: Deck; Kitchen Window; Main Floor Primary Bedroom; Paneled Doors; Patio; Washer/Dryer Hookup
Appliances: Dishwasher; Dryer; Microwave; Range; Refrigerator; Washer
Basement: None
Bath Description: Primary Walk-Thru; Main Floor Full Bath; Full Primary; Walk Thru
Construction Materials: Frame
Construction Status: Previously Owned
Dining Room Description: Breakfast Bar; Eat In Kitchen; Kitchen/Dining Room; Living/Dining Room
Electric: 200+ Amp Service
Exterior: Brick/Stone; Vinyl; Wood
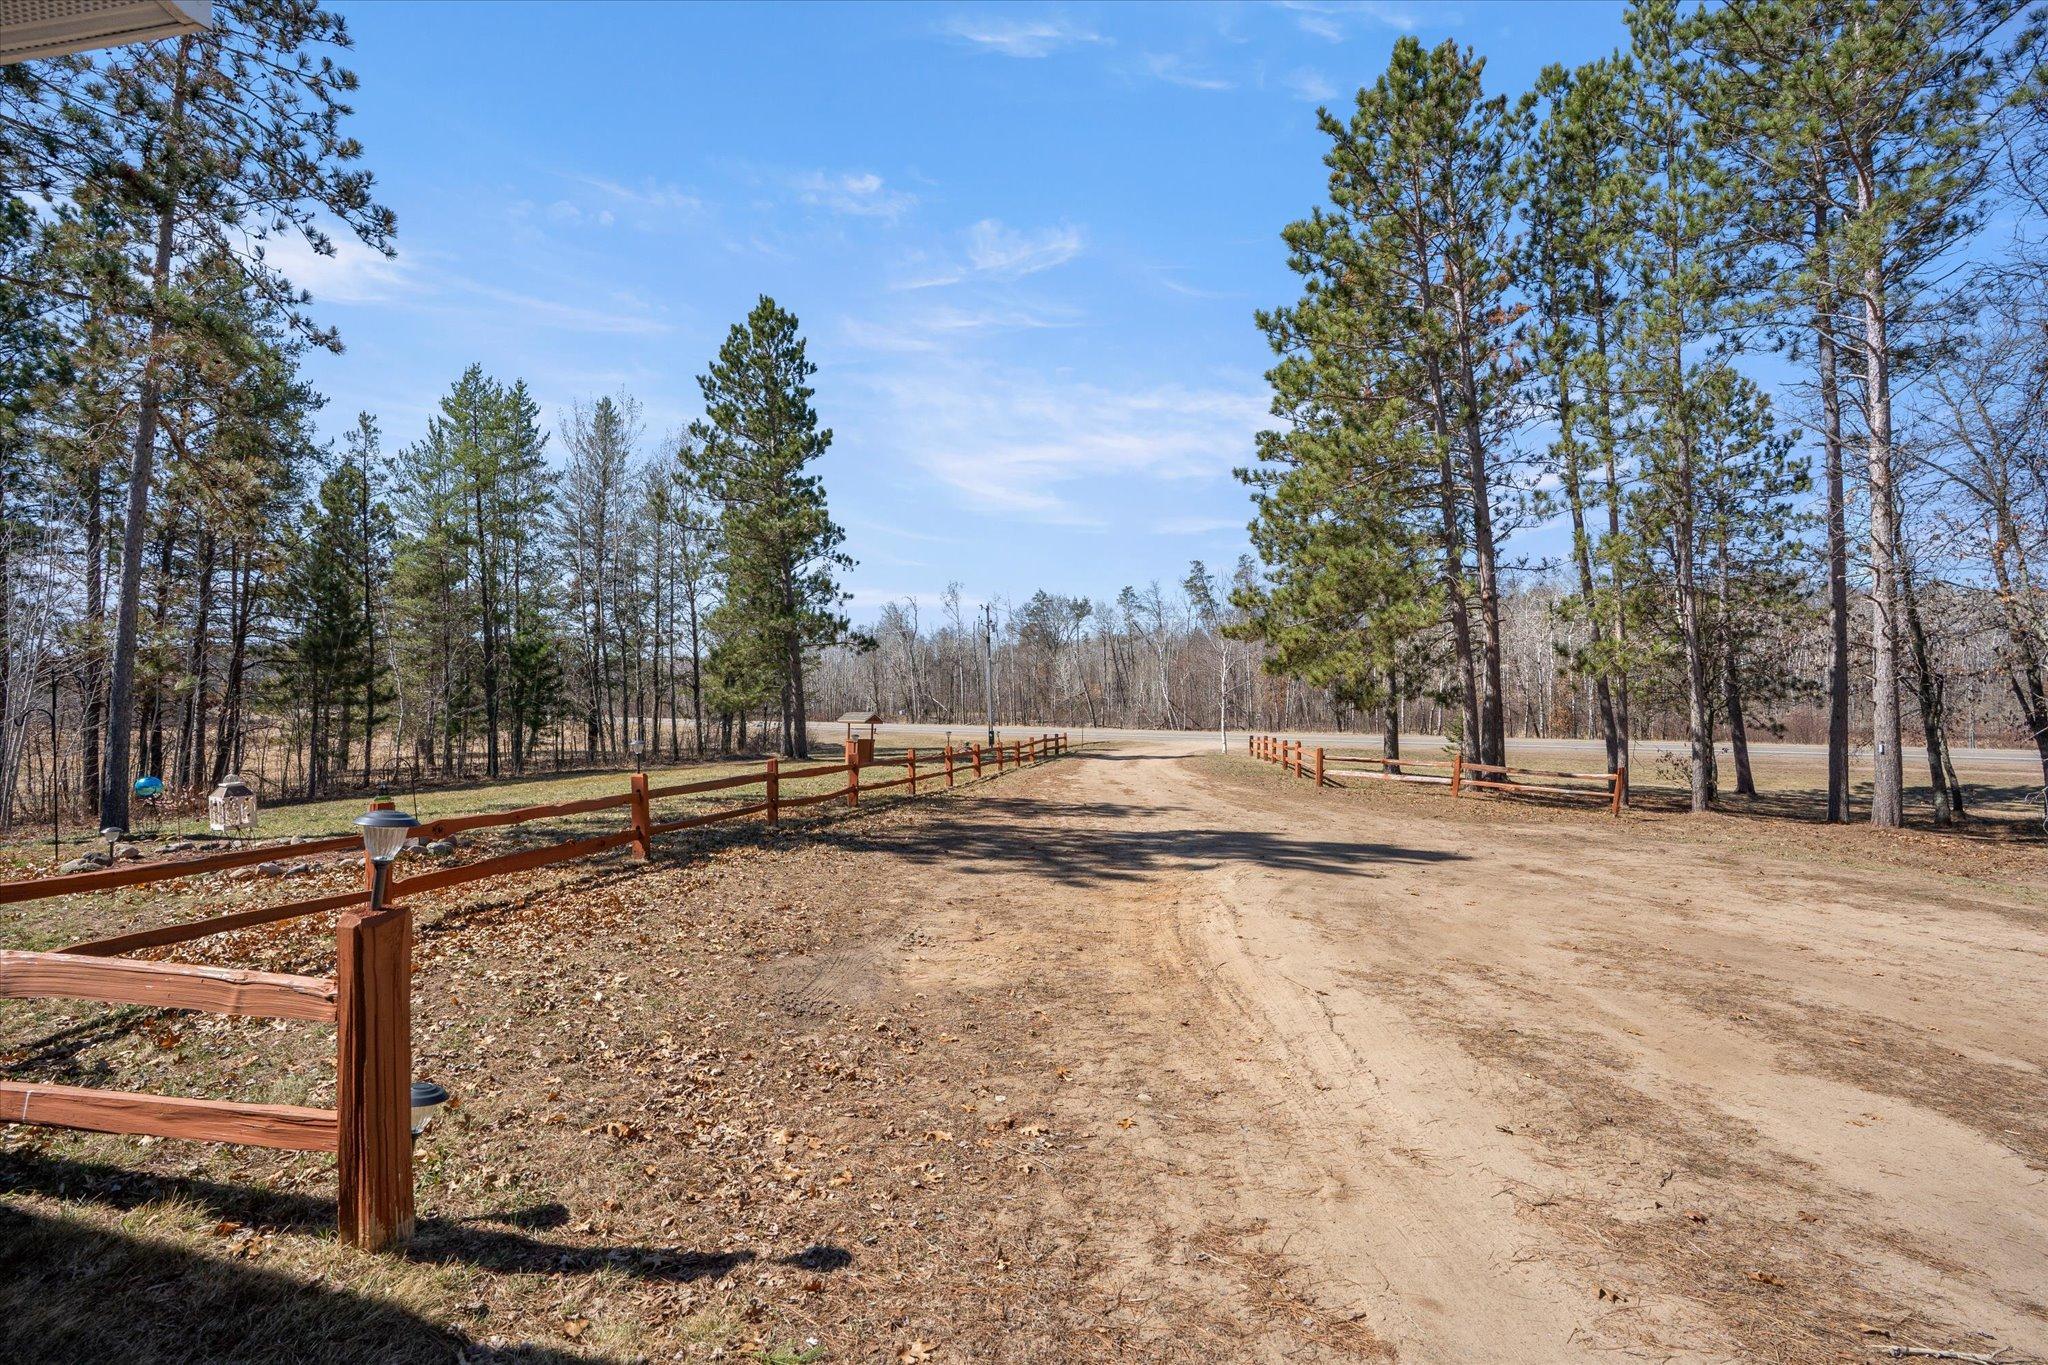
Fencing: Wood
Foundation: Slab
Fuel: Propane
Heating: Hot Water; In-Floor Heating
Internet Options: Fiber Optic
Laundry: Laundry Room; Main Level
Lock Box Type: SentriLock
Lot Description: Tree Coverage - Medium
Outbuildings: Additional Garage
Parking Characteristics: Garage Door Opener
Property Subtype: Acreage
Road Frontage: County Road; Paved Streets
Road Responsibility: Public Maintained Road
Roof: Asphalt Shingles; Pitched
Sellers Terms: Cash; Conventional; FHA; Rural Development; VA
Sewer: Private Sewer; Tank with Drainage Field
Special Search: All Living Facilities on One Level; Main Floor Bedroom; Main Floor Laundry; Main Floor Primary
Stories: One
Water: Private; Sand Point; Well
Room Information
| Room Name | Dimensions | Level |
| Deck | Main | |
| Dining Room | 13.5x10 | Main |
| First (1st) Bedroom | 13x16 | Main |
| Garage | 28x26 | |
| Kitchen | 13.5x14 | Main |
| Laundry | 8x11 | Main |
| Living Room | 13x21 | Main |
| Patio | Main | |
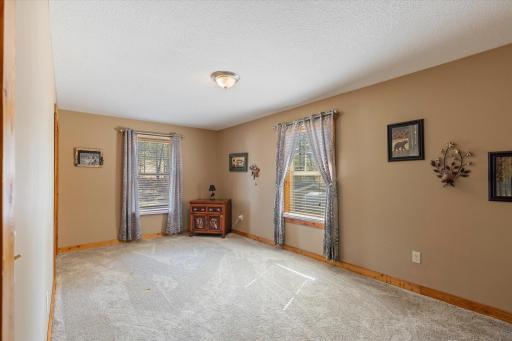
| Second (2nd) Bedroom | 10x18 | Main |
Listing Office: Counselor Realty Brainerd Lakes
Last Updated: May - 22 - 2026

The data relating to real estate for sale on this web site comes in part from the Broker Reciprocity SM Program of the Regional Multiple Listing Service of Minnesota, Inc. The information provided is deemed reliable but not guaranteed. Properties subject to prior sale, change or withdrawal. ©2024 Regional Multiple Listing Service of Minnesota, Inc All rights reserved.
Monday 25th of May 2026 02:40 AM

218-998-4400
Mohagen Real Estate


Let's Connect

Mohagen Real Estate
sue@MohagenRealEstate.com
Office: 218-998-4400
Cell: 218-731-7376

Mohagen Real Estate is licensed in the State of Minnesota