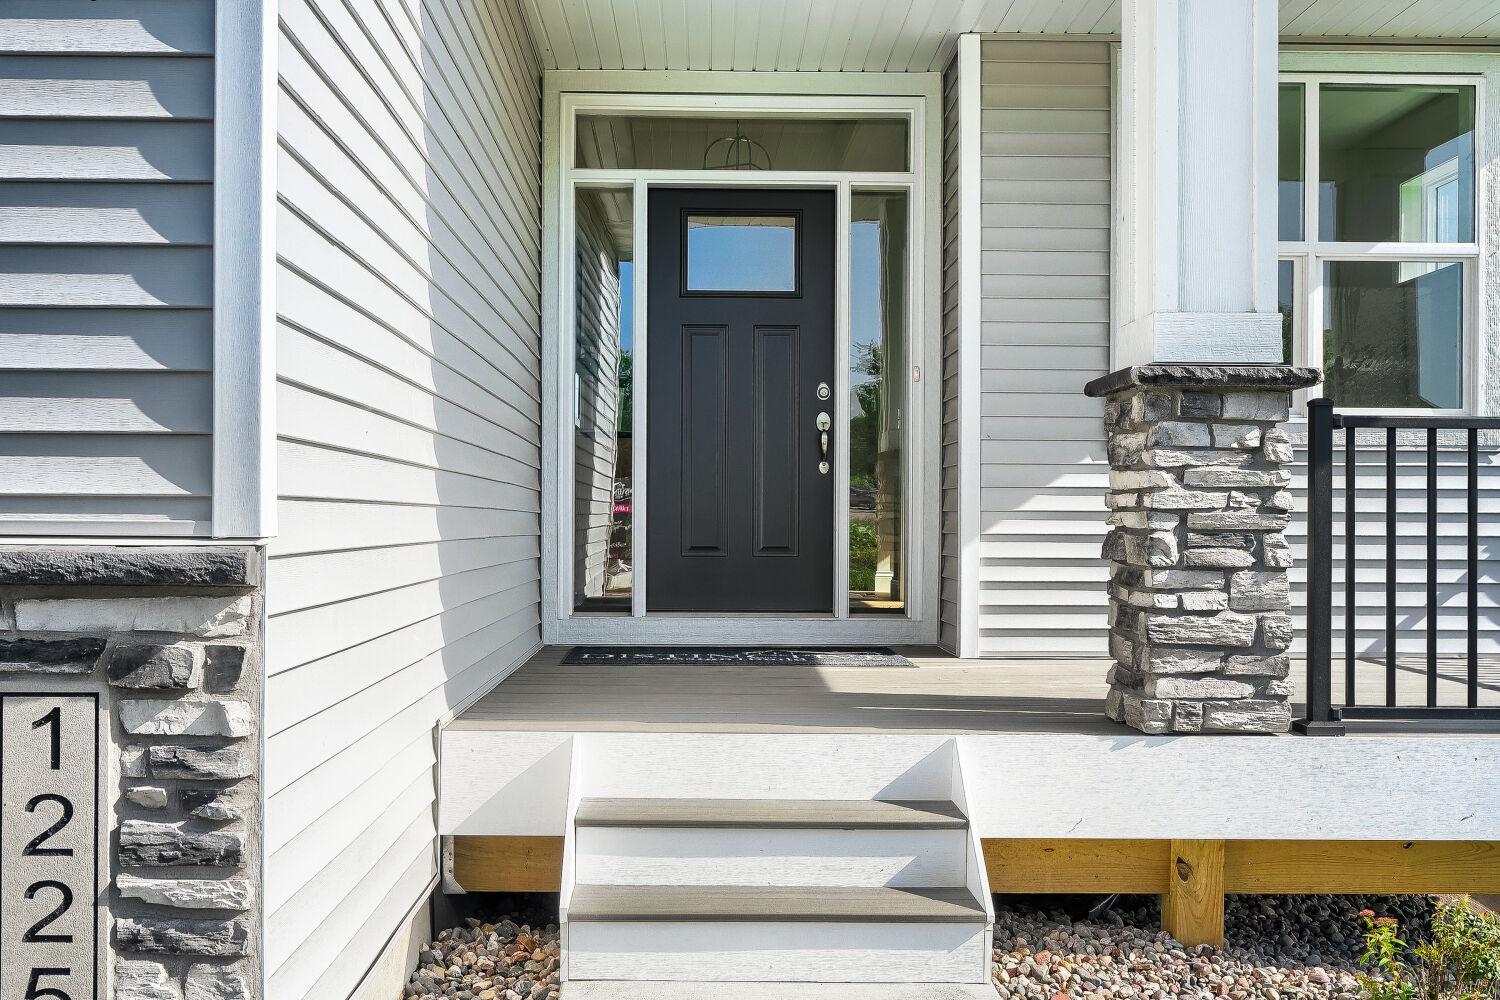
1225 136th Street E, Rosemount, MN 55068 (MLS# 7150957)
$655,990
Rosemount, MN 55068
MLS# 7150957
4 beds | 3 baths | 3150 sqft
1 / 29
Property Description
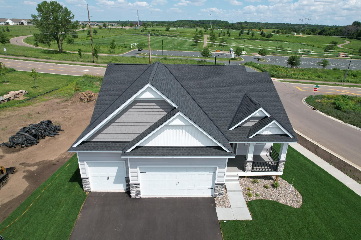
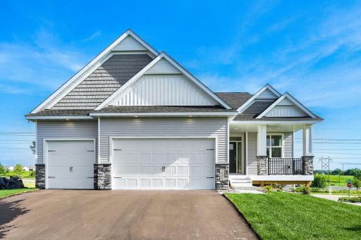
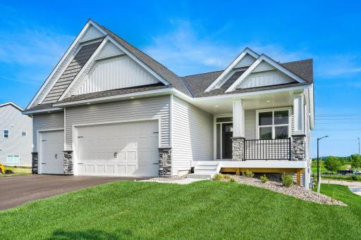
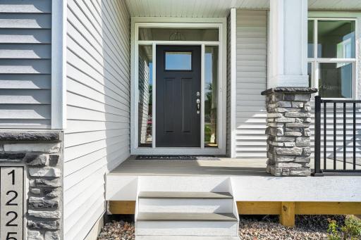
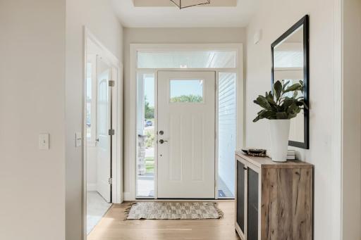
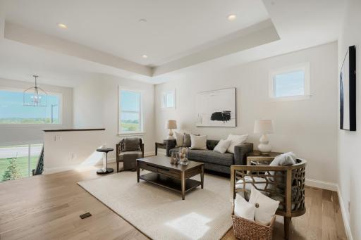
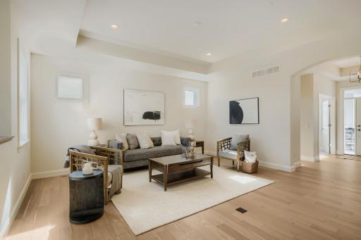
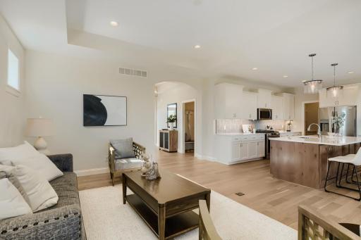
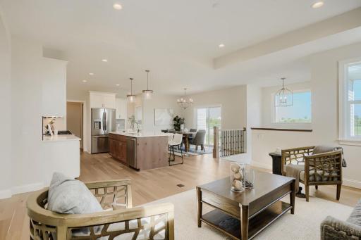
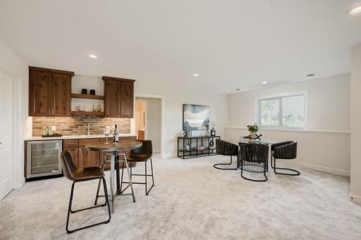
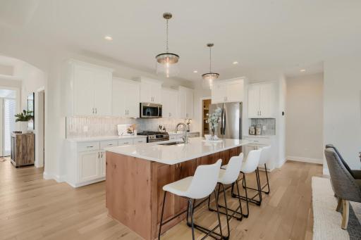
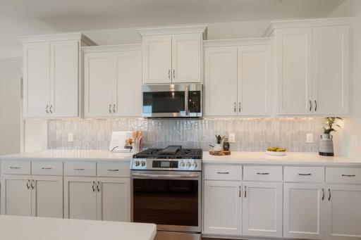
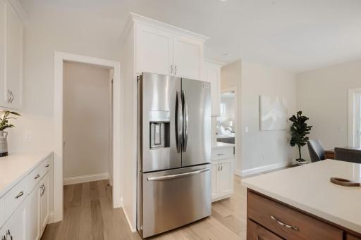
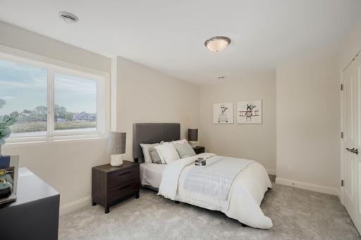
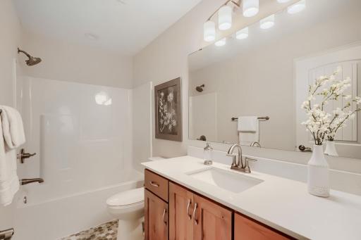
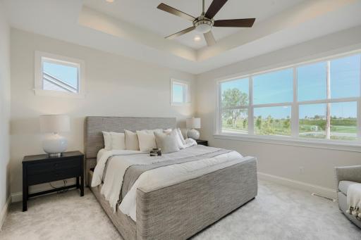
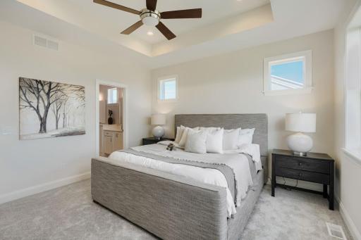
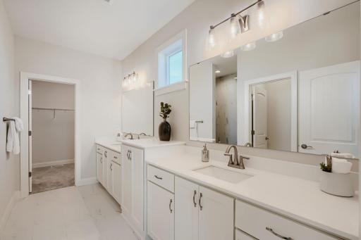
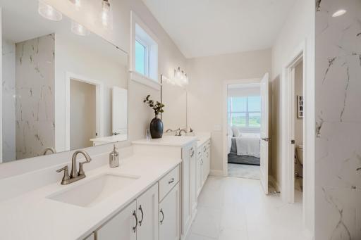
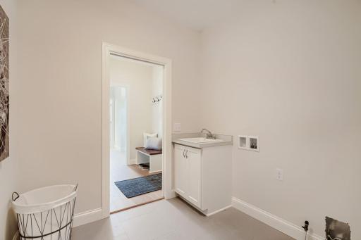
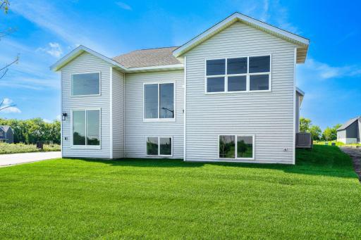
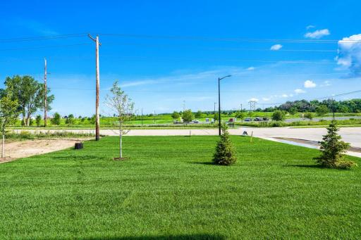
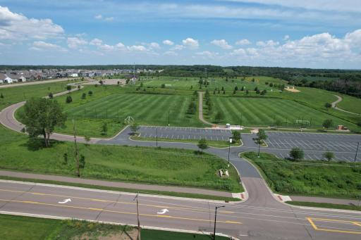
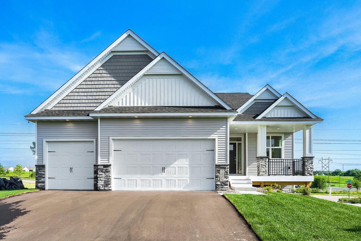
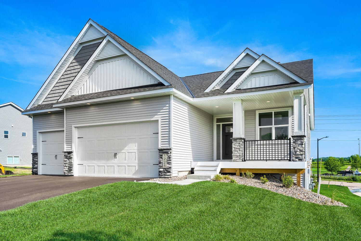
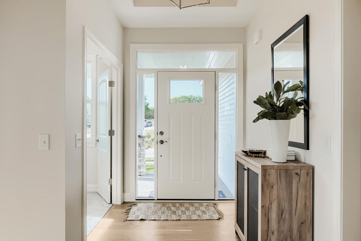
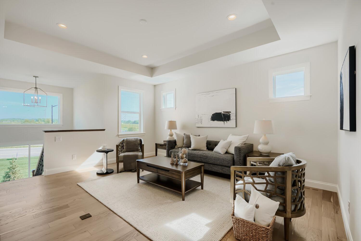
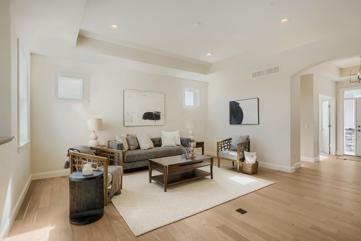
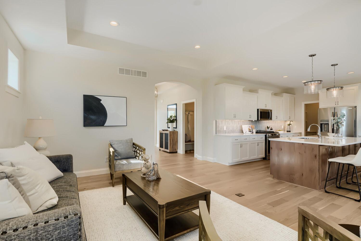
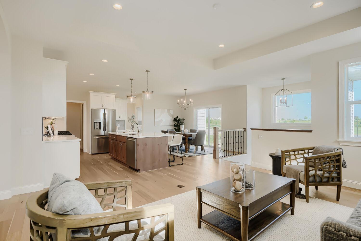
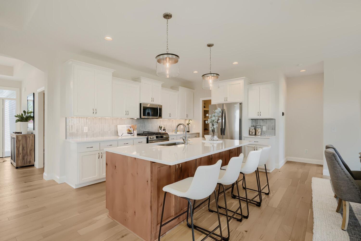
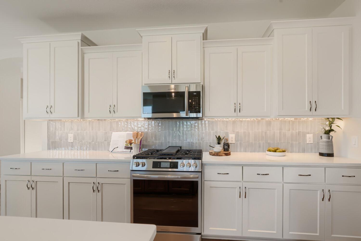
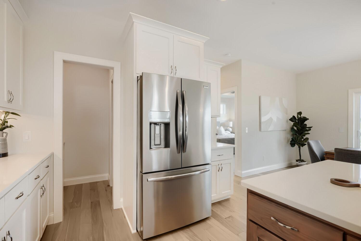
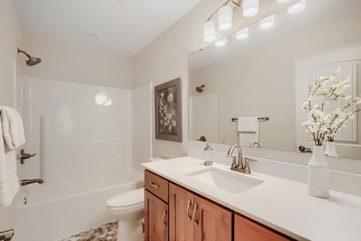
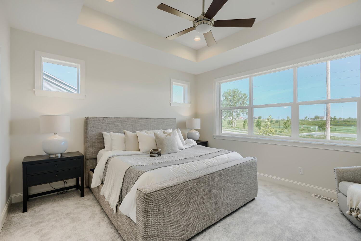
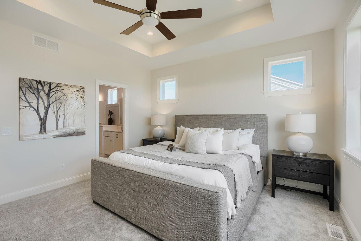
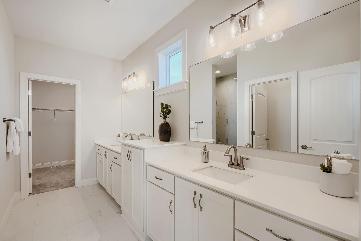
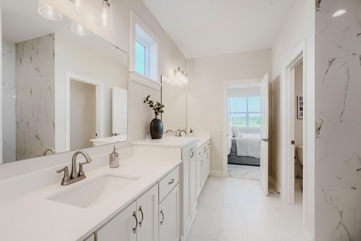
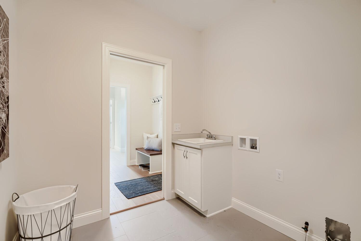
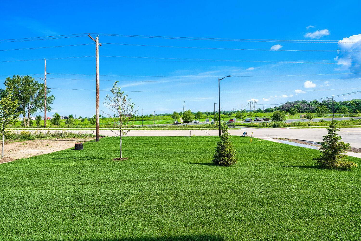
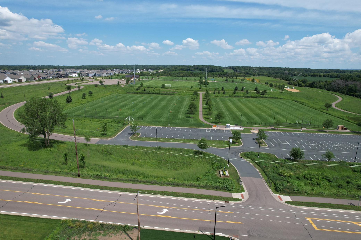
Step into effortless, single-level living in this beautifully crafted modern home. The airy, open-concept layout showcases a stylish kitchen with stainless steel appliances, gleaming quartz countertops, a tile backsplash, custom soft-close cabinetry, and both a butlerâs pantry and walk-in pantry. Main-level laundry adds everyday convenience, while the inviting primary suite offers a spacious walk-in closet and ensuite with a fully tiled shower, double sinks, and a quartz countertop. A 96% energy-efficient furnace, thoughtful design, quality craftsmanship, and high-end finishes elevate every detail. Great new neighborhood with walking and biking paths, a nearby playground and soccer field, and minutes to the new Life Time Fitness in Rosemount.
Details
Maps
Contract Information
Maximum Price: 950000
Minimum Price: 550000
Status: Active
Contingency: Sale of Another Property
Current Price: 655990
Original List Price: 655990
ListPrice: 655990
List Date: 2026-09-25
Owner is an Agent?: No
Auction?: No
General Property Information
Common Wall: No
Lot Measurement: Acres
Manufactured Home?: No
Multiple PIDs?: No
New Development: Yes
Number of Fireplaces: 1
Waterfront YN: No
Year Built: 2026
Yearly/Seasonal: Yearly
Zoning: Residential-Single Family
Bedrooms: 4
Baths Total: 3
Bath Full: 1
Bath Three Quarters: 1
Bath Half: 1
Main Floor Total SqFt: 1575
Above Grd Total SqFt: 1575
Below Grd Total SqFt: 1575
Total SqFt: 3150
Total Finished Sqft: 3038.00
FireplaceYN: Yes
Style: (SF) Single Family
Foundation Size: 1575
Garage Stalls: 3
Lot Dimensions: 87x149x58x138
Acres: 0.23
Assessment Pending: No
Location Tax and Other Information
House Number: 1225
Street Name: 136th
Street Suffix: Street
Street Direction Suffix: E
Postal City: Rosemount
County: Dakota
State: MN
Zip Code: 55068
Complex/Dev/Subdivision: Bray Hill
Assessments
Tax With Assessments: 1484
Builder Information
Builder ID: DISTINCTIVE DESIGN BUILD LLC
Builder License Number: 699757
Builder Name: DISTINCTIVE DESIGN BUILD LLC
Building Information
Finished SqFt Above Ground: 1575
Finished SqFt Below Ground: 1463
Green Verification
Green Verification Type: Home Energy Rating System
Lease Details
Land Leased: Not Applicable
Miscellaneous Information
Community Name: Bray Hill
DP Resource: Yes
Homestead: No
Model Information
Hours Model Open: Thurs - Sun 12-5
Model Location: 1225 136th Street
Model Phone: 612-965-6291
Ownership
Fractional Ownership: No
Parking Characteristics
Garage Dimensions: 30x21
Garage Door Height: 8
Garage Door Width: 16
Garage Square Feet: 682
Unit Details
Total Units Available: 49
Total Units Sold: 11
Property Features
Accessible: None
Air Conditioning: Central Air
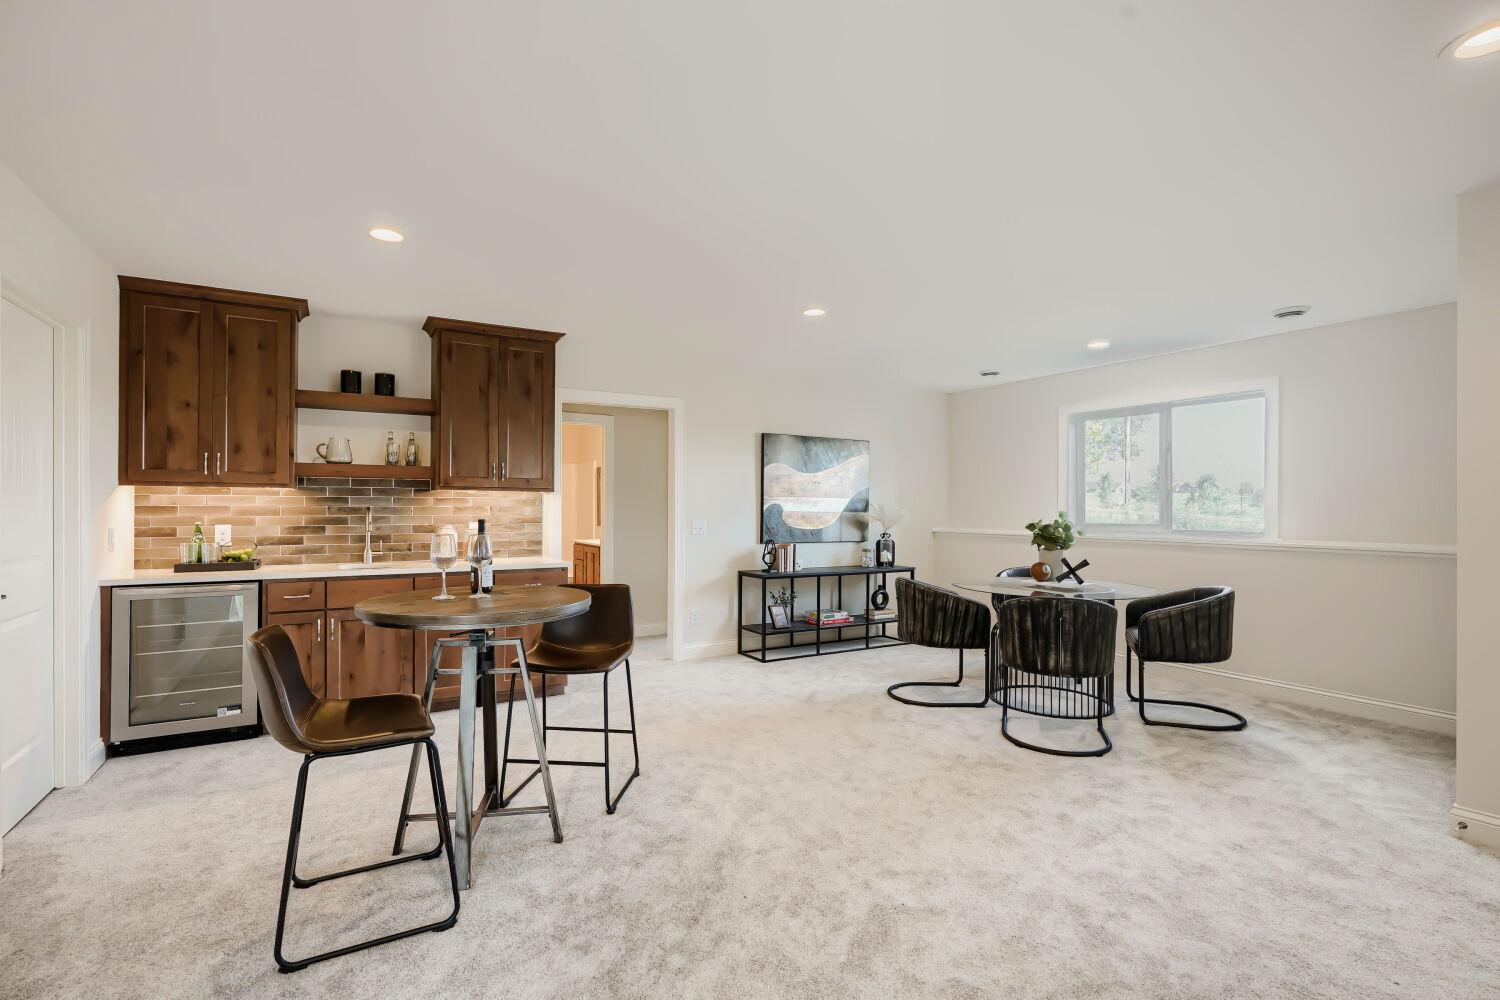
Amenities Unit: Ceiling Fan(s); French Doors; Hardwood Floors; In-Ground Sprinkler; Kitchen Center Island; Main Floor Primary Bedroom; Paneled Doors; Primary Bedroom Walk-In Closet; Tile Floors; Vaulted Ceiling(s); Walk-In Closet; Washer/Dryer Hookup; Wet Bar
Appliances: Air-To-Air Exchanger; Dishwasher; Disposal; Microwave; Range; Refrigerator
Basement: Egress Windows; Full
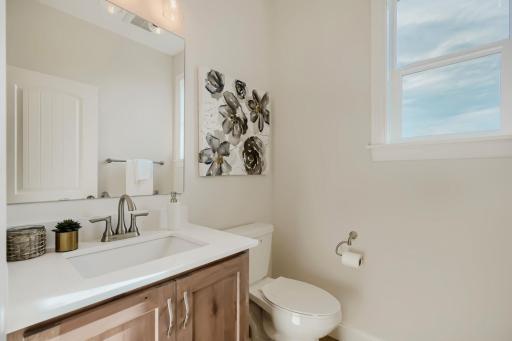
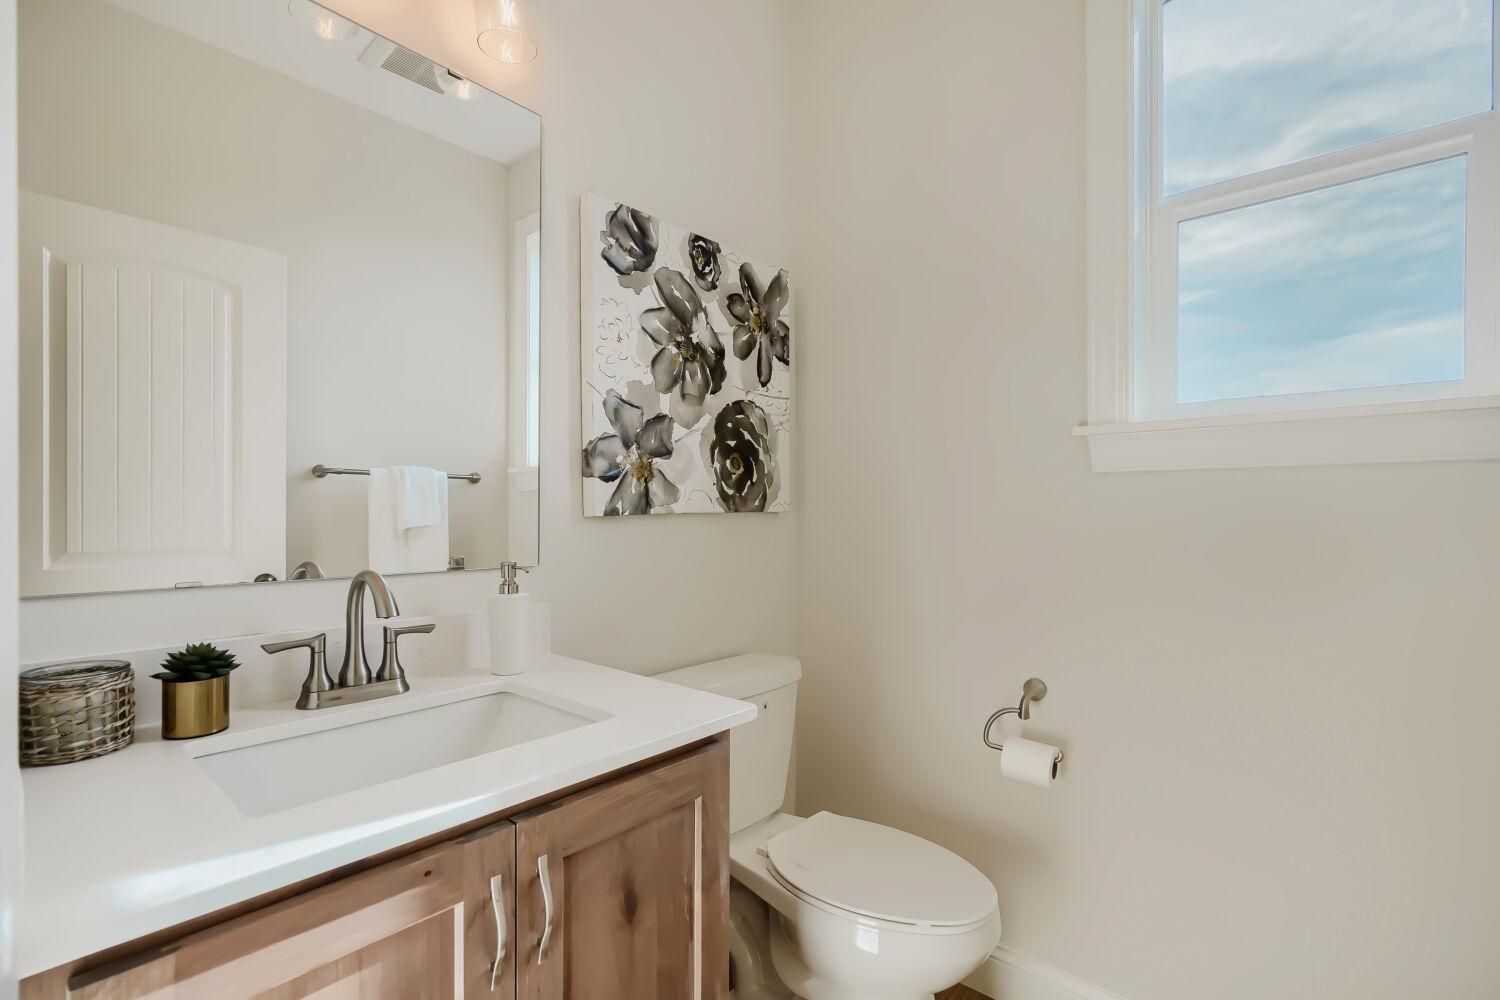
Bath Description: Main Floor 1/2 Bath; 3/4 Primary; Private Primary; Full Basement; Bathroom Ensuite; Walk-In Shower Stall
Construction Status: Model (for sale)
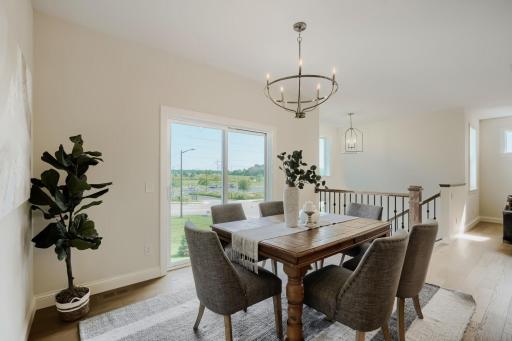
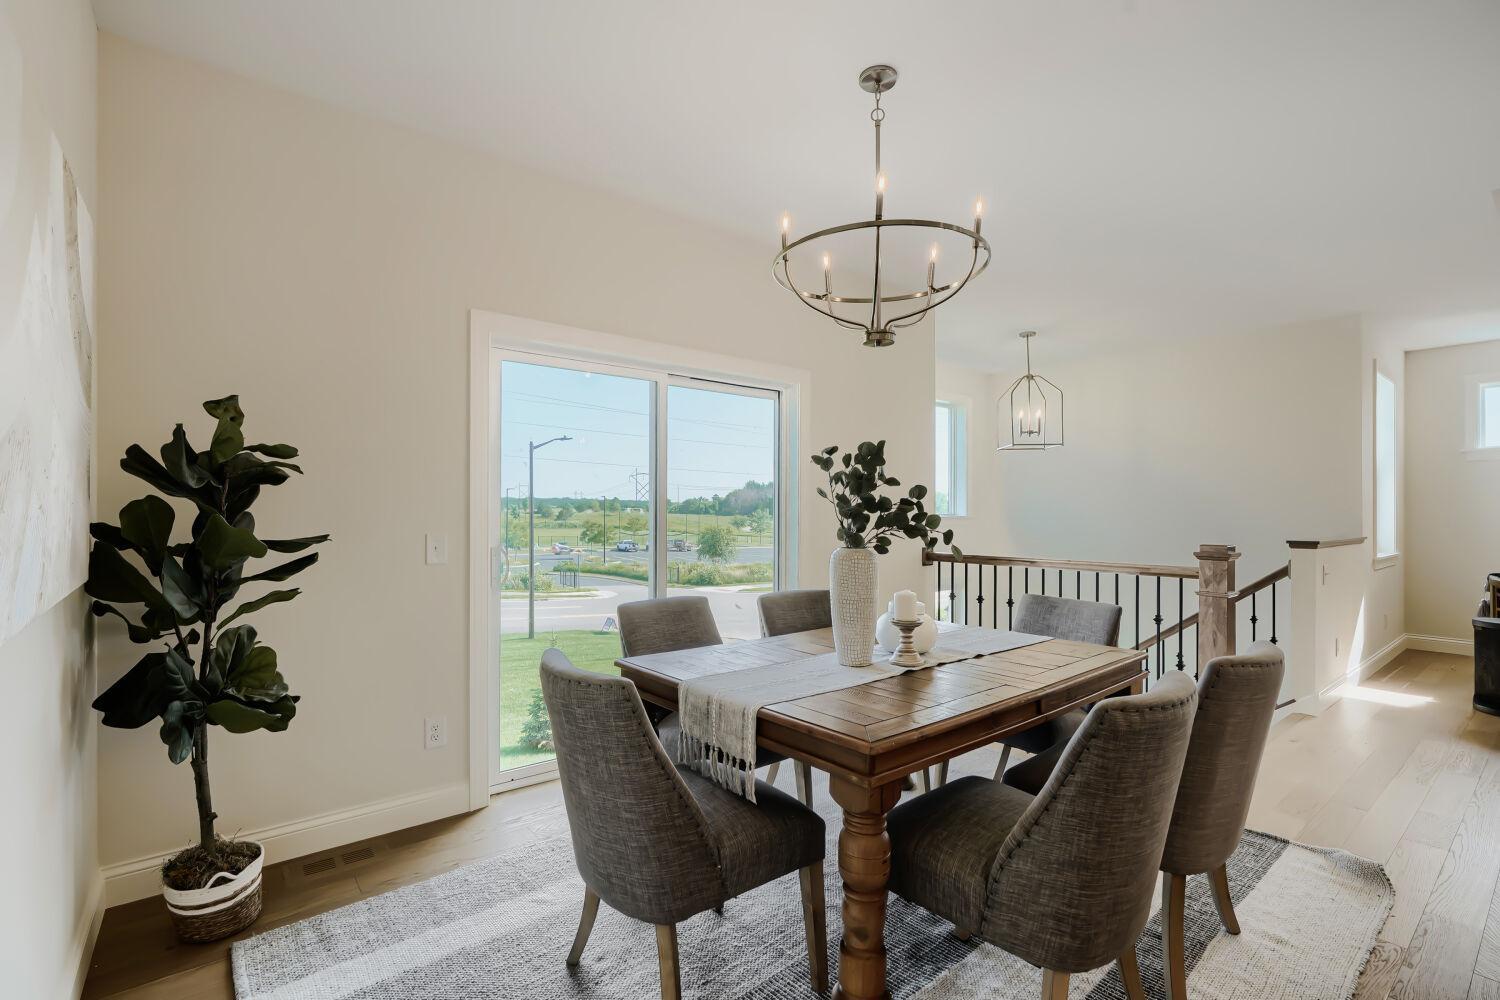
Dining Room Description: Kitchen/Dining Room
Electric: 200+ Amp Service
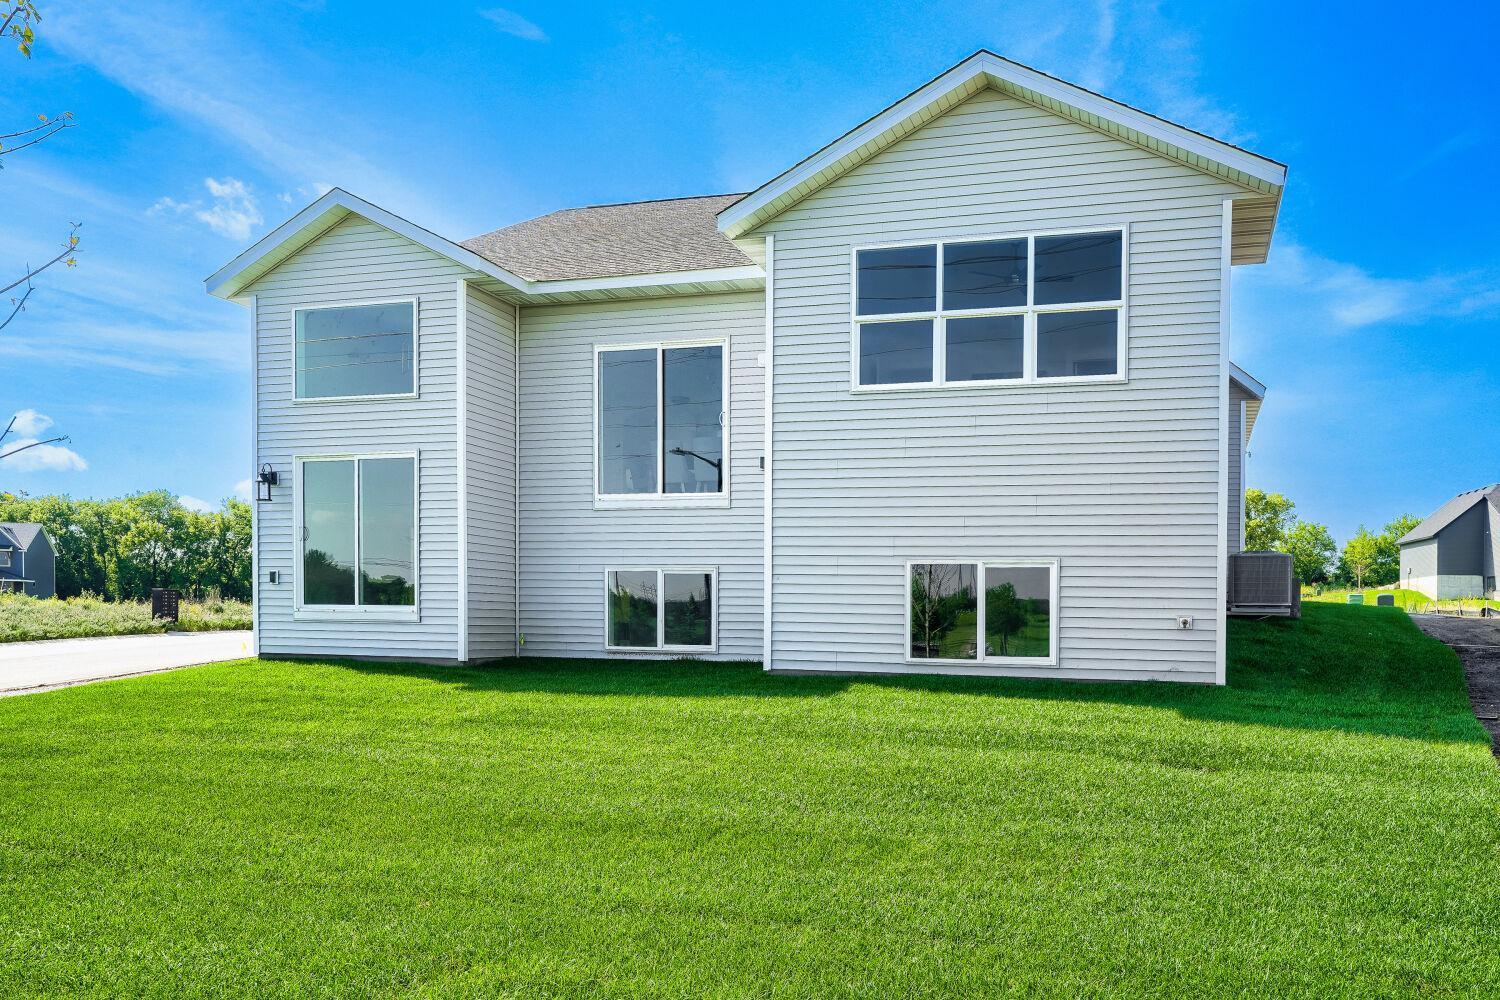
Exterior: Brick/Stone; Vinyl
Family Room Characteristics: Family Room; Great Room; Lower Level; Main Level
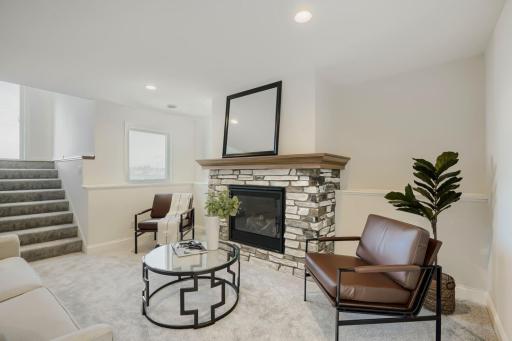
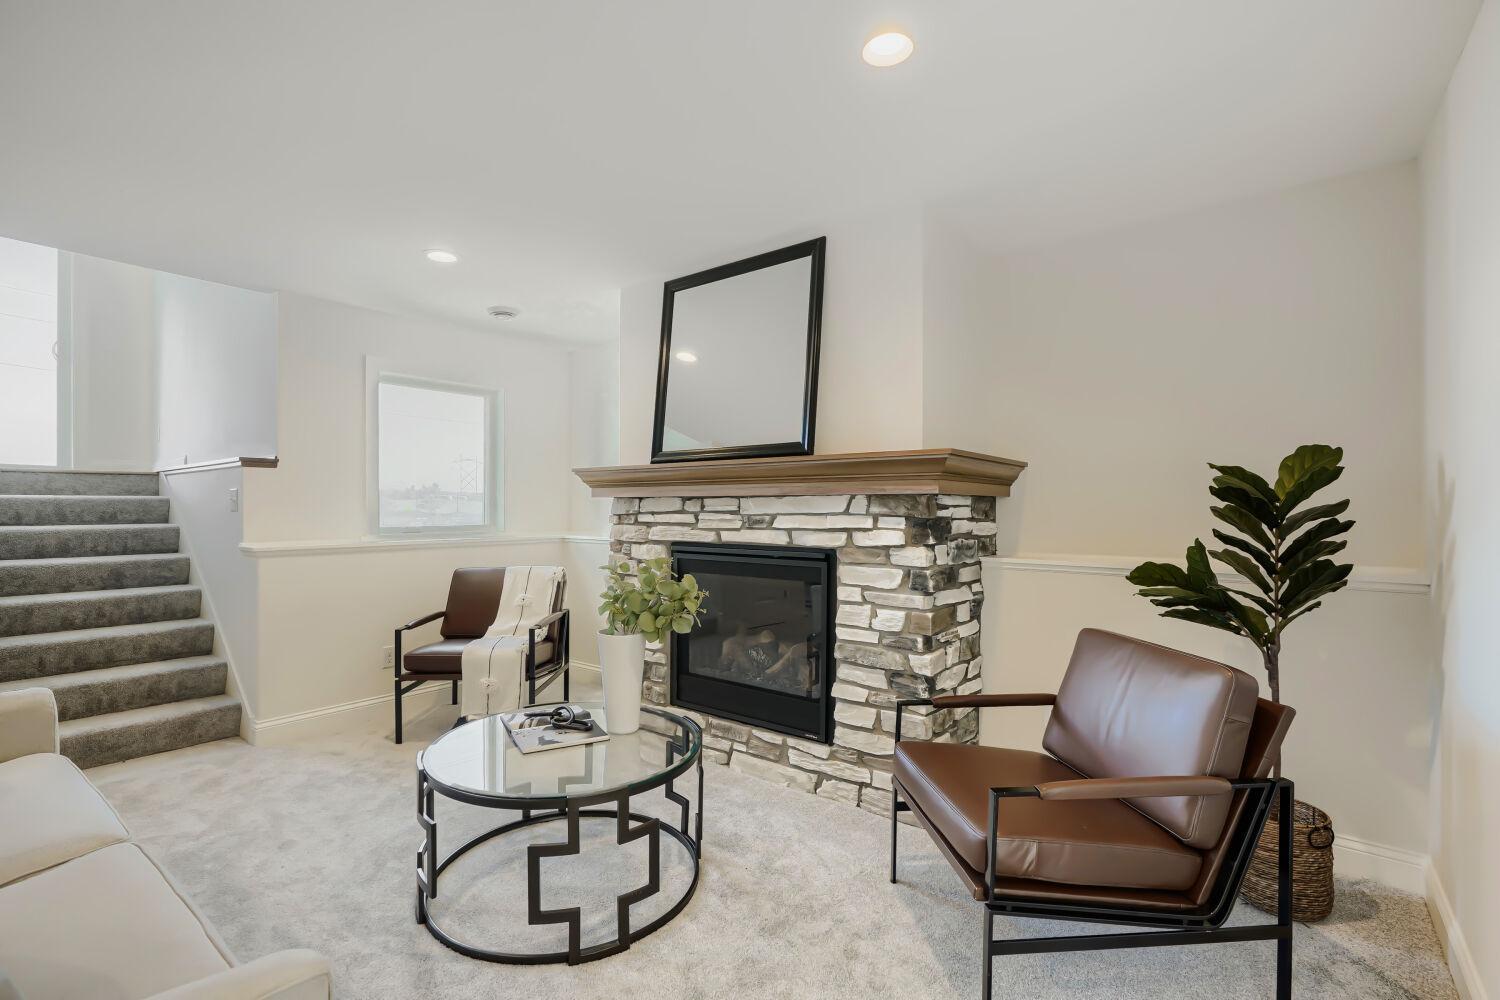
Fireplace Characteristics: Family Room; Gas Burning
Foundation: Poured Concrete
Fuel: Natural Gas
Green Indoor Air Quality: Passive Radon Mitigation System
Heating: Forced Air
Laundry: Main Level
Lock Box Type: Supra
Lot Description: Corner Lot
Road Frontage: City Street; Curbs; Paved Streets; Sidewalks
Road Responsibility: Public Maintained Road
Roof: Age 8 Years or Less; Architectural Shingle
Sewer: City Sewer/Connected
Special Search: All Living Facilities on One Level; Main Floor Bedroom; Main Floor Laundry; Main Floor Primary; Primary Bdr Suite
Stories: One
Water: City Water/Connected
Room Information
| Room Name | Dimensions | Level |
| Dining Room | 14x8 | Main |
| Family Room | 30x24 | Lower |
| First (1st) Bedroom | 15x14 | Main |
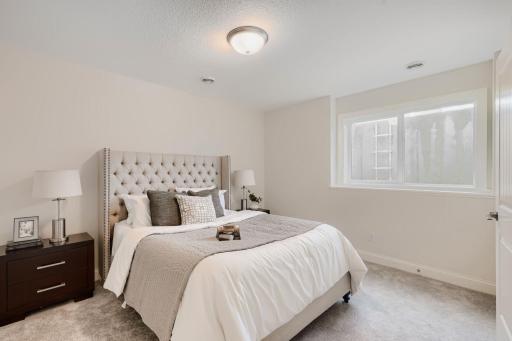
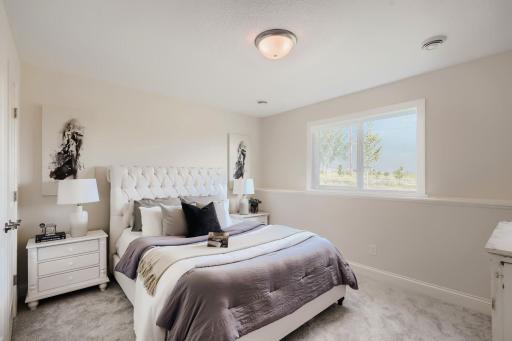
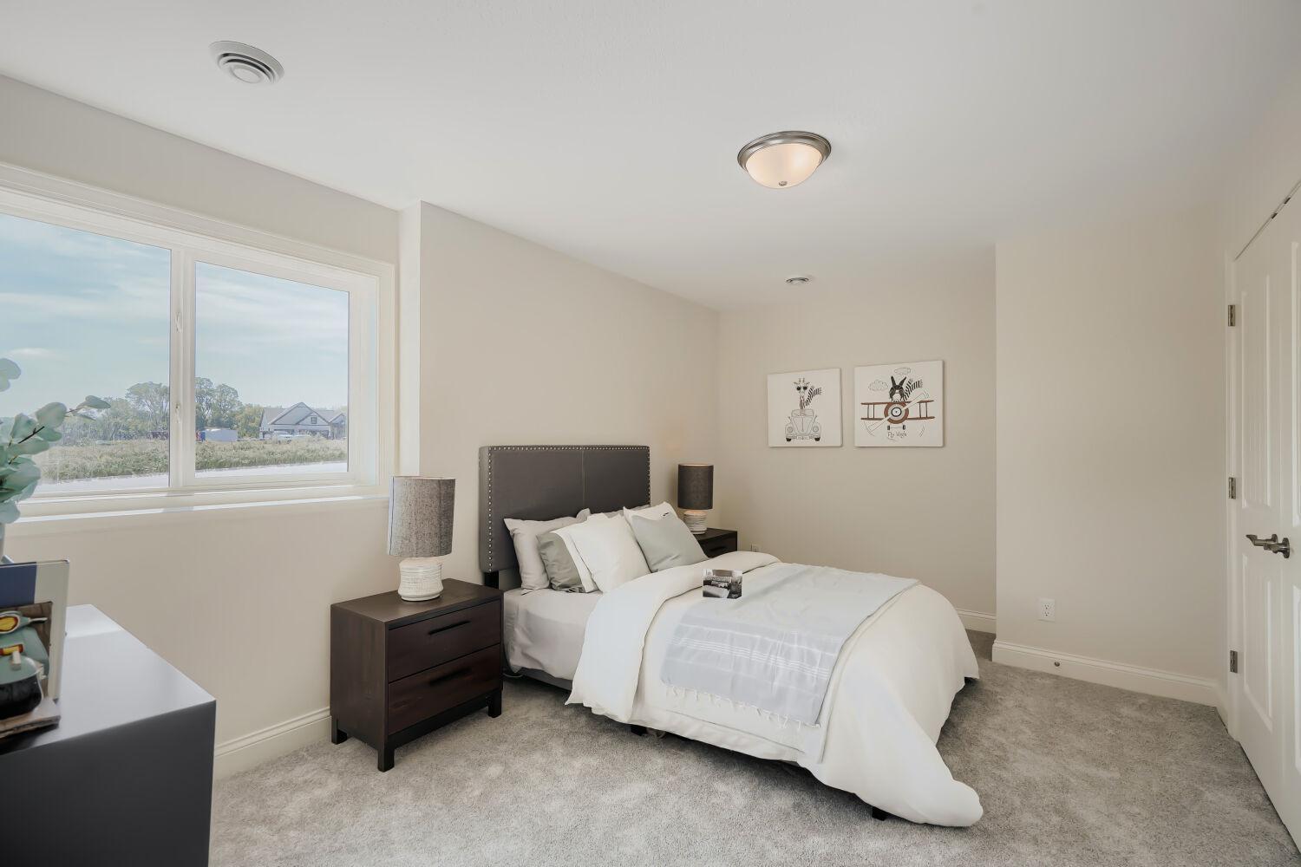
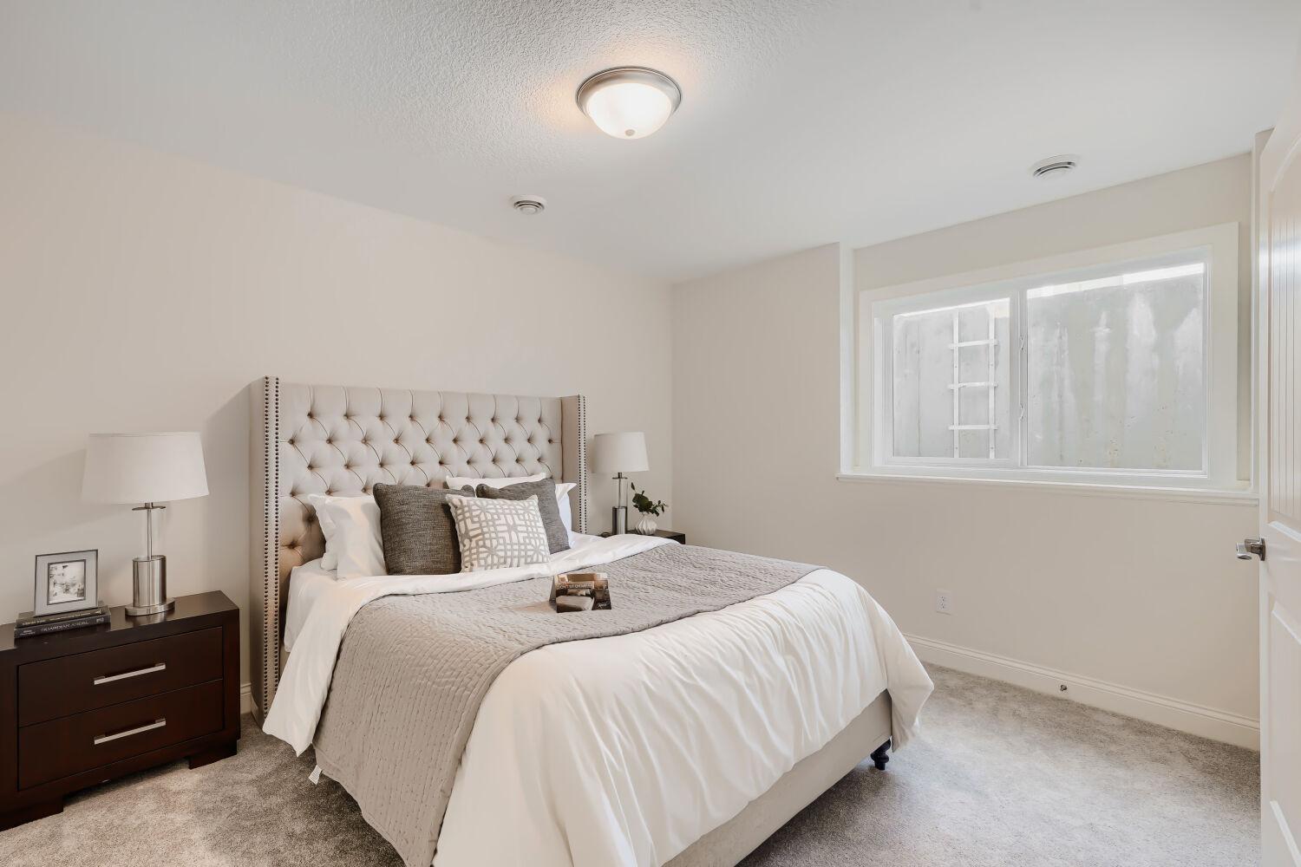
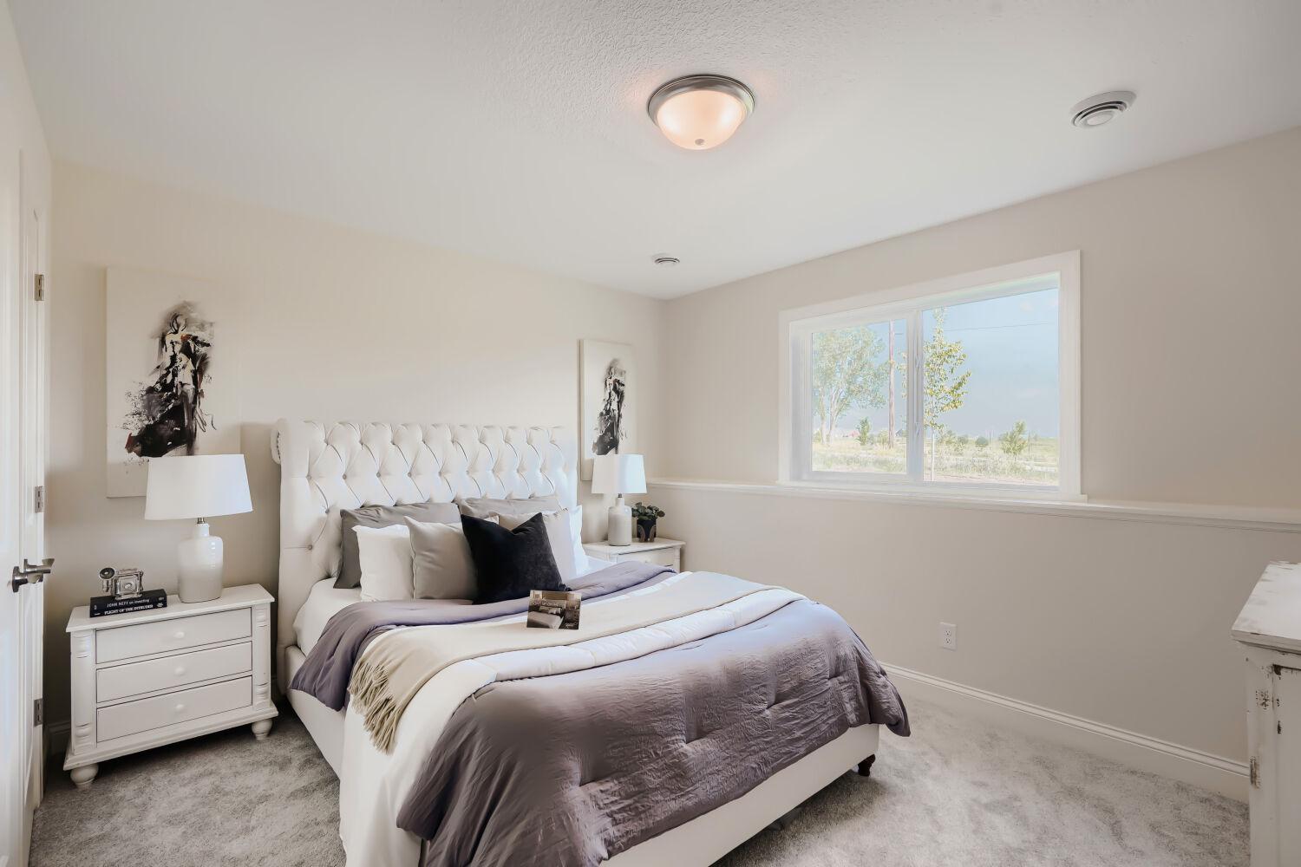
| Fourth (4th) Bedroom | 16x12 | Lower |
| Great Room | 16x18 | Main |
| Kitchen | 18x16 | Main |
| Laundry | 8x11 | Main |
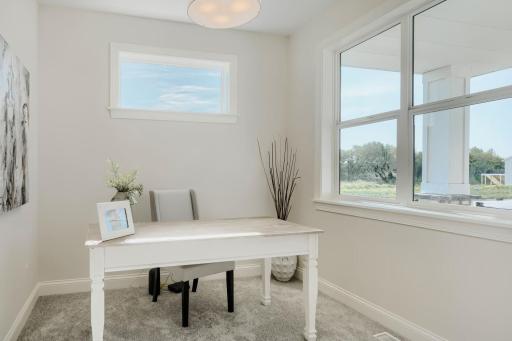
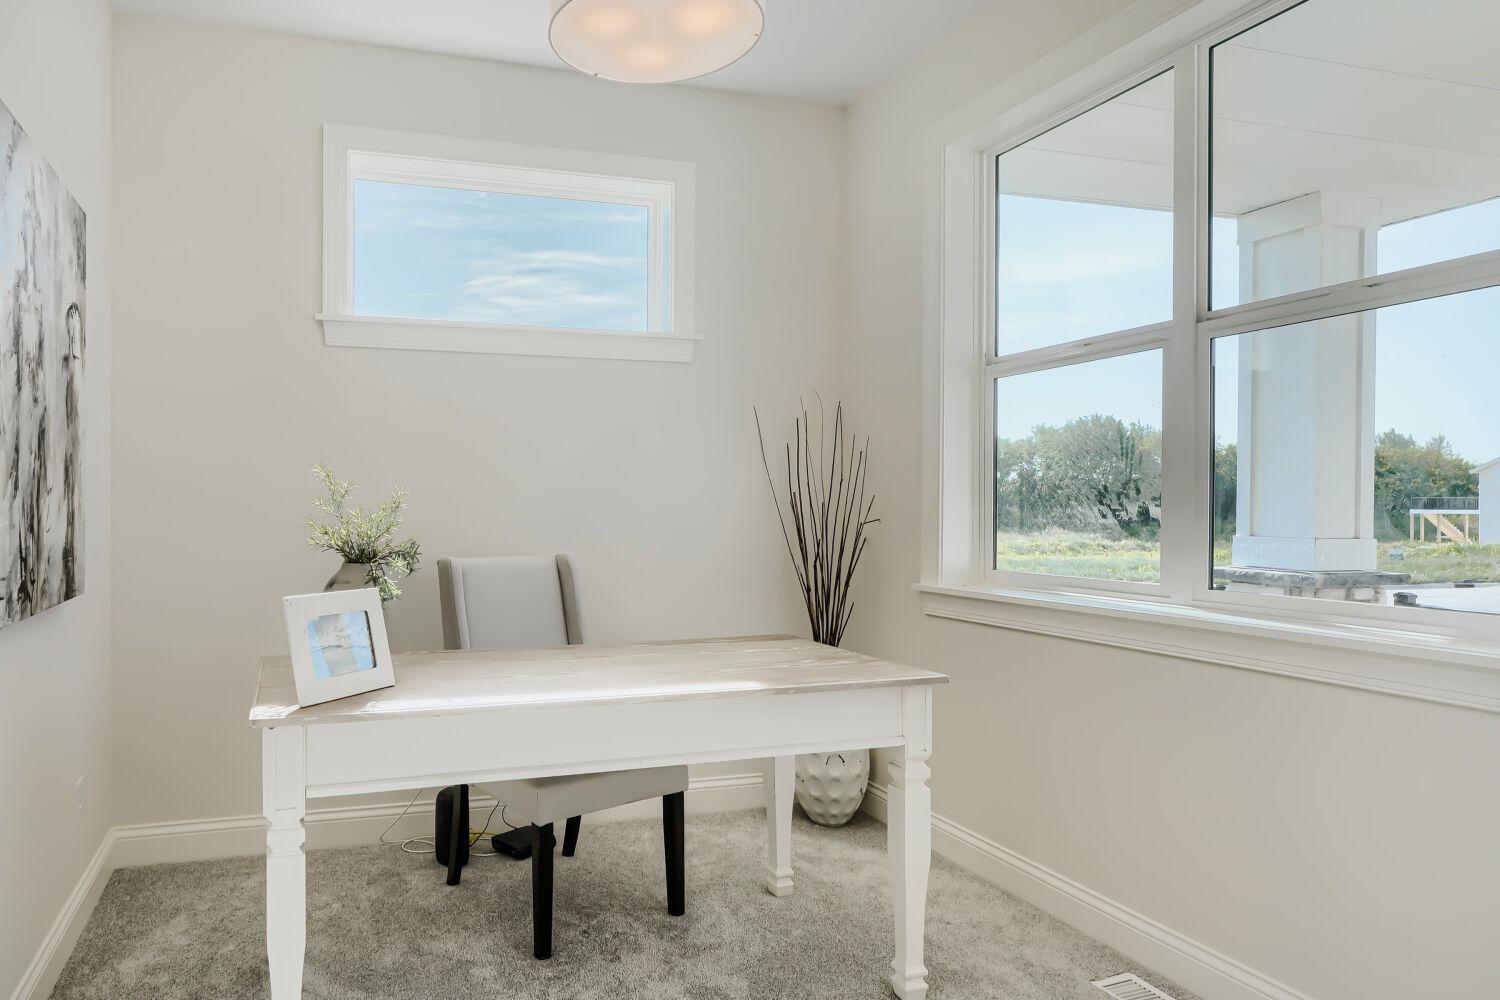
| Office | 10x10 | Main |
| Pantry (Walk-In) | 5x6 | Main |
| Second (2nd) Bedroom | 15x15 | Lower |
| Third (3rd) Bedroom | 15x14 | Lower |
Listing Office: Keller Williams Realty Integrity
Last Updated: October - 02 - 2026

The data relating to real estate for sale on this web site comes in part from the Broker Reciprocity SM Program of the Regional Multiple Listing Service of Minnesota, Inc. The information provided is deemed reliable but not guaranteed. Properties subject to prior sale, change or withdrawal. ©2026 Regional Multiple Listing Service of Minnesota, Inc All rights reserved.
Saturday 3rd of October 2026 01:35 PM

218-998-4400
Mohagen Real Estate


Let's Connect

Mohagen Real Estate
sue@MohagenRealEstate.com
Office: 218-998-4400
Cell: 218-731-7376

Mohagen Real Estate is licensed in the State of Minnesota