12255 Ethan Avenue N, White Bear Lake, MN 55110 (MLS# 7006049)
$1,700,000
White Bear Lake, MN 55110
MLS# 7006049
Status: Closed
5 beds | 4 baths | 4920 sqft
1 / 88
Property Description
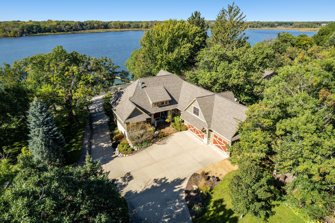
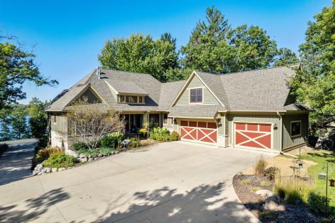
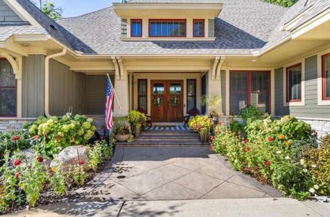
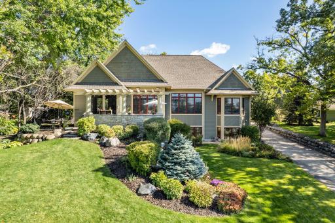
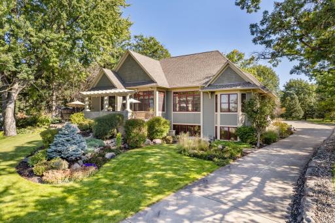
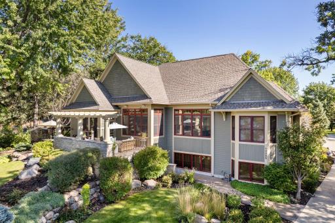
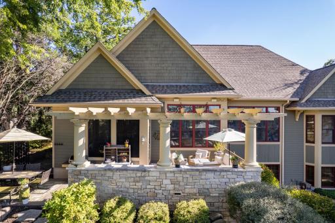
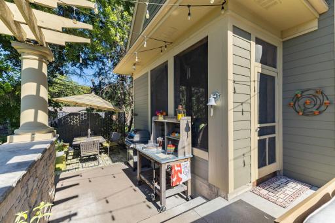
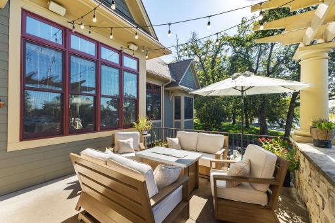
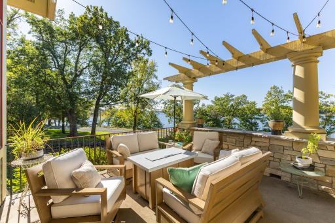
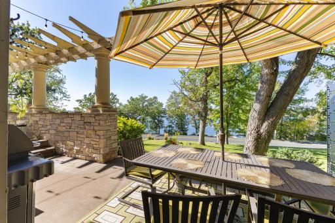
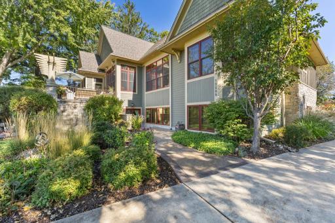
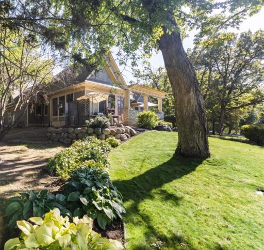
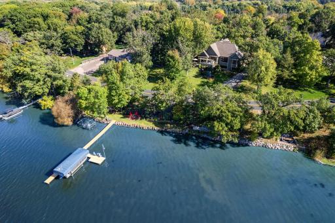
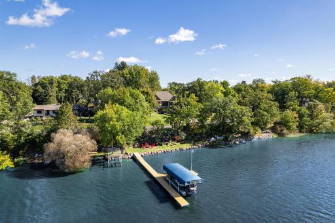
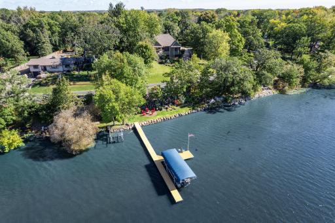
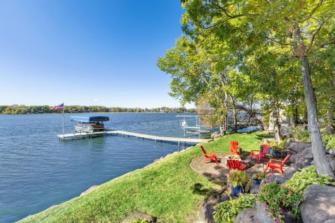
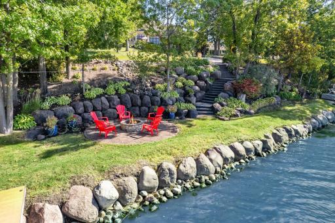
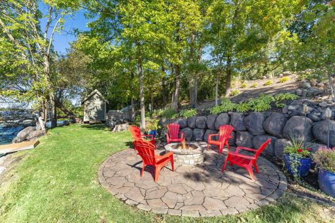
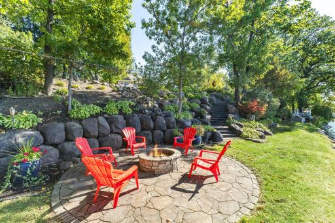
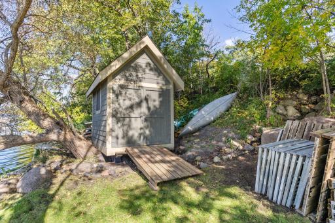
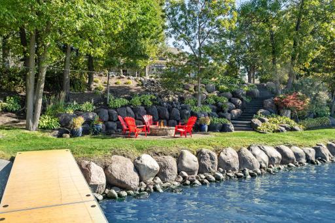
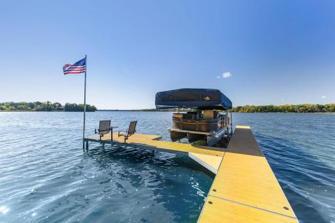
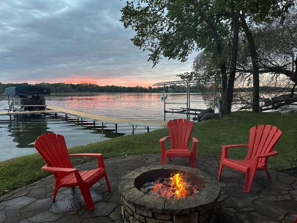
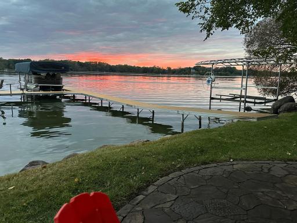
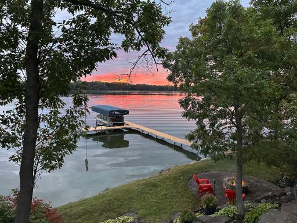
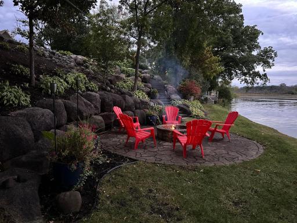
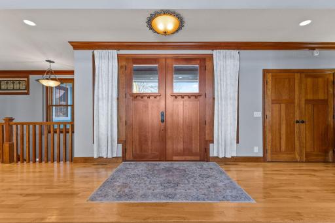
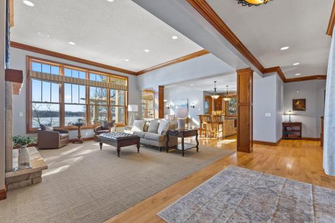
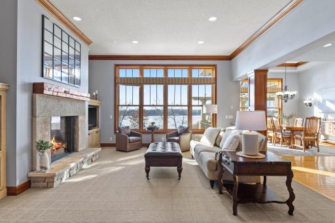
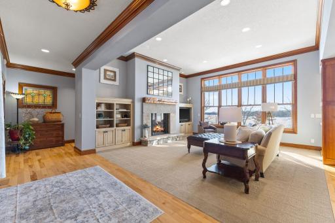
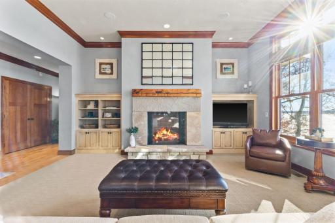
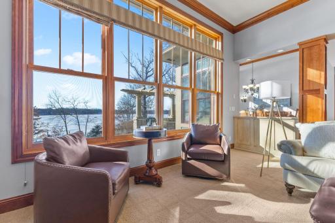
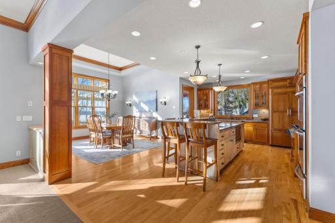
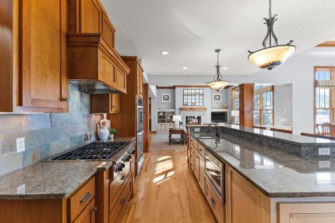
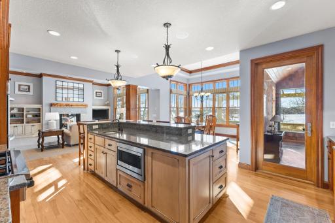
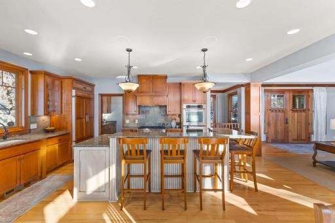
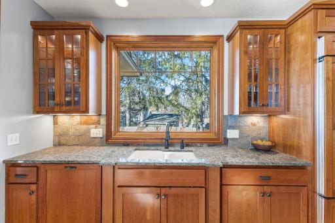
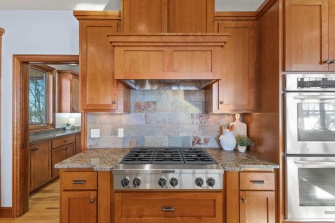
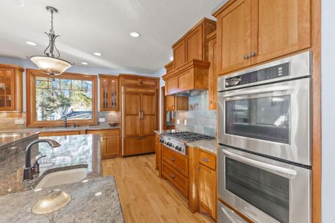
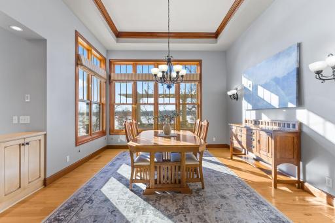
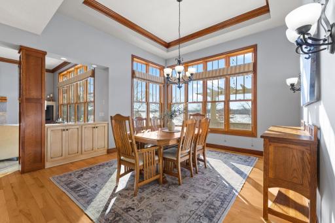
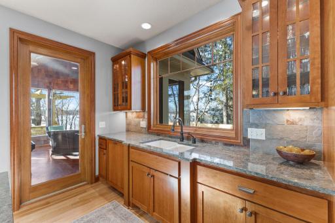
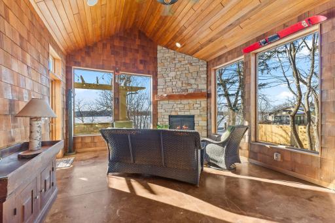
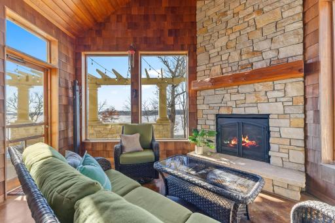
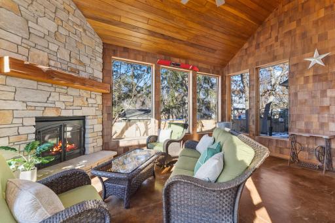
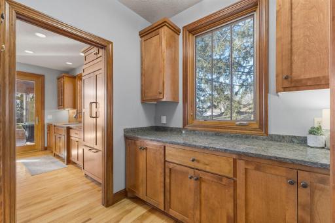
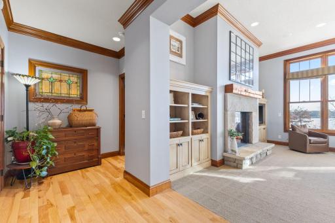
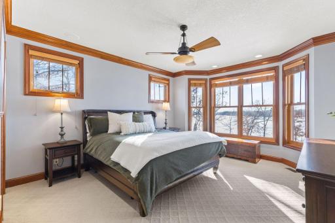
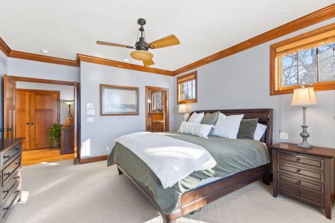
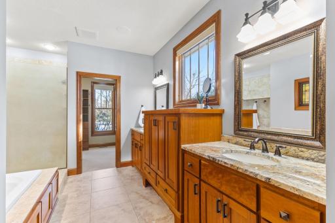
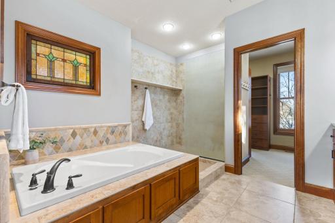
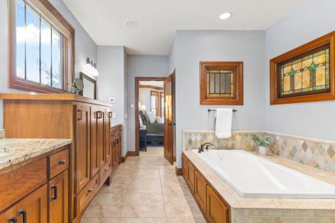
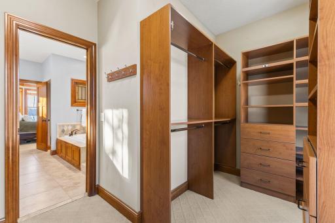
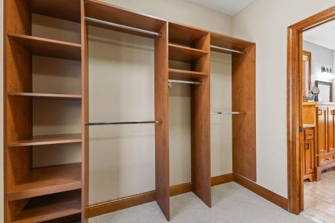
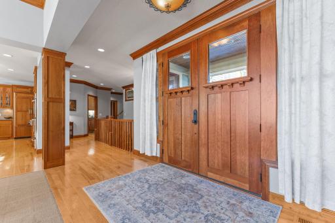
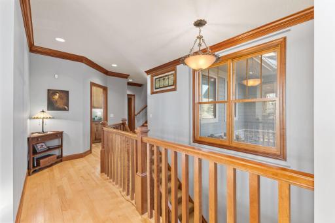
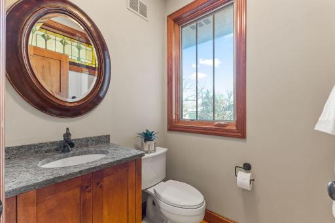
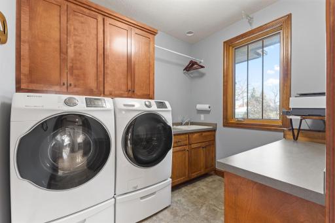
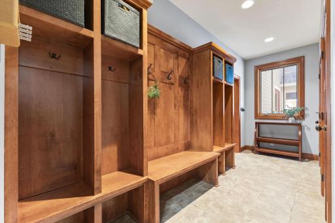
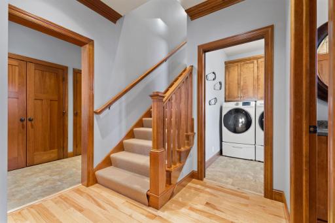
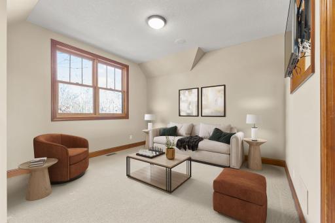
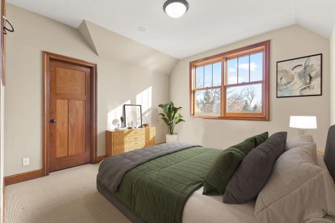
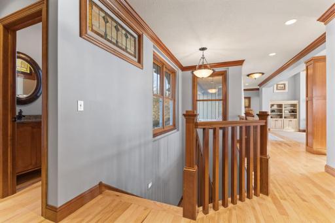
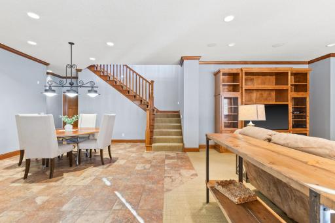
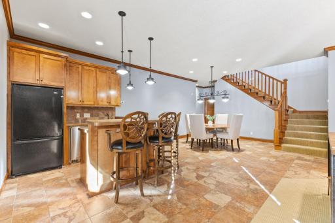
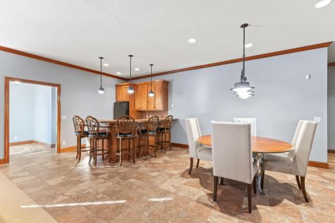
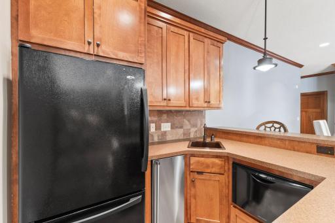
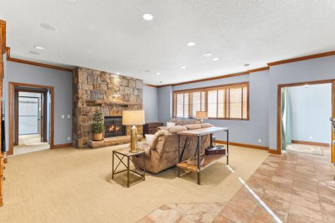
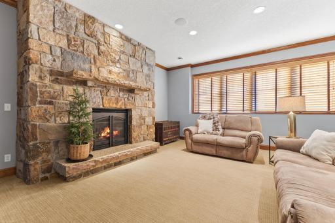
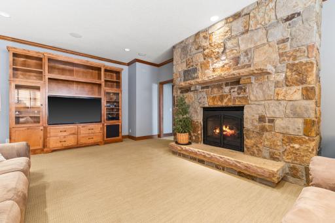
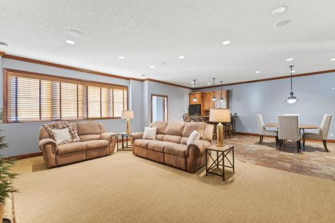
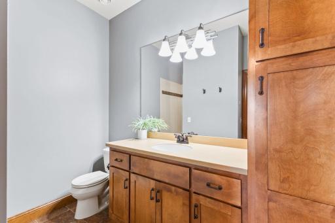
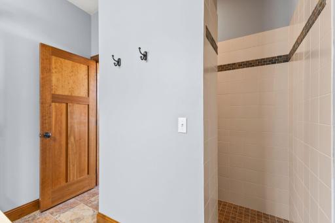
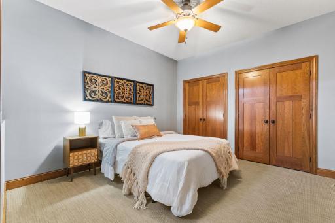
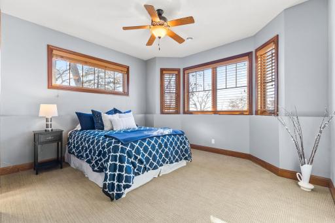
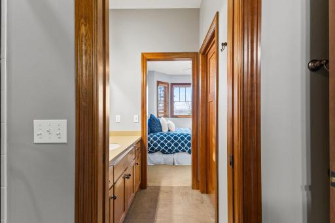
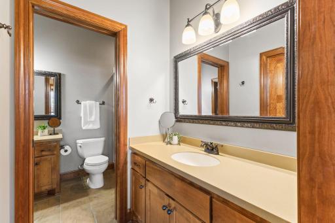
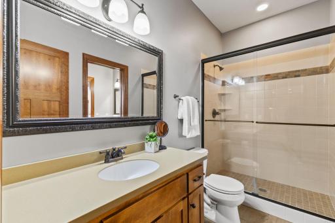
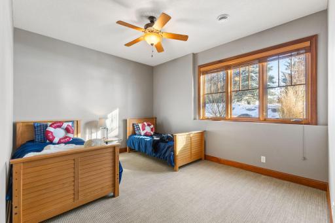
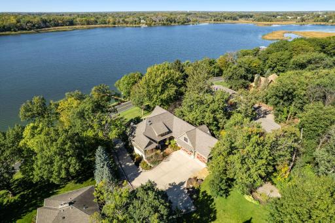
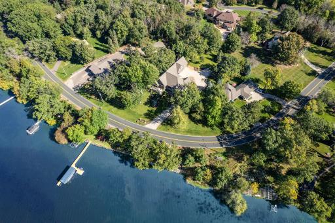
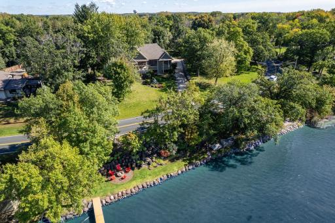
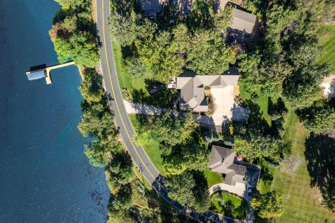
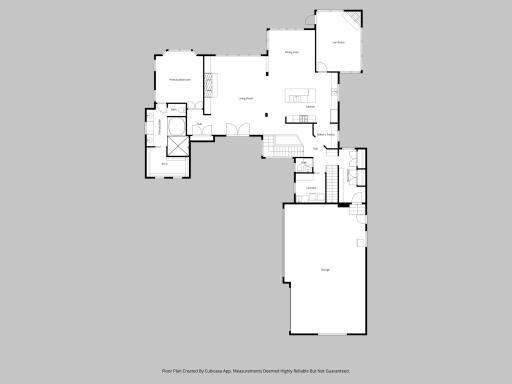
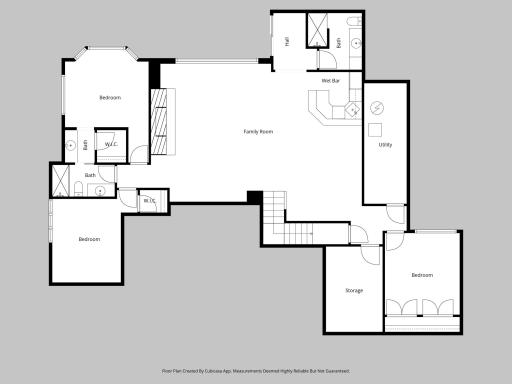
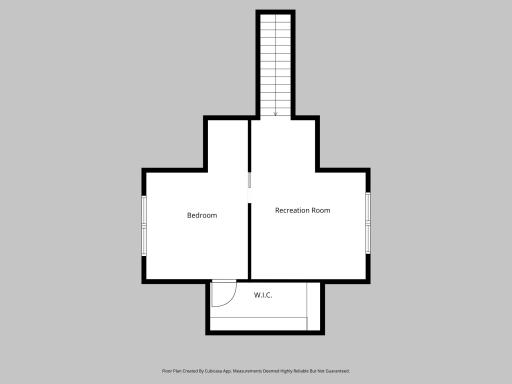
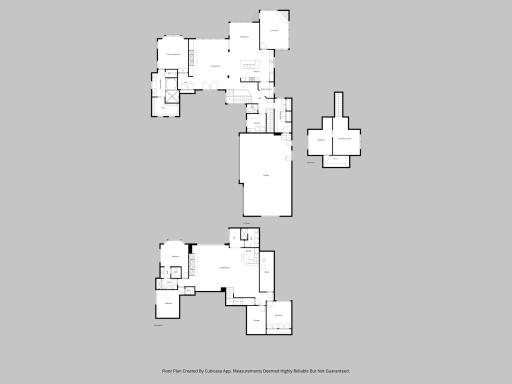
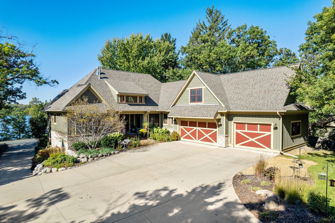
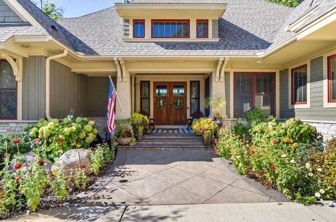
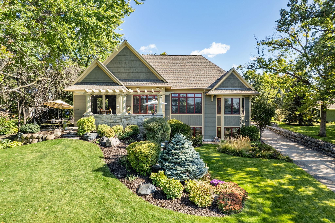

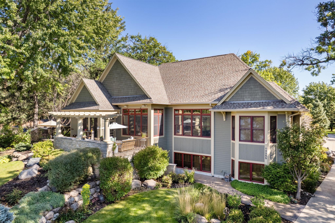
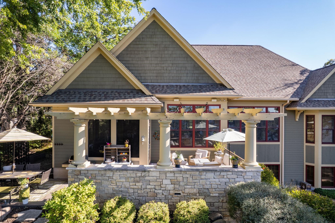
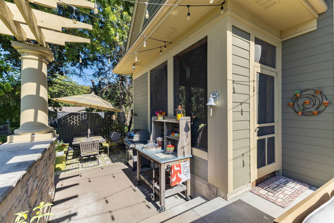
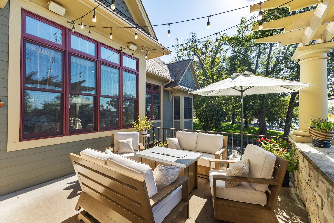

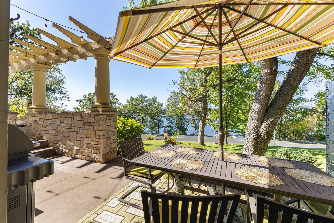
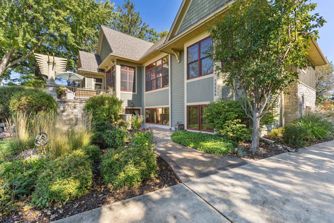
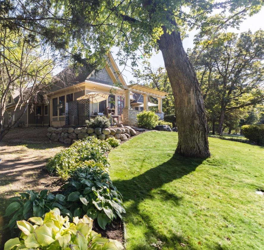
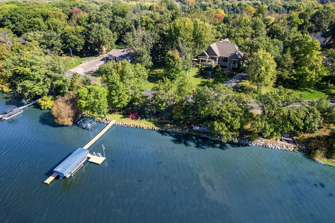


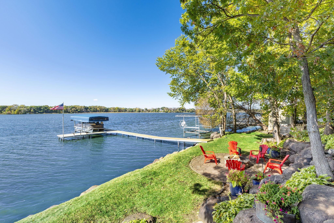
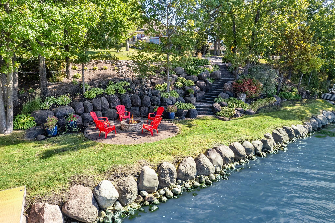
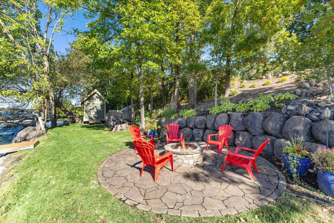
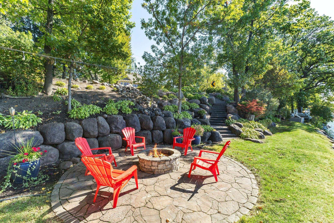
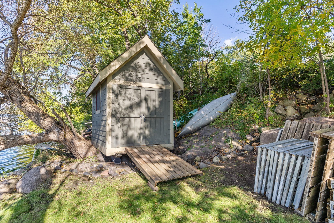
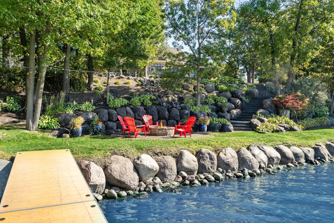
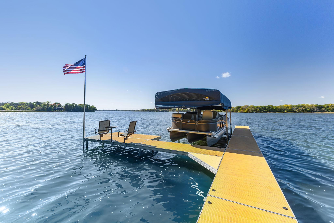
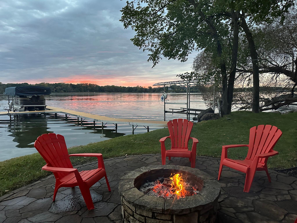
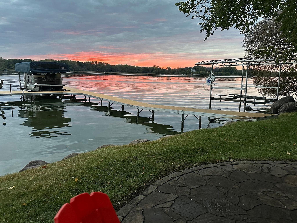
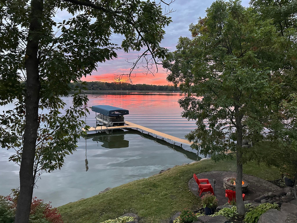


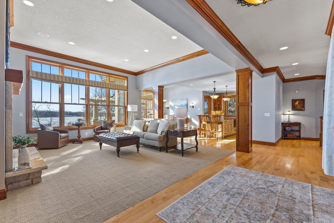
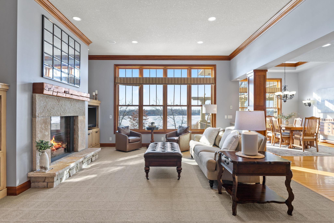
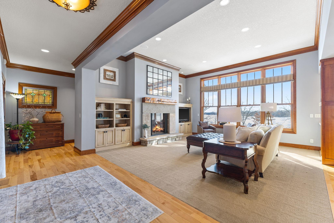






























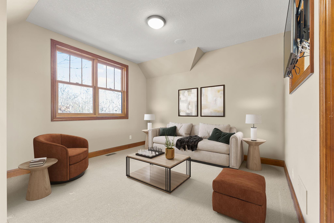


















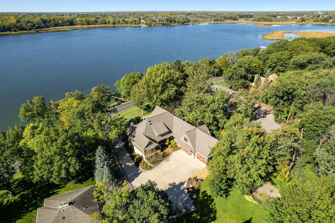
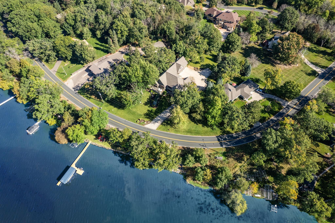
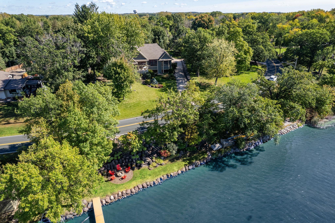
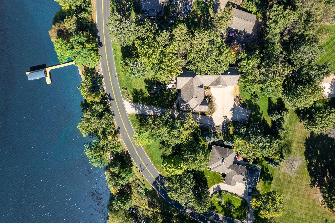
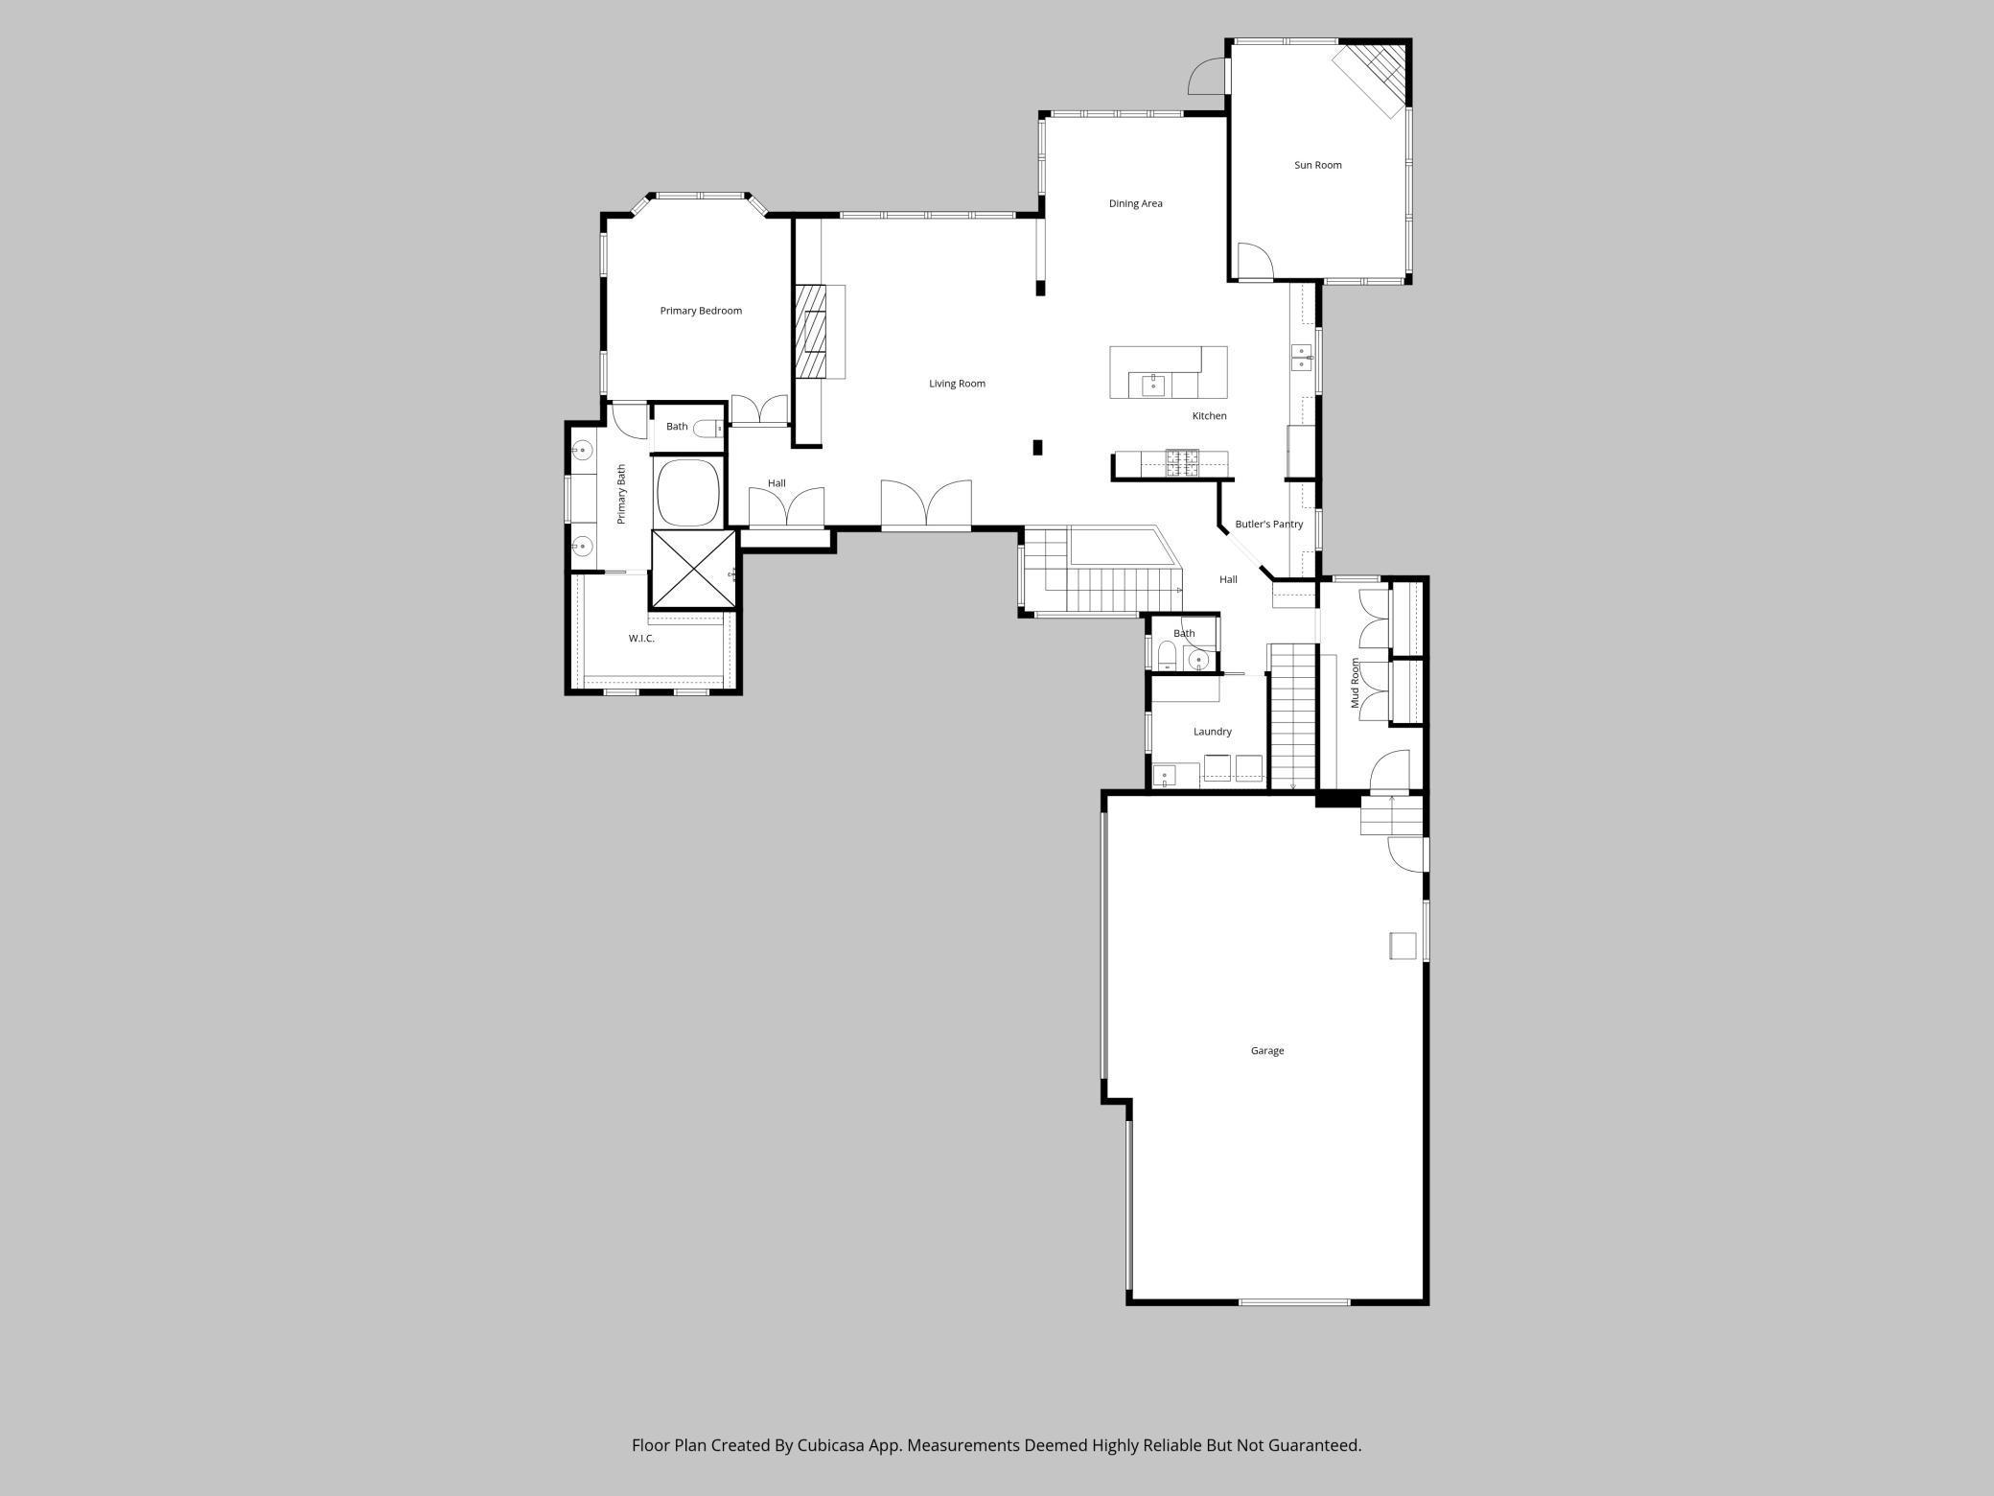

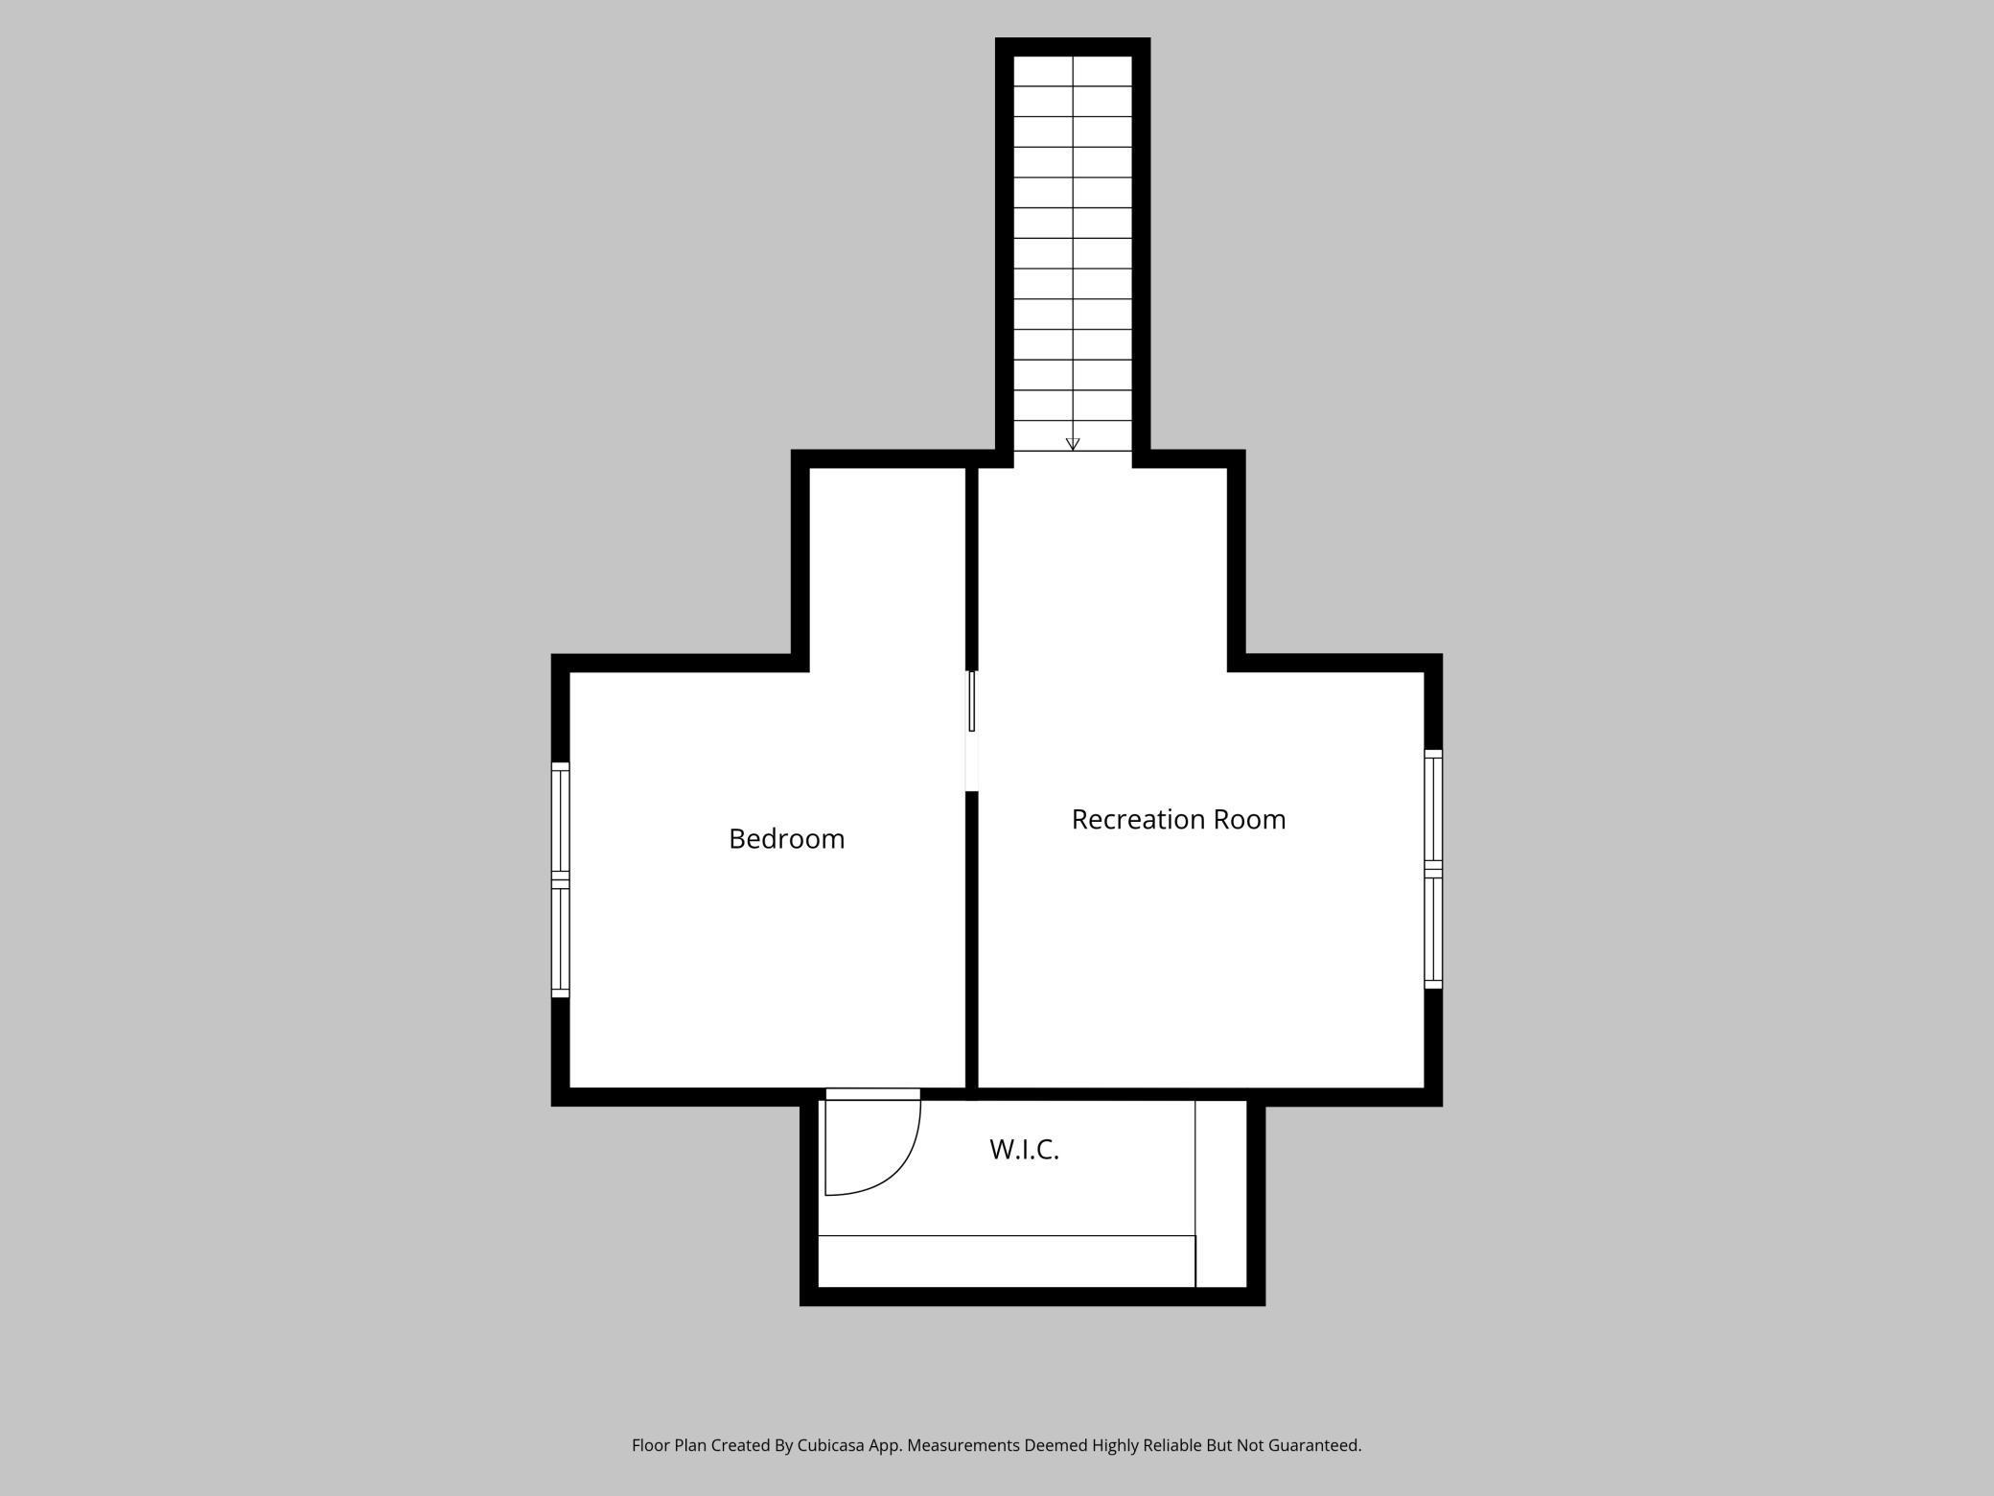

The one you have been waiting for is finally HERE! Custom built craftsman style home with 125 feet of PRIME lakeshore on coveted Bald Eagle Lake. Thoughtfully designed and carefully curated from top to bottom, inside and out- not a detail missed! Sprawling, picturesque, western facing lake views out every oversized lakeside window. Open concept main level living with spectacular finishes throughout including double crown molding and hardwood floors. Stunning Chef's kitchen with large kitchen island, high end integrated appliances, double oven with warming drawer, 6 burner cooktop, custom hood vent, granite counter tops, stone backsplash and Butler's pantry. Kitchen walks out to huge three season porch with stained concrete, gas fireplace and MORE views! Spacious living area offers oversized gas fireplace with stone surround, custom mantel and built-ins. Primary Suite on main level with amazing lake views holds spacious ensuite including a soaker tub, walk-in tiled shower, in-floor heat and walk in closet with wardrobe system. Main level also offers powder bath, laundry room and mudroom with built-in lockers and large closets with closet systems. Upper level includes recreational room with custom built-ins and 5th bedroom. Walk out lower level has in-floor heat throughout, gas fireplace with floor to ceiling stone, huge family room and a wet bar with ice maker, fridge, dishwasher microwave, perfect for entertaining! Plus a 3/4 bathroom with tiled walk-in shower right off the exterior door to the lake for convenience and easy access. 3 additional bedrooms in lower level as well as a Jack & Jill bathroom with double vanities and walk in closet. Niles speaker system throughout the home and (2) 200 amp electrical panels. Central vac with crumb catcher in kitchen. Water softener and newer tankless water heater for endless hot water. 3 car insulated and heated garage with floor drain. Hardy board siding, newer roof (2018), irrigation system and professionally designed landscaping with hardwired lighting. Gorgeous terrace for taking on the breathtaking sunset views! Electrical and water ran under the road to lakeshore with 220V for future hot tub. Irrigation system also at lakeshore. Hardscaped fire pit area for lakeside summer and fall campfire fun! Matching shed for all of your lakeside storage needs. This one will not last, schedule your showing TODAY!
Details
Maps
Contract Information
Exclusions: Garage Freezer
Status: Closed
Off Market Date: 2026-02-27
Contingency: None
Current Price: 1700000
Closed Date: 2026-04-10
Original List Price: 1700000
Sales Close Price: 1700000
ListPrice: 1700000
List Date: 2026-02-10
Owner is an Agent?: No
Auction?: No
General Property Information
Common Wall: No
Lot Measurement: Acres
Manufactured Home?: No
Multiple PIDs?: No
New Development: No
Number of Fireplaces: 3
Road Btwn WF & Home?: Yes
Waterfront Frontage: 125
Waterfront YN: Yes
Year Built: 2007
Yearly/Seasonal: Yearly
Zoning: Residential-Single Family
Bedrooms: 5
Baths Total: 4
Bath Full: 1
Bath Three Quarters: 2
Bath Half: 1
Main Floor Total SqFt: 2366
Above Grd Total SqFt: 2836
Below Grd Total SqFt: 2084
Total SqFt: 4920
Total Finished Sqft: 4376.00
FireplaceYN: Yes
Lake/Waterfront Name: Bald Eagle
Style: (SF) Single Family
Foundation Size: 2084
Garage Stalls: 3
Lot Dimensions: 125x398
Acres: 1.04
Assessment Pending: No
Location Tax and Other Information
House Number: 12255
Street Name: Ethan
Street Suffix: Avenue
Street Direction Suffix: N
Postal City: White Bear Lake
County: Washington
State: MN
Zip Code: 55110
Complex/Dev/Subdivision: Lake Ests
Assessments
Tax With Assessments: 17702
Building Information
Finished SqFt Above Ground: 2544
Finished SqFt Below Ground: 1832
Elevation Highpoint to Waterfront Feet
Elevation Highpoint Waterfront Feet: 10-15
Lake Details
Lake Acres: 1049
Lake Depth: 36
Lease Details
Land Leased: Not Applicable
Miscellaneous Information
Homestead: No
Ownership
Fractional Ownership: No
Parking Characteristics
Garage Dimensions: 38x26
Garage Square Feet: 997
Public Survey Info
Range#: 21
Section#: 31
Township#: 31
Property Features
Accessible: Roll-In Shower
Air Conditioning: Central Air
Amenities Unit: Cable; Ceiling Fan(s); French Doors; Hardwood Floors; In-Ground Sprinkler; Kitchen Center Island; Kitchen Window; Main Floor Primary Bedroom; Natural Woodwork; Paneled Doors; Panoramic View; Patio; Porch; Primary Bedroom Walk-In Closet; Satellite Dish; Security System; Tile Floors; Walk-In Closet; Washer/Dryer Hookup; Wet Bar
Appliances: Air-To-Air Exchanger; Central Vacuum; Chandelier; Cooktop; Dishwasher; Disposal; Double Oven; Dryer; Microwave; Range; Refrigerator; Washer
Basement: Full; Storage Space; Sump Pump; Tile Shower
Bath Description: 3/4 Jack & Jill; Double Sink; Main Floor 1/2 Bath; Full Primary; Private Primary; 3/4 Basement; Two Basement Baths; Bathroom Ensuite; Separate Tub & Shower; Walk-In Shower Stall
Construction Materials: Concrete; Frame
Construction Status: Previously Owned
Dining Room Description: Breakfast Bar; Kitchen/Dining Room
Electric: 200+ Amp Service; Circuit Breakers
Exterior: Brick/Stone; Cement Board; Shakes
Family Room Characteristics: Family Room; Lower Level
Financing Terms: Conventional
Fireplace Characteristics: Family Room; Gas Burning; Living Room; Stone; Other
Fuel: Natural Gas
Heating: Forced Air; Humidifier; In-Floor Heating
Lake Details: Sand; Soft
Laundry: Gas Dryer Hookup; Laundry Room; Main Level; Sink; Washer Hookup
Lock Box Type: Supra
Lot Description: Accessible Shoreline; Tree Coverage - Light
Parking Characteristics: Finished Garage; Floor Drain; Garage Door Opener; Insulated Garage
Road Frontage: City Street; Paved Streets
Road Responsibility: Public Maintained Road
Roof: Age 8 Years or Less; Architectural Shingle; Pitched
Second Unit: Easily Divided
Sellers Terms: Cash; Conventional
Sewer: City Sewer/Connected
Special Search: All Living Facilities on One Level; Main Floor Bedroom; Main Floor Laundry; Main Floor Primary; Primary Bdr Suite
Stories: One and One Half
Water: City Water - In Street; Private; Well
Waterfront Type: Lake Front
Waterfront View: Panoramic; West
Room Information
| Room Name | Dimensions | Level |
| Three Season Porch | 18x14 | Main |
| Dining Room | 14x13 | Main |
| Family Room | 38x28 | Lower |
| Fifth (5th) Bedroom | 18x11 | Upper |
| First (1st) Bedroom | 14x14 | Main |
| Fourth (4th) Bedroom | 14x11 | Lower |
| Kitchen | 16x15 | Main |
| Laundry | 9x9 | Main |
| Living Room | 18x16 | Main |
| Mud Room | 16x8 | Main |
| Pantry (Walk-In) | 7x7 | Main |
| Recreation Room | 18x13 | Upper |
| Second (2nd) Bedroom | 13x12 | Lower |
| Third (3rd) Bedroom | 14x13 | Lower |
Listing Office: eXp Realty
Last Updated: June - 26 - 2026

The data relating to real estate for sale on this web site comes in part from the Broker Reciprocity SM Program of the Regional Multiple Listing Service of Minnesota, Inc. The information provided is deemed reliable but not guaranteed. Properties subject to prior sale, change or withdrawal. ©2026 Regional Multiple Listing Service of Minnesota, Inc All rights reserved.
Saturday 17th of October 2026 02:56 AM

218-998-4400
Mohagen Real Estate


Let's Connect

Mohagen Real Estate
sue@MohagenRealEstate.com
Office: 218-998-4400
Cell: 218-731-7376

Mohagen Real Estate is licensed in the State of Minnesota