1226 Sibley Memorial Highway, Mendota Heights, MN 55150 (MLS# 7063249)
$2,350,000
Mendota Heights, MN 55150
MLS# 7063249
4 beds | 5 baths | 6735 sqft
1 / 58

Property Description
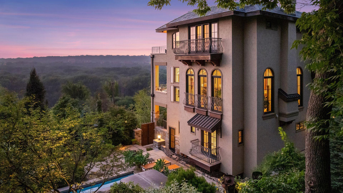
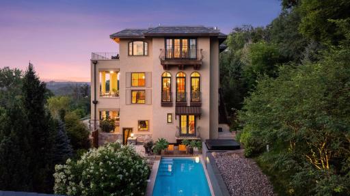
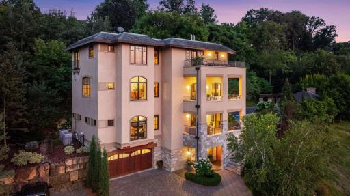
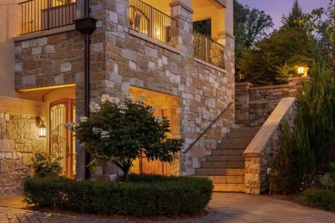
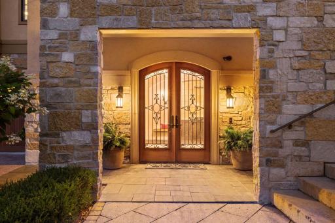
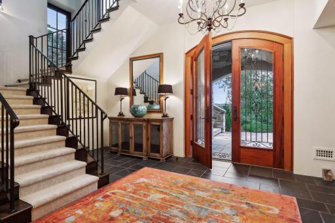
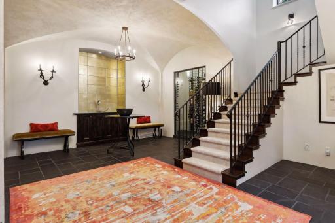
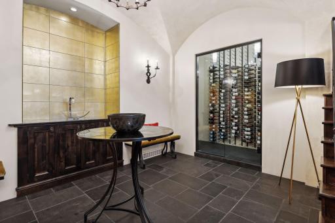
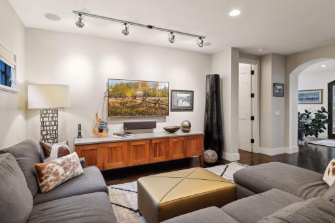
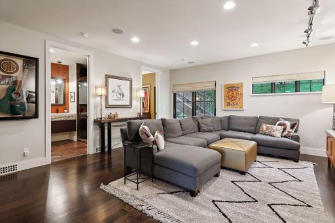
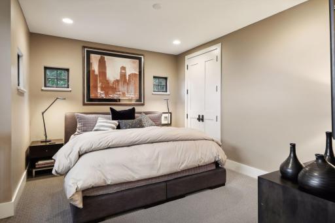
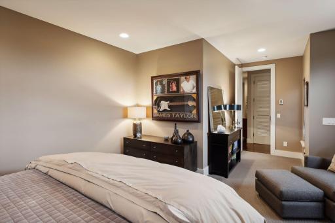
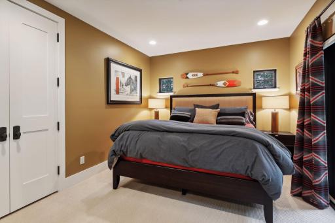
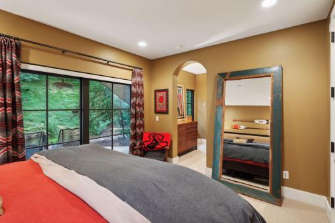
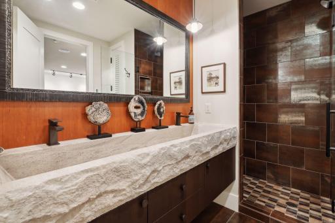
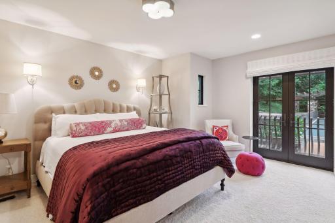
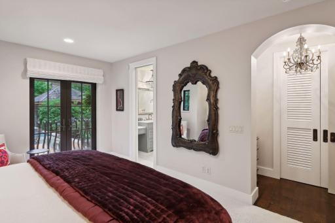
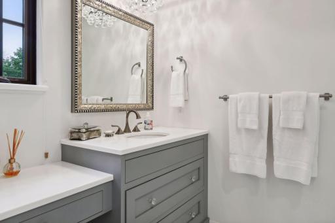
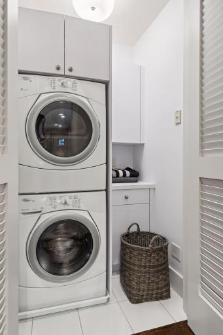
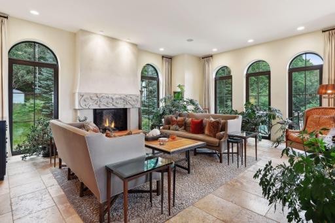
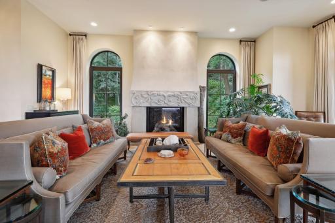
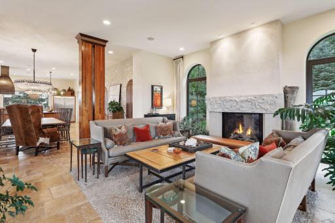
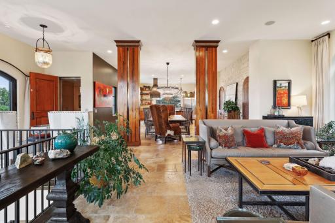
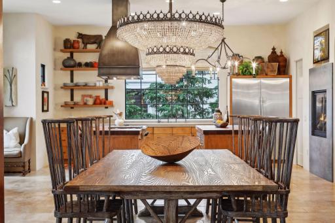
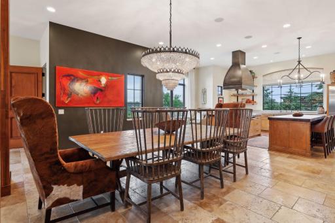
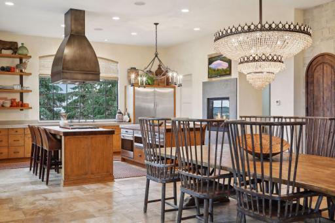
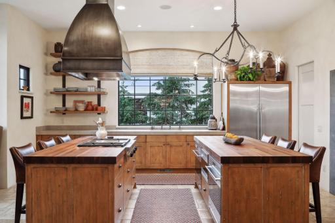
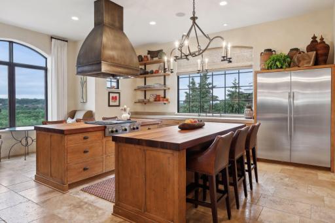
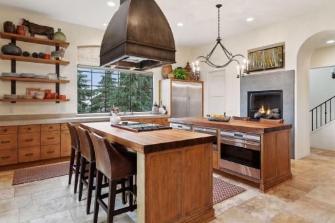
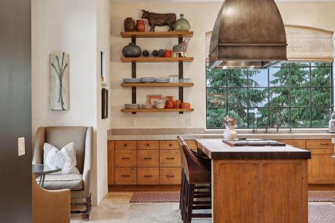
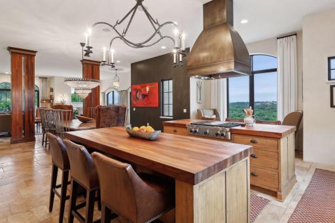
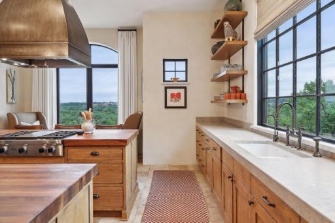
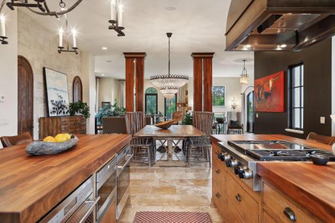
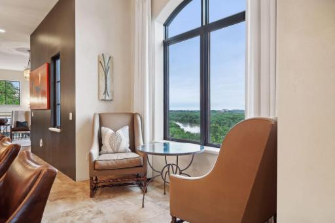
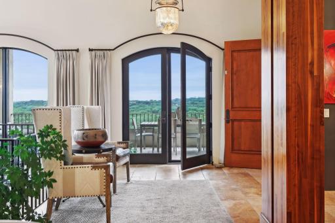
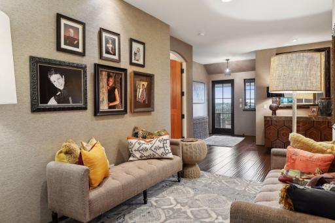
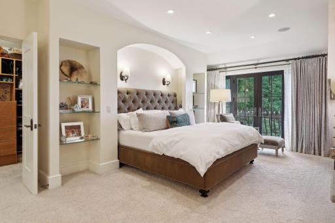
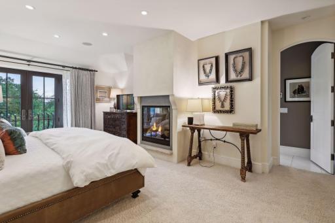
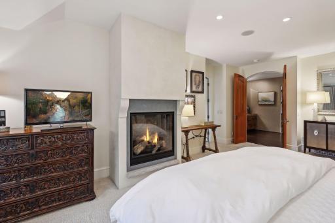
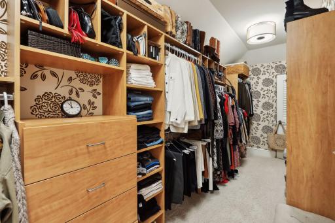
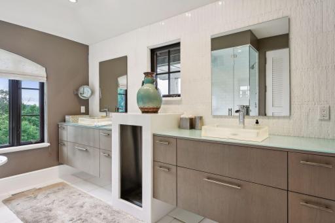
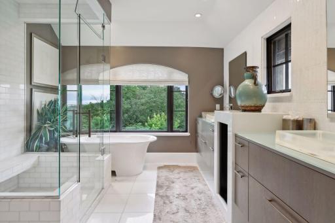
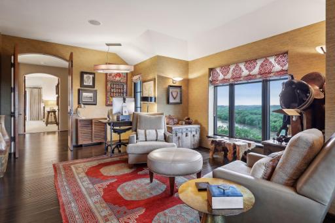
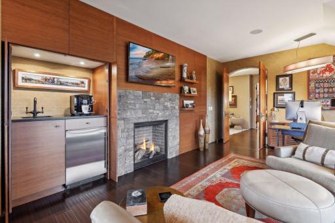
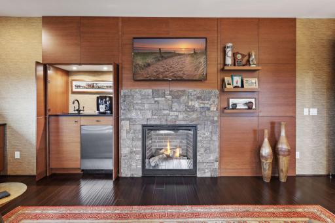
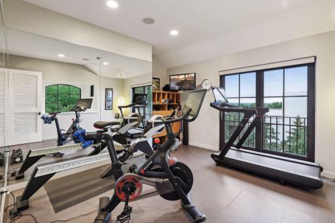
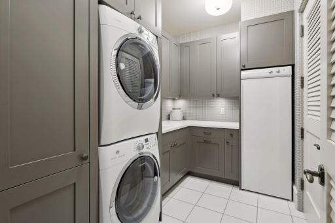
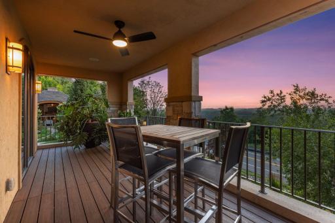
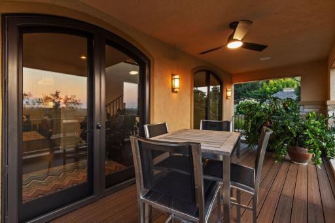
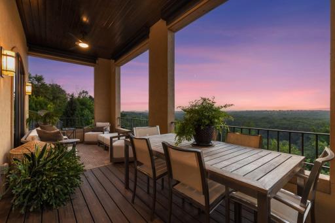
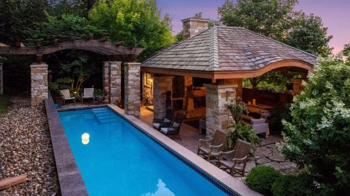
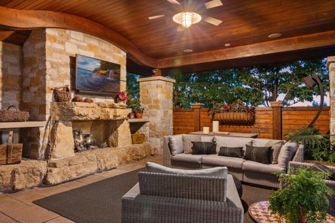
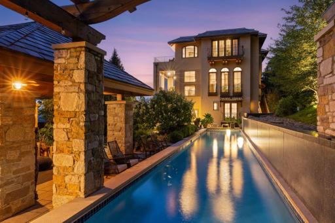
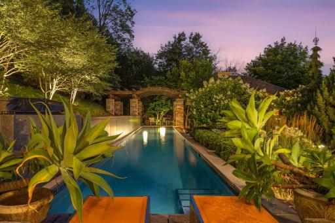
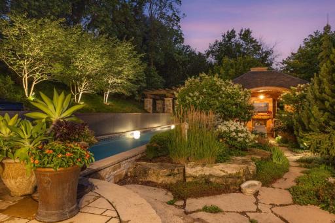
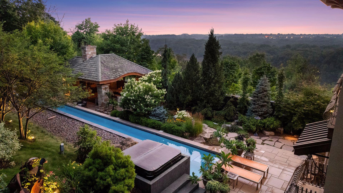
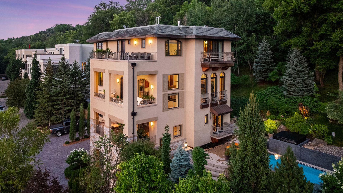
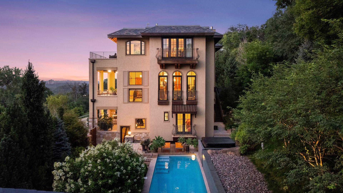
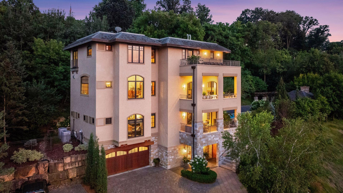
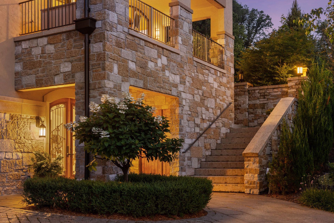
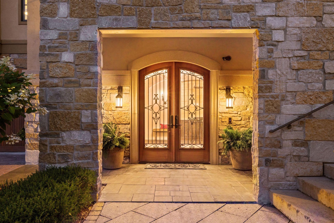
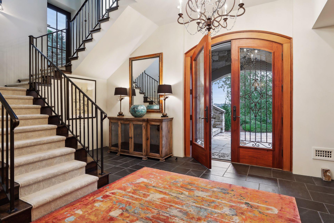
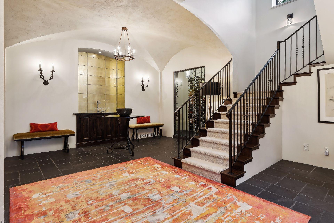
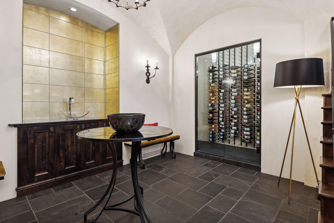
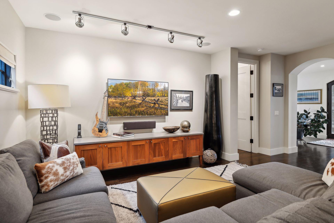
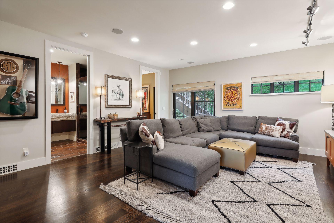
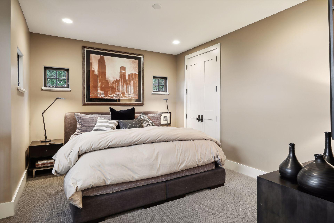
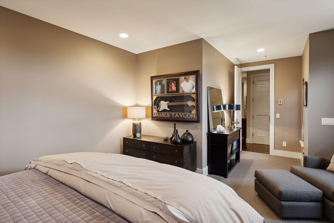
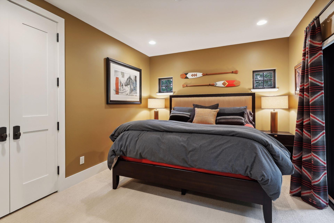
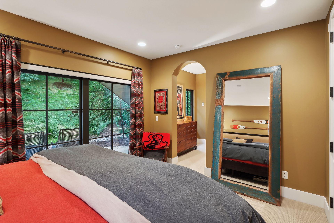
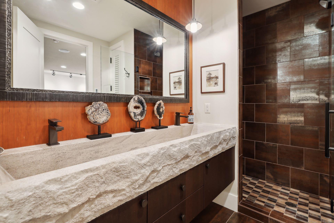
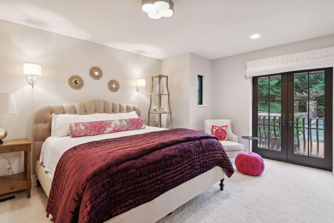
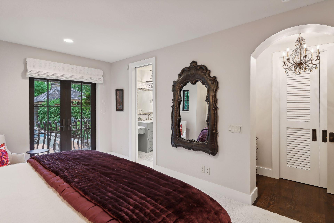
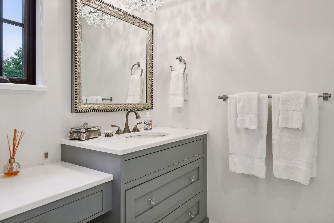
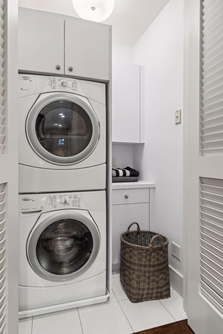
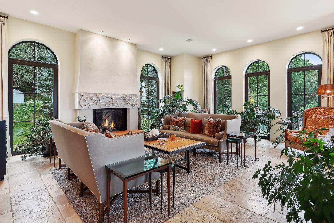
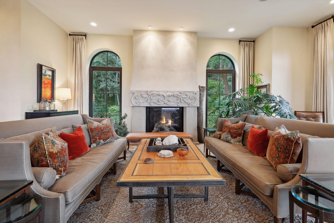
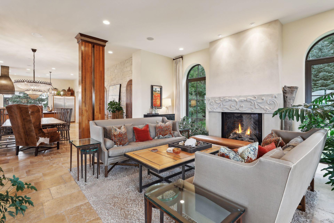
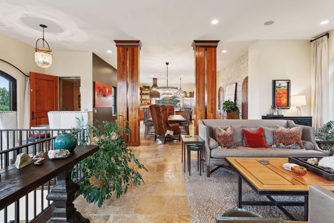
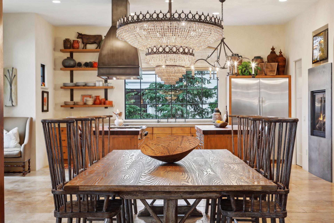
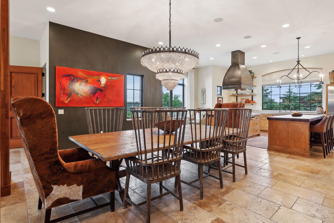
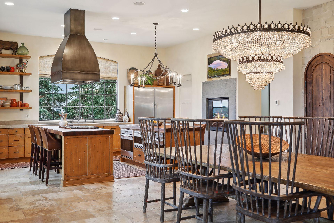
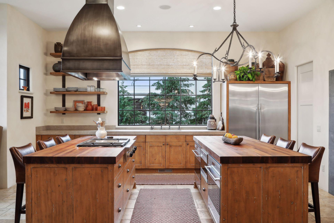
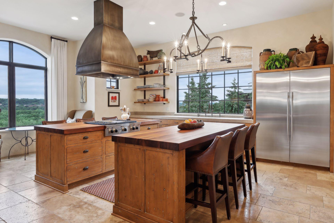
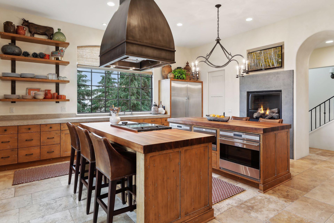
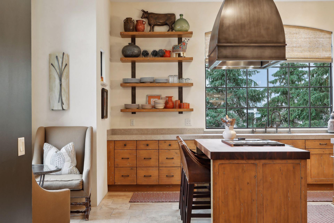
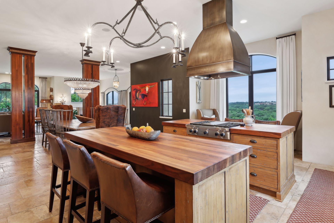
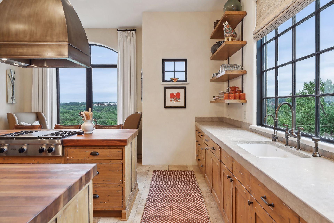
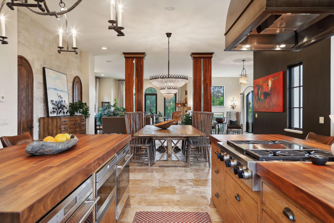
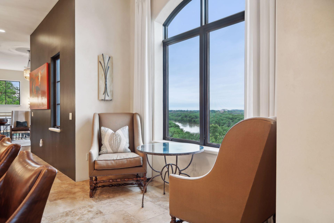
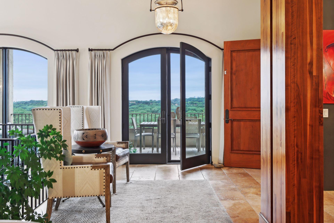
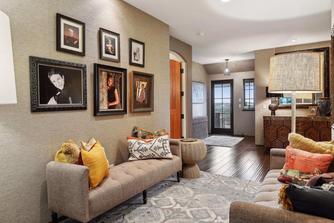
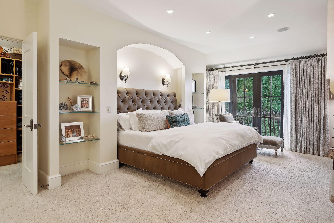
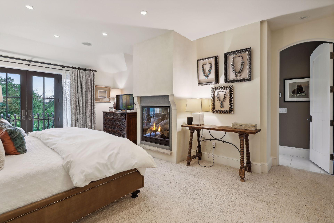
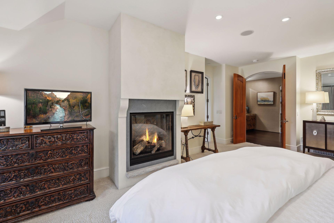
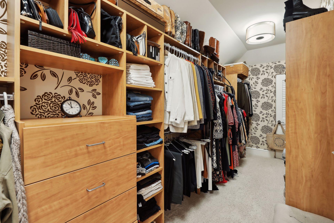
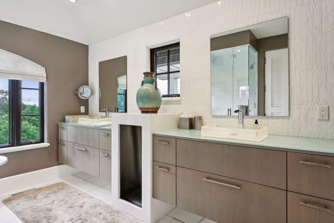
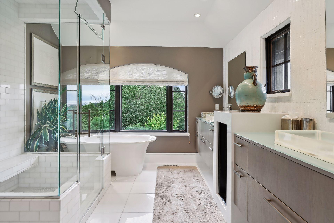
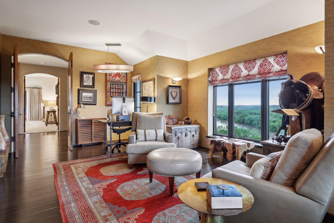
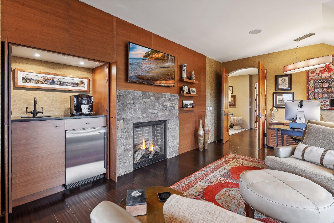
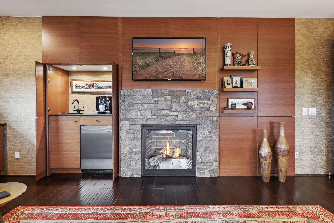
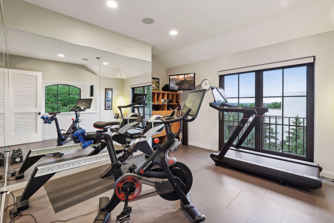
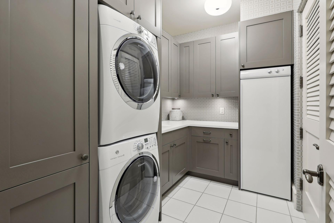
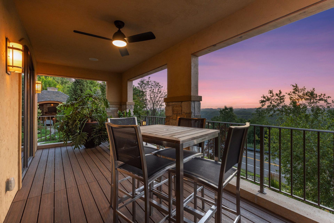
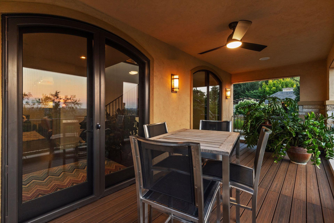
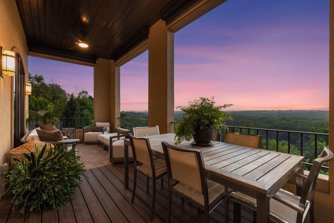
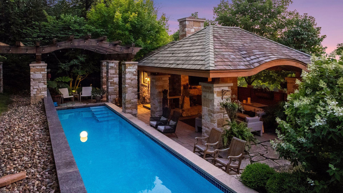
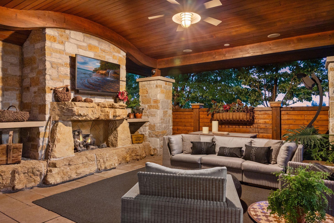
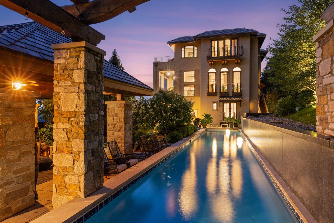
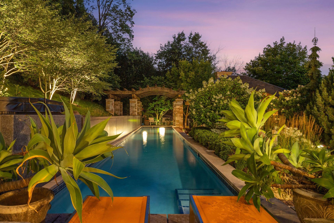
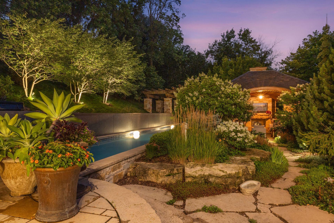
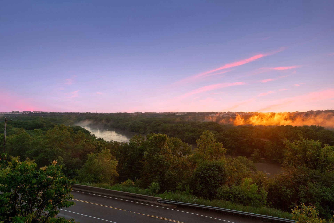
A Rare architectural sanctuary perched on 0.67 serene acres overlooking the dramatic confluence of the Minnesota and Mississippi Rivers, this remarkable residence was thoughtfully designed to capture extraordinary vistas from every elevation. With the lush river valley stretching beyond, each level opens to a new perspectiveânature and architecture in seamless harmony. Timeless in its construction, the home evokes a refined Tuscan aesthetic paired with a sophisticated, functional layout. Private outdoor sanctuaries unfold throughout the property, including expansive terraces on every level, a 75 foot lap pool, and a beautifully appointed pool houseâcreating a true retreat for both relaxation and entertaining. The light filled foyer welcomes you with an open stairwell, effortlessly connecting private bedroom floors with the homeâs inviting public spaces. An elevator provides convenient access to all levels. The second floor offers exceptional privacy with three bedrooms, a media room, two bathrooms, and a dedicated laundry room. On the third floor, the homeâs main living and entertaining spaces shine. With soaring 12 foot ceilings, these expansive areas feel open, airy, and serene, perfectly framing the breathtaking views beyond. The top floor is reserved for the ownerâs suiteâan intimate retreat featuring an oversized walk in closet, luxurious spa inspired bath, private office, fitness space, and a second laundry room. A finished first floor garage accommodates oversized vehicles while providing generous storage and easy circulation throughout the home. Located just minutes from downtown Minneapolis, Saint Paul, and MSP Airport, and with direct access to the Big Rivers Regional Trail, this residence offers the rare balance of privacy, design excellence, and urban convenience.
Details
Maps
Documents
Contract Information
Status: Active
Contingency: None
Current Price: 2350000
Original List Price: 2350000
ListPrice: 2350000
List Date: 2026-05-05
Owner is an Agent?: No
Auction?: No
General Property Information
Common Wall: No
Lot Measurement: Acres
Manufactured Home?: No
Multiple PIDs?: Yes
New Development: No
Number of Fireplaces: 5
Road Btwn WF & Home?: Yes
Waterfront Present: No
Year Built: 2010
Yearly/Seasonal: Yearly
Zoning: Residential-Single Family
Bedrooms: 4
Baths Total: 5
Bath Full: 1
Bath Three Quarters: 2
Bath Half: 2
Main Floor Total SqFt: 1820
Above Grd Total SqFt: 5847
Below Grd Total SqFt: 888
Total SqFt: 6735
Total Finished Sqft: 5766.00
Lake/Waterfront Name: Mississippi River
Style: (SF) Single Family
Foundation Size: 967
Garage Stalls: 2
Lot Dimensions: Irregular
Acres: 0.67
Assessment Pending: No
Location Tax and Other Information
House Number: 1226
Street Name: Sibley Memorial
Street Suffix: Highway
Postal City: Mendota Heights
County: Dakota
State: MN
Zip Code: 55150
Complex/Dev/Subdivision: Beaudets Add
Additional Parcels Information
Property ID #2: 261350000391
Assessments
Tax With Assessments: 20530
Building Information
Finished SqFt Above Ground: 5085
Finished SqFt Below Ground: 681
Lease Details
Land Leased: Not Applicable
Miscellaneous Information
Homestead: No
Ownership
Fractional Ownership: No
Parking Characteristics
Garage Dimensions: 30x22
Garage Square Feet: 712
Public Survey Info
Range#: 23
Section#: 22
Township#: 28
Property Features
Accessible: Accessible Elevator Installed
Air Conditioning: Central Air
Amenities Unit: Balcony; Ceiling Fan(s); Deck; Exercise Room; French Doors; Hardwood Floors; Hot Tub; In-Ground Sprinkler; Intercom System; Kitchen Center Island; Kitchen Window; Paneled Doors; Panoramic View; Patio; Primary Bedroom Walk-In Closet; Security System; Tile Floors; Walk-In Closet; Wet Bar
Appliances: Air-To-Air Exchanger; Central Vacuum; Chandelier; Cooktop; Dishwasher; Disposal; Double Oven; Dryer; Energy Star Appliances; Microwave; Refrigerator; Washer; Water Filtration System; Wine Cooler
Basement: None
Bath Description: Double Sink; Main Floor 1/2 Bath; Upper Level 1/2 Bath; Upper Level 3/4 Bath; Upper Level Full Bath; Full Primary; Private Primary; Bathroom Ensuite; Separate Tub & Shower; Walk-In Shower Stall
Construction Status: Previously Owned
Dining Room Description: Breakfast Area; Breakfast Bar; Kitchen/Dining Room; Separate/Formal Dining Room
Exterior: Brick/Stone; Stucco
Family Room Characteristics: 2 or More; Family Room
Fireplace Characteristics: Brick; Family Room; Gas Burning; Living Room; Primary Bedroom; Wood Burning; Other
Foundation: Poured Concrete
Fuel: Natural Gas
Heating: Forced Air; In-Floor Heating
Laundry: Laundry Closet; Laundry Room; Lower Level; Sink; Upper Level
Lot Description: Irregular Lot; Tree Coverage - Heavy
Outbuildings: Gazebo; Hot Tub; Pool House
Parking Characteristics: Garage Door Opener; Insulated Garage; Tuckunder Garage
Pool Description: Below Ground; Heated
Road Frontage: City Street; Curbs; Paved Streets
Road Responsibility: Public Maintained Road
Roof: Flat
Sellers Terms: Cash; Conventional
Sewer: City Sewer/Connected
Special Search: 3 BR on One Level; Divided Bdr Flr Plan; Primary Bdr Suite
Stories: More Than 2 Stories
Water: City Water/Connected
Waterfront View: Panoramic; River
Room Information
| Room Name | Dimensions | Level |
| Deck | 25x07 | Main |
| Deck | 25x07 | Third |
| Deck | 25x07 | Upper |
| Deck | 08x06 | Third |
| Dining Room | 14x20 | Third |
| Exercise Room | 13x14 | Upper |
| Family Room | 17x19 | Main |
| First (1st) Bedroom | 24x14 | Upper |
| Fourth (4th) Bedroom | 15x11 | Main |
| Foyer | 19x22 | Lower |
| Great Room | 24x21 | Third |
| Kitchen | 13x19 | Third |
| Laundry | 06x11 | Upper |
| Office | 23x14 | Upper |
| Pantry (Walk-In) | 06x07 | Third |
| Pantry (Walk-In) | 08x06 | Third |
| Second (2nd) Bedroom | 16x14 | Main |
| Third (3rd) Bedroom | 15x15 | Main |
 1226 Sibley Memorial Hwy - Floor Plan
 Listing Office: Lakes Sotheby's International Realty
Last Updated: May - 22 - 2026

The data relating to real estate for sale on this web site comes in part from the Broker Reciprocity SM Program of the Regional Multiple Listing Service of Minnesota, Inc. The information provided is deemed reliable but not guaranteed. Properties subject to prior sale, change or withdrawal. ©2024 Regional Multiple Listing Service of Minnesota, Inc All rights reserved.
Tuesday 26th of May 2026 12:38 PM

218-998-4400
Mohagen Real Estate


Let's Connect

Mohagen Real Estate
sue@MohagenRealEstate.com
Office: 218-998-4400
Cell: 218-731-7376

Mohagen Real Estate is licensed in the State of Minnesota