123 3rd Street NE, Aitkin, MN 56431 (MLS# 7142005)
$168,000
Aitkin, MN 56431
MLS# 7142005
2 beds | 1 baths | 702 sqft
1 / 30
Property Description
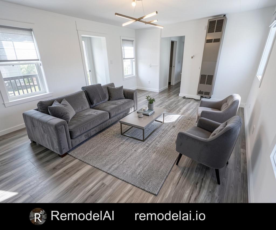
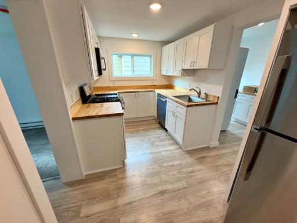
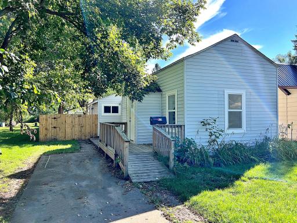
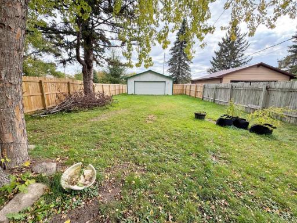
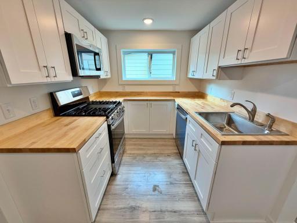
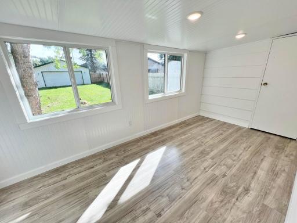
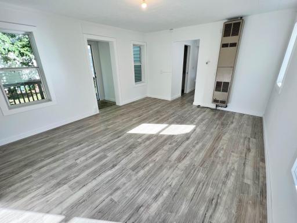
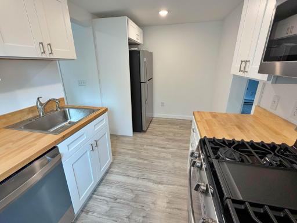
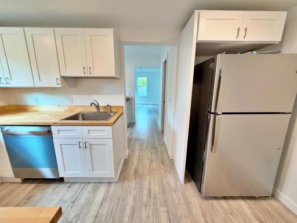
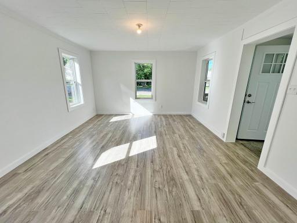
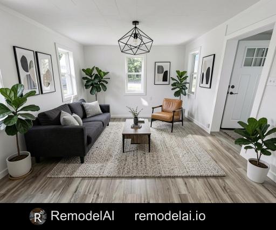
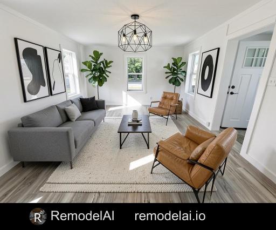
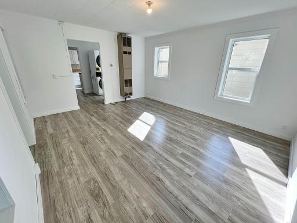
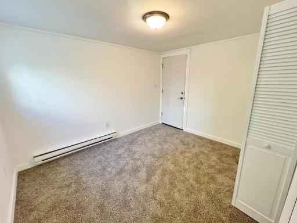
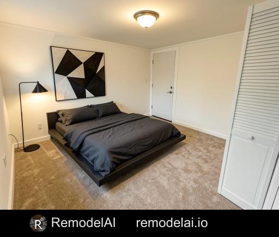
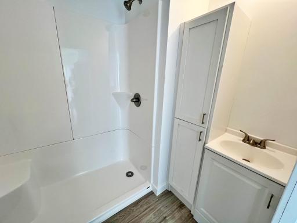
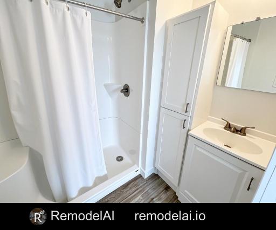
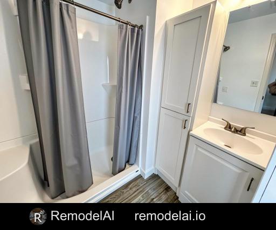
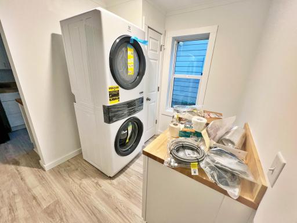
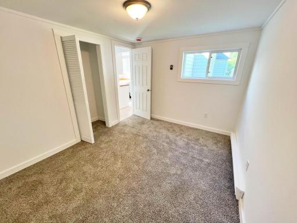
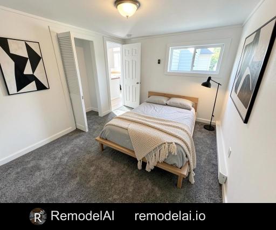
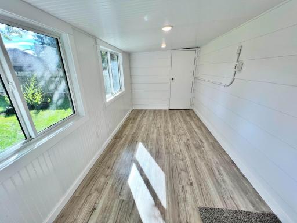
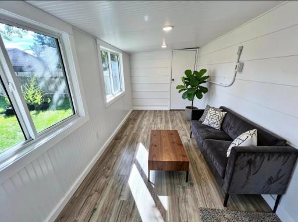
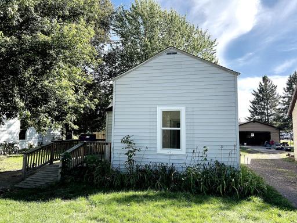
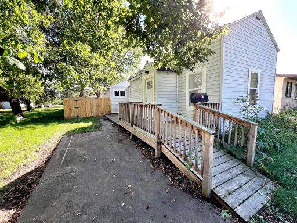
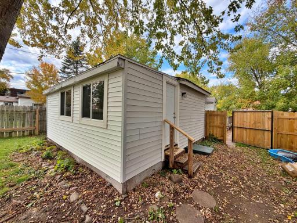
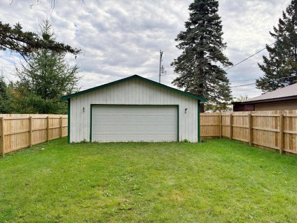
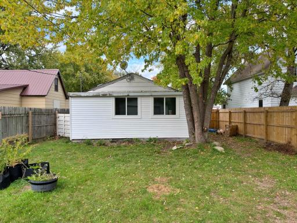
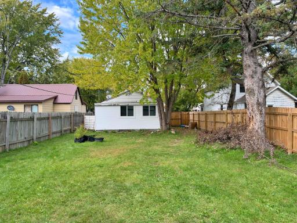
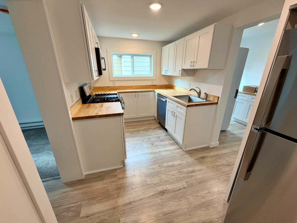
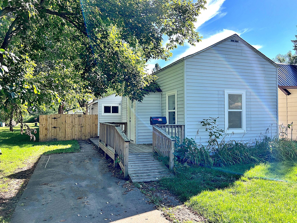
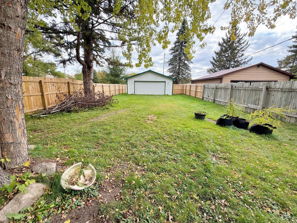
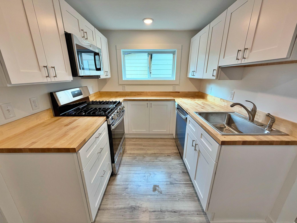
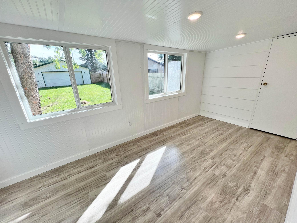
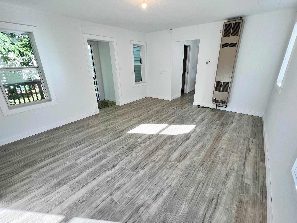
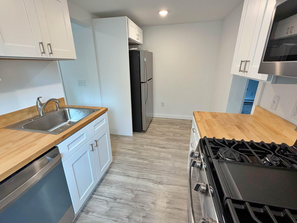
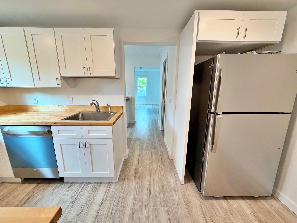
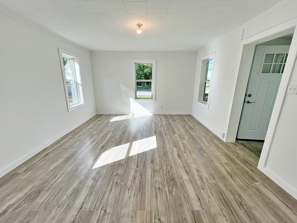
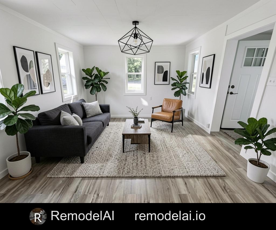
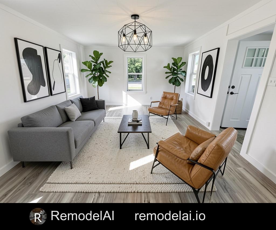
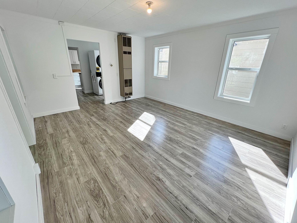
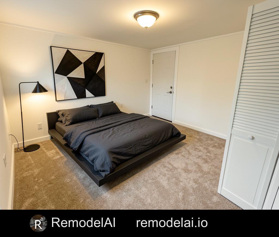
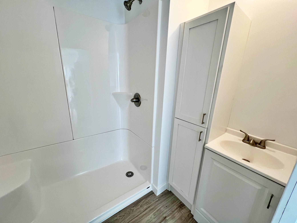
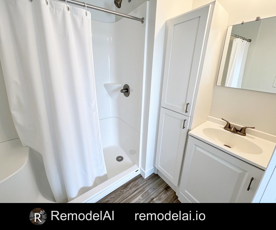
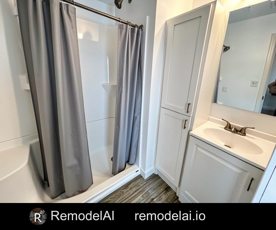
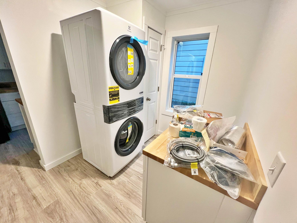
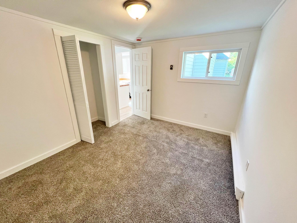
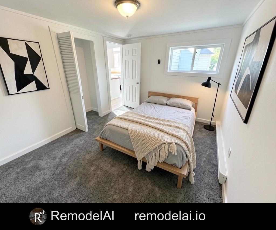
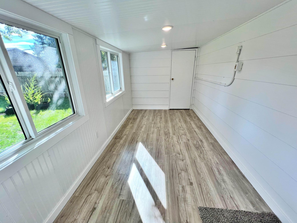
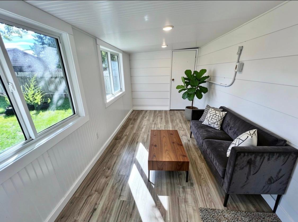
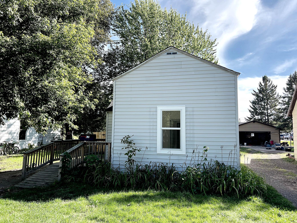
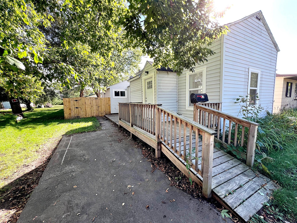
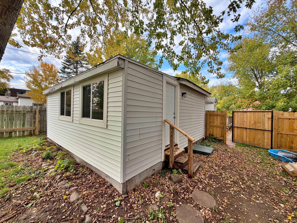
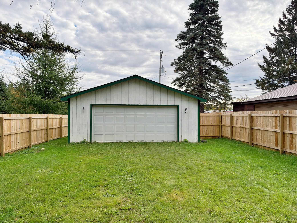
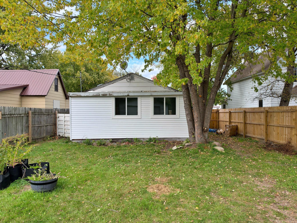
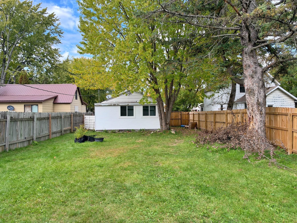
Welcome home to this beautifully updated 2-bedroom, 1-bath home offering comfortable, easy one-level living. Thoughtfully improved from top to bottom, this property combines modern updates with the charm and convenience of a cozy home. The main living area features new flooring, windows, doors, and leveled floors, while walls were removed and areas insulated to create a more comfortable and functional living space. The completely remodeled kitchen features new cabinetry and all-new appliances, and the brand-new bathroom adds even more appeal. Step outside to enjoy the completely remodeled 3-season porch, the perfect spot to relax, entertain, or take in views of the spacious backyard. The yard has been leveled and includes a new fence, providing a great outdoor space for pets, gardening, recreation, or gatherings. Additional improvements include a removed chimney and a completely redone crawl space, including vapor wrap and other improvements. The crawl space has also been reconfigured to provide improved functionality and accessibility. A large 24 x 24 detached 2-stall garage offers plenty of room for vehicles, storage, hobbies, and toys. Located on a peaceful no-through street, this home is conveniently within walking distance of downtown and its variety of shops, restaurants, services, and local amenities. Whether you're downsizing, purchasing your first home, or looking for a comfortable and low-maintenance retreat, this extensively updated property is ready to welcome you home! (NOTE: Select photos have been virtually staged to paint vision for the new homeowner).
Details
Maps
Documents
Contract Information
Status: Active
Contingency: None
Current Price: 168000
Original List Price: 184000
ListPrice: 168000
List Date: 2026-09-09
Owner is an Agent?: No
Auction?: No
General Property Information
Common Wall: No
Lot Measurement: Acres
Manufactured Home?: No
Multiple PIDs?: No
New Development: No
Other Parking Spaces: 1
Waterfront YN: No
Year Built: 1947
Yearly/Seasonal: Yearly
Zoning: Residential-Single Family
Bedrooms: 2
Baths Total: 1
Bath Full: 1
Main Floor Total SqFt: 702
Above Grd Total SqFt: 702
Total SqFt: 702
Total Finished Sqft: 702.00
Style: (SF) Single Family
Foundation Size: 702
Power Company: Aitkin Public Utilities
Garage Stalls: 2
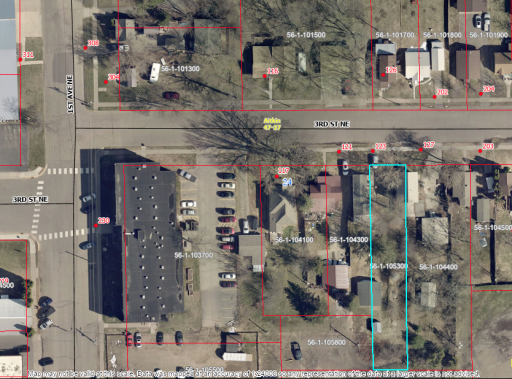
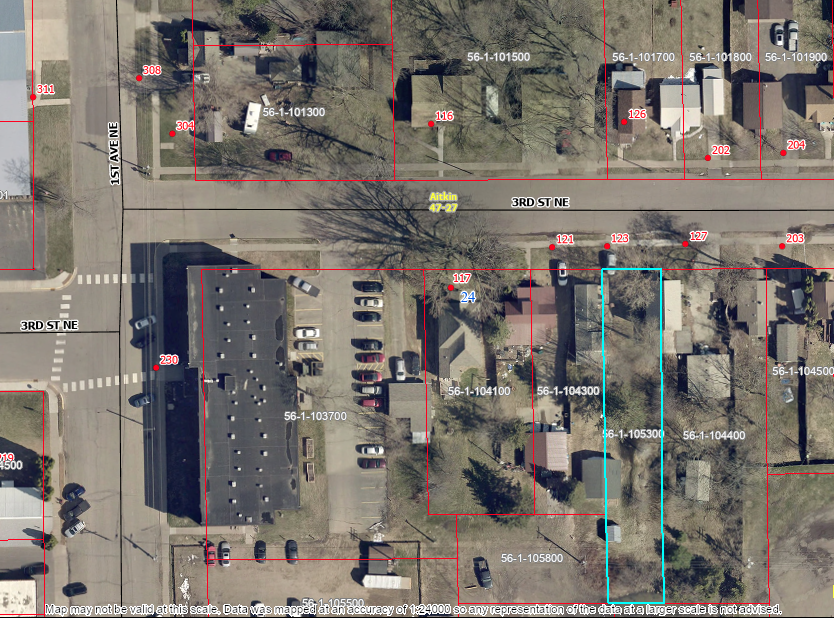
Lot Dimensions: 40 x 225
Acres: 0.2
Assessment Pending: No
Location Tax and Other Information
House Number: 123
Street Name: 3rd
Street Suffix: Street
Street Direction Suffix: NE
Postal City: Aitkin
County: Aitkin
State: MN
Zip Code: 56431
Assessments
Tax With Assessments: 448
Building Information
Finished SqFt Above Ground: 702
Lease Details
Land Leased: Not Applicable
Lock Box Type
Lock Box Source: GLAR
Miscellaneous Information
DP Resource: Yes
Homestead: No
Ownership
Fractional Ownership: No
Parking Characteristics
Garage Dimensions: 24 x 24
Garage Square Feet: 576
Property Features
Accessible: Wheelchair Ramp
Air Conditioning: None
Amenities Unit: Patio; Porch
Appliances: Dryer; Range; Refrigerator; Washer
Basement: Crawl Space
Bath Description: Main Floor Full Bath
Construction Materials: Frame
Construction Status: Previously Owned
Dining Room Description: Living/Dining Room
Electric: 60 Amp Service
Exterior: Vinyl
Fencing: Partial; Wood
Foundation: Concrete Block; Pillar/Post/Pier
Fuel: Electric; Natural Gas
Heating: Baseboard; Space Heater
Internet Options: Fiber Optic
Laundry: Main Level
Lock Box Type: SentriLock
Lot Description: Tree Coverage - Light
Pool Description: None
Road Frontage: Paved Streets; Sidewalks
Road Responsibility: Public Maintained Road
Roof: Asphalt Shingles
Sellers Terms: Cash; Conventional; FHA; VA
Sewer: City Sewer/Connected
Special Search: All Living Facilities on One Level; Rehabbed
Stories: One
Water: City Water/Connected
Room Information
| Room Name | Dimensions | Level |
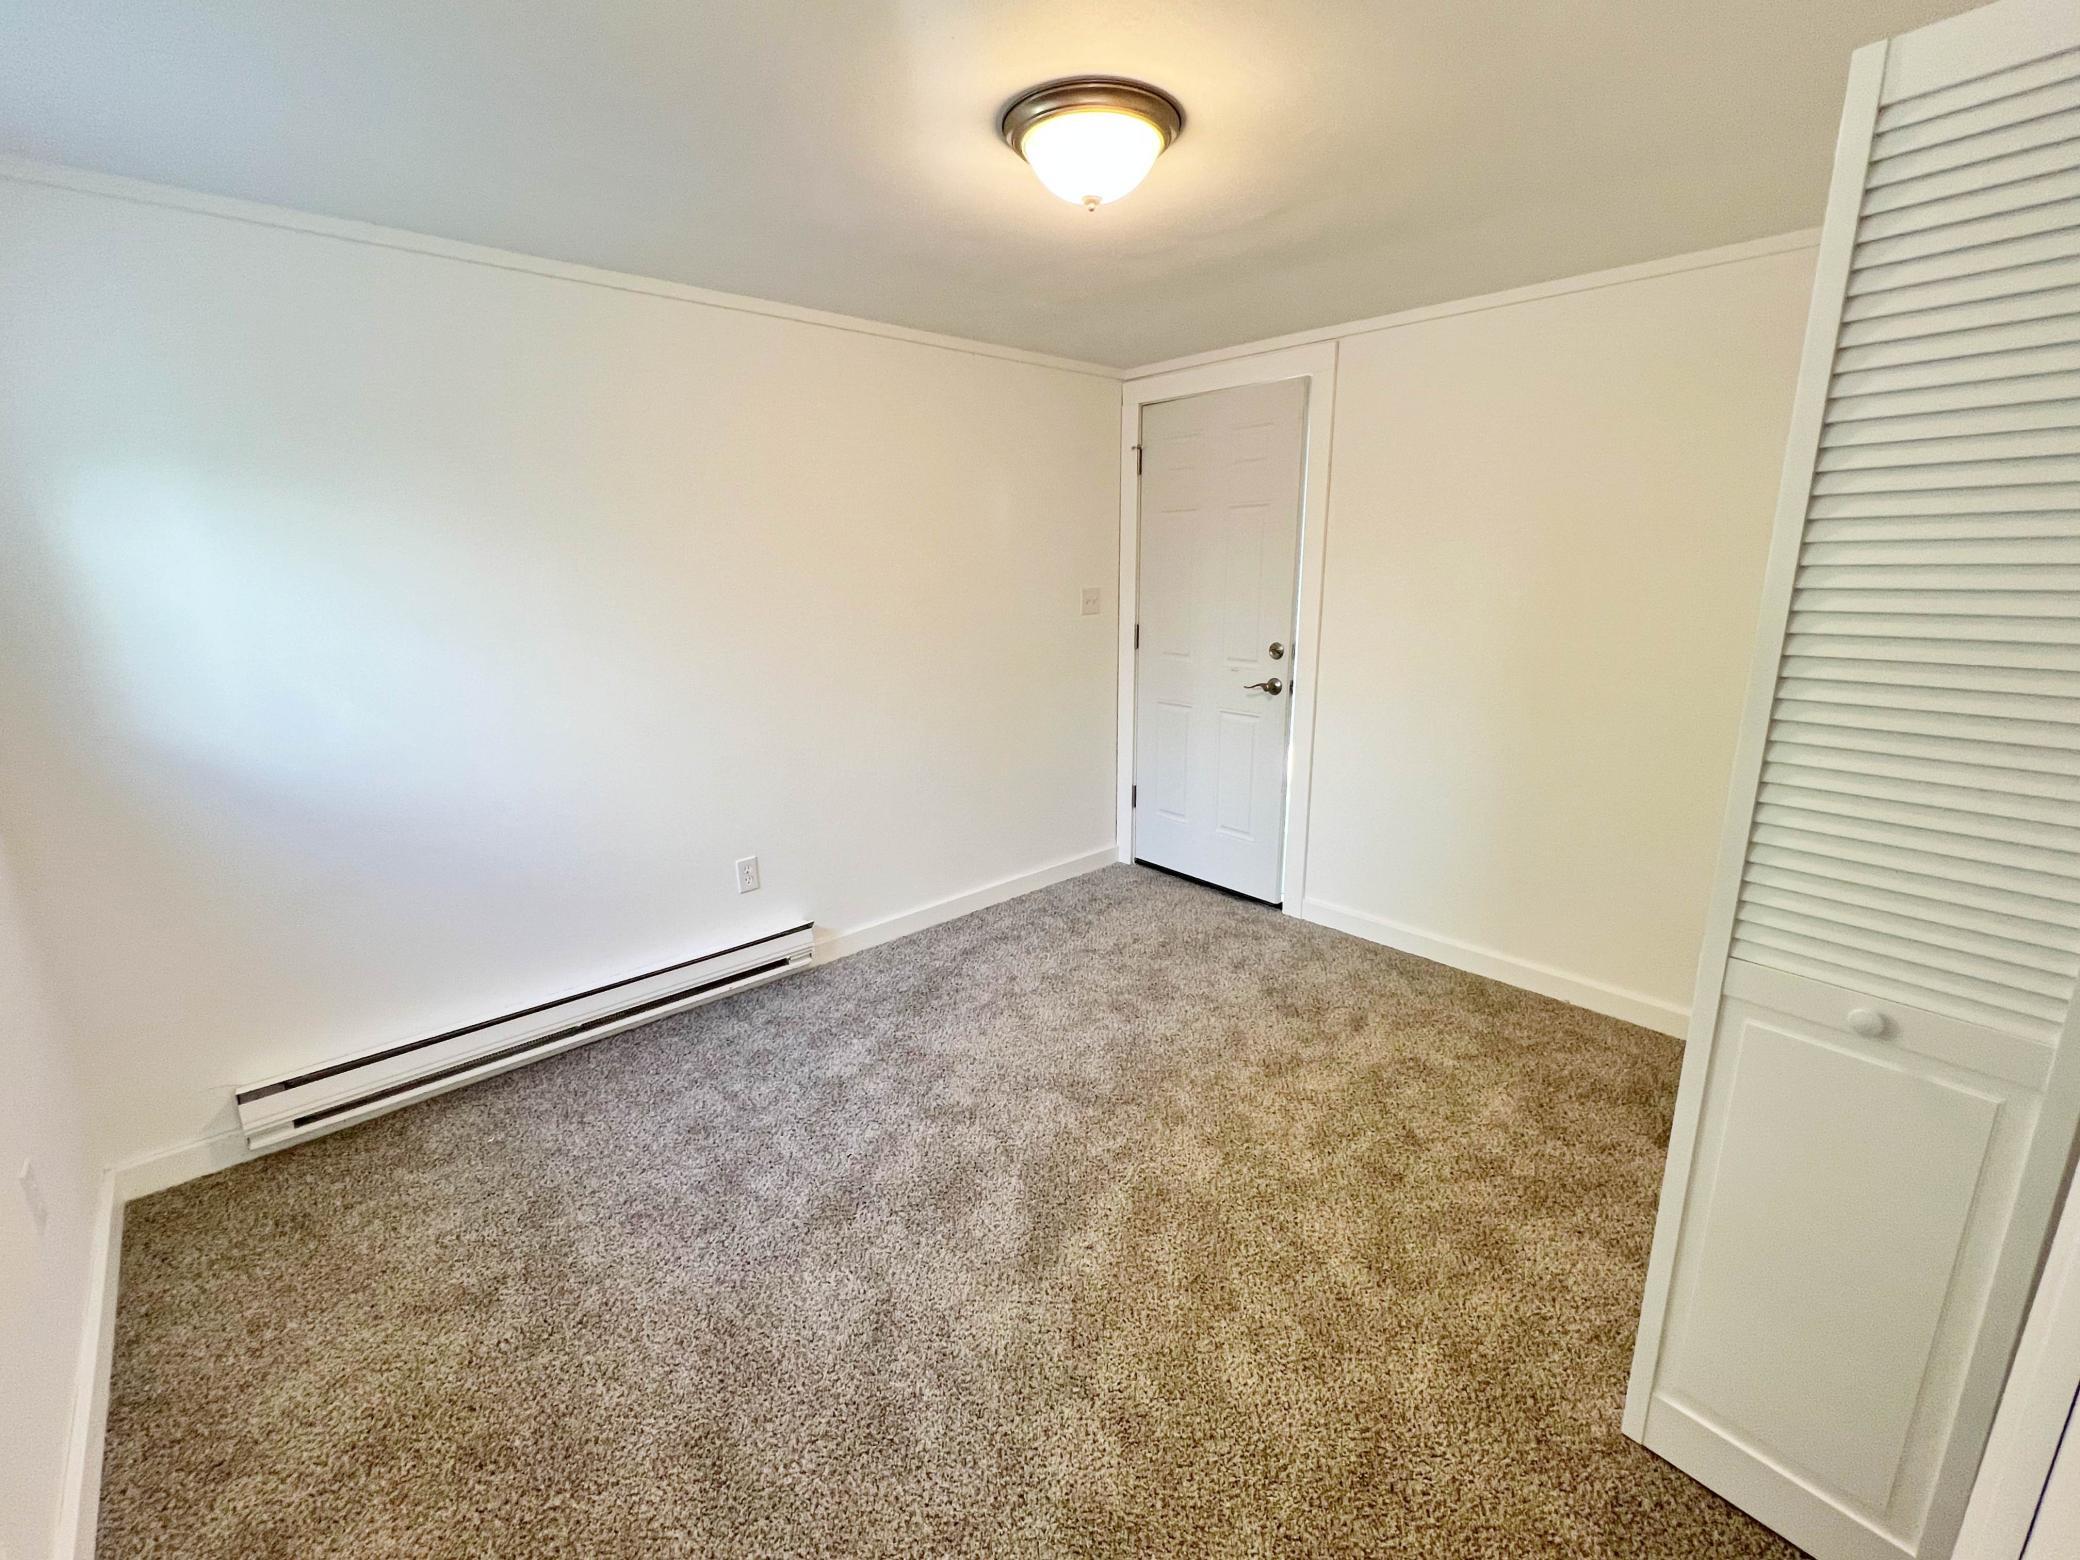
| First (1st) Bedroom | 11 x 10 | Main |
| Kitchen | 13 x 8 | Main |
| Living Room | 15.5 x 13 | Main |
| Porch | 16 x 8 | Main |
| Second (2nd) Bedroom | 11 x 7 | Main |
 Seller Disclosures 123 3rd St NE Schmies
 Listing Office: RE/MAX Northland
Last Updated: October - 15 - 2026

The data relating to real estate for sale on this web site comes in part from the Broker Reciprocity SM Program of the Regional Multiple Listing Service of Minnesota, Inc. The information provided is deemed reliable but not guaranteed. Properties subject to prior sale, change or withdrawal. ©2026 Regional Multiple Listing Service of Minnesota, Inc All rights reserved.
Saturday 17th of October 2026 09:06 PM

218-998-4400
Mohagen Real Estate


Let's Connect

Mohagen Real Estate
sue@MohagenRealEstate.com
Office: 218-998-4400
Cell: 218-731-7376

Mohagen Real Estate is licensed in the State of Minnesota