123 50th Avenue E, West Fargo, ND 58078 (MLS# 7138339)
$849,000
West Fargo, ND 58078
MLS# 7138339
4 beds | 3 baths | 4677 sqft
1 / 99
Property Description
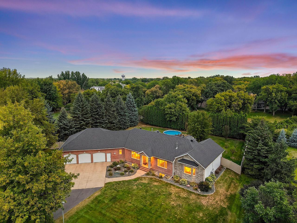
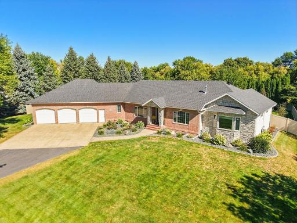
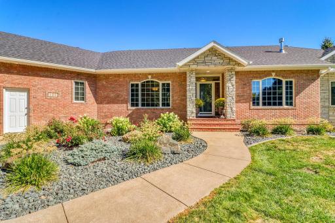
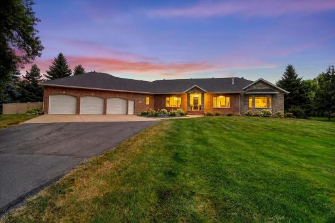
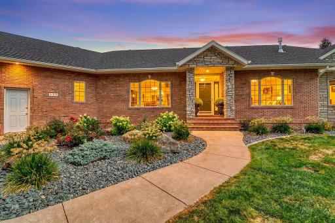
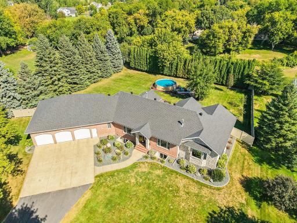
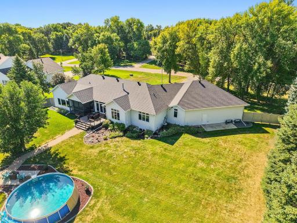
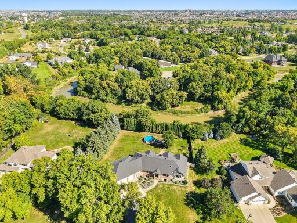
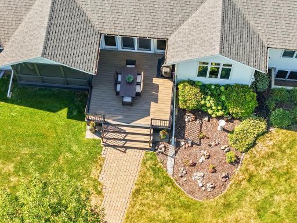
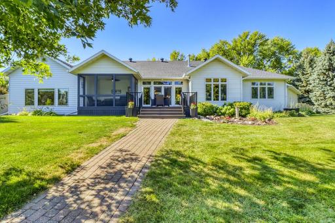
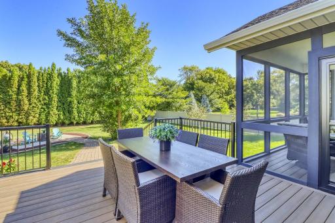
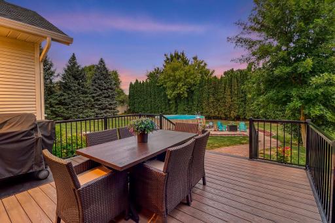
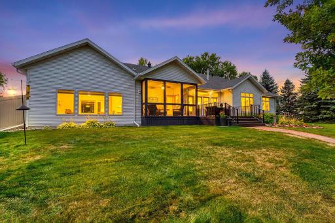
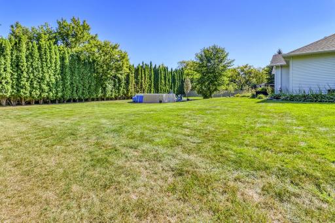
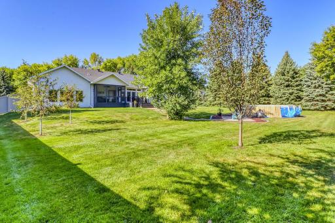
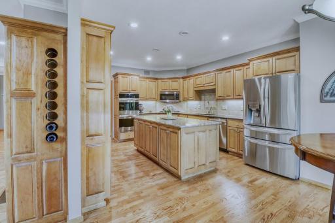
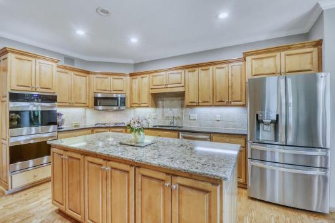
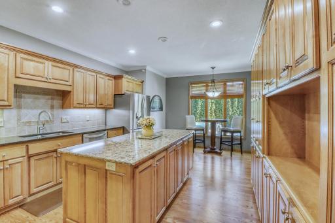
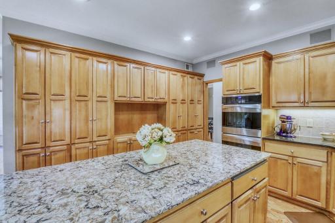
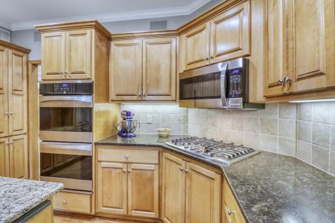
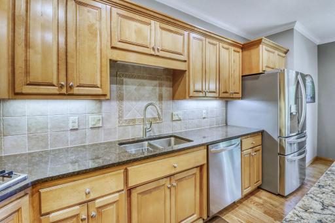
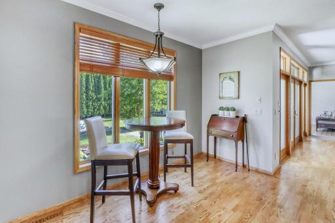
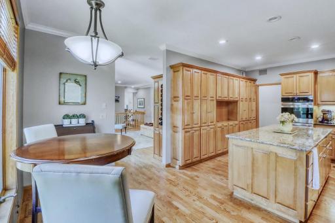
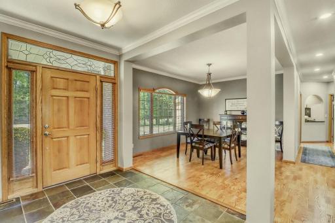
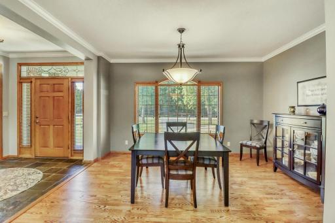
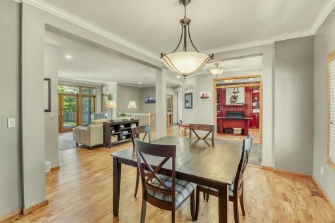
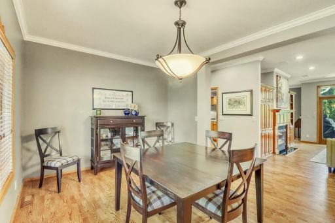
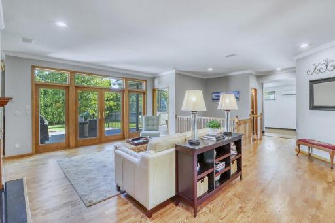
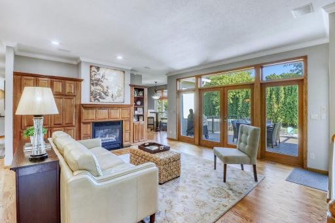
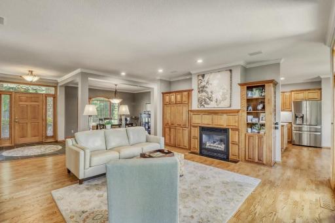
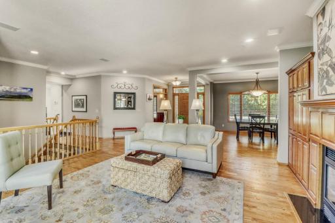
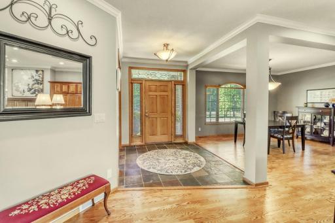
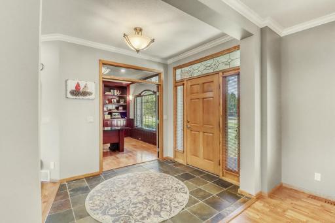
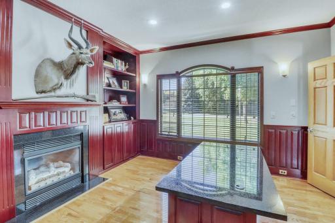
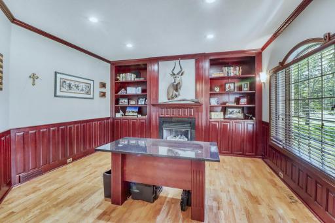
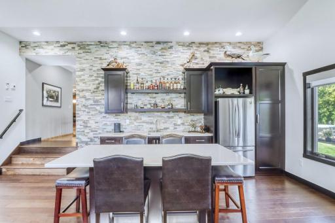
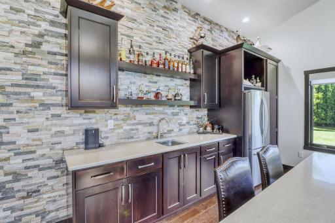
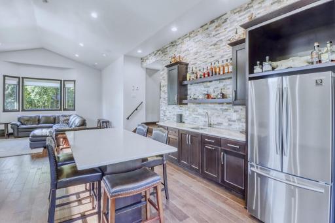
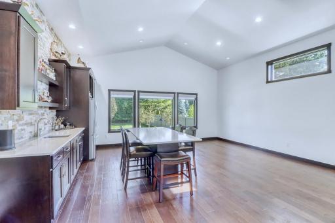
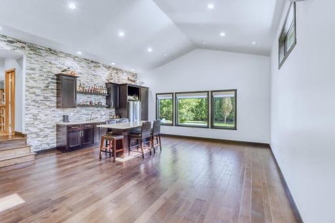
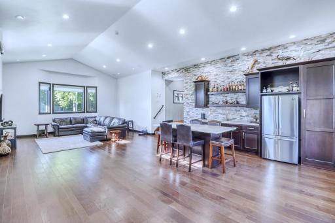
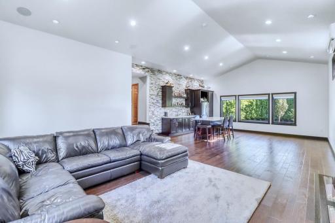
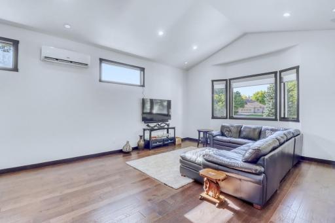
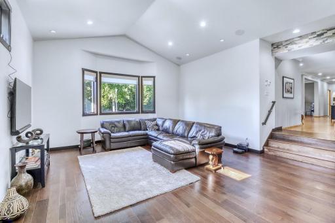
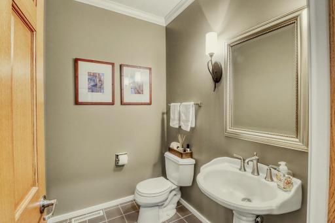
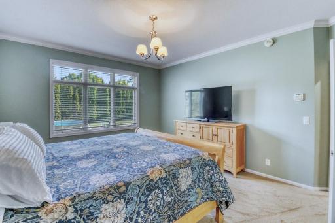
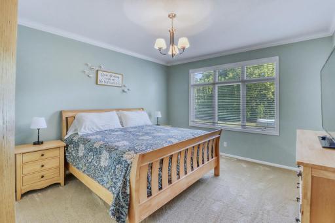
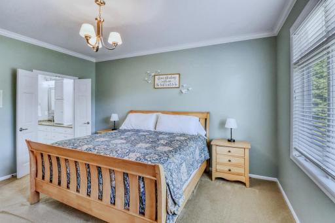
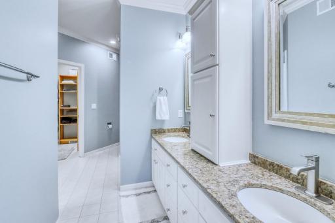
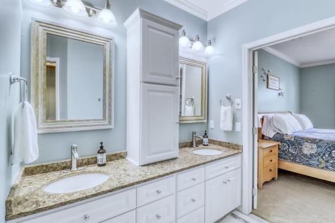
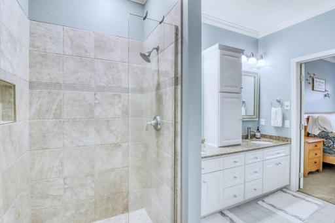
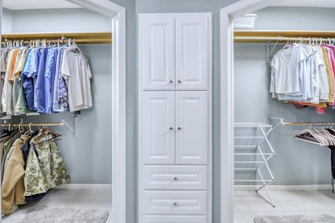
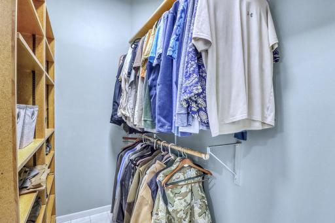
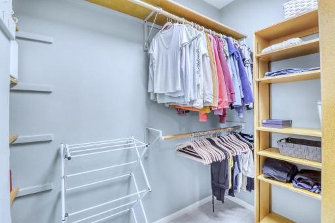
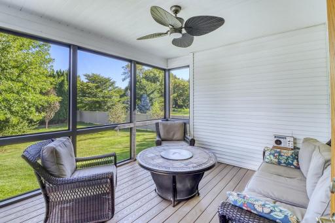
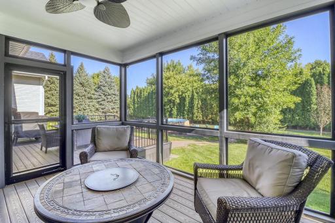
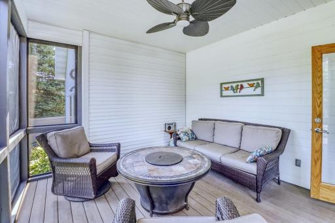
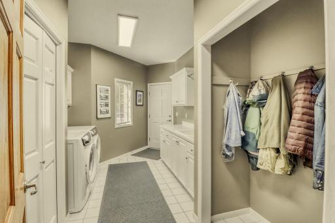
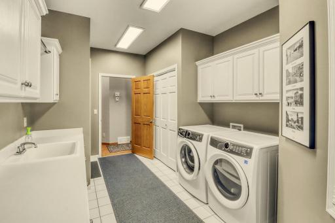
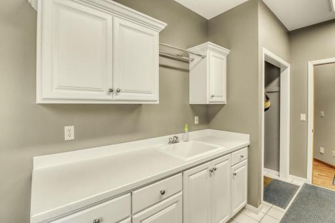
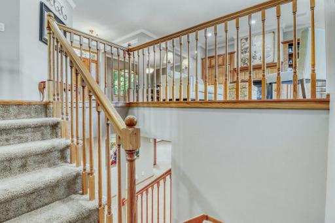
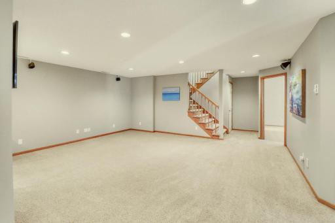
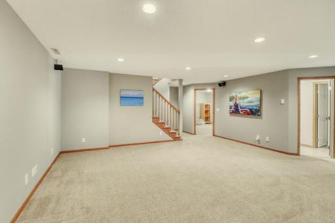
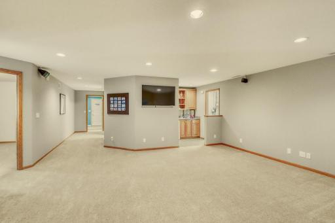
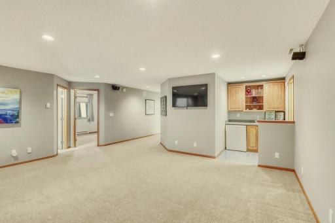
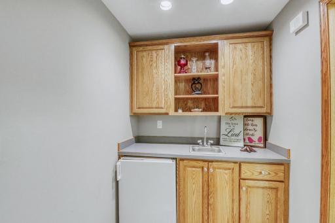
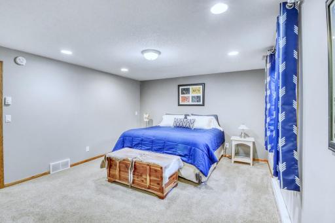
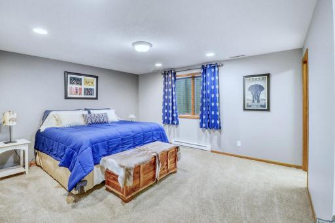
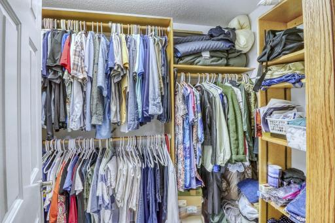
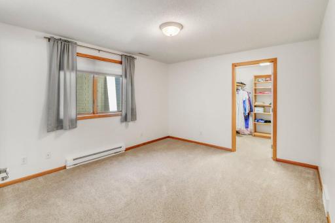
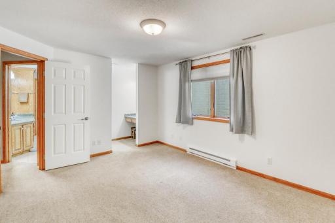
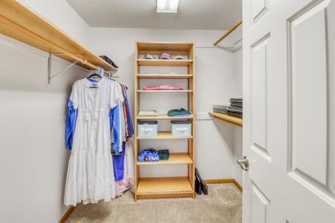
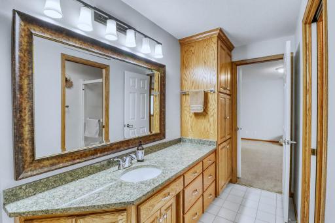
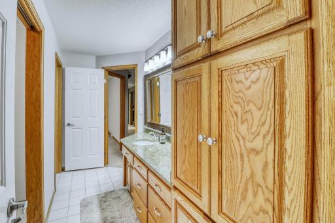
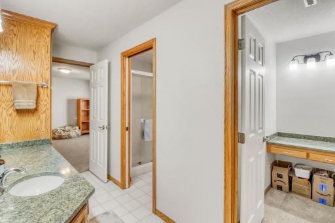
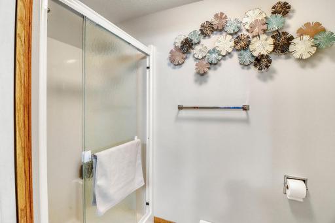
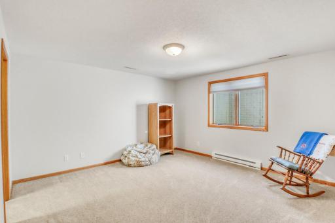
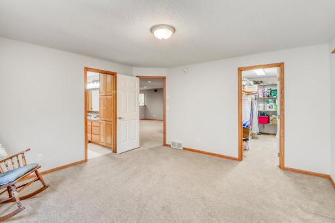
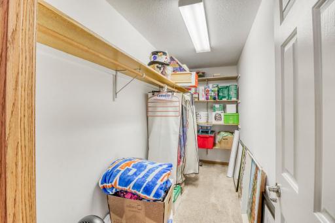
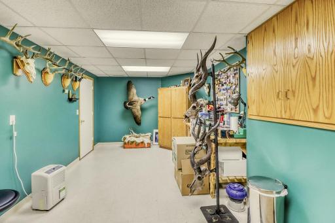
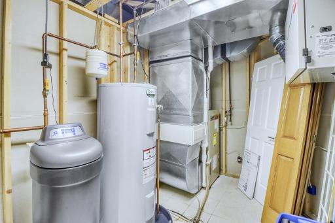
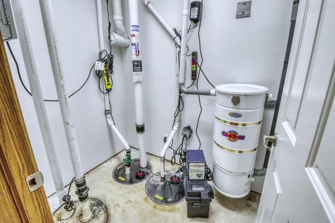
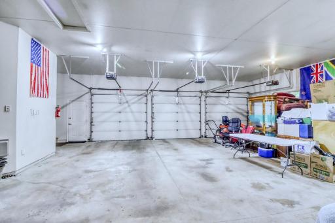
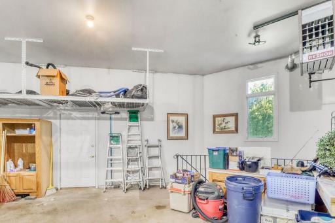
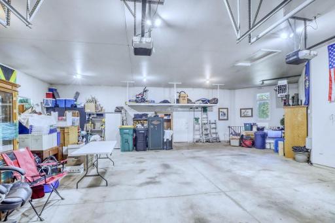
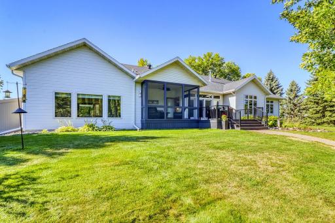
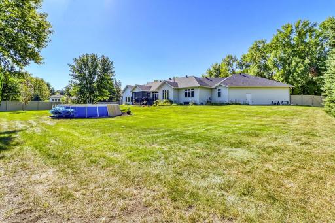
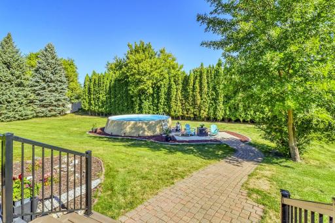
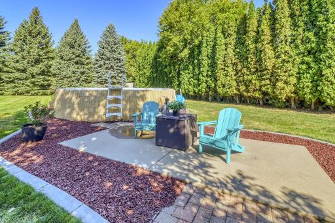
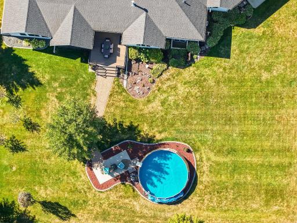
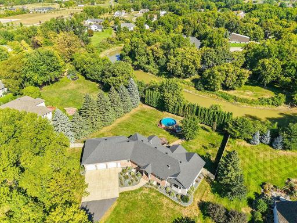
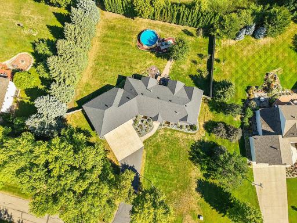
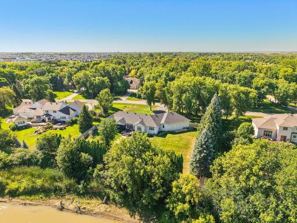
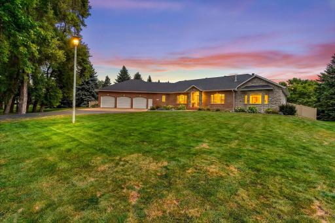
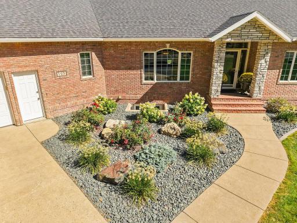
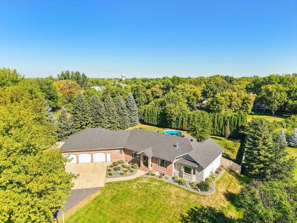
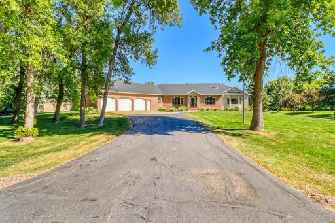
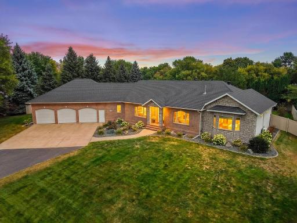
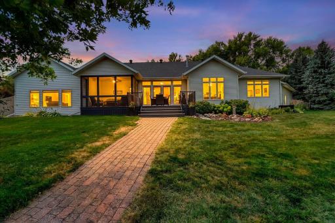
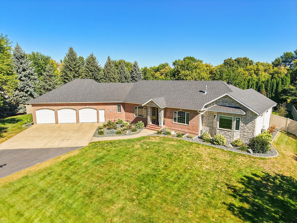
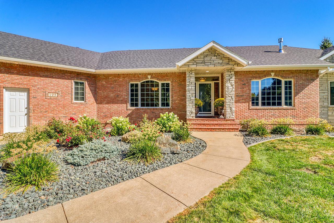
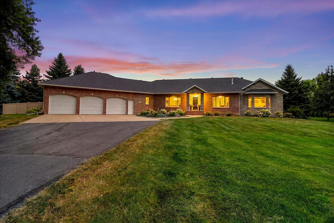
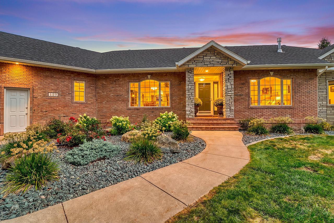
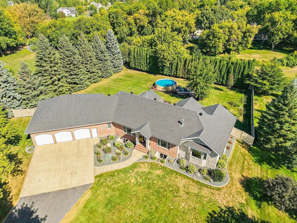
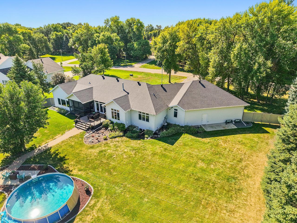
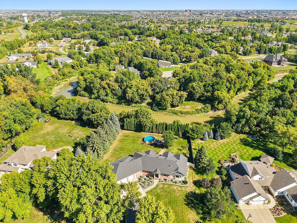
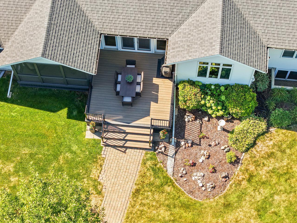
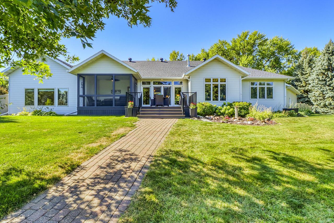
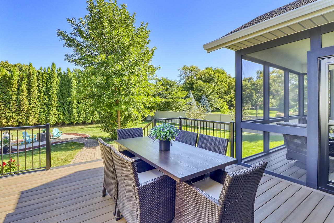
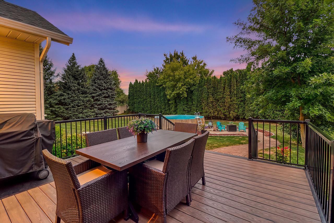
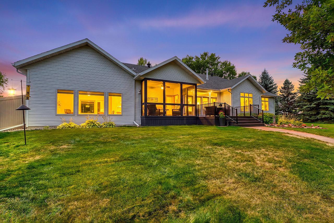
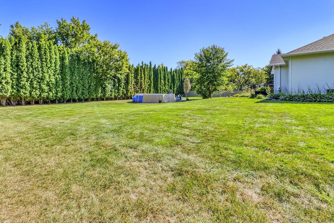
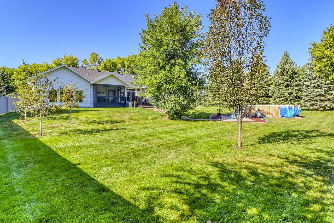
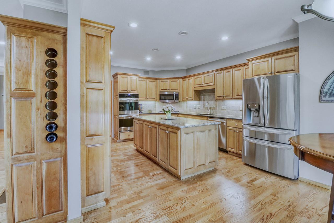
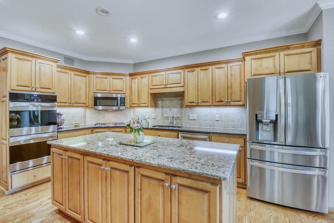
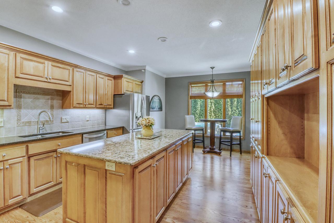
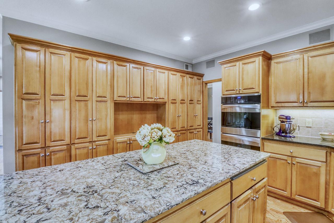
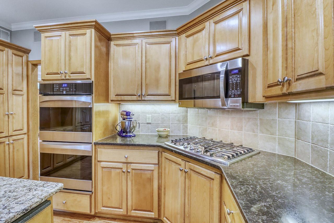
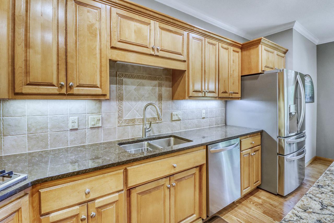
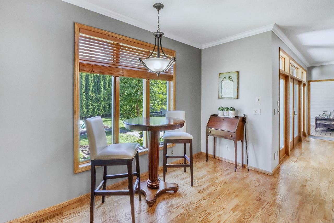
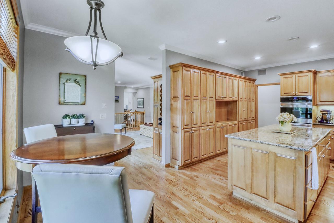
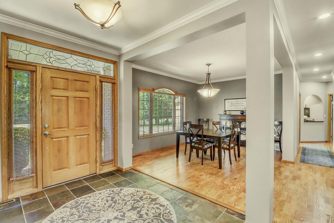
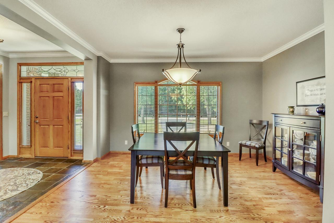
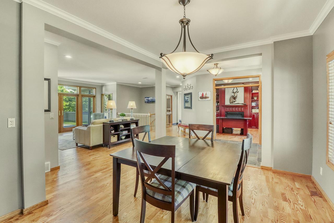
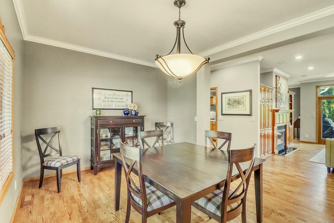
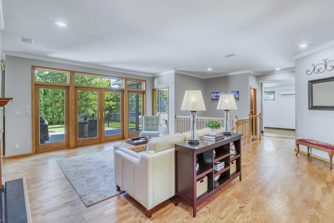
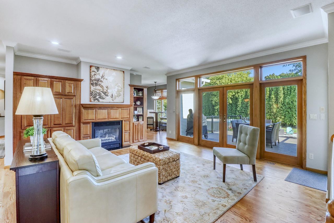
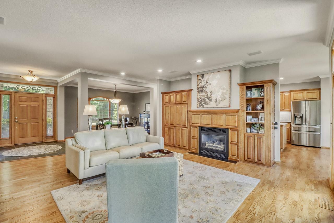
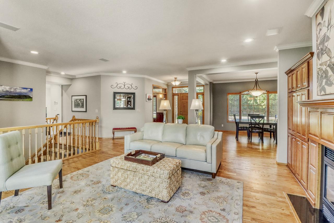
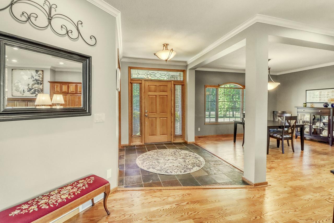
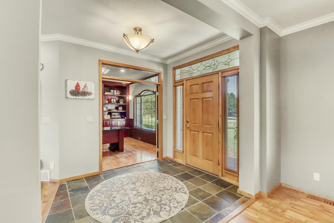
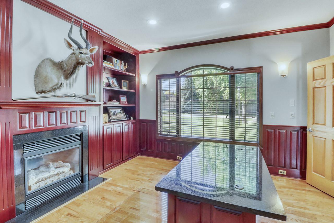
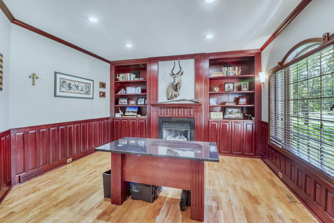
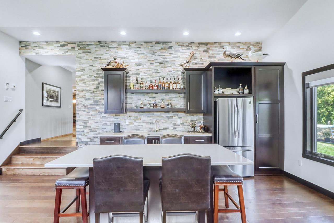
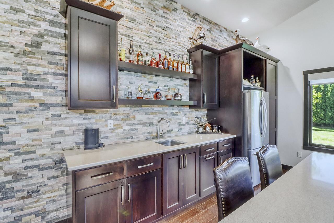
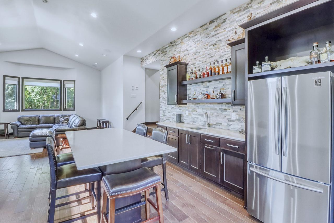
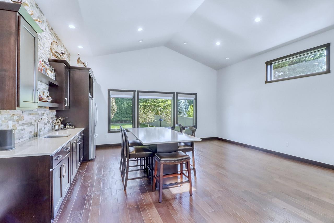
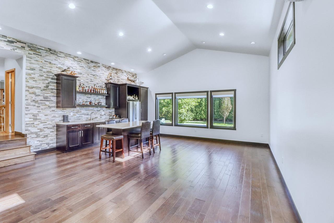
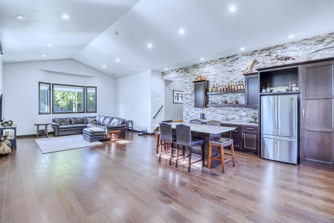
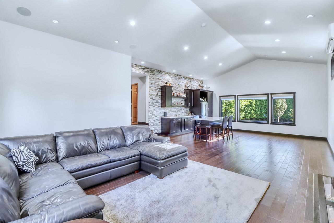
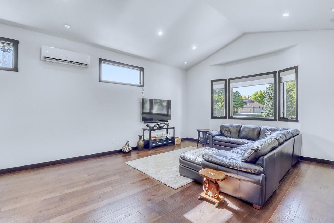
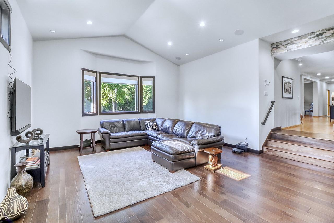
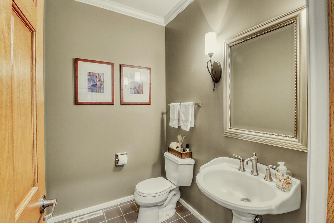
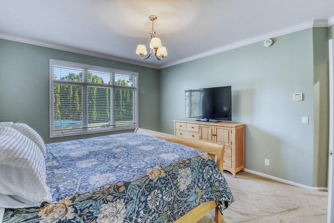
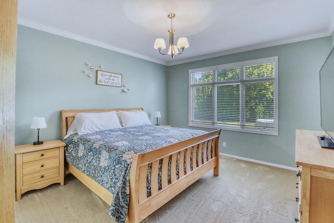
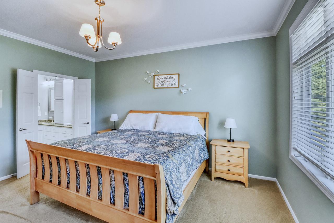
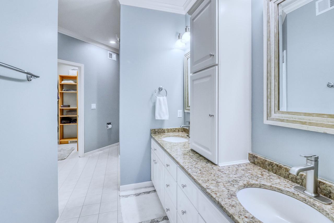
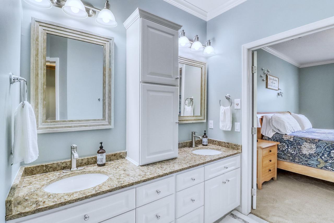
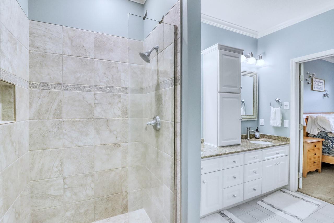
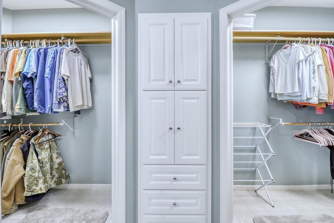
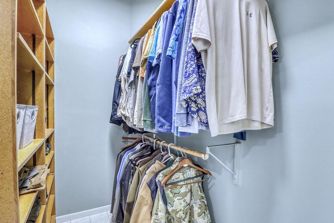
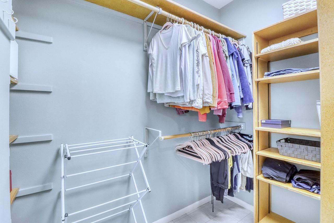
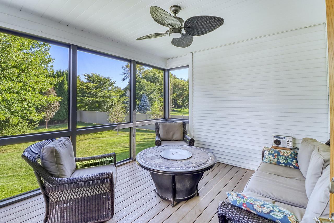
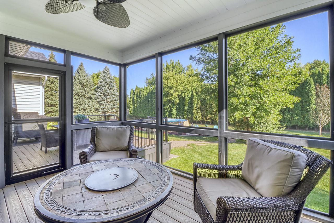
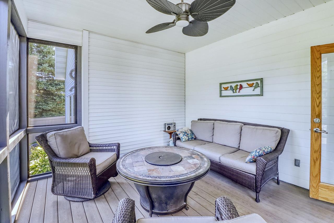
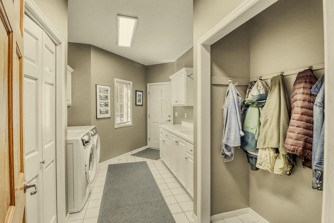
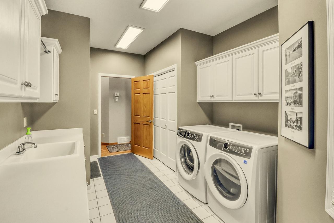
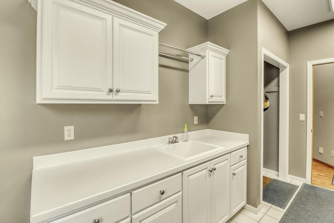
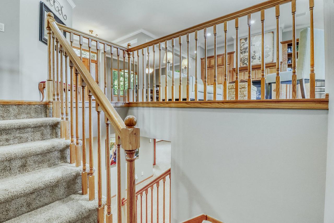
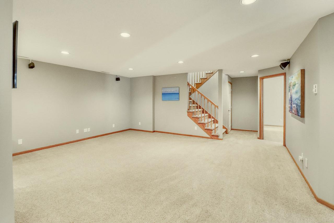
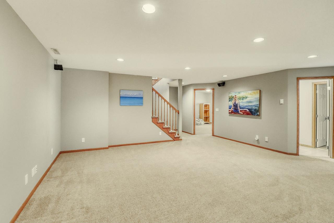
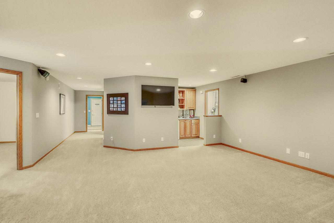
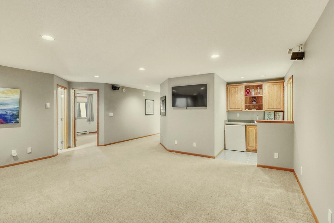
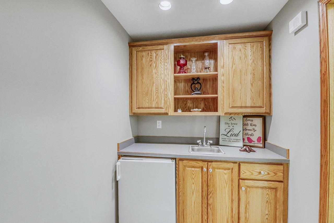
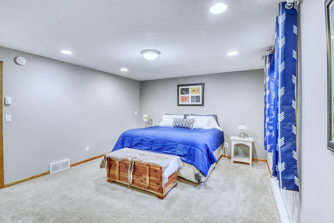
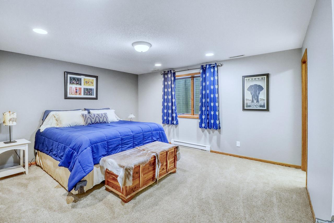
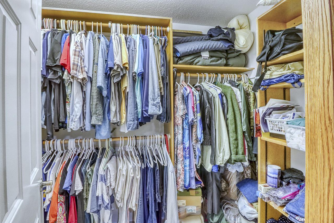
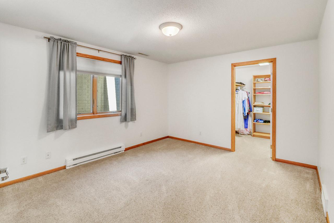
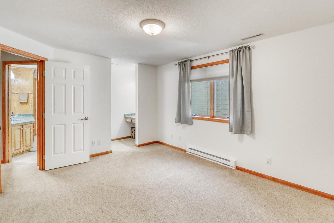
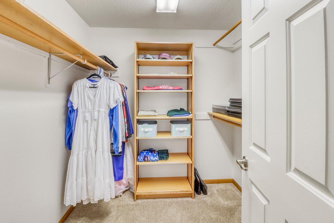
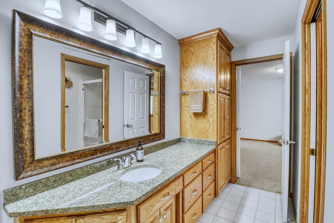
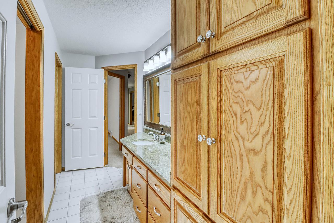
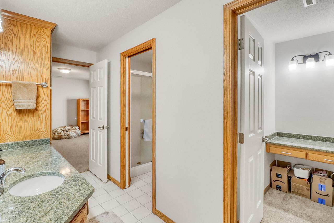
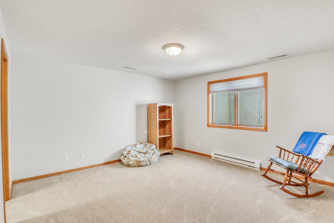
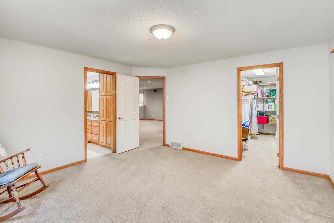
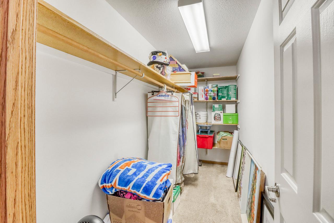
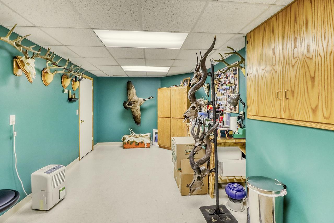
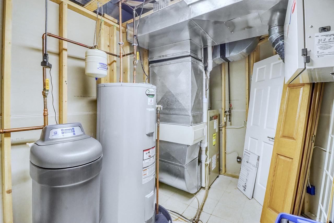
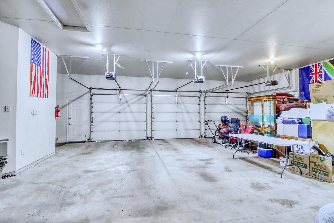
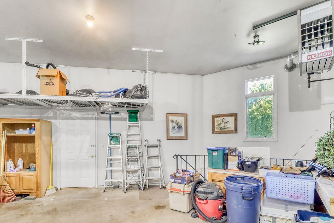
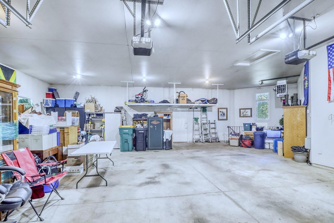
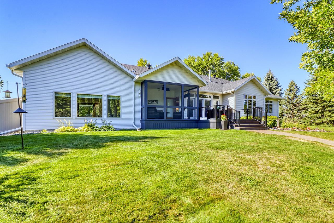
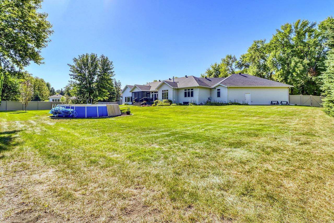
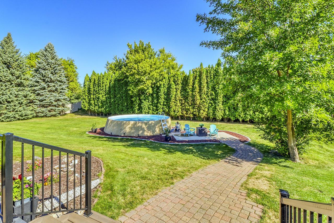
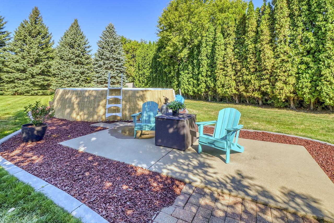
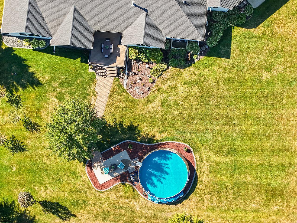
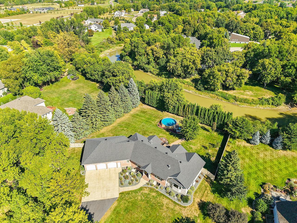
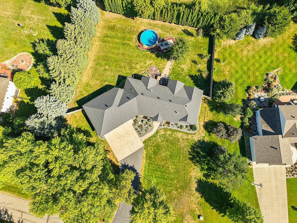
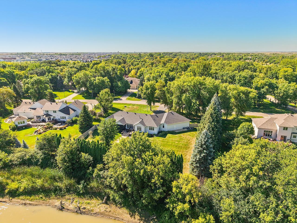
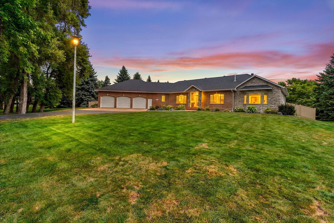
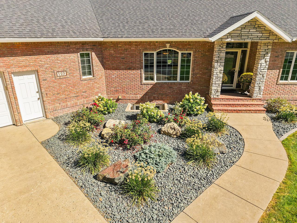
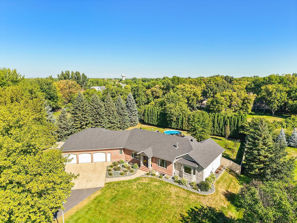
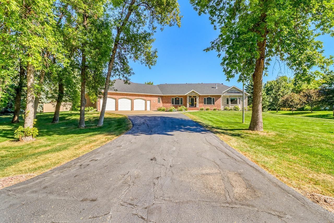
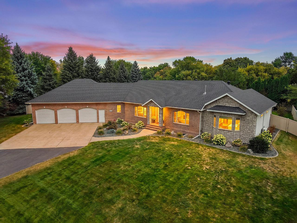
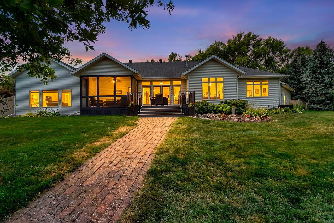
SAVE ON MONTHLY PAYMENTS WITH LOWER INTEREST RATES FUNDED BY THE SELLERS' OFFER of a 2-1 RATE BUYDOWN. This spectacular one-acre river front property provides the privacy of the country within the city limits. This remarkable home showcases original quality craftsmanship from premier Fargo home builder Bob Footitt, complemented by a thoughtfully designed addition by current Fargo builder Plecity Kowalski. From the moment you enter, the warmth and character of the home are evident. The entryway is filled with natural light and the quality craftsmanship takes center stage. The home office and living room feature custom built-ins surrounding gas fireplaces, while crown molding throughout the main level adds elegance and architectural detail. The kitchen features a center island with quartz countertops, a gas range, abundant custom cabinetry and a comfortable eat in area. The main-floor primary suite offers a private bath with a dual vanity and his and hers closets. A spacious mudroom provides a dedicated laundry area, sink, generous cabinetry and abundant closet space. The main floor family room addition is an impressive gathering space complete with wet bar, full sized refrigerator, quartz countertops, stone tile accent wall, is wired for surround sound and has mini-split heating and cooling as well as in floor heat. A half bath and screened in sun porch complete the main level. The finished lower level offers even more room to spread out, with a spacious family room, three additional bedrooms with walk-in closets, a bathroom, mechanical room, and hobby room with convenient access to the oversized three-stall garage. The outdoor space is an oasis of its own. The maintenance free deck and sun porch, both installed in 2024, overlook the 20 ft above-ground pool. The pool area includes its own patio and underground electrical for added convenience. The fence installed in 2025 surrounds the property providing privacy while professional landscaping completed in 2022 enhances the natural beauty of the expansive yard. Donât miss out, call your favorite agent today for a showing of this impressive property!
Details
Maps
Contract Information
Status: Active
Contingency: None
Current Price: 849000
Original List Price: 875000
ListPrice: 849000
List Date: 2026-09-09
Owner is an Agent?: No
Auction?: No
General Property Information
Common Wall: No
Lot Measurement: Acres
Manufactured Home?: No
Multiple PIDs?: No
New Development: No
Number of Fireplaces: 2
Road Btwn WF & Home?: No
Waterfront YN: Yes
Year Built: 1996
Yearly/Seasonal: Yearly
Zoning: Residential-Single Family
Bedrooms: 4
Baths Total: 3
Bath Three Quarters: 2
Bath Half: 1
Main Floor Total SqFt: 2680
Above Grd Total SqFt: 2680
Below Grd Total SqFt: 1997
Total SqFt: 4677
Total Finished Sqft: 4602.00
FireplaceYN: Yes
Style: (SF) Single Family
Foundation Size: 1997
Garage Stalls: 3
Lot Dimensions: 178x285x136x298
Acres: 1.11
Assessment Pending: No
Location Tax and Other Information
House Number: 123
Street Name: 50th
Street Suffix: Avenue
Street Direction Suffix: E
Postal City: West Fargo
County: Cass
State: ND
Zip Code: 58078
Complex/Dev/Subdivision: Mcmahon Estates First Sub
Assessments
Assessment Balance: 6913
Assessment Installment: 563
Tax With Assessments: 11645
Building Information
Finished SqFt Above Ground: 2680
Finished SqFt Below Ground: 1922
Lease Details
Land Leased: Not Applicable
Lock Box Type
Lock Box Source: FMR
Miscellaneous Information
Homestead: Yes
Ownership
Fractional Ownership: No
Parking Characteristics
Garage Square Feet: 1277
Property Features
Accessible: None
Air Conditioning: Central Air; Ductless
Amenities Unit: Ceiling Fan(s); Deck; Hardwood Floors; Kitchen Center Island; Main Floor Primary Bedroom; Primary Bedroom Walk-In Closet; Tile Floors; Vaulted Ceiling(s); Walk-In Closet; Wet Bar
Appliances: Cooktop; Dishwasher; Double Oven; Dryer; Microwave; Refrigerator; Washer
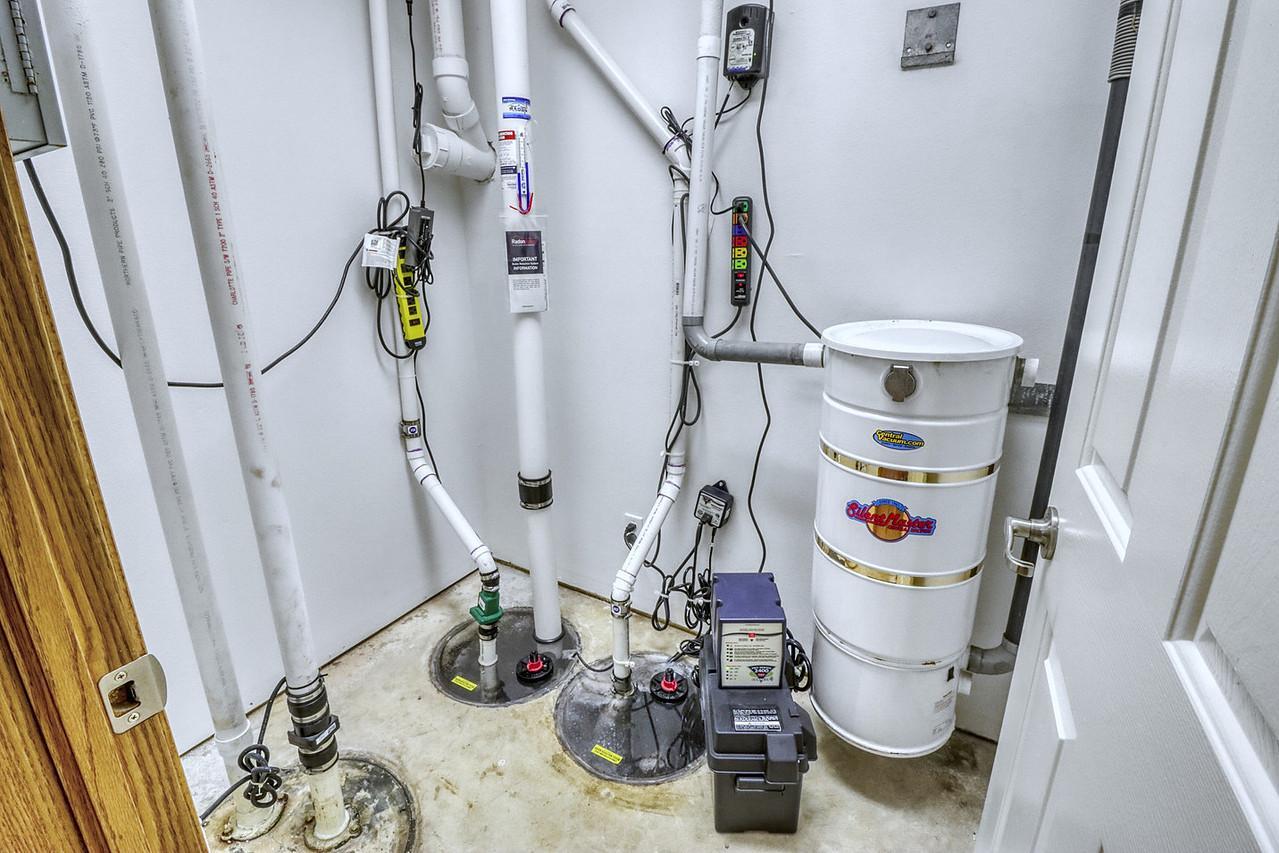
Basement: Egress Windows; Sump Pump
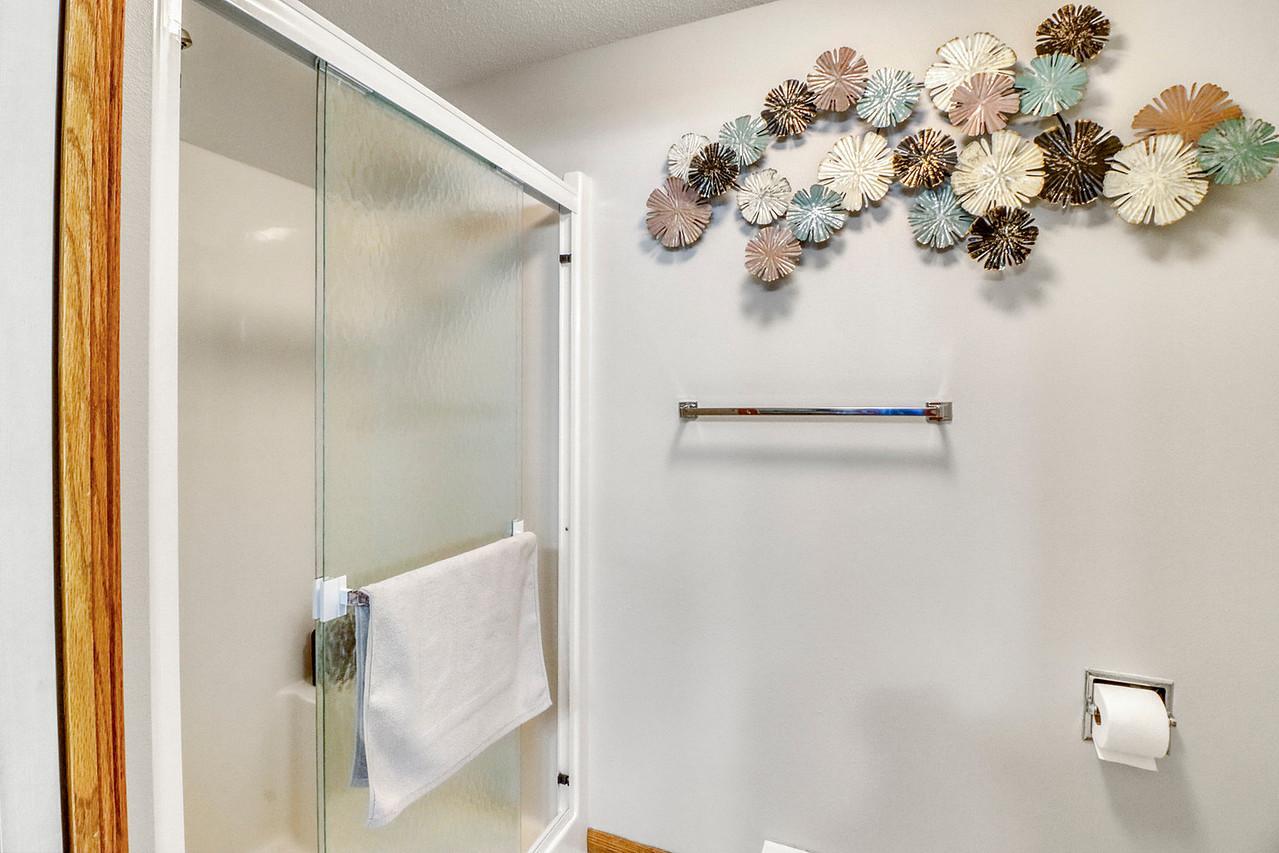
Bath Description: Main Floor 1/2 Bath; 3/4 Primary; 3/4 Basement
Construction Status: Previously Owned
Dining Room Description: Eat In Kitchen; Separate/Formal Dining Room
Exterior: Aluminum Siding; Brick Veneer
Fencing: Full; Privacy
Fireplace Characteristics: Gas Burning
Foundation: Poured Concrete
Fuel: Natural Gas
Green Indoor Air Quality: Active Radon Mitigation System
Heating: Forced Air; In-Floor Heating
Laundry: Laundry Room; Main Level
Lock Box Type: Supra
Lot Description: Tree Coverage - Medium
Parking Characteristics: Finished Garage; Garage Door Opener; Heated Garage
Pool Description: Above Ground
Roof: Architectural Shingle
Sewer: Septic System Compliant - Yes
Special Search: Main Floor Laundry; Main Floor Primary
Stories: One
Water: Rural/Municipality
Waterfront Type: River Front
Room Information
| Room Name | Level |
| Three Season Porch | Main |
| Bar/Wet Bar Room | Main |
| Bathroom | Main |
| Bathroom | Main |
| Bathroom | Basement |
| Dining Room | Main |
| Family Room | Main |
| Family Room | Basement |
| First (1st) Bedroom | Main |
| Fourth (4th) Bedroom | Basement |
| Foyer | Main |
| Hobby Room | Basement |
| Kitchen | Main |
| Laundry | Main |
| Living Room | Main |
| Office | Main |
| Second (2nd) Bedroom | Basement |
| Third (3rd) Bedroom | Basement |
Listing Office: FpG Realty
Last Updated: October - 08 - 2026

The data relating to real estate for sale on this web site comes in part from the Broker Reciprocity SM Program of the Regional Multiple Listing Service of Minnesota, Inc. The information provided is deemed reliable but not guaranteed. Properties subject to prior sale, change or withdrawal. ©2026 Regional Multiple Listing Service of Minnesota, Inc All rights reserved.
Friday 9th of October 2026 09:12 PM

218-998-4400
Mohagen Real Estate


Let's Connect

Mohagen Real Estate
sue@MohagenRealEstate.com
Office: 218-998-4400
Cell: 218-731-7376

Mohagen Real Estate is licensed in the State of Minnesota