1230 1st Avenue, Westbrook, MN 56183 (MLS# 7117410)
$209,000
Westbrook, MN 56183
MLS# 7117410
2 beds | 1 baths | 2064 sqft
1 / 39
Property Description
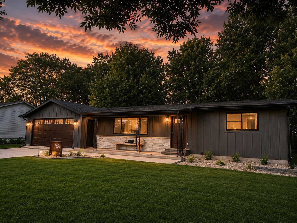
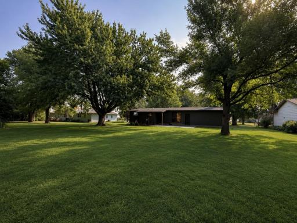
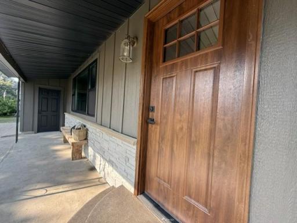
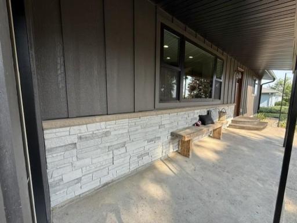
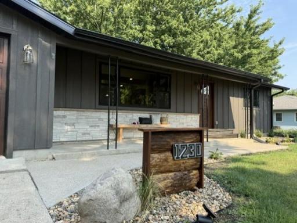
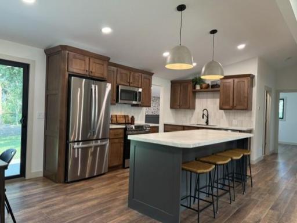
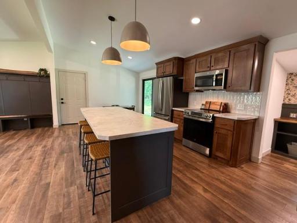
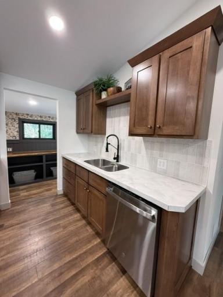
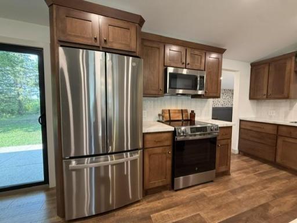
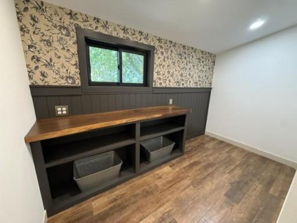
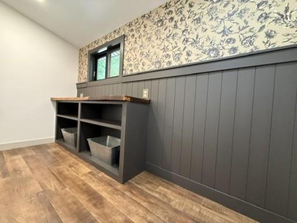
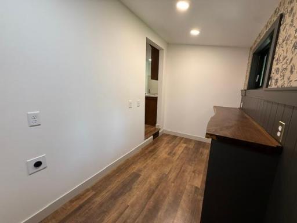
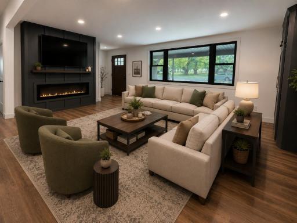
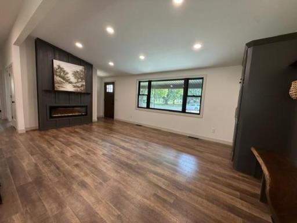
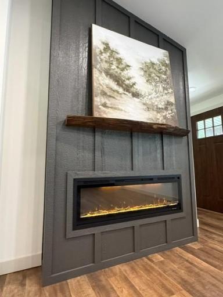
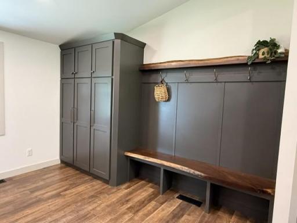
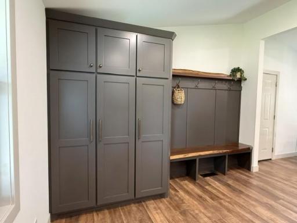
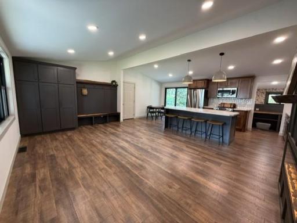
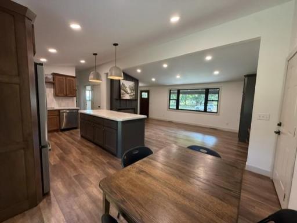
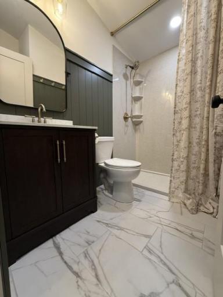
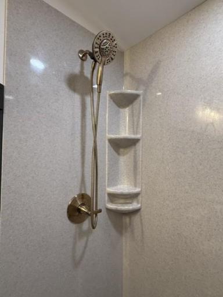
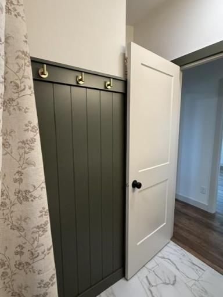
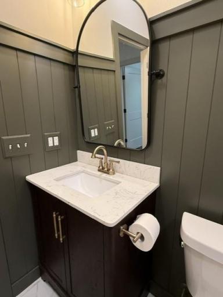
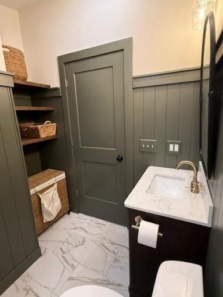
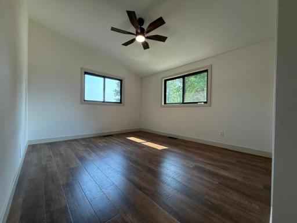
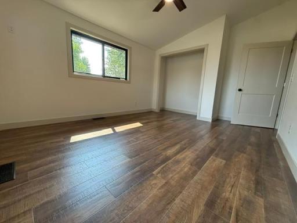
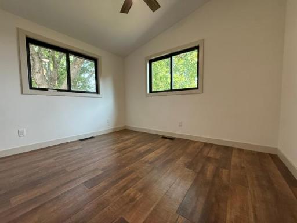
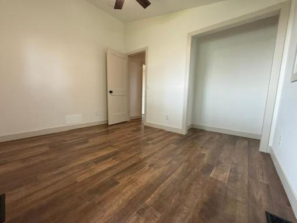
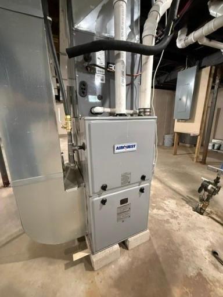
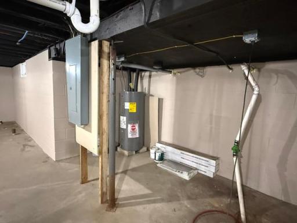
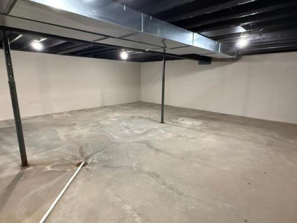
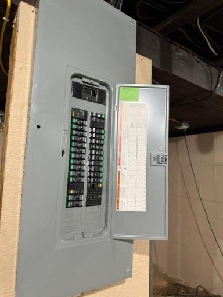
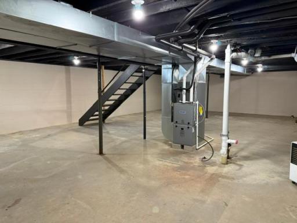
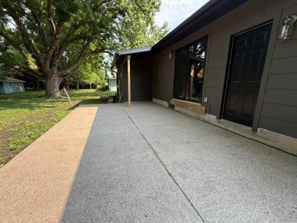
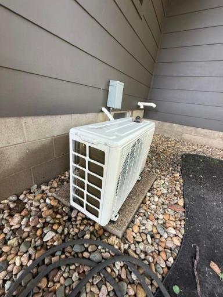
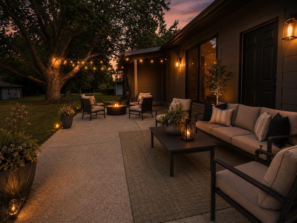
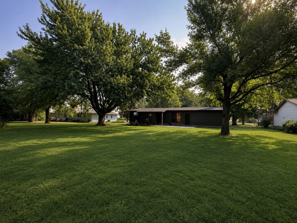
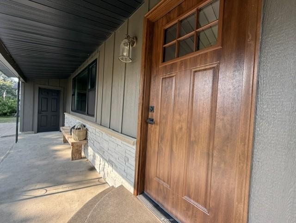
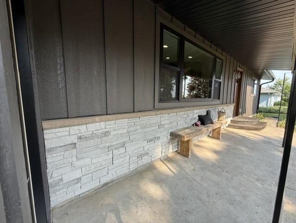
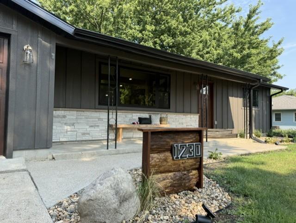
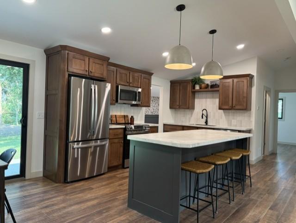
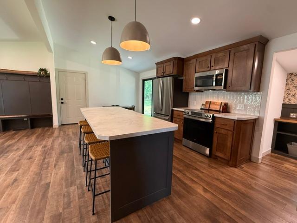
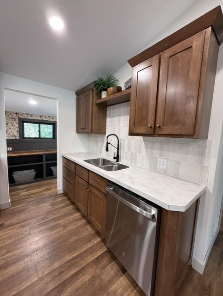
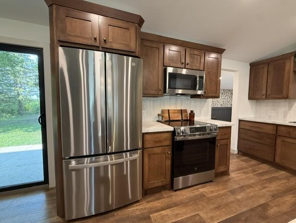
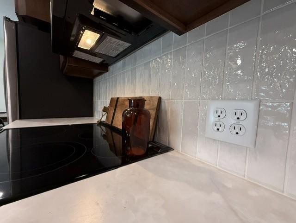
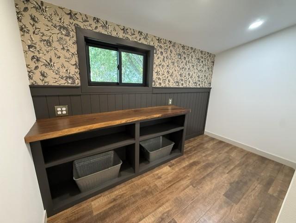
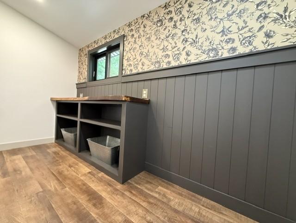
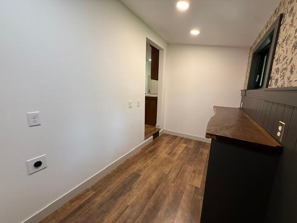
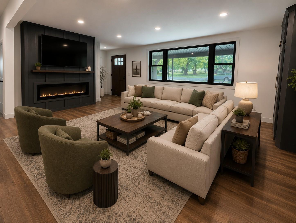
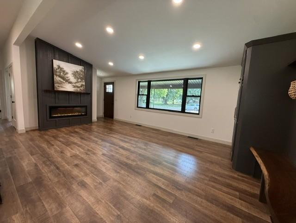
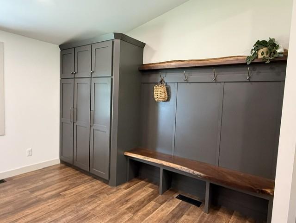
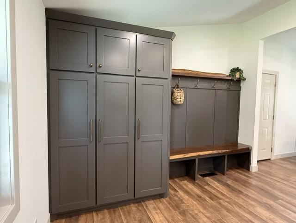
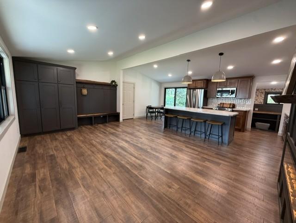
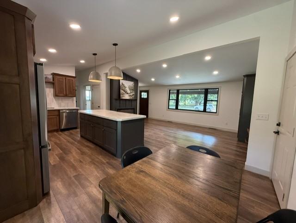
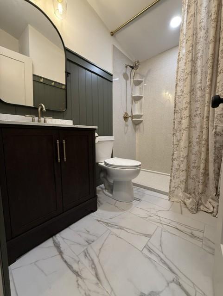
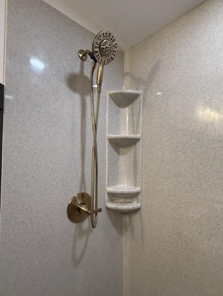
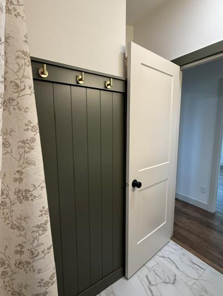
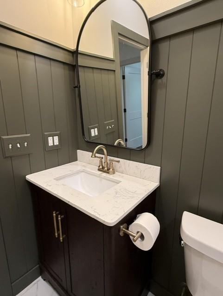
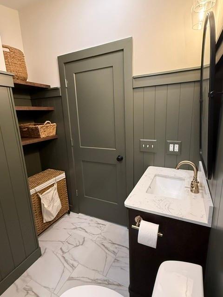
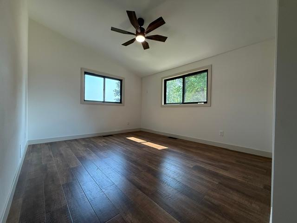
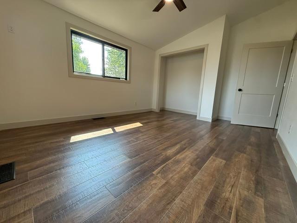
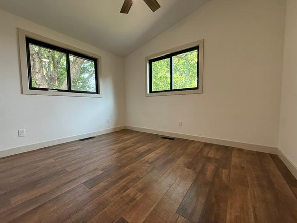
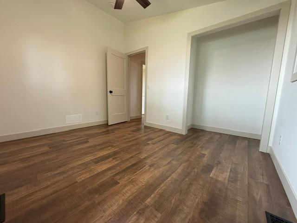
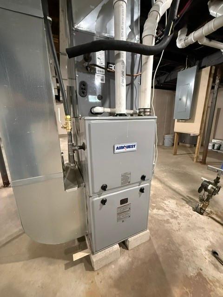
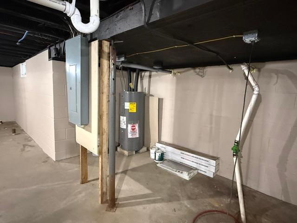
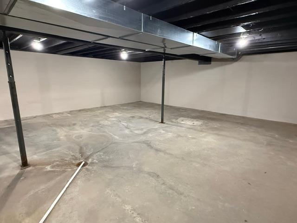
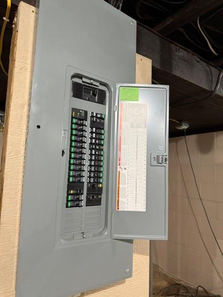
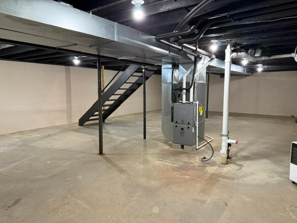
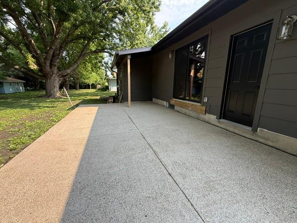
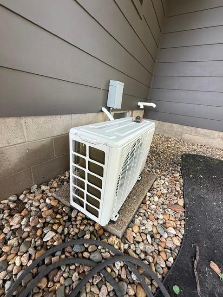
Like New Without the New Construction Price! This beautifully remodeled 2-bedroom, 1-bath home has been transformed from top to bottom, offering modern style, quality craftsmanship, and peace of mind. Major updates include new siding, windows, roof, soffit, fascia, gutters, HVAC, electrical wiring, flooring, custom cabinetry, and stainless steel appliancesâleaving nothing for you to do but move in! Step inside to an inviting open-concept floor plan featuring a stunning kitchen with a large center island, custom cabinetry, and a convenient pantry/laundry combination that maximizes both function and storage. The spa-inspired main floor bathroom boasts a luxurious Onyx walk-in shower accented with elegant brass fixtures for a timeless, upscale finish. The basement offers over 1,000 square feet of space to finish to your liking, including plumbing for an additional bathroom. Situated on the edge of town, you'll enjoy the tranquility of small-town living while still being just minutes from local amenities. Whether you're buying your first home, downsizing, or simply looking for a turnkey property, this one checks all the boxes.
Details
Maps
Contract Information
Status: Active
Contingency: None
Current Price: 209000
Original List Price: 209000
ListPrice: 209000
List Date: 2026-07-28
Owner is an Agent?: No
Auction?: No
General Property Information
Common Wall: No
Lot Measurement: Acres
Manufactured Home?: No
Multiple PIDs?: No
New Development: No
Number of Fireplaces: 1
Waterfront YN: No
Year Built: 1977
Yearly/Seasonal: Yearly
Zoning: Residential-Single Family
Bedrooms: 2
Baths Total: 1
Bath Full: 1
Main Floor Total SqFt: 1032
Above Grd Total SqFt: 1032
Below Grd Total SqFt: 1032
Total SqFt: 2064
Total Finished Sqft: 1032.00
FireplaceYN: Yes
Style: (SF) Single Family
Foundation Size: 1032
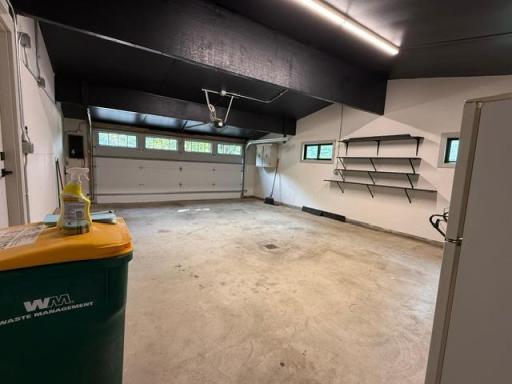
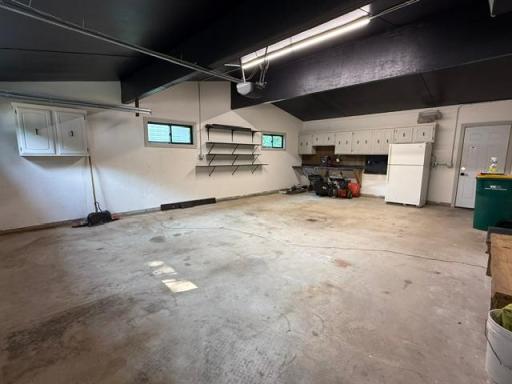
Garage Stalls: 2
Lot Dimensions: 100x150
Acres: 0.34
Assessment Pending: No
Location Tax and Other Information
House Number: 1230
Street Name: 1st
Street Suffix: Avenue
Postal City: Westbrook
County: Cottonwood
State: MN
Zip Code: 56183
Assessments
Tax With Assessments: 2082
Basement
Foundation Dimensions: 24x40
Building Information
Finished SqFt Above Ground: 1032
Lease Details
Land Leased: Not Applicable
Miscellaneous Information
Homestead: No
Ownership
Fractional Ownership: No
Parking Characteristics
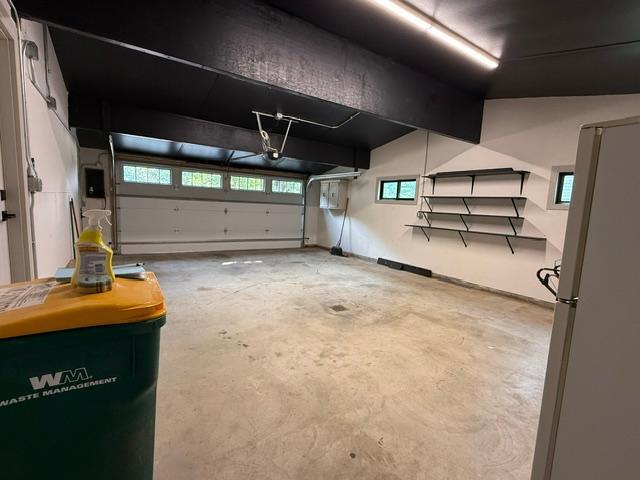
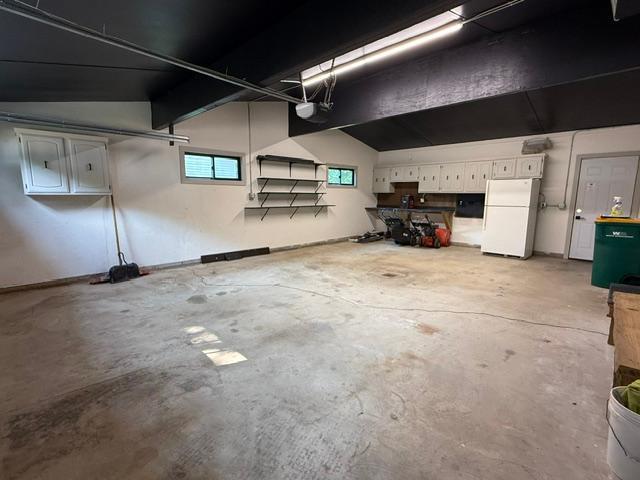
Garage Dimensions: 20x29
Garage Door Height: 8
Garage Square Feet: 580
Public Survey Info
Range#: 38
Section#: 29
Township#: 107
Property Features
Accessible: None
Air Conditioning: Central Air
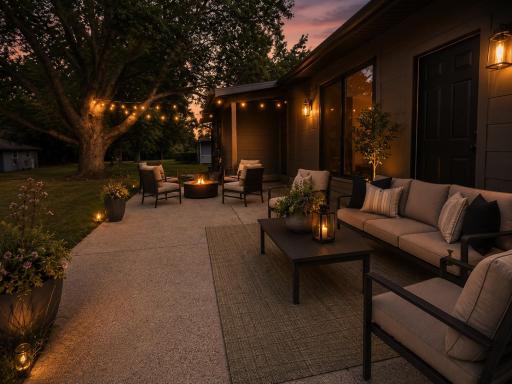
Amenities Unit: Kitchen Center Island; Main Floor Primary Bedroom; Patio
Appliances: Dishwasher; Microwave; Range; Refrigerator
Basement: Concrete Block; Sump Pump; Unfinished
Bath Description: Main Floor 3/4 Bath
Construction Status: Previously Owned
Dining Room Description: Eat In Kitchen; Kitchen/Dining Room; Living/Dining Room
Exterior: Cement Board
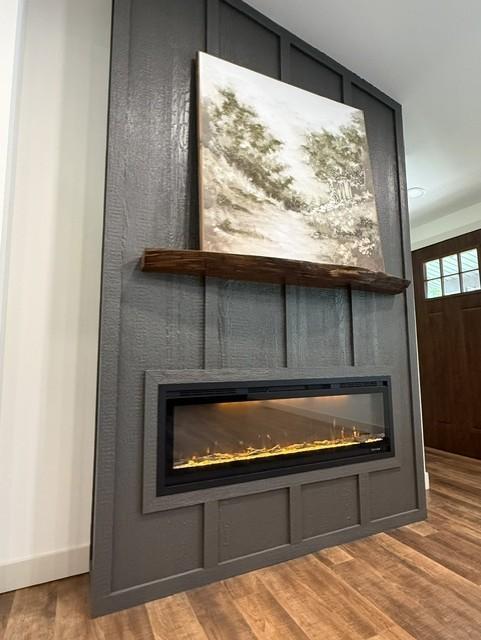
Fireplace Characteristics: Electric; Living Room
Foundation: Concrete Block
Fuel: Natural Gas
Heating: Forced Air
Laundry: Laundry Closet; Main Level
Road Frontage: City Street
Road Responsibility: Public Maintained Road
Roof: Age 8 Years or Less
Sellers Terms: Cash; Conventional; FHA
Sewer: City Sewer/Connected
Special Search: Main Floor Bedroom; Main Floor Laundry; Renovated
Stories: One
Water: City Water/Connected
Room Information
| Room Name | Dimensions | Level |
| First (1st) Bedroom | 12x14 | Main |
| Kitchen | 12x24 | Main |
| Living Room | 12x24 | Main |
| Pantry (Walk-In) | 6x12 | Main |
| Second (2nd) Bedroom | 10x12 | Main |
Listing Office: River's Edge Realty
Last Updated: July - 28 - 2026

The data relating to real estate for sale on this web site comes in part from the Broker Reciprocity SM Program of the Regional Multiple Listing Service of Minnesota, Inc. The information provided is deemed reliable but not guaranteed. Properties subject to prior sale, change or withdrawal. ©2024 Regional Multiple Listing Service of Minnesota, Inc All rights reserved.
Tuesday 28th of July 2026 10:06 PM

218-998-4400
Mohagen Real Estate


Let's Connect

Mohagen Real Estate
sue@MohagenRealEstate.com
Office: 218-998-4400
Cell: 218-731-7376

Mohagen Real Estate is licensed in the State of Minnesota