12307 Whitefish Avenue, Crosslake, MN 56442 (MLS# 6777012)
$339,000
Crosslake, MN 56442
MLS# 6777012
Status: Closed
2 beds | 2 baths | 1568 sqft
1 / 24
Property Description
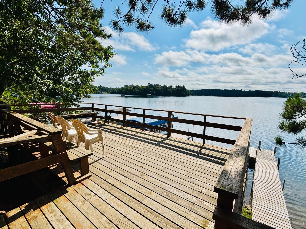
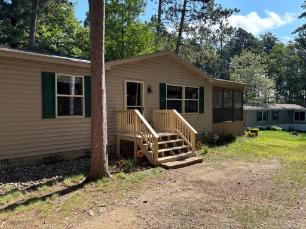
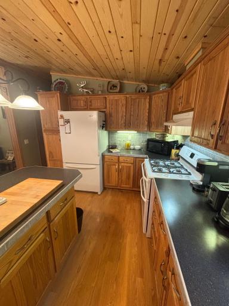
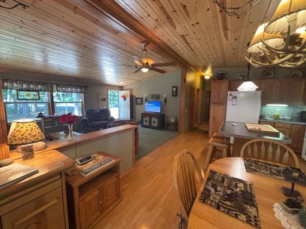
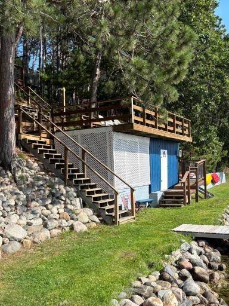
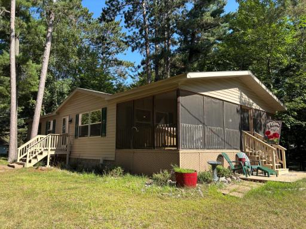
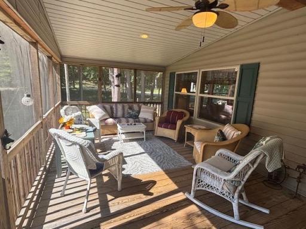
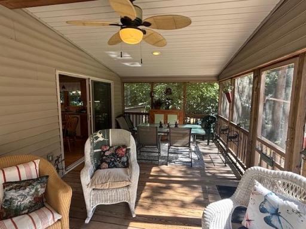
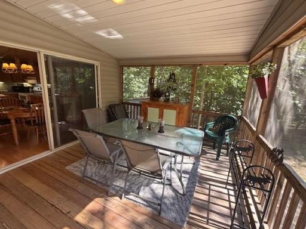
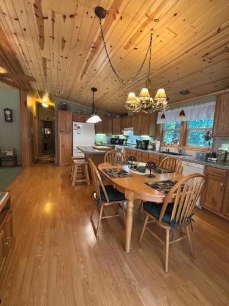
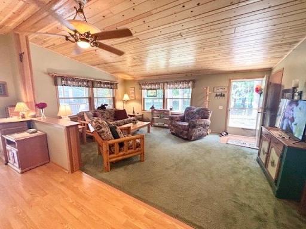
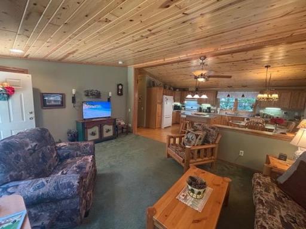
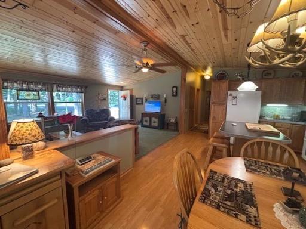
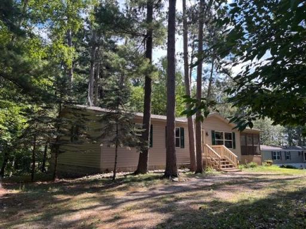
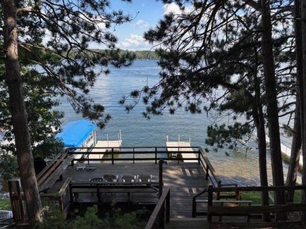
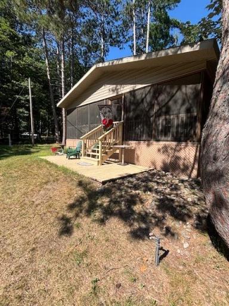
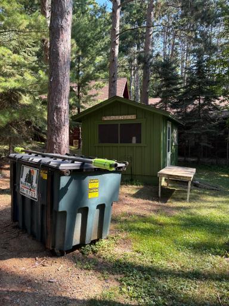
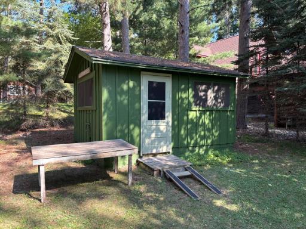
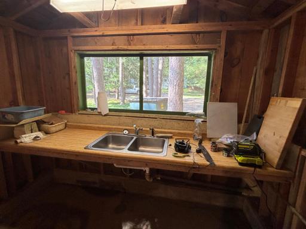
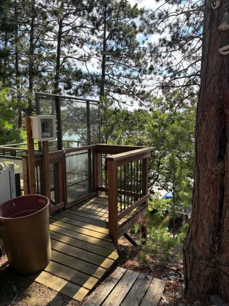
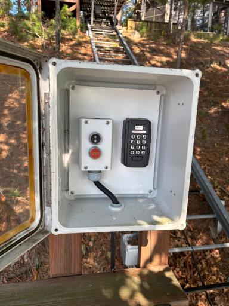
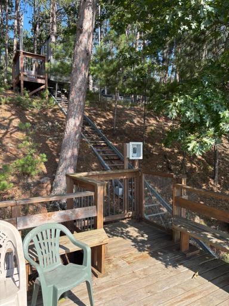
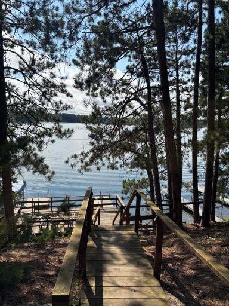
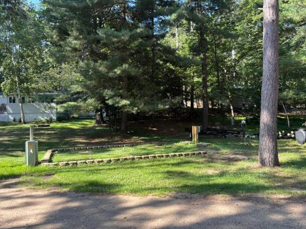
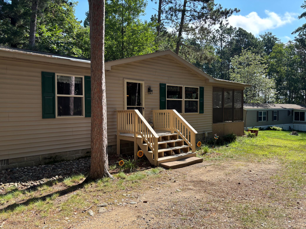
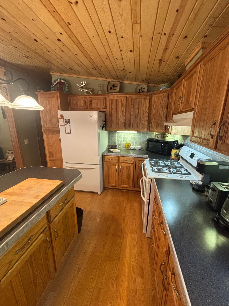
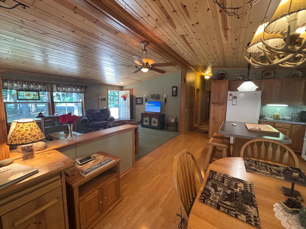
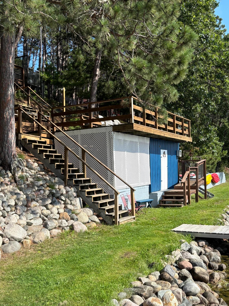
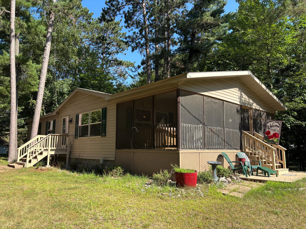
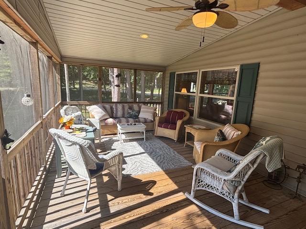
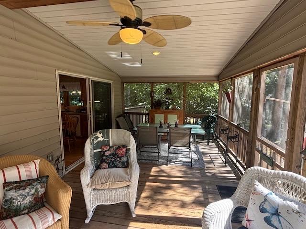
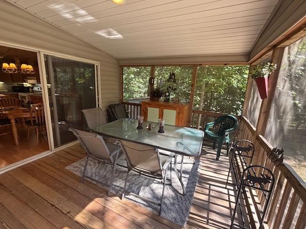
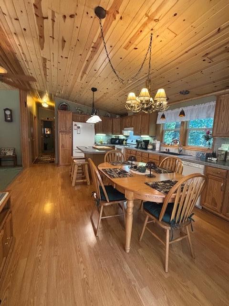
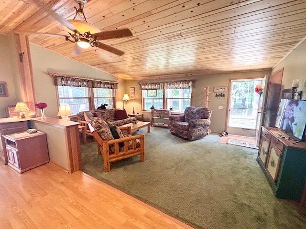
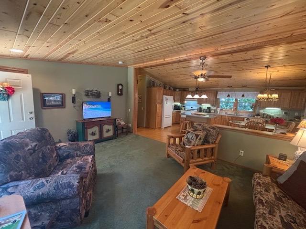
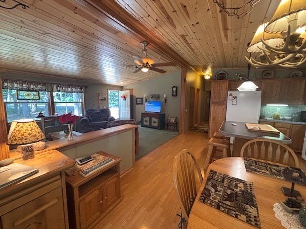
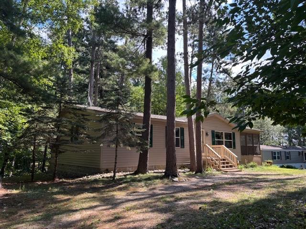
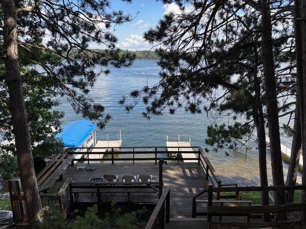
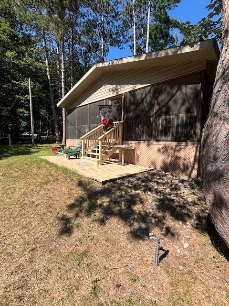
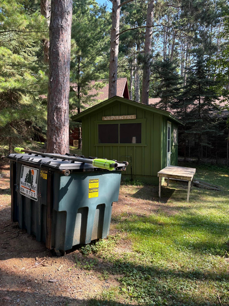
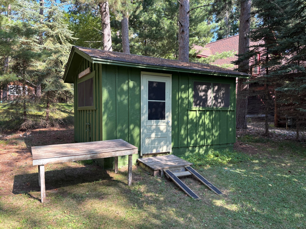
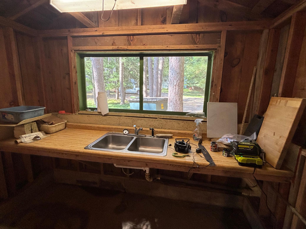
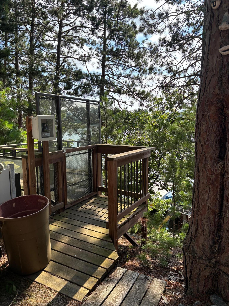
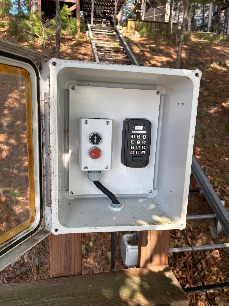
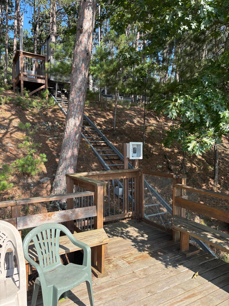
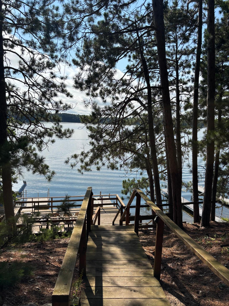
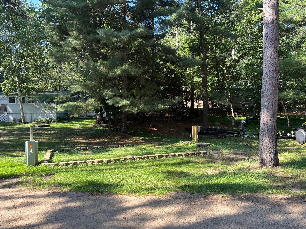
Fantastic opportunity to get on the Whitefish chain of lakes, in a small private former resort. Newer large, manufactured home is nearly 1600 ft.², featuring vaulted ceilings, hardwood floors and accents, two full bathrooms, and an amazing screened in porch, all with that up north charm. Towering pines abound on this property. A large lakeside deck overlooks the sandy lakeshore and your own private dock with space for 2+ boats. Share a lakeside storage area for tubes, water toys, etc. and additional space for kayaks, paddle boards, etc. There is also a fish cleaning house for your convenience. There are 2 sets of easy lake access stairs or a hill hiker that brings you down to the dock or deck areas with over 300 feet of accessible lakeshore. Get out on the water and enjoy 14 lakes, boat to restaurants, sand bars, excellent fishing, or stop at the Corp of Engineers docks and walk into town for ice cream, coffee, bait, or dining. Very quiet area of the lakes on a serene peninsula in the Northern part of the town of Crosslake.
Details
Maps
Contract Information
Status: Closed
Off Market Date: 2025-09-16
Contingency: None
Current Price: 320000
Closed Date: 2025-10-06
Original List Price: 339000
Sales Close Price: 320000
ListPrice: 339000
List Date: 2025-08-21
Owner is an Agent?: No
Auction?: No
General Property Information
Assoc Mgmt Co. Phone #: 320-492-7097
Association Fee Frequency: Annually
Association Mgmt Co. Name: Whispering Pines of Crosslake Partnership
Common Wall: No
Lot Measurement: Square Feet
Manufactured Home?: Yes
Multiple PIDs?: Yes
New Development: No
Other Parking Spaces: 4
Road Btwn WF & Home?: No
Waterfront Frontage: 301
Waterfront YN: Yes
Year Built: 2005
Yearly/Seasonal: Seasonal
Zoning: Shoreline
Bedrooms: 2
Baths Total: 2
Bath Full: 2
Main Floor Total SqFt: 1568
Above Grd Total SqFt: 1568
Total SqFt: 1568
Lot Size SqFt: 1568
Total Finished Sqft: 1568.00
FireplaceYN: No
Lake/Waterfront Name: Island-Loon
Style: (SF) Single Family
Foundation Size: 1568
Power Company: Crow Wing Power
Association Fee: 2400
Lot Dimensions: 28x56
Assessment Pending: No
Location Tax and Other Information
House Number: 12307
Street Name: Whitefish
Street Suffix: Avenue
Postal City: Crosslake
County: Crow Wing
State: MN
Zip Code: 56442
Complex/Dev/Subdivision: Myrtle Lodge
Additional Parcels Information
Property ID #2: 14060547
Property ID #3: 14060548
Basement
Foundation Dimensions: 28x56
Building Information
Finished SqFt Above Ground: 1568
Elevation Highpoint to Waterfront Feet
Elevation Highpoint Waterfront Feet: 15-26
Lake Details
Lake Acres: 232
Lake Chain Acreage: 14442
Lake Chain Name: Whitefish
Lake Depth: 76
Lease Details
Land Leased: Not Applicable
Lock Box Type
Lock Box Source: GLAR
Miscellaneous Information
DP Resource: Yes
Homestead: No
Ownership
Fractional Ownership: No
Public Survey Info
Range#: 27
Section#: 6
Township#: 137
Property Features
Accessible: Stair Chair Lift; Other
Air Conditioning: Central Air; Whole House Fan
Amenities Shared: Beach; Boat Slip; Deck
Amenities Unit: Boat Slip; Cable; Ceiling Fan(s); Deck; Dock; Ethernet Wired; Hardwood Floors; Kitchen Center Island; Kitchen Window; Main Floor Primary Bedroom; Natural Woodwork; Paneled Doors; Patio; Vaulted Ceiling(s); Walk-In Closet; Washer/Dryer Hookup
Appliances: Dishwasher; Disposal; Dryer; Range; Refrigerator
Association Fee Includes: Beach Access; Electricity; Hazard Insurance; Parking Space; Sanitation; Shared Amenities; Taxes; Water
Assumable Loan: Not Assumable
Basement: Concrete Block; Storage Space
Bath Description: Main Floor Full Bath; Full Primary; Private Primary
Construction Materials: Frame
Construction Status: Previously Owned
Dining Room Description: Breakfast Bar; Kitchen/Dining Room
Electric: 200+ Amp Service
Existing Financing: Cash
Exterior: Vinyl
Fencing: None
Financing Terms: Cash
Foundation: Concrete Block; Slab
Fuel: Natural Gas
Heating: Forced Air
Internet Options: Fiber Optic
Lake Details: Sand
Laundry: Electric Dryer Hookup; In Unit; Laundry Room; Main Level; Washer Hookup
Lock Box Type: SentriLock
Lot Description: Accessible Shoreline; Tree Coverage - Medium; Underground Utilities
Outbuildings: Other
Parking Characteristics: Gravel Lot
Pool Description: None
Road Frontage: City Street; No Outlet/Dead End; Paved Streets
Roof: Age Over 8 Years; Asphalt Shingles
Sellers Terms: Cash
Sewer: Septic System Compliant - Yes; Shared System; Tank with Drainage Field
Shared Rooms: Other
Special Search: All Living Facilities on One Level
Stories: One
Water: Shared System; Well
Waterfront Type: Lake Front; Association Access; Shared; Dock
Waterfront View: Lake; Panoramic; South
Room Information
| Room Name | Dimensions | Level |
| Deck | 6x6 | Main |
| Patio | 8x12 | Lower |
| Screened Porch | 12x30 | Main |
| Second (2nd) Bedroom | 13x11.25 | Main |
| Foyer | 5x6 | Main |
| First (1st) Bedroom | 13x14 | Main |
| Dining Room | Main | |
| Kitchen | 19.6x13.2 | Main |
| Living Room | 19.6x13.2 | Main |
Listing Office: Edina Realty, Inc.
Last Updated: October - 08 - 2026

The data relating to real estate for sale on this web site comes in part from the Broker Reciprocity SM Program of the Regional Multiple Listing Service of Minnesota, Inc. The information provided is deemed reliable but not guaranteed. Properties subject to prior sale, change or withdrawal. ©2026 Regional Multiple Listing Service of Minnesota, Inc All rights reserved.
Thursday 8th of October 2026 08:59 PM

218-998-4400
Mohagen Real Estate


Let's Connect

Mohagen Real Estate
sue@MohagenRealEstate.com
Office: 218-998-4400
Cell: 218-731-7376

Mohagen Real Estate is licensed in the State of Minnesota