12310 Tall Timbers Road SW, Garfield, MN 56332 (MLS# 7100297)
$1,350,000
Garfield, MN 56332
MLS# 7100297
4 beds | 4 baths | 4192 sqft

1 / 77

Property Description
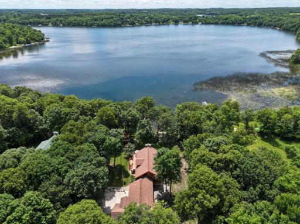
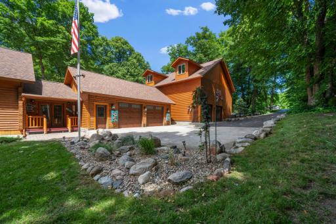
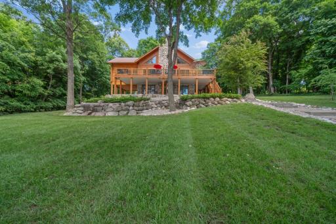
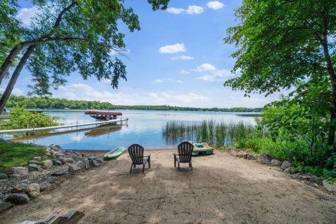
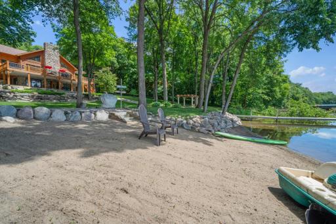
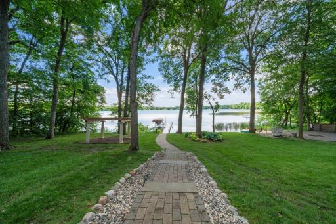
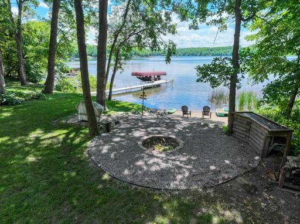
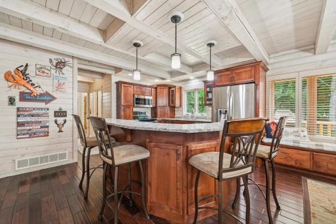
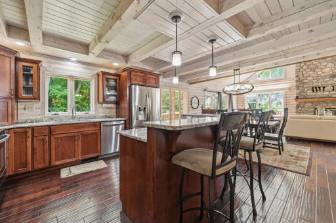
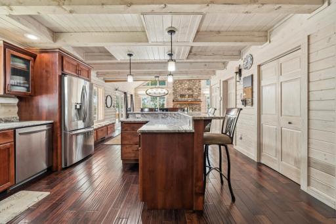
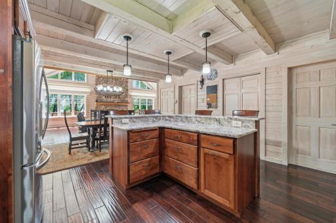
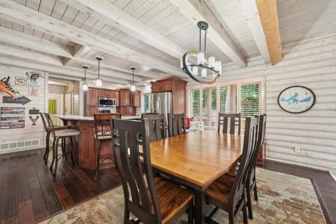
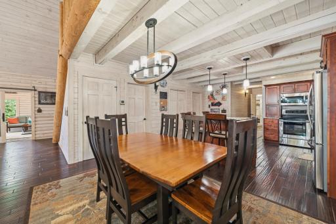
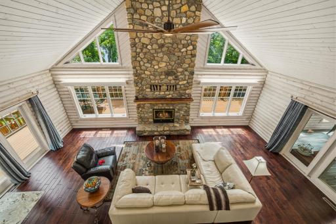
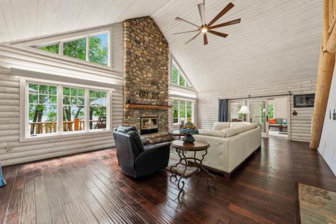
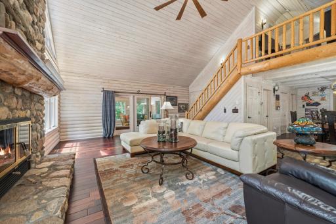
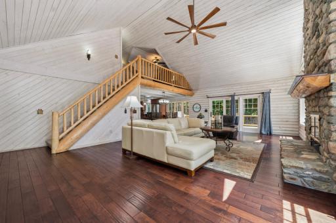
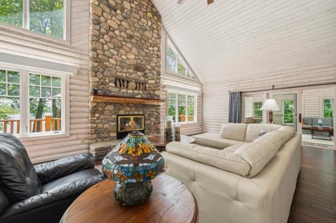
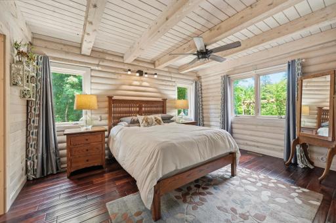
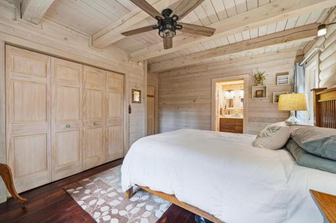
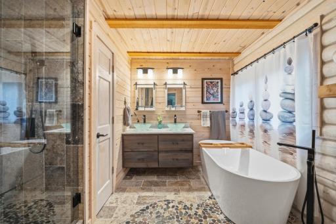
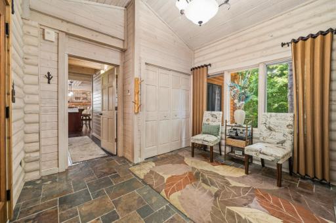
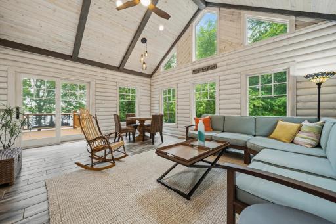
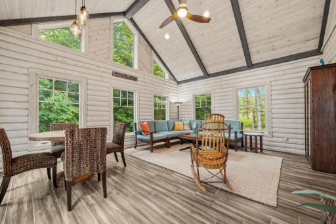
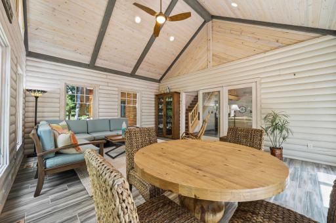
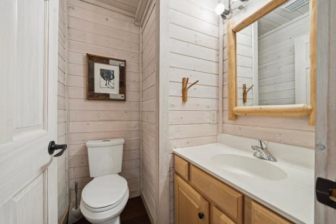
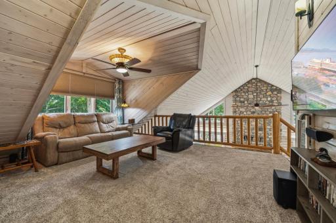
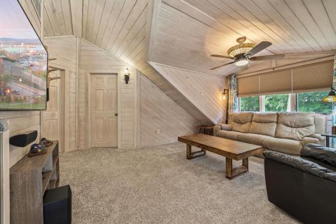
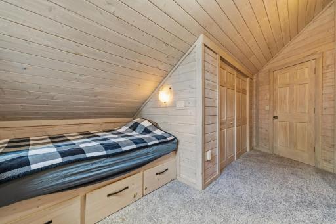
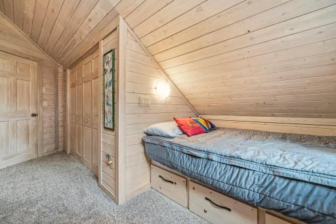
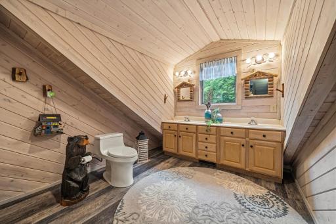
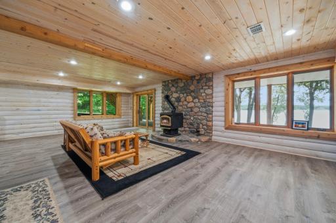
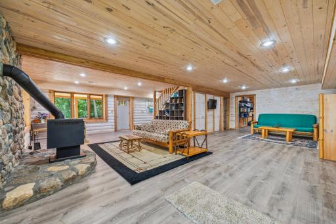
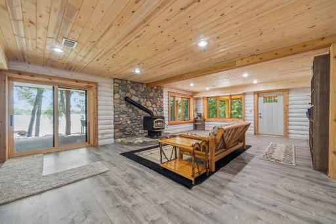
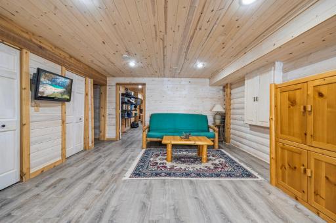
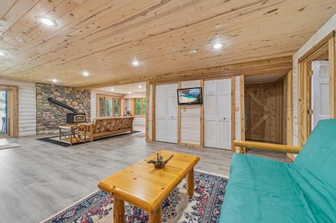
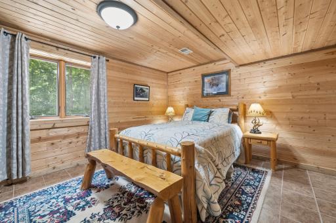
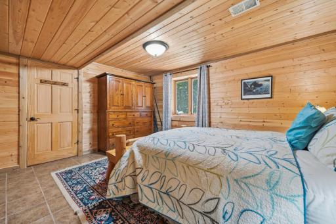
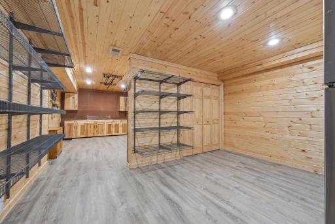
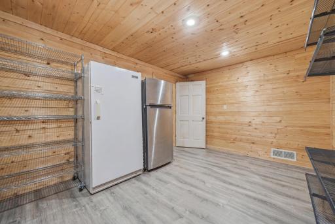
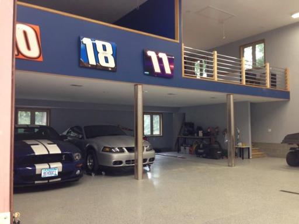
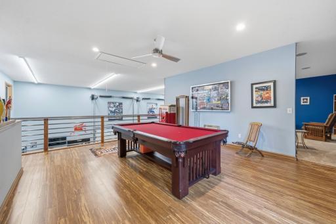
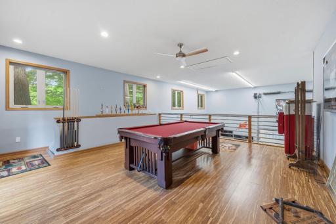
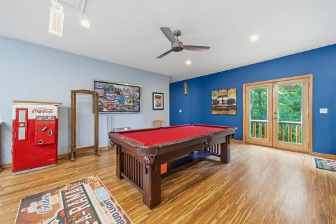
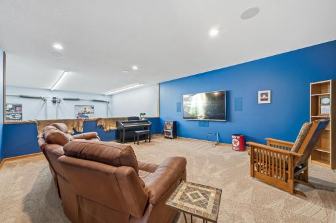
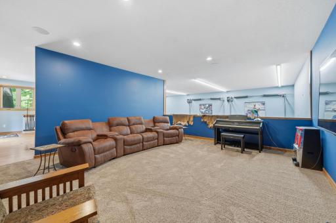
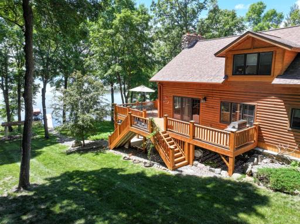
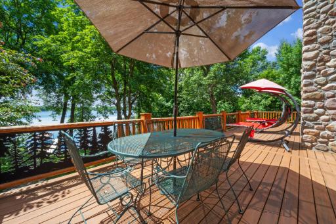
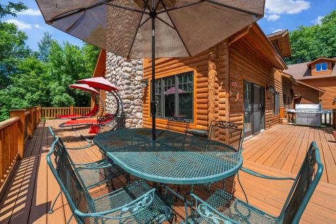
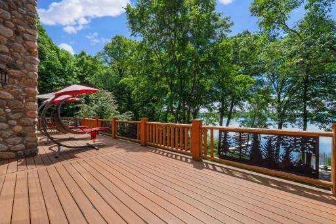
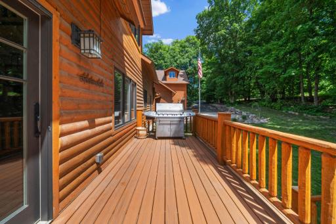
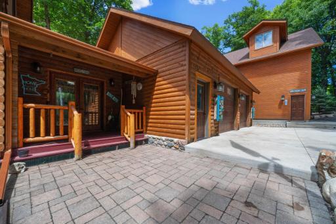
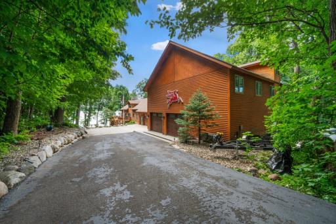
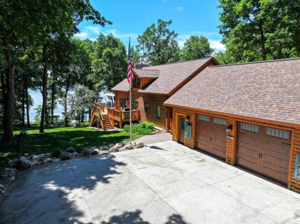
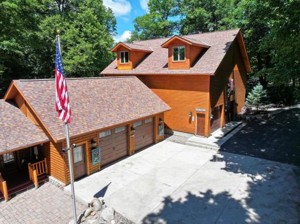
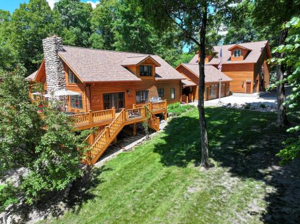
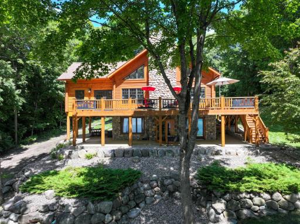
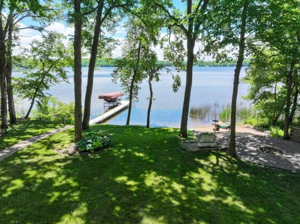
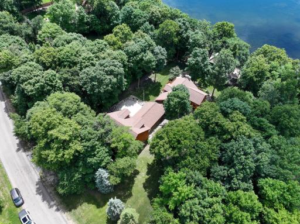
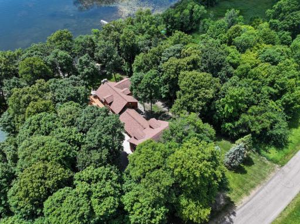
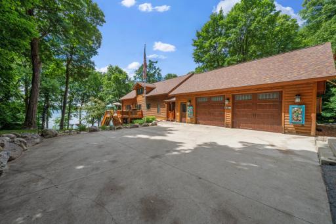
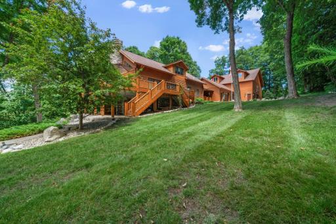
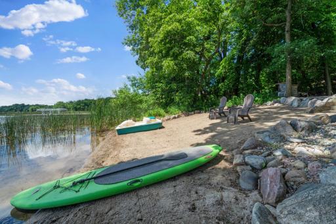
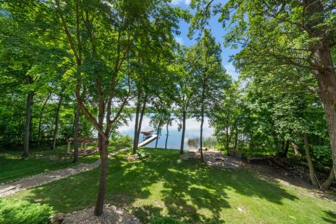
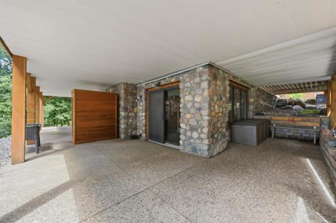
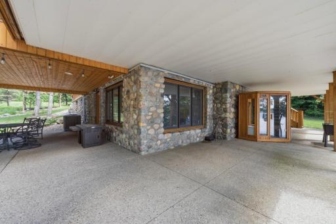
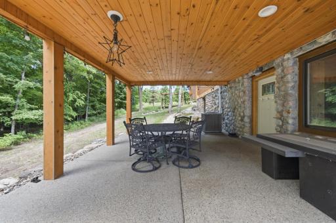
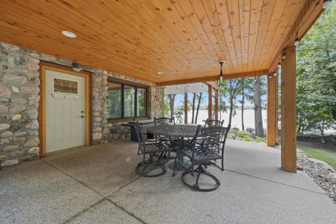
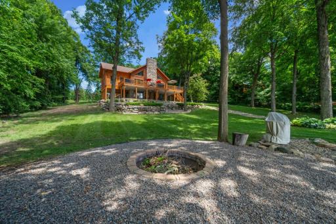
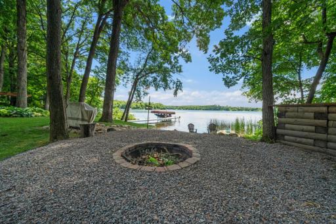
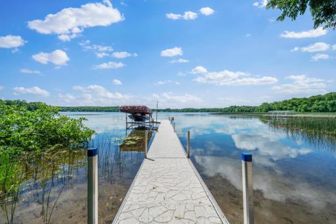
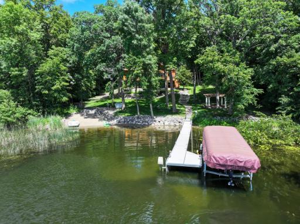
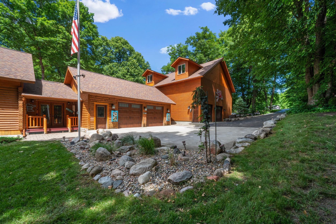
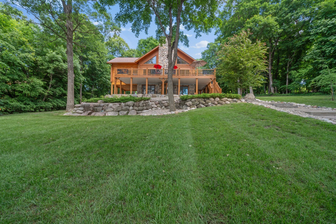
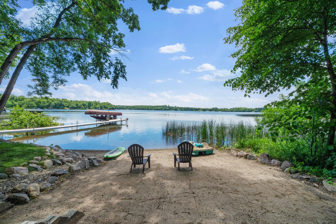
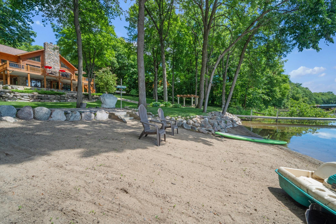
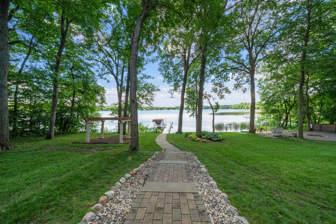
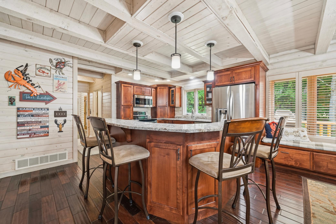
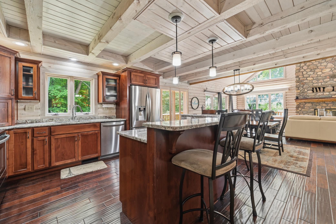
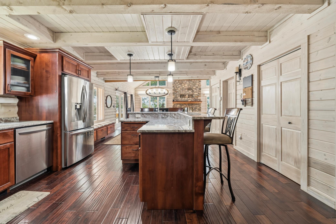
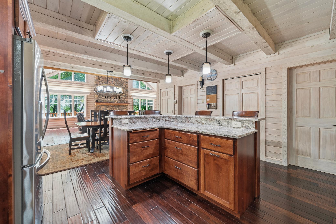
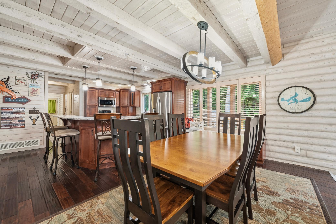
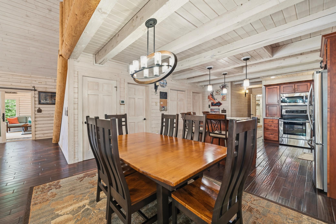
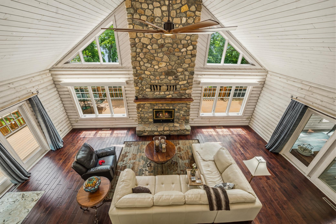
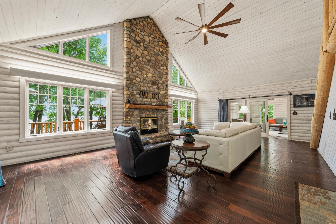
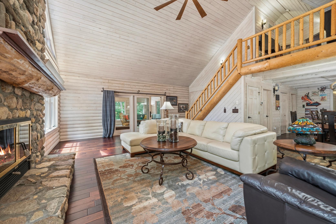
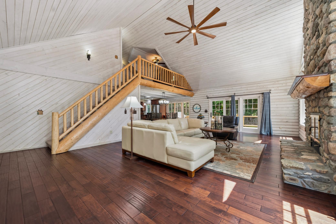
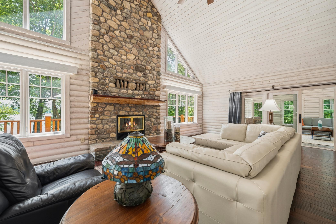
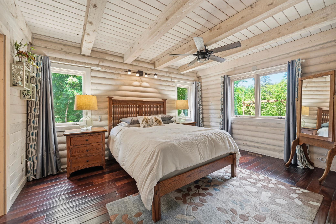
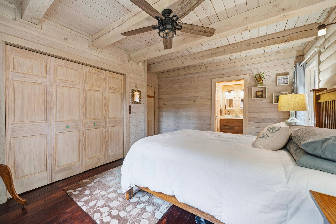
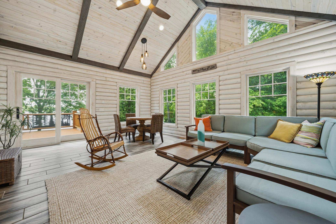
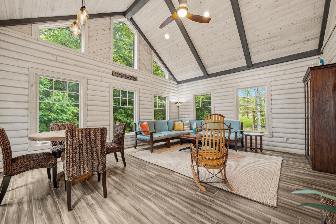
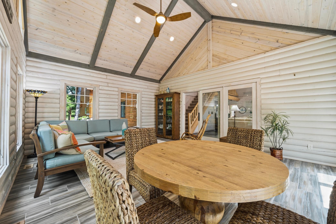
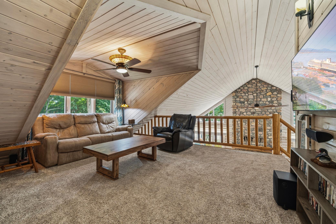
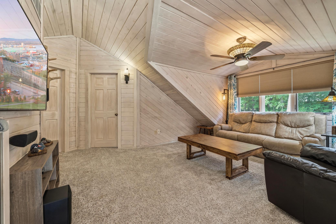
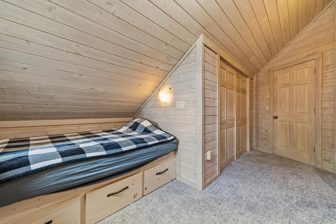
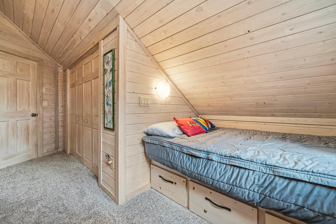
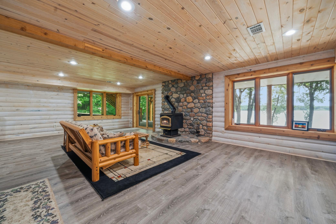
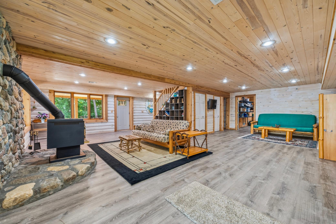
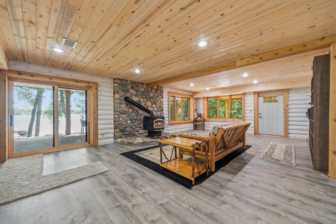
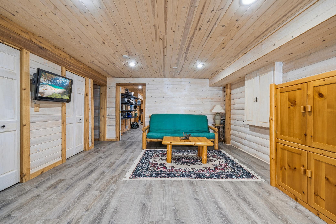
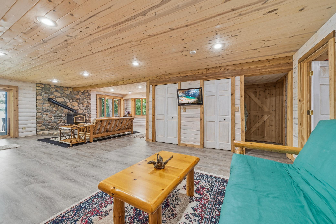
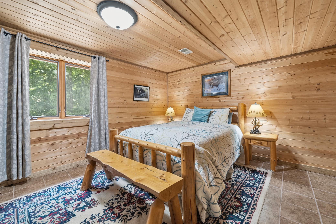
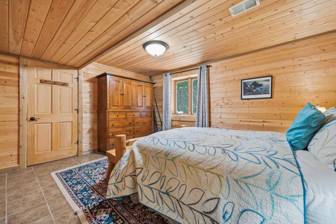
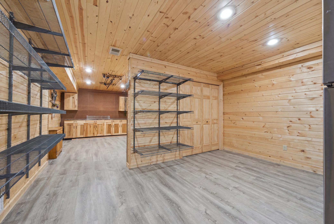
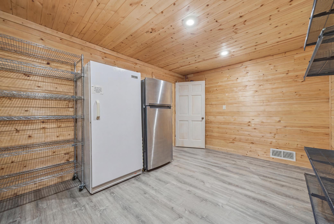
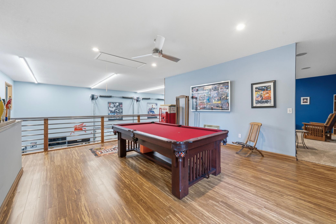
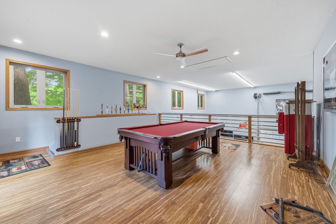
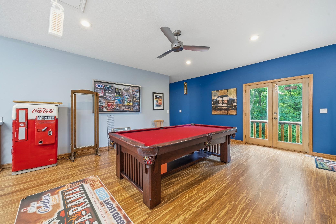
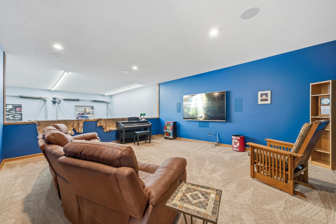
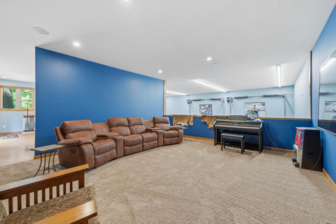
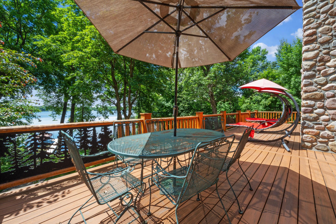
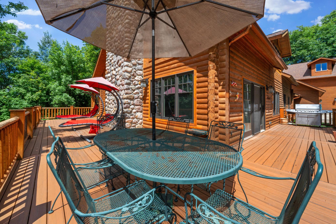
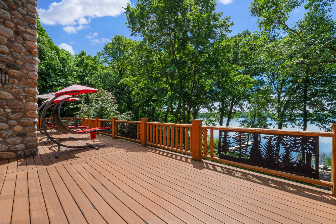
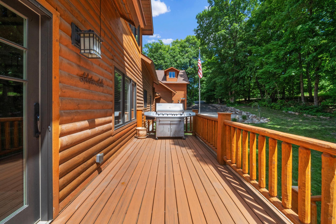
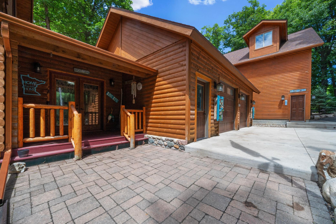
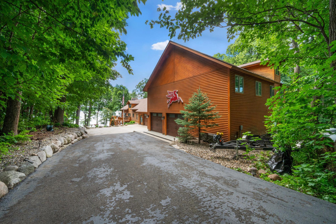
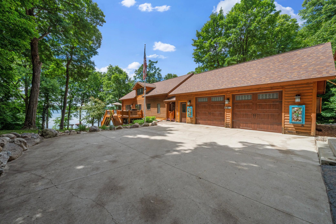
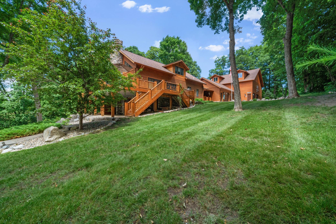
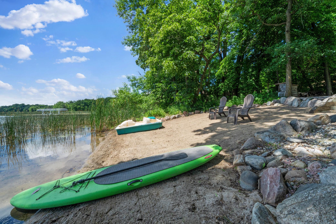
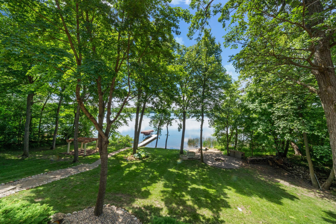
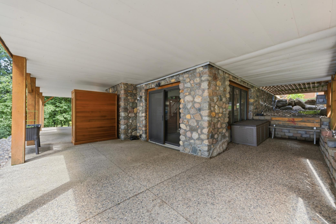
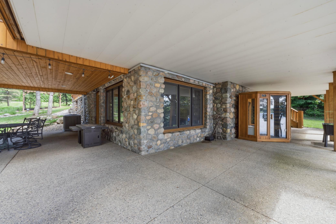
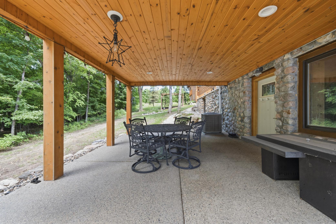
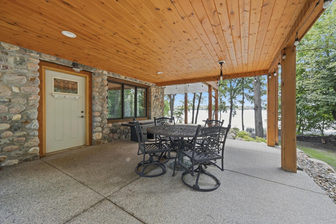
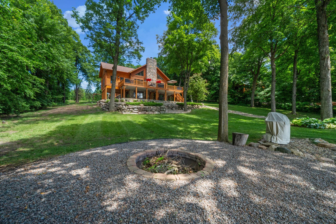
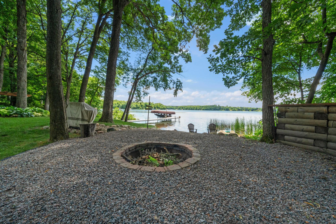
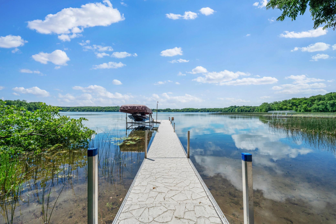
Lakeside privacy--Stunning home--Incredible Garage-mahal! Tucked away on a beautifully manicured 1-acre lot, this 4,200-square-foot estate perfectly captures the essence of luxury lake living! From the moment you pull up, the property will take your breath away with the unbelievable lake views, sandy beach, relaxing and entertaining hot spots located throughout the property and GORGEOUS custom log exterior. Inside, the home is designed for both easy daily living and effortless entertaining; all focused around jaw-dropping views over coveted Lobster Lake. The main level flows naturally, centered around a cozy wood-burning fireplace and finished with rich hardwood floors. Soaring vaults and super-sized windows give the living space awesome vibes and just off the living room, you will absolutely love the sunroom/4-season porch that quickly converts to a protected screened space! With 4+ bedrooms and 4 bathrooms, there is plenty of room for family and guests, including a fully finished walkout basement that functions perfectly as a game room, home theater, or fitness space. But the real showstopper here is the hang out space and storage in what we call the GARAGE MAHAL. For anyone with boats, jet skis, side-by-sides, or a collection of vehicles, the property features an incredible 8 total garage spaces split between attached and detached structures... completely heated and finished so nicely. The upstairs loft area is separated into a billiard room and living room, or could be used as additional sleeping quarters when you have a houseful of guests. Itâs a rare setup that eliminates the hassle of off-site winter storage for your lake toys. After a day out on the water or splashing at your private beach, you can head back to unwind on one of the several patios, maintenance free decks or relax in the private spa! This truly is a one of a kind property that rarely hits the live market and leaves its mark. Donât miss this legacy opportunity on Lobster Lake, just a few miles from I-94 access and all of the amazing amenities Alexandria provides!
Details
Maps
Contract Information
Status: Active
Contingency: None
Current Price: 1350000
Original List Price: 1385000
ListPrice: 1350000
List Date: 2026-06-27
Owner is an Agent?: No
Auction?: No
General Property Information
Common Wall: No
Lot Measurement: Acres
Manufactured Home?: No
Multiple PIDs?: No
New Development: No
Number of Fireplaces: 2
Road Btwn WF & Home?: No
Waterfront Frontage: 148
Waterfront YN: Yes
Year Built: 2000
Yearly/Seasonal: Yearly
Zoning: Residential-Single Family
Bedrooms: 4
Baths Total: 4
Bath Full: 1
Bath Three Quarters: 2
Bath Half: 1
Main Floor Total SqFt: 1892
Above Grd Total SqFt: 2752
Below Grd Total SqFt: 1440
Total SqFt: 4192
Total Finished Sqft: 4192.00
FireplaceYN: Yes
Lake/Waterfront Name: Lobster
Style: (SF) Single Family
Foundation Size: 1440
Garage Stalls: 8
Lot Dimensions: 150 295 148 310
Acres: 1.01
Assessment Pending: No
Location Tax and Other Information
House Number: 12310
Street Name: Tall Timbers
Street Suffix: Road
Street Direction Suffix: SW
Postal City: Garfield
County: Douglas
State: MN
Zip Code: 56332
Complex/Dev/Subdivision: Magnuson Woods
Assessments
Tax With Assessments: 8908
Basement
Foundation Dimensions: 48x38
Building Information
Finished SqFt Above Ground: 2752
Finished SqFt Below Ground: 1440
Lake Details
Lake Acres: 1334
Lake Depth: 65
Lease Details
Land Leased: Not Applicable
Lock Box Type
Lock Box Source: ALEX
Miscellaneous Information
Homestead: Yes
Ownership
Fractional Ownership: No
Parking Characteristics
Garage Dimensions: 40x38
Garage Square Feet: 2264
Public Survey Info
Range#: 39
Section#: 22
Township#: 128
Property Features
Accessible: None
Air Conditioning: Central Air
Amenities Unit: Ceiling Fan(s); Hardwood Floors; In-Ground Sprinkler; Kitchen Center Island; Kitchen Window; Main Floor Primary Bedroom; Natural Woodwork; Panoramic View; Patio; Porch; Primary Bedroom Walk-In Closet; Sauna; Sun Room; Tile Floors; Vaulted Ceiling(s); Walk-In Closet; Washer/Dryer Hookup
Appliances: Dishwasher; Dryer; Fuel Tank - Rented; Microwave; Range; Refrigerator; Washer; Water Filtration System
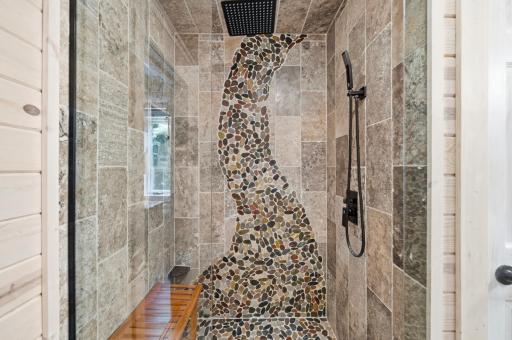
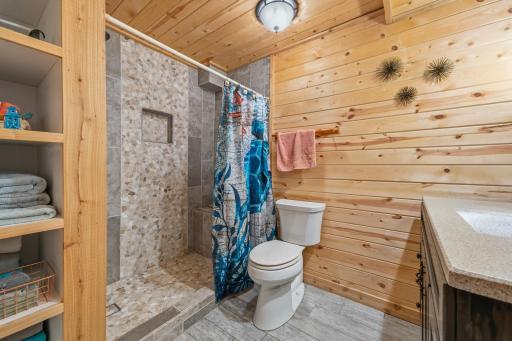
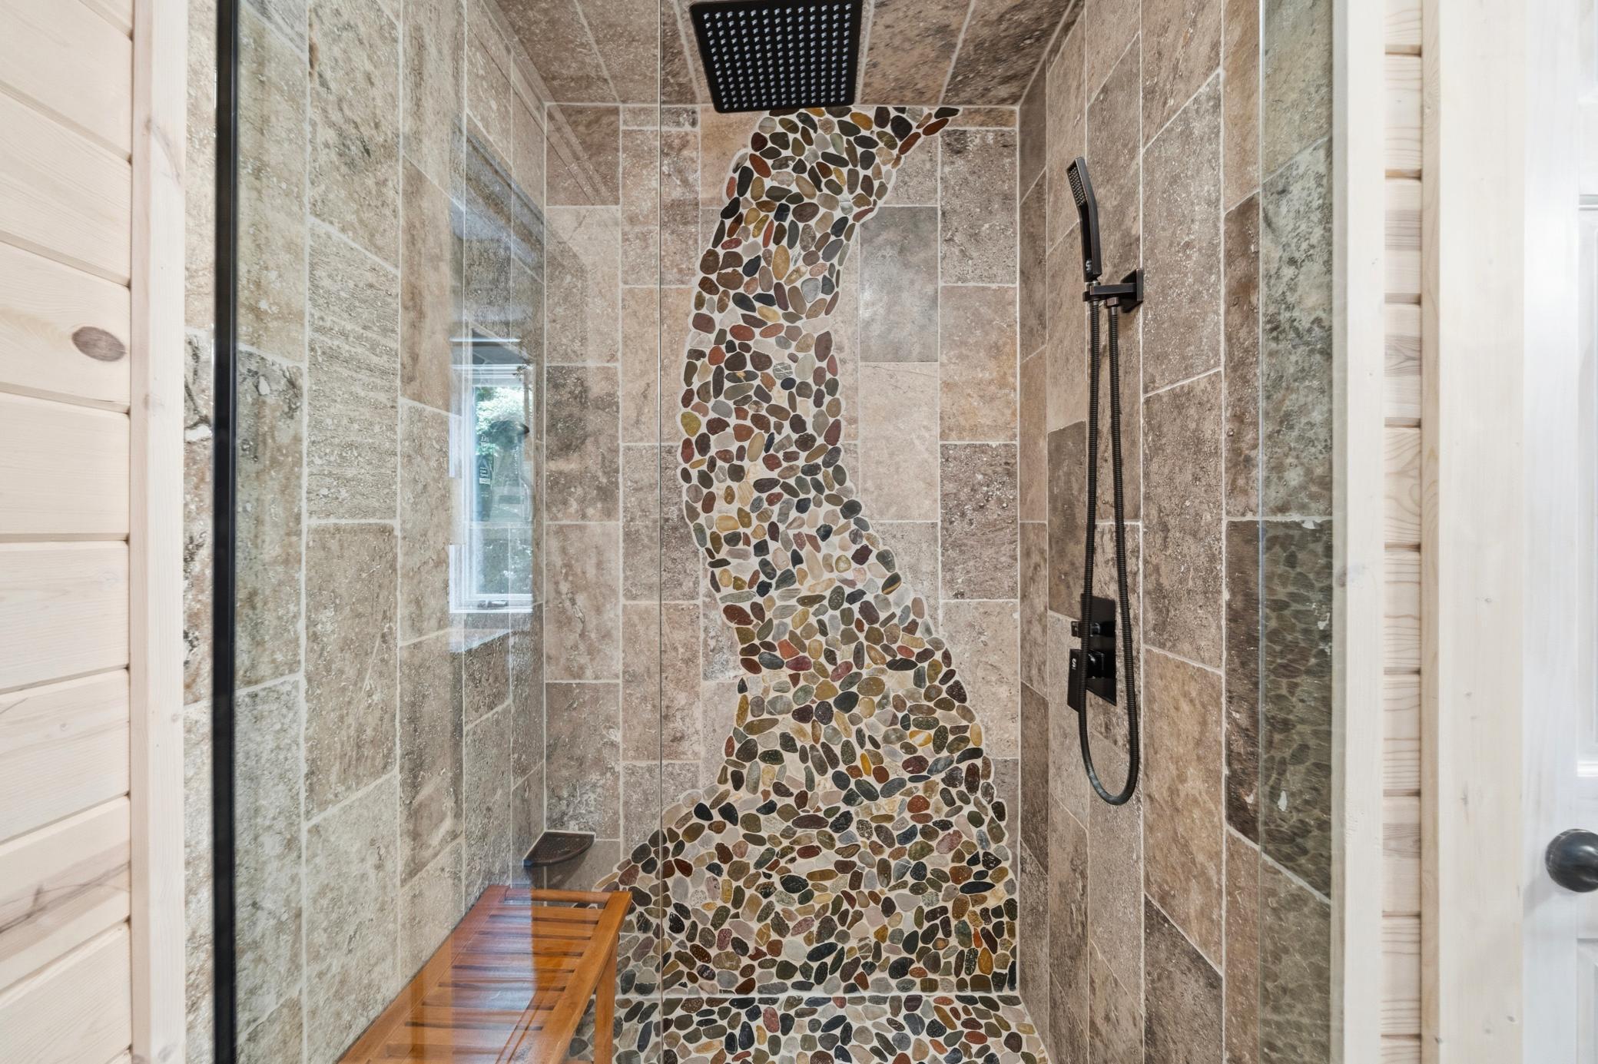
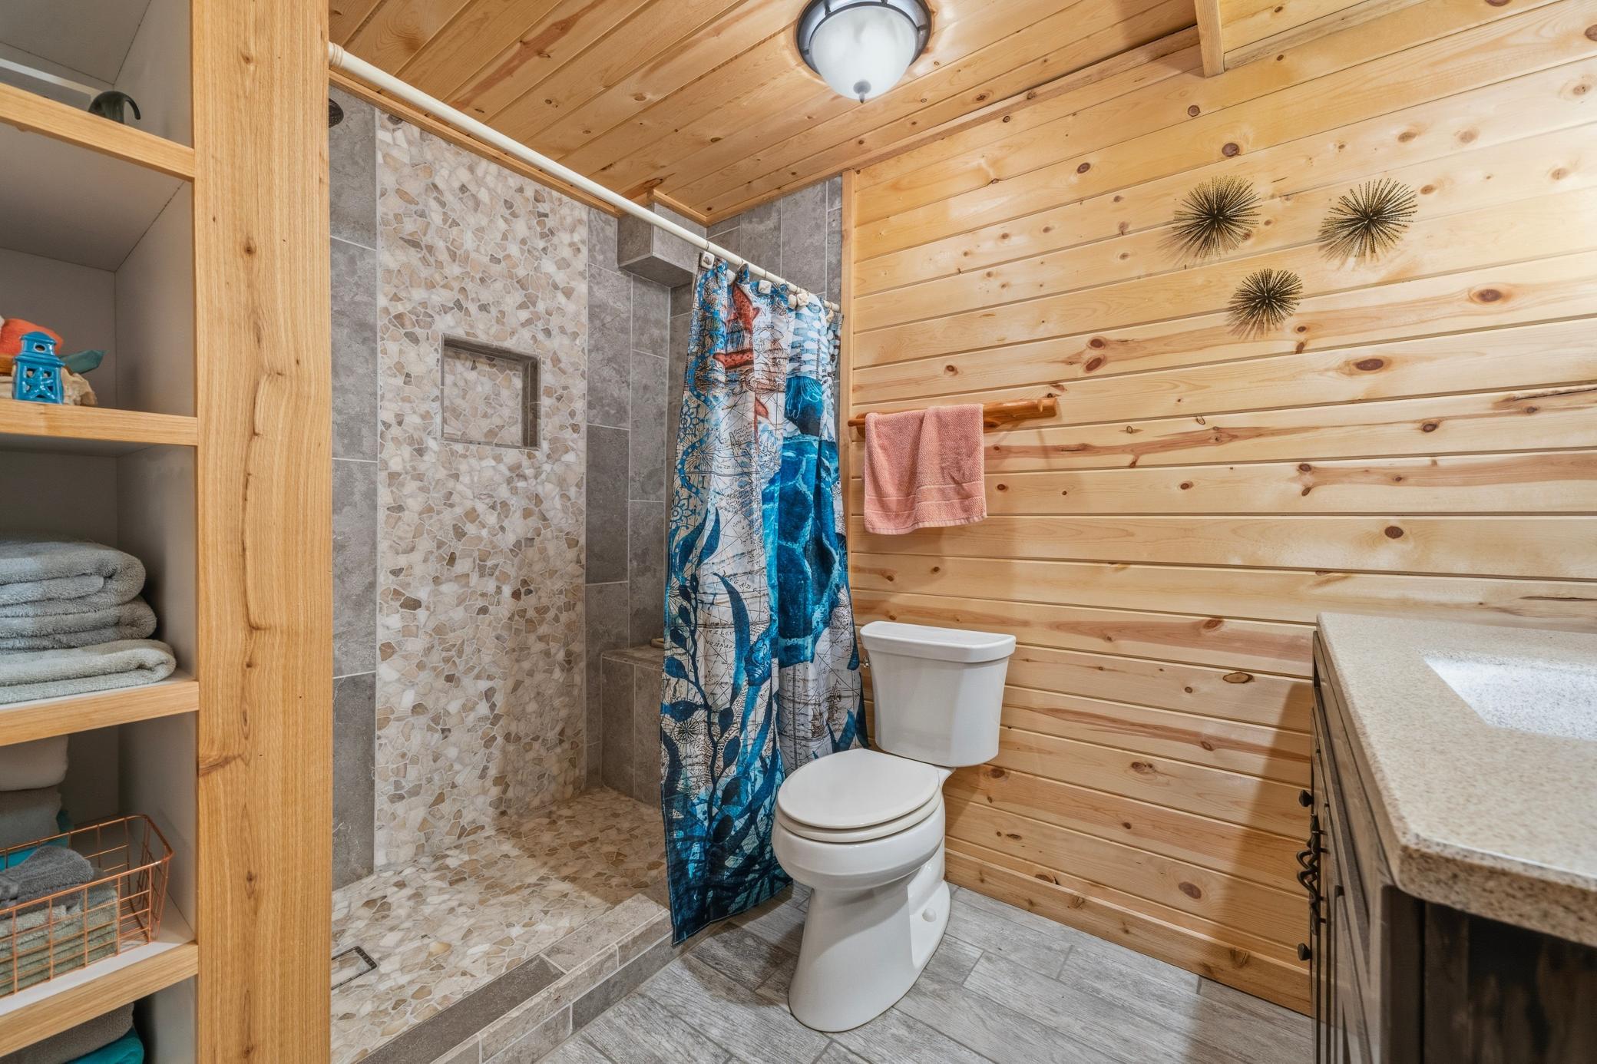
Basement: Full; Tile Shower
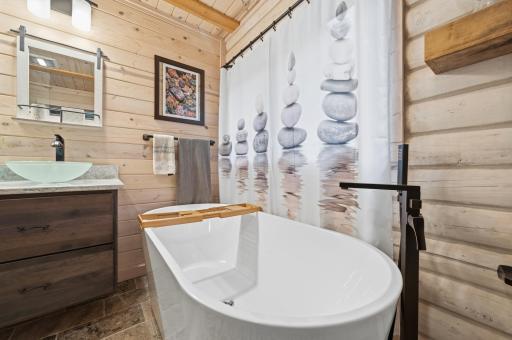
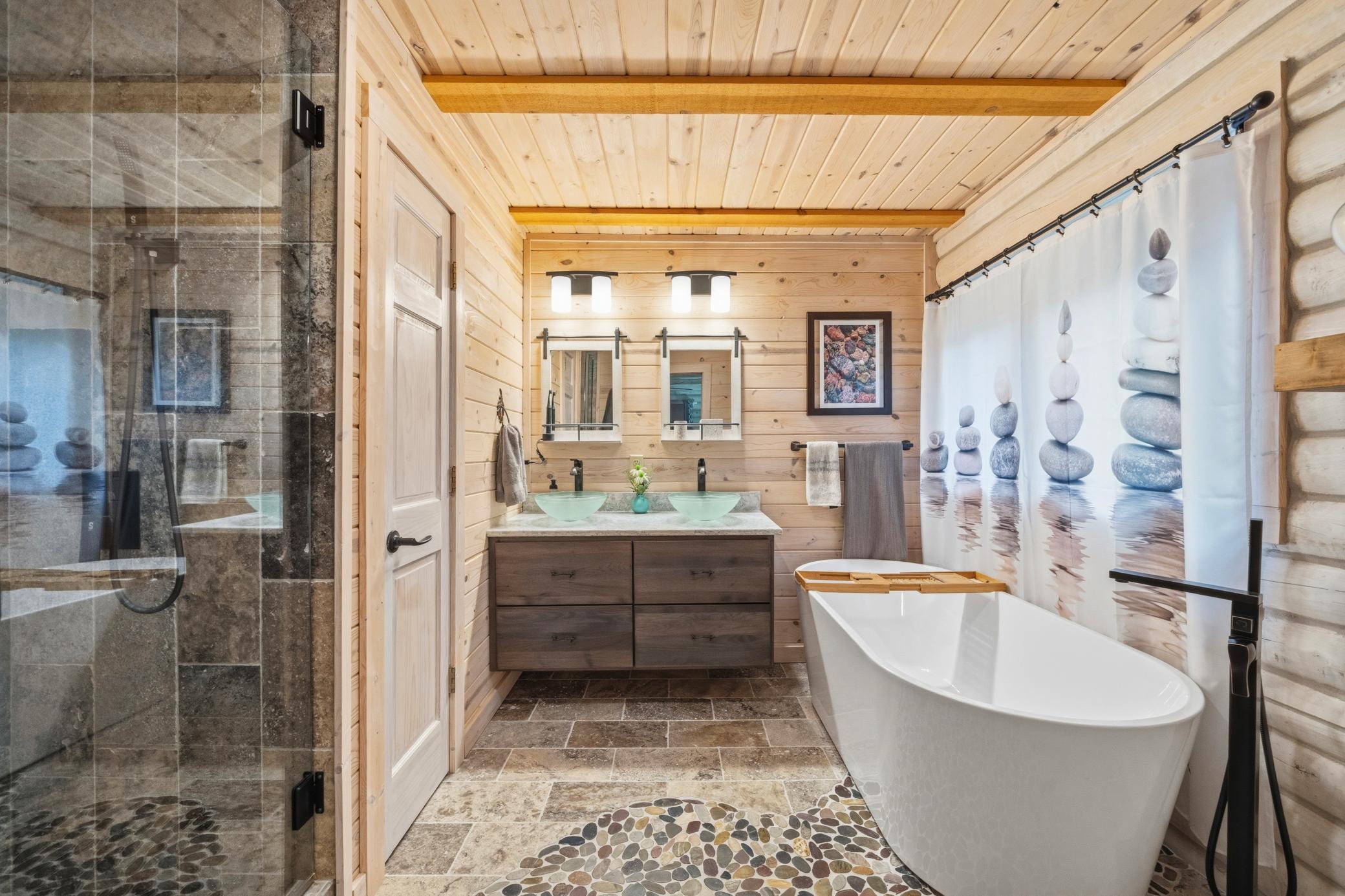
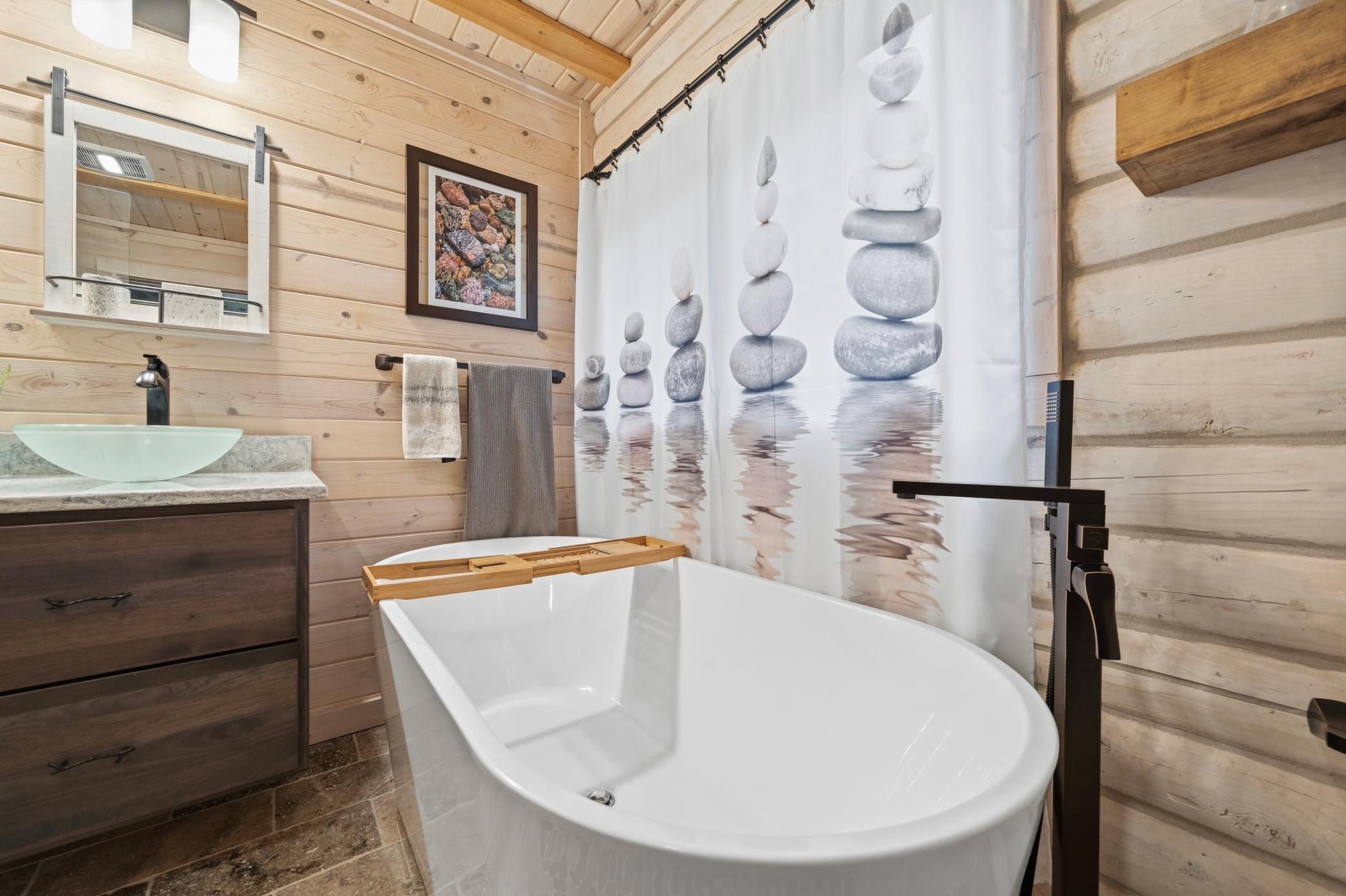
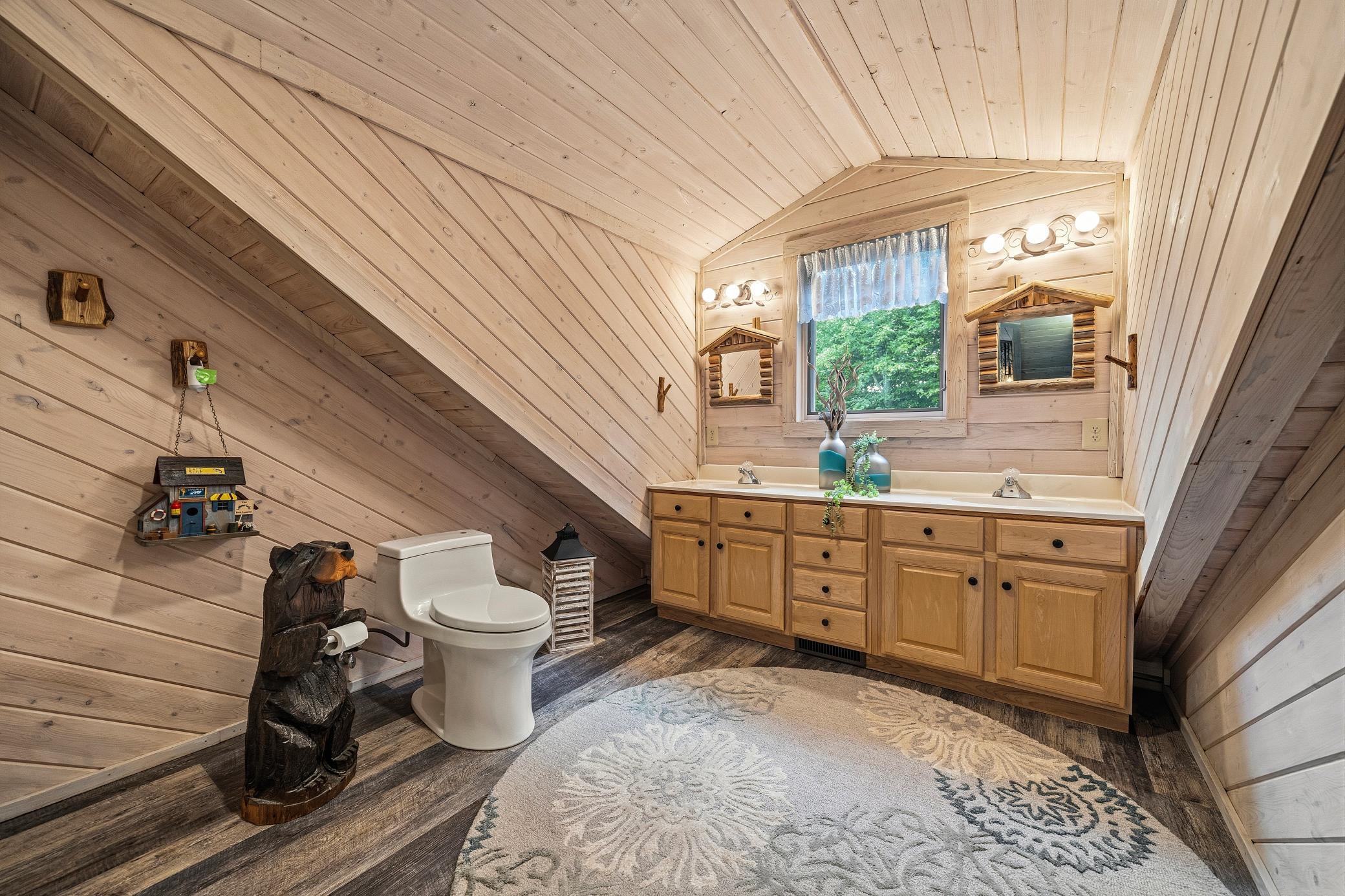
Bath Description: Double Sink; Main Floor 1/2 Bath; Upper Level 3/4 Bath; Full Primary; Private Primary; 3/4 Basement; Separate Tub & Shower
Construction Materials: Log
Construction Status: Previously Owned
Dining Room Description: Breakfast Bar; Informal Dining Room; Separate/Formal Dining Room
Electric: 200+ Amp Service
Elevation Highpoint to Waterfront Slope: Level
Exterior: Log; Log Siding
Family Room Characteristics: Lower Level
Fireplace Characteristics: Family Room; Free Standing; Living Room; Wood Burning
Foundation: Concrete Perimeter; Poured Concrete
Fuel: Propane
Heating: Dual Fuel/Off Peak; In-Floor Heating
Internet Options: Fiber Optic
Lake Details: Hard; Sand; Weeds
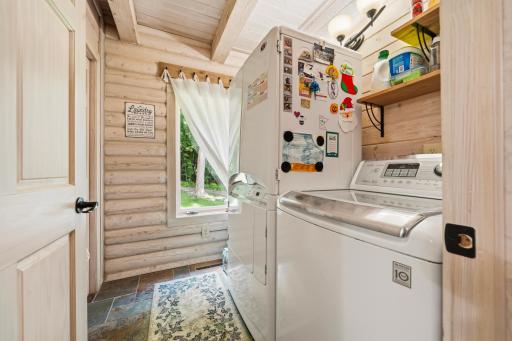
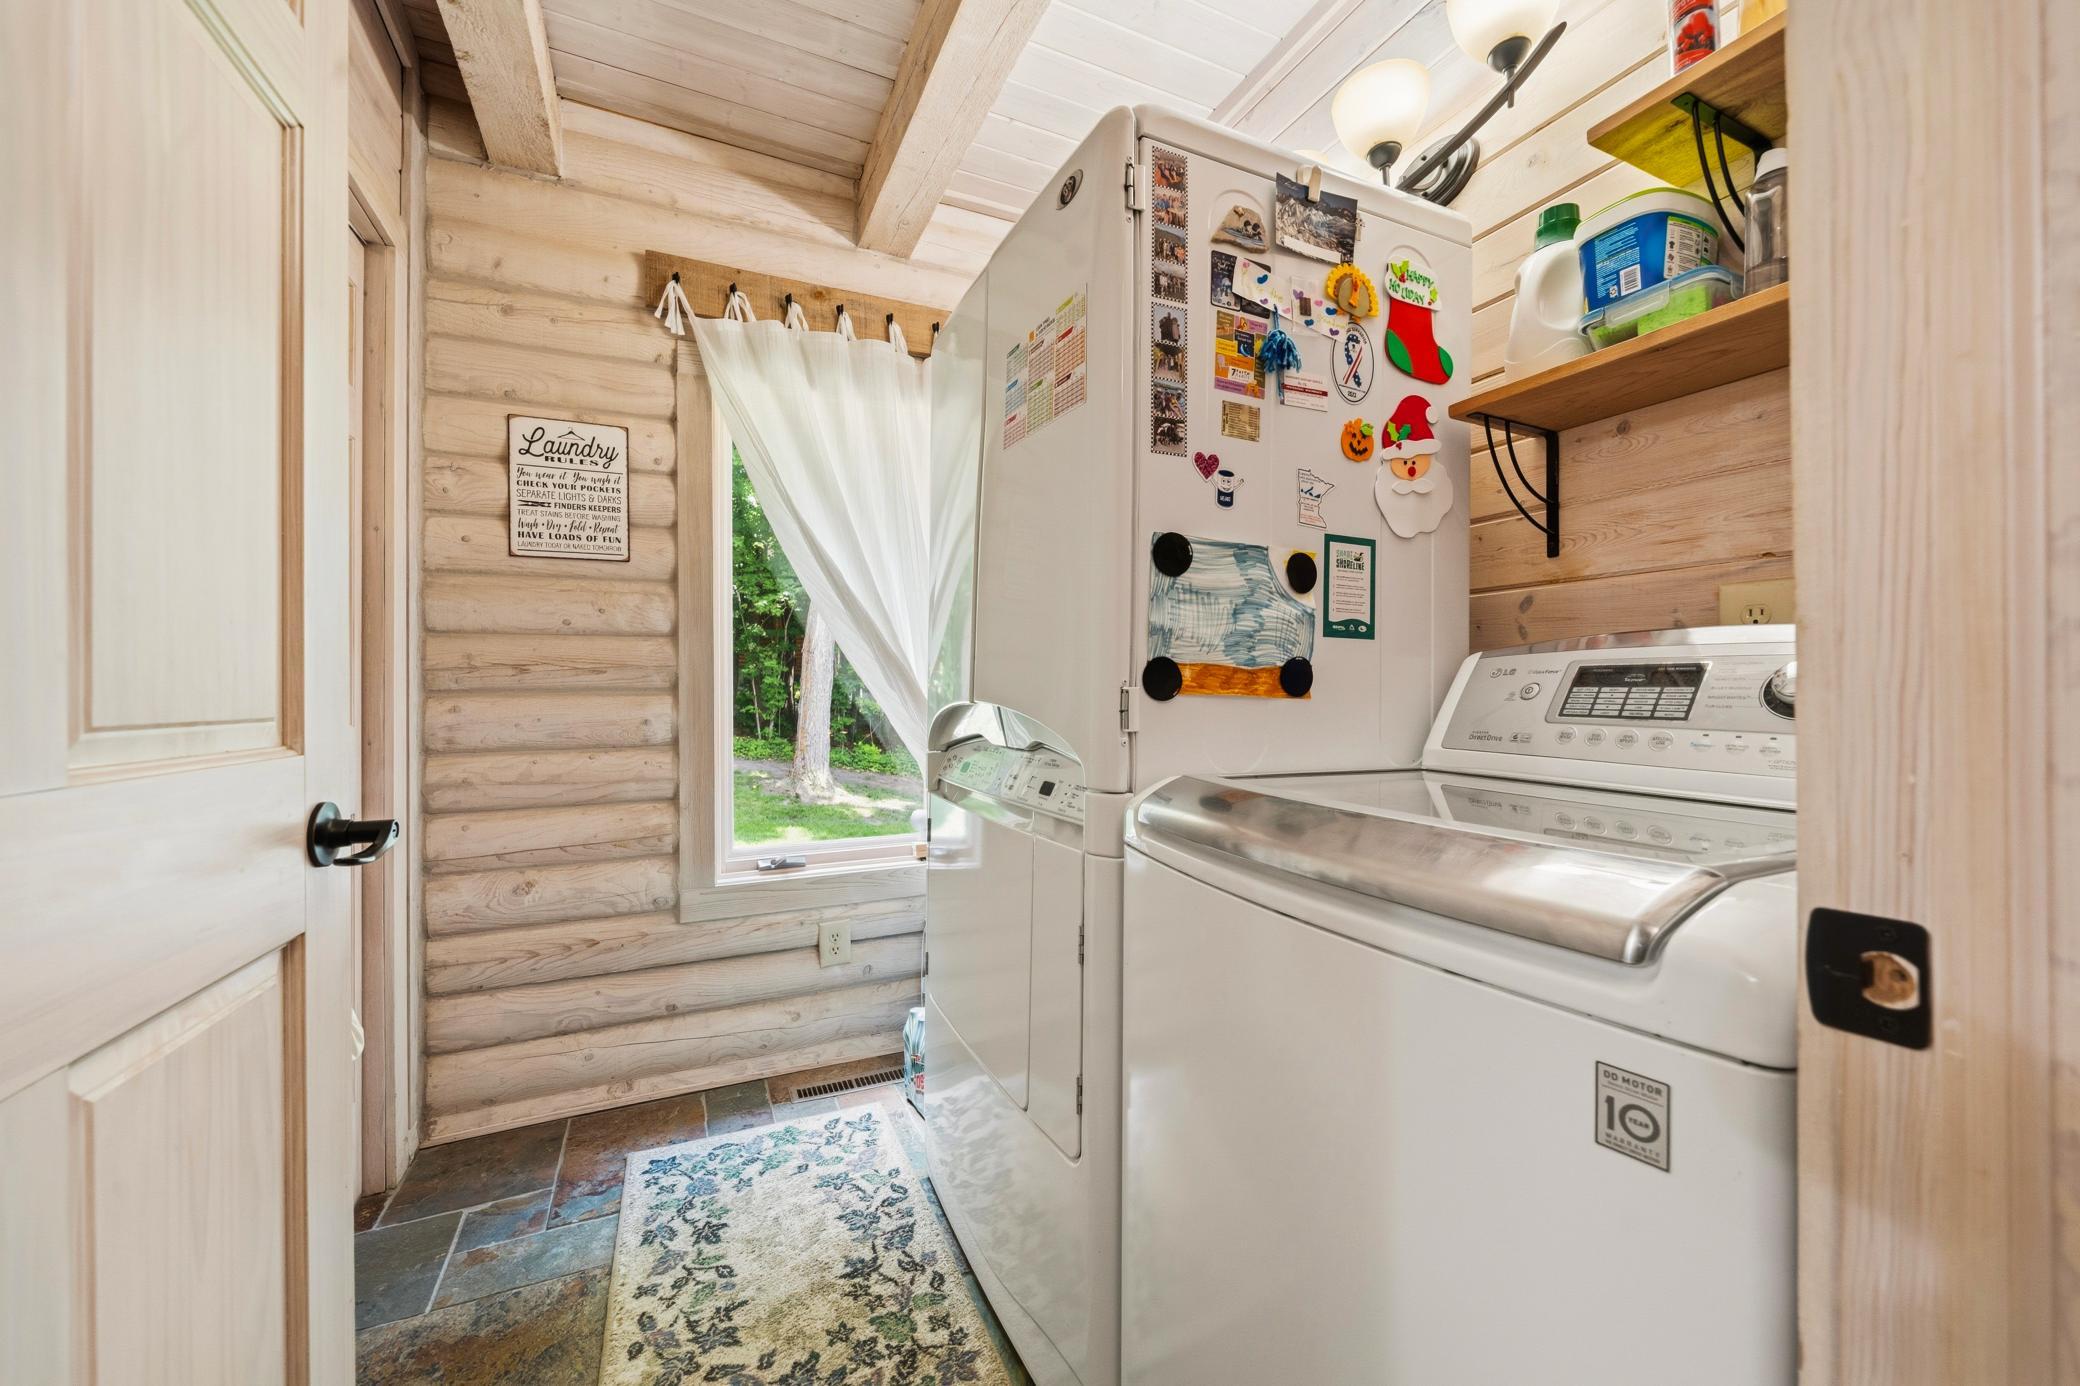
Laundry: Laundry Room; Main Level; Sink
Lock Box Type: Supra
Lot Description: Accessible Shoreline; Tree Coverage - Medium
Outbuildings: Guest House
Parking Characteristics: Finished Garage; Multiple Garages; Garage Door Opener; Heated Garage; Insulated Garage
Road Frontage: No Outlet/Dead End; Paved Streets; Township
Road Responsibility: Public Maintained Road
Roof: Age 8 Years or Less; Architectural Shingle
Sellers Terms: Cash; Conventional
Sewer: Private Sewer
Special Search: All Living Facilities on One Level; Main Floor Laundry; Main Floor Primary; Primary Bdr Suite
Stories: One and One Half
Water: Drilled; Private; Well
Waterfront Type: Lake Front
Waterfront View: Panoramic; South
Room Information
| Room Name | Dimensions | Level |
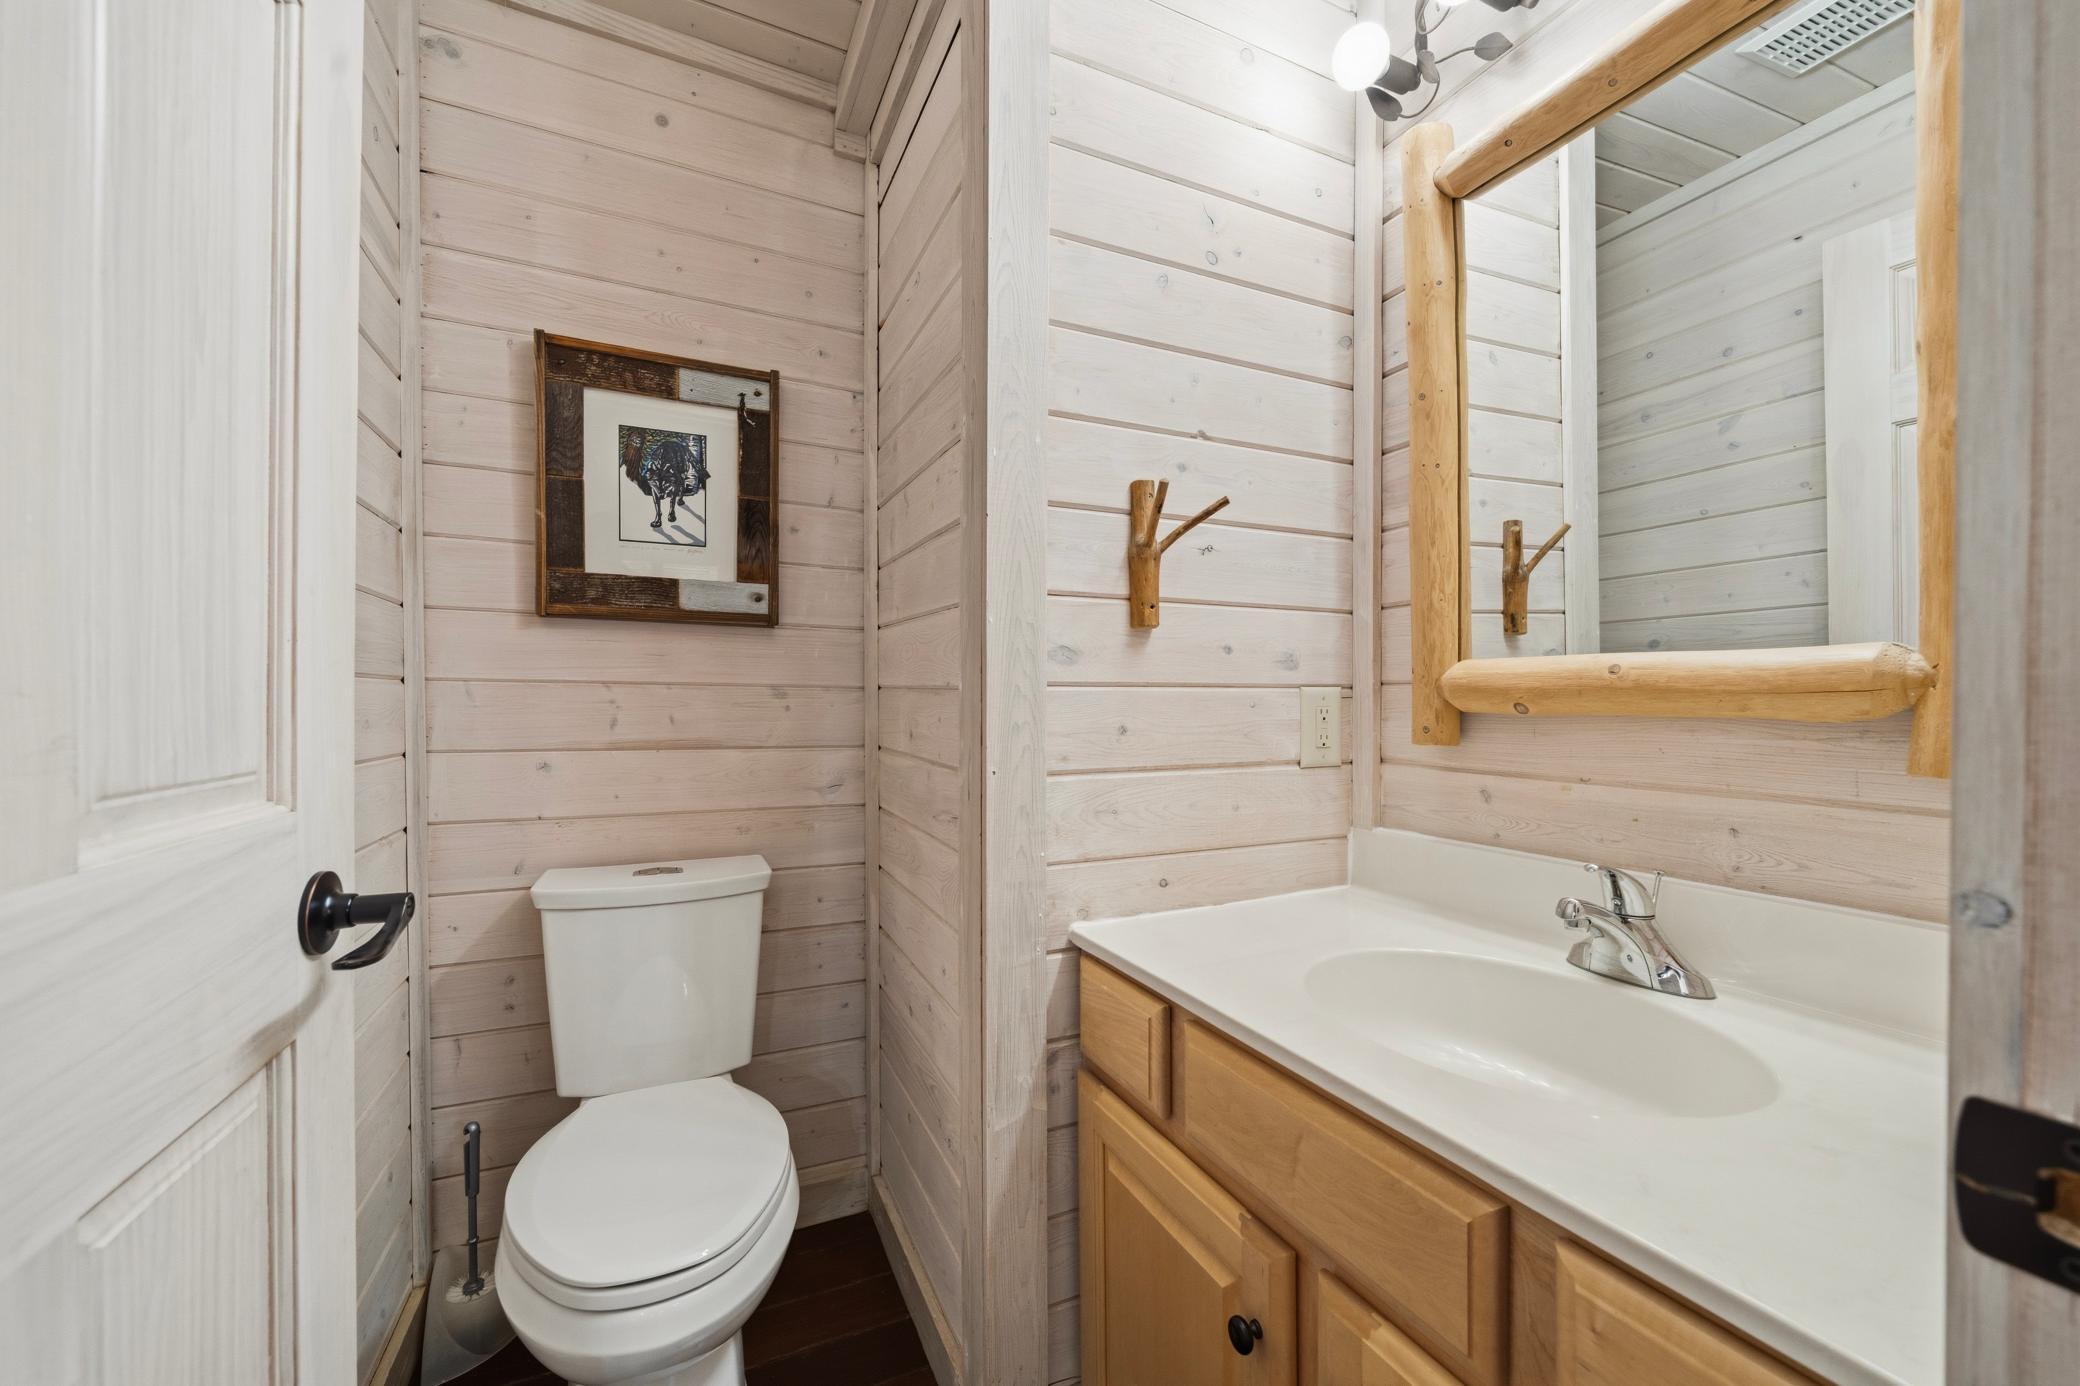
| Bathroom | 5x5 | Main |
| Bathroom | 11x9 | Upper |
| Bathroom | 9x7 | Lower |
| Deck | 46x12 | Main |
| Dining Room | 13x9 | Main |
| Family Room | 28x18 | Lower |
| First (1st) Bedroom | 15x13 | Main |
| Flex Room | 27x15 | Lower |
| Four Season Porch | 20x16 | Main |
| Fourth (4th) Bedroom | 14x12.5 | Lower |
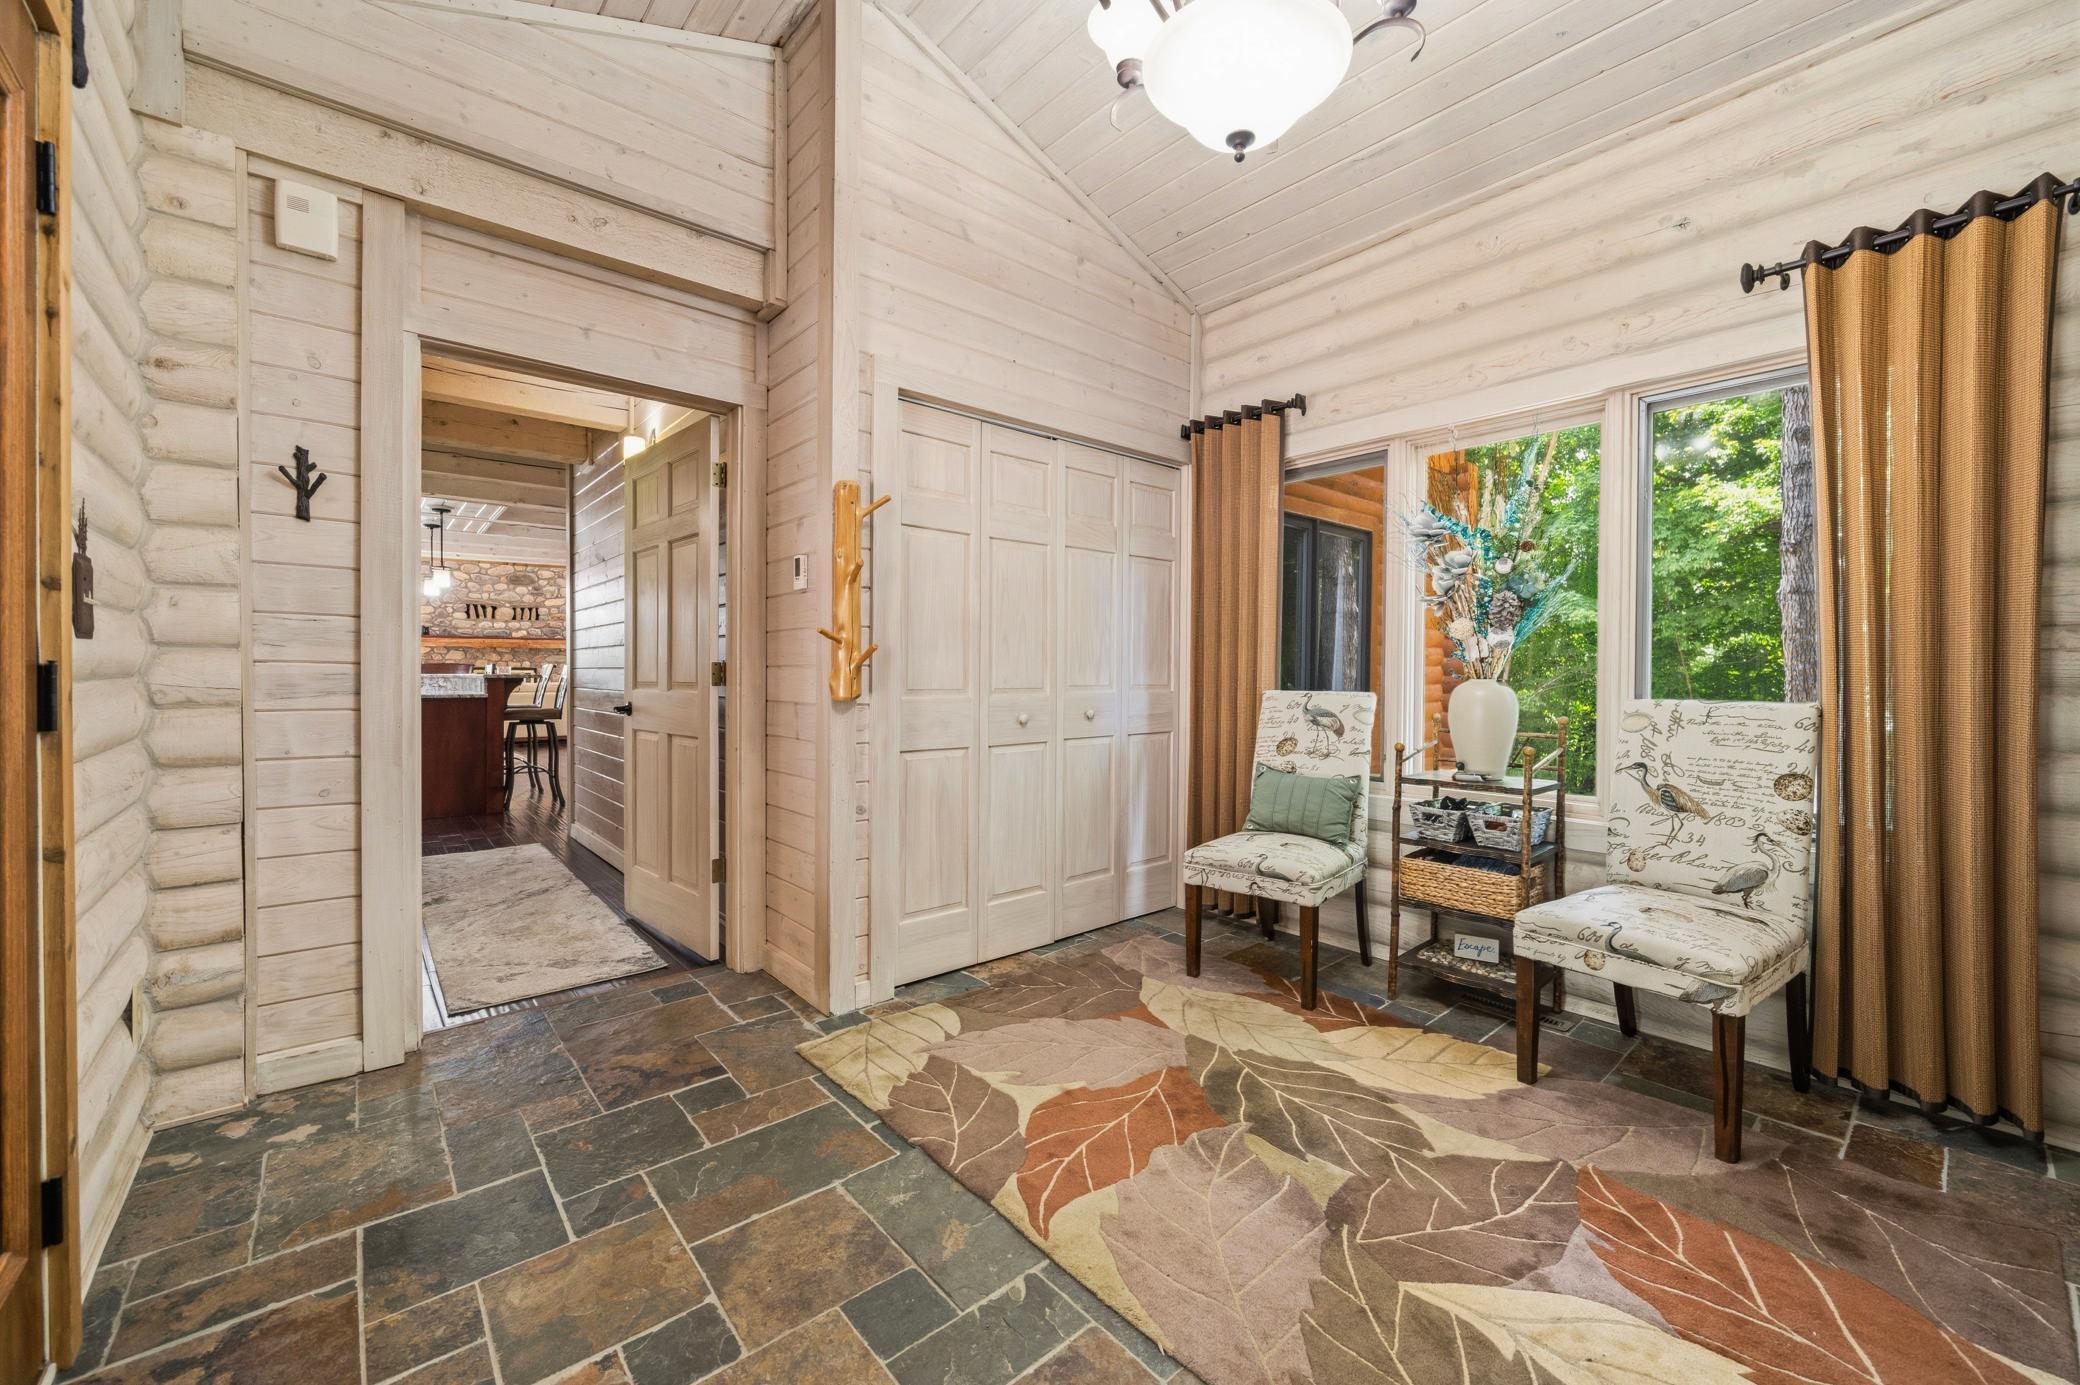
| Foyer | 12x11 | Main |
| Kitchen | 15x13 | Main |
| Laundry | 7x6 | Main |
| Living Room | 29x18 | Main |
| Loft | 19x16 | Upper |
| Primary Bath | 11x9.5 | Main |
| Patio | 20x16 | Lower |
| Patio | 46x11 | Lower |
| Recreation Room | 15x14 | Lower |
| Second (2nd) Bedroom | 13x10 | Upper |
| Third (3rd) Bedroom | 13x10 | Upper |
Listing Office: Edina Realty, Inc.
Last Updated: July - 23 - 2026

The data relating to real estate for sale on this web site comes in part from the Broker Reciprocity SM Program of the Regional Multiple Listing Service of Minnesota, Inc. The information provided is deemed reliable but not guaranteed. Properties subject to prior sale, change or withdrawal. ©2026 Regional Multiple Listing Service of Minnesota, Inc All rights reserved.
Thursday 22nd of October 2026 08:39 PM

218-998-4400
Mohagen Real Estate









Let's Connect

Mohagen Real Estate
sue@MohagenRealEstate.com
Office: 218-998-4400
Cell: 218-731-7376

Mohagen Real Estate is licensed in the State of Minnesota