12311 Alamo Circle NE, C, Blaine, MN 55449 (MLS# 7159377)
$335,000
Blaine, MN 55449
MLS# 7159377
3 beds | 3 baths | 1862 sqft
1 / 28
Property Description
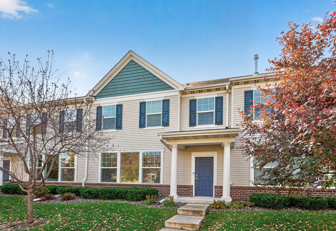
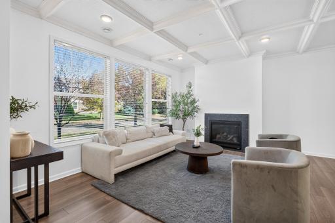
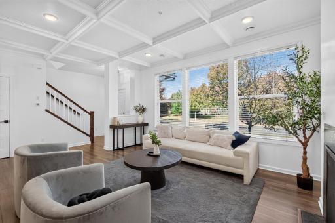
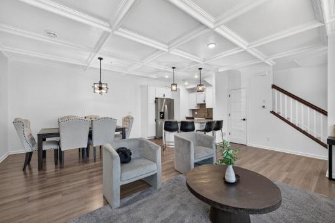
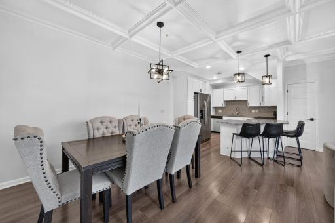
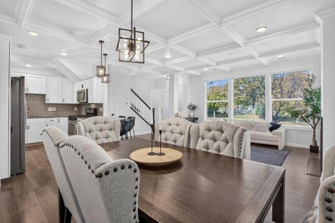
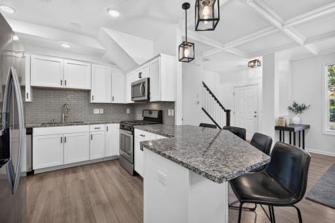
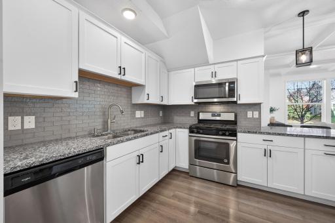
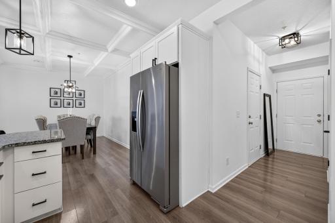
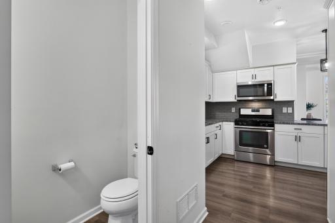
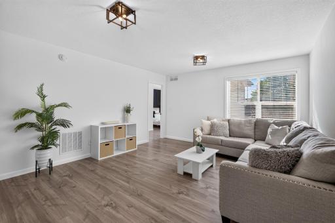
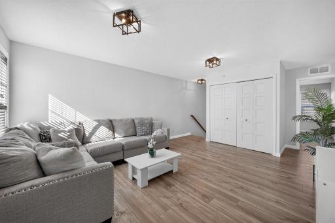
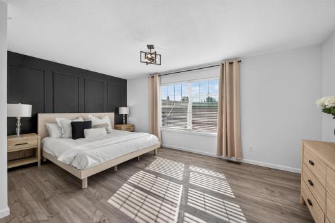
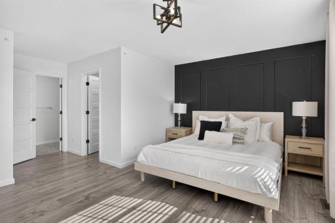
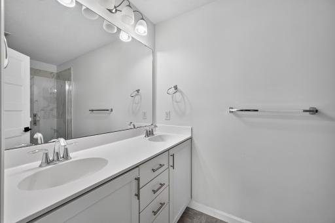
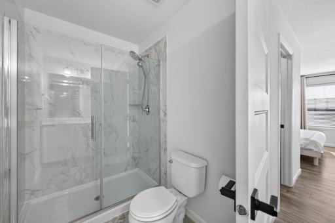
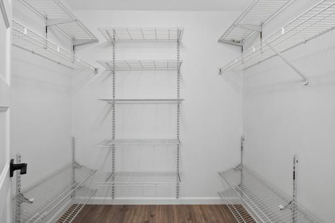
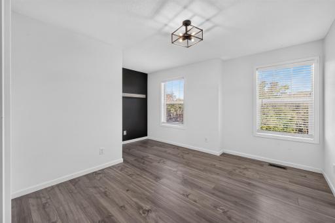
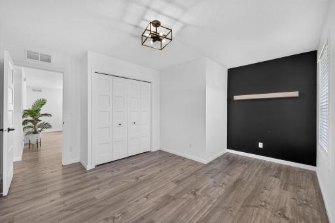
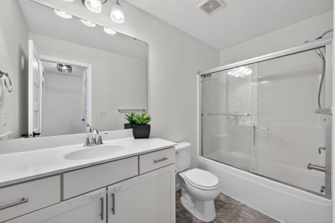
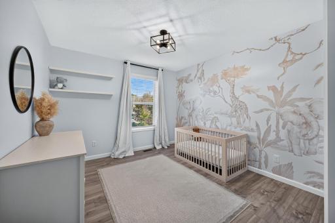
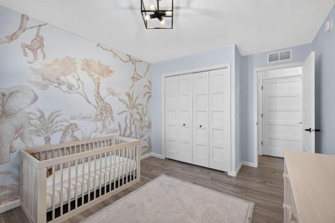
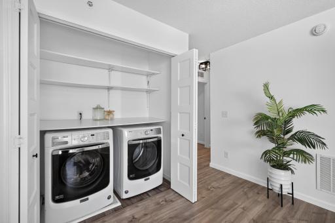
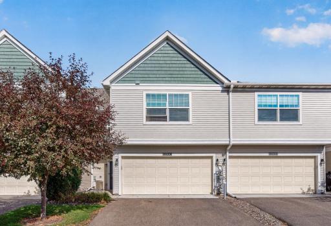
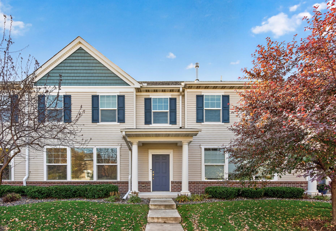
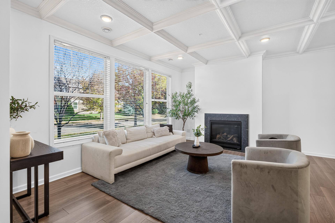
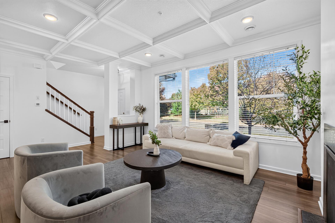
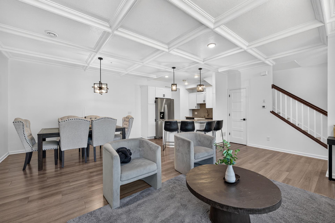
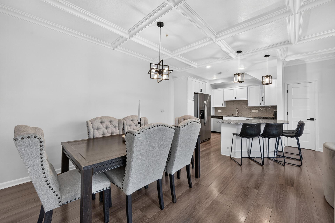
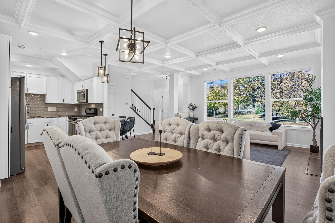
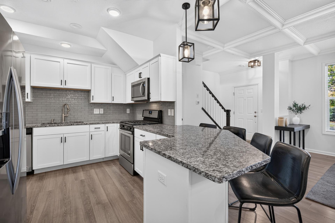
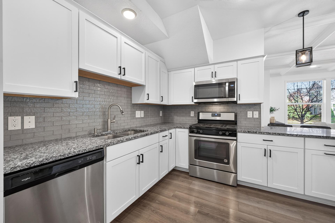
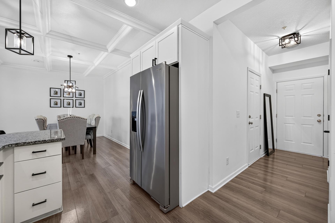
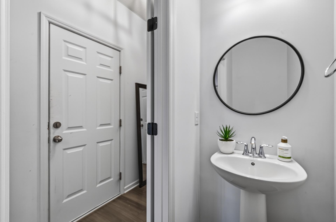
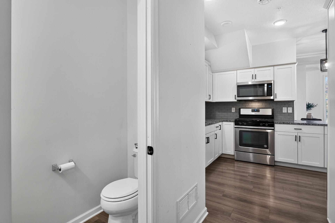
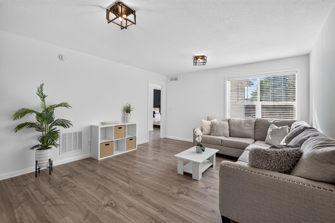
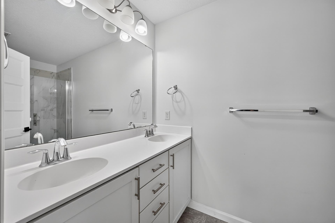
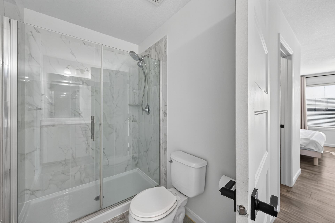
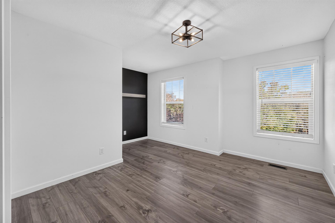
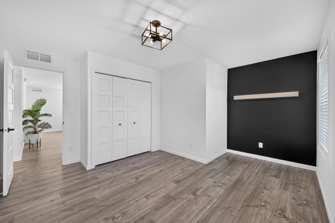
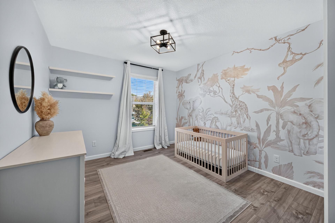
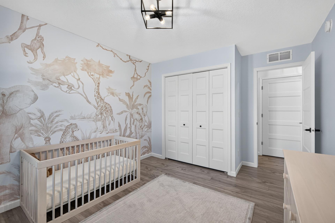
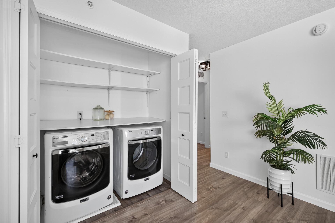
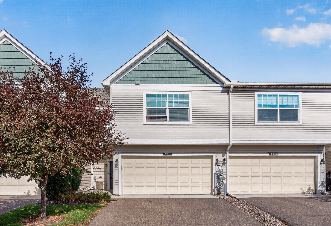
Beautiful townhome in Blaineâs sought-after Lakes community, featuring high ceilings, large windows, white-on-white trim and cabinetry, and updates throughout for a turnkey feel. The open main level includes a coffered living room ceiling, fireplace and a kitchen with stainless steel appliances, white cabinetry, tile backsplash and breakfast bar seating. Washer and dryer are conveniently located on the same level as the bedrooms. Enjoy the neighborhoodâs lakes, trails and parks, including Sunrise Lake and Lakeside Commons Park with its public beach, splash pad and playground. Plenty of shopping and restaurants nearby, along with convenient access to the National Sports Center and TPC Twin Cities, home of the PGA Tourâs 3M Open.
Details
Maps
Documents
Contract Information
Status: Active
Contingency: None
Current Price: 335000
Original List Price: 335000
ListPrice: 335000
List Date: 2026-10-13
Owner is an Agent?: No
Auction?: No
General Property Information
Assoc Mgmt Co. Phone #: 763-449-9100
Association Fee Frequency: Monthly
Association Mgmt Co. Name: Omega Crown Cove in the Lakes
Common Wall: Yes
Lot Measurement: Acres
Manufactured Home?: No
Multiple PIDs?: No
New Development: No
Number of Fireplaces: 1
Waterfront YN: No
Year Built: 2018
Yearly/Seasonal: Yearly
Zoning: Residential-Single Family
Bedrooms: 3
Baths Total: 3
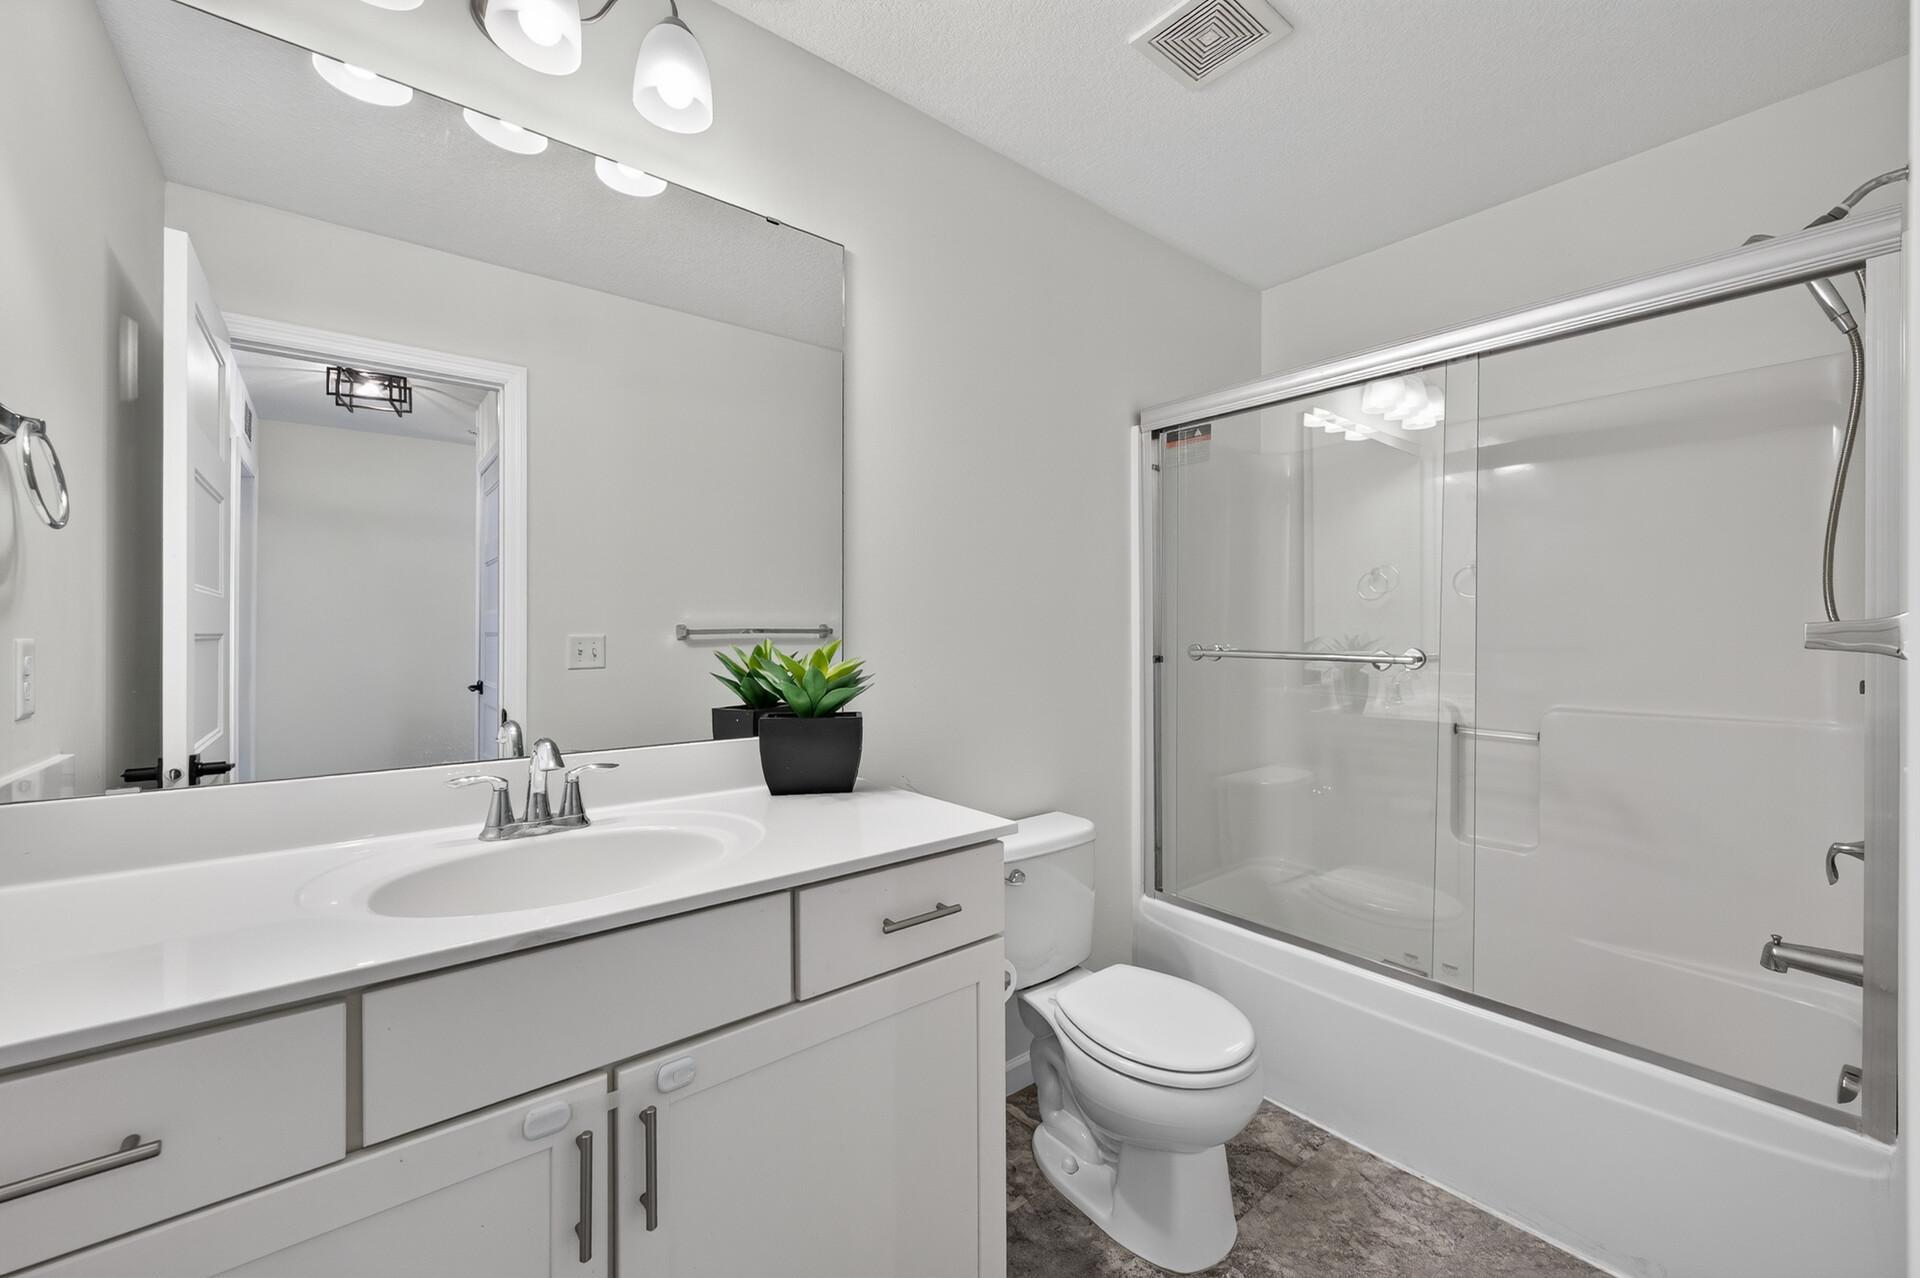
Bath Full: 1
Bath Three Quarters: 1
Bath Half: 1
Main Floor Total SqFt: 931
Above Grd Total SqFt: 1862
Total SqFt: 1862
Total Finished Sqft: 1861.00
FireplaceYN: Yes
Style: (TH) Side x Side
Foundation Size: 931
Association Fee: 465
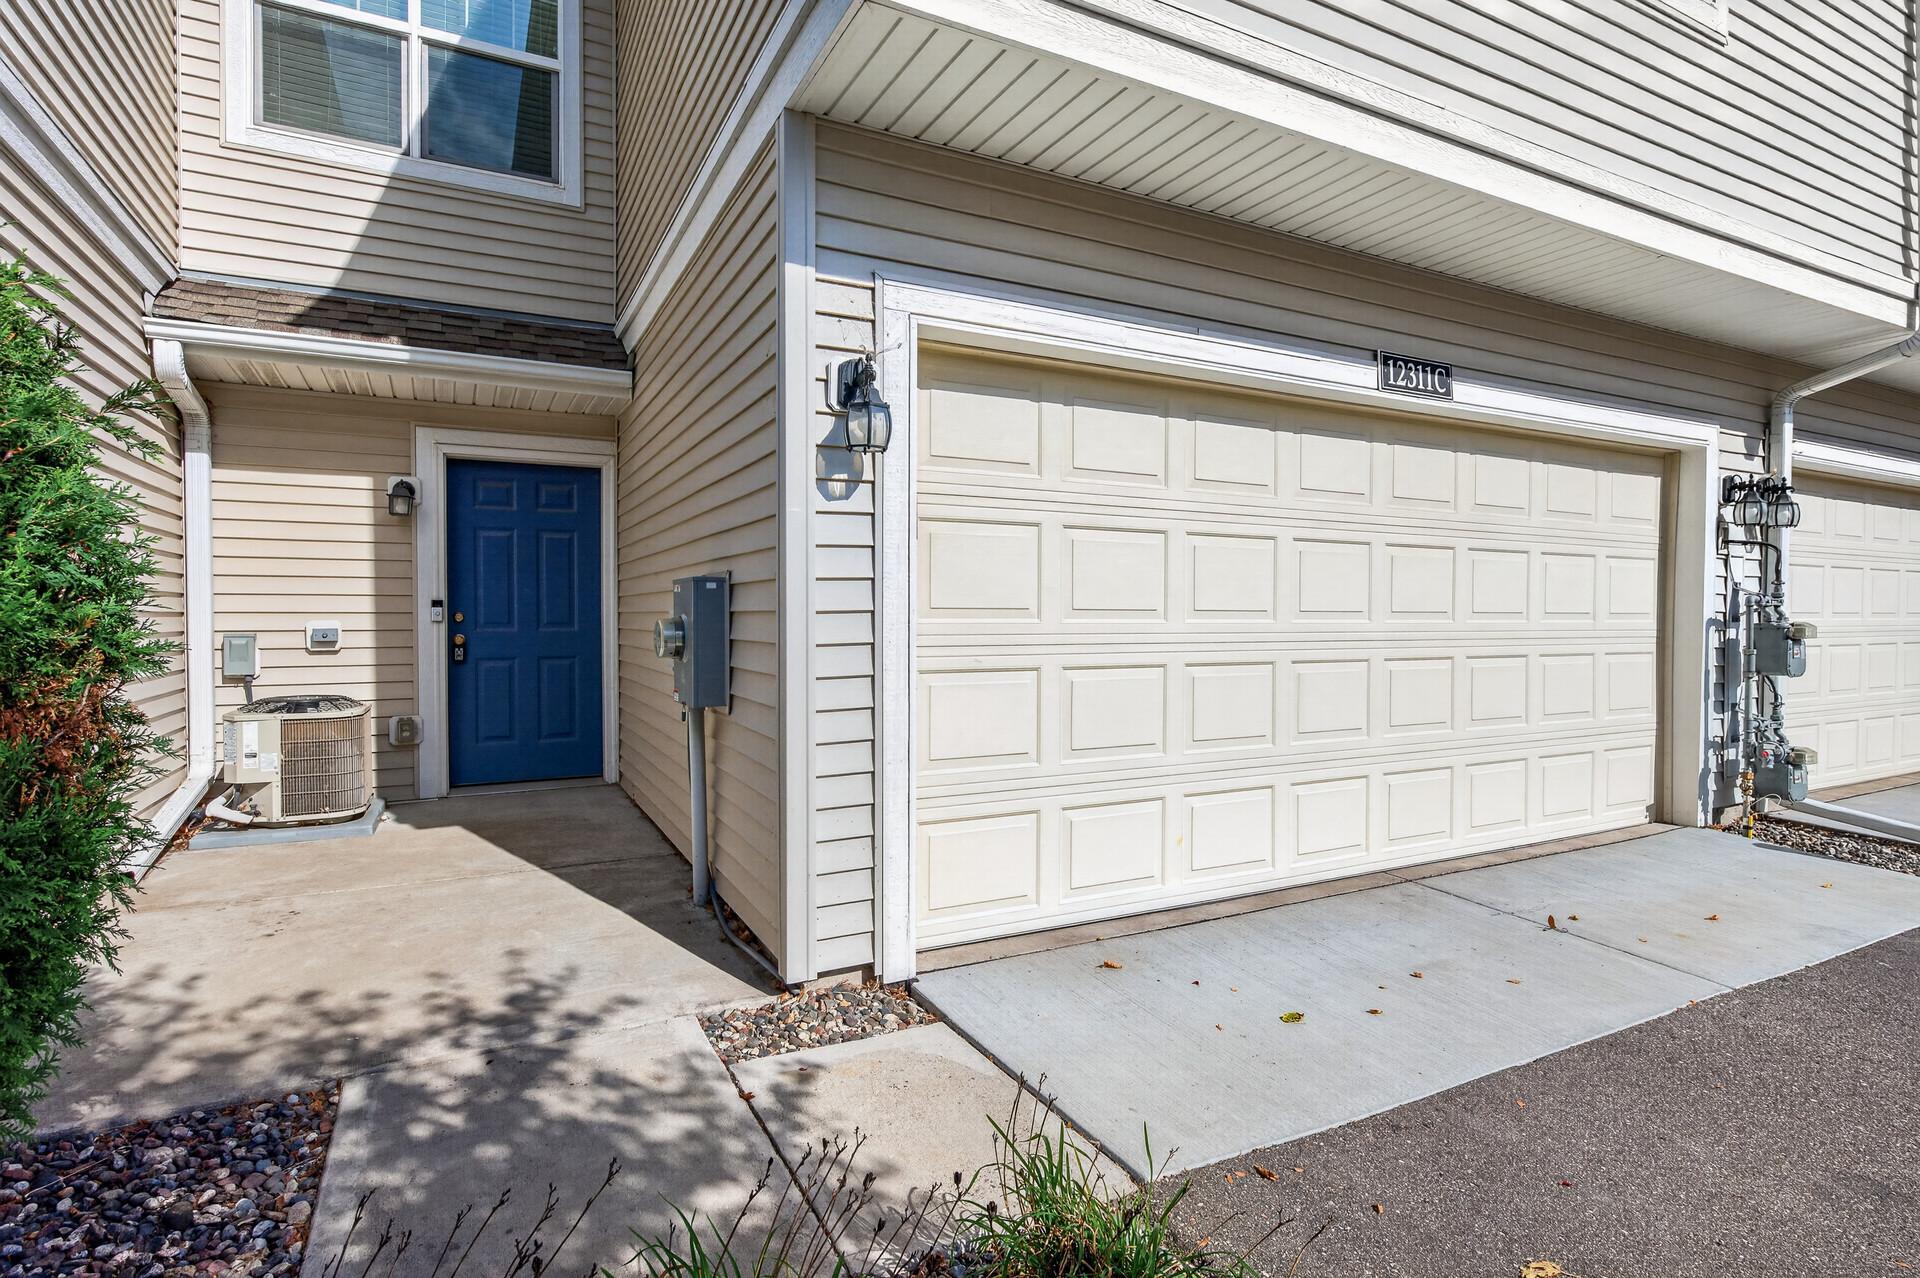
Garage Stalls: 2
Lot Dimensions: 26x47x18x12x8x35
Acres: 0.02
Assessment Pending: Unknown
Location Tax and Other Information
House Number: 12311
Street Name: Alamo
Street Suffix: Circle
Street Direction Suffix: NE
Unit Number: C
Postal City: Blaine
County: Anoka
State: MN
Zip Code: 55449
Complex/Dev/Subdivision: Cic 212 Crown Cove
Assessments
Assessment Balance: 3170.22
Tax With Assessments: 3170.22
Building Information
Finished SqFt Above Ground: 1861
Lease Details
Land Leased: Not Applicable
Miscellaneous Information
DP Resource: Yes
Homestead: Yes
Ownership
Fractional Ownership: No
Parking Characteristics
Garage Square Feet: 480
Public Survey Info
Range#: 23
Section#: 10
Township#: 31
Property Features
Accessible: None
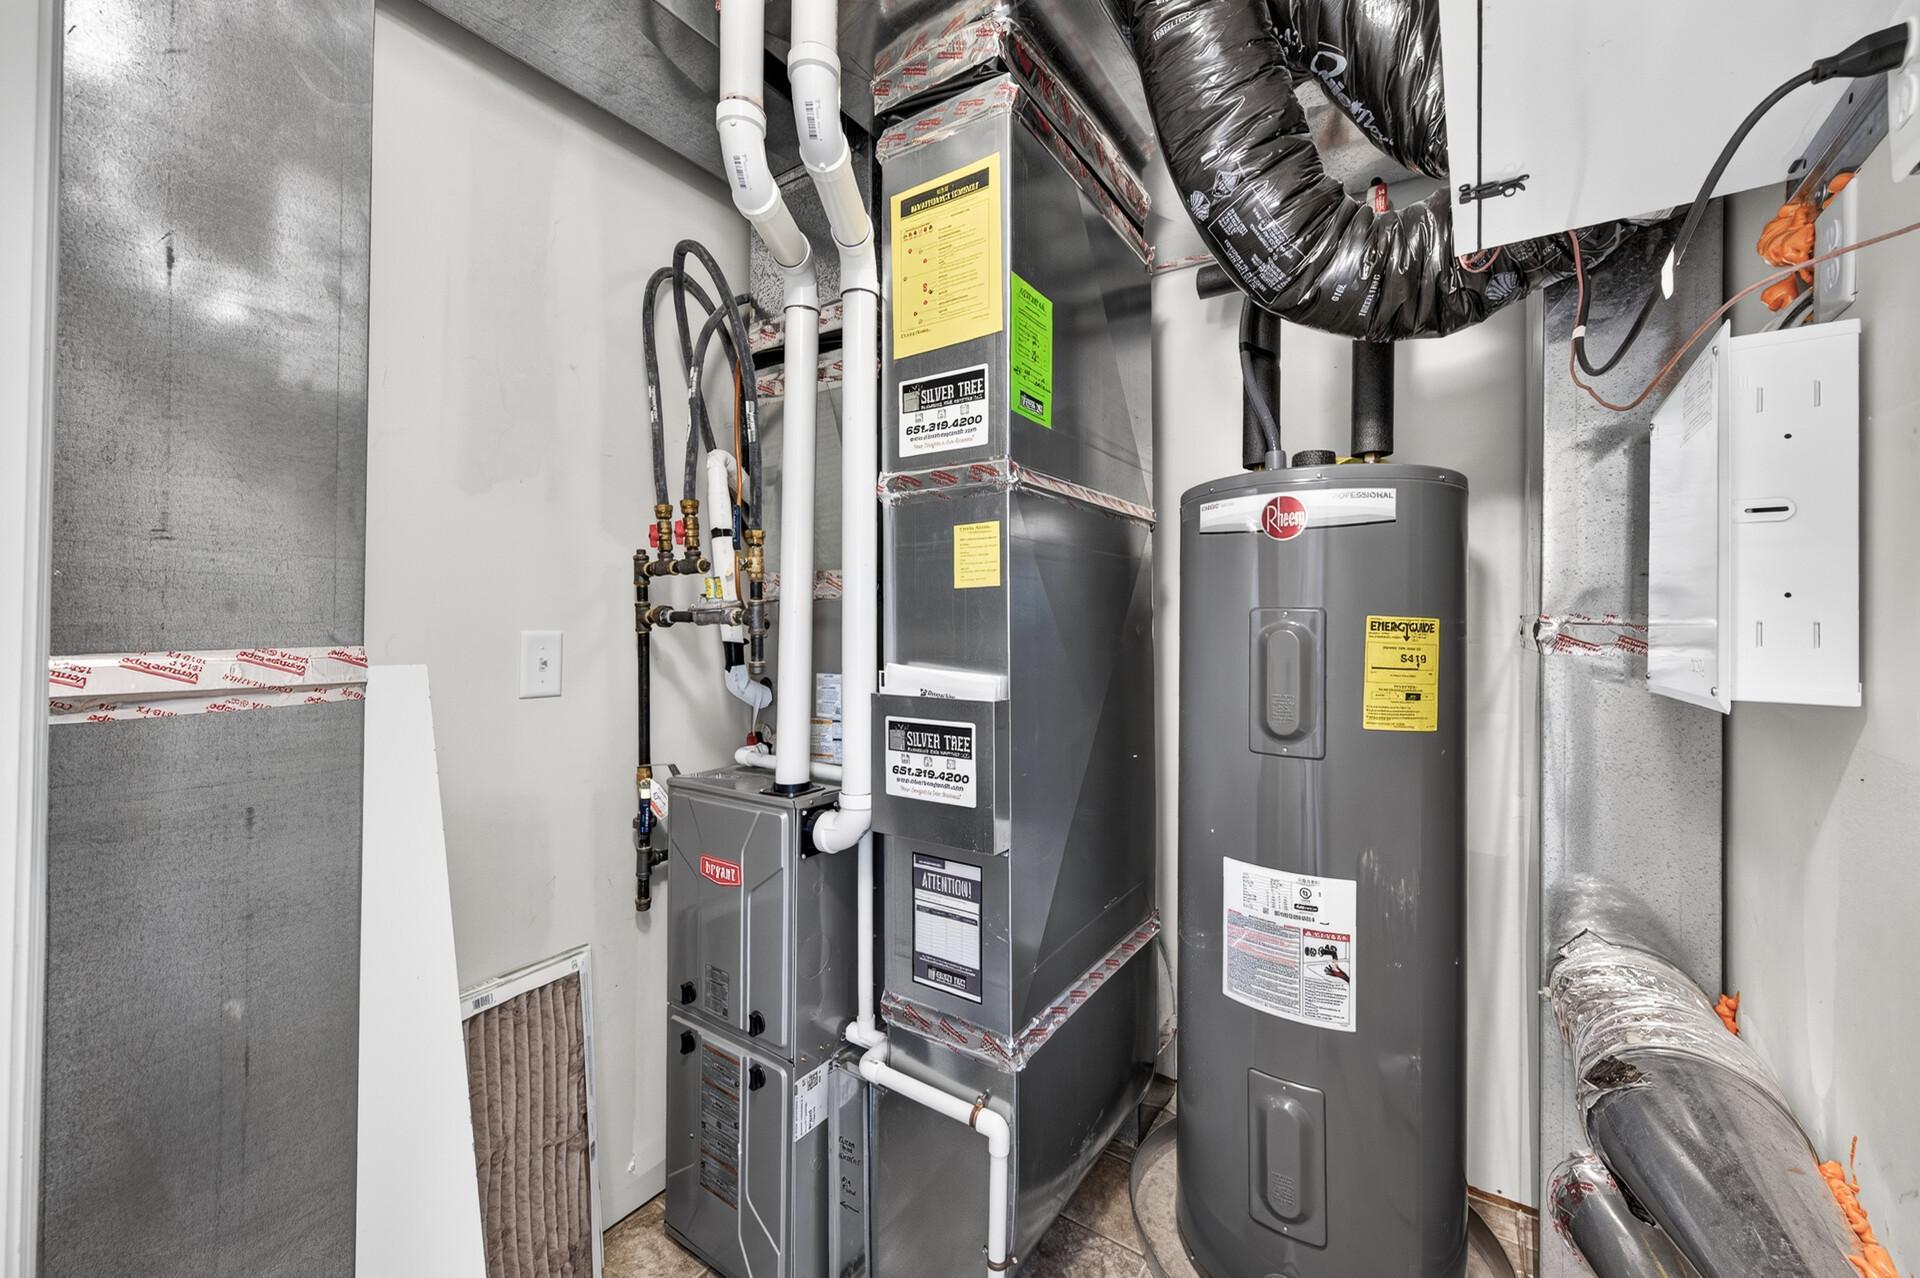
Air Conditioning: Central Air
Amenities Shared: Beach; Fire Sprinkler System; In-Ground Sprinkler System; Other
Association Fee Includes: Beach Access; Building Exterior; Dock; Hazard Insurance; Lawn Care; Outside Maintenance; Professional Mgmt; Shared Amenities; Snow Removal
Basement: None
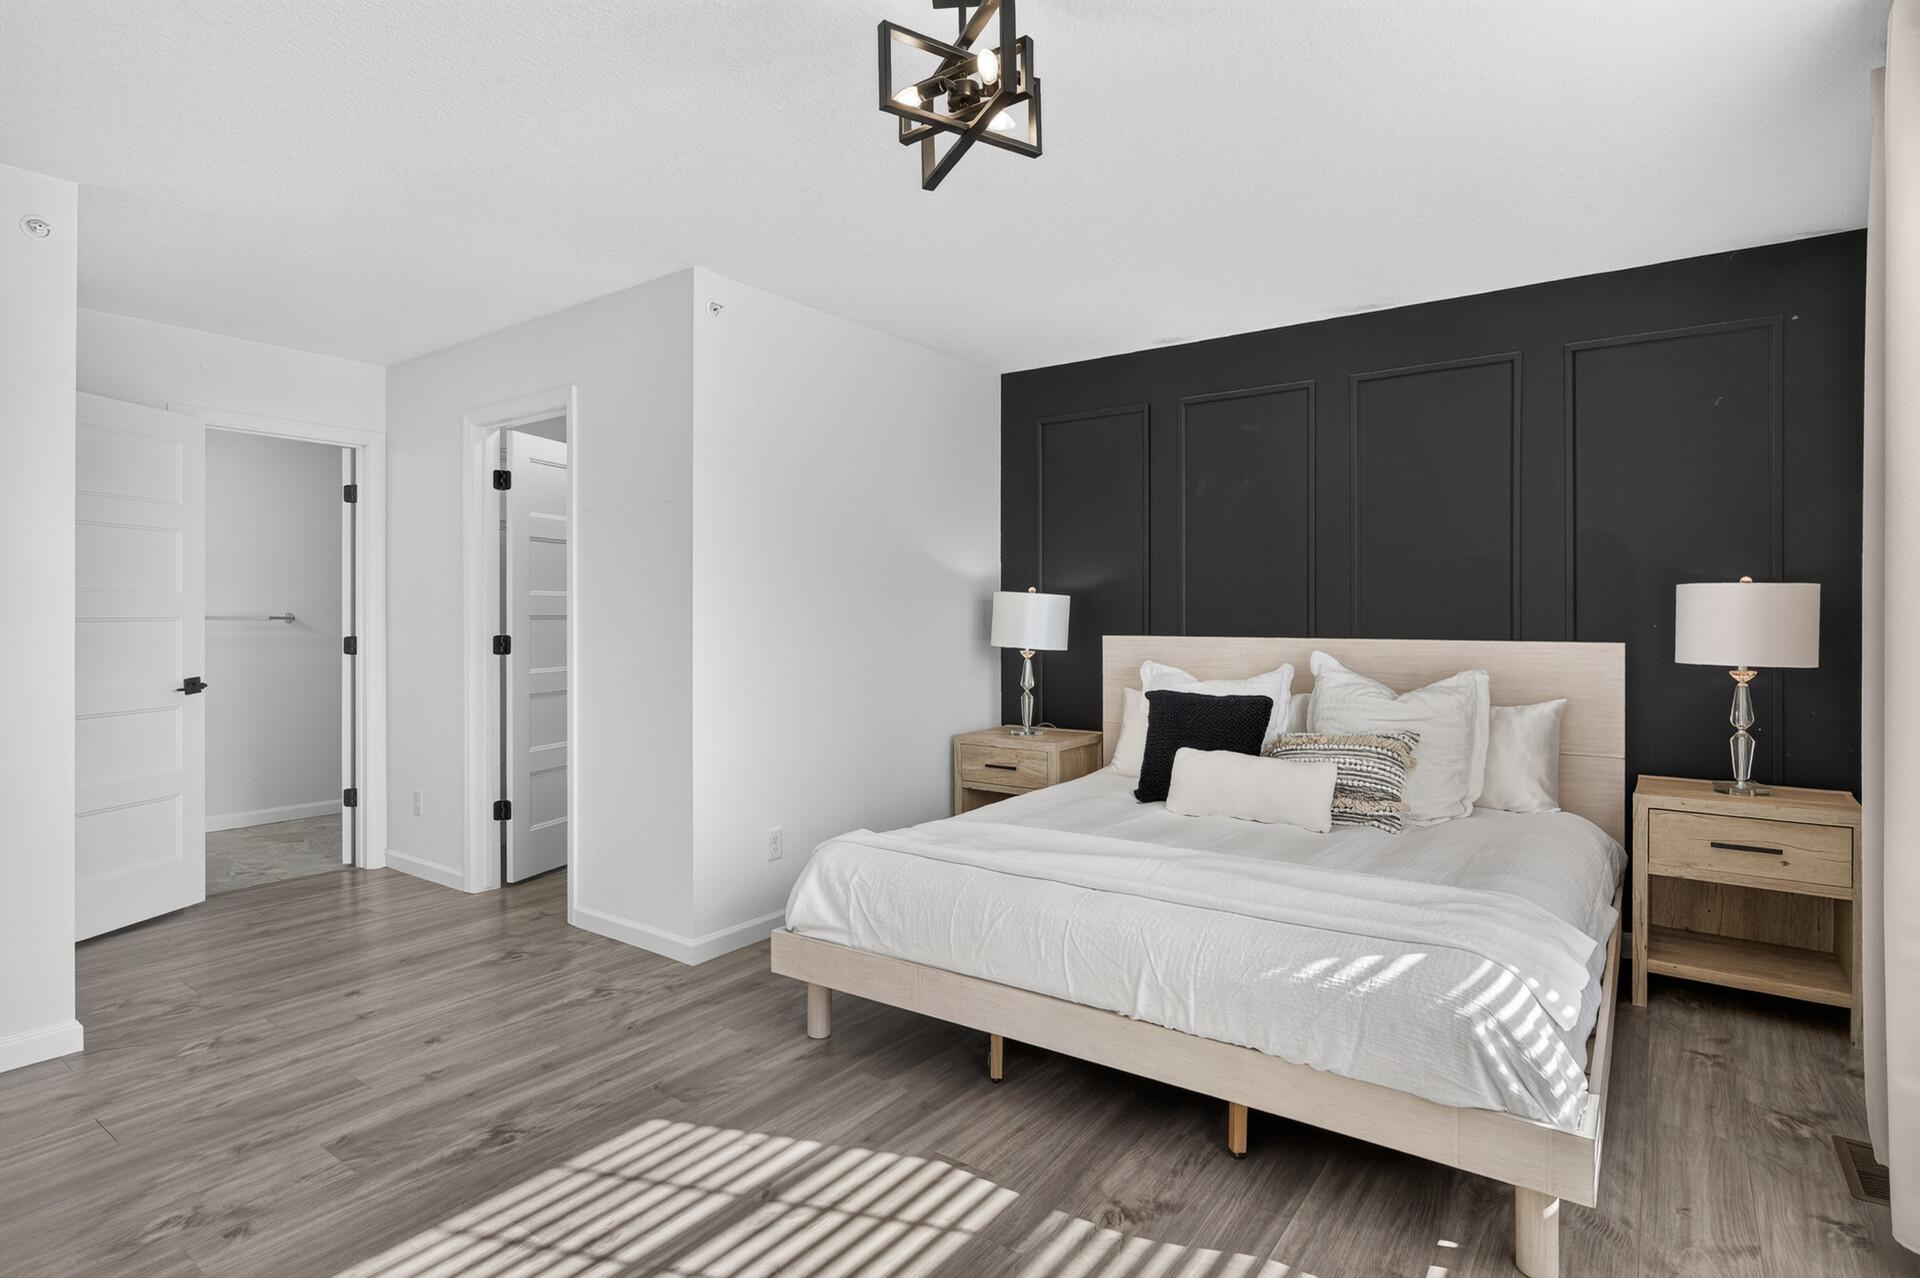
Bath Description: Main Floor 1/2 Bath; Upper Level 3/4 Bath; Upper Level Full Bath; 3/4 Primary; Private Primary; Bathroom Ensuite
Construction Status: Previously Owned
Dining Room Description: Living/Dining Room
Exterior: Brick/Stone; Slate; Vinyl
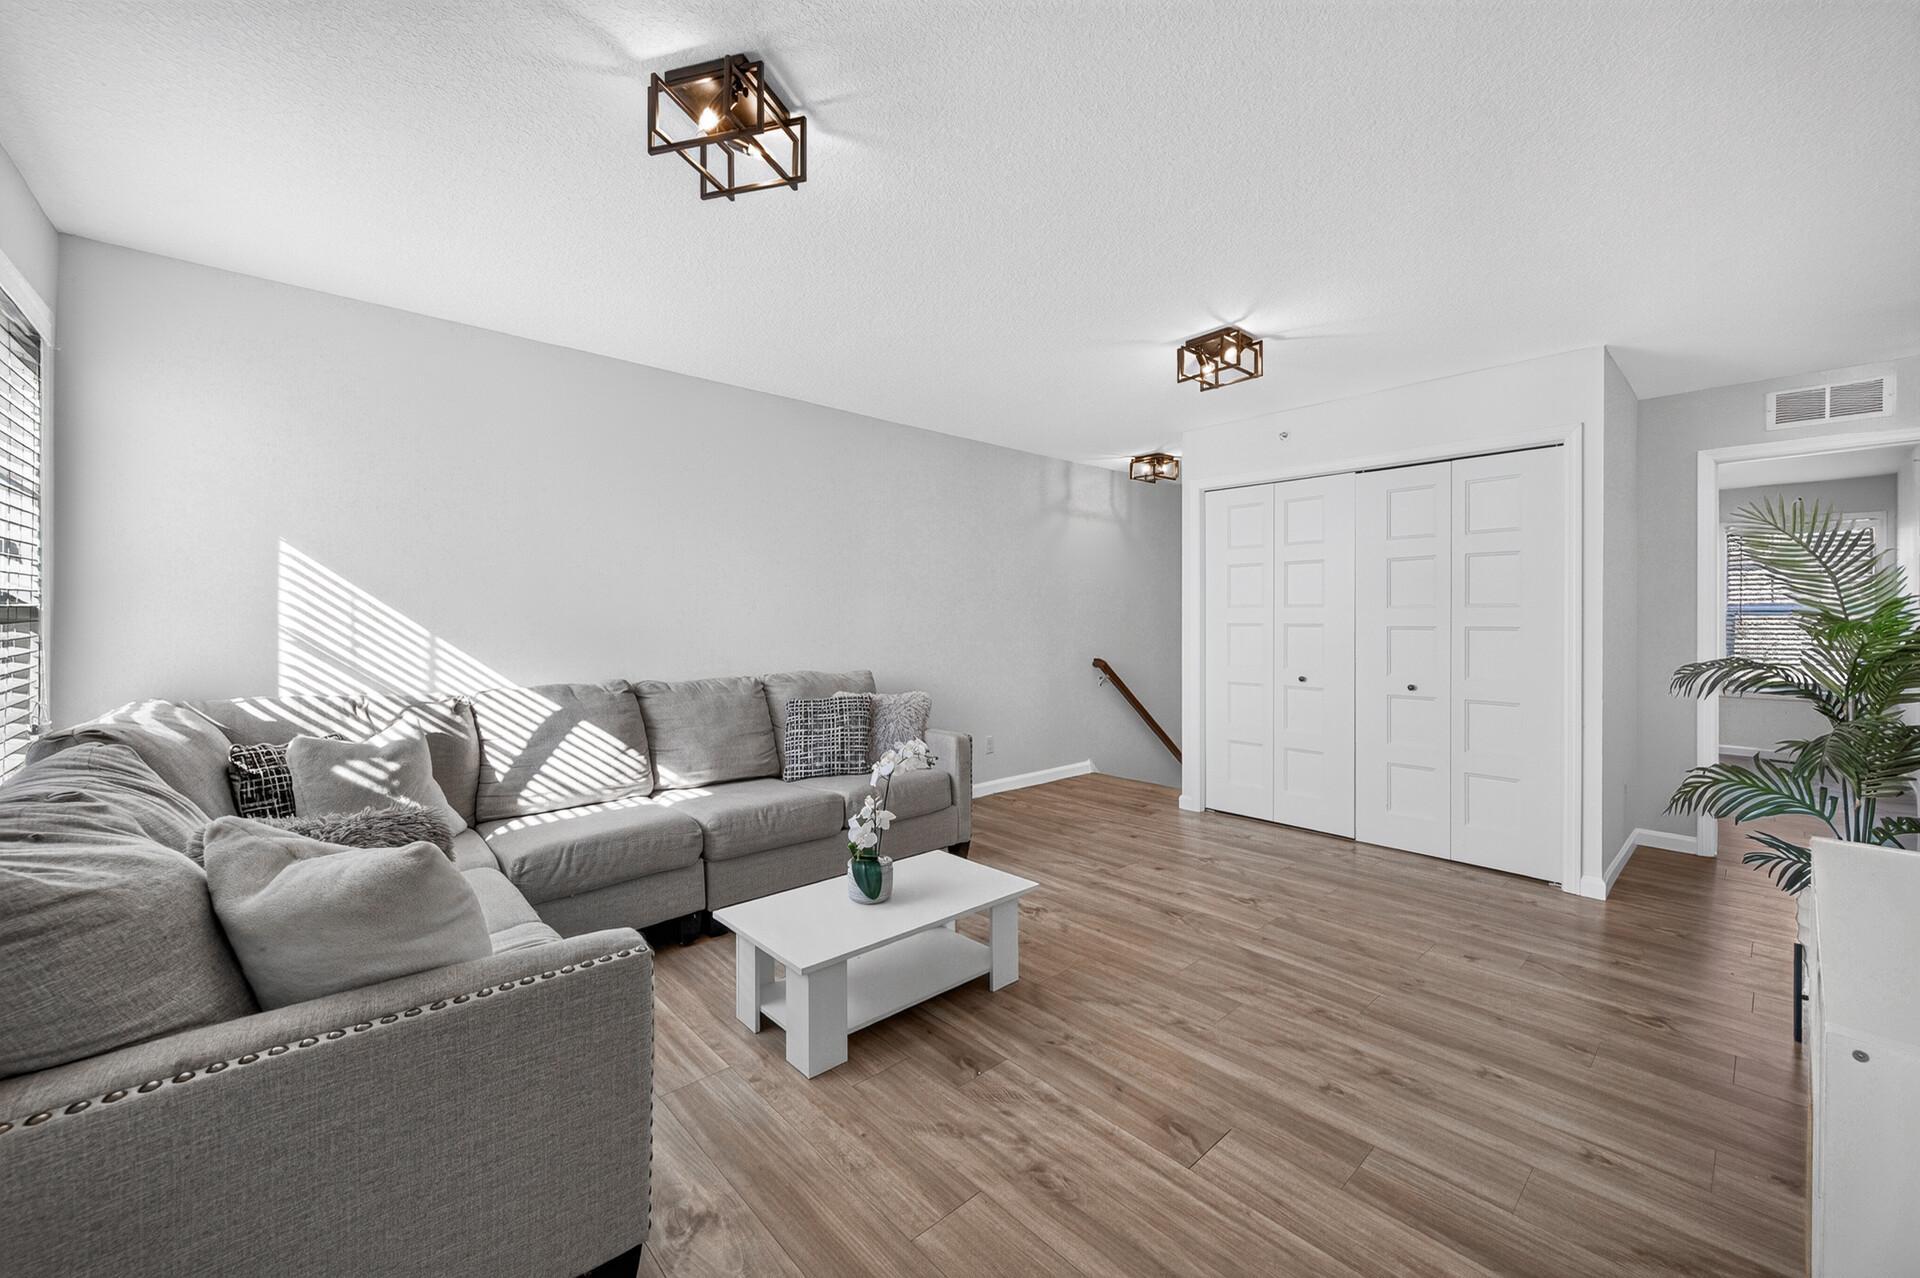
Family Room Characteristics: Loft
Fireplace Characteristics: Gas Burning; Living Room
Foundation: Slab
Fuel: Natural Gas
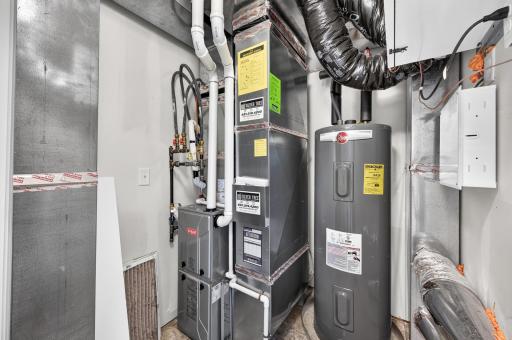
Heating: Forced Air
Laundry: Upper Level; Washer Hookup
Lock Box Type: Combo
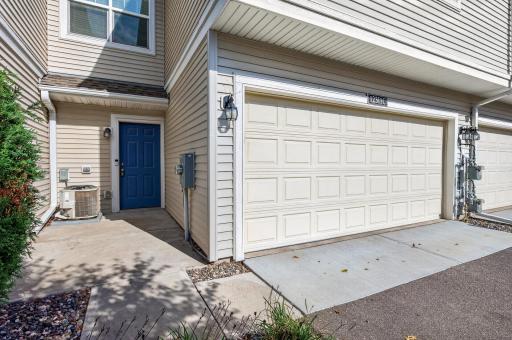
Parking Characteristics: Tuckunder Garage
Road Frontage: Curbs; Paved Streets; Private Road; Sidewalks
Sellers Terms: Cash; Conventional; FHA; VA
Sewer: City Sewer/Connected
Special Search: 2nd Floor Laundry; 3 BR on One Level; Primary Bdr Suite
Stories: Two
Townhouse Characteristics: Multi-Level
Water: City Water/Connected
Room Information
| Room Name | Dimensions | Level |
| Dining Room | 12x9 | Main |
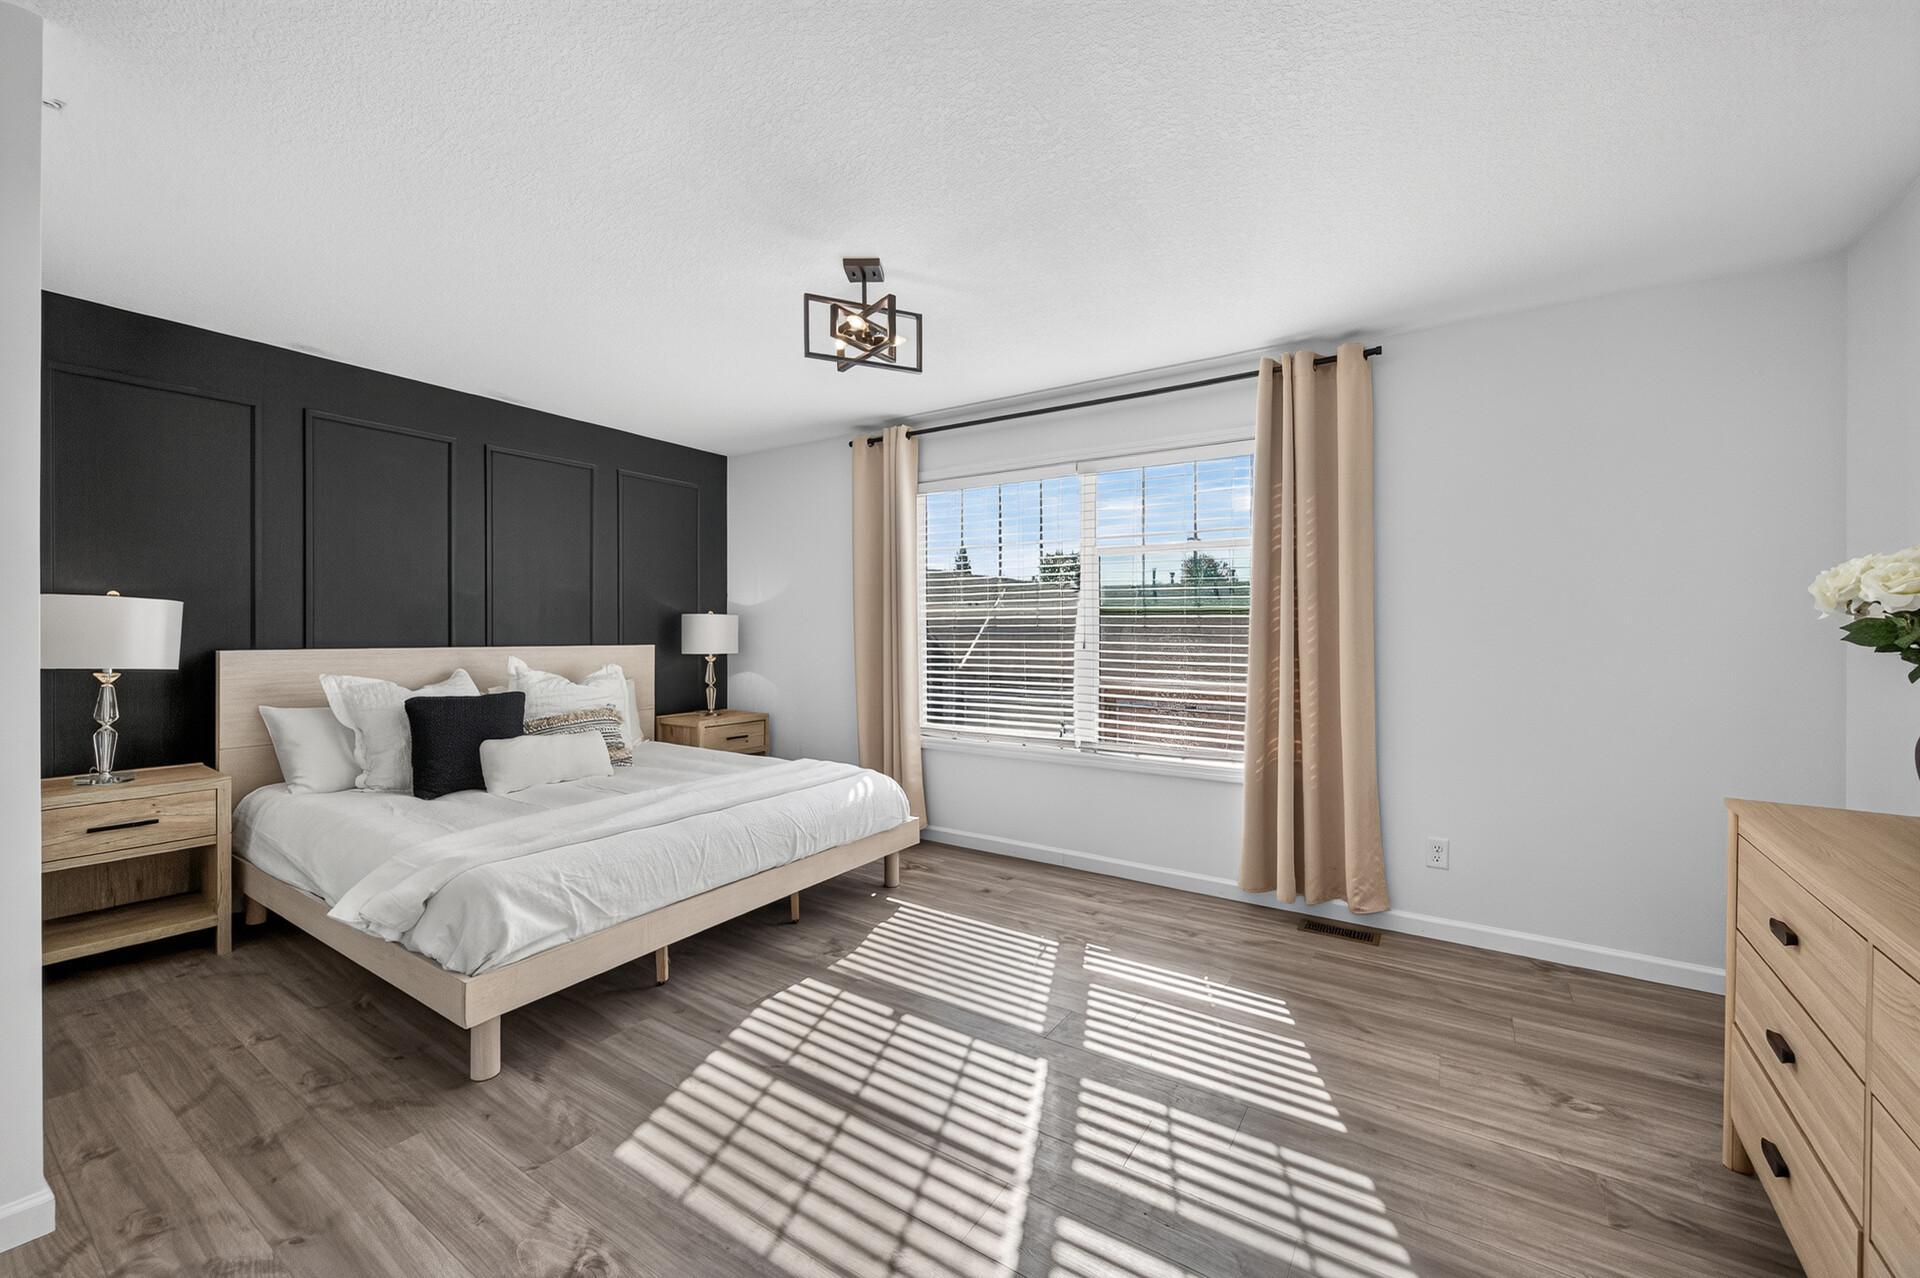
| First (1st) Bedroom | 17x13 | Upper |
| Kitchen | 12x9 | Main |
| Living Room | 21x13 | Main |
| Loft | 16x13 | Upper |
| Second (2nd) Bedroom | 14x11 | Upper |
| Third (3rd) Bedroom | 11x10 | Upper |
 Seller Disclosures
 Listing Office: RE/MAX Results
Last Updated: October - 15 - 2026

The data relating to real estate for sale on this web site comes in part from the Broker Reciprocity SM Program of the Regional Multiple Listing Service of Minnesota, Inc. The information provided is deemed reliable but not guaranteed. Properties subject to prior sale, change or withdrawal. ©2026 Regional Multiple Listing Service of Minnesota, Inc All rights reserved.
Sunday 18th of October 2026 09:54 PM

218-998-4400
Mohagen Real Estate


Let's Connect

Mohagen Real Estate
sue@MohagenRealEstate.com
Office: 218-998-4400
Cell: 218-731-7376

Mohagen Real Estate is licensed in the State of Minnesota