12314 283rd Avenue NW, Princeton, MN 55371 (MLS# 7123987)
$549,800
Princeton, MN 55371
MLS# 7123987
4 beds | 3 baths | 3111 sqft
1 / 55
Property Description
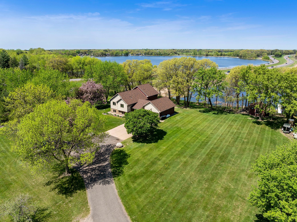
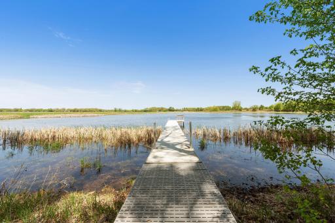
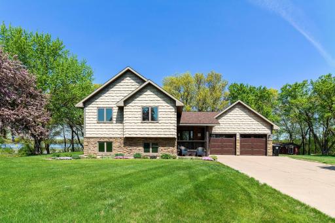
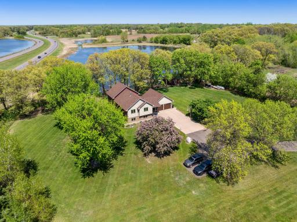
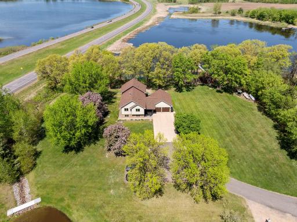
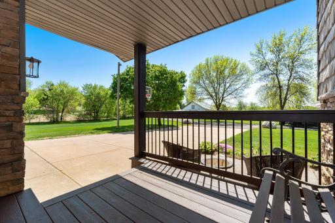
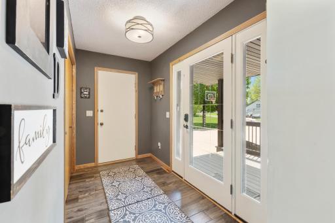
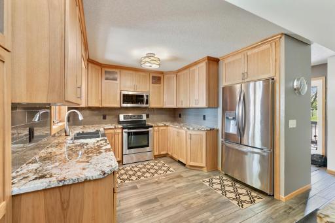
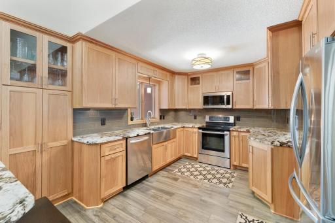
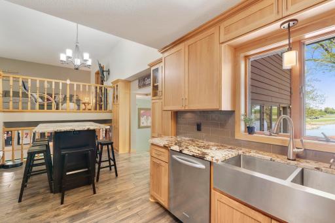
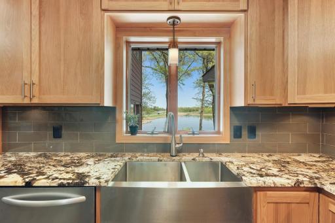
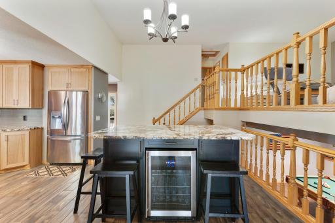
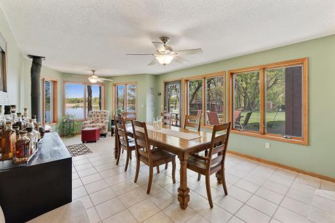
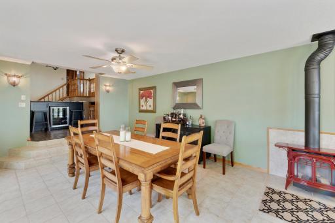
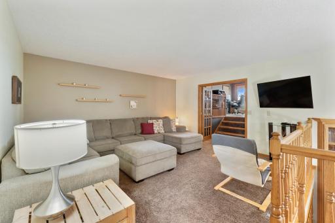
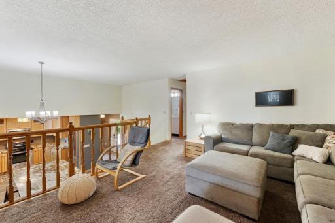
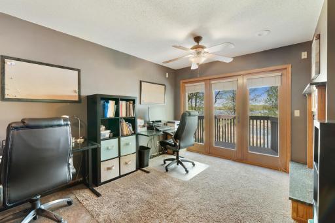
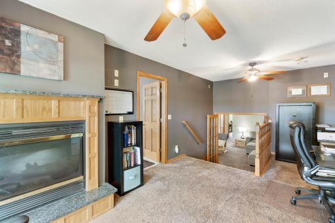
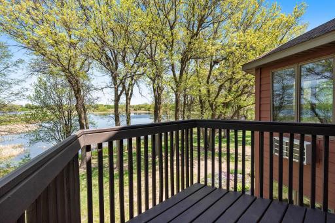
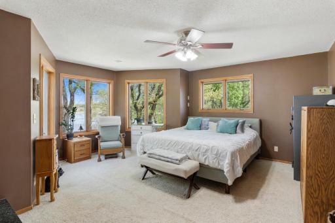
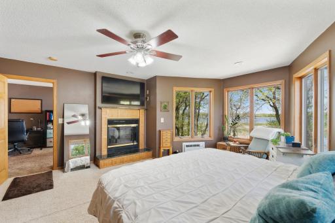
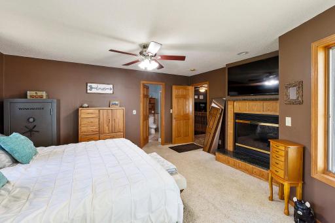
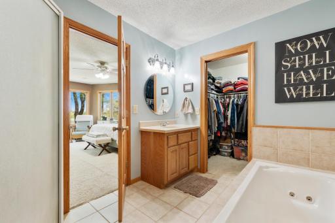
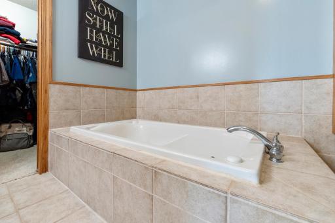
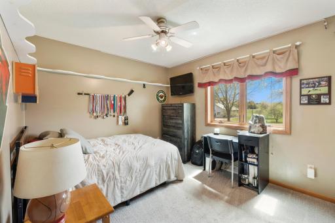
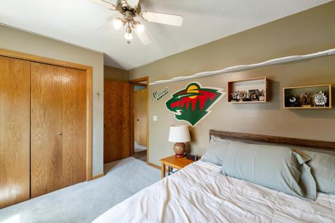
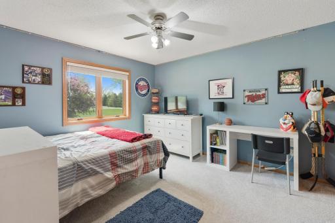
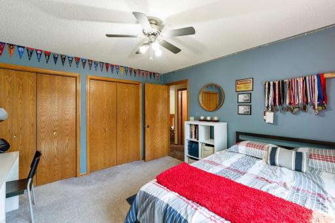
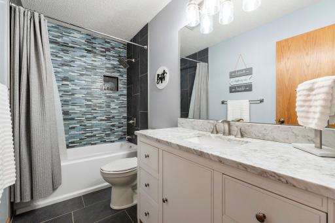
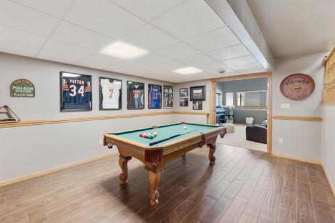
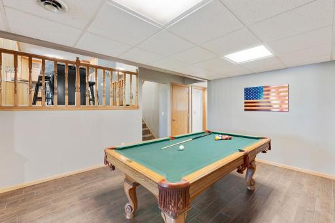
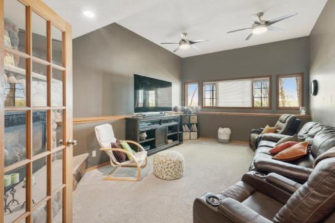
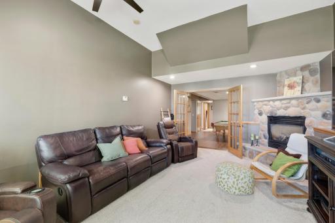
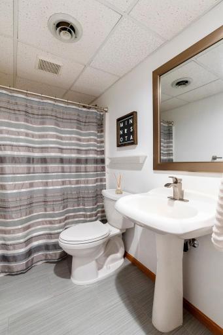
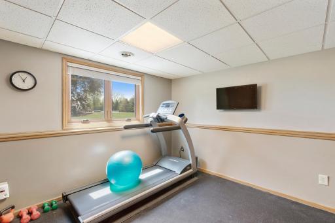
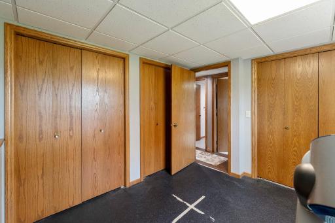
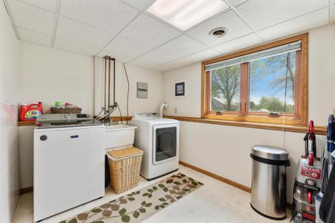
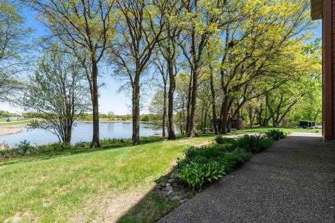
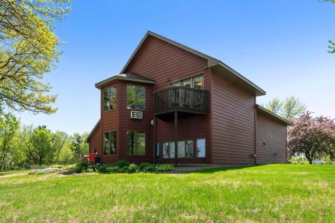
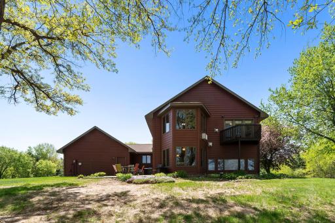
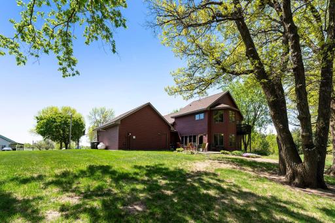
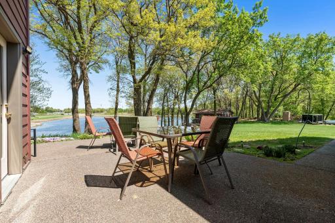
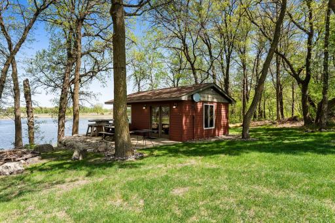
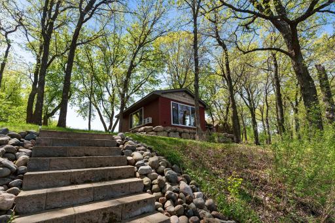
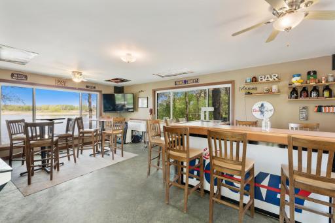
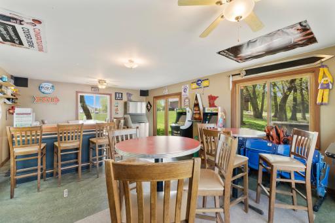
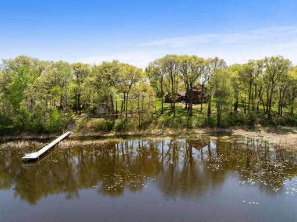
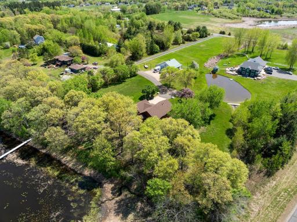
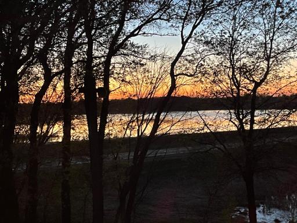
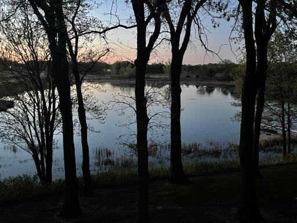
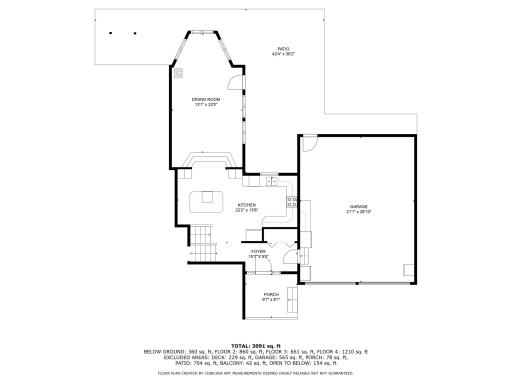
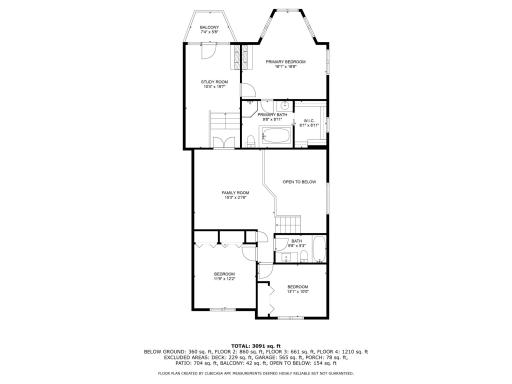
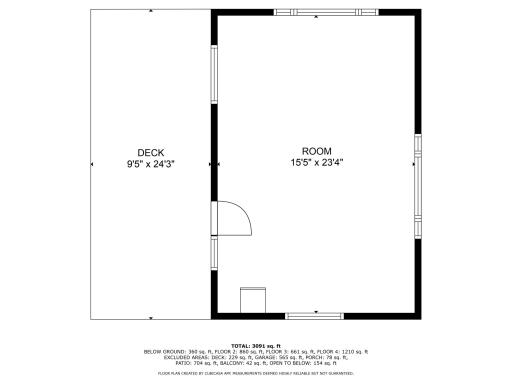
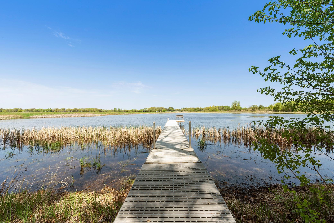
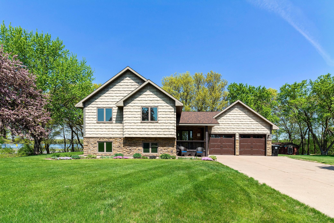
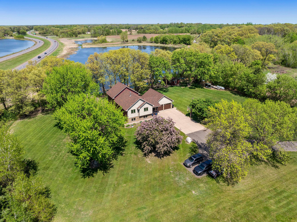
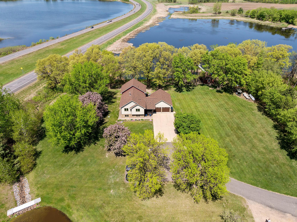
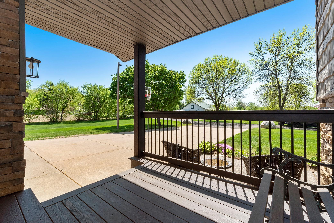
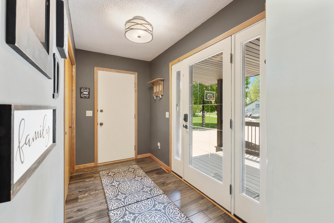
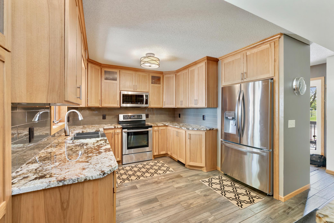
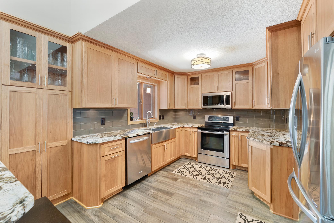
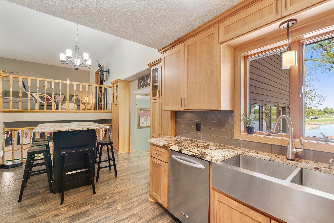
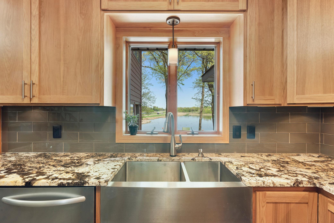
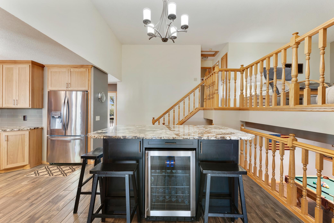
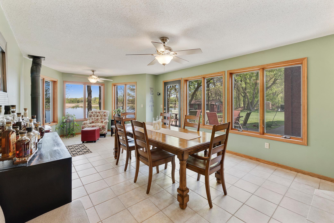
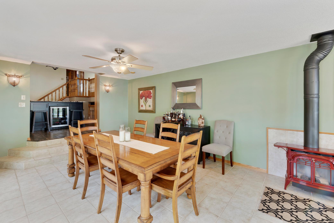
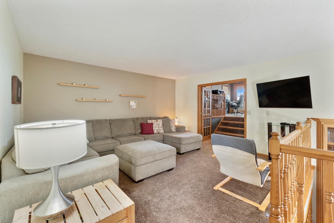
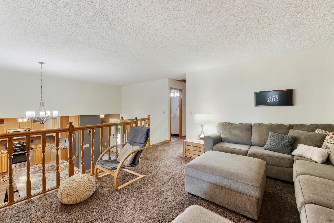
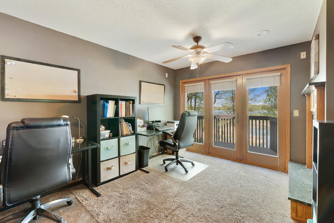
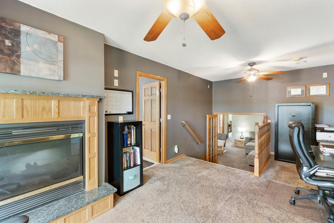
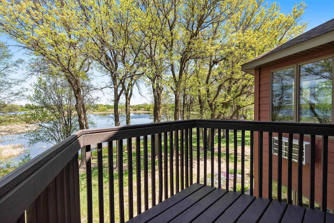
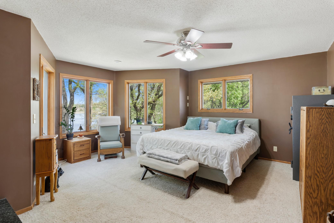
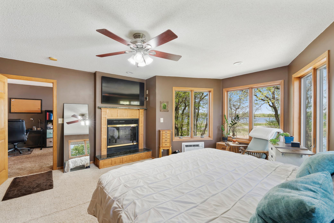
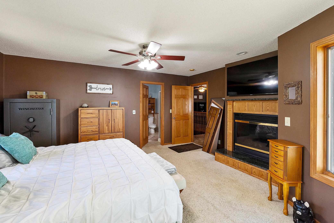
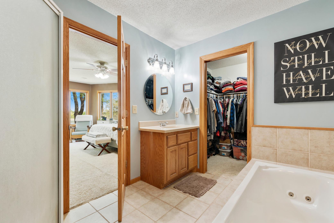
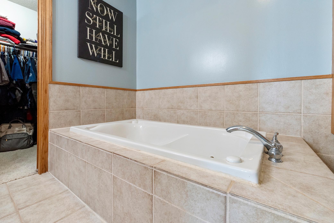
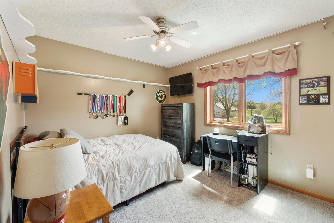
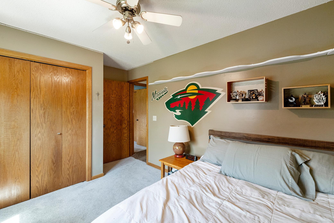
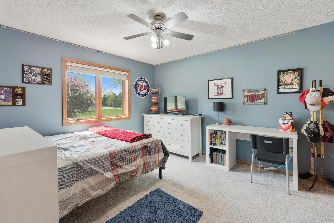
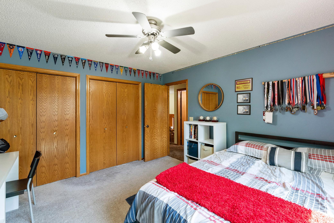
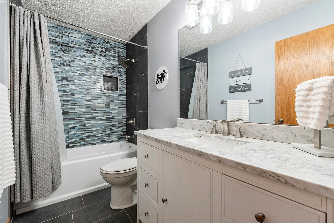
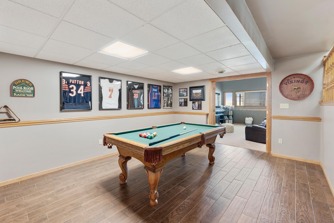
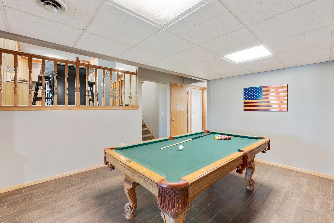
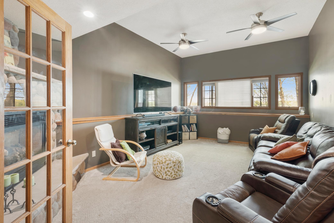
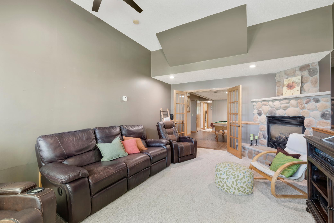
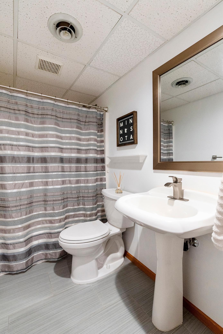
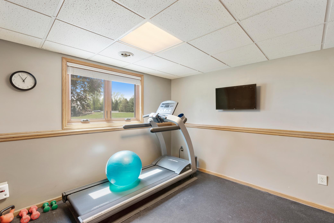
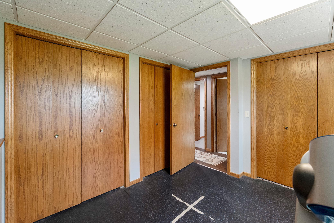
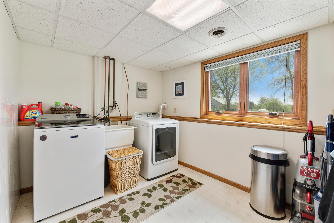
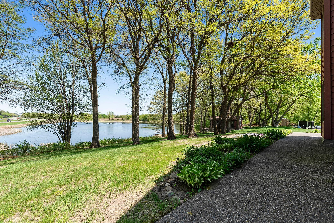
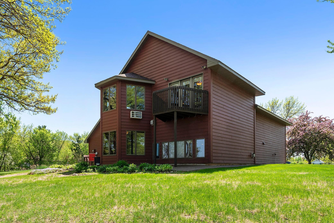
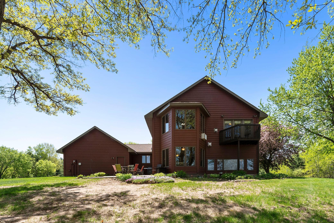
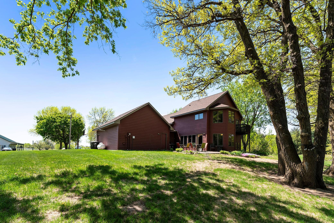
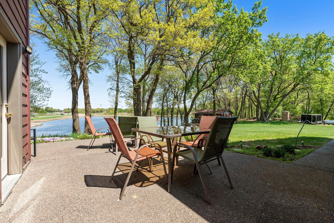

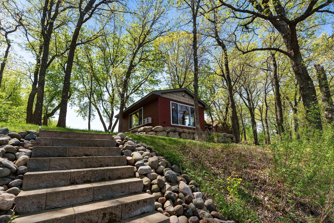
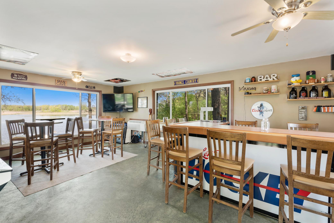
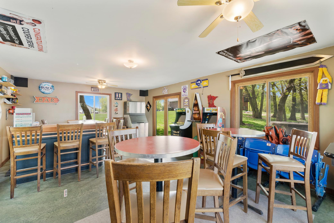
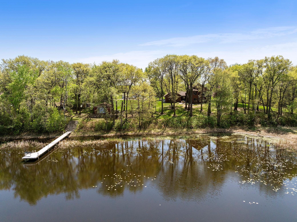
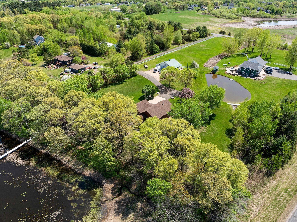
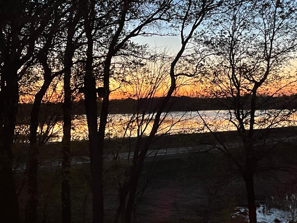
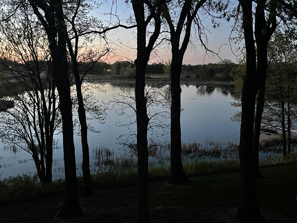
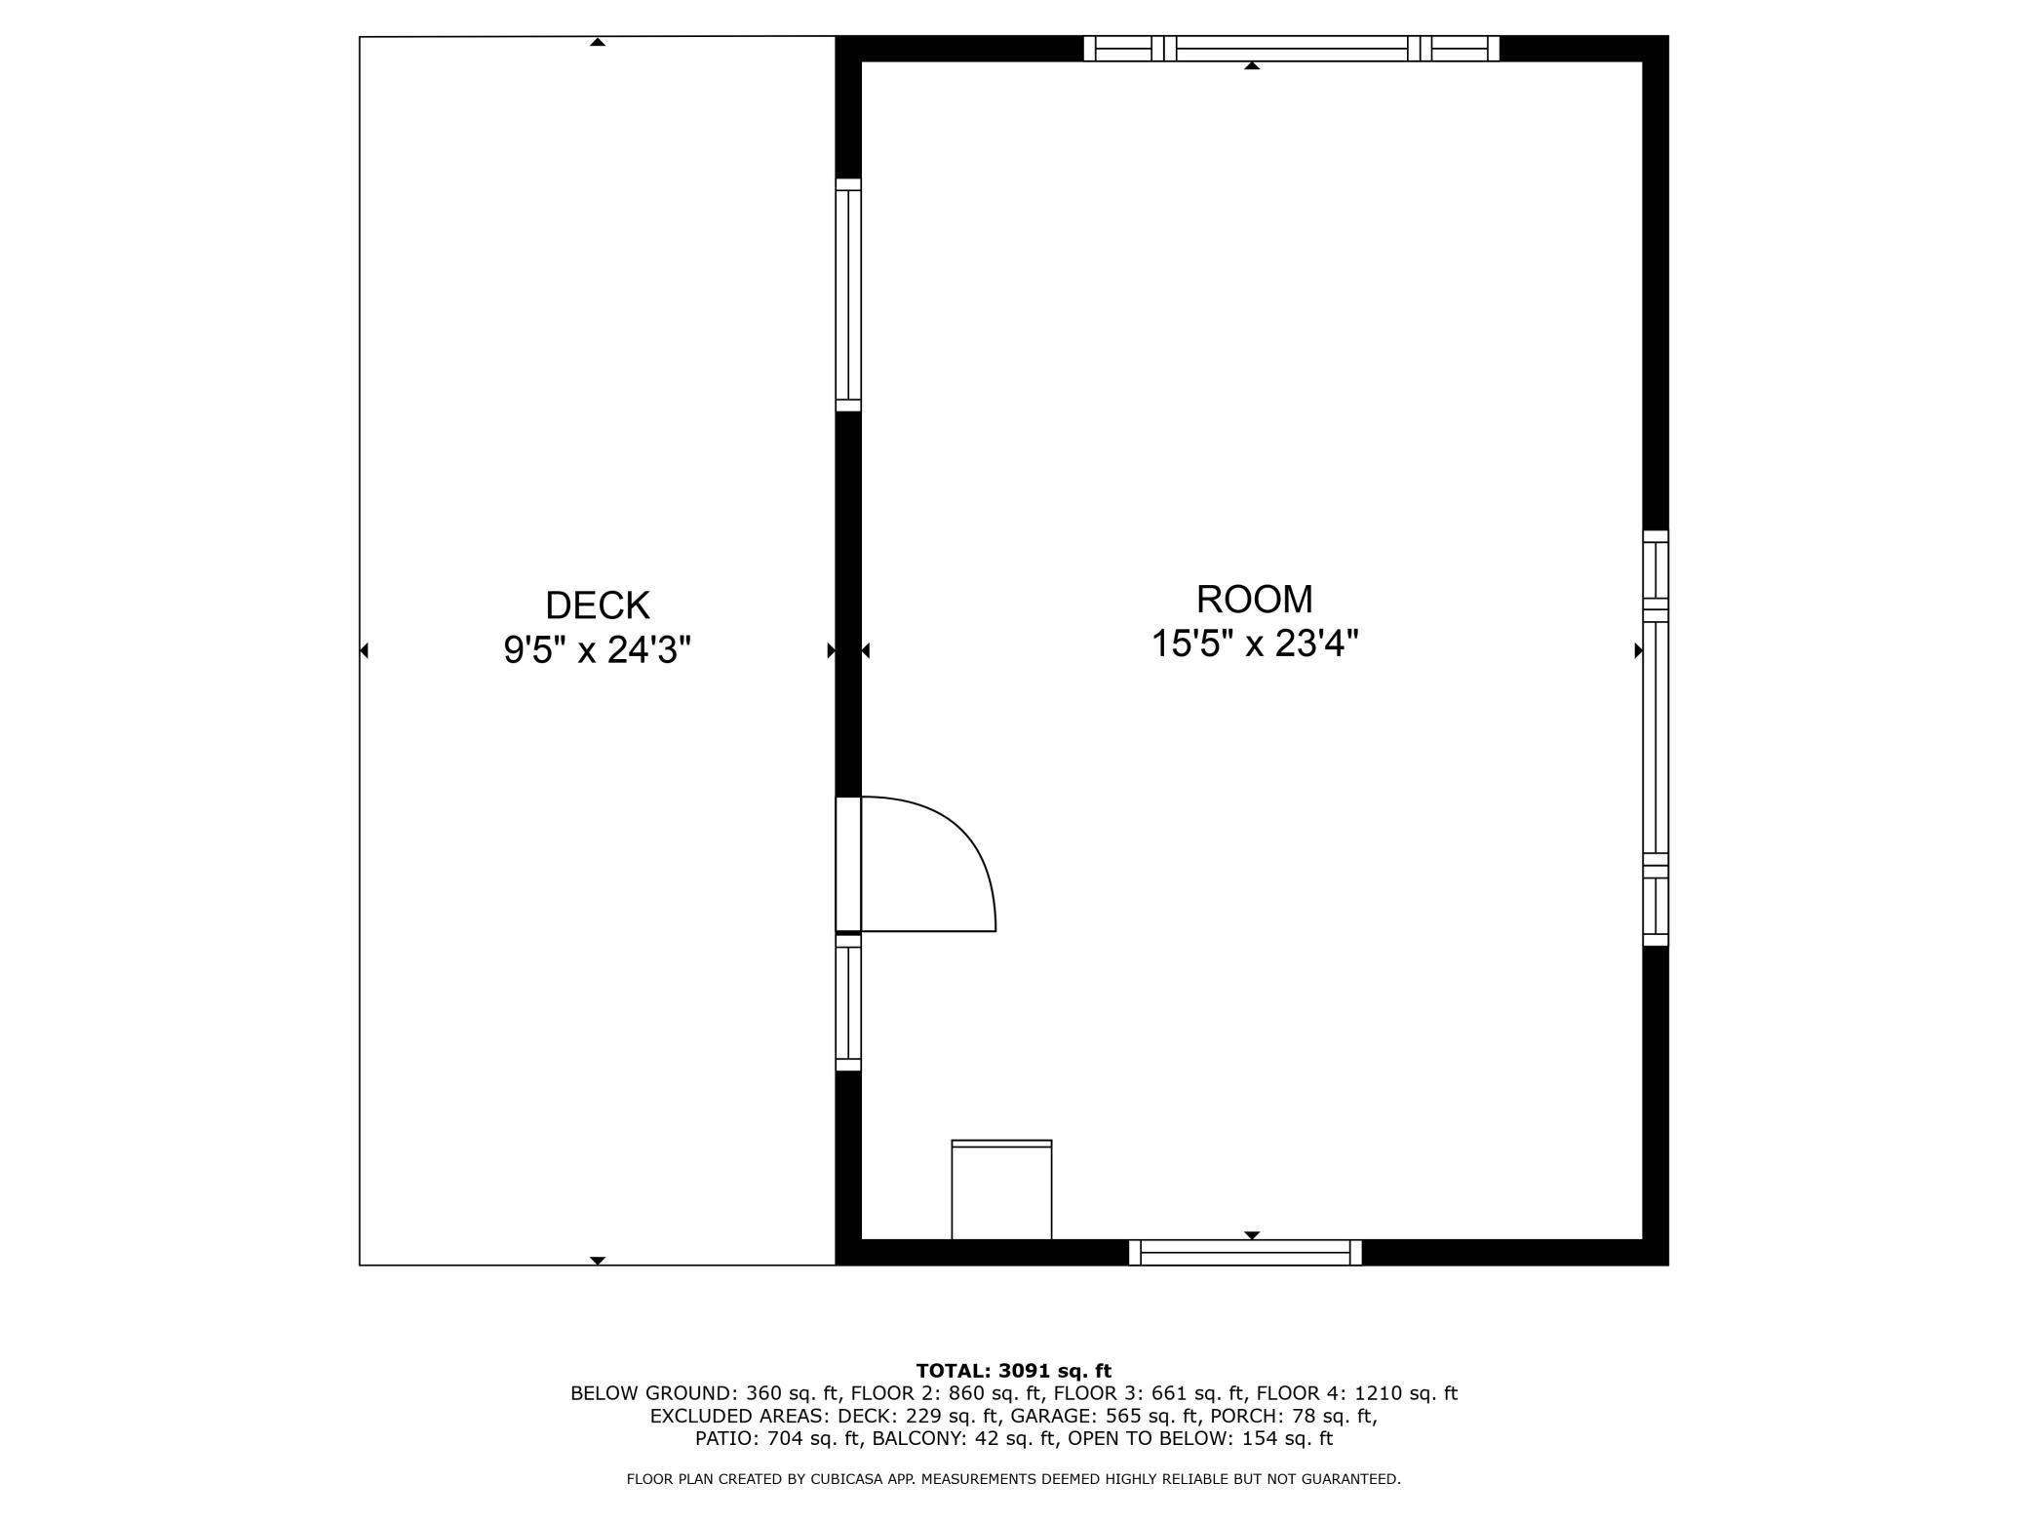
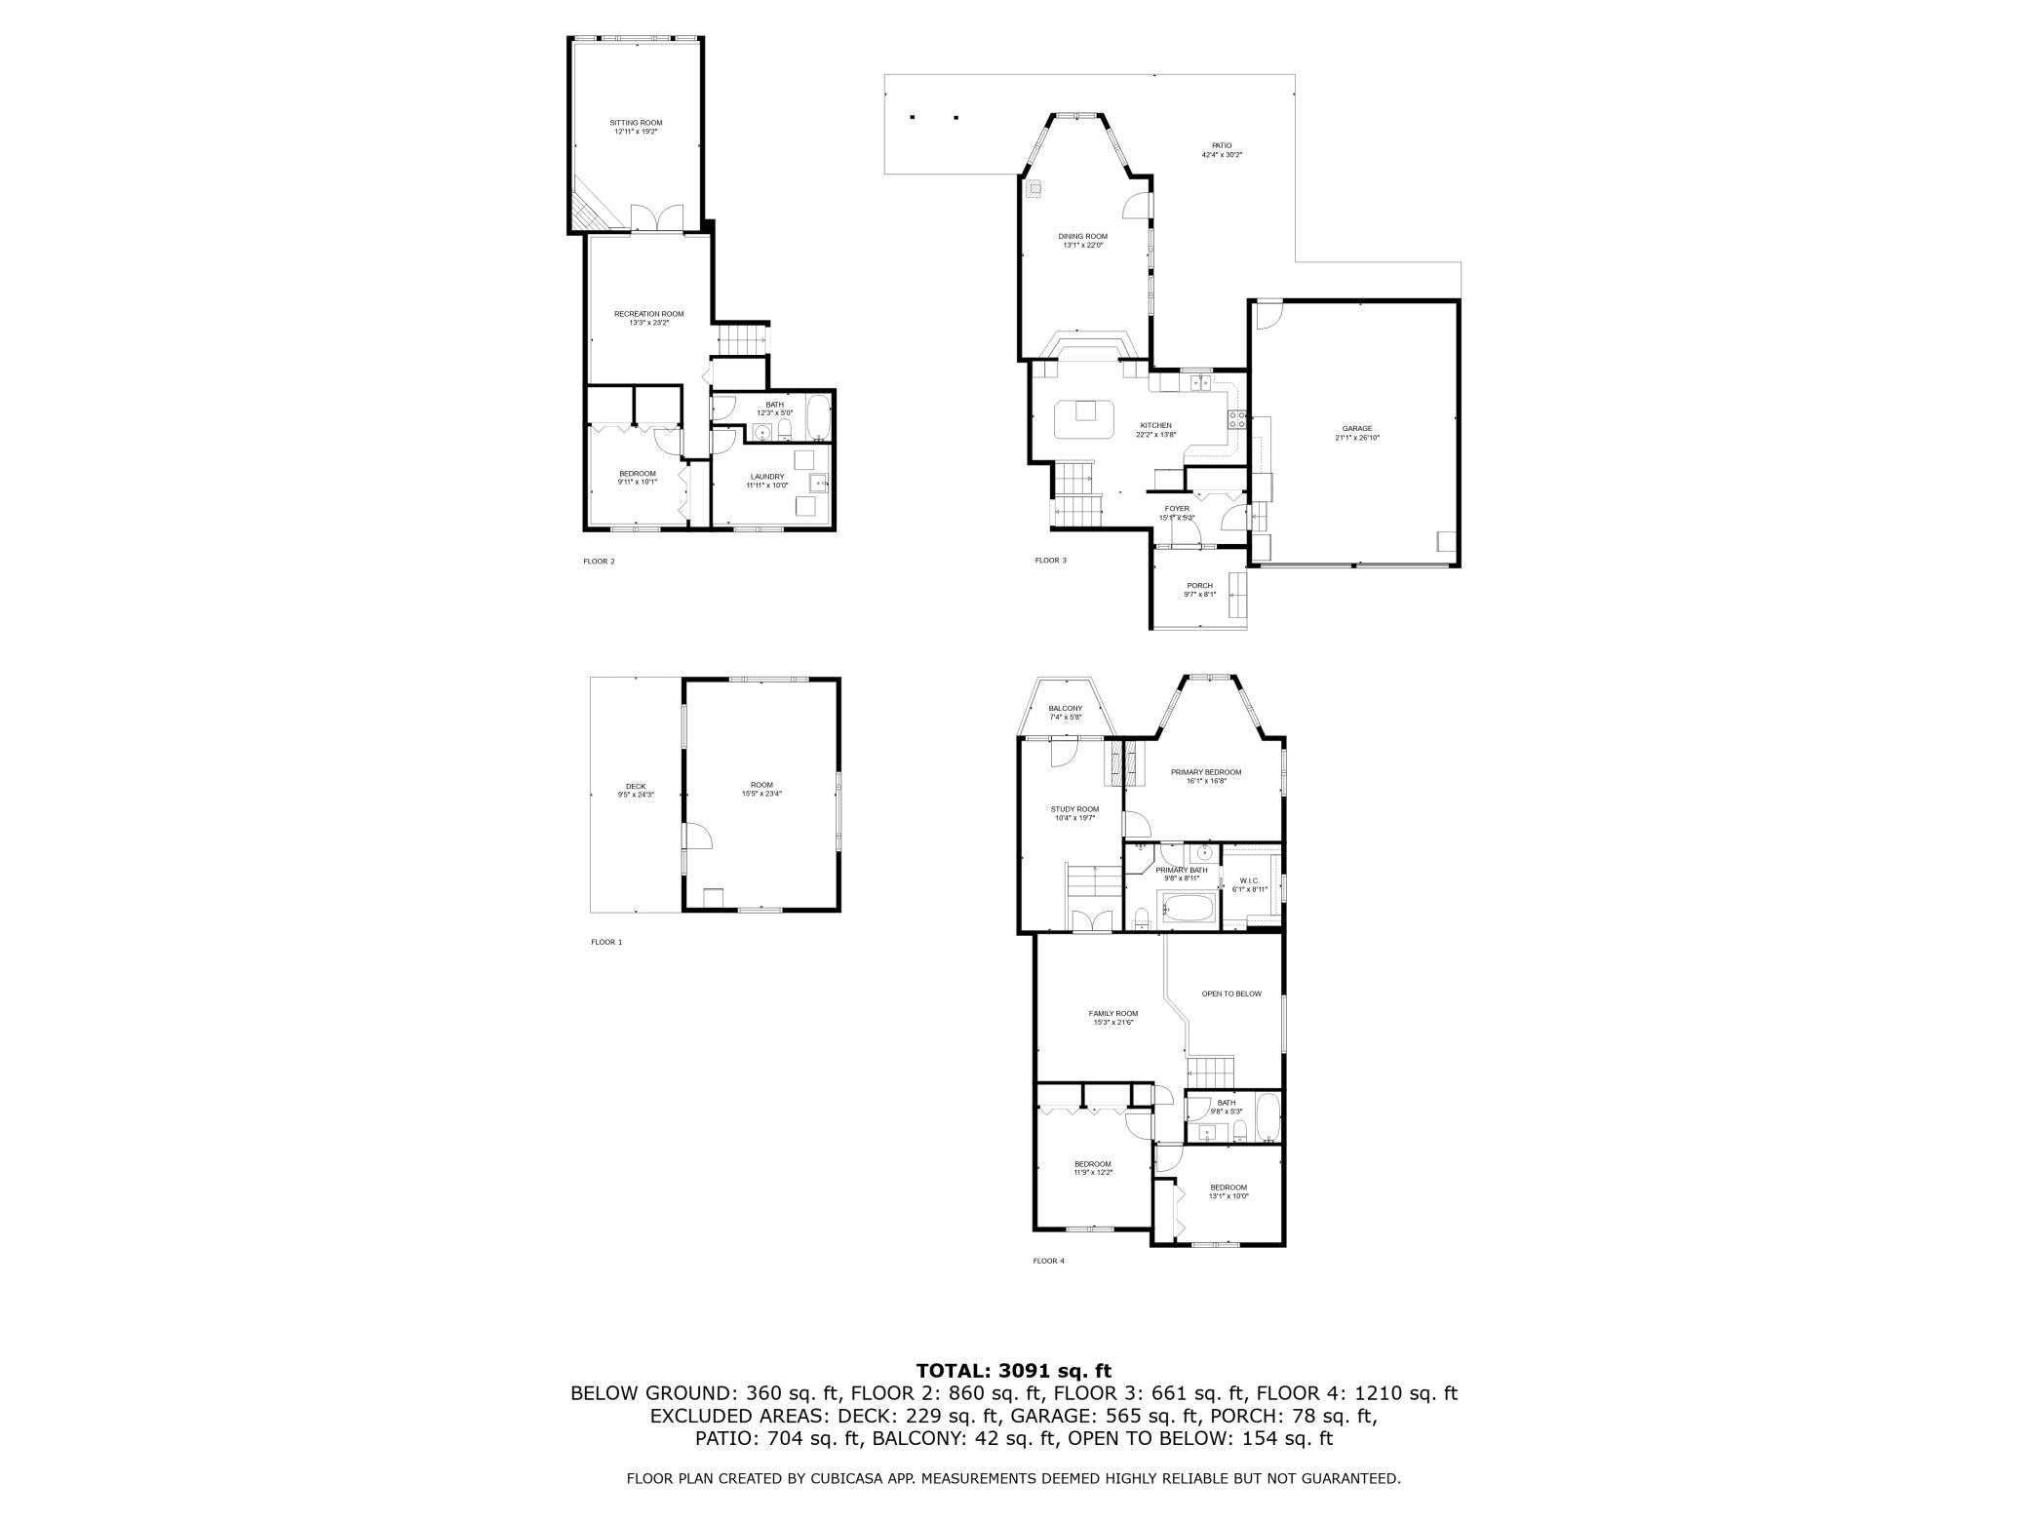
Set on over six breathtaking acres with tranquil water views and a shimmering pond, this impeccably maintained & fully custom home is a rare find that integrates elegant upgrades with comfort and the beauty of nature. From the moment you arrive, the recently painted exterior and new roof exude curb appeal, complemented by professional landscaping featuring perennial gardens, new curbing around the garden areas at the front, back, and sides of the house, retaining walls, stone stairs leading to the water, and a cozy fire pit. Step inside to discover a chefâs dream kitchen with stunning granite countertops, custom-built cabinets, updated stainless steel appliances, and a wine refrigerator situated perfectly into a bar-height island. The homeâs updated flooringâincluding brand-new carpet on all stairways, in the upper living room, master bedroom, and officeâflows seamlessly through spacious living areas, including a large lower-level family room (pool table included if you want it!) and dining room, both with comforting gas fireplaces. Remodeled bathrooms and a primary suite with an attached office or sitting area (complete with its own private deck!) elevate the everyday. Youâll find a third and double-sided fireplace up here also. Anderson windows (some triple-pane for superior sound abatement) frame stunning pond views from both sides of the home. Outside, freshly stained decks and an exposed aggregate patio invite relaxation, while a fully finished recreation building with heat, A/C, power, and its own patio offers endless possibilities. A heated and insulated garage, new water pressure tank, water heater, water softener, newer washer and dryer, a new well pump installed just two months ago, and a compliant septic system ensure peace of mind. Sellers are even including a one year home warranty! For outdoor enthusiasts, a basketball hoop, easy access to Highway 169, and the included dock await, where you can fish for crappies, sunfish, bass, and northern pike. Daily wildlife sightingsâswans, geese, eagles, turkeys, deer, foxes, ducks, and rabbitsâadd to the enchantment. With every detail meticulously upgraded, this is more than a home; itâs a lifestyle where luxury meets tranquility.
Details
Maps
Contract Information
Status: Active
Contingency: None
Current Price: 549800
Original List Price: 600000
ListPrice: 549800
List Date: 2026-08-07
Owner is an Agent?: No
Auction?: No
General Property Information
Common Wall: No
Lot Measurement: Acres
Manufactured Home?: No
Multiple PIDs?: No
New Development: No
Number of Fireplaces: 3
Road Btwn WF & Home?: No
Waterfront YN: No
Year Built: 1991
Yearly/Seasonal: Yearly
Zoning: Residential-Single Family
Bedrooms: 4
Baths Total: 3
Bath Full: 3
Main Floor Total SqFt: 1021
Above Grd Total SqFt: 2231
Below Grd Total SqFt: 880
Total SqFt: 3111
Total Finished Sqft: 3091.00
FireplaceYN: Yes
Lake/Waterfront Name: Unnamed Lake
Style: (SF) Single Family
Foundation Size: 1630
Garage Stalls: 2
Lot Dimensions: approximately 838x323
Acres: 6.19
Assessment Pending: No
Location Tax and Other Information
House Number: 12314
Street Name: 283rd
Street Suffix: Avenue
Street Direction Suffix: NW
Postal City: Princeton
County: Sherburne
State: MN
Zip Code: 55371
Assessments
Tax With Assessments: 3608
Building Information
Finished SqFt Above Ground: 2231
Finished SqFt Below Ground: 860
Lease Details
Land Leased: Not Applicable
Miscellaneous Information
DP Resource: Yes
Homestead: Yes
Ownership
Fractional Ownership: No
Parking Characteristics
Garage Dimensions: 21x27
Garage Square Feet: 565
Public Survey Info
Range#: 26
Section#: 33
Township#: 35
Property Features
Accessible: None
Air Conditioning: Central Air; Wall Unit(s)
Amenities Unit: Balcony; Ceiling Fan(s); Deck; Dock; French Doors; Kitchen Center Island; Kitchen Window; Patio; Porch; Primary Bedroom Walk-In Closet; Sun Room; Tile Floors; Walk-In Closet
Appliances: Dishwasher; Dryer; Fuel Tank - Rented; Microwave; Range; Refrigerator; Washer
Basement: Concrete Block; Full
Bath Description: His and Her Closets; Upper Level Full Bath; Full Primary; Private Primary; Full Basement; Bathroom Ensuite
Construction Materials: Block
Construction Status: Previously Owned
Dining Room Description: Eat In Kitchen; Informal Dining Room; Kitchen/Dining Room; Separate/Formal Dining Room
Exterior: Brick/Stone; Cement Board; Engineered Wood; Vinyl
Family Room Characteristics: 2 or More; Family Room; Loft; Lower Level
Fireplace Characteristics: Family Room; Gas Burning; Living Room; Stone
Foundation: Concrete Block
Fuel: Propane
Heating: Forced Air
Laundry: Laundry Room; Lower Level
Lock Box Type: Combo
Lot Description: Irregular Lot
Outbuildings: Studio; Other
Parking Characteristics: Garage Door Opener; Heated Garage; Insulated Garage
Property Subtype: Acreage; Rural Residential
Road Responsibility: Public Maintained Road
Roof: Age 8 Years or Less
Sellers Terms: Cash; Conventional; FHA; VA
Sewer: Private Sewer; Tank with Drainage Field
Special Search: 3 BR on One Level; Divided Bdr Flr Plan; Primary Bdr Suite
Stories: Four or More Level Split
Water: Well
Waterfront Type: Pond; Lake View
Room Information
| Room Name | Dimensions | Level |
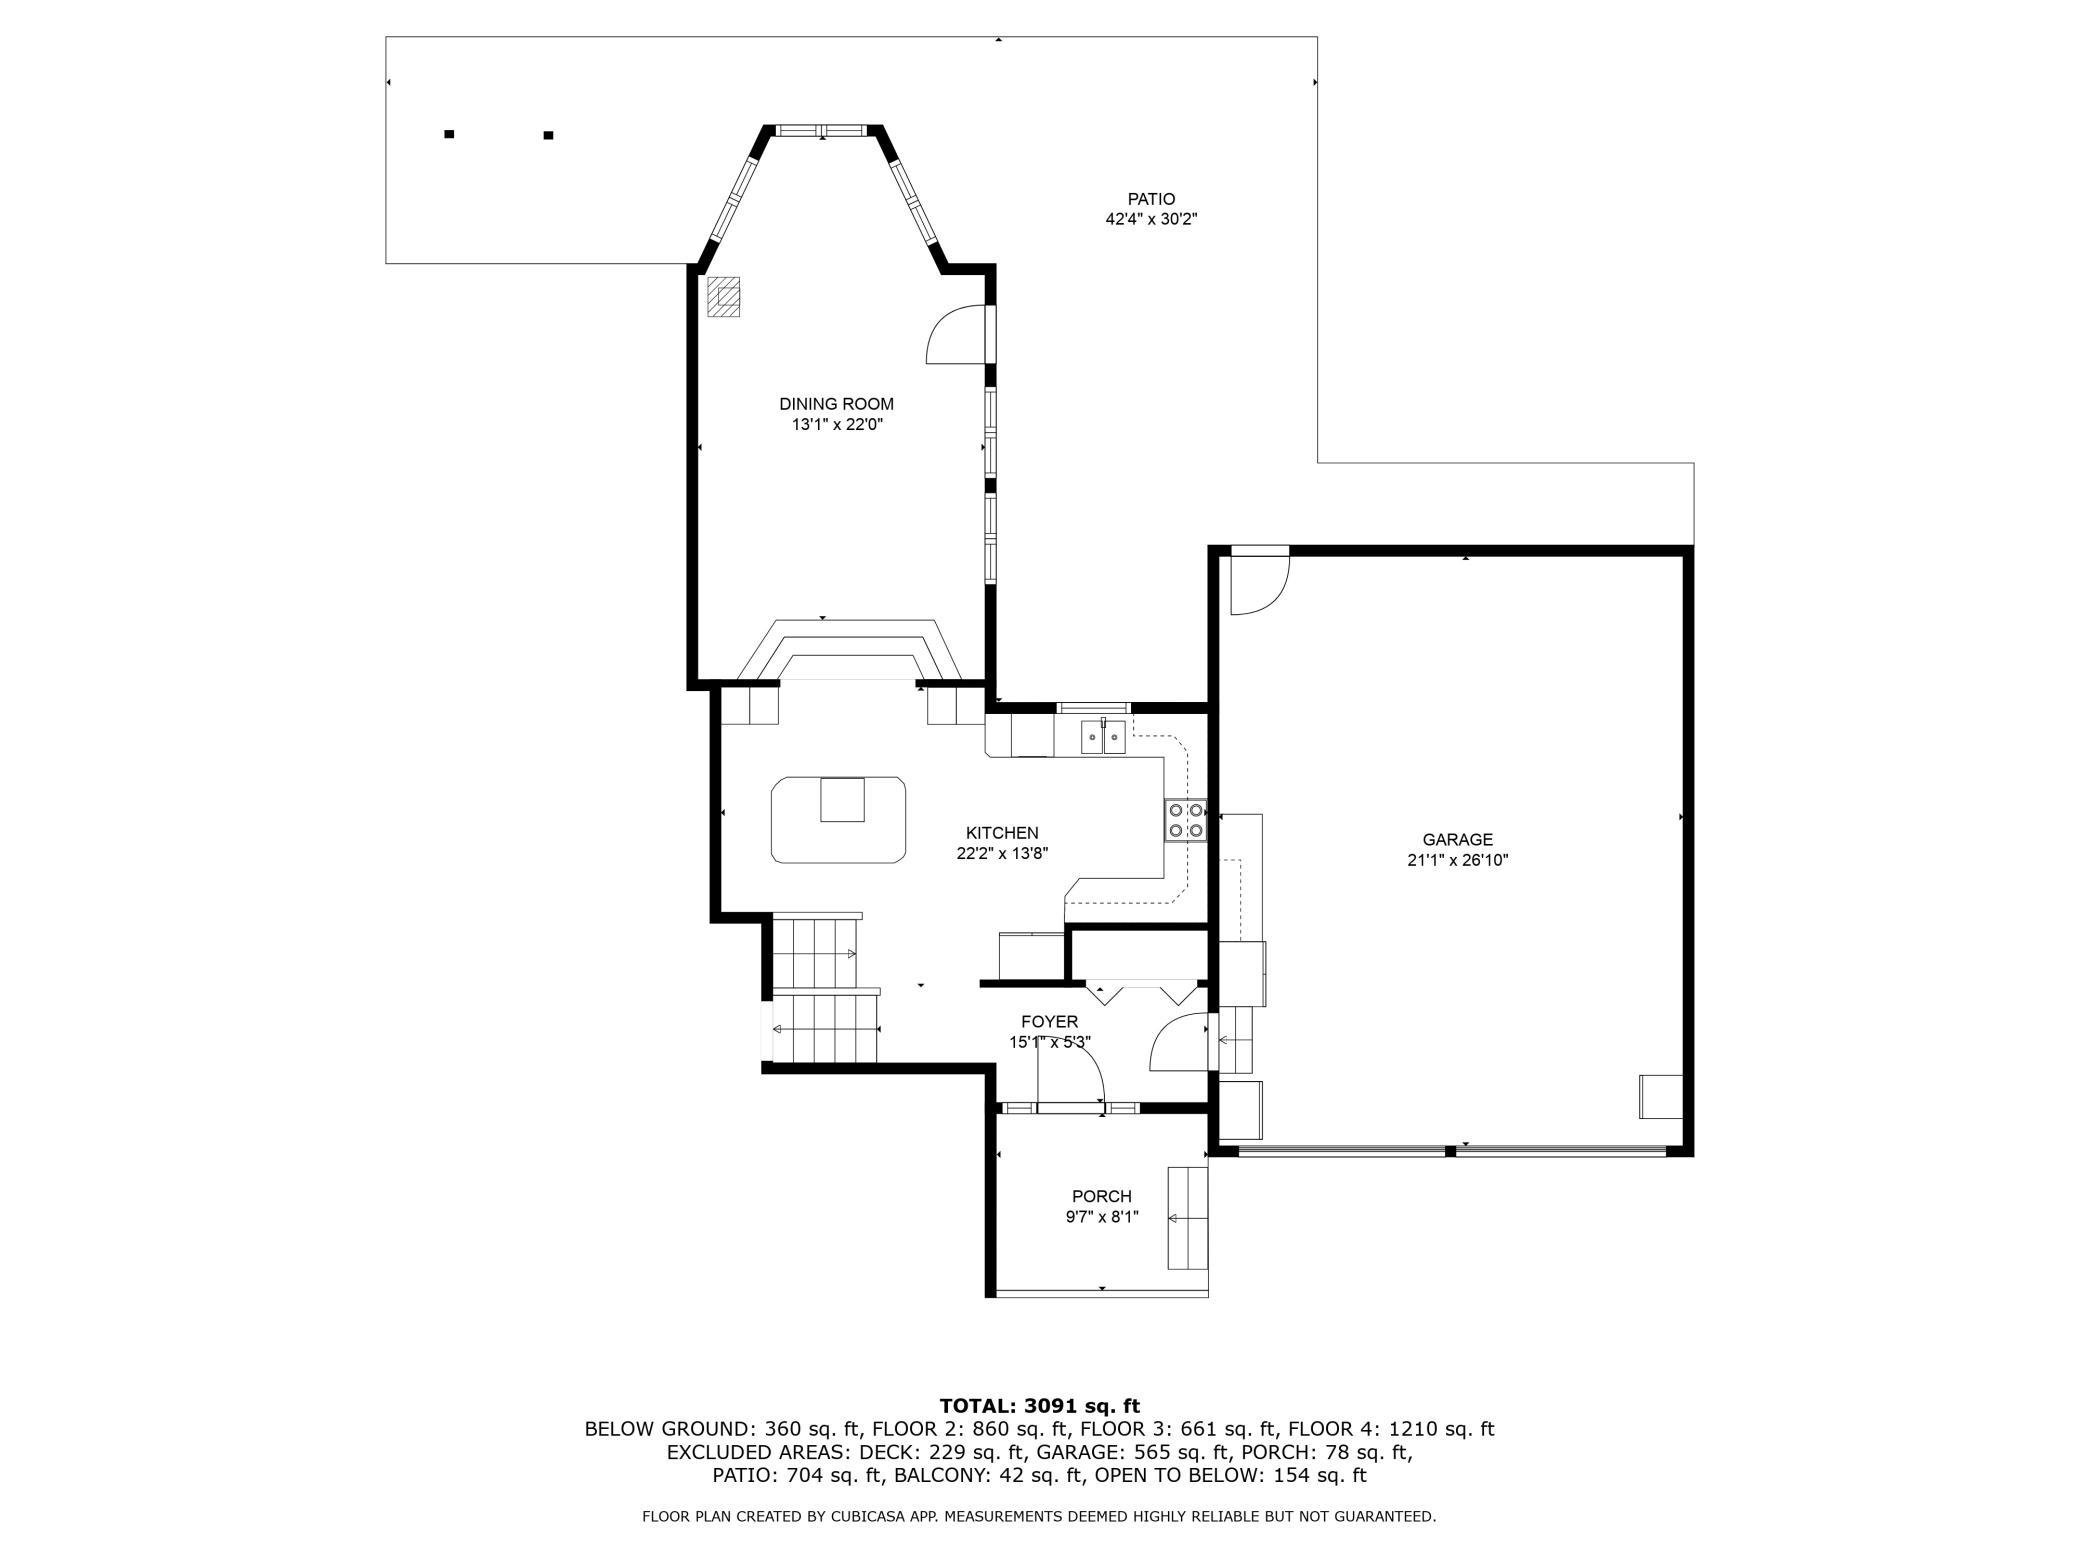
| Dining Room | 22x13 | Main |
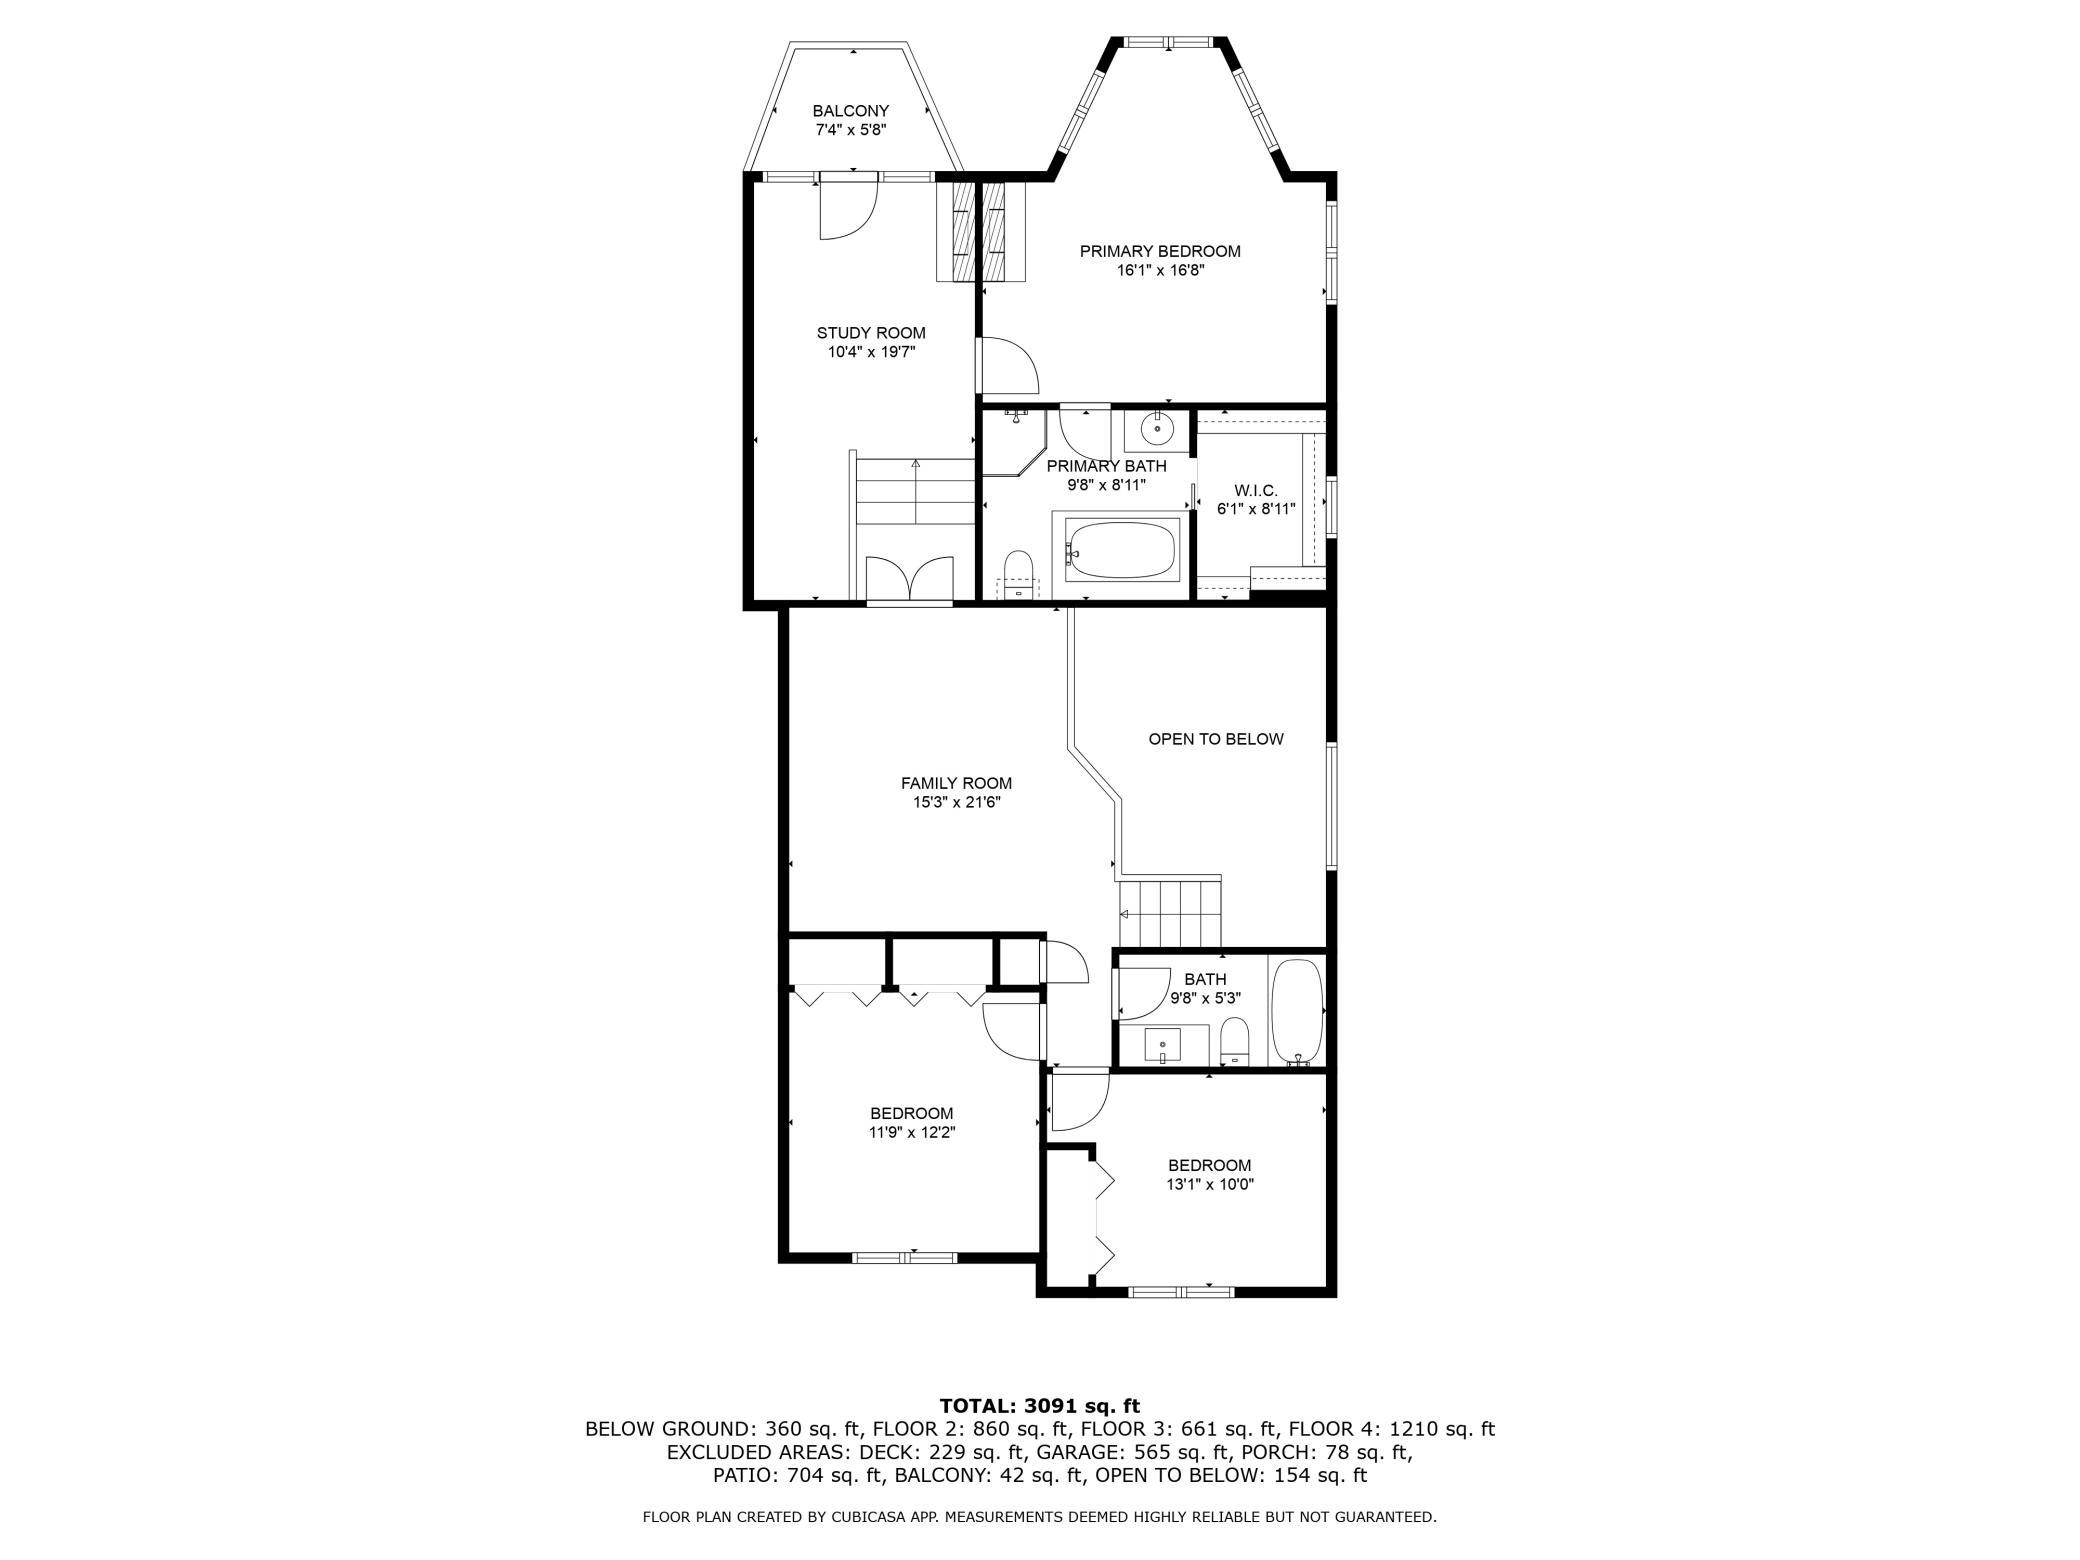
| First (1st) Bedroom | 16x17 | Upper |
| Flex Room | 10x20 | Upper |
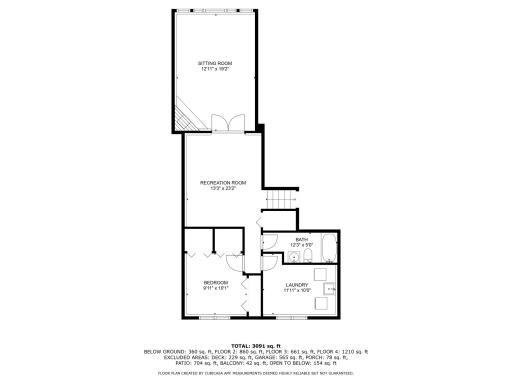
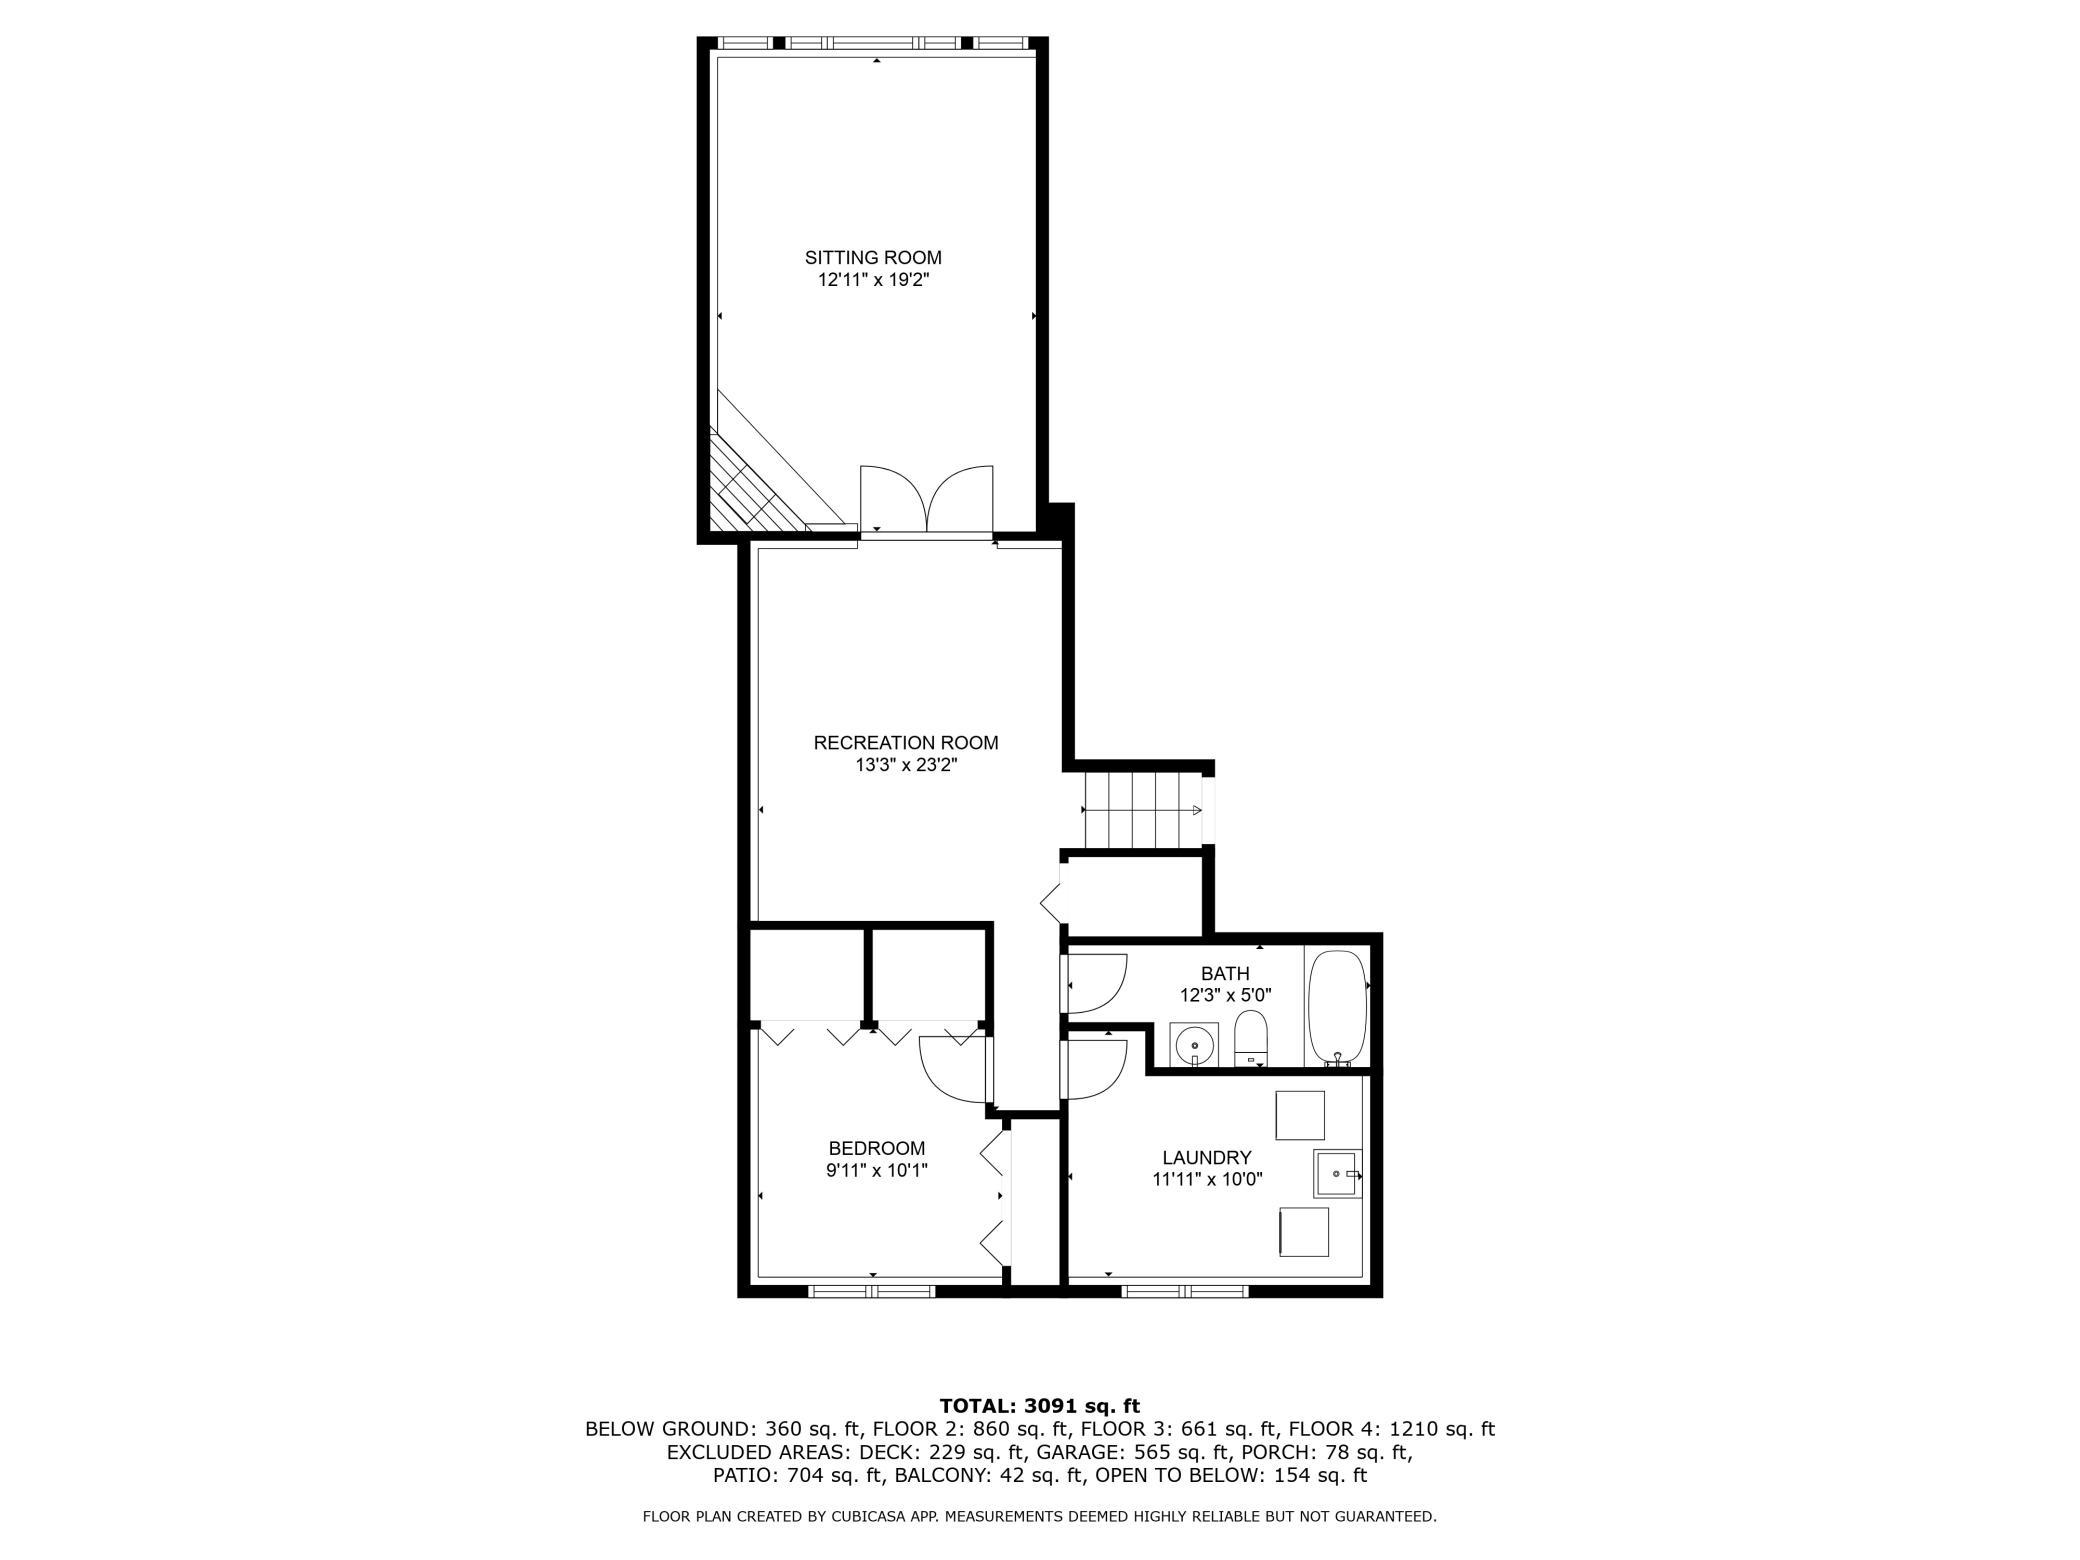
| Fourth (4th) Bedroom | 10x10 | Lower |
| Kitchen | 22x14 | Main |
| Laundry | 12x10 | Lower |
| Living Room | 15x22 | Upper |
| Recreation Room | 13x23 | Lower |
| Second (2nd) Bedroom | 12x12 | Upper |
| Sitting Room | 13x19 | Lower |
| Third (3rd) Bedroom | 13x10 | Upper |
Listing Office: Freeman Real Estate
Last Updated: October - 10 - 2026

The data relating to real estate for sale on this web site comes in part from the Broker Reciprocity SM Program of the Regional Multiple Listing Service of Minnesota, Inc. The information provided is deemed reliable but not guaranteed. Properties subject to prior sale, change or withdrawal. ©2026 Regional Multiple Listing Service of Minnesota, Inc All rights reserved.
Monday 12th of October 2026 08:35 PM

218-998-4400
Mohagen Real Estate


Let's Connect

Mohagen Real Estate
sue@MohagenRealEstate.com
Office: 218-998-4400
Cell: 218-731-7376

Mohagen Real Estate is licensed in the State of Minnesota