1232 Naser Way, New Richmond, WI 54017 (MLS# 7104800)
$348,500
New Richmond, WI 54017
MLS# 7104800
2 beds | 2 baths | 1408 sqft
1 / 42
Open House (07/10/2026 - 1:30 pm - 3:00 pm)
Property Description
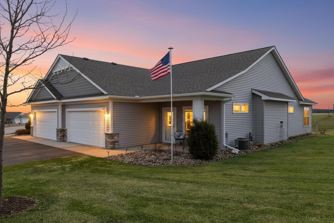
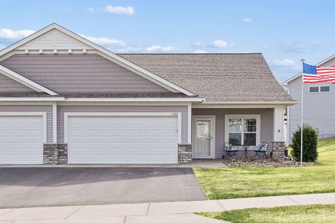
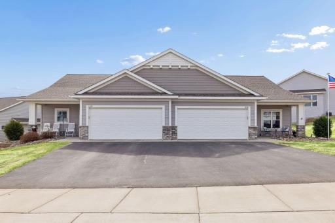
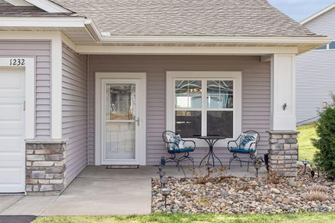
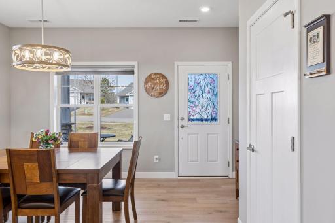
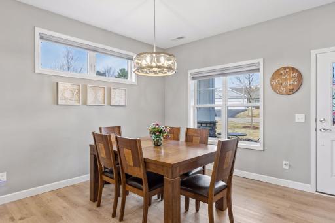
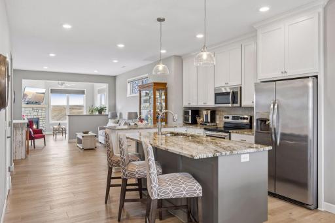
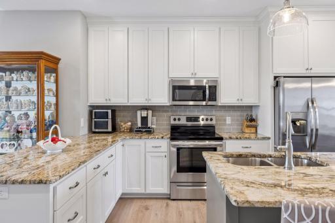
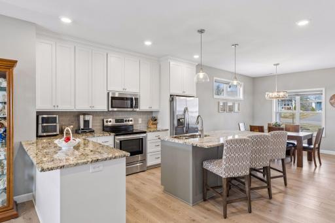
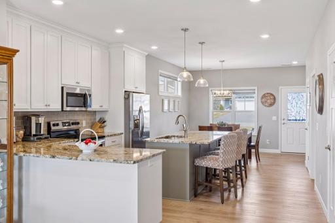
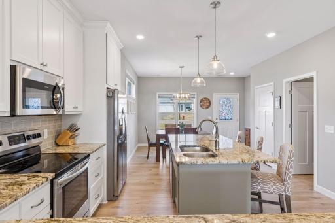
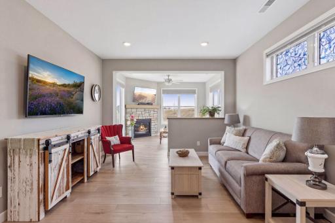
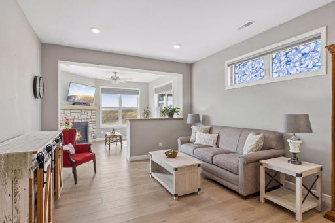
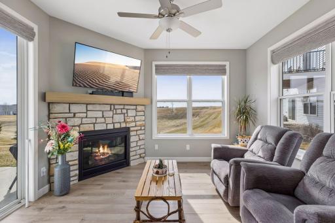
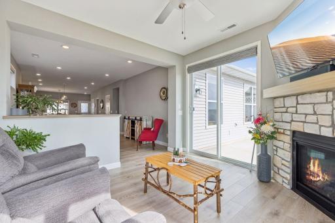
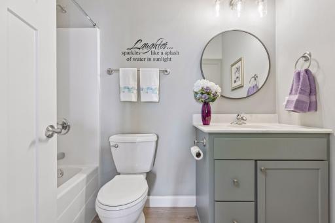
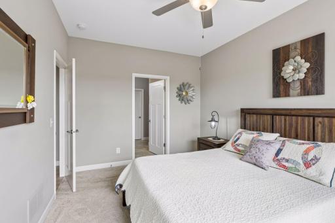
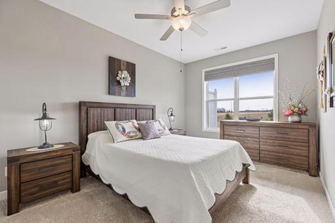
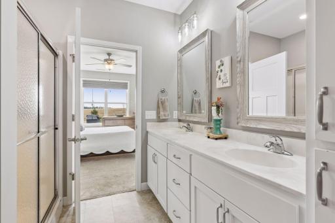
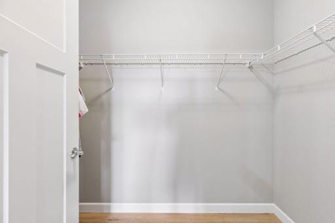
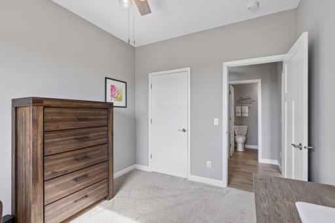
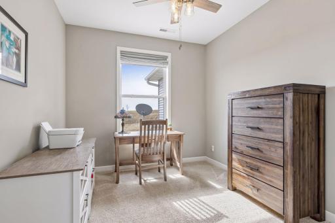
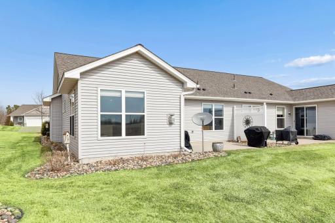
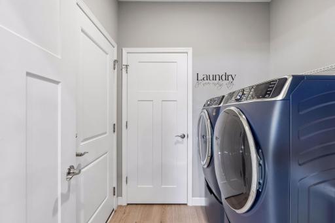
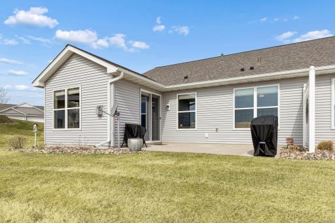
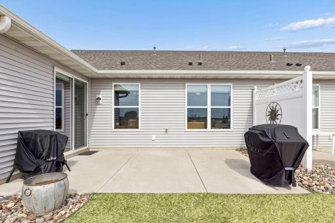
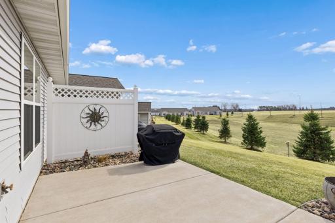
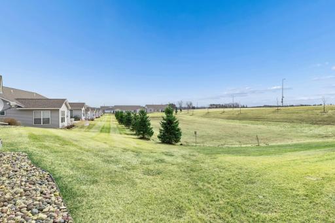
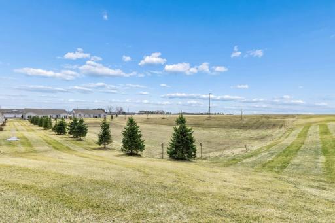
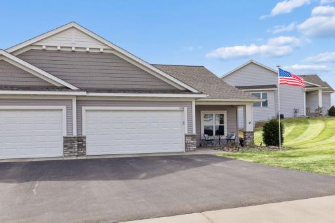
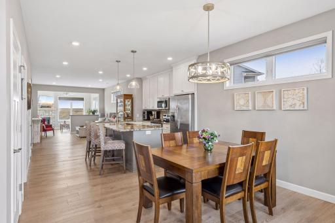
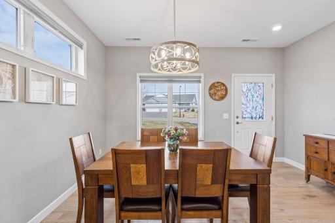
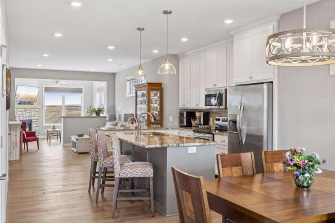
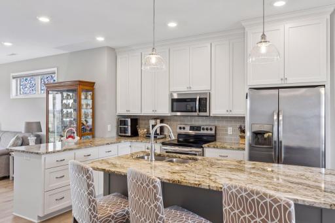
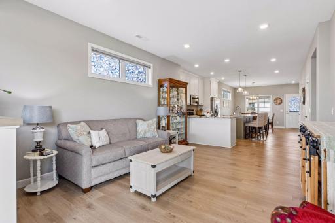
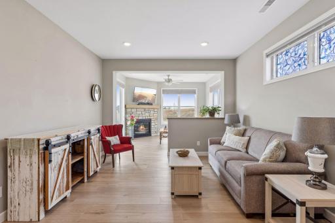
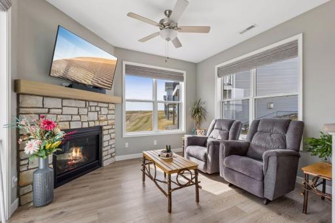
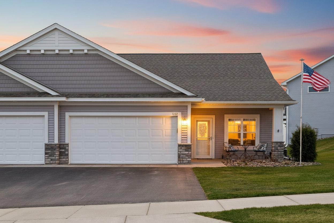
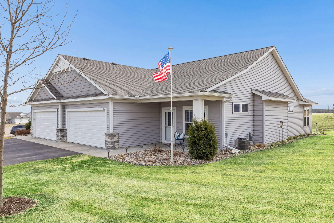
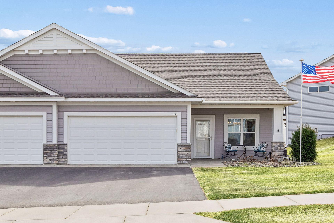
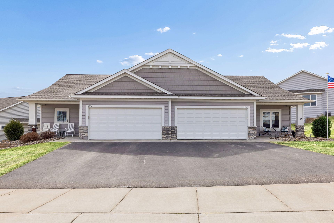
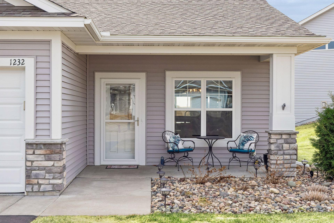
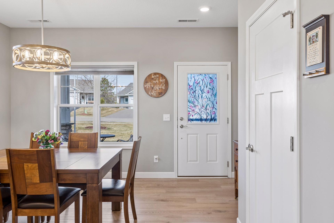
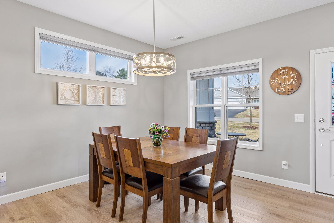
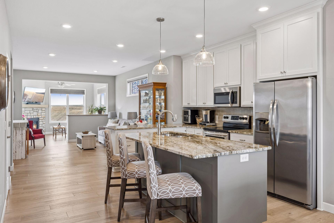
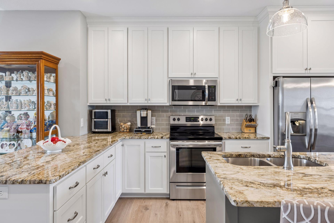
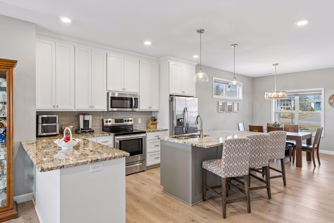
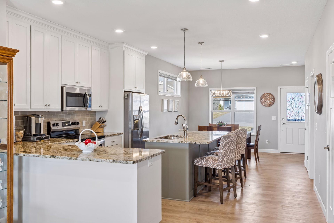
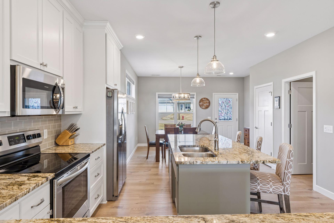
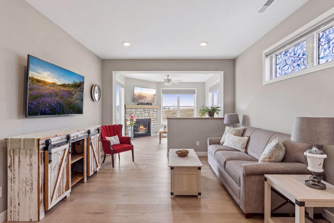
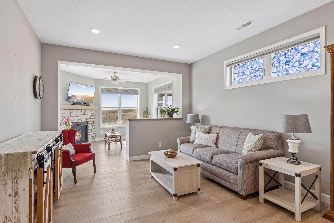
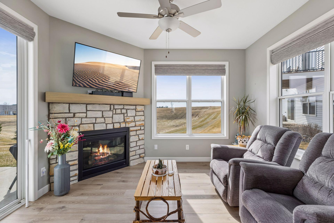
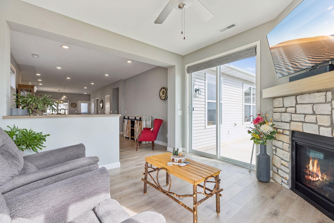
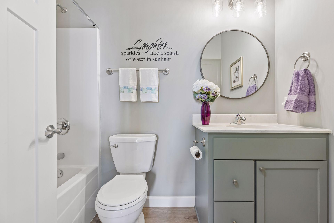
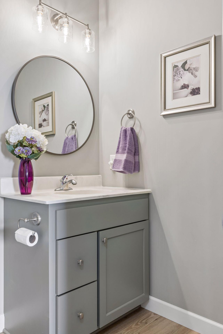
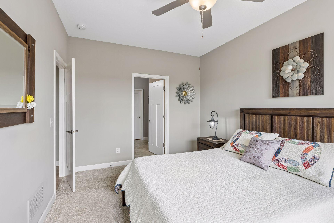
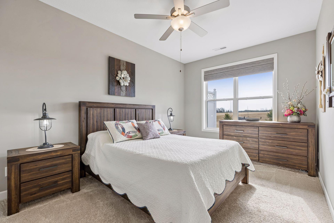
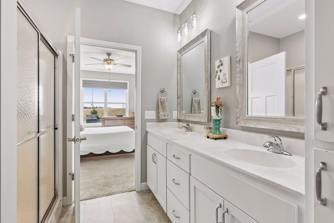
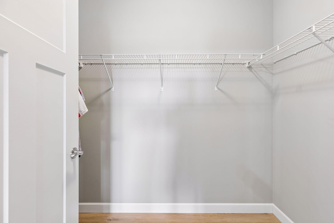
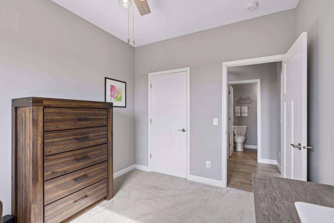
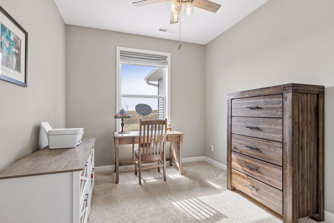
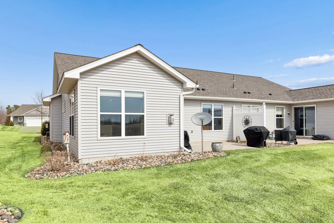
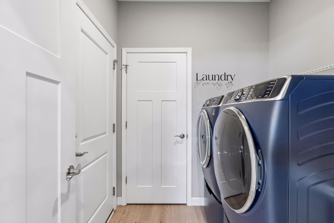
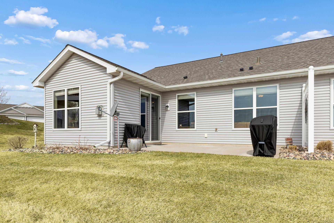
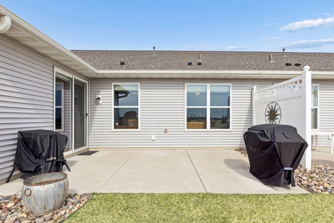
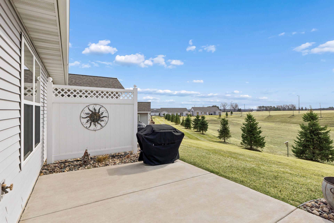
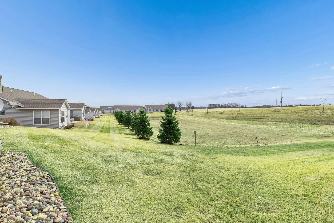
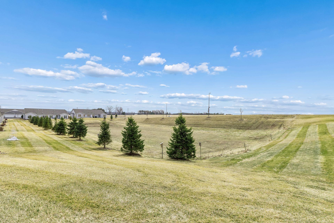
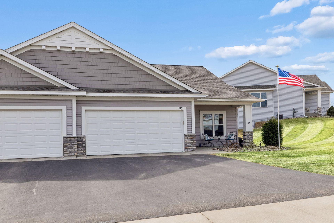
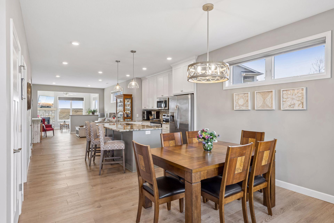
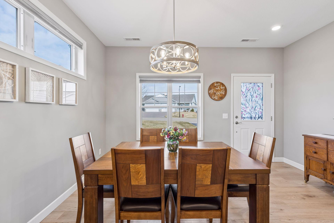
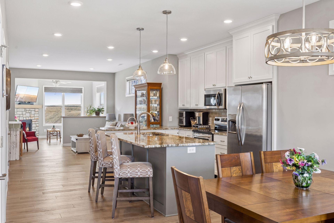
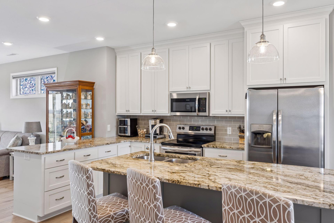
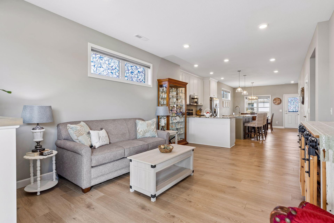
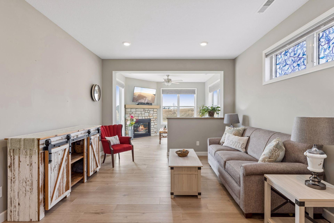
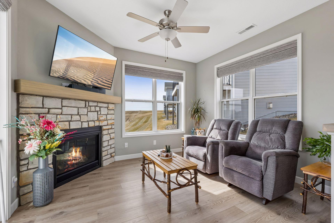
Welcome to this beautifully crafted 2-bedroom, 2-bath custom-built Derrick twin home in the highly desirable Naser Heights community of New Richmond. Designed for effortless main-level living, this exceptional home combines quality craftsmanship, timeless style, and everyday comfort. A charming front porch welcomes you into a bright, open-concept floor plan that's ideal for both relaxing and entertaining. The gourmet kitchen is the centerpiece of the home, featuring ceiling-height custom cabinetry, stainless steel appliances, a decorative tile backsplash, premium finishes, and a spacious center island that flows seamlessly into the living area. Just beyond the inviting living room is a cozy sunroom offering the perfect place to unwind, complete with a stunning stone gas fireplace that creates a warm and cozy atmosphere throughout the year. The private primary suite serves as a peaceful retreat with a generous walk-in closet and a well-appointed en-suite bath featuring a dual sink vanity and a walk-in shower. A second bedroom provides flexible space for guests, a home office, or hobbies, while an additional full bath and a conveniently located main-level laundry room add to the home's thoughtful design. The insulated, painted two-car garage features finished floors, offering both durability and functionality for every season. Step outside to the spacious semi-private patio, an ideal setting for entertaining, or simply enjoying peaceful evenings. With no backyard neighbors, you'll appreciate the added privacy and tranquil surroundings. Conveniently located near parks, shopping, restaurants, and everyday amenities, this home offers an outstanding combination of comfort, convenience, and low-maintenance living. Whether you're purchasing your first home, looking to downsize, or seeking the ease of single-level living, this property is an exceptional opportunity. For added peace of mind, a pre-listing home inspection has already been completed. Be sure to view the supplements for additional photos, a virtual tour, Matterport 3D floor plan, and more. Don't miss your opportunity to own this exceptional home. Schedule your private showing today and experience the quality, craftsmanship, and lifestyle this beautiful property has to offer.
Details
Maps
Documents
Contract Information
Status: Active
Contingency: None
Current Price: 348500
Original List Price: 348500
ListPrice: 348500
List Date: 2026-07-07
Owner is an Agent?: No
Auction?: No
General Property Information
Assoc Mgmt Co. Phone #: 715-386-6000
Association Fee Frequency: Monthly
Association Mgmt Co. Name: Bordertown Realty
Common Wall: Yes
Lot Measurement: Acres
Manufactured Home?: No
Multiple PIDs?: No
New Development: No
Number of Fireplaces: 1
Waterfront YN: No
Year Built: 2020
Yearly/Seasonal: Yearly
Zoning: Residential-Single Family
Bedrooms: 2
Baths Total: 2
Bath Full: 1
Bath Three Quarters: 1
Main Floor Total SqFt: 1408
Above Grd Total SqFt: 1408
Total SqFt: 1408
Total Finished Sqft: 1408.00
FireplaceYN: Yes
Style: Twin Home
Foundation Size: 1408
Association Fee: 100
Garage Stalls: 2
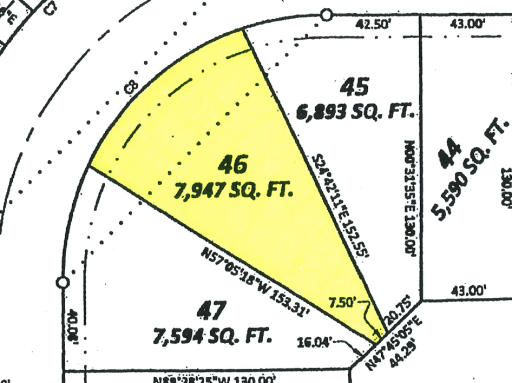
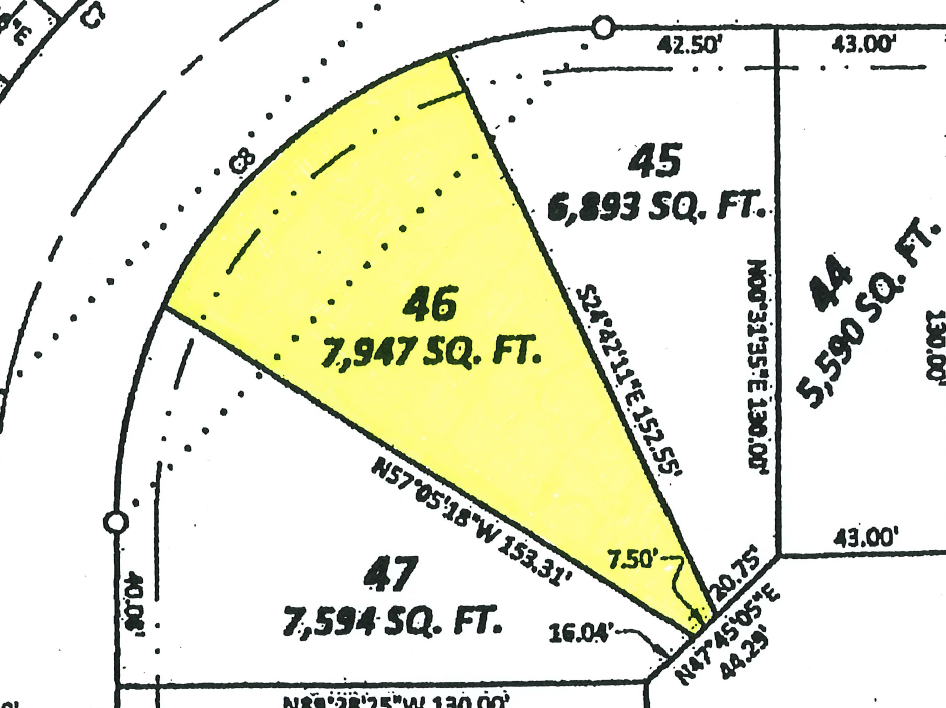
Lot Dimensions: 94x153x7x153
Acres: 0.18
Assessment Pending: Unknown
Location Tax and Other Information
House Number: 1232
Street Name: Naser
Street Suffix: Way
Postal City: New Richmond
County: St. Croix
State: WI
Zip Code: 54017
Complex/Dev/Subdivision: Naser Heights
Assessments
Tax With Assessments: 5000
Basement
Foundation Dimensions: 52x32
Building Information
Finished SqFt Above Ground: 1408
Lease Details
Land Leased: Not Applicable
Miscellaneous Information
DP Resource: Yes
Homestead: No
Ownership
Fractional Ownership: No
Parking Characteristics
Garage Dimensions: 19x23
Garage Door Height: 8
Garage Door Width: 16
Garage Square Feet: 457
Public Survey Info
Range#: 18W
Section#: 11
Township#: 30N
Property Features
Accessible: None
Air Conditioning: Central Air
Amenities Unit: Cable; Ceiling Fan(s); In-Ground Sprinkler; Kitchen Center Island; Main Floor Primary Bedroom; Paneled Doors; Patio; Porch; Primary Bedroom Walk-In Closet; Sun Room; Washer/Dryer Hookup
Appliances: Dishwasher; Disposal; Dryer; Microwave; Range; Refrigerator; Washer
Association Fee Includes: Lawn Care; Professional Mgmt; Sanitation; Snow Removal; Other
Basement: None
Bath Description: Primary Walk-Thru; Main Floor Full Bath; 3/4 Primary; Private Primary; Walk-In Shower Stall
Construction Materials: Concrete; Frame
Construction Status: Previously Owned
Dining Room Description: Eat In Kitchen; Informal Dining Room
Electric: 100 Amp Service; Circuit Breakers
Exterior: Brick/Stone; Shakes; Vinyl
Family Room Characteristics: Main Level
Fencing: None
Fireplace Characteristics: Gas Burning; Other
Foundation: Slab
Fuel: Natural Gas
Heating: Forced Air
Laundry: Electric Dryer Hookup; Laundry Room; Main Level; Washer Hookup
Lock Box Type: Supra
Lot Description: Irregular Lot; Underground Utilities; Zero Lot Line
Parking Characteristics: Driveway - Shared; Garage Door Opener; Insulated Garage
Pool Description: None
Road Frontage: City Street; Curbs; Paved Streets; Sidewalks
Road Responsibility: Public Maintained Road
Roof: Architectural Shingle; Asphalt Shingles; Pitched
Sewer: City Sewer/Connected
Special Search: All Living Facilities on One Level; Main Floor Bedroom; Main Floor Laundry; Main Floor Primary; Primary Bdr Suite
Stories: One
Water: City Water/Connected
Room Information
| Room Name | Dimensions | Level |
| Dining Room | 14x10 | Main |
| First (1st) Bedroom | 10x16 | Main |
| Kitchen | 14x16 | Main |
| Laundry | 7x7 | Main |
| Living Room | 12x13 | Main |
| Second (2nd) Bedroom | 9x11 | Main |
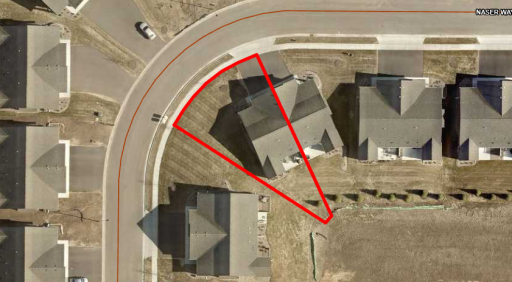
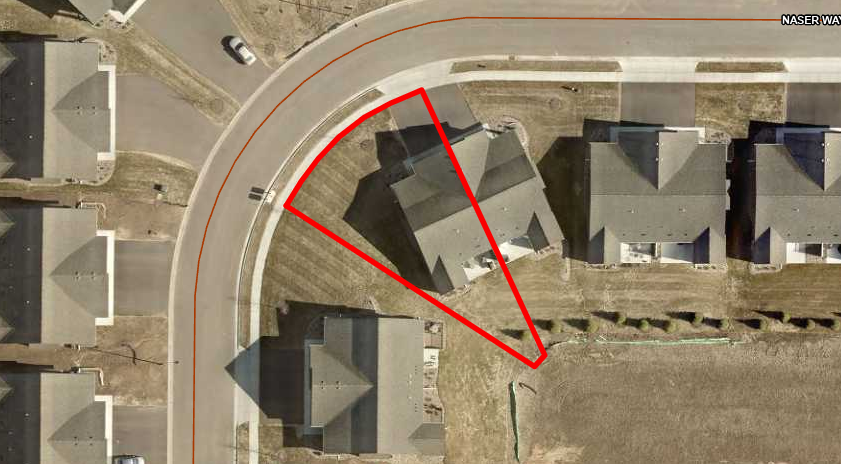
 1232 Naser Way Aerial
 Listing Office: Edina Realty, Inc.
Last Updated: July - 08 - 2026

The data relating to real estate for sale on this web site comes in part from the Broker Reciprocity SM Program of the Regional Multiple Listing Service of Minnesota, Inc. The information provided is deemed reliable but not guaranteed. Properties subject to prior sale, change or withdrawal. ©2024 Regional Multiple Listing Service of Minnesota, Inc All rights reserved.
Friday 10th of July 2026 06:29 AM

218-998-4400
Mohagen Real Estate


Let's Connect

Mohagen Real Estate
sue@MohagenRealEstate.com
Office: 218-998-4400
Cell: 218-731-7376

Mohagen Real Estate is licensed in the State of Minnesota