12326 Falk Trail, Northfield, MN 55057 (MLS# 6775690)
$1,290,000
Northfield, MN 55057
MLS# 6775690
Status: Closed
3 beds | 3 baths | 4652 sqft
1 / 116
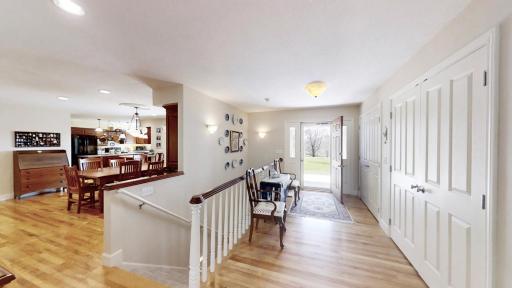
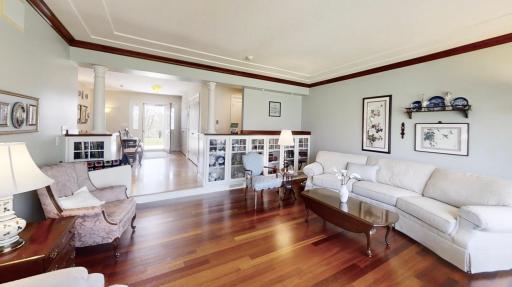
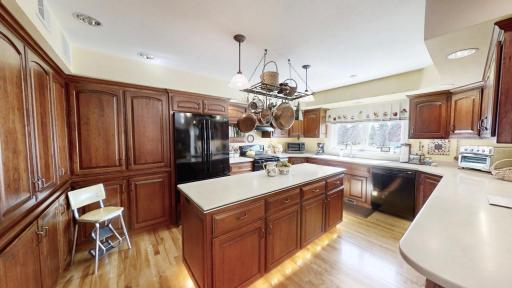
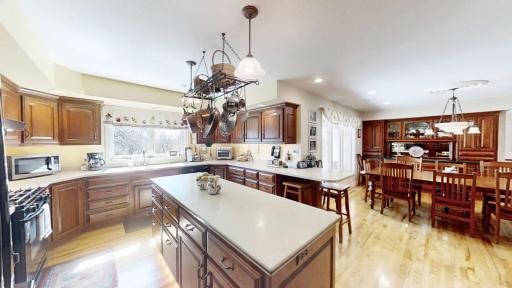
Property Description
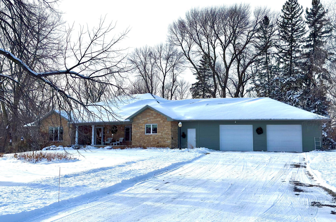
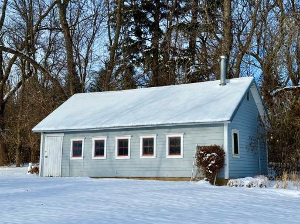
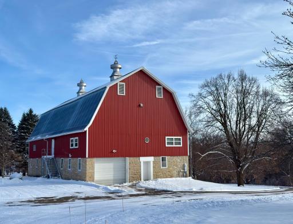
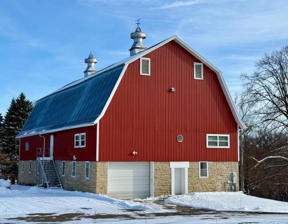
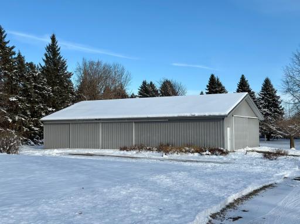
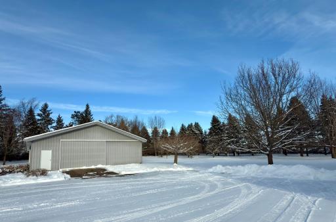
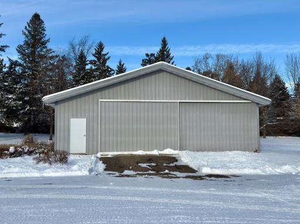
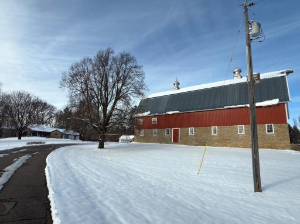
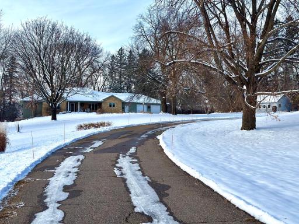
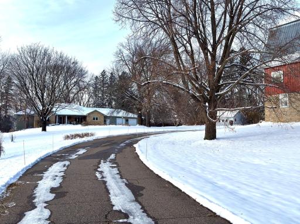
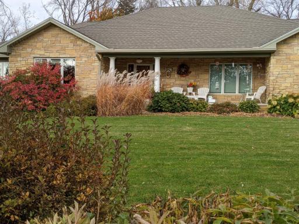
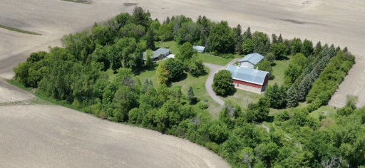
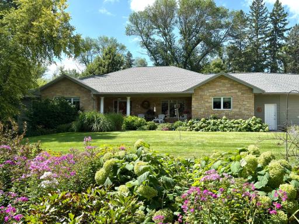
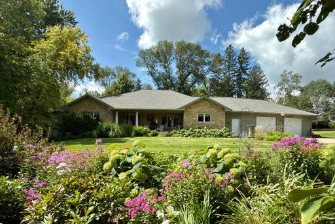
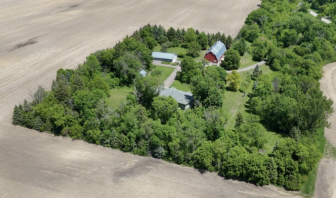
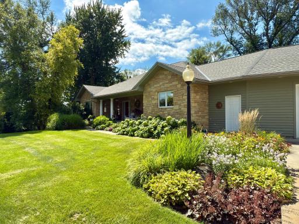
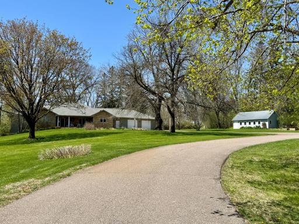
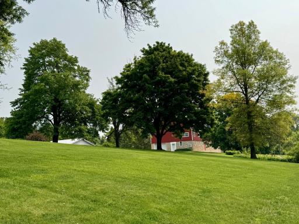
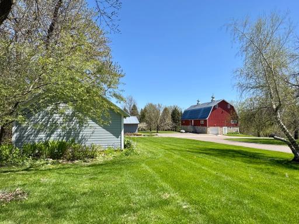
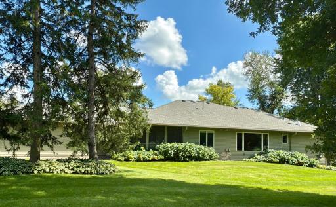
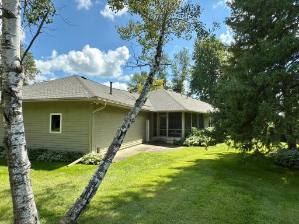
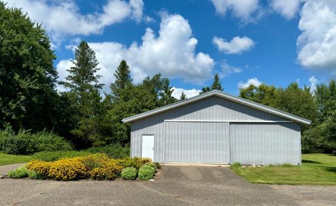
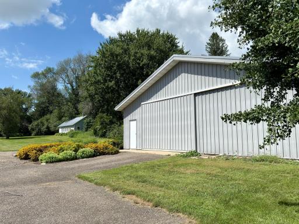
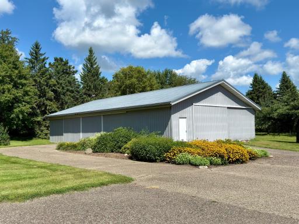
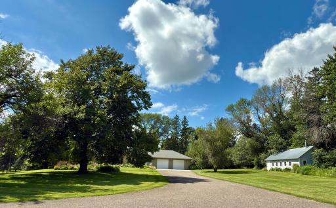
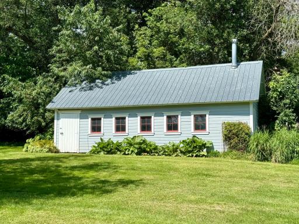
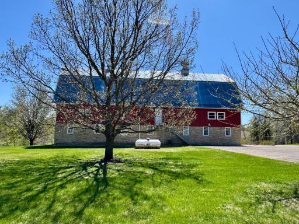
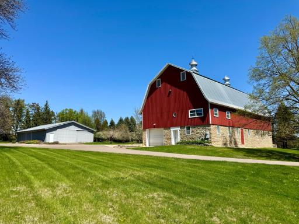
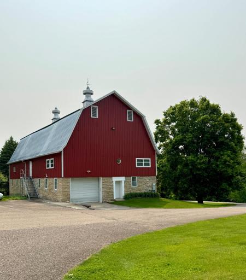
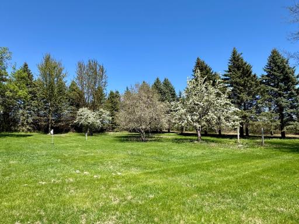
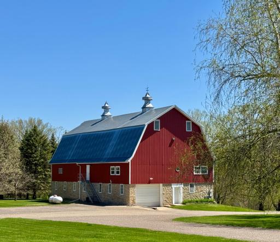
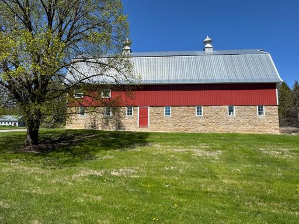
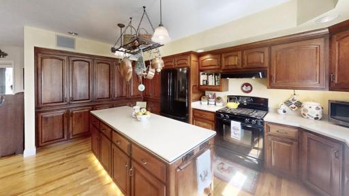
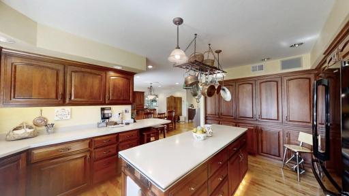
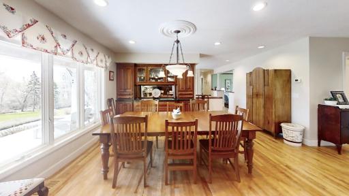
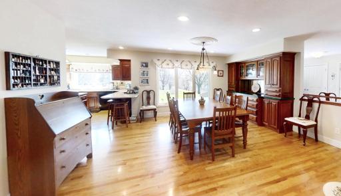
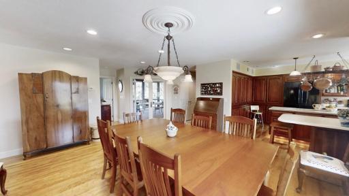
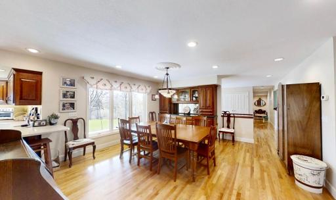
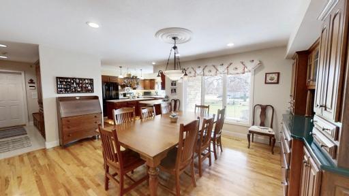
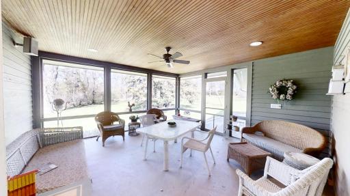
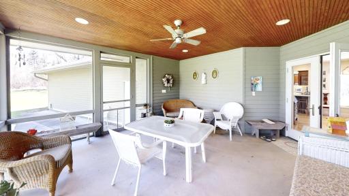
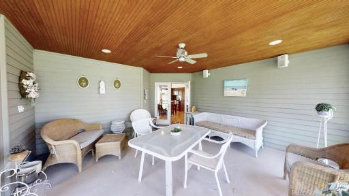
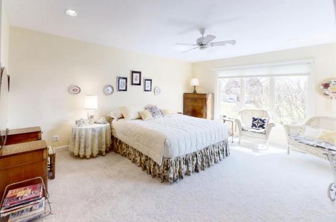
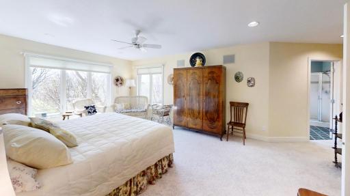
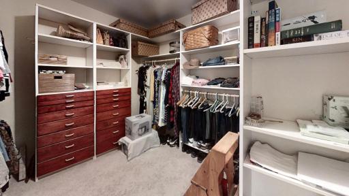
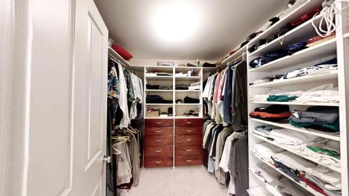
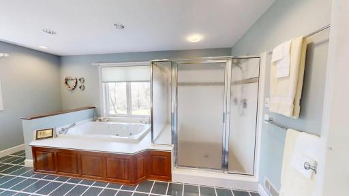
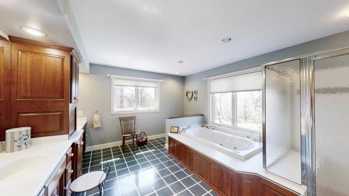
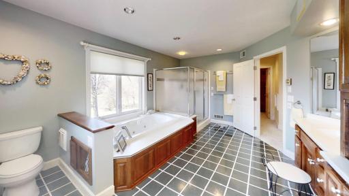
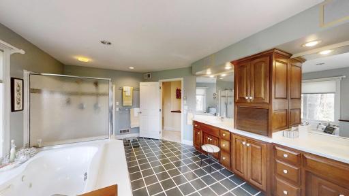
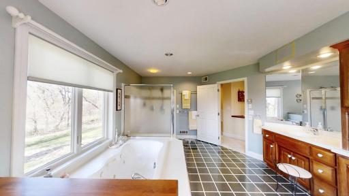
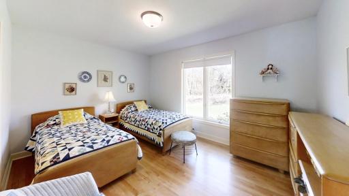
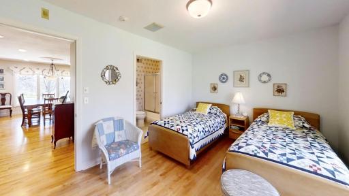
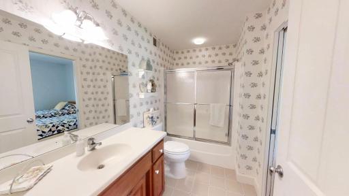
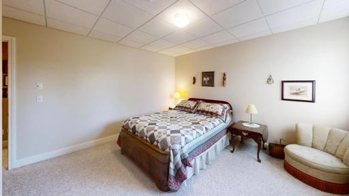
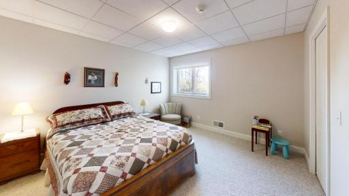
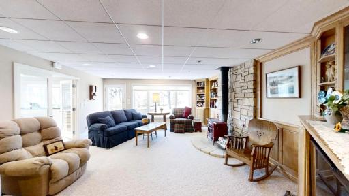
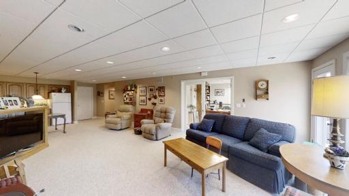
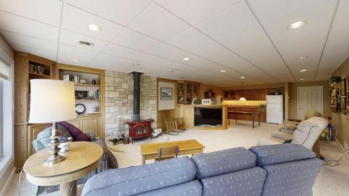
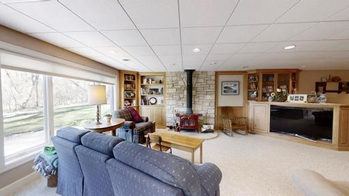
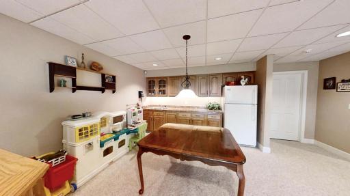
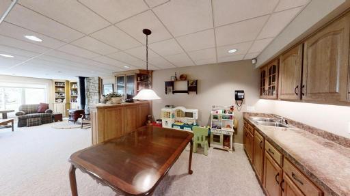
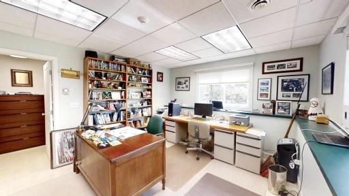
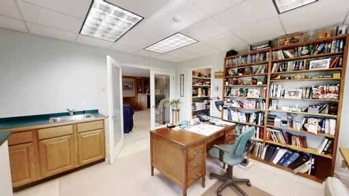
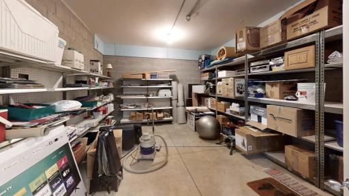
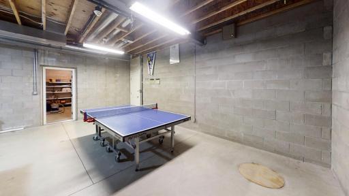
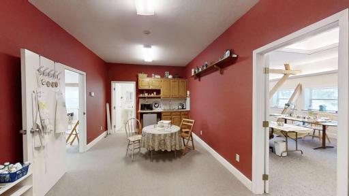
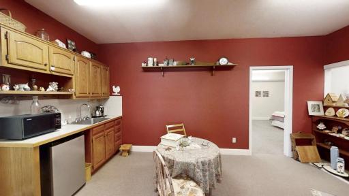
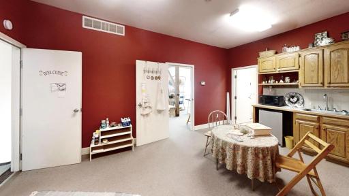
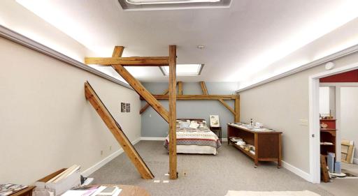
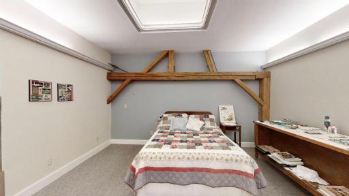
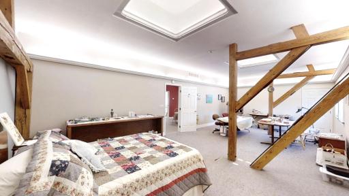
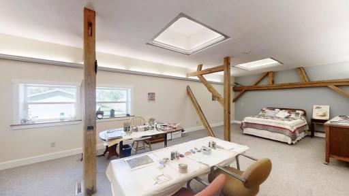
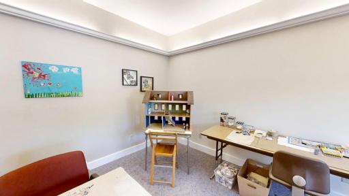
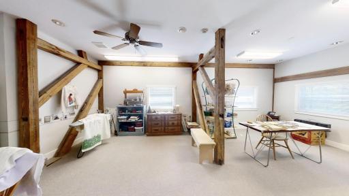
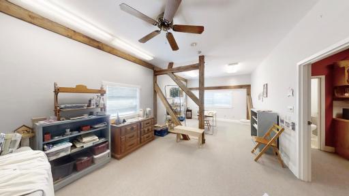
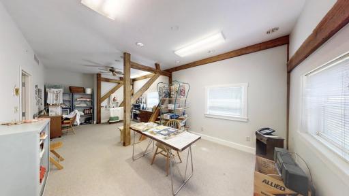
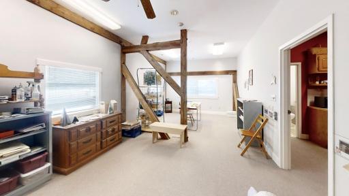
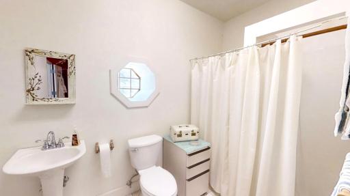
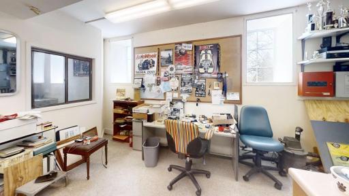
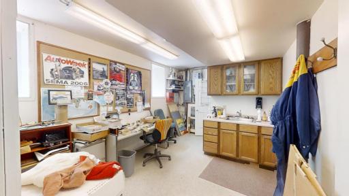
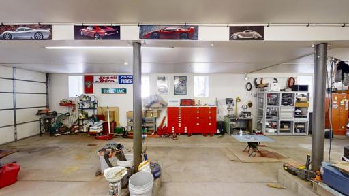
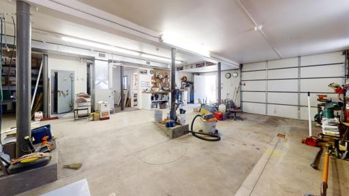
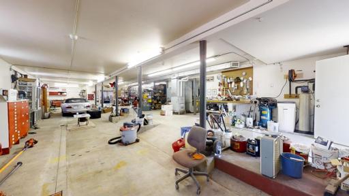
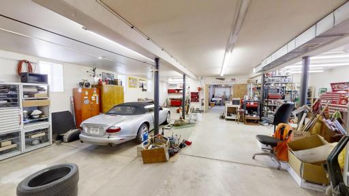
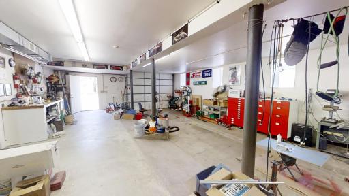
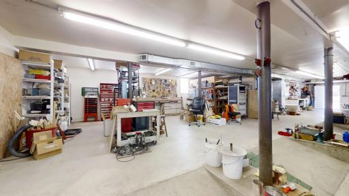
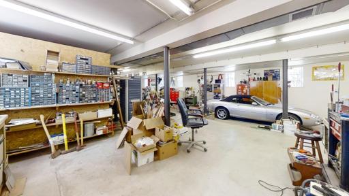
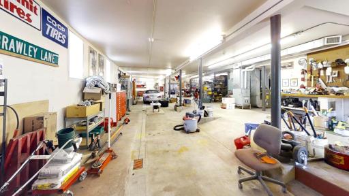
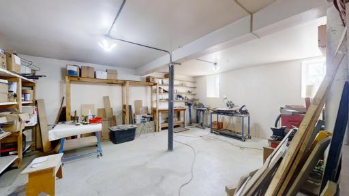
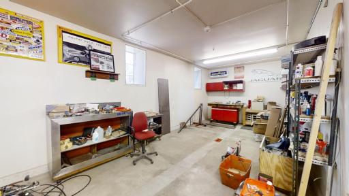
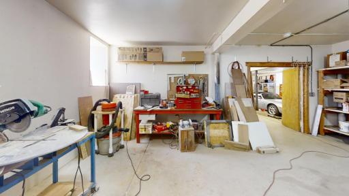
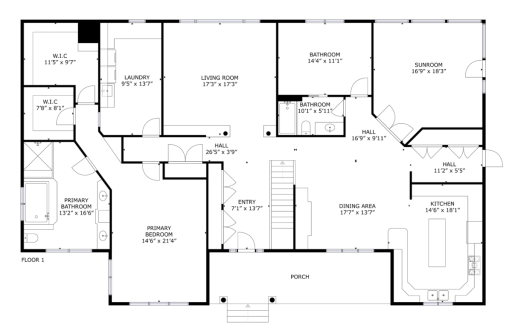
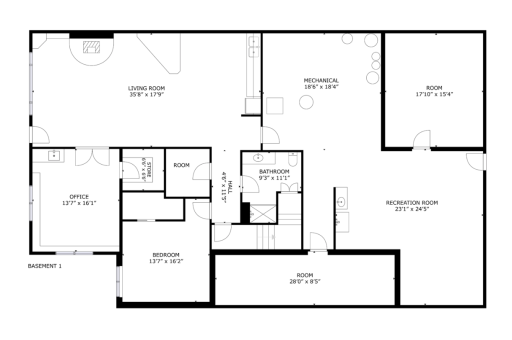
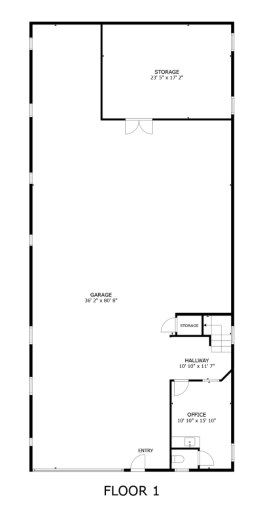
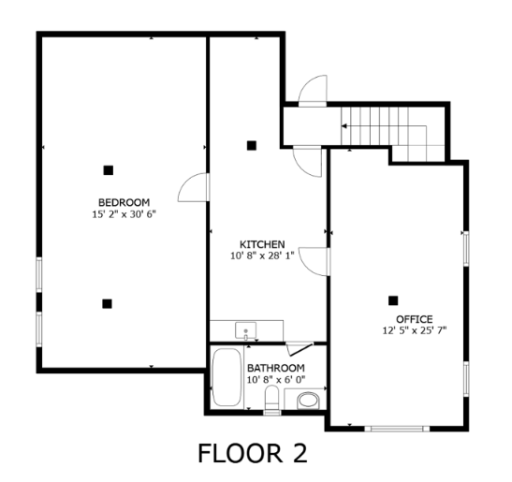
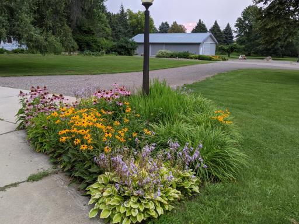
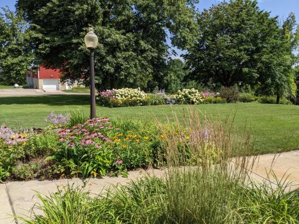
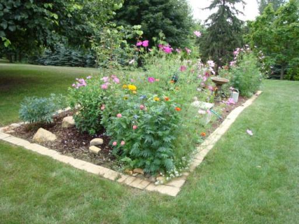
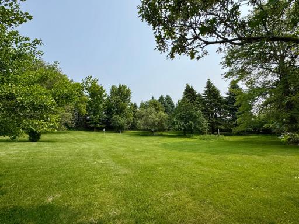
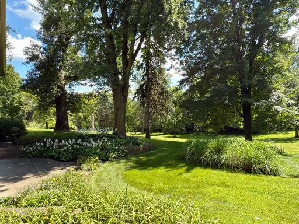
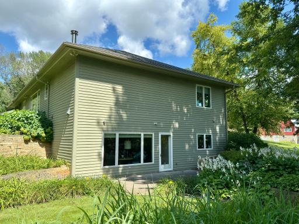
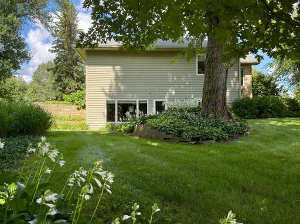
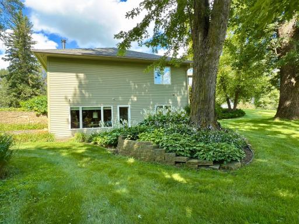
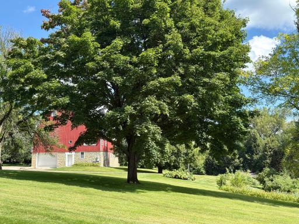
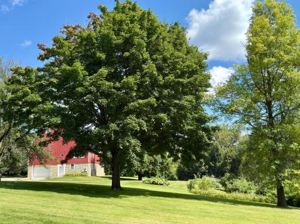
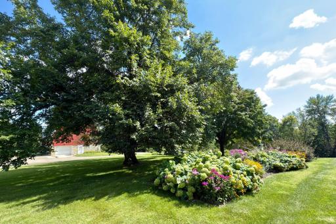
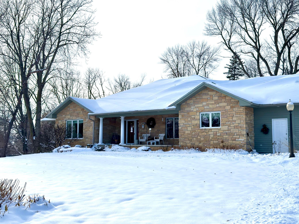
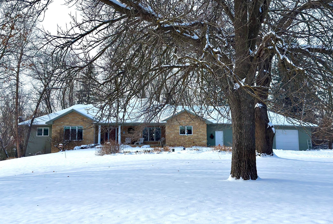
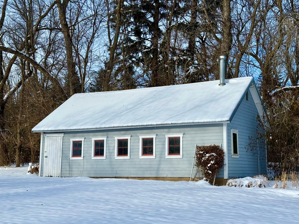
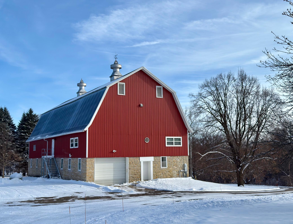
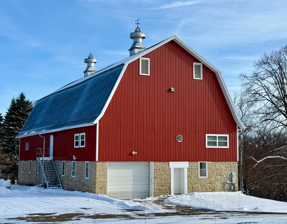
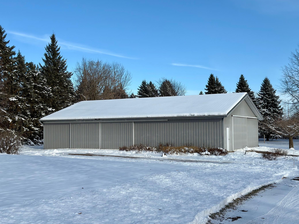
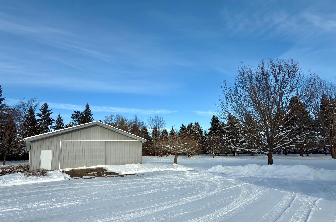
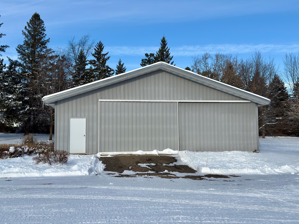
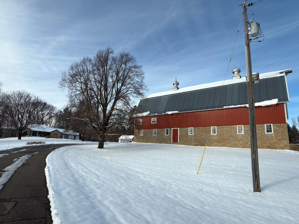
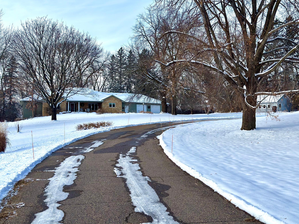
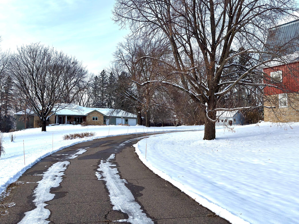
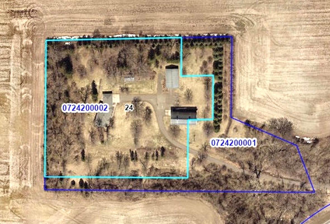
Amazing property located just 3 miles from town situated on 8.36 acres in an ideal setting. This custom built one level home has upgraded features throughout, spacious private primary suite, 2 walk in closets and full bath. Additional 2 bedrooms and fully finished lower level with tons of storage, space for a future wine cellar and pet bath. Home features updated windows, geothermal heating and screen porch just to name a few upgrades. Property includes a wood shed, steel utility building and barn. Barn is just under 2000 sq.ft. Main level features wood shop area, tons of space for mechanics, office with bathroom. Upper level has kitchenette, 3/4 bath and spacious rooms for arts and crafts. A must see!
Details
Maps
Documents
Contract Information
Status: Closed
Off Market Date: 2026-01-16
Contingency: None
Current Price: 1100000
Closed Date: 2026-05-01
Original List Price: 1290000
Sales Close Price: 1100000
ListPrice: 1290000
List Date: 2025-08-20
Owner is an Agent?: No
Auction?: No
General Property Information
Association Fee Frequency: N/A
Common Wall: No
Lot Measurement: Acres
Manufactured Home?: No
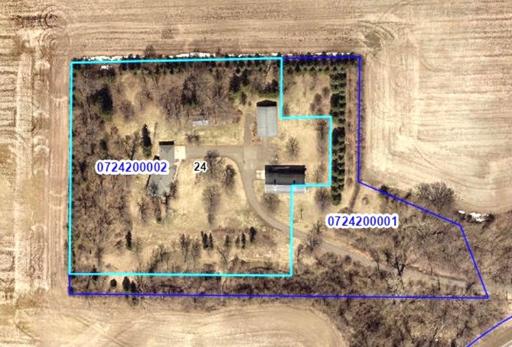
Multiple PIDs?: Yes
New Development: No
Number of Fireplaces: 1
Waterfront YN: No
Year Built: 1994
Yearly/Seasonal: Yearly
Zoning: Residential-Multi-Family
Bedrooms: 3
Baths Total: 3
Bath Full: 2
Bath Three Quarters: 1
Main Floor Total SqFt: 2326
Above Grd Total SqFt: 2326
Below Grd Total SqFt: 2326
Total SqFt: 4652
Total Finished Sqft: 3611.00
FireplaceYN: Yes
Style: (SF) Single Family
Foundation Size: 2326
Garage Stalls: 2
Lot Dimensions: 911x507
Acres: 8.36
Assessment Pending: No
Location Tax and Other Information
House Number: 12326
Street Name: Falk
Street Suffix: Trail
Postal City: Northfield
County: Rice
State: MN
Zip Code: 55057
Additional Parcels Information
Property ID #2: 0724200002
Assessments
Assessment Balance: 40
Tax With Assessments: 9872
Building Information
Finished SqFt Above Ground: 2326
Finished SqFt Below Ground: 1285
Lease Details
Land Leased: Not Applicable
Miscellaneous Information
Homestead: Yes
Ownership
Fractional Ownership: No
Parking Characteristics
Garage Square Feet: 1078
Property Features
Accessible: None
Air Conditioning: Central Air; Geothermal
Amenities Unit: Hardwood Floors; Kitchen Center Island; Kitchen Window; Porch; Primary Bedroom Walk-In Closet; Tile Floors
Association Fee Includes: Other
Basement: Full
Construction Status: Previously Owned
Exterior: Brick/Stone; Engineered Wood
Financing Terms: Conventional
Fireplace Characteristics: Gas Burning; Living Room
Foundation: Other
Fuel: Natural Gas
Heating: Geothermal
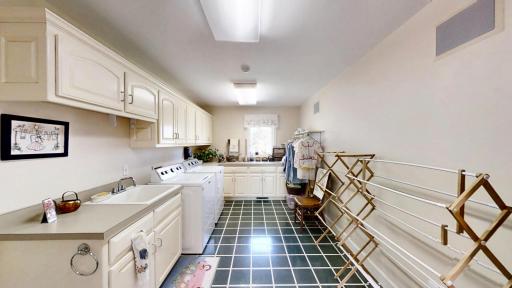
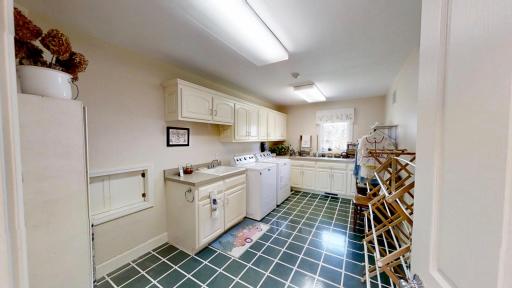
Laundry: Main Level
Lock Box Type: Combo
Outbuildings: Barn(s); Pole Building
Sewer: Septic System Compliant - Yes
Stories: One
Topography: Walkout
Water: Well
Room Information
| Room Name | Dimensions | Level |
| Screened Porch | 16x16 | Main |
| Bar/Wet Bar Room | 17x12 | Lower |
| Family Room | 33x17 | Lower |
| Kitchen | 17x13 | Main |
| Living Room | 17x17 | Main |
| Dining Room | 16x14 | Main |
| Third (3rd) Bedroom | 14x13 | Lower |
| Office | 16x13 | Lower |
| First (1st) Bedroom | 21x14 | Main |
| Second (2nd) Bedroom | 14x11 | Main |
 Barn Floor Plan.pdf
Listing Office: RE/MAX Advantage Plus
Last Updated: May - 04 - 2026

The data relating to real estate for sale on this web site comes in part from the Broker Reciprocity SM Program of the Regional Multiple Listing Service of Minnesota, Inc. The information provided is deemed reliable but not guaranteed. Properties subject to prior sale, change or withdrawal. ©2026 Regional Multiple Listing Service of Minnesota, Inc All rights reserved.
Saturday 24th of October 2026 05:43 PM

218-998-4400
Mohagen Real Estate




Let's Connect

Mohagen Real Estate
sue@MohagenRealEstate.com
Office: 218-998-4400
Cell: 218-731-7376

Mohagen Real Estate is licensed in the State of Minnesota