1233 Edge Circle, Jordan, MN 55352 (MLS# 7145686)
$399,990
Jordan, MN 55352
MLS# 7145686
3 beds | 3 baths | 2162 sqft
1 / 26
Open House (10/03/2026 - 1:00 pm - 4:00 pm)
Property Description
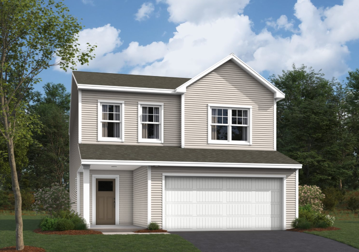
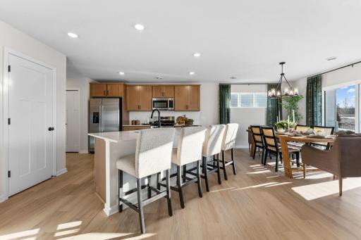
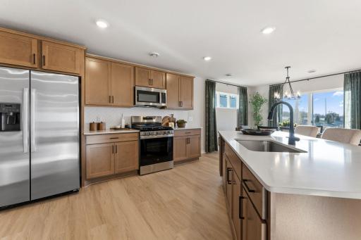
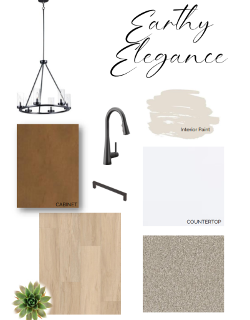
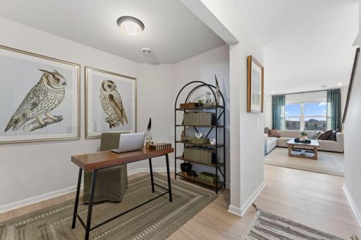
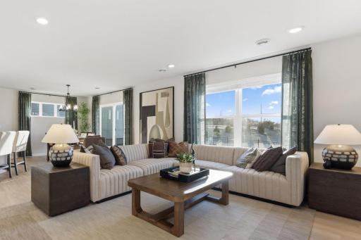
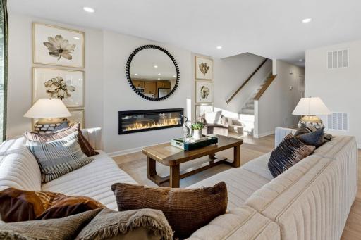
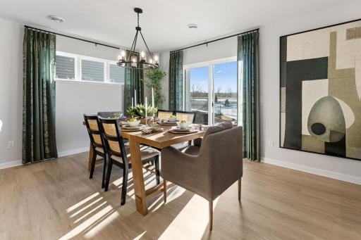
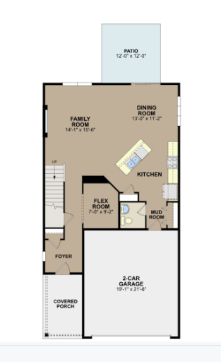
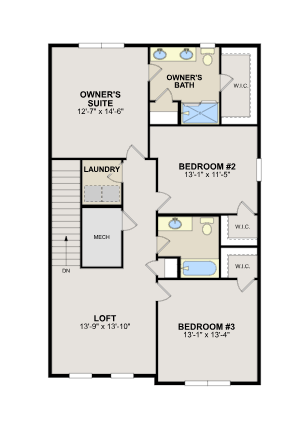
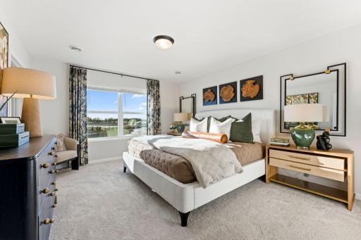
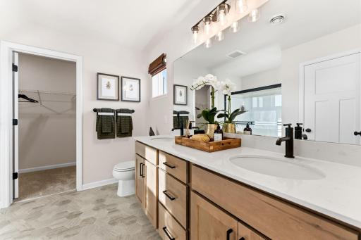
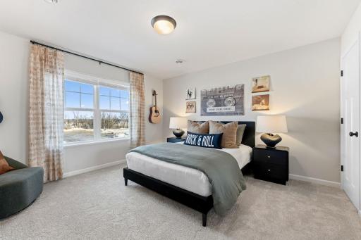
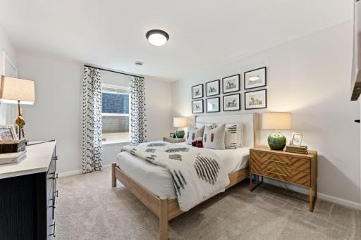
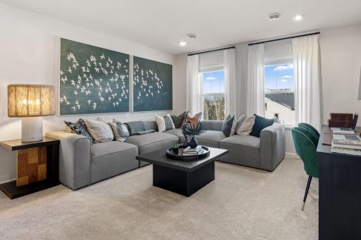
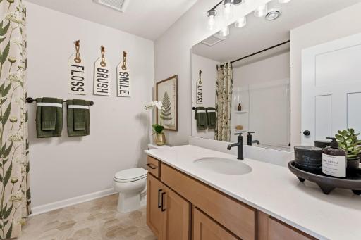
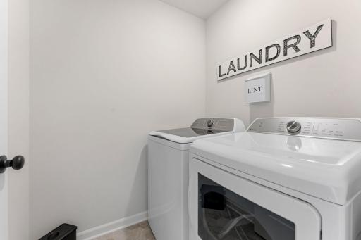
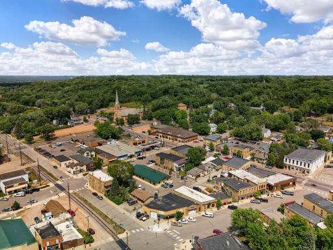
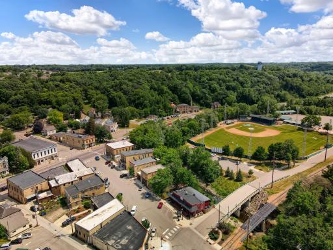
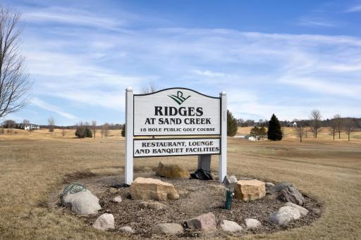
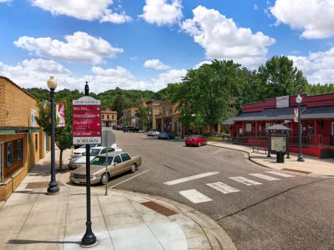
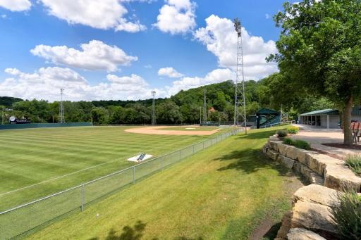
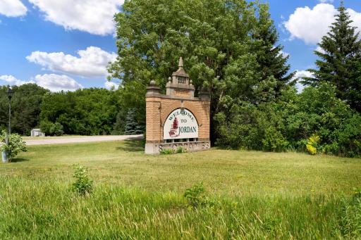
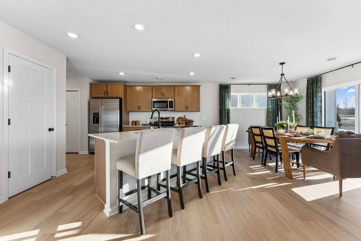
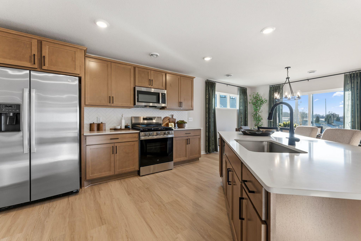
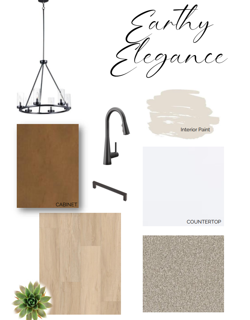
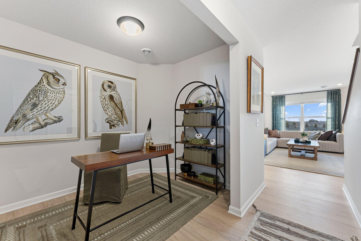
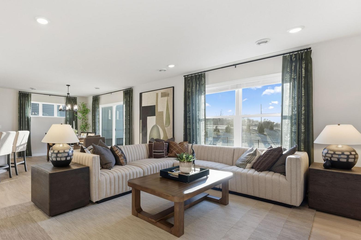
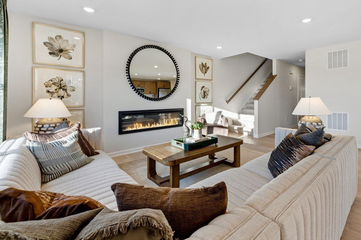
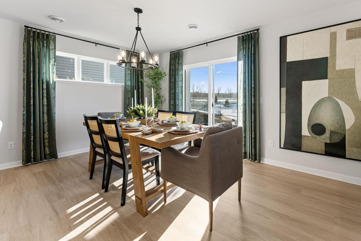
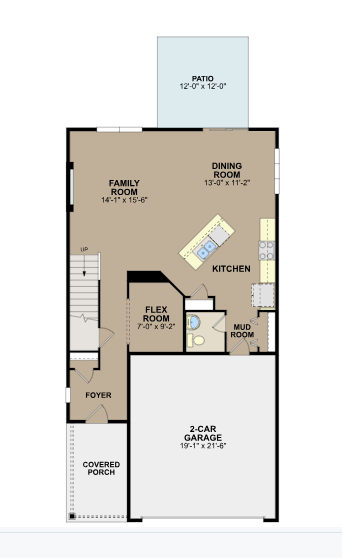
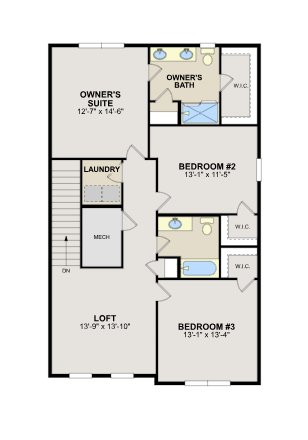
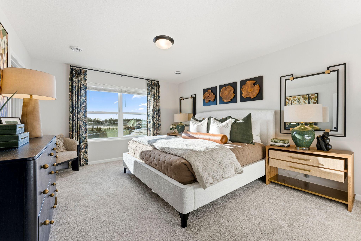
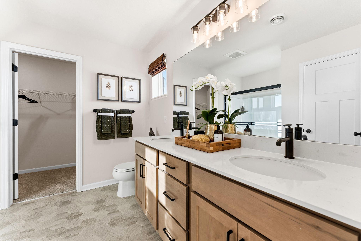
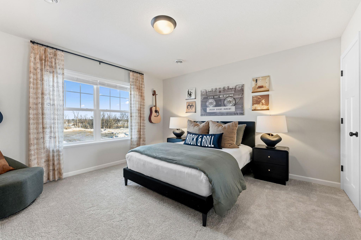
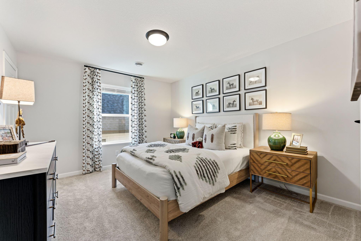
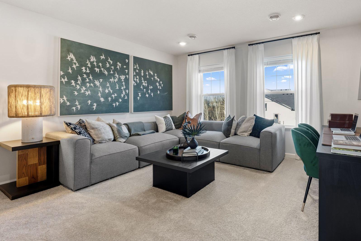
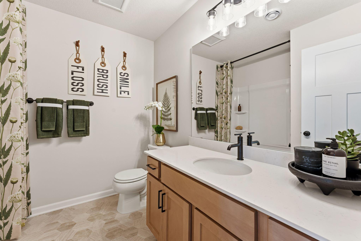
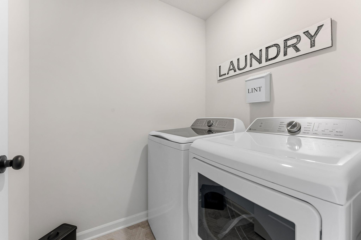
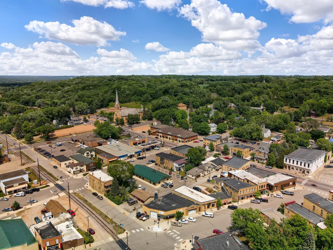
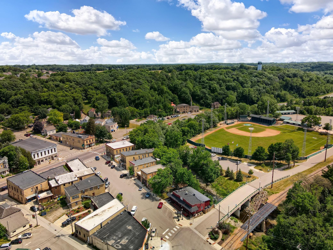
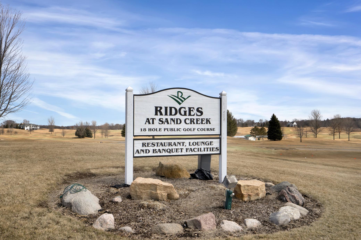
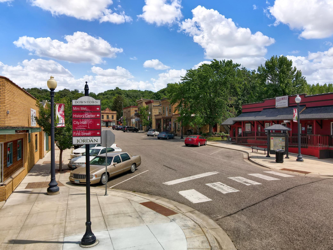
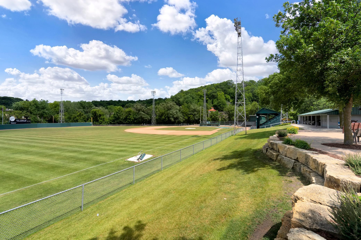
Welcome to Beaumont Bluffs, one of Jordan's most desirable new-home communities, ideally located near historic downtown Jordan with walkability to Jordan Public Schools and a neighborhood park just steps away. Tucked into a quiet cul-de-sac, this beautiful Concord floorplan offers 2,122 finished square feet of thoughtfully designed living space with 3 bedrooms, 2.5 bathrooms, a versatile loft, and a 2-car garage. The open-concept main level is perfect for both everyday living and entertaining, featuring a spacious family room, bright dining area, and stylish kitchen with included appliances, stained cabinetry, matte black hardware, and a designer tile backsplash. A flex room provides the ideal space for a home office, playroom, or hobby area, while the mudroom adds convenient everyday organization. Upstairs, the spacious loft creates a second gathering space, complemented by three generously sized bedrooms and an upper-level laundry room. The private owner's suite is a true retreat, featuring two walk-in closets and a luxurious bath with dual sinks, a walk-in shower, and abundant storage. Enjoy the value of a truly move-in-ready home with washer and dryer, blinds, tankless water heater, whole-home humidifier, high-efficiency furnace, irrigation system, landscaping package, smart front door deadbolt, and garage door opener. Beaumont Bluffs combines modern home design with Jordan's small-town charm, offering convenient access to local parks, golf courses, dining, shopping, and Highway 169 for an easy commute throughout the southwest metro. FHA 5.25/5.891% APR if closing by December 23rd with sellers preferred lender. Call for further details.
Details
Maps
Contract Information
Status: Active
Contingency: None
Current Price: 399990
Original List Price: 399990
ListPrice: 399990
List Date: 2026-09-17
Owner is an Agent?: No
Auction?: No
General Property Information
Assoc Mgmt Co. Phone #: 952-277-2716
Association Fee Frequency: Monthly
Association Mgmt Co. Name: First Service Residential
Common Wall: No
Lot Measurement: Square Feet
Manufactured Home?: No
Multiple PIDs?: No
New Development: No
Number of Fireplaces: 1
Projected Completion Date: 2026-12-28
Waterfront YN: No
Year Built: 2026
Yearly/Seasonal: Yearly
Zoning: Residential-Single Family
Bedrooms: 3
Baths Total: 3
Bath Full: 1
Bath Three Quarters: 1
Bath Half: 1
Main Floor Total SqFt: 916
Above Grd Total SqFt: 2162
Total SqFt: 2162
Lot Size SqFt: 0.2
Total Finished Sqft: 2162.00
FireplaceYN: Yes
Style: (SF) Single Family
Foundation Size: 916
Association Fee: 41
Garage Stalls: 2
Lot Dimensions: 55x150x57.5x150
Assessment Pending: No
Location Tax and Other Information
House Number: 1233
Street Name: Edge
Street Suffix: Circle
Postal City: Jordan
County: Scott
State: MN
Zip Code: 55352
Complex/Dev/Subdivision: Beaumont Bluffs
Assessments
Tax With Assessments: 1360
Builder Information
Builder ID: HANS HAGEN HOMES AND M/I HOMES
Builder License Number: 701438
Builder Name: HANS HAGEN HOMES AND M/I HOMES
Building Information
Finished SqFt Above Ground: 2162
Lease Details
Land Leased: Not Applicable
Miscellaneous Information
Community Name: Beaumont Bluffs
DP Resource: Yes
Homestead: No
Model Information
Hours Model Open: 11-6
Model Location: 1281
Model Phone: 612-425-3658
Ownership
Fractional Ownership: No
Parking Characteristics
Garage Door Height: 7
Garage Square Feet: 411
Property Features
Accessible: None
Air Conditioning: Central Air
Amenities Unit: In-Ground Sprinkler; Kitchen Center Island; Walk-In Closet
Appliances: Air-To-Air Exchanger; Dishwasher; Disposal; Dryer; Microwave; Range; Refrigerator; Washer
Association Fee Includes: Professional Mgmt; Sanitation
Basement: None
Bath Description: Main Floor 1/2 Bath; Upper Level Full Bath; Private Primary
Builder Information: Builder Association of Minnesota
Construction Status: Under Construc/Spec Homes
Dining Room Description: Kitchen/Dining Room
Electric: 200+ Amp Service
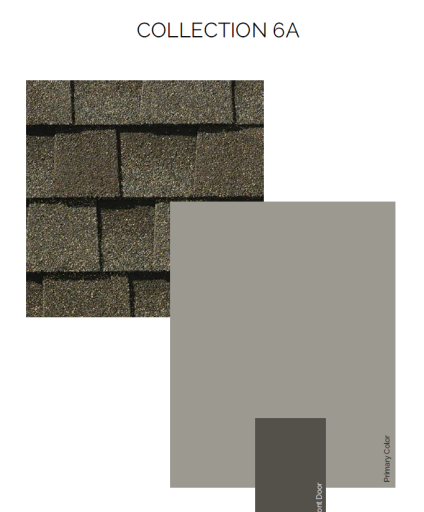
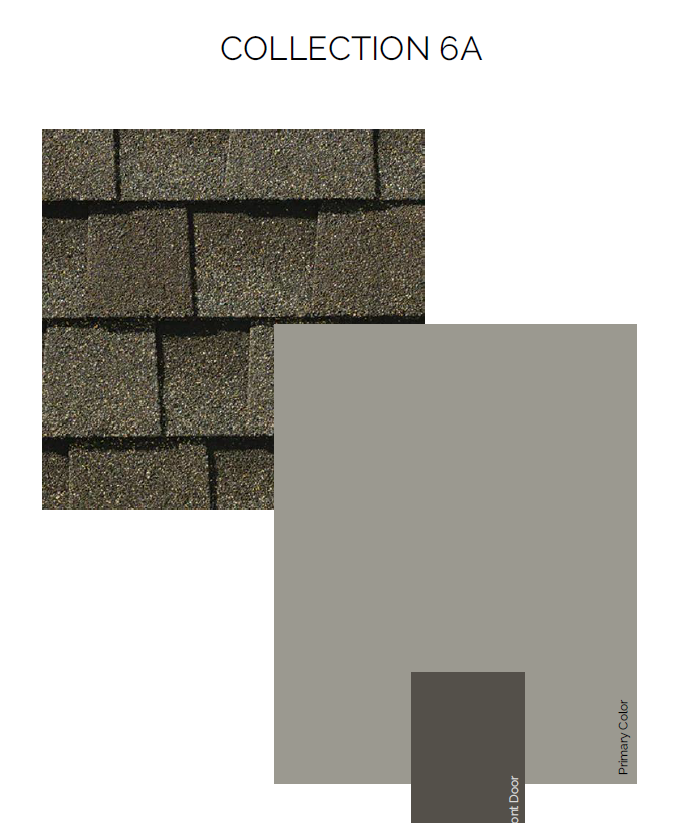
Exterior: Vinyl
Family Room Characteristics: Family Room; Main Level
Fireplace Characteristics: Electric
Foundation: Poured Concrete
Fuel: Natural Gas
Heating: Forced Air
Internet Options: Fiber Optic
Laundry: Upper Level
Road Frontage: Cul De Sac
Roof: Age 8 Years or Less; Architectural Shingle
Sewer: City Sewer/Connected
Special Search: 2nd Floor Laundry; 3 BR on One Level; Primary Bdr Suite
Stories: Two
Water: City Water/Connected
Room Information
| Room Name | Dimensions | Level |
| Dining Room | 13x11 | Main |
| Family Room | 14x15.5 | Main |
| First (1st) Bedroom | 13x15 | Upper |
| Flex Room | 7x9 | Main |
| Kitchen | 12x12 | Main |
| Loft | 14x14 | Upper |
| Second (2nd) Bedroom | 13x12 | Upper |
| Third (3rd) Bedroom | 13x13 | Upper |
Listing Office: M/I Homes
Last Updated: October - 02 - 2026

The data relating to real estate for sale on this web site comes in part from the Broker Reciprocity SM Program of the Regional Multiple Listing Service of Minnesota, Inc. The information provided is deemed reliable but not guaranteed. Properties subject to prior sale, change or withdrawal. ©2026 Regional Multiple Listing Service of Minnesota, Inc All rights reserved.
Saturday 3rd of October 2026 06:50 AM

218-998-4400
Mohagen Real Estate


Let's Connect

Mohagen Real Estate
sue@MohagenRealEstate.com
Office: 218-998-4400
Cell: 218-731-7376

Mohagen Real Estate is licensed in the State of Minnesota