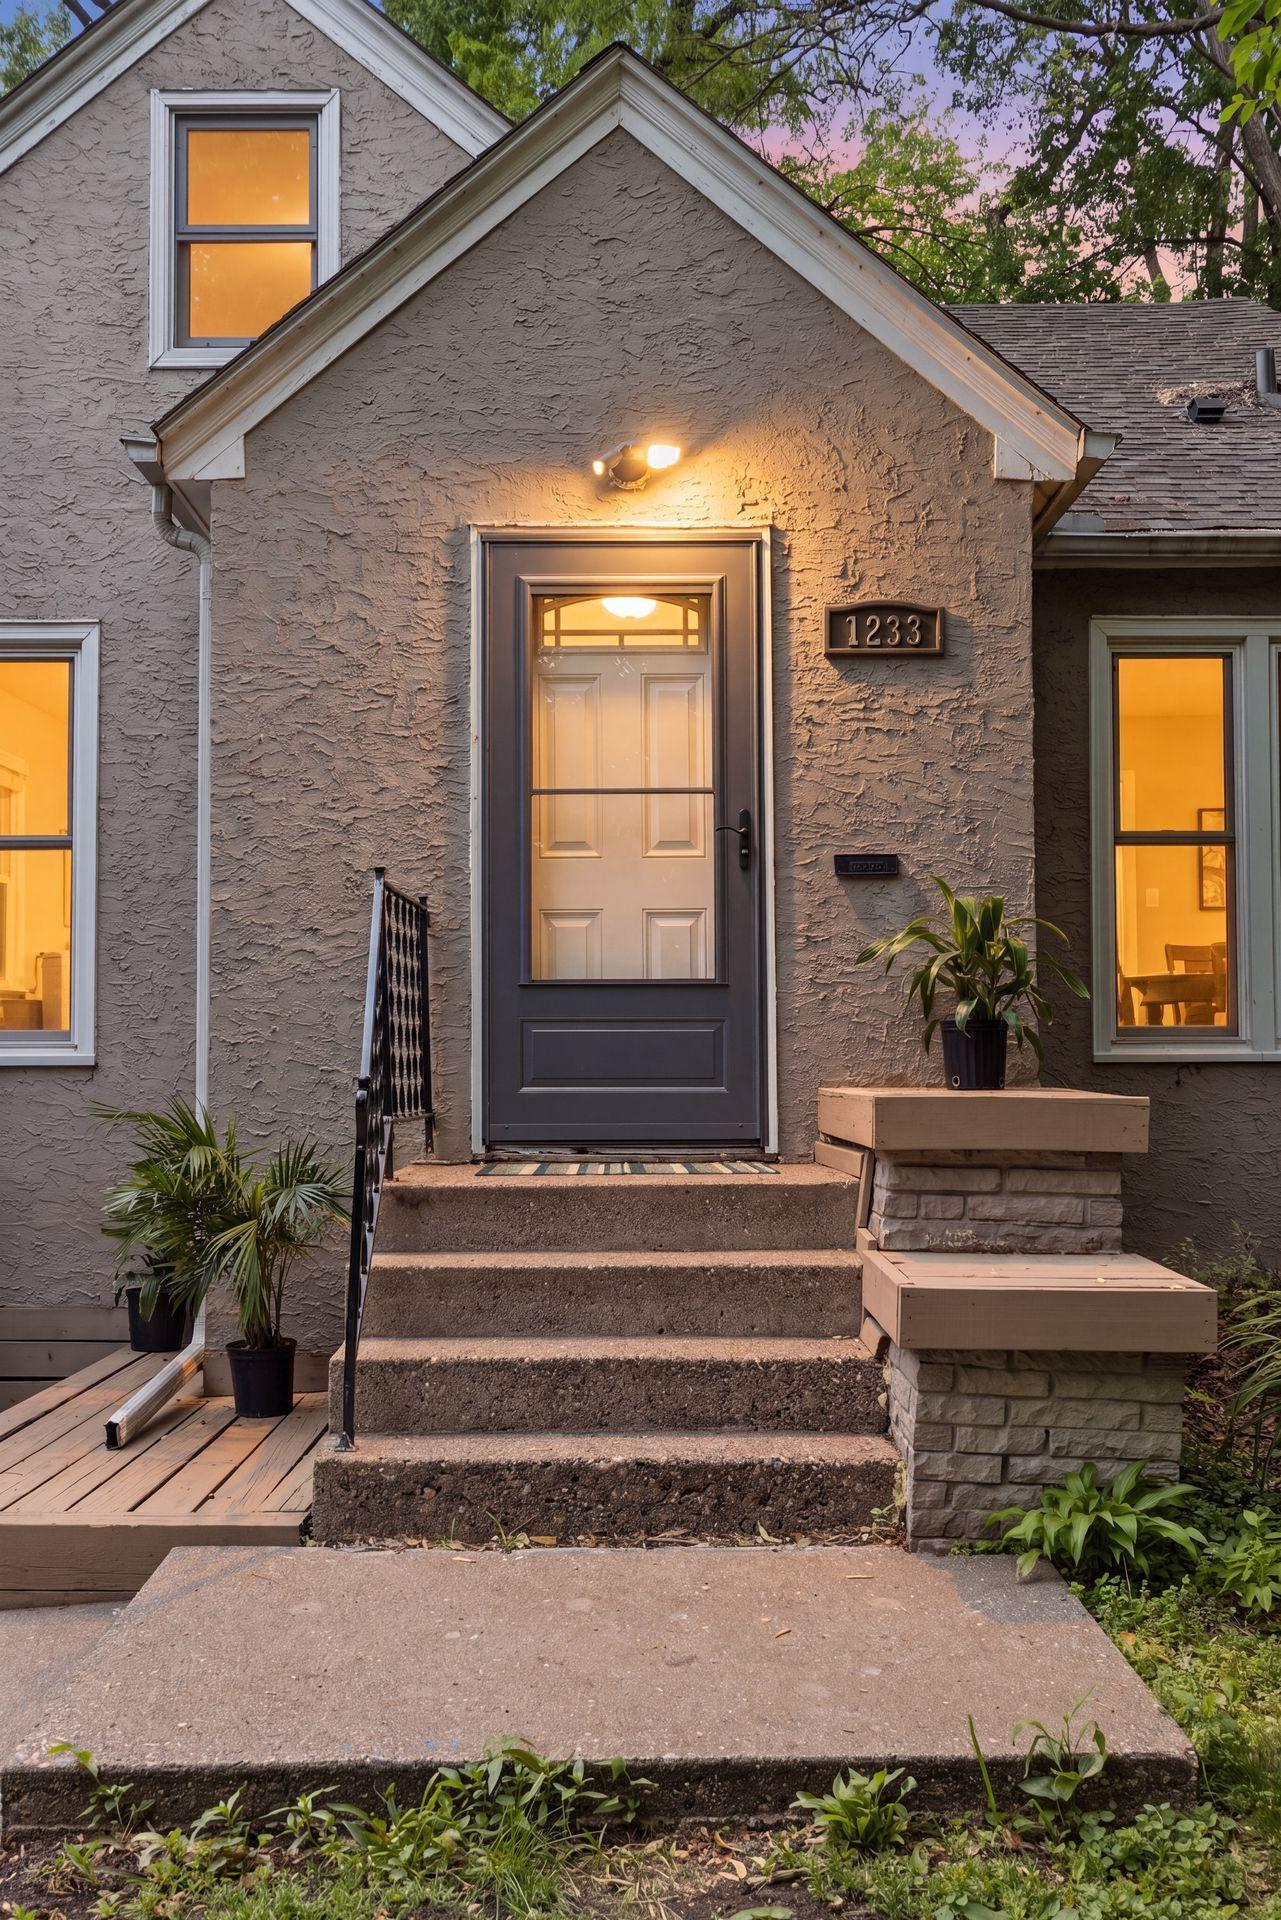
1233 Maywood Street, Saint Paul, MN 55117 (MLS# 7127287)
$399,900
Saint Paul, MN 55117
MLS# 7127287
4 beds | 2 baths | 3626 sqft
1 / 52

Property Description
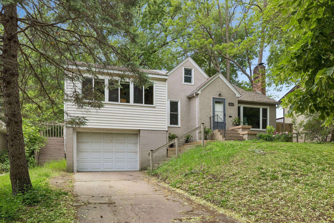
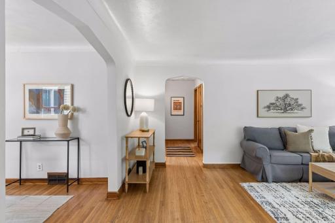
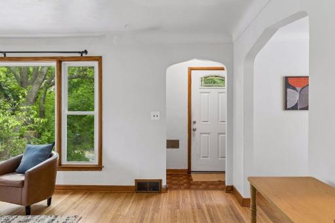
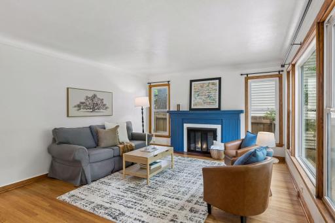
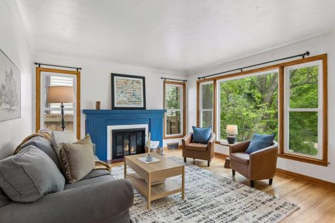
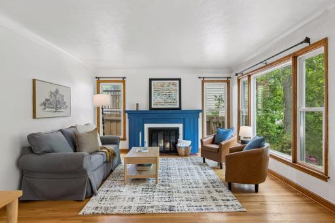
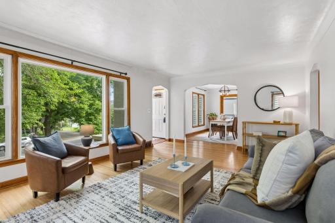
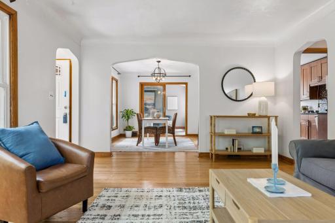
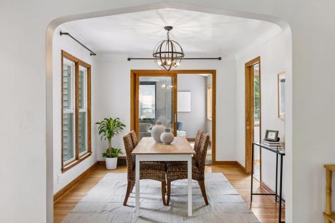
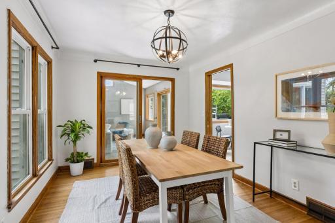
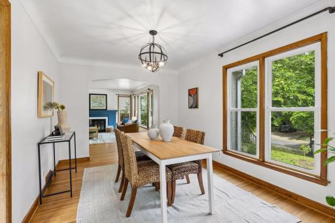
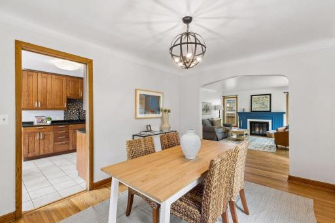
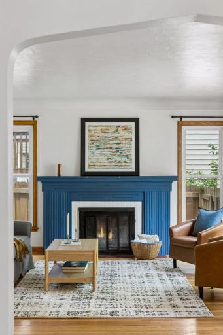
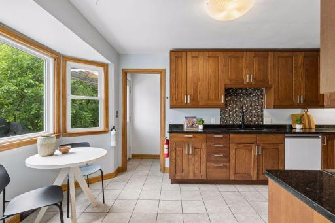
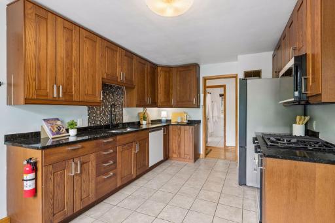
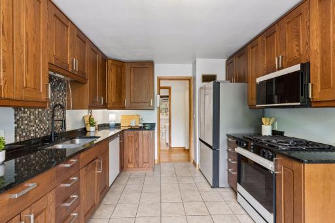
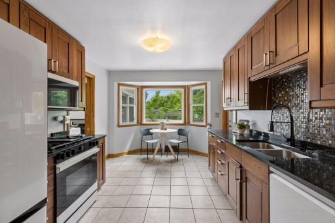
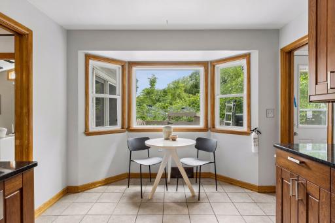
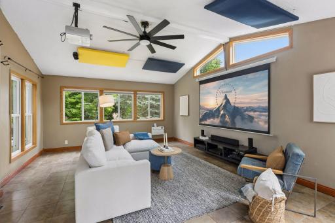
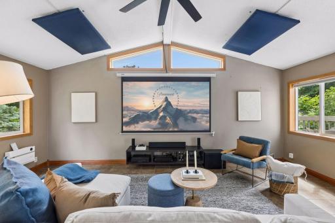
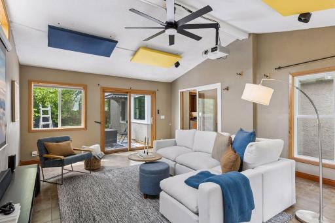
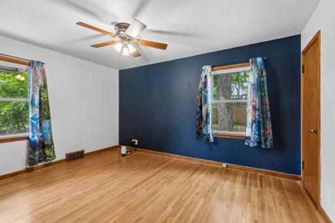
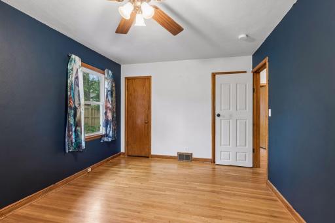
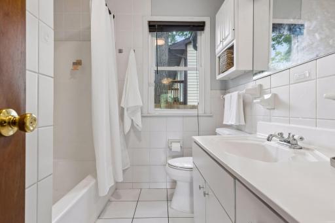
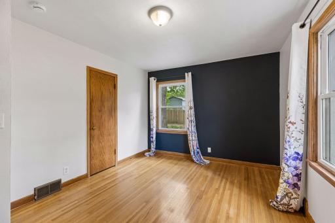
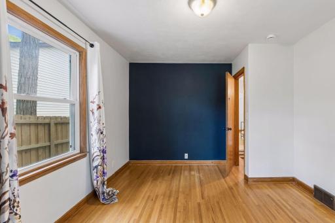
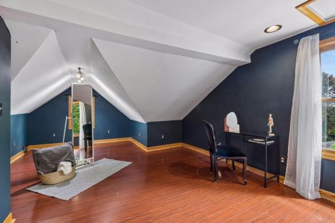
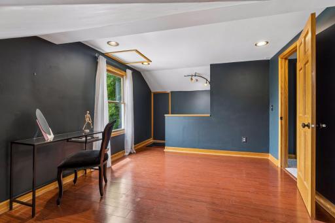
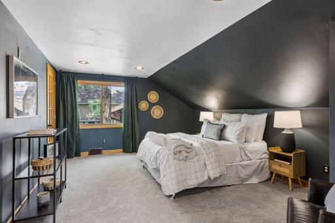
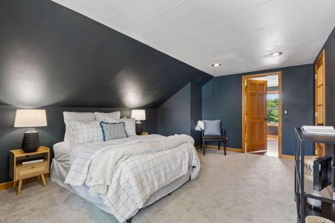
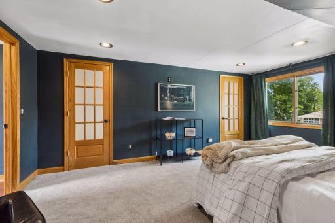
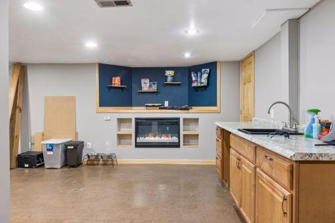
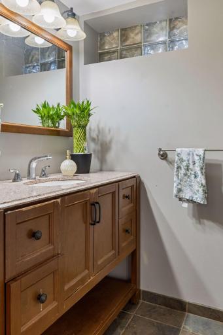
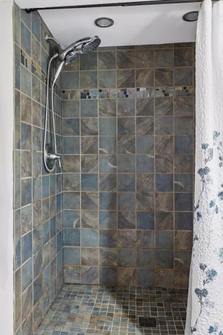
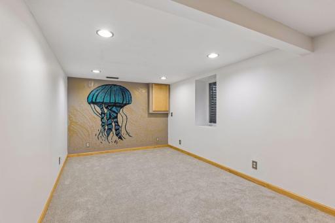
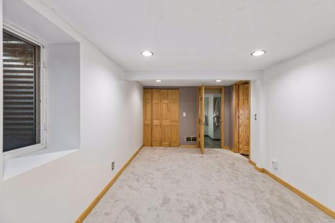
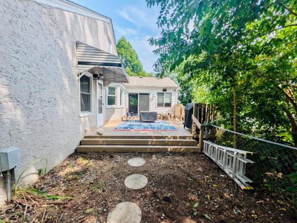
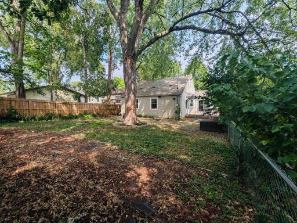
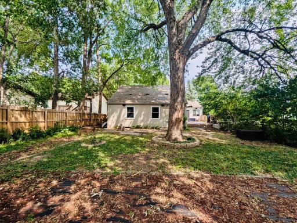
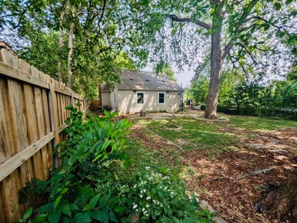
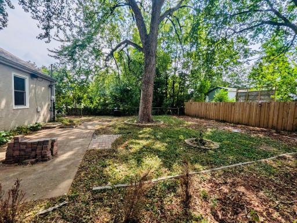
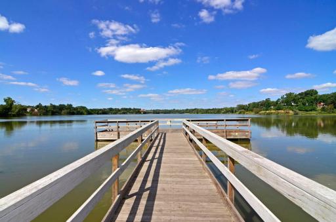
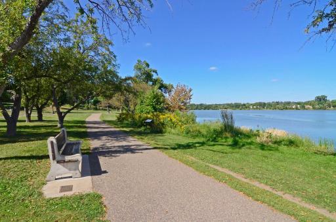
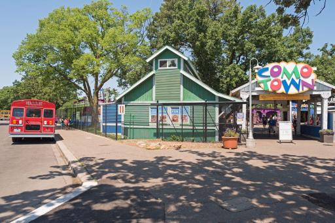
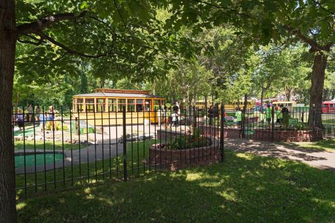
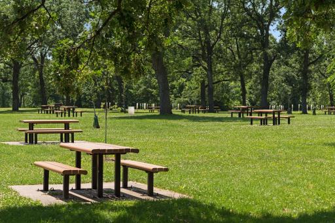
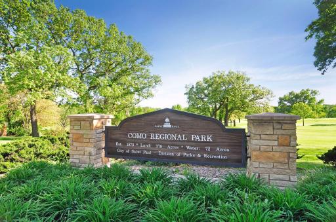
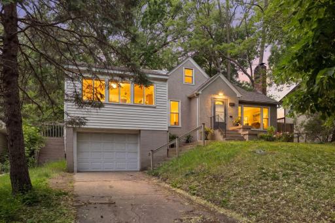
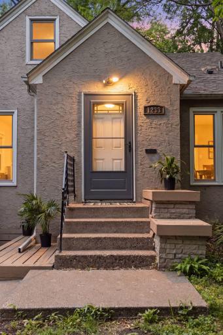
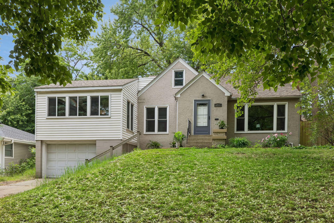
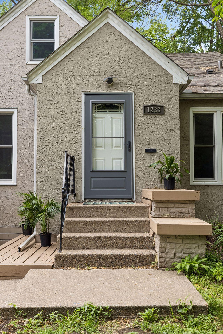
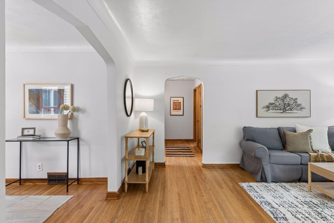
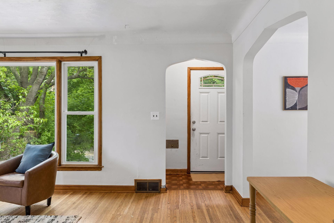
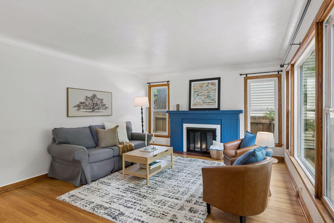
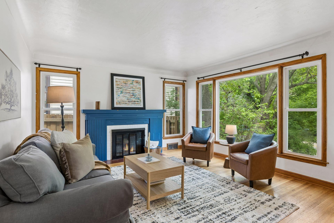
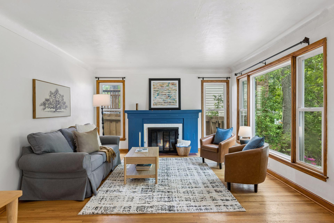
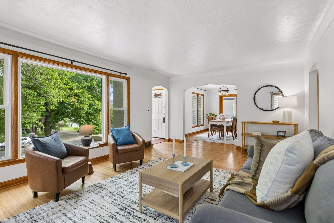
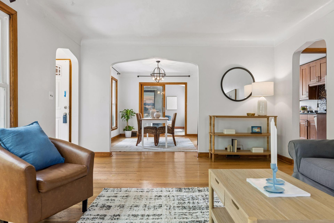
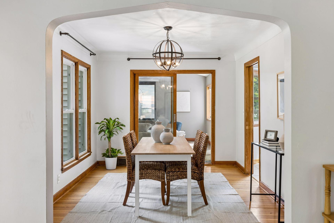
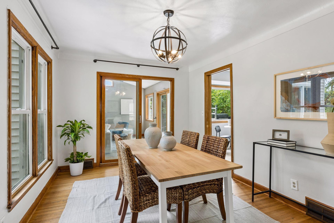
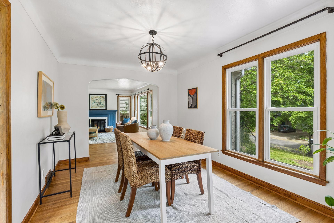
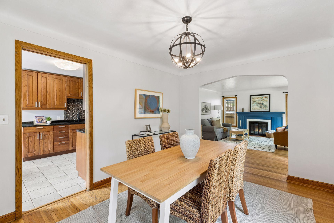
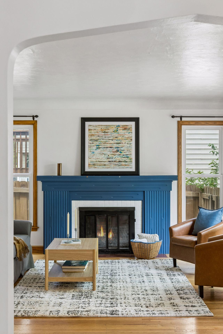
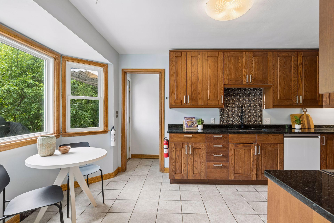
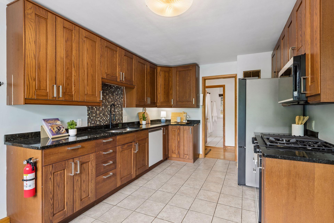
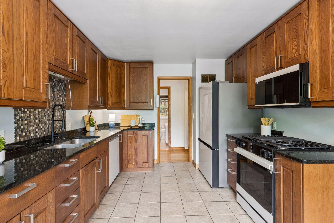
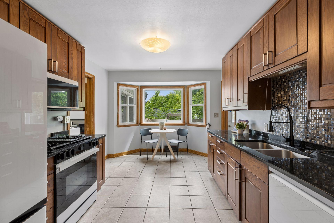
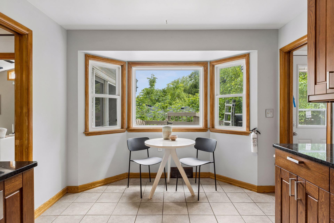
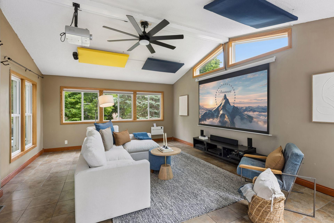
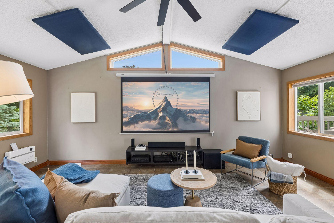
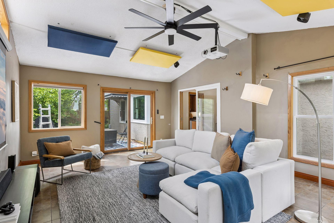
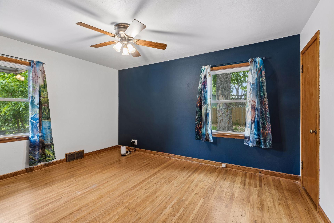
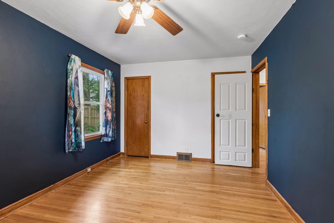
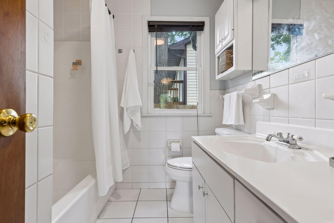
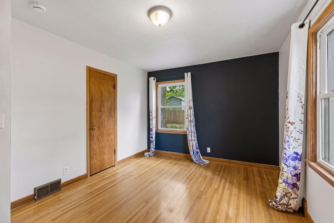
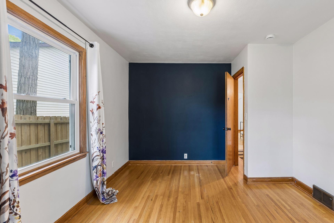
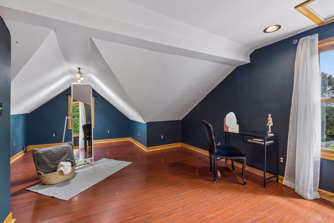
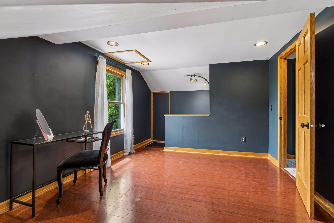
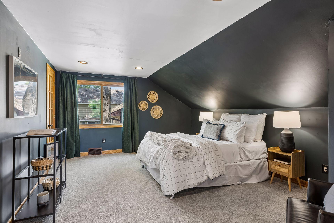
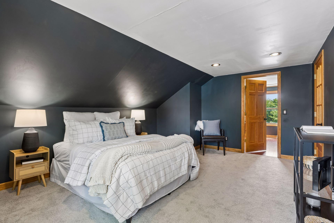
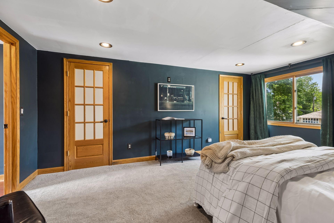
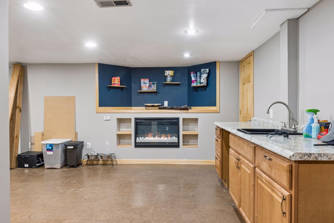
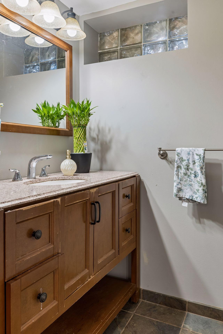
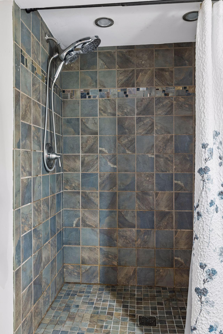
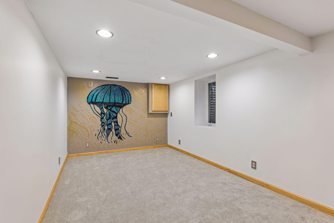
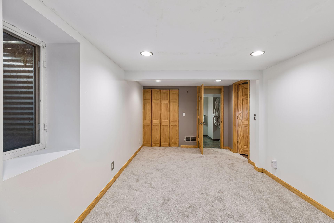
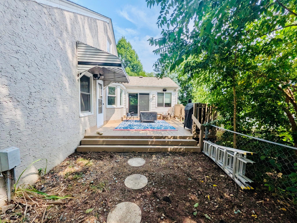
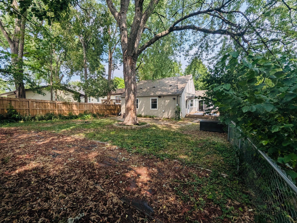
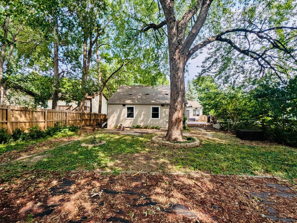
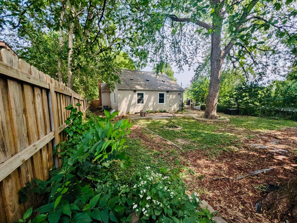
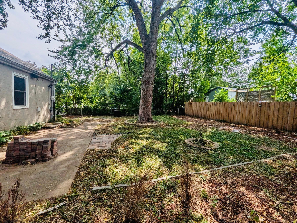
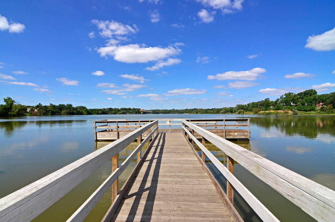
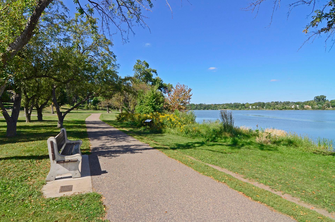
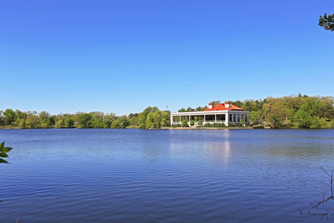
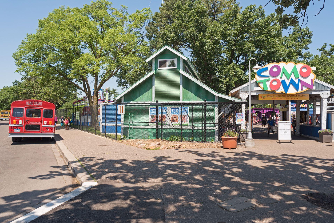
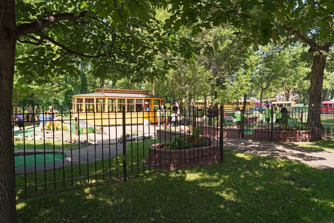
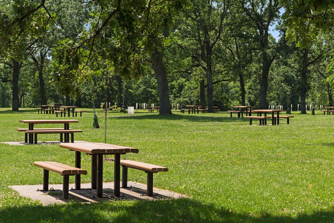
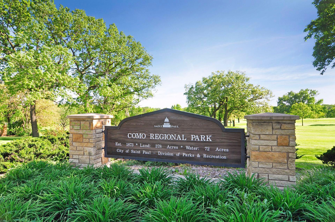
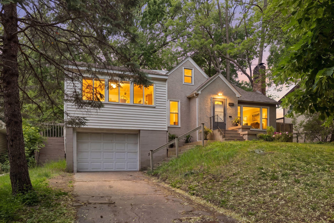
Beautiful, spacious home in the coveted Como neighborhood looking for its next steward. Just blocks away from picturesque Como Lake, the golf course, scenic parks, and the zoo, this charming residence combines classic character with modern updates. Perched above the street, this lovely home boasts a tandem two-stall garage, a cozy front deck perfect for morning coffee, and a level, fully fenced backyard featuring a large wooden deck ideal for entertaining friends and family. Step inside to discover timeless charm with arched doorways, oak hardwood floors, elegant cove ceilings, and a beautiful oak wood-burning fireplace. Enjoy the best of both worlds with tasteful updates such as newer windows and a renovated kitchen. The cookâs kitchen features rich wood cabinets with stylish hardware, high-end appliances, and solid stone countertops. Start your day in the quaint breakfast nook, overlooking the deck and backyard. The main floor family room is designed for entertainment, complete with a large projection screen and projector. Sliding patio doors lead out to the backyard and spacious deck, making indoor-outdoor gatherings effortless. Also on the main level are two generous bedrooms with hardwood floors, new windows, and a fully tiled bathroom. Upstairs, retreat to the generous Ownerâs Suite, which includes a large walk-in closet, recessed lighting, new carpet, refreshed paint, and new windows. An added bonus room serves perfectly as an office, nursery, exercise space, or future bathroom. The fully finished basement offers even more living space with a bedroom featuring an egress window, new carpeting and walk-in closet, a beautifully tiled three-quarter bathroom with a stylish vanity and shelving for linen storage, and a large family room complete with an electric fireplace and bar area. Convenient access to the tandem garage rounds out this versatile lower level. This lovely home blends character, modern touches, and a prime location to create a truly wonderful living experience in the sought-after Como neighborhood.
Details
Maps
Contract Information
Status: Active
Contingency: None
Current Price: 399900
Original List Price: 425000
ListPrice: 399900
List Date: 2026-08-14
Owner is an Agent?: No
Auction?: No
General Property Information
Common Wall: No
Lot Measurement: Acres
Manufactured Home?: No
Multiple PIDs?: No
New Development: No
Number of Fireplaces: 1
Waterfront YN: No
Year Built: 1948
Yearly/Seasonal: Yearly
Zoning: Residential-Single Family
Bedrooms: 4
Baths Total: 2
Bath Full: 1
Bath Three Quarters: 1
Main Floor Total SqFt: 1810
Above Grd Total SqFt: 2116
Below Grd Total SqFt: 1510
Total SqFt: 3626
Total Finished Sqft: 2878.00
FireplaceYN: Yes
Style: (SF) Single Family
Foundation Size: 1510
Garage Stalls: 2
Lot Dimensions: 58 x 123
Acres: 0.16
Assessment Pending: Yes
Location Tax and Other Information
House Number: 1233
Street Name: Maywood
Street Suffix: Street
Postal City: Saint Paul
County: Ramsey
State: MN
Zip Code: 55117
Complex/Dev/Subdivision: Colemans Sub Of L 5-8 Blk 7
Assessments
Assessment Balance: 216
Tax With Assessments: 8613
Building Information
Finished SqFt Above Ground: 2116
Finished SqFt Below Ground: 762
Lease Details
Land Leased: Not Applicable
Miscellaneous Information
DP Resource: Yes
Homestead: No
Ownership
Fractional Ownership: No
Parking Characteristics
Garage Dimensions: 16 x 38
Garage Door Height: 7
Garage Door Width: 10
Garage Square Feet: 608
Public Survey Info
Range#: 23
Section#: 23
Township#: 29
Property Features
Accessible: None
Air Conditioning: Central Air
Appliances: Dishwasher; Microwave; Range; Refrigerator
Assumable Loan: Yes w/ Qualifying
Basement: Drain Tiled; Egress Windows; Full; Sump Pump
Bath Description: Main Floor Full Bath; 3/4 Basement
Construction Materials: Block; Frame
Construction Status: Previously Owned
Dining Room Description: Separate/Formal Dining Room
Electric: 100 Amp Service
Exterior: Stucco; Vinyl
Family Room Characteristics: 2 or More; Family Room; Lower Level; Main Level
Fencing: Full
Fireplace Characteristics: Living Room; Wood Burning
Foundation: Concrete Block
Fuel: Natural Gas
Heating: Forced Air
Laundry: Lower Level
Lot Description: Public Transit (w/in 6 blks); Tree Coverage - Medium
Parking Characteristics: Garage Door Opener; Tuckunder Garage
Road Frontage: City Street; Paved Streets; Sidewalks; Street Lights
Road Responsibility: Public Maintained Road
Roof: Asphalt Shingles; Pitched
Sellers Terms: Cash; Conventional; FHA; VA
Sewer: City Sewer/Connected
Stories: One and One Half
Water: City Water/Connected
Room Information
| Room Name | Dimensions | Level |
| Bathroom | Main | |
| Bathroom | Lower | |
| Bonus Room | 21x11 | Upper |
| Deck | 14x16 | Main |
| Dining Room | 13x10 | Main |
| Family Room | 15x20 | Main |
| Family Room | 18x20 | Lower |
| First (1st) Bedroom | 17x13 | Upper |
| Fourth (4th) Bedroom | 9x18 | Lower |
| Kitchen | 10x17 | Main |
| Laundry | 12x18 | Lower |
| Living Room | 13x18 | Main |
| Patio | 12x14 | Main |
| Second (2nd) Bedroom | 11x14 | Main |
| Third (3rd) Bedroom | 14x11 | Main |
Listing Office: Maple Lane Realty LLC
Last Updated: October - 10 - 2026

The data relating to real estate for sale on this web site comes in part from the Broker Reciprocity SM Program of the Regional Multiple Listing Service of Minnesota, Inc. The information provided is deemed reliable but not guaranteed. Properties subject to prior sale, change or withdrawal. ©2026 Regional Multiple Listing Service of Minnesota, Inc All rights reserved.
Monday 12th of October 2026 06:15 AM

218-998-4400
Mohagen Real Estate


Let's Connect

Mohagen Real Estate
sue@MohagenRealEstate.com
Office: 218-998-4400
Cell: 218-731-7376

Mohagen Real Estate is licensed in the State of Minnesota