1235 Ardara Ridge Road, Rosemount, MN 55068 (MLS# 7103866)
$799,000
Rosemount, MN 55068
MLS# 7103866
5 beds | 4 baths | 3474 sqft
1 / 55
Open House (10/09/2026 - 1:00 pm - 4:00 pm)
Property Description
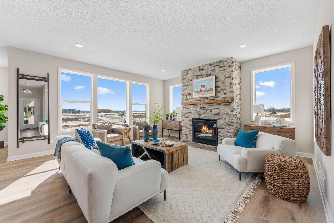
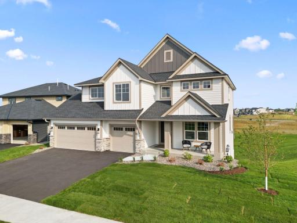
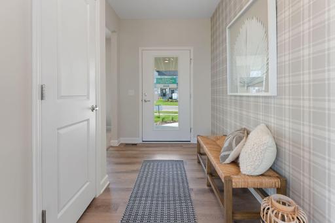
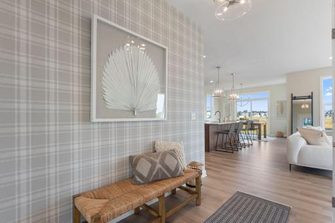
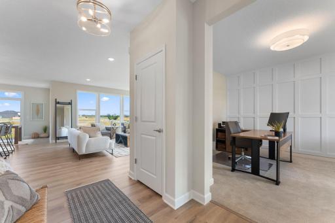
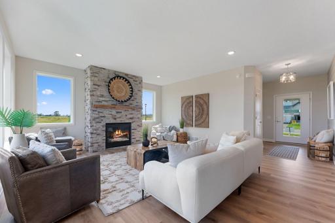
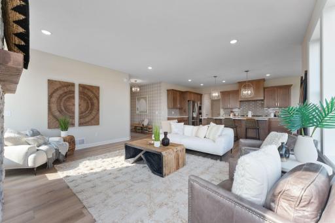
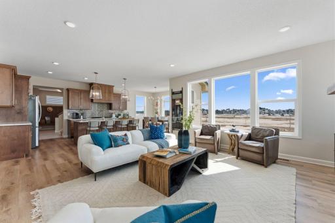
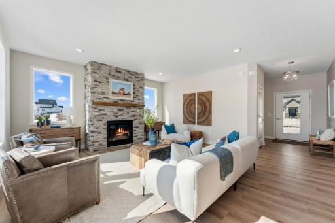
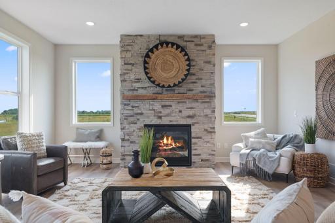
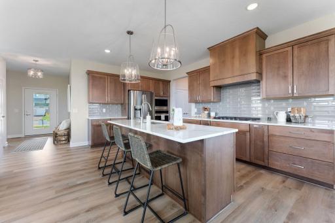
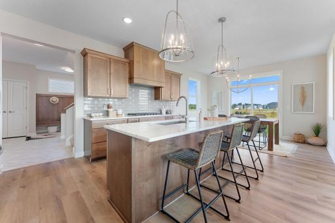
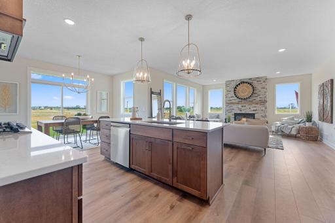
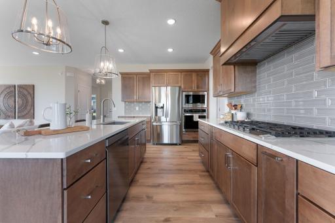
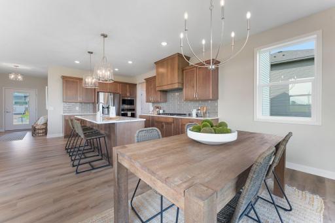
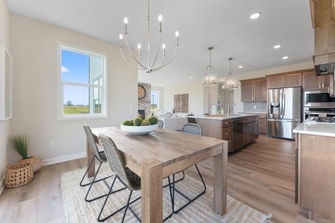
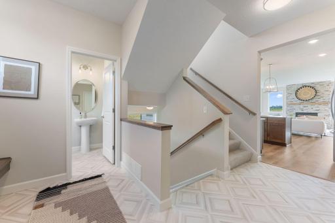
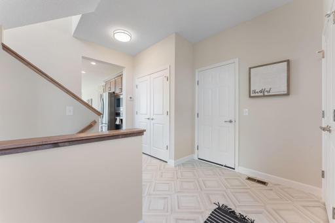
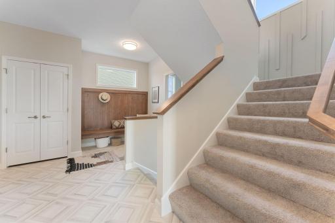
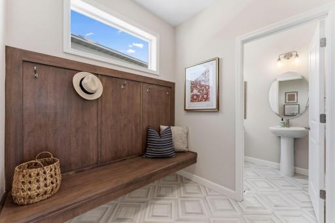
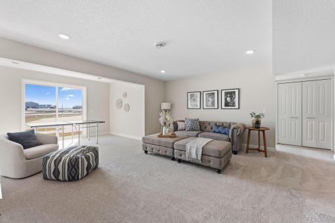
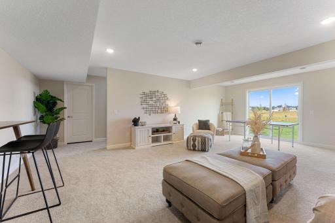
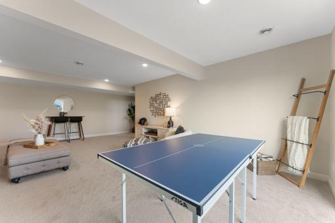
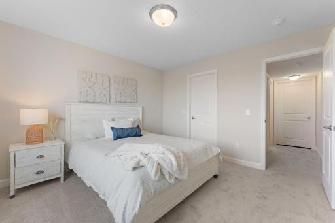
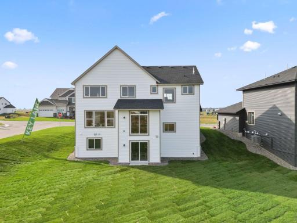
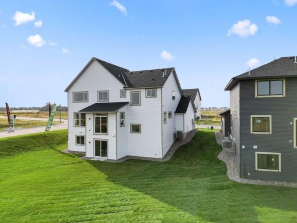
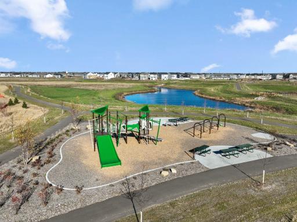
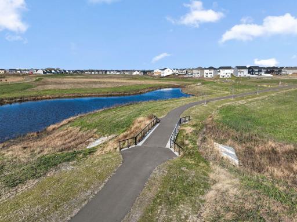
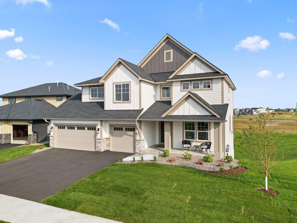
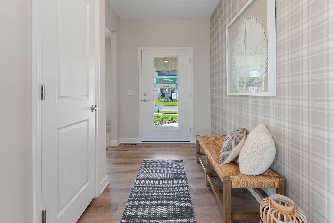
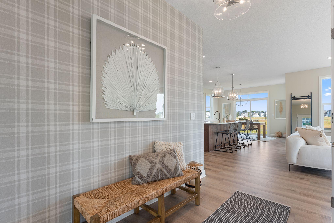
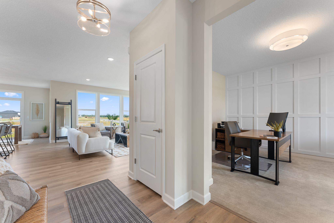
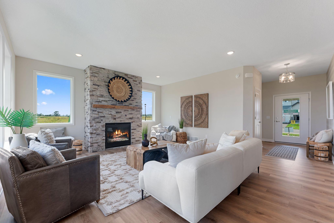
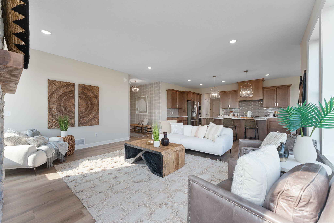
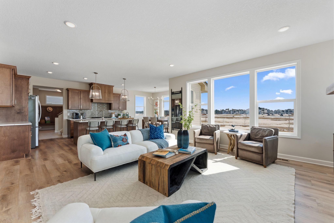
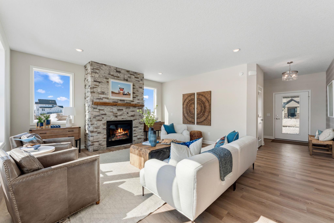
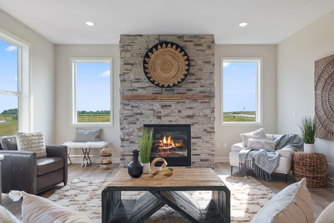
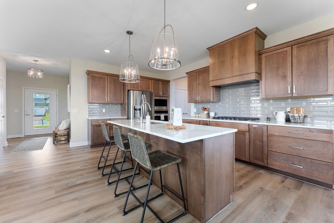
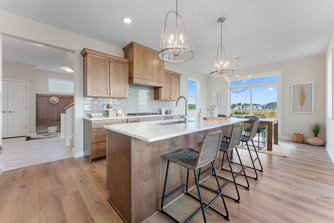
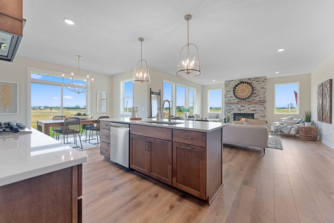
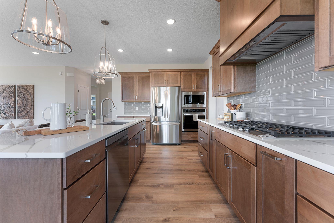
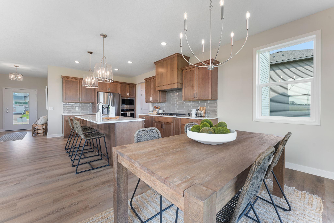
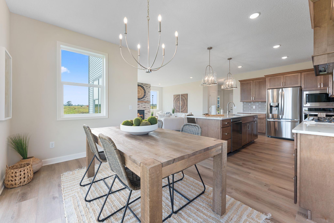
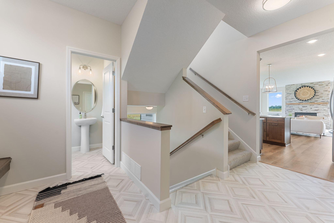
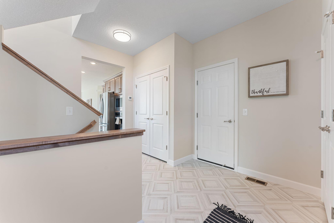
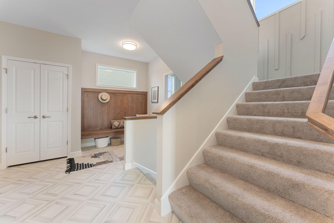
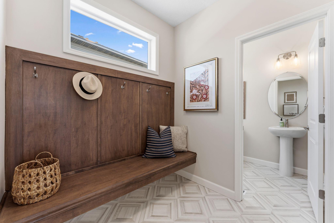
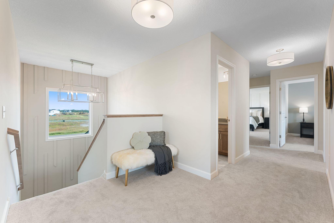
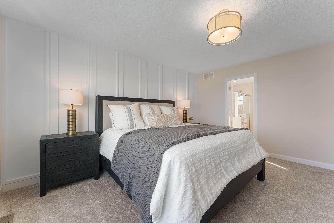
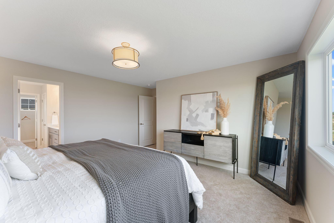
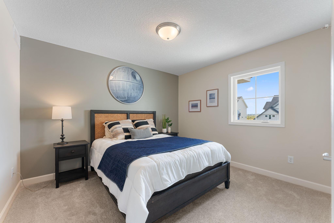
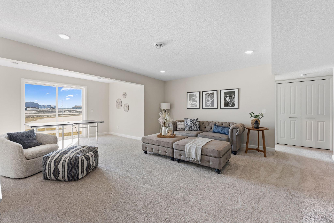
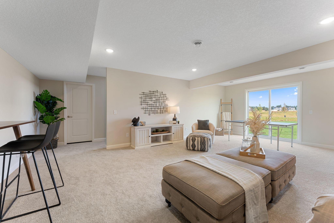
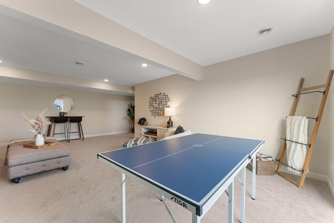
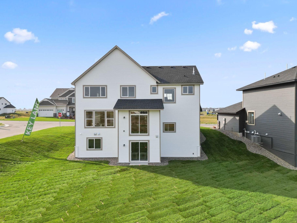
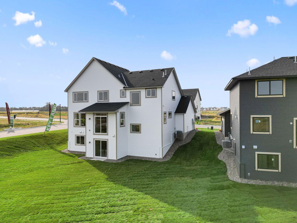
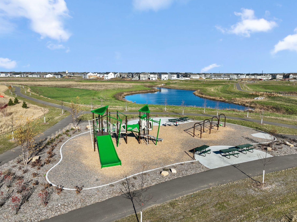
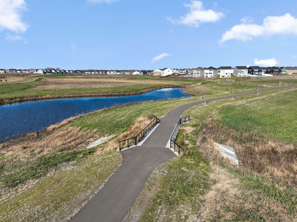
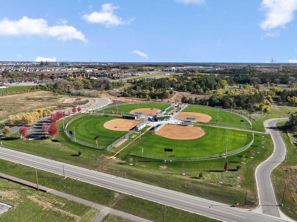
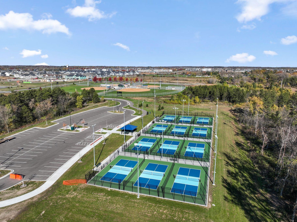
Welcome to Amber Fields! There are miles of trails, parks, playgrounds, and picnic areas with no HOA fees! Our stunning Preston II model home is thoughtfully crafted by KEY LAND HOMES. This home seamlessly blends luxurious finishes with functional spaces to create an atmosphere that feels as good as it looks. At the heart of the home is our designer-curated gourmet kitchen, a true showpiece thatâs perfect for both everyday meals and elevated entertaining. Featuring stainless steel appliances, a custom wood hood over a 36" wide gas cooktop, soft close cabinetry, and expansive quartz countertops. The custom tile backsplash adds just the right touch of sophistication, while the generous island seating invites gatherings, conversations, and casual dining. The family room is warm and inviting, anchored by a gas fireplace with fully wrapped stone and loads of natural light. The mudroom features a great deal of space and a custom boot bench with storage under and hooks above. The stairs are located in the back of the home making practical use of the space. The lower level is finished to offer additional space for gathering. Come tour the Preston II and discover why itâs more than just a homeâitâs the next chapter in your story.
Details
Maps
Contract Information
Status: Active
Contingency: None
Current Price: 799000
Original List Price: 848780
ListPrice: 799000
List Date: 2026-07-03
Owner is an Agent?: Yes
Auction?: No
General Property Information
Common Wall: No
Lot Measurement: Acres
Manufactured Home?: No
Multiple PIDs?: No
New Development: No
Number of Fireplaces: 1
Projected Completion Date: 2025-09-05
Waterfront YN: No
Year Built: 2025
Yearly/Seasonal: Yearly
Zoning: Residential-Single Family
Bedrooms: 5
Baths Total: 4
Bath Full: 1
Bath Three Quarters: 2
Bath Half: 1
Main Floor Total SqFt: 1192
Above Grd Total SqFt: 2689
Below Grd Total SqFt: 785
Total SqFt: 3474
Total Finished Sqft: 3474.00
FireplaceYN: Yes
Style: (SF) Single Family
Foundation Size: 1192
Garage Stalls: 3
Lot Dimensions: 78 x 193 x 13 x 101 x 191
Acres: 0.39
Assessment Pending: No
Location Tax and Other Information
House Number: 1235
Street Name: Ardara Ridge Road
Postal City: Rosemount
County: Dakota
State: MN
Zip Code: 55068
Complex/Dev/Subdivision: Lanigan Isle at Amber Fields
Assessments
Tax With Assessments: 1484
Basement
Foundation Dimensions: 1192
Builder Information
Builder ID: KEY LAND HOMES
Builder License Number: 637658
Builder Name: KEY LAND HOMES
Building Information
Finished SqFt Above Ground: 2689
Finished SqFt Below Ground: 785
Lease Details
Land Leased: Not Applicable
Miscellaneous Information
Community Name: Lanigan Isle at Amber Fields
DP Resource: Yes
Homestead: No
Model Information
Hours Model Open: Thur 12-5, Fri-Sun 12-6
Model Location: 1235 Ardara Ridge Road, Rosemount
Model Phone: 952-300-6263
Ownership
Fractional Ownership: No
Parking Characteristics
Garage Dimensions: 30 x 22
Garage Door Height: 7
Garage Door Width: 16
Garage Square Feet: 660
Property Features
Accessible: None
Air Conditioning: Central Air
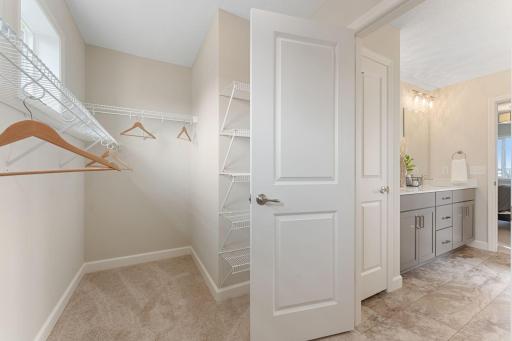
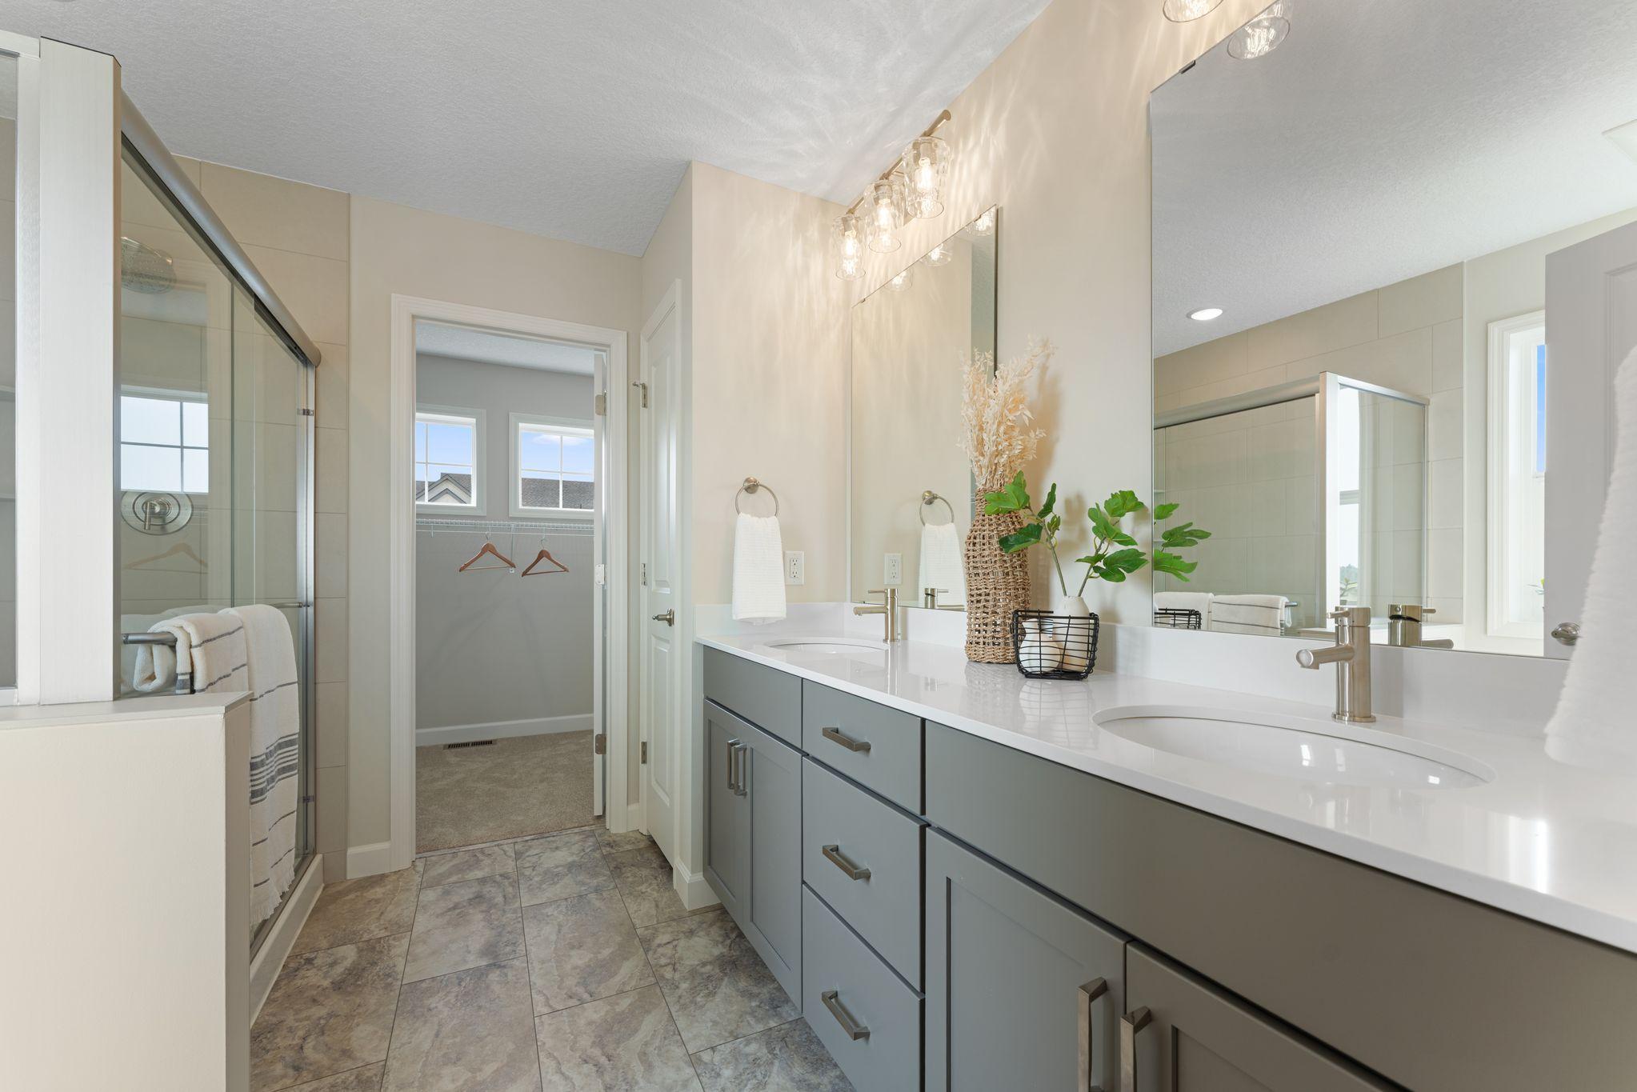
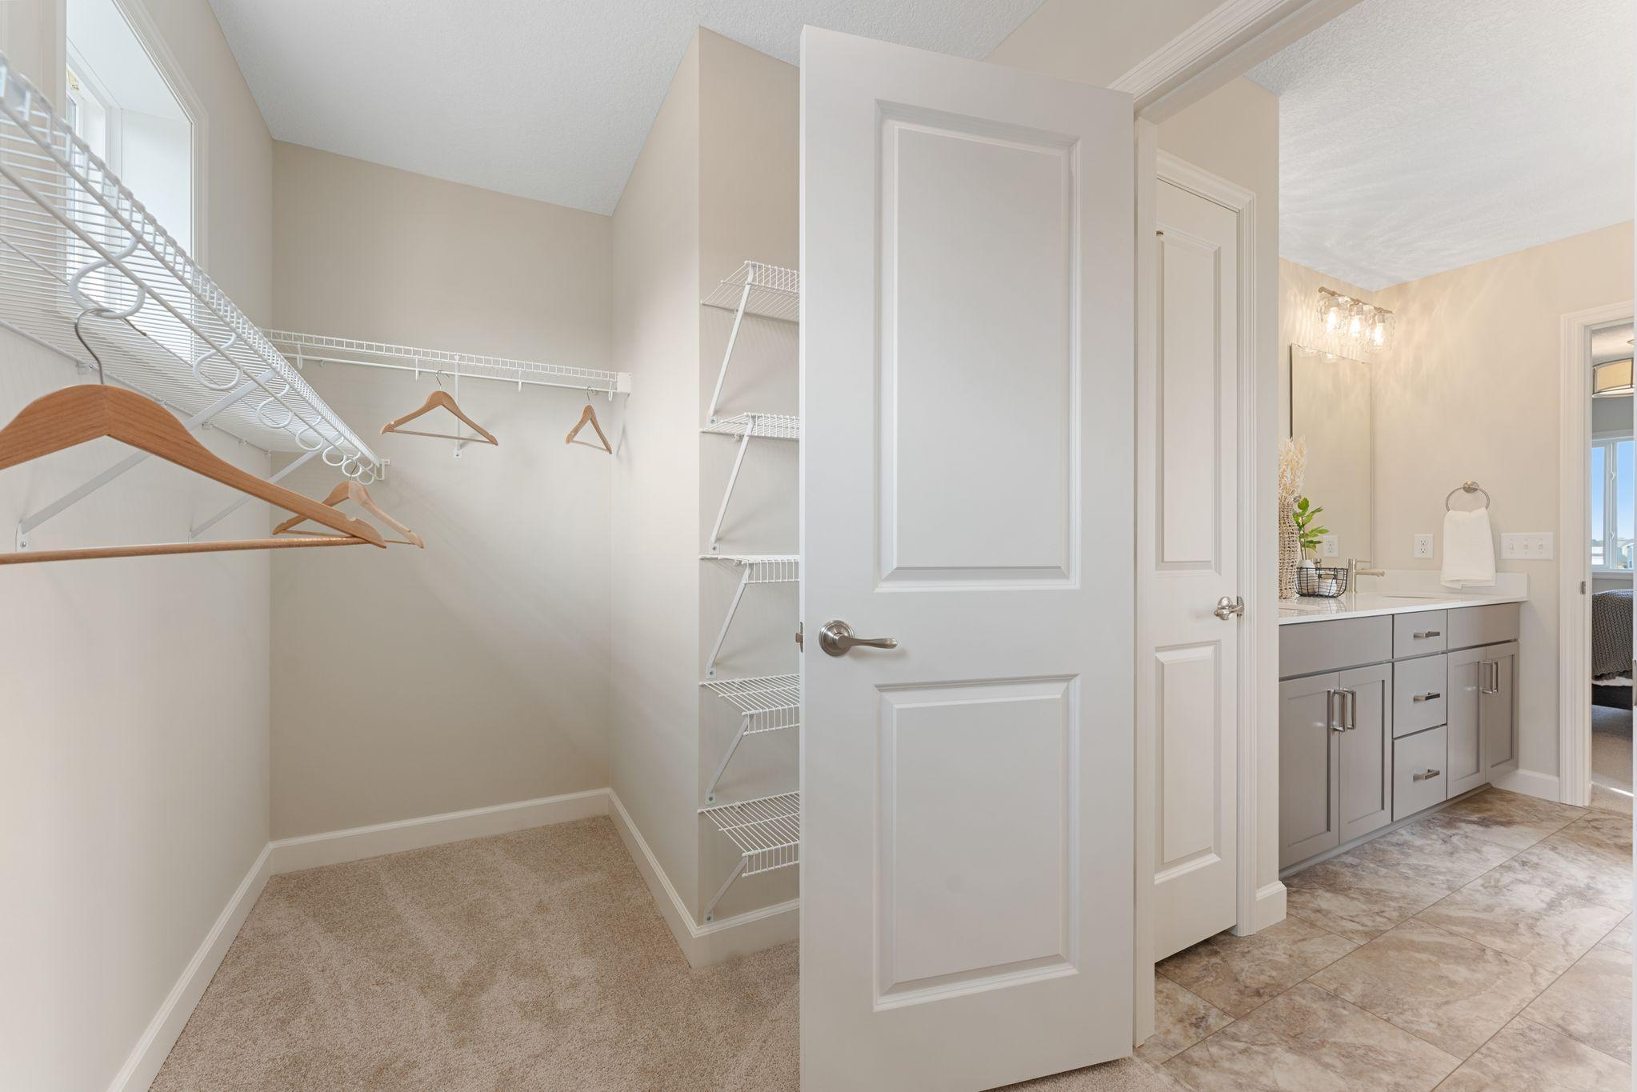
Amenities Unit: In-Ground Sprinkler; Kitchen Center Island; Kitchen Window; Primary Bedroom Walk-In Closet; Walk-In Closet; Washer/Dryer Hookup
Appliances: Air-To-Air Exchanger; Cooktop; Dishwasher; Disposal; Energy Star Appliances; Microwave; Refrigerator
Basement: Drain Tiled; Drainage System; Full; Storage Space; Sump Pump
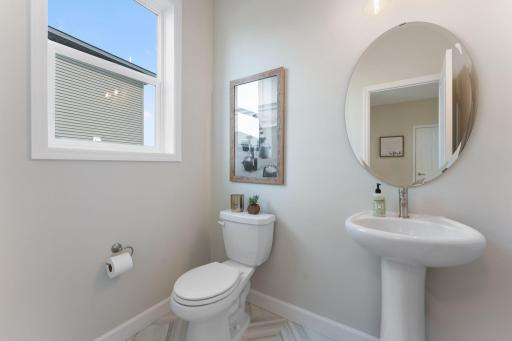
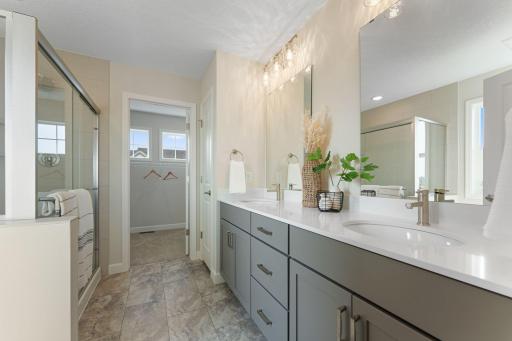
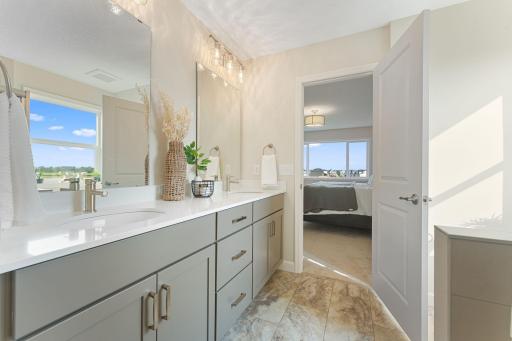
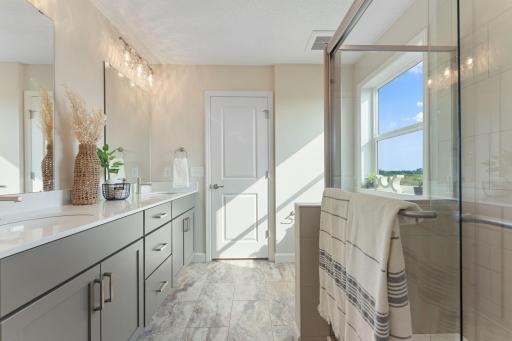
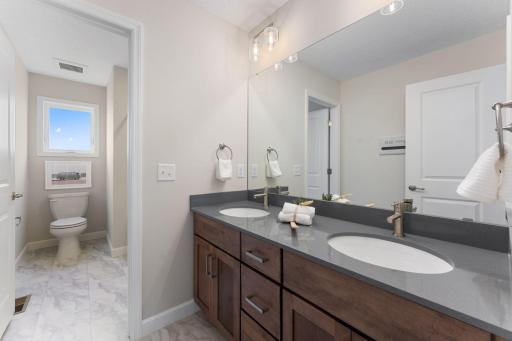
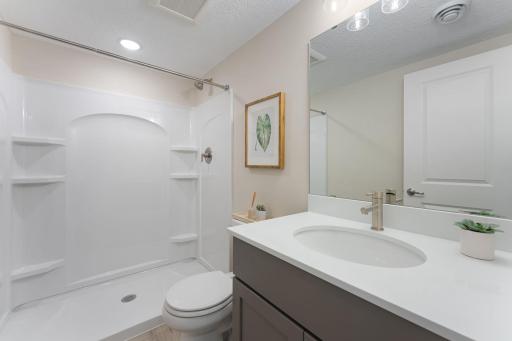
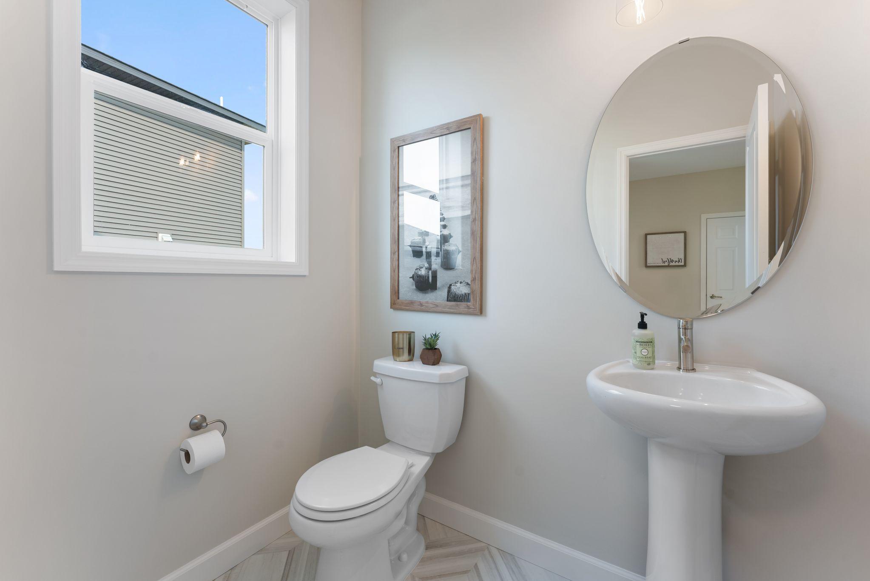
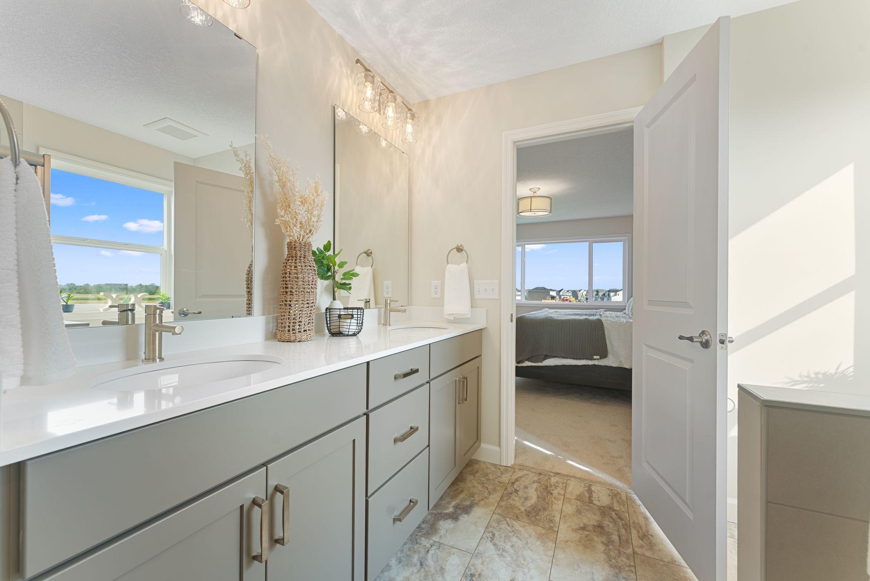
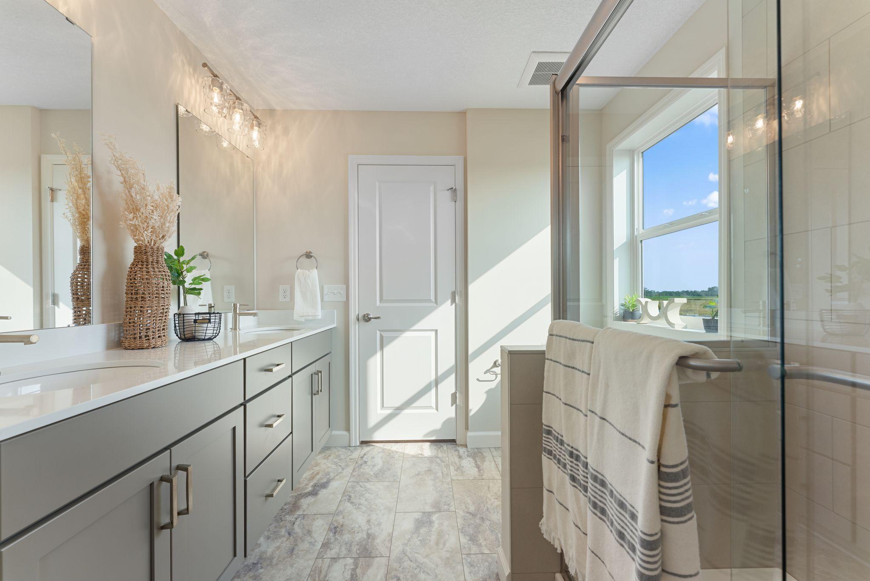
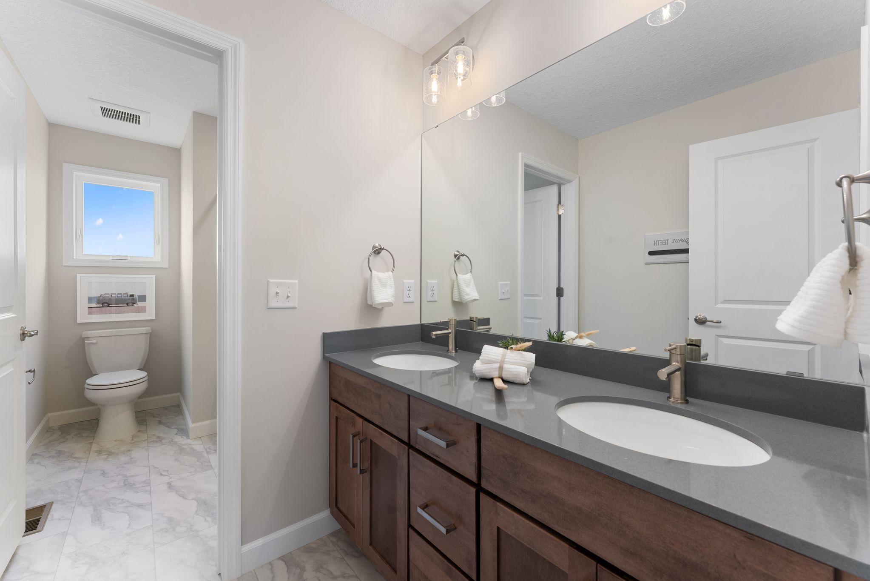
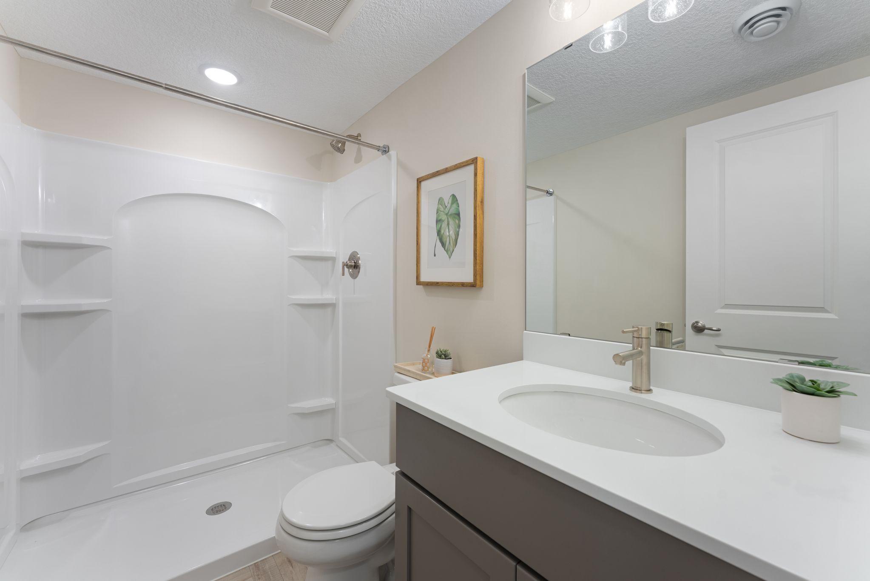
Bath Description: Double Sink; Main Floor 1/2 Bath; Upper Level 3/4 Bath; Upper Level Full Bath; 3/4 Primary; Private Primary; Bathroom Ensuite; Rough In
Builder Information: Builders Association of the Twin Cities
Construction Status: Model (for sale)
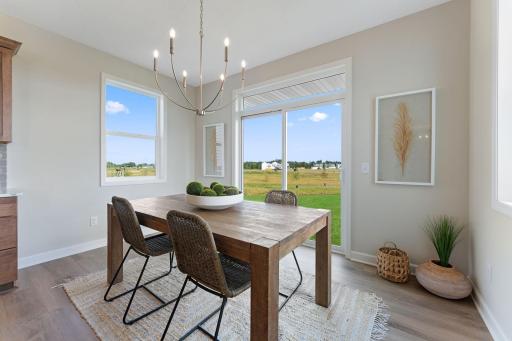
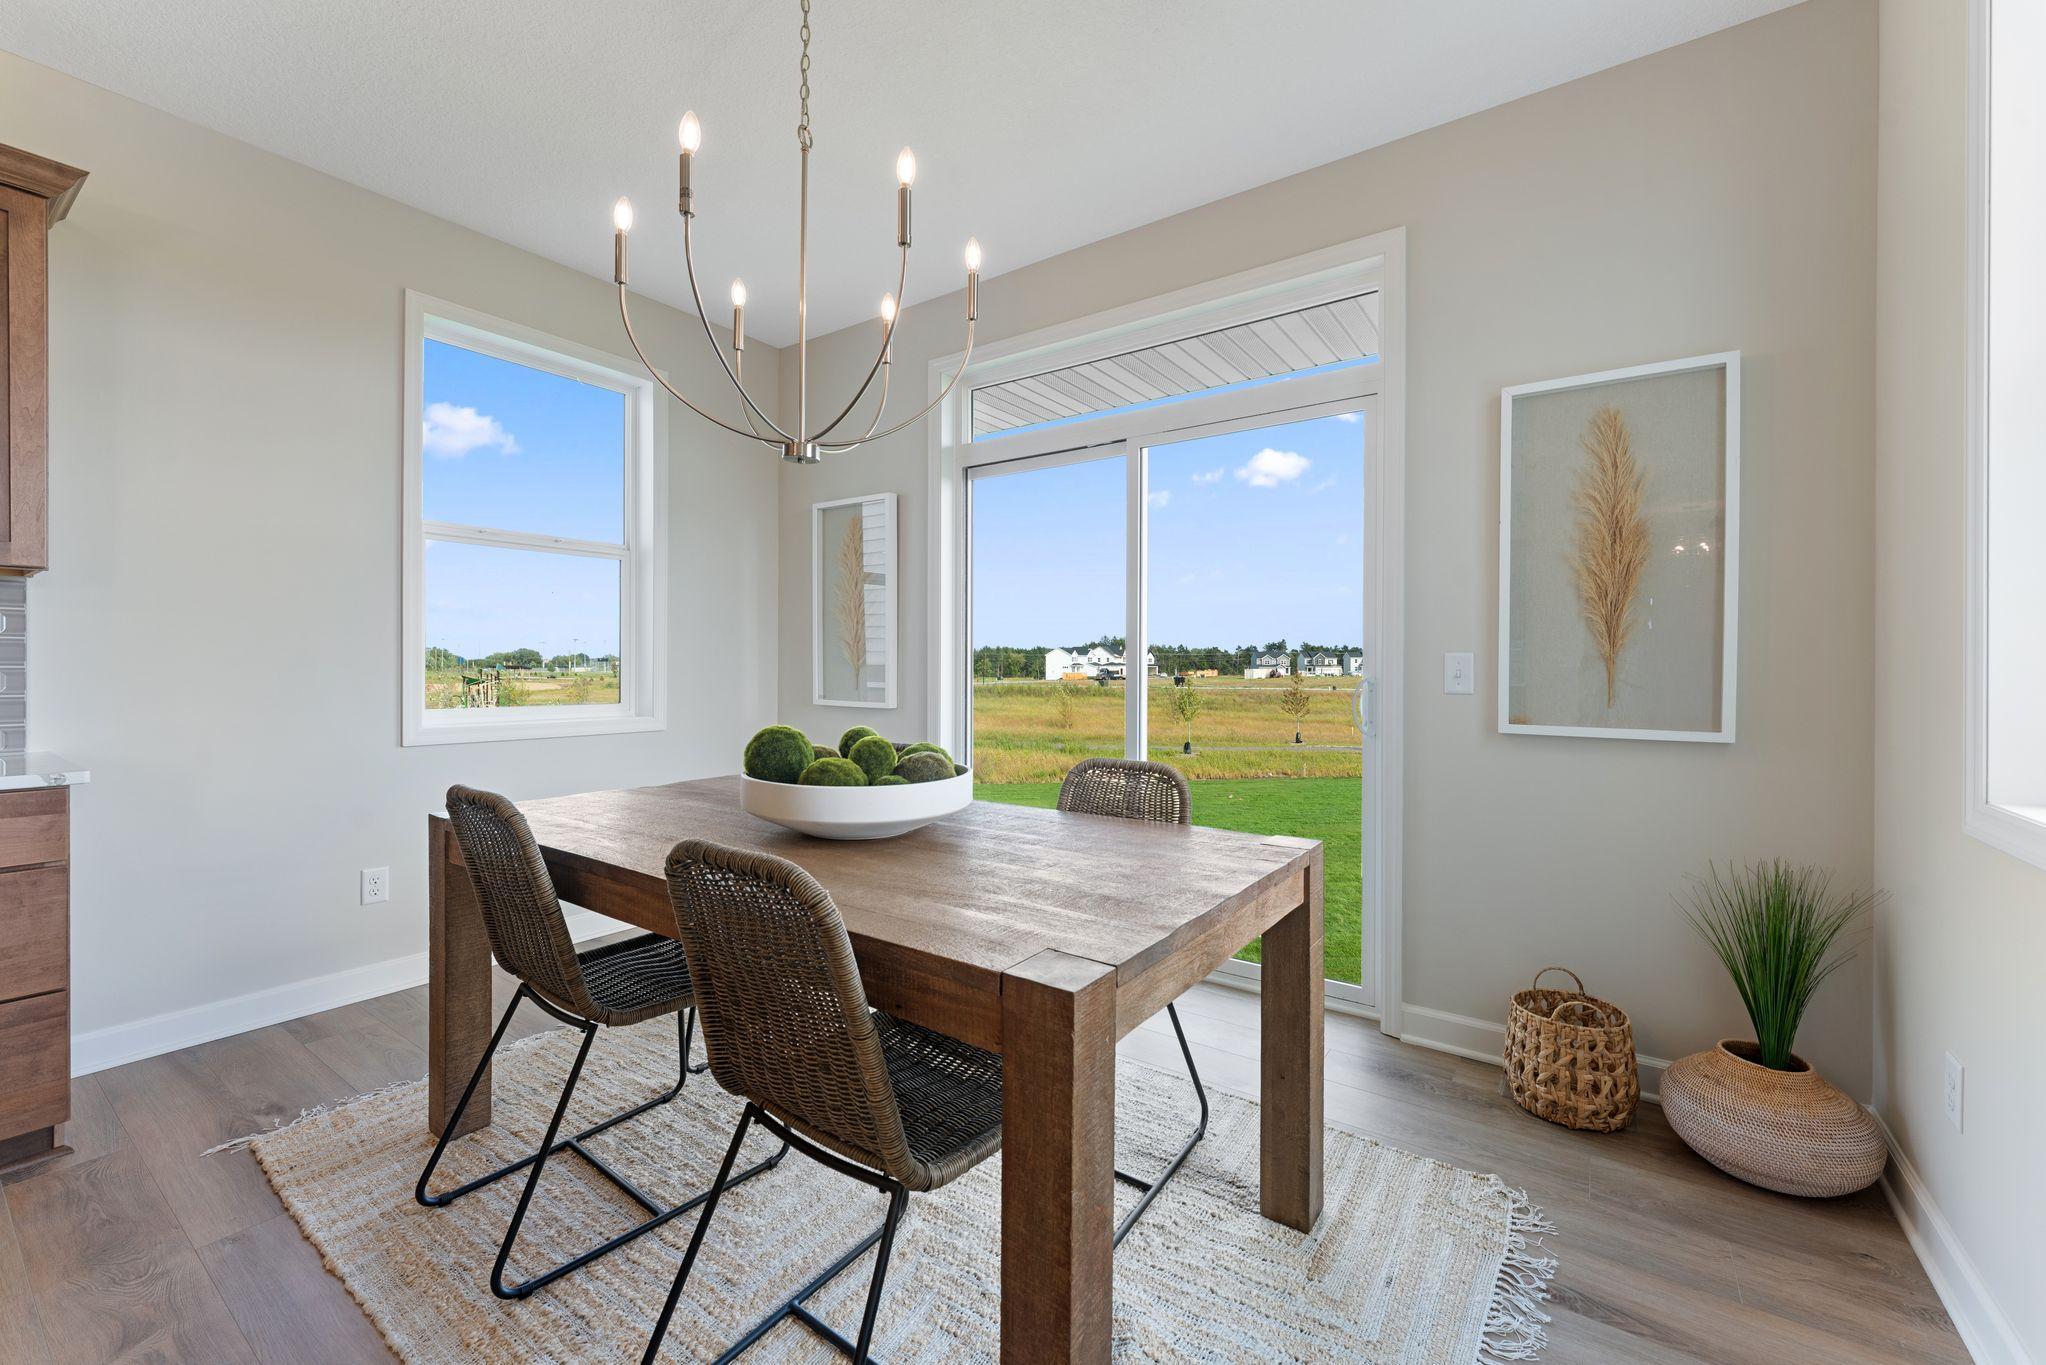
Dining Room Description: Eat In Kitchen; Informal Dining Room
Electric: 200+ Amp Service
Exterior: Brick/Stone; Vinyl; Other
Family Room Characteristics: Main Level
Fencing: None
Fireplace Characteristics: Electric; Family Room
Foundation: Poured Concrete
Fuel: Natural Gas
Green Indoor Air Quality: Passive Radon Mitigation System
Heating: Forced Air; Humidifier
Laundry: Electric Dryer Hookup; Washer Hookup
Lot Description: Corner Lot; Irregular Lot; Sod Included in Price
Road Frontage: City Street
Road Responsibility: Public Maintained Road
Roof: Architectural Shingle; Asphalt Shingles
Sellers Terms: Cash; Conventional; FHA; VA; Other
Sewer: City Sewer/Connected
Special Search: 2nd Floor Laundry; 4 BR on One Level; Primary Bdr Suite
Stories: Two
Water: City Water/Connected
Room Information
| Room Name | Dimensions | Level |
| Dining Room | 13 x 10 | Main |
| Family Room | 17 x 17 | Main |
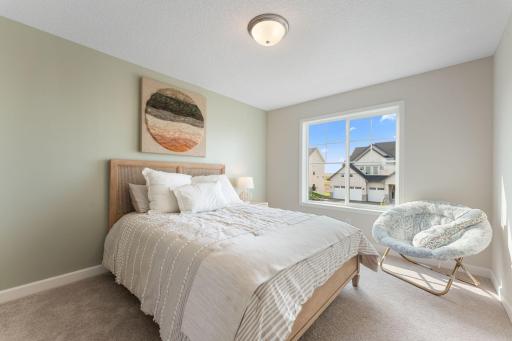
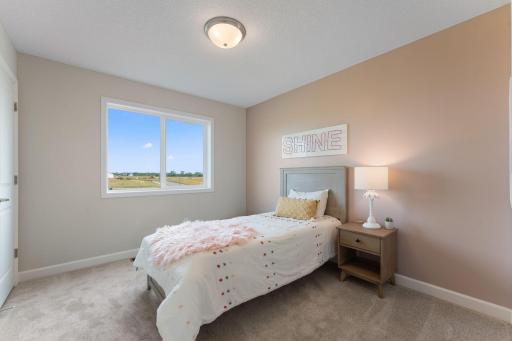
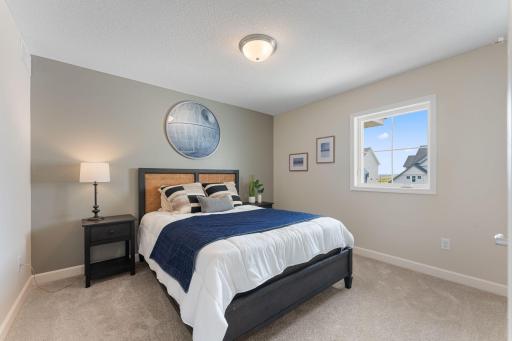
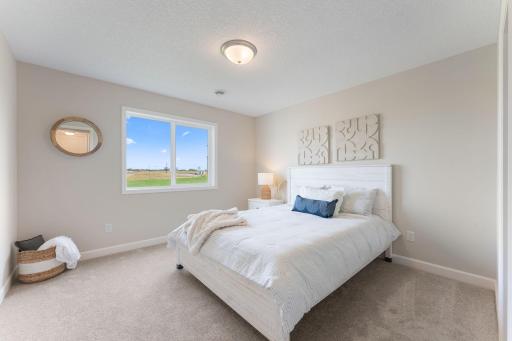
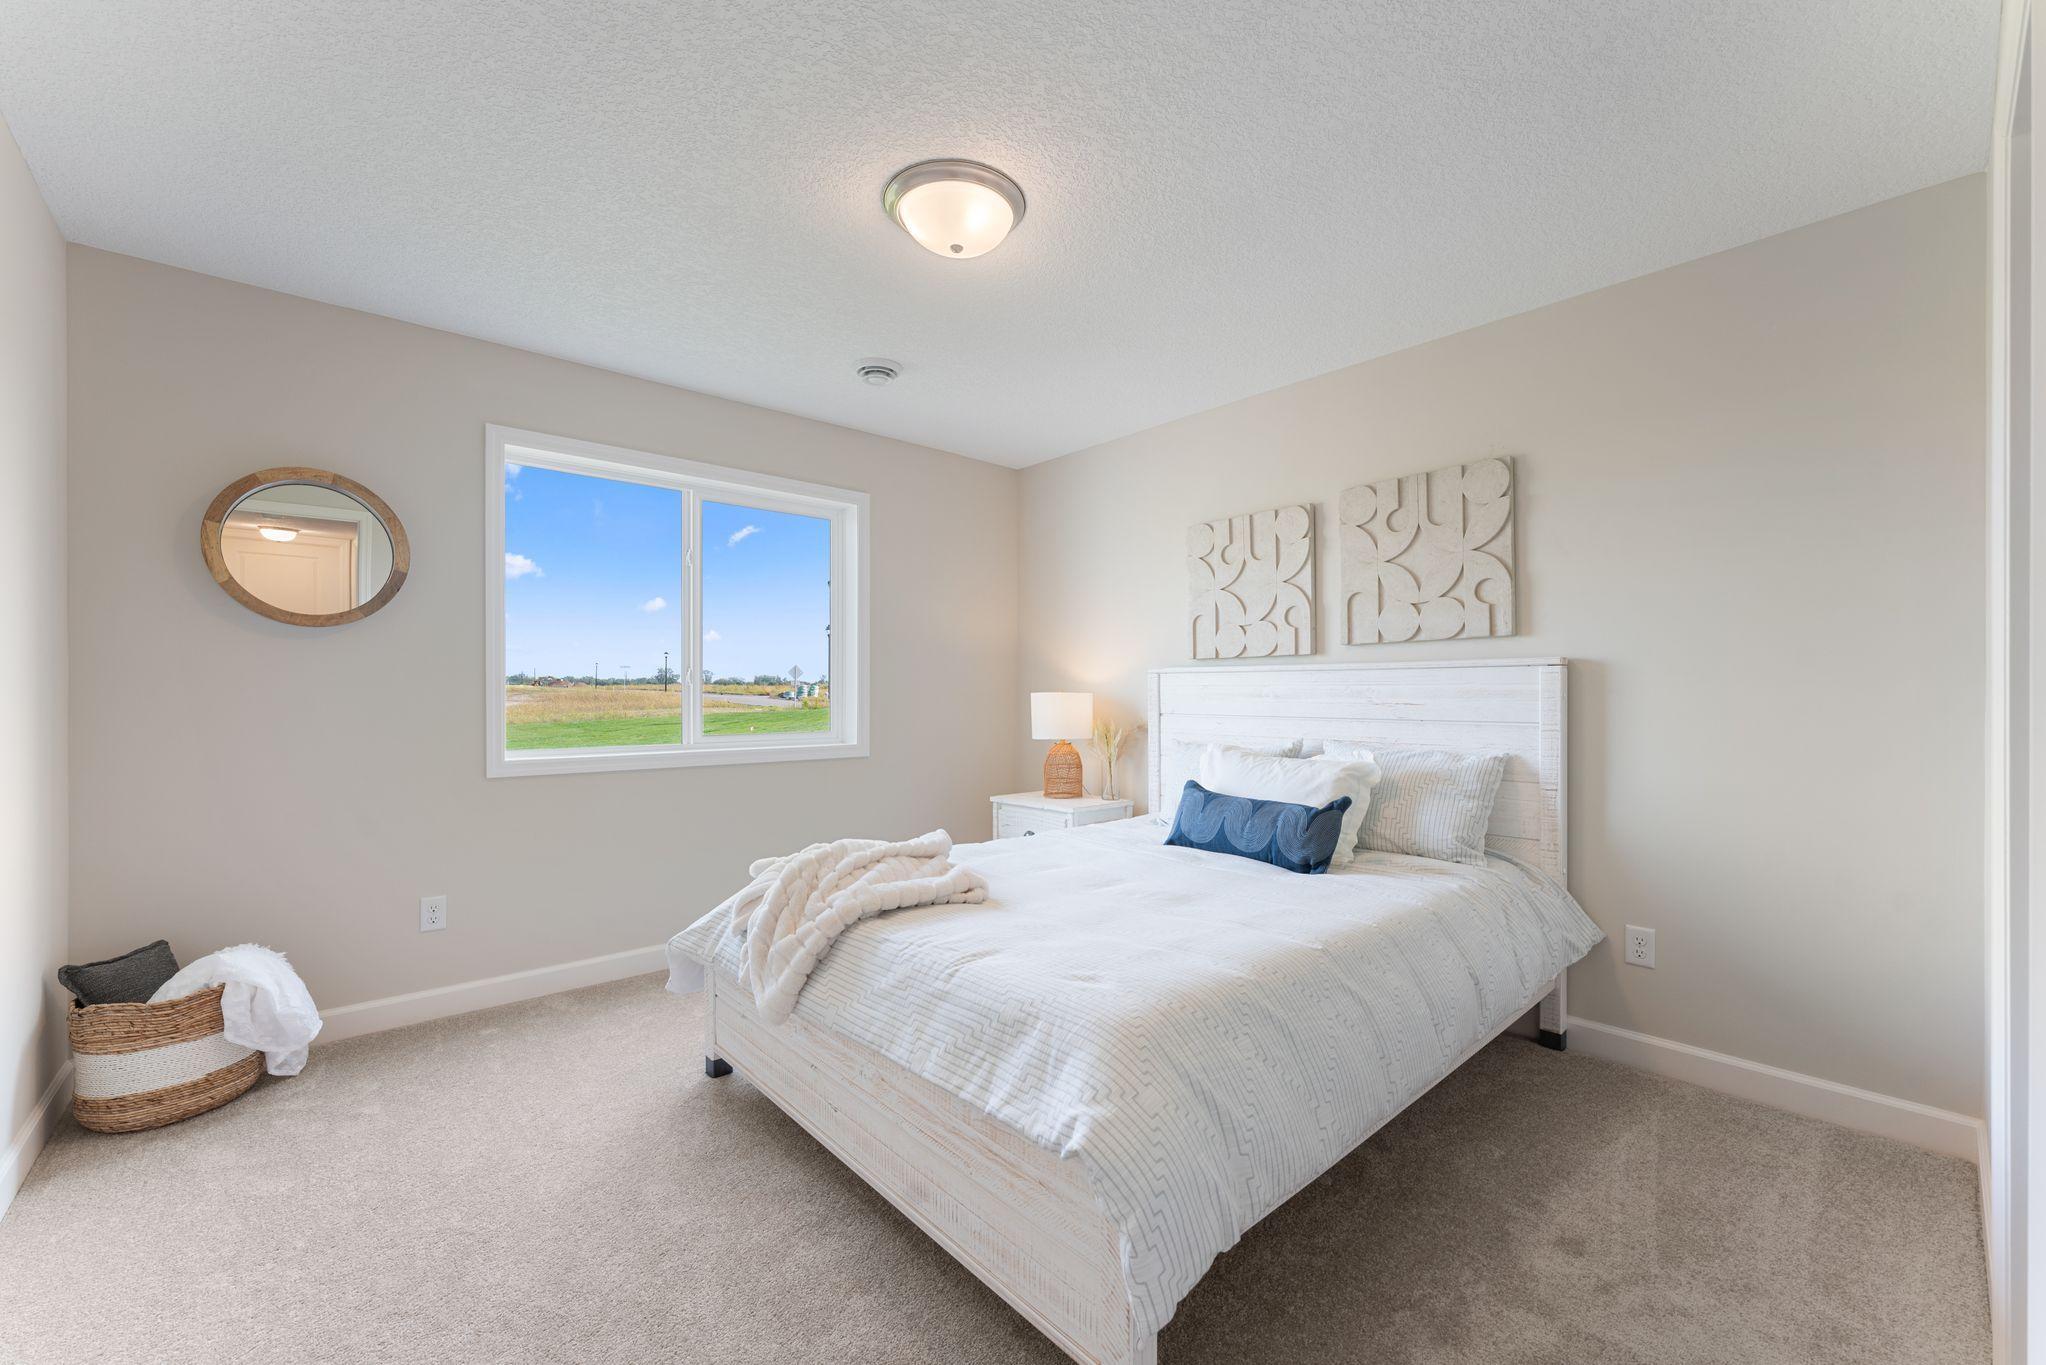
| Fifth (5th) Bedroom | 12 x 12 | Lower |
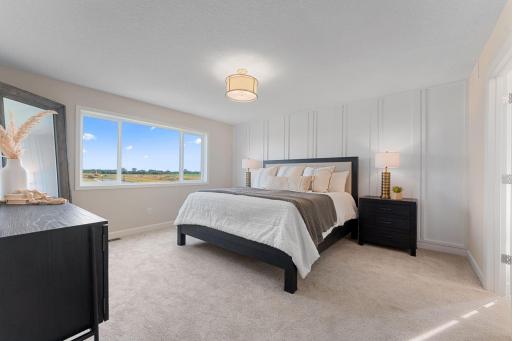
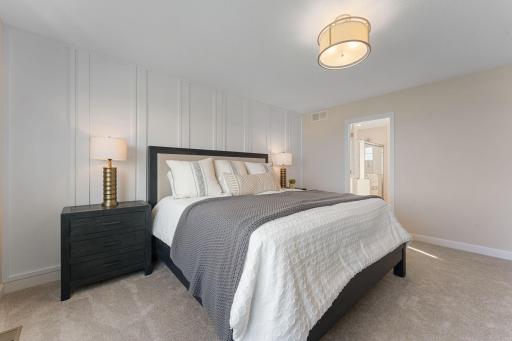
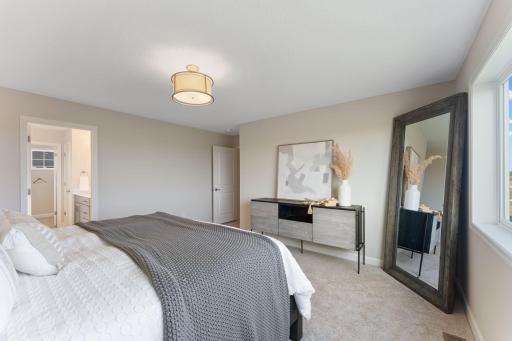
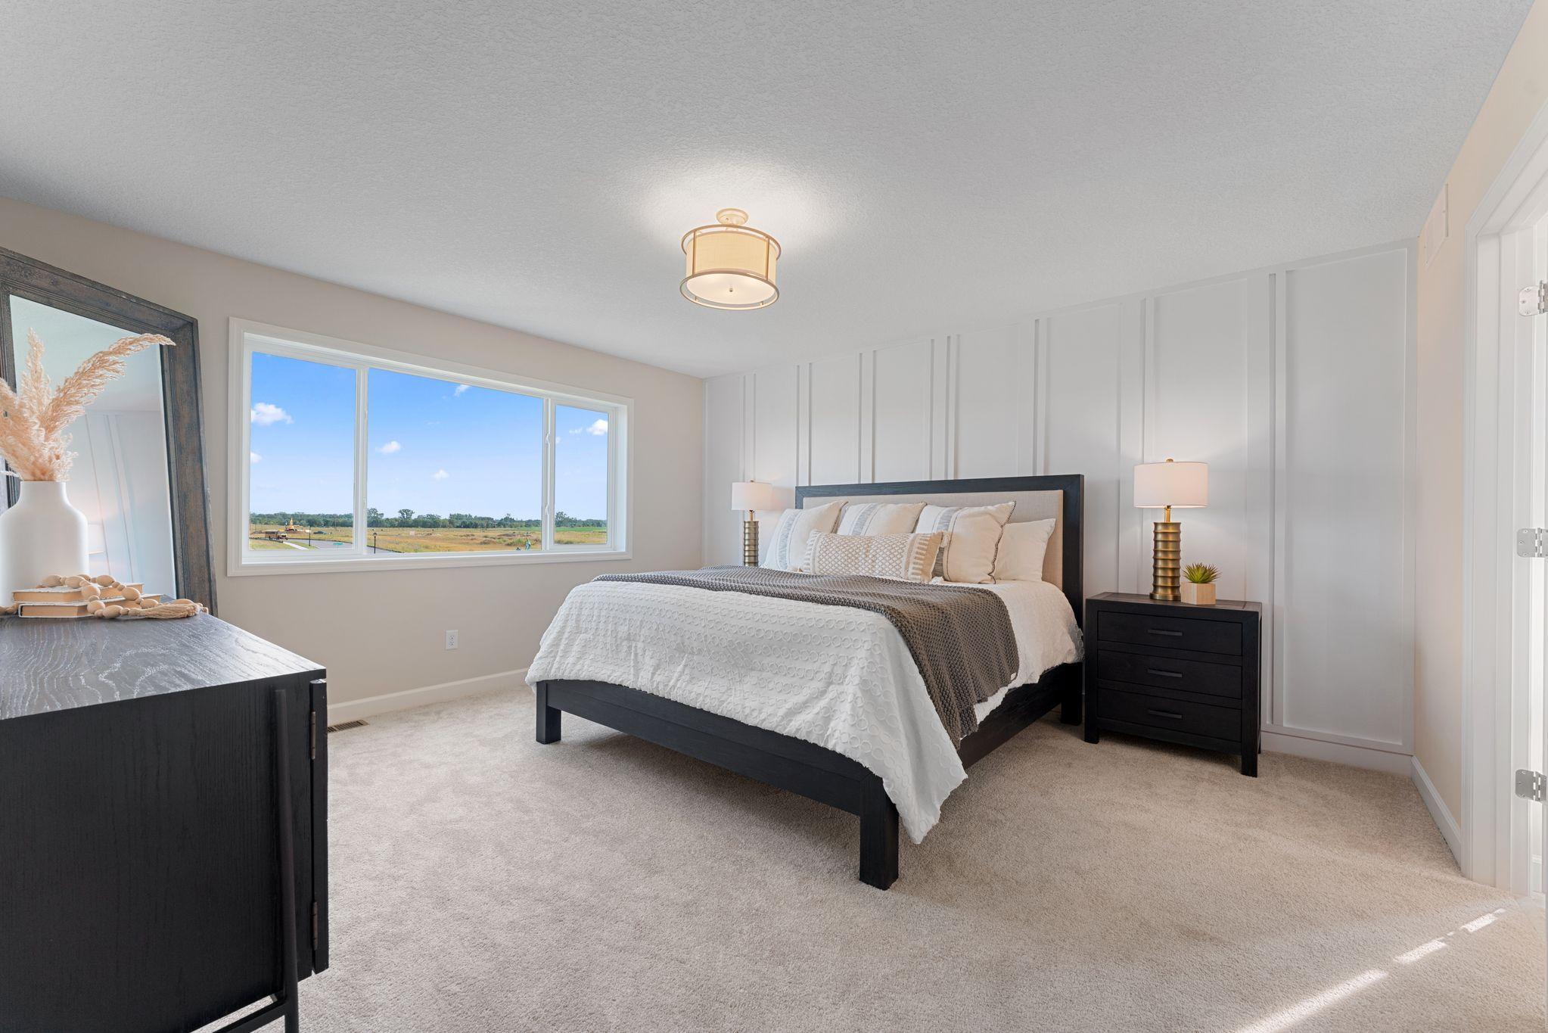
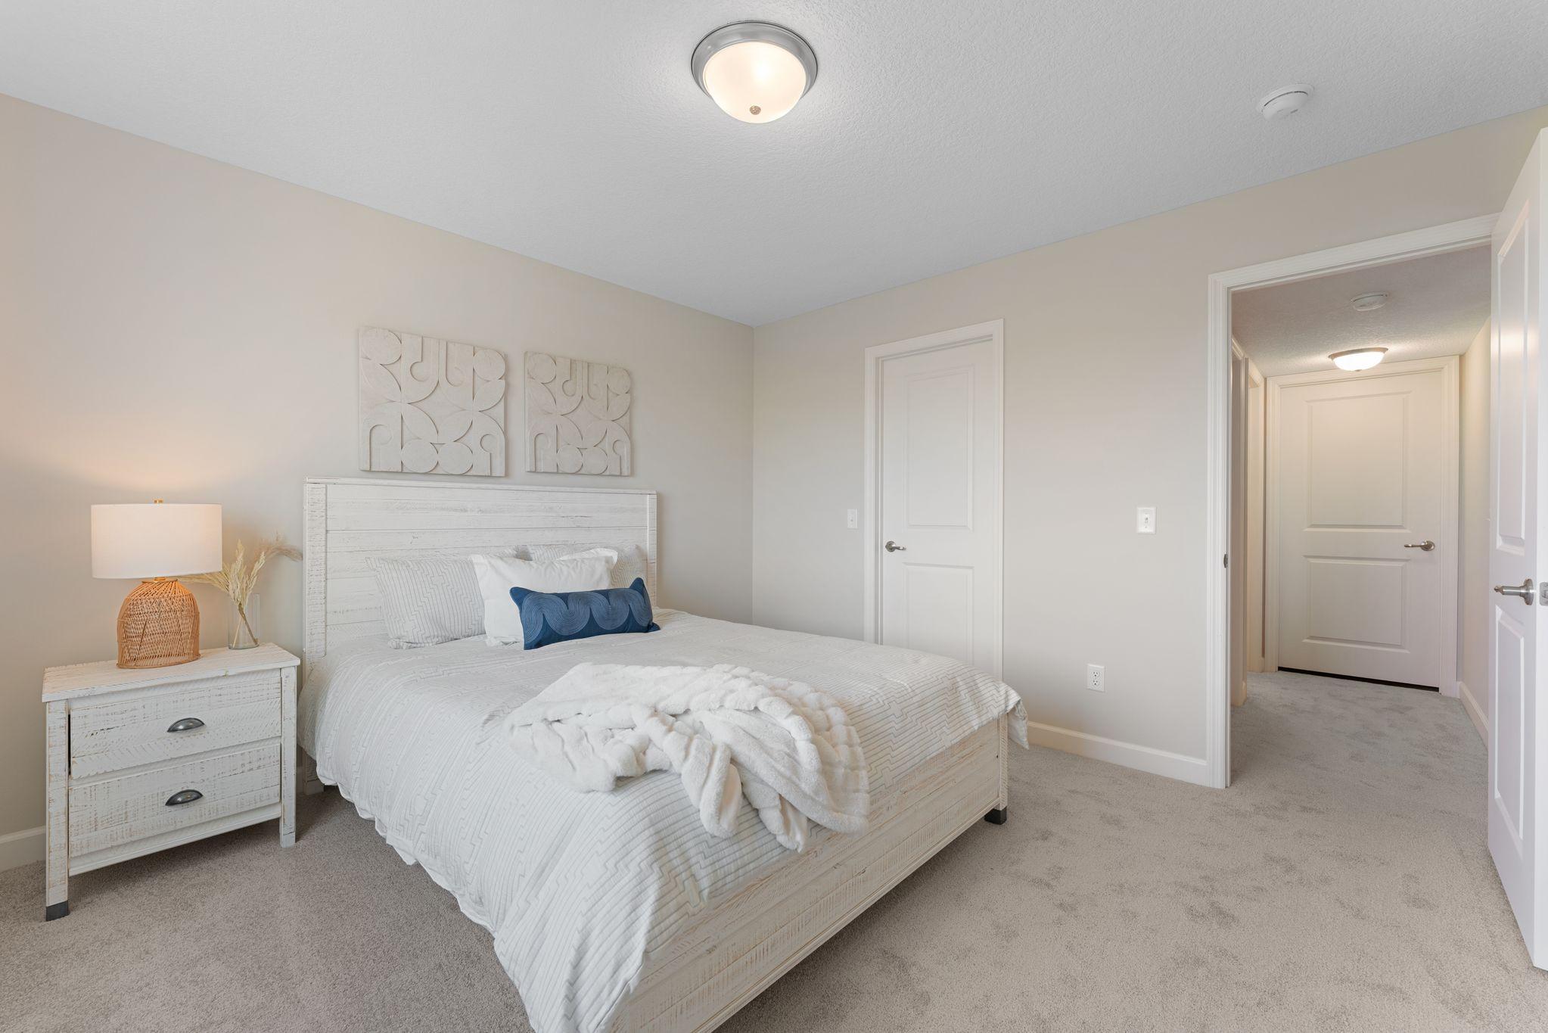
| First (1st) Bedroom | 15 x 14 | Upper |
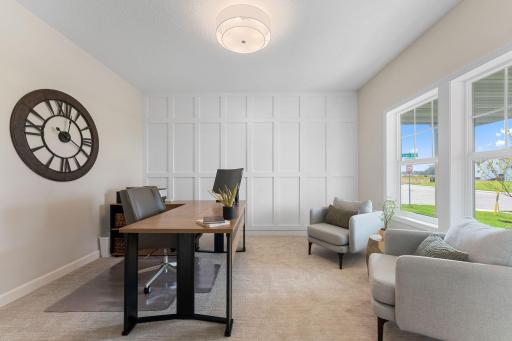
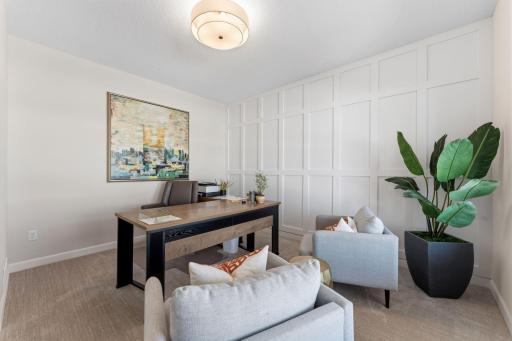
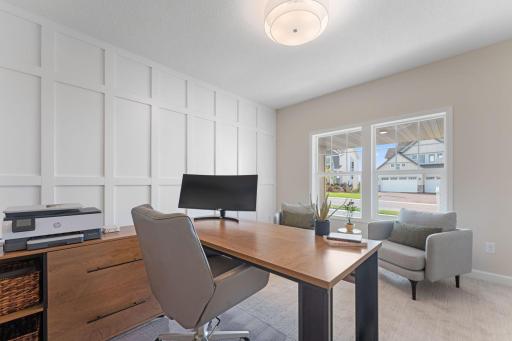
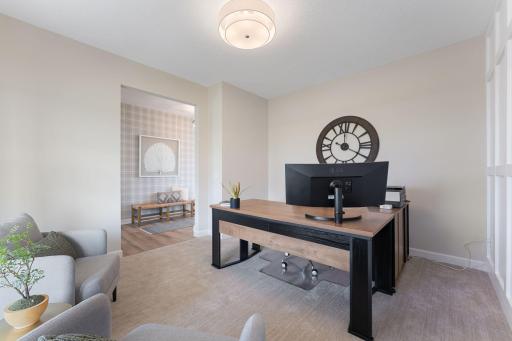
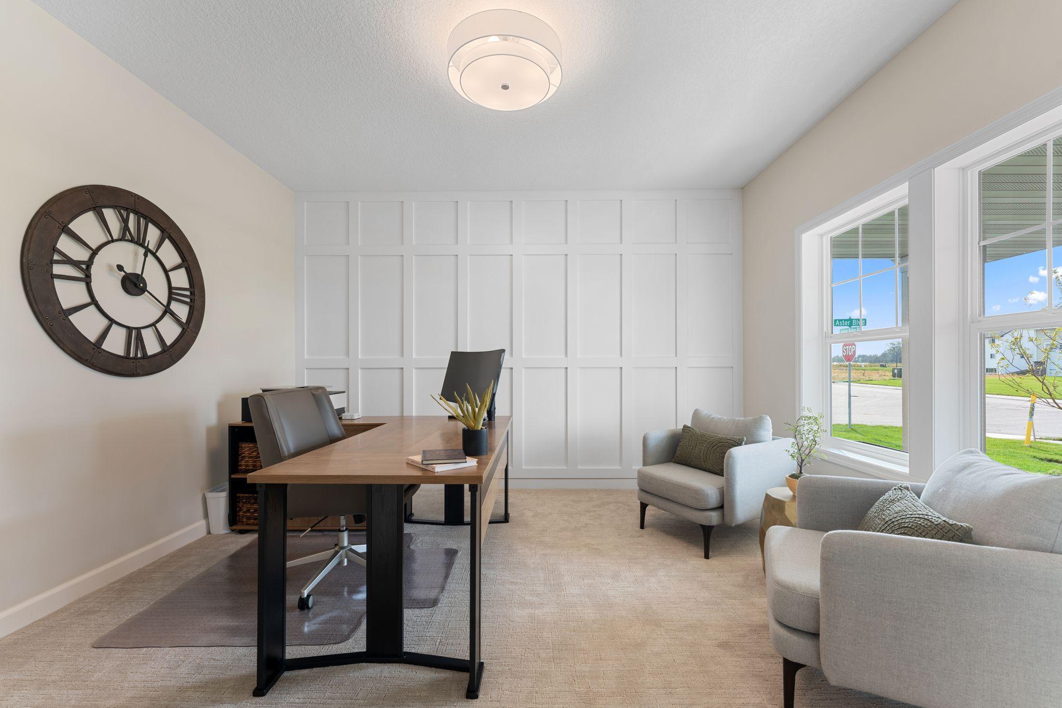
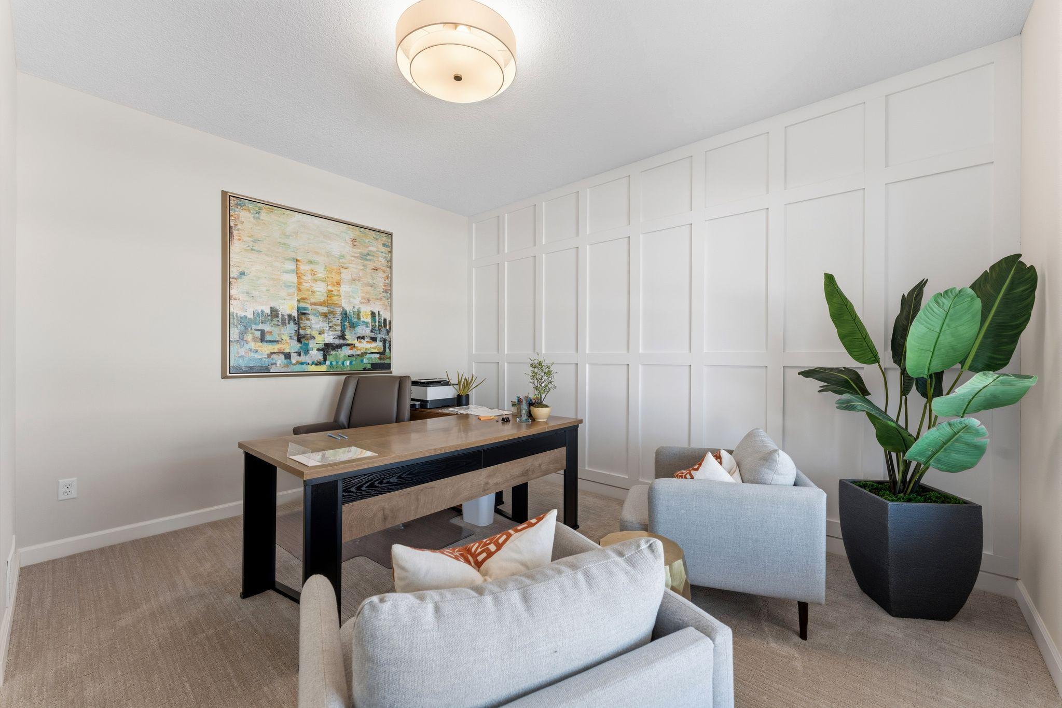
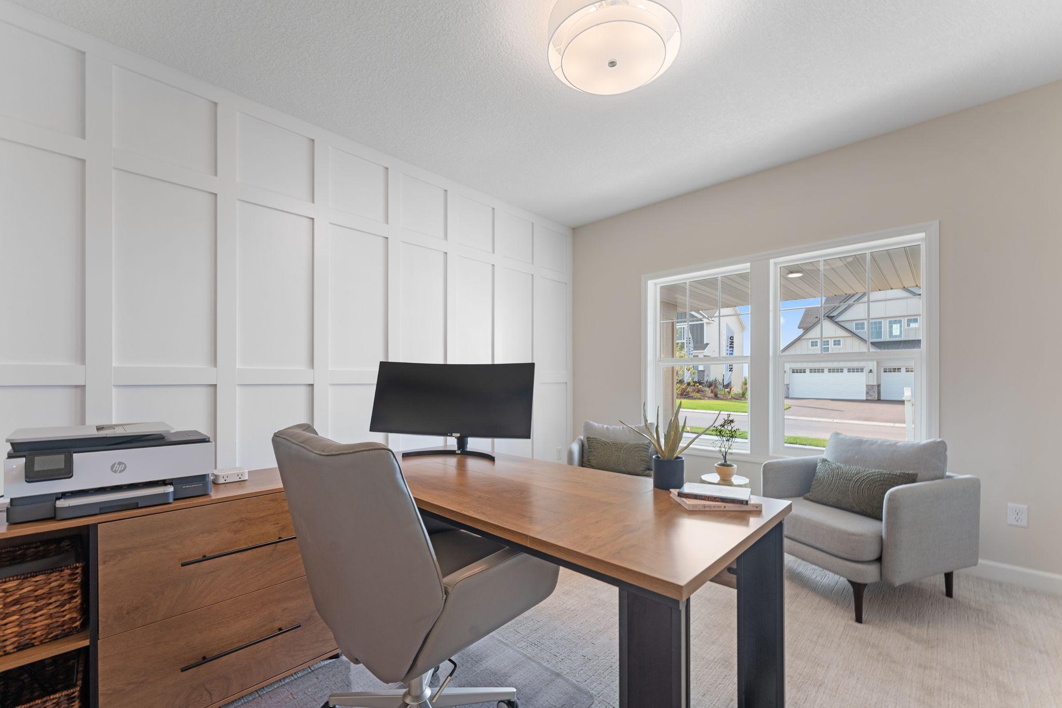
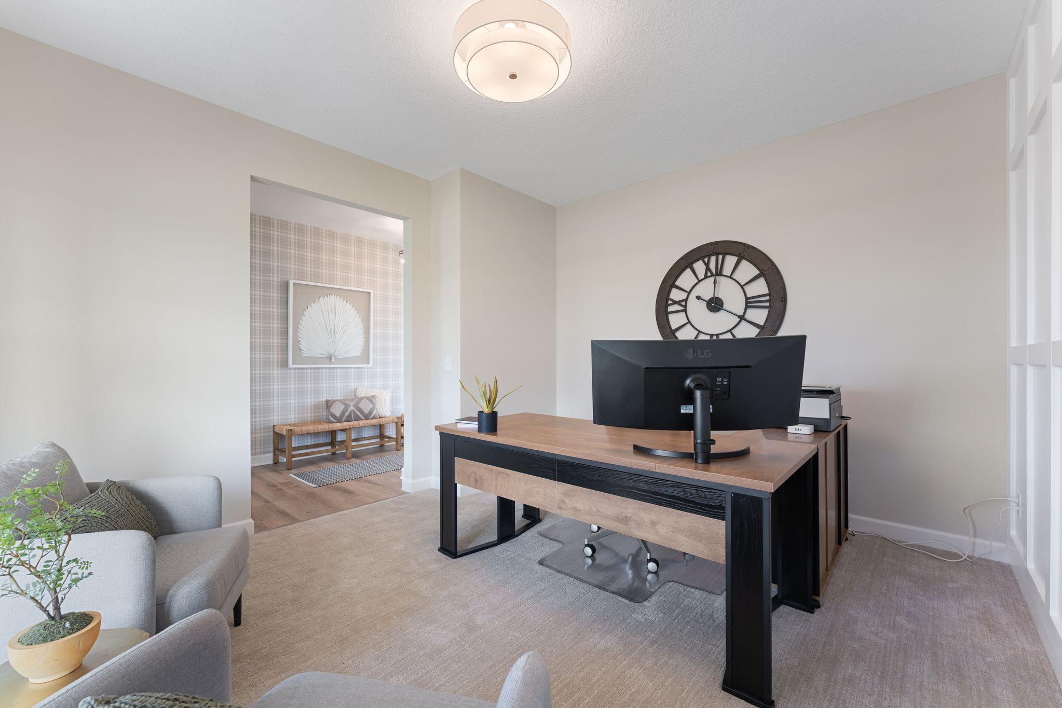
| Flex Room | 14 x 12 | Main |
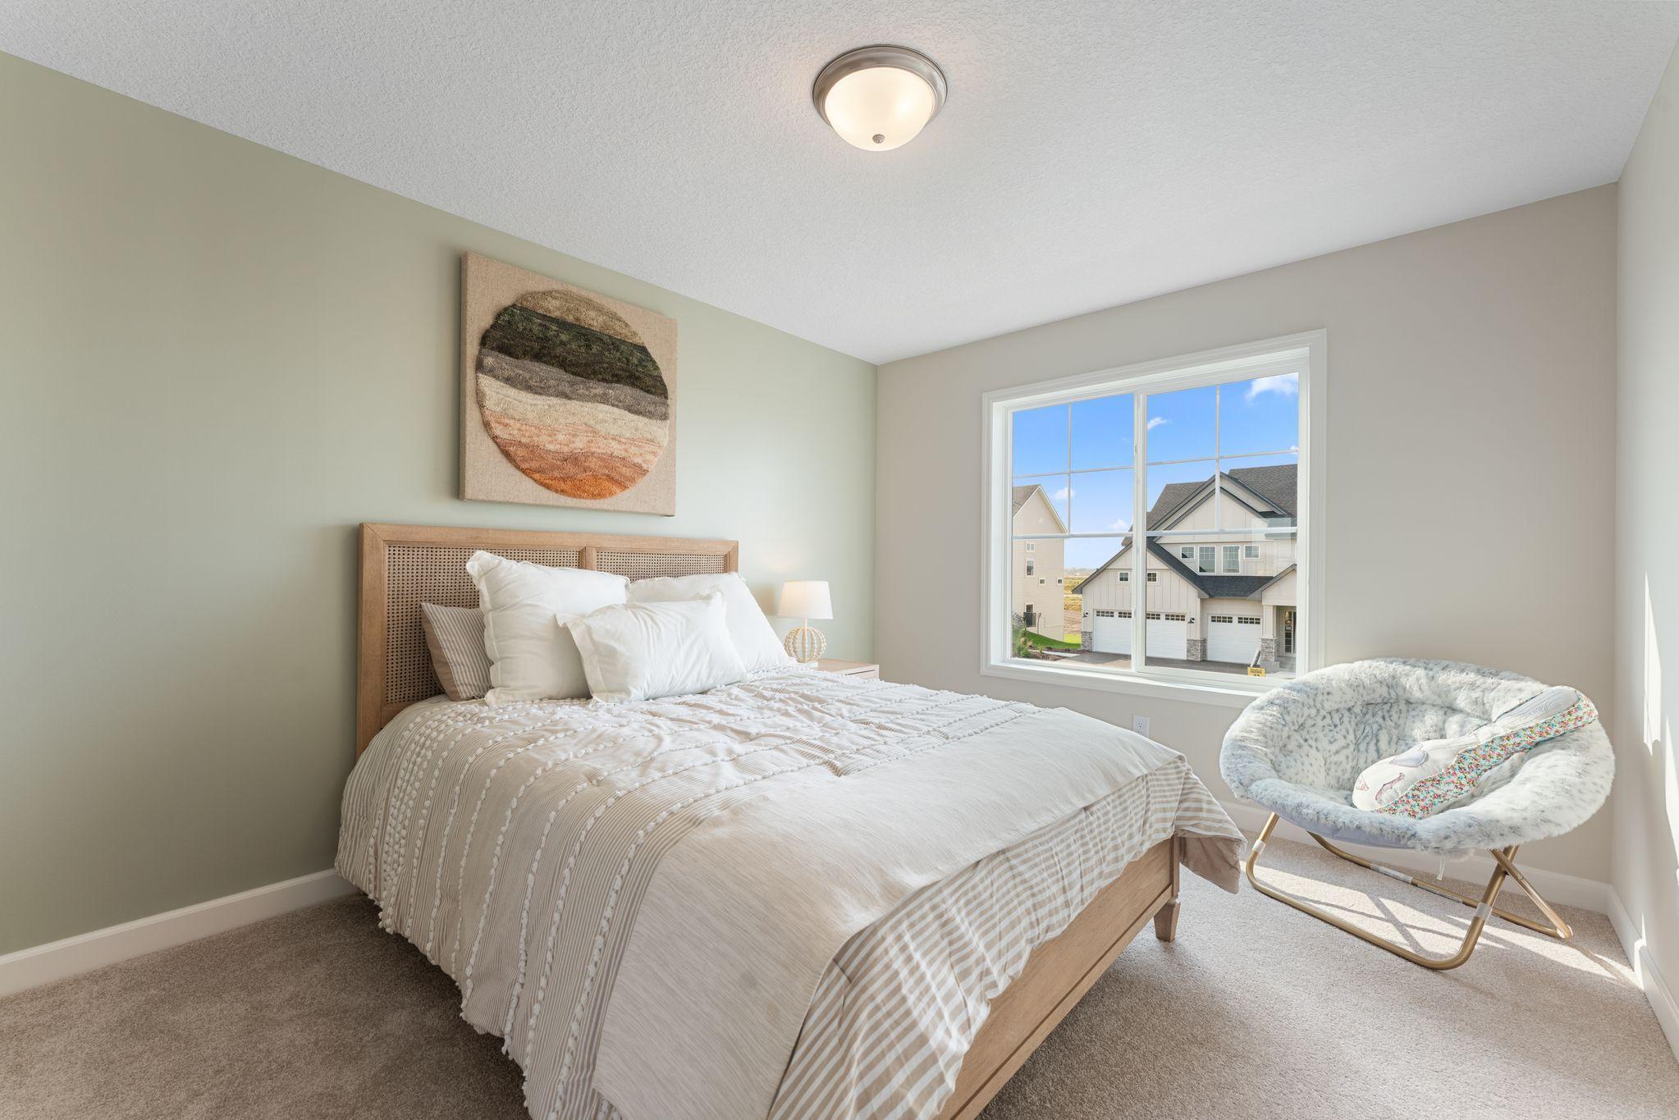
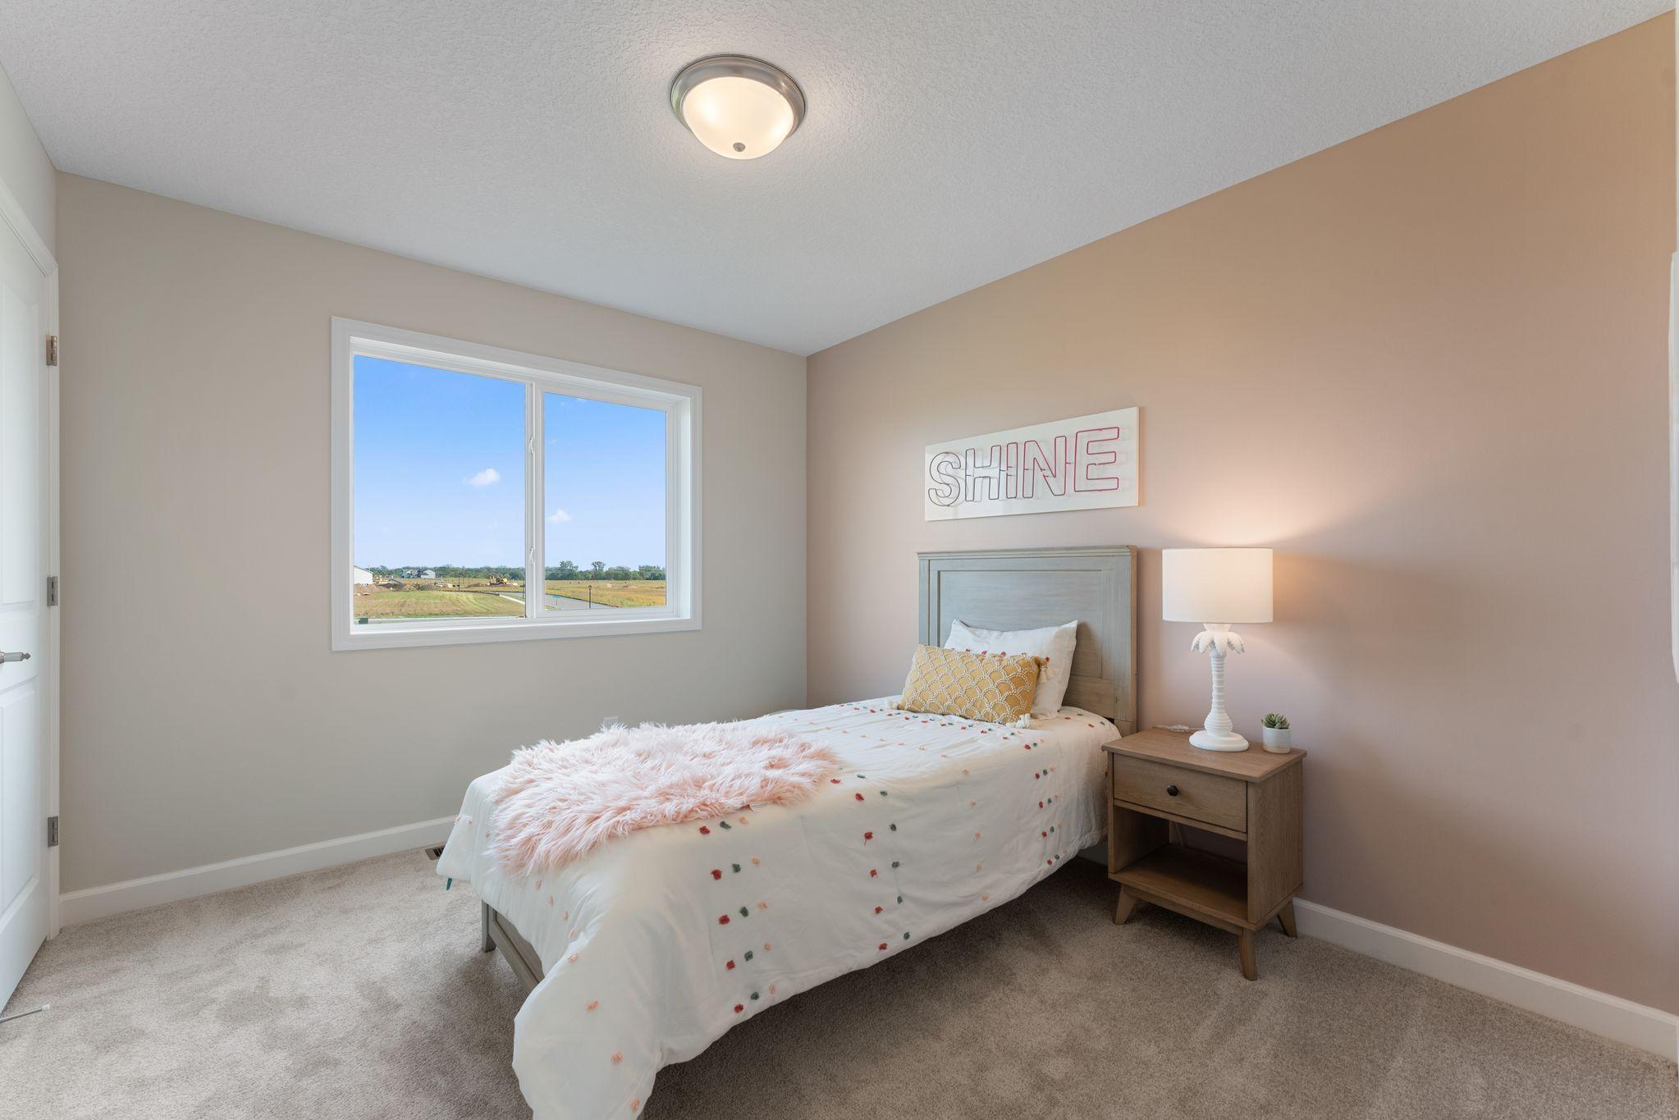
| Fourth (4th) Bedroom | 13 x 11 | Upper |
| Kitchen | 14 x 13 | Main |
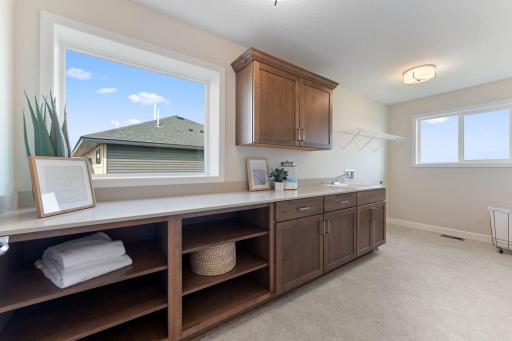
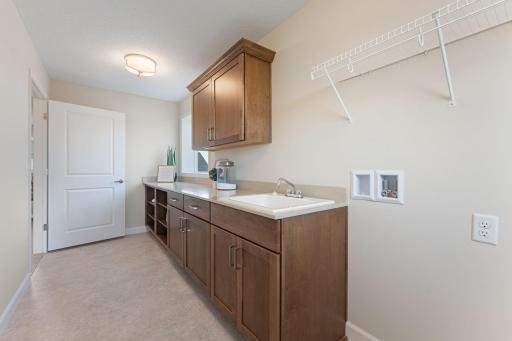
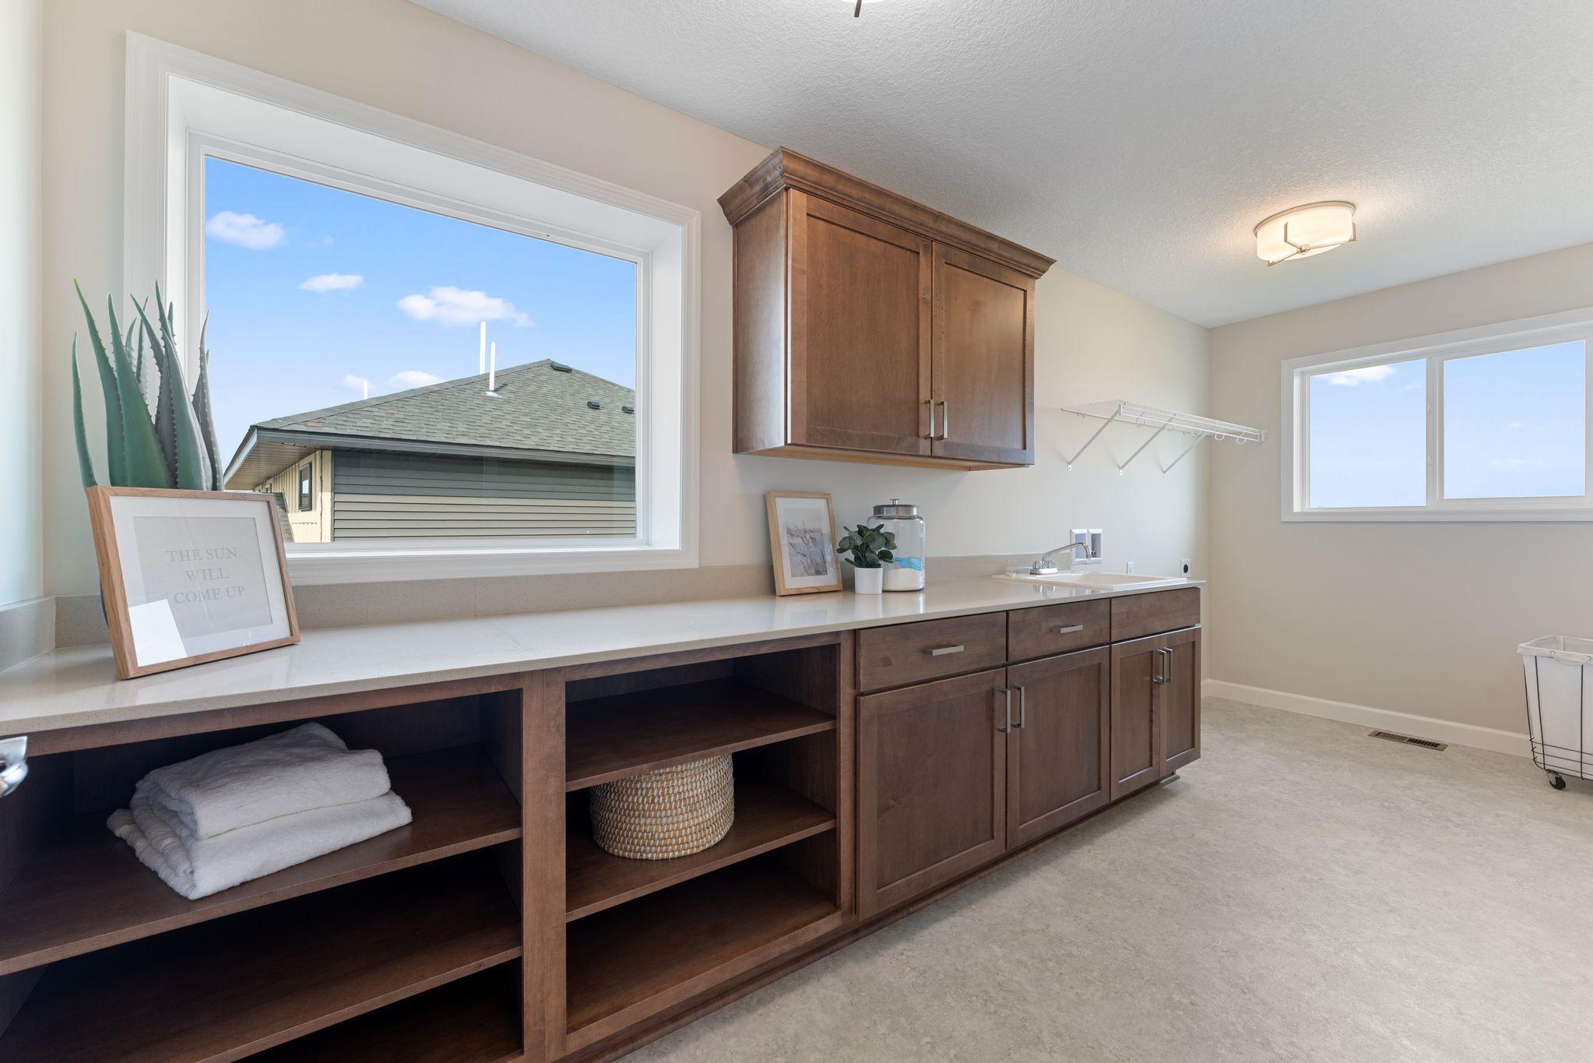
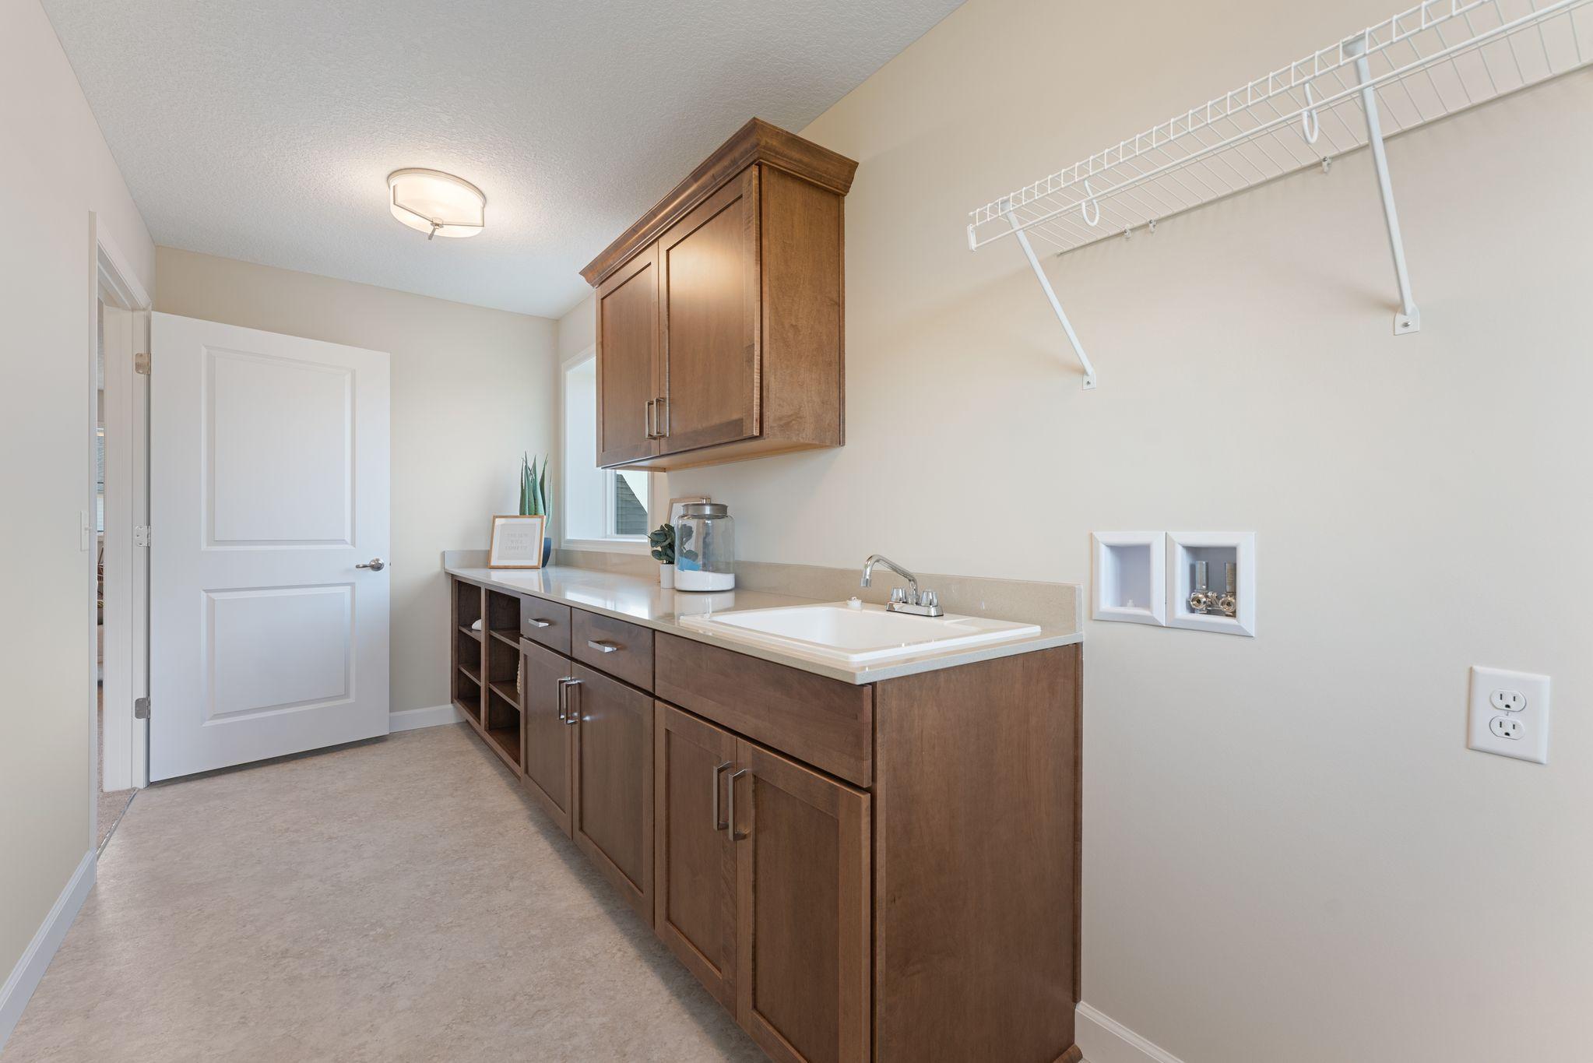
| Laundry | 18 x 8 | Upper |
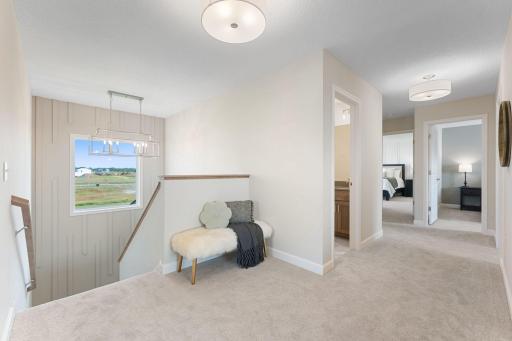
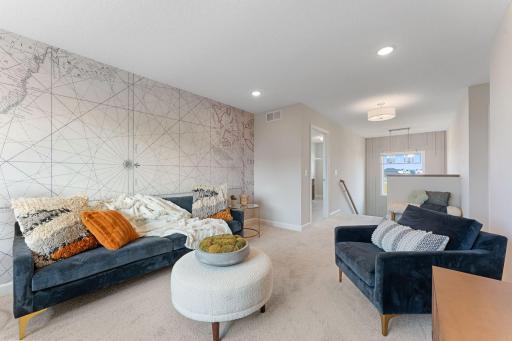
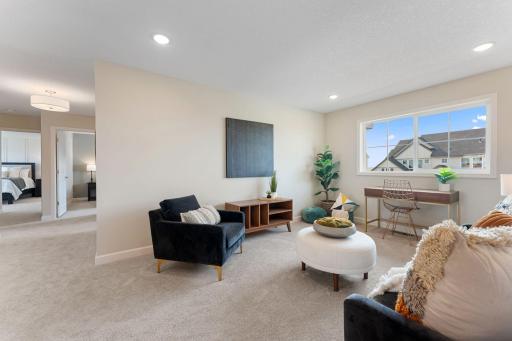
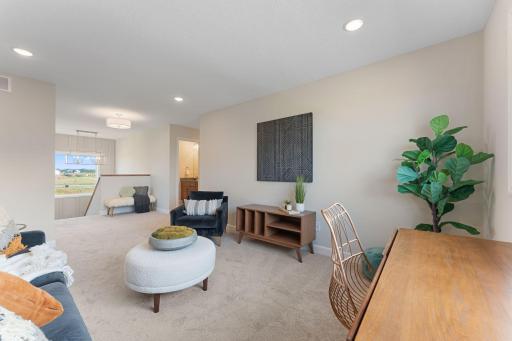
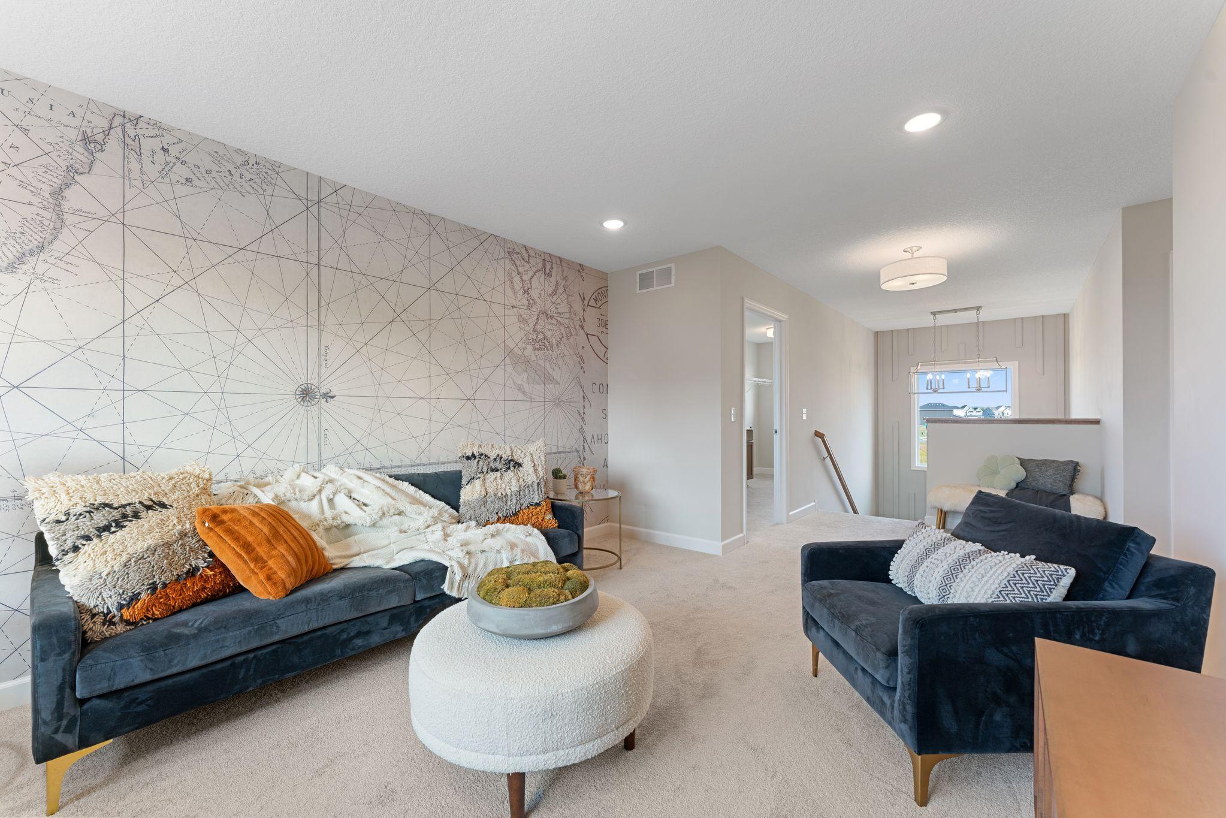
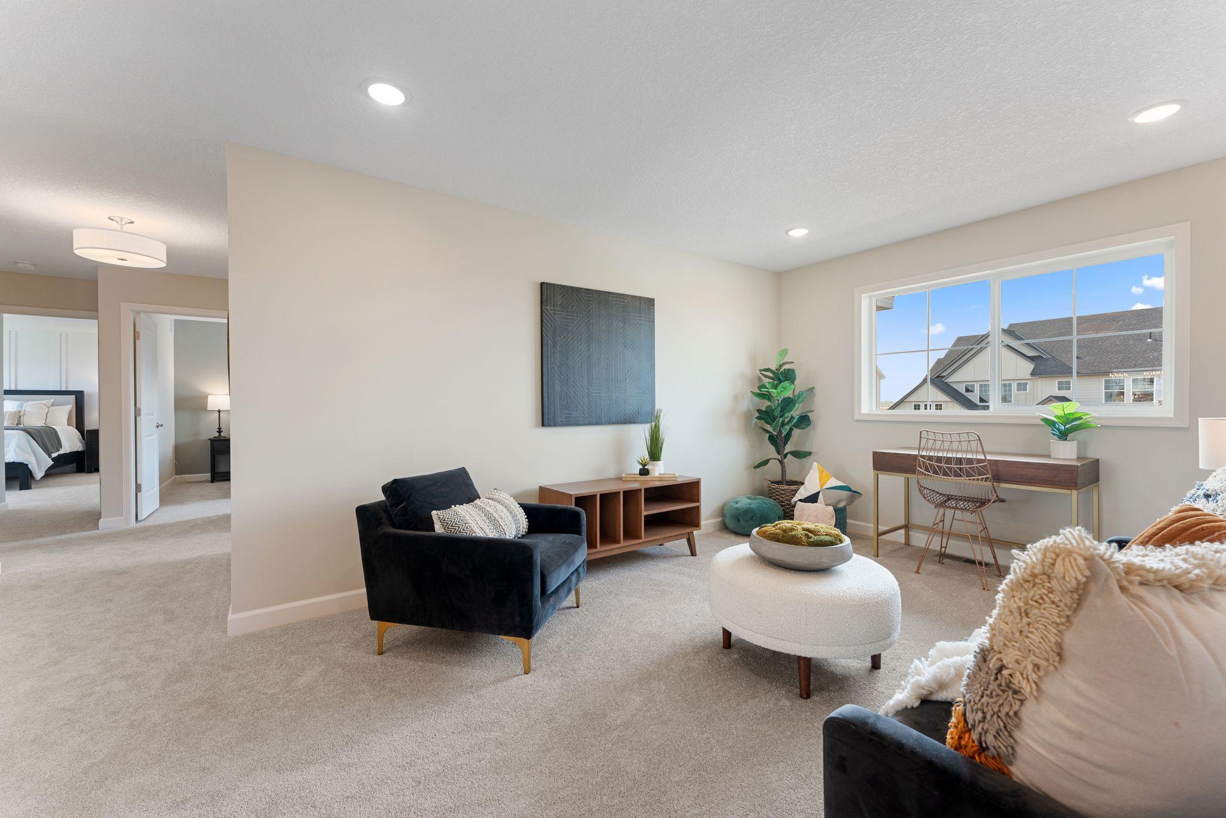
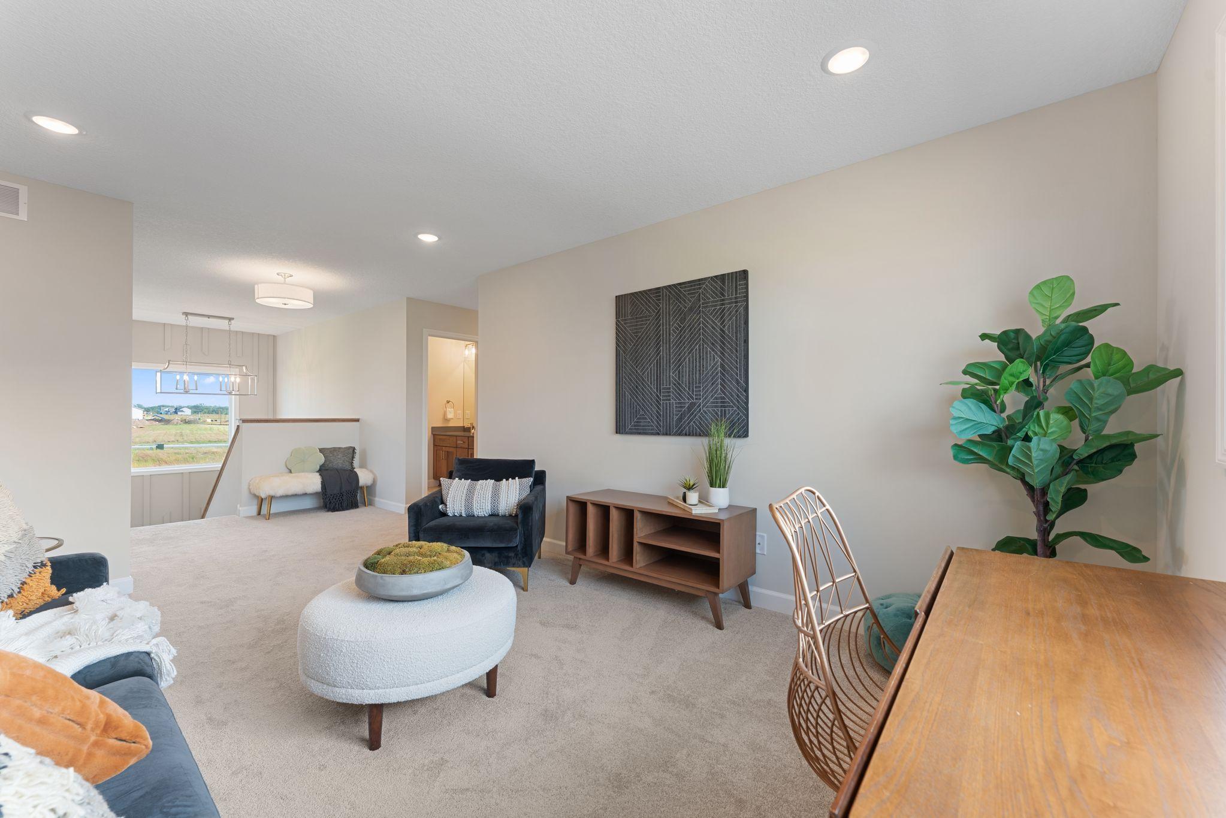
| Loft | 16 x 12 | Upper |
| Recreation Room | 29 x 17 | Lower |
| Second (2nd) Bedroom | 11 x 10 | Upper |
| Third (3rd) Bedroom | 12 x 10 | Upper |
Listing Office: Keyland Realty, LLC
Last Updated: October - 08 - 2026

The data relating to real estate for sale on this web site comes in part from the Broker Reciprocity SM Program of the Regional Multiple Listing Service of Minnesota, Inc. The information provided is deemed reliable but not guaranteed. Properties subject to prior sale, change or withdrawal. ©2026 Regional Multiple Listing Service of Minnesota, Inc All rights reserved.
Friday 9th of October 2026 11:06 AM

218-998-4400
Mohagen Real Estate


Let's Connect

Mohagen Real Estate
sue@MohagenRealEstate.com
Office: 218-998-4400
Cell: 218-731-7376

Mohagen Real Estate is licensed in the State of Minnesota