1235 Rachel Drive W, West Fargo, ND 58078 (MLS# 7148714)
$361,999
West Fargo, ND 58078
MLS# 7148714
3 beds | 3 baths | 1806 sqft
1 / 39
Property Description
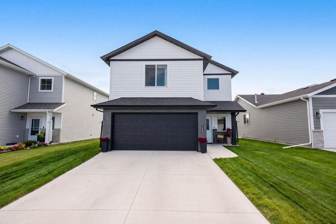
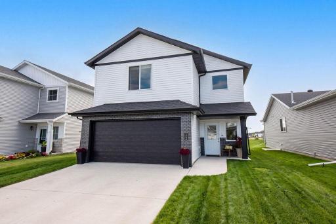
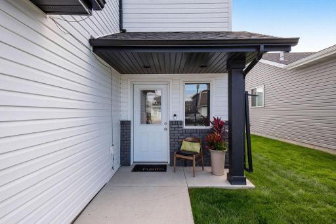
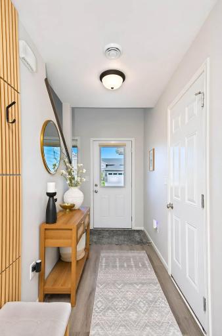
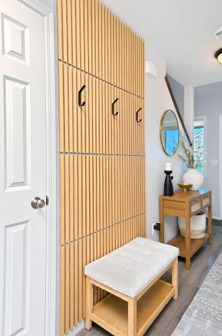
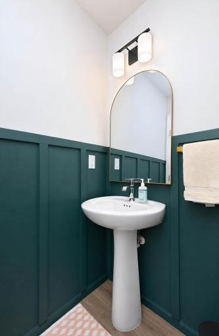
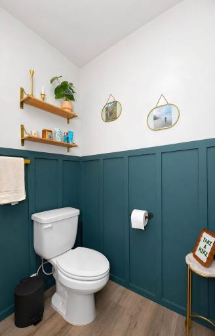
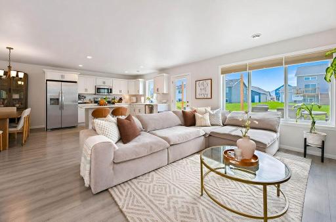
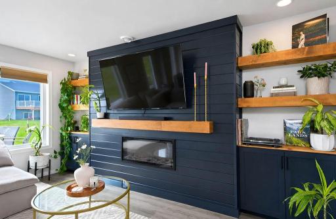
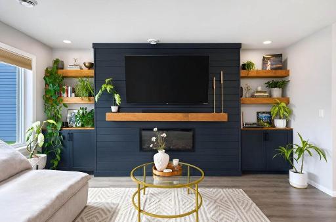
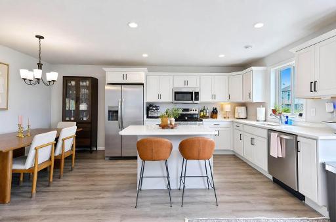
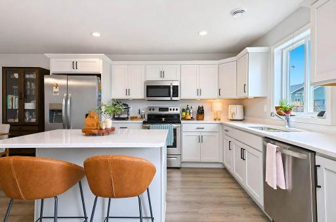
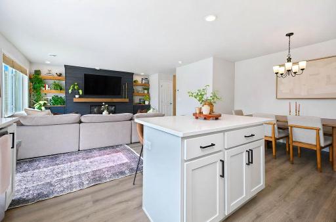
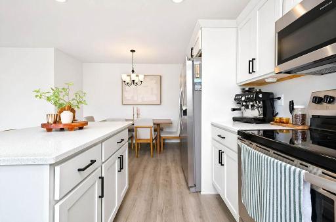
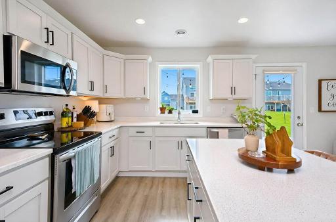
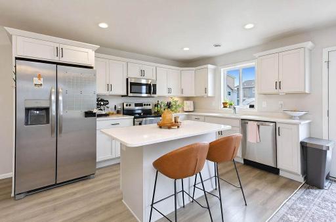
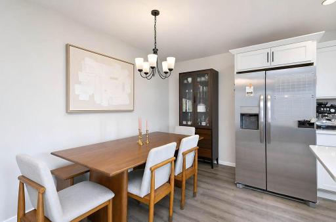
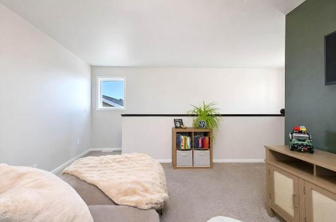
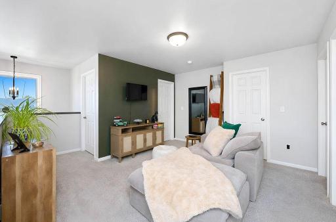
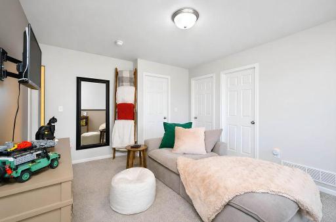
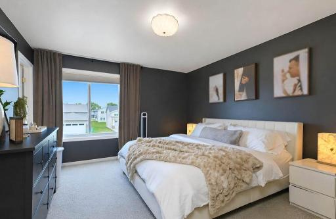
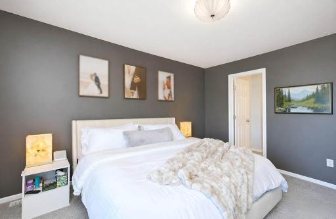
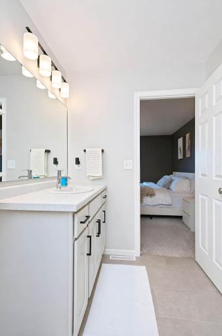
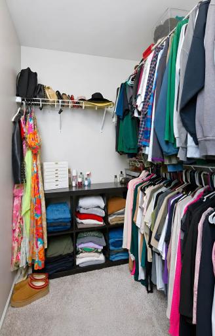
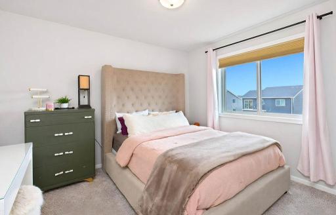
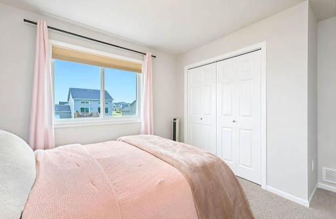
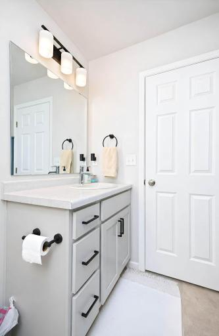
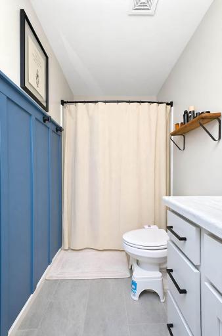
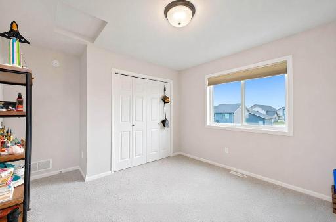
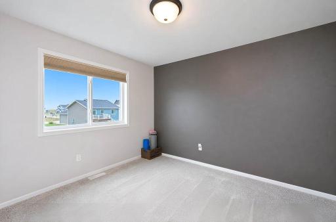
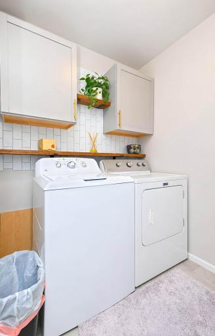
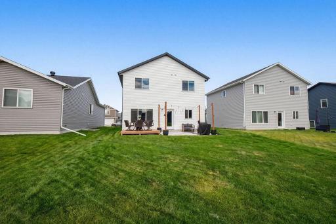
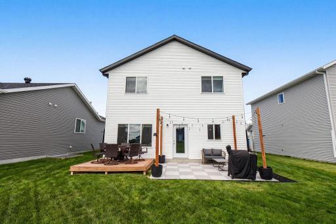
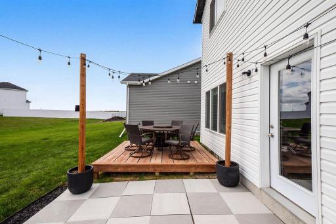
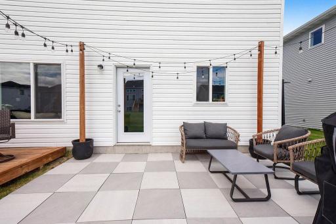
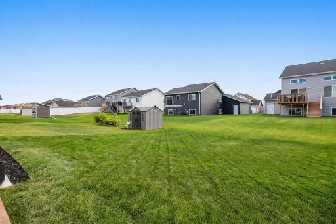
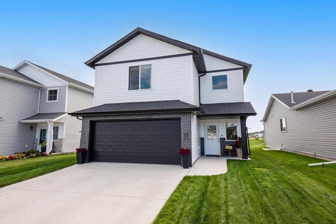
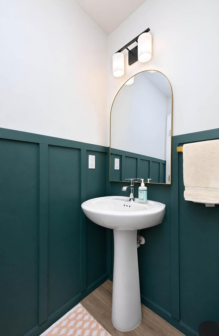
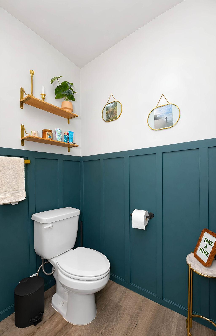
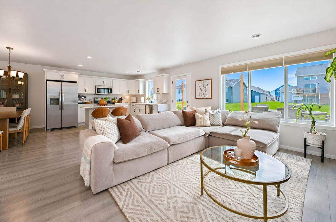
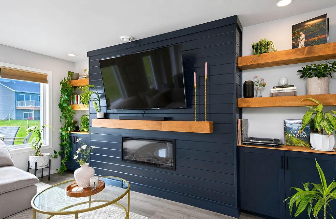
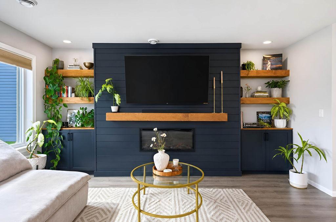
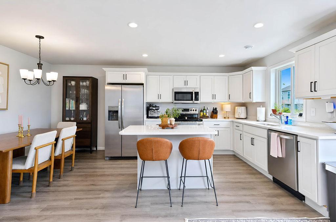
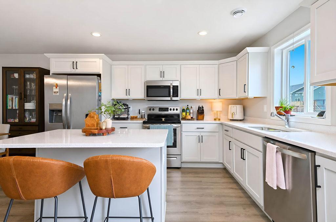
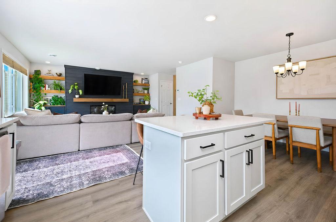
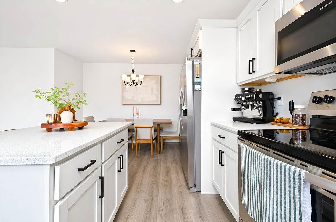
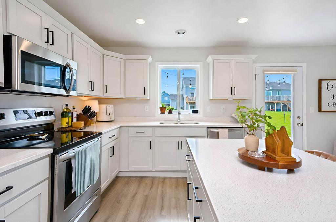
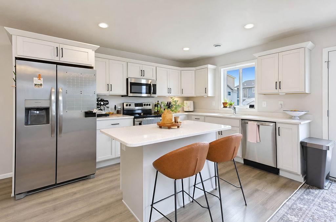
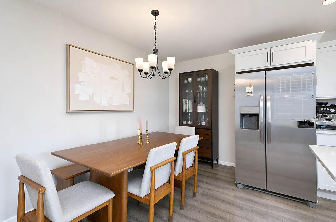
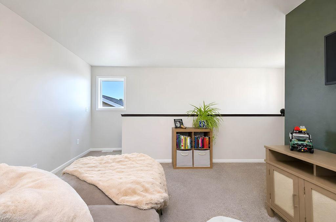
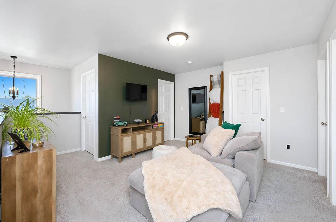
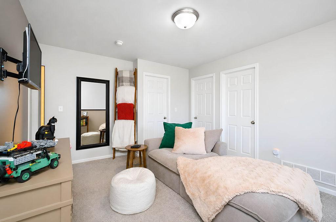
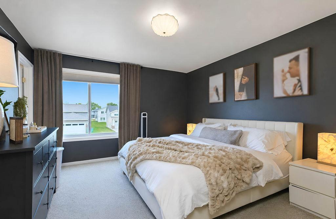
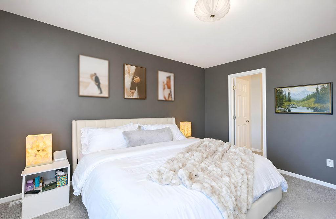
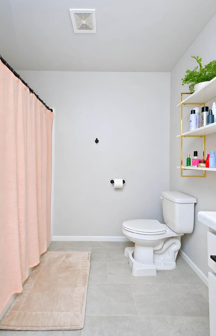
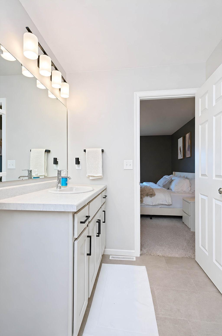
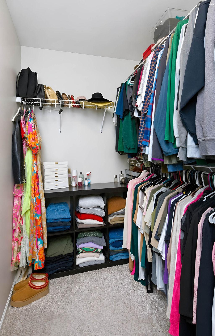
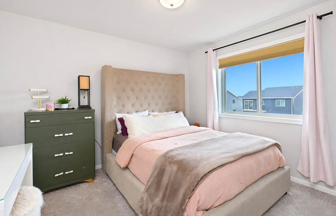
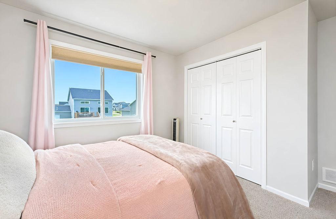
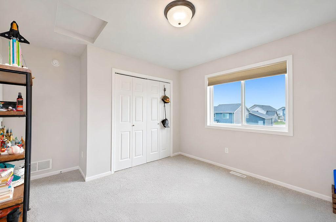
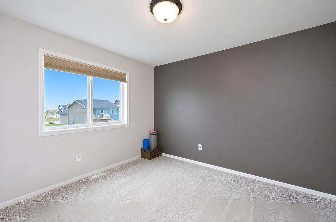
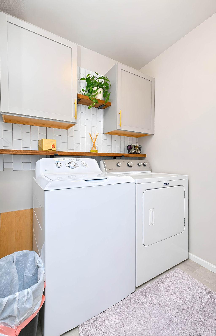
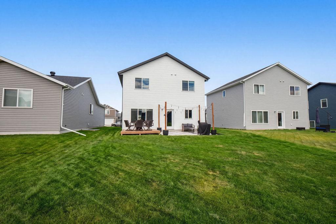
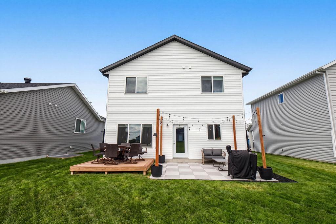
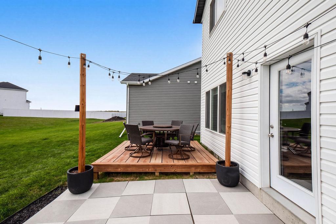
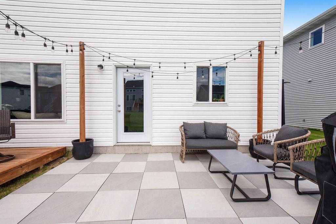
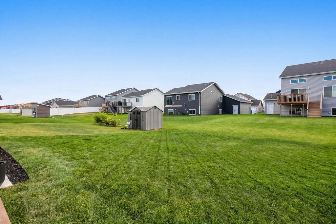
If youâve been waiting for a home that feels a little differentâin the best wayâthis is it! This 3-year-old, 1,806 sq ft two-story slab-on-grade in West Fargo brings all the moody character, thoughtful design and functionality youâve been looking for, without the projects that usually come with a home this stylish. The main level offers an inviting living room, dining area, kitchen and convenient half bath, with a layout that feels open while still giving each space its own purpose. Upstairs, youâll find all three bedrooms, including a true primary, along with a separate sitting room and conveniently located laundry. The sitting room gives you that extra space we all seem to needâwhether it becomes a cozy retreat, office or flex space. And then there are the details that make this home especially fun. Recessed HUE lighting on both sides of the fireplace lets you change the color and mood of the room, while Govee light strips tucked into the exterior soffits provide permanent year-round outdoor lighting. Itâs the kind of home where the details have already been thought through. Only three years old and already completely done, thereâs nothing waiting for you on the project list. The style is there, the function is there, and the hard work is done. Just move in and enjoy.
Details
Maps
Documents
Contract Information
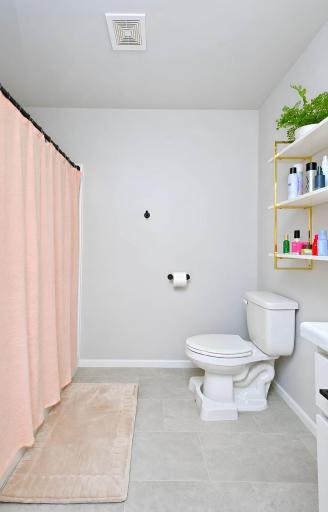
Exclusions: Shelving in primary bathroom & shower heads, seller will replace with standard prior to closing.
Status: Active
Contingency: None
Current Price: 361999
Original List Price: 362999
ListPrice: 361999
List Date: 2026-09-24
Owner is an Agent?: No
Auction?: No
General Property Information
Common Wall: No
Lot Measurement: Acres
Manufactured Home?: No
Multiple PIDs?: No
New Development: No
Number of Fireplaces: 1
Waterfront YN: No
Year Built: 2023
Yearly/Seasonal: Yearly
Zoning: Residential-Multi-Family, Residential-Single Famil
Bedrooms: 3
Baths Total: 3
Bath Full: 2
Bath Half: 1
Main Floor Total SqFt: 720
Above Grd Total SqFt: 1806
Total SqFt: 1806
Total Finished Sqft: 1806.00
FireplaceYN: Yes
Style: (SF) Single Family
Foundation Size: 720
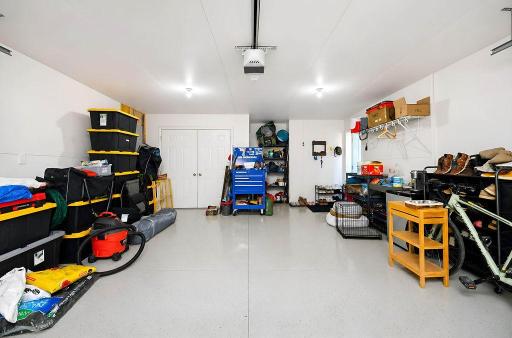
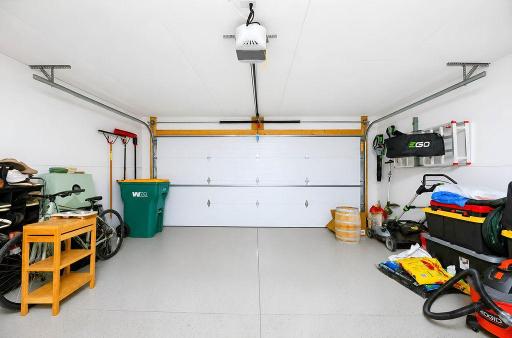
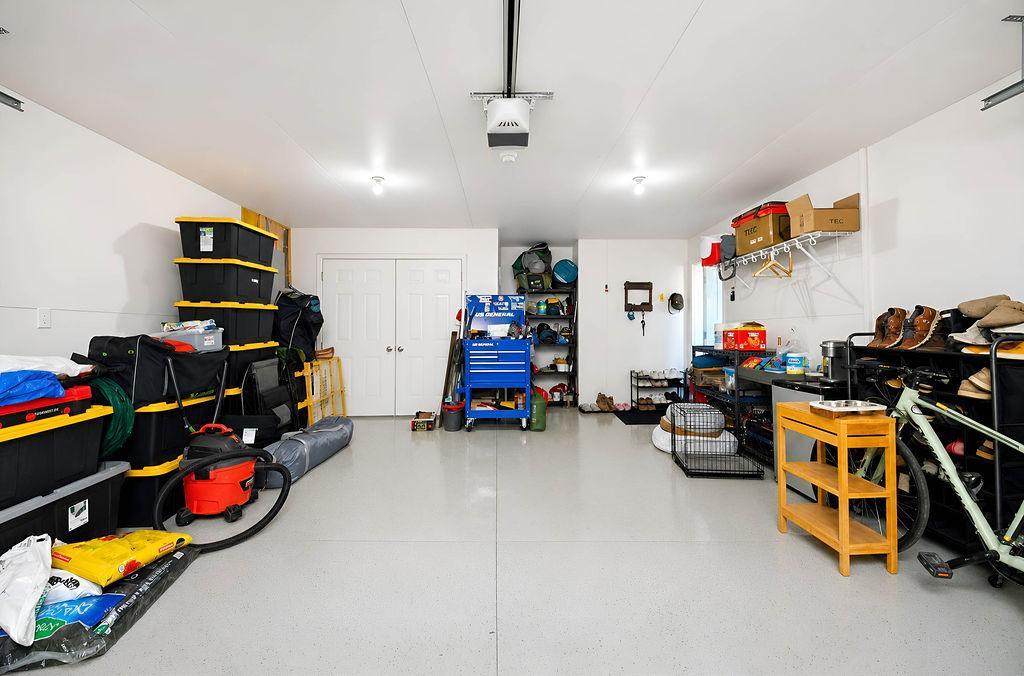
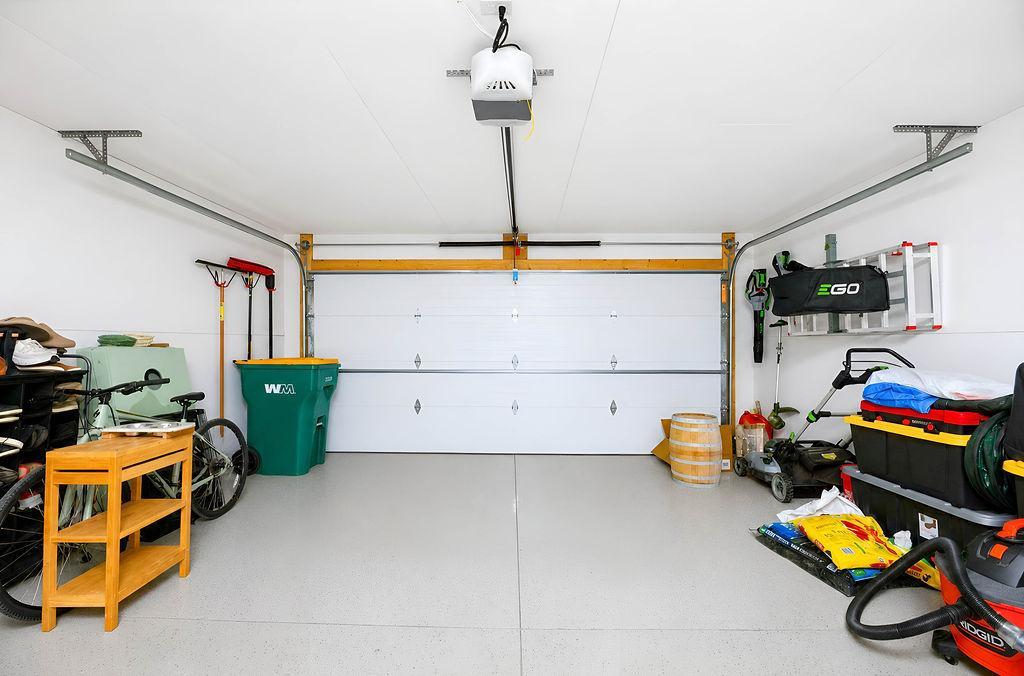
Garage Stalls: 2
Lot Dimensions: 38x125
Acres: 0.1
Assessment Pending: No
Location Tax and Other Information
House Number: 1235
Street Name: Rachel
Street Suffix: Drive
Street Direction Suffix: W
Postal City: West Fargo
County: Cass
State: ND
Zip Code: 58078
Complex/Dev/Subdivision: The Wilds 21st Add
Assessments
Assessment Balance: 37219.56
Assessment Installment: 1888
Tax With Assessments: 3034
Building Information
Finished SqFt Above Ground: 1806
Lease Details
Land Leased: Not Applicable
Lock Box Type
Lock Box Source: FMR
Miscellaneous Information
DP Resource: Yes
Homestead: No
Ownership
Fractional Ownership: No
Property Features
Accessible: Other
Air Conditioning: Central Air
Amenities Unit: In-Ground Sprinkler; Kitchen Window; Patio
Appliances: Cooktop; Dishwasher; Disposal; Microwave; Refrigerator
Assumable Loan: Not Assumable
Basement: None
Bath Description: Main Floor 1/2 Bath; Full Primary
Construction Status: Previously Owned
Existing Financing: Conventional
Exterior: Brick/Stone; Vinyl
Fireplace Characteristics: Electric
Foundation: Slab
Fuel: Natural Gas
Heating: Forced Air
Laundry: Upper Level
Lock Box Type: Supra
Parking Characteristics: Finished Garage
Roof: Age 8 Years or Less; Architectural Shingle
Sellers Terms: Cash; Conventional; FHA; VA
Sewer: City Sewer/Connected
Special Search: 2nd Floor Laundry; 3 BR on One Level
Stories: Two
Water: City Water/Connected
Room Information
| Room Name | Level |
| Bathroom | Main |
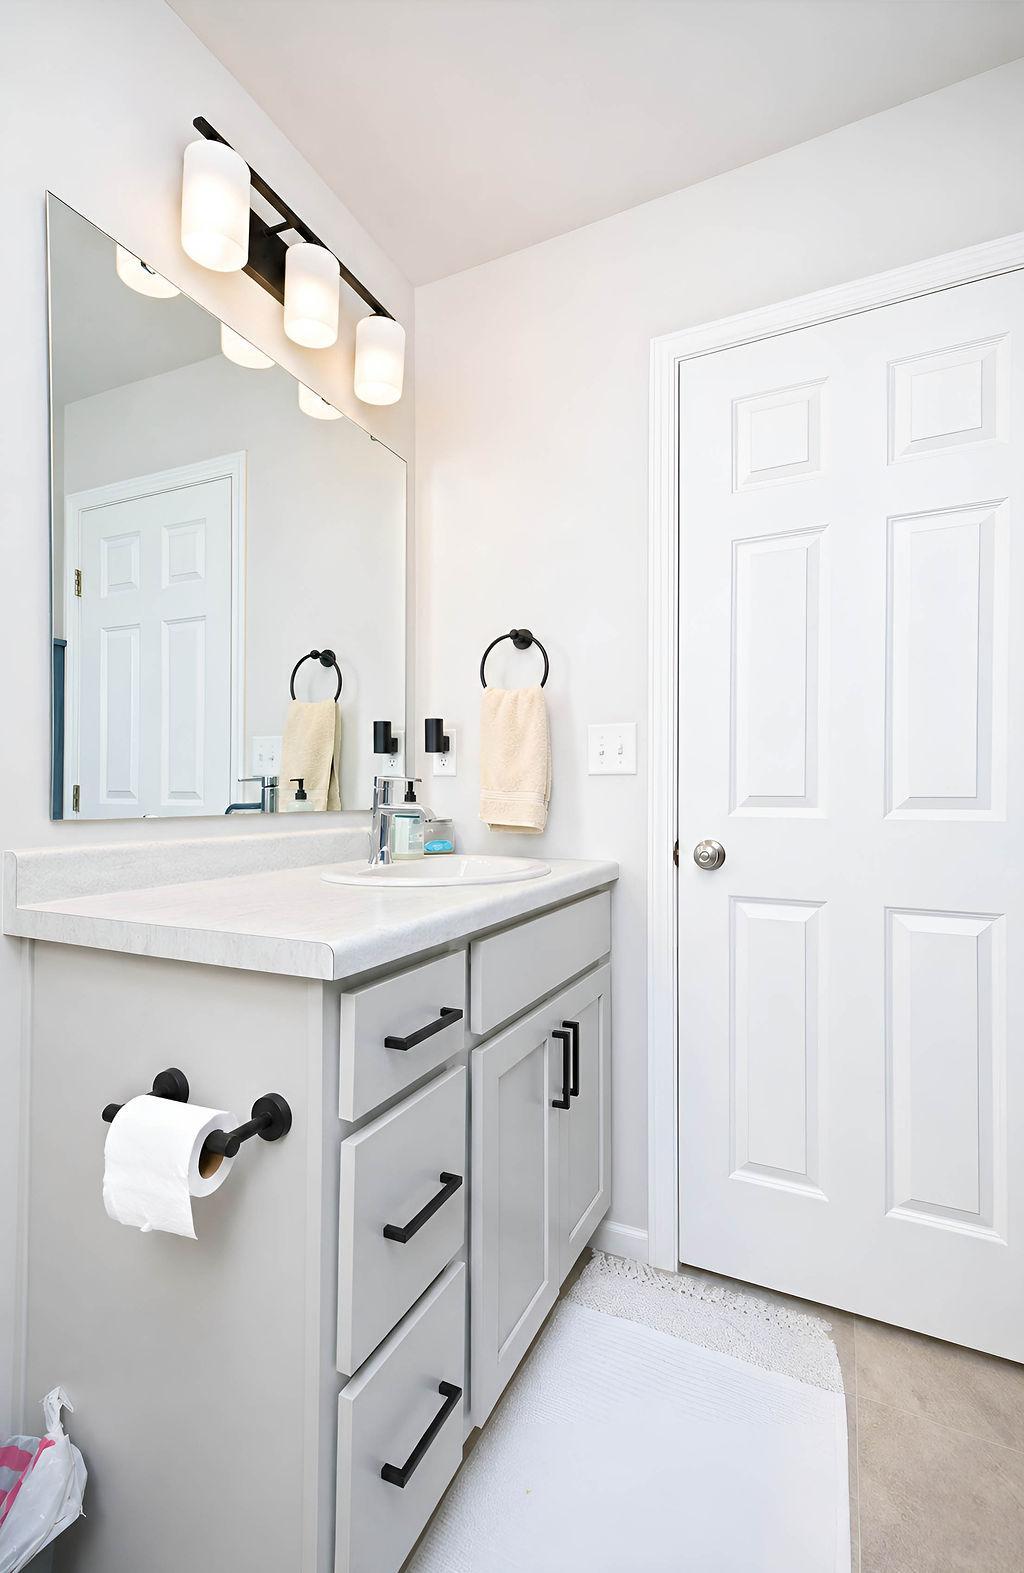
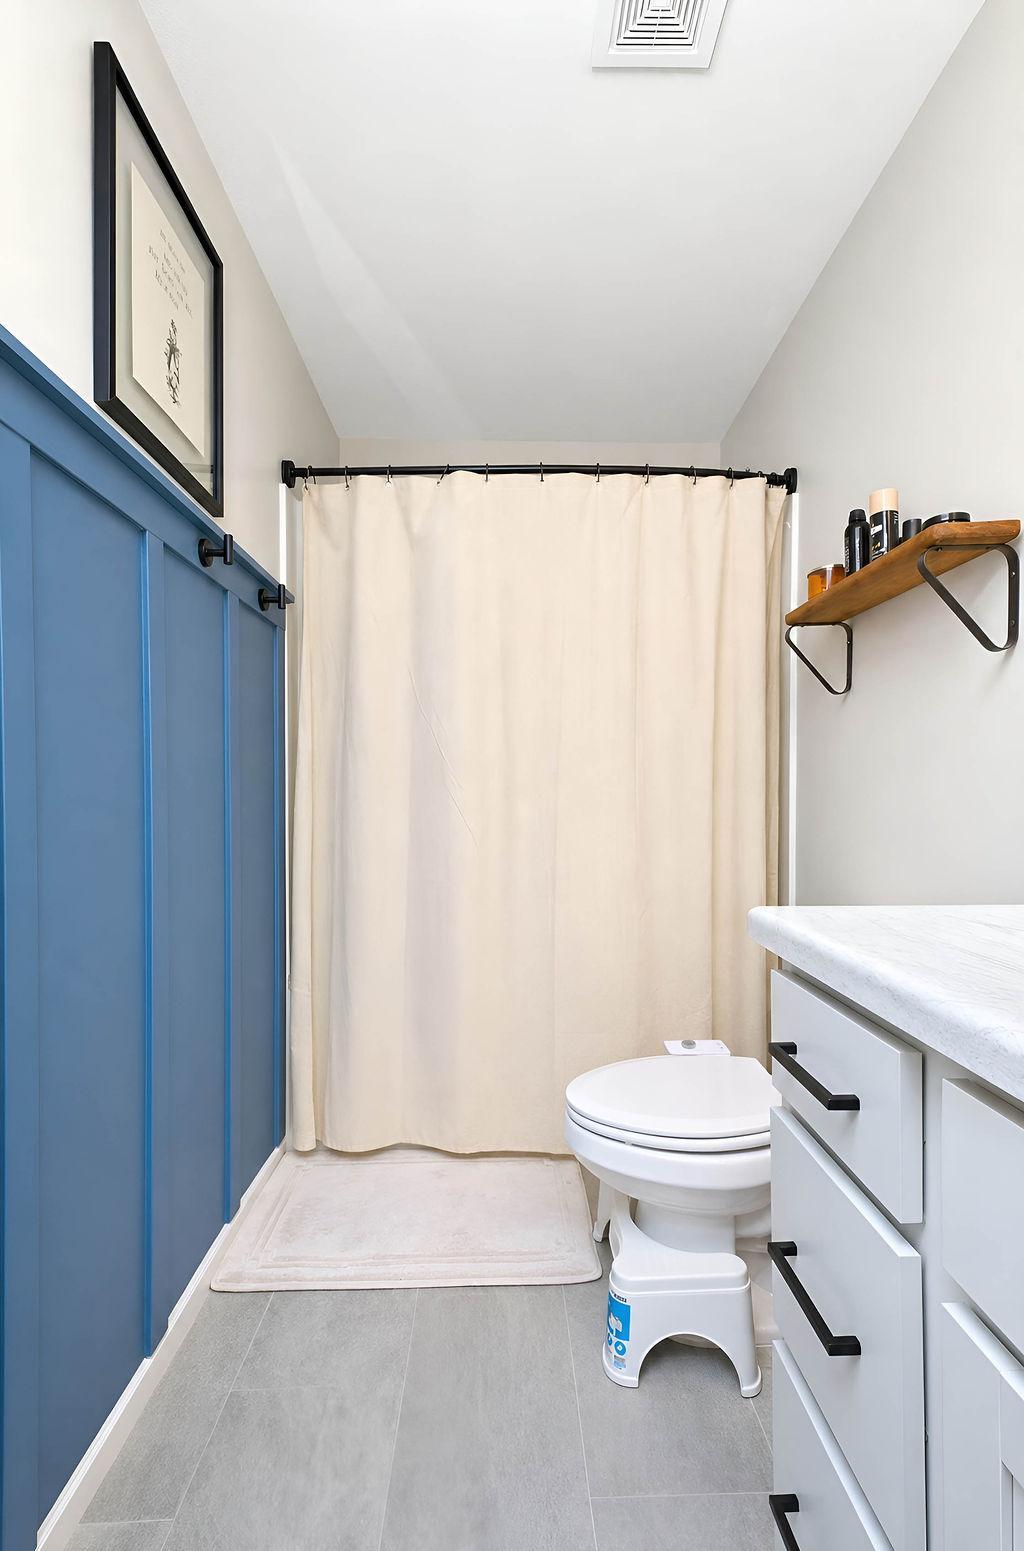
| Bathroom | Second |
| Dining Room | Main |
| First (1st) Bedroom | Second |
| Kitchen | Main |
| Laundry | Second |
| Living Room | Main |
| Primary Bath | Second |
| Second (2nd) Bedroom | Second |
| Third (3rd) Bedroom | Second |
 SPD + Radon Disclosure.pdf
Listing Office: REALTY XPERTS
Last Updated: October - 18 - 2026

The data relating to real estate for sale on this web site comes in part from the Broker Reciprocity SM Program of the Regional Multiple Listing Service of Minnesota, Inc. The information provided is deemed reliable but not guaranteed. Properties subject to prior sale, change or withdrawal. ©2026 Regional Multiple Listing Service of Minnesota, Inc All rights reserved.
Thursday 22nd of October 2026 08:28 PM

218-998-4400
Mohagen Real Estate


Let's Connect

Mohagen Real Estate
sue@MohagenRealEstate.com
Office: 218-998-4400
Cell: 218-731-7376

Mohagen Real Estate is licensed in the State of Minnesota