1235 Yale Place, 1701, Minneapolis, MN 55403 (MLS# 7068433)
$319,900
Minneapolis, MN 55403
MLS# 7068433
1 beds | 1 baths | 1190 sqft
1 / 59

Property Description
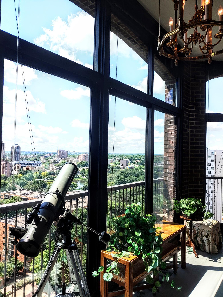
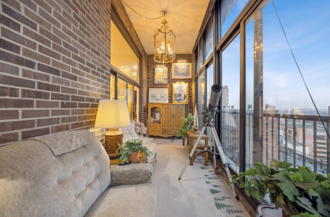
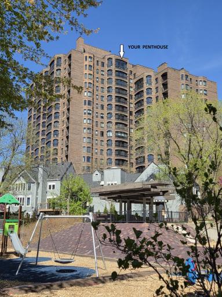
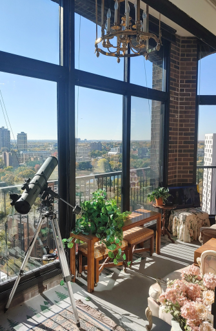
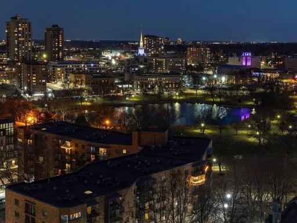
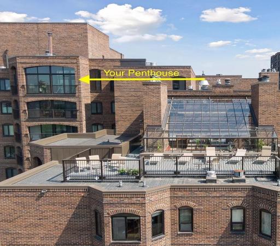
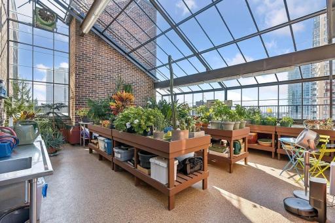
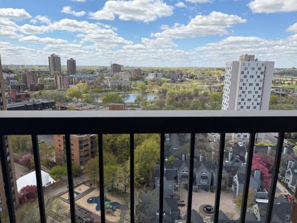
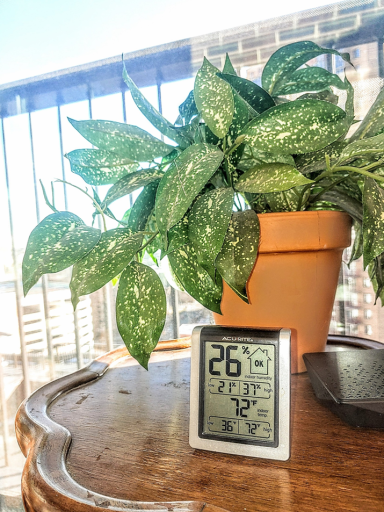
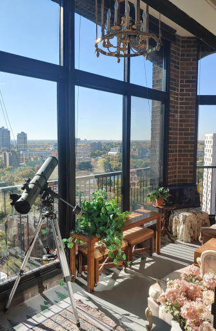
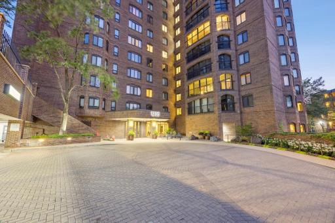
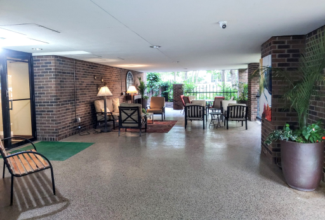
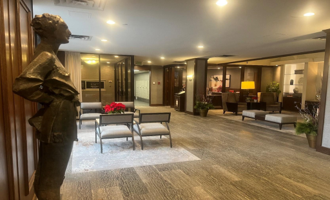
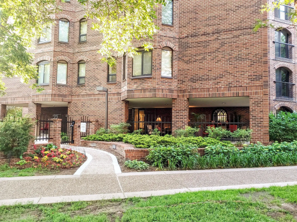
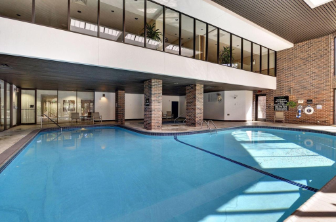
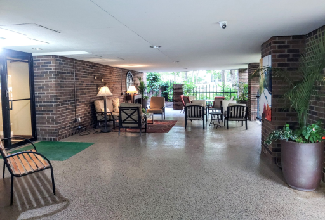
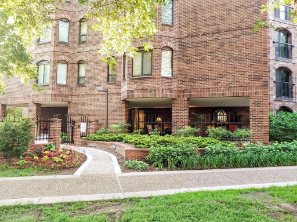
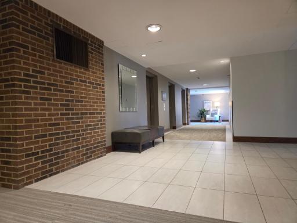
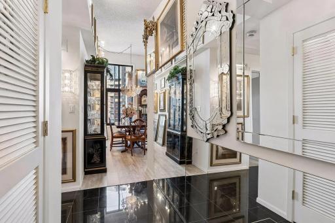
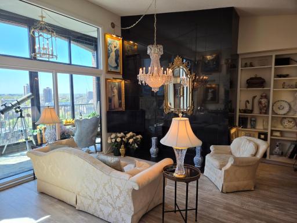
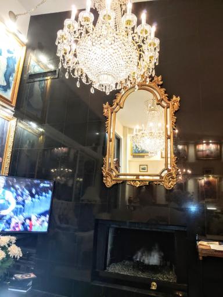
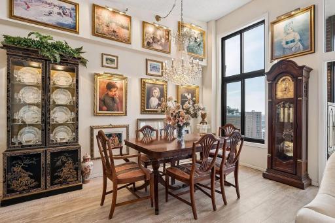
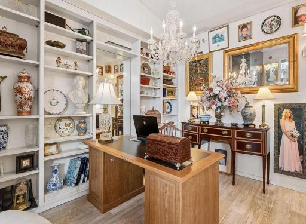
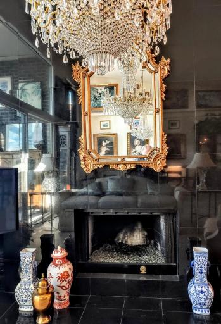
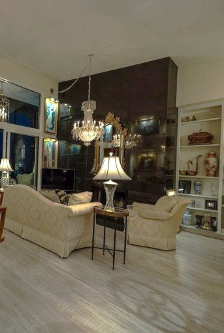
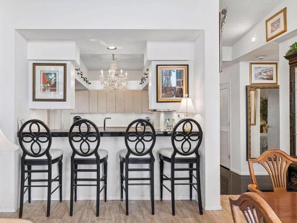
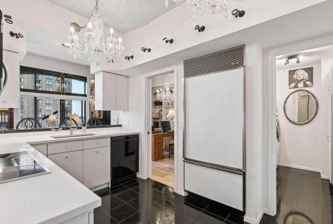
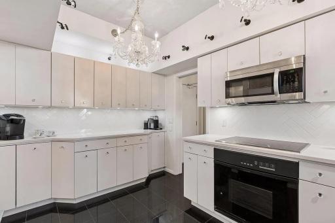
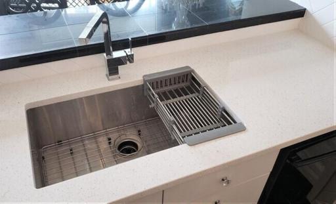
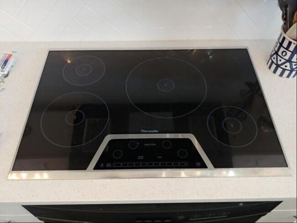
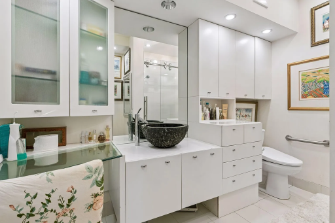
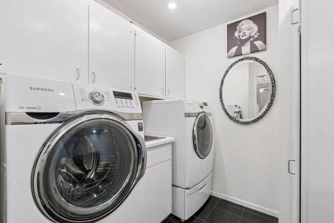
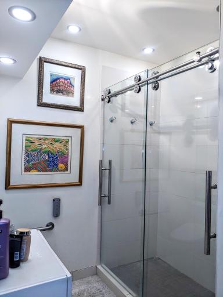
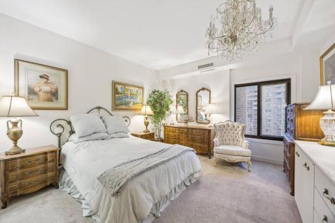
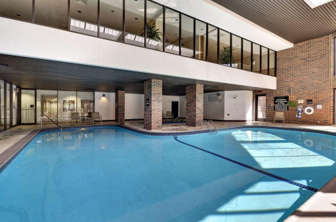
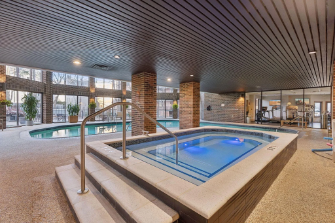
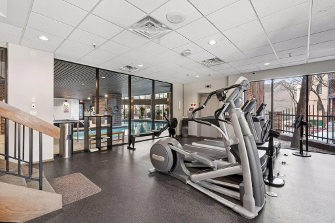
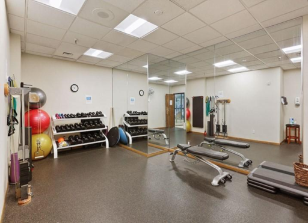
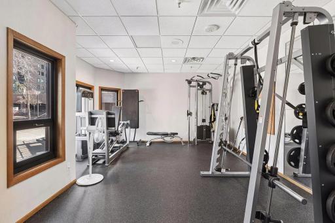
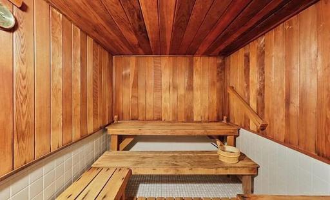
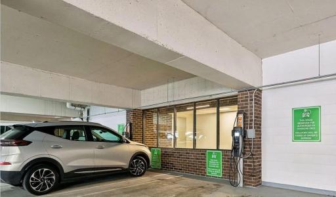
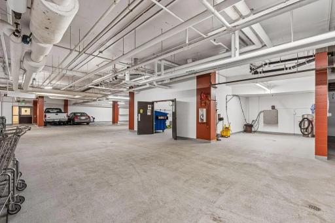
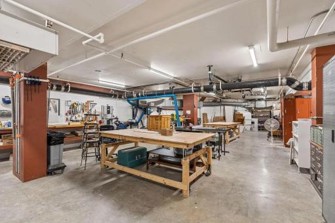
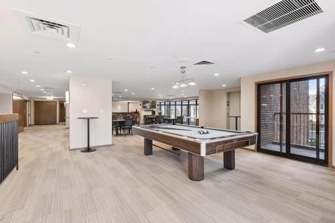
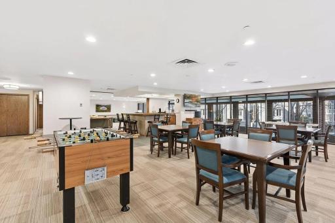
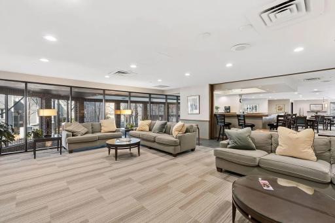
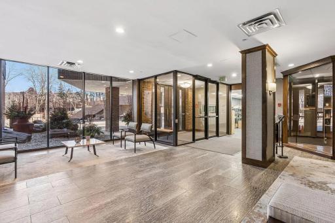
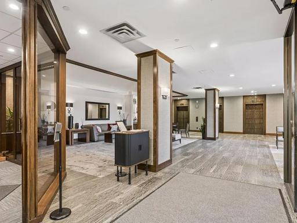
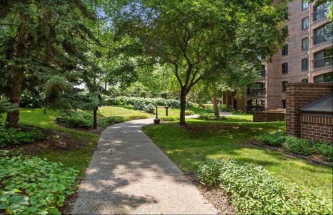
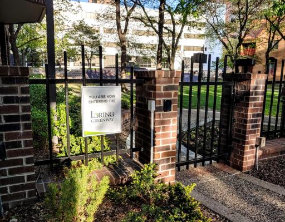
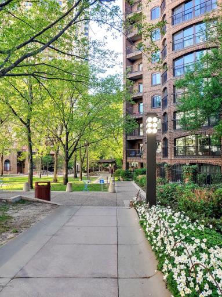
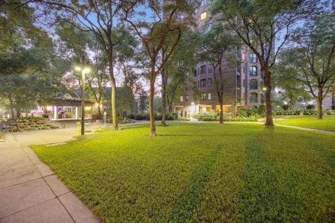
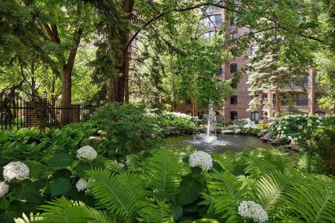
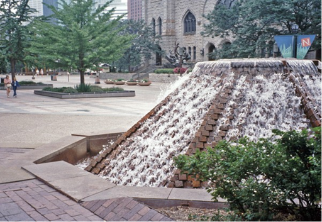
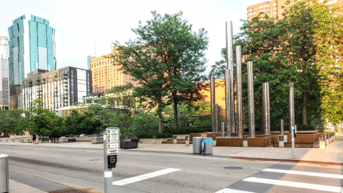
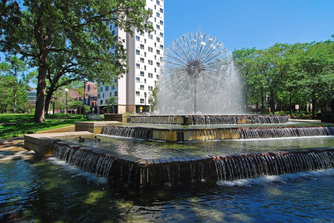
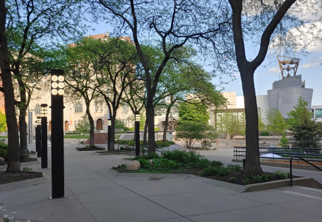
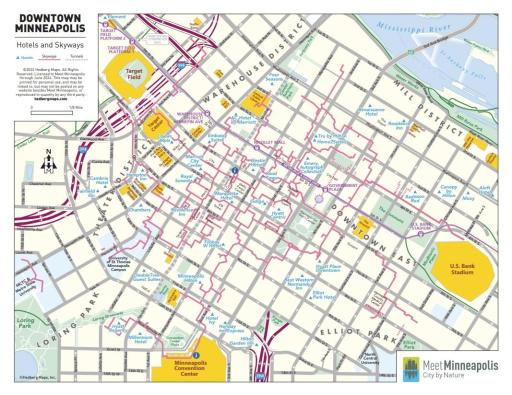
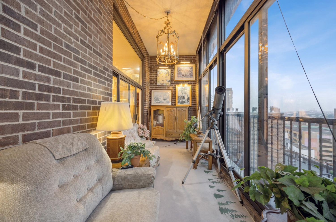
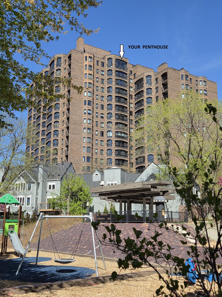
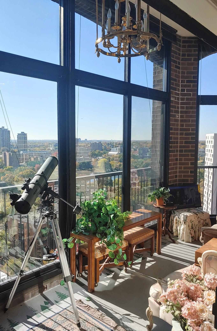
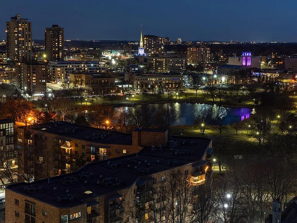
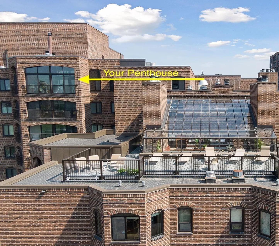
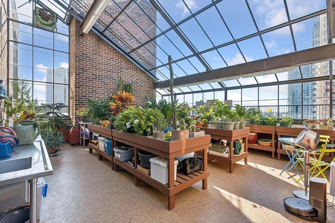
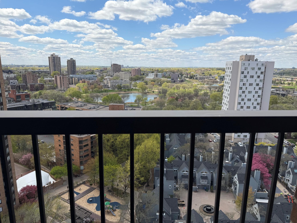
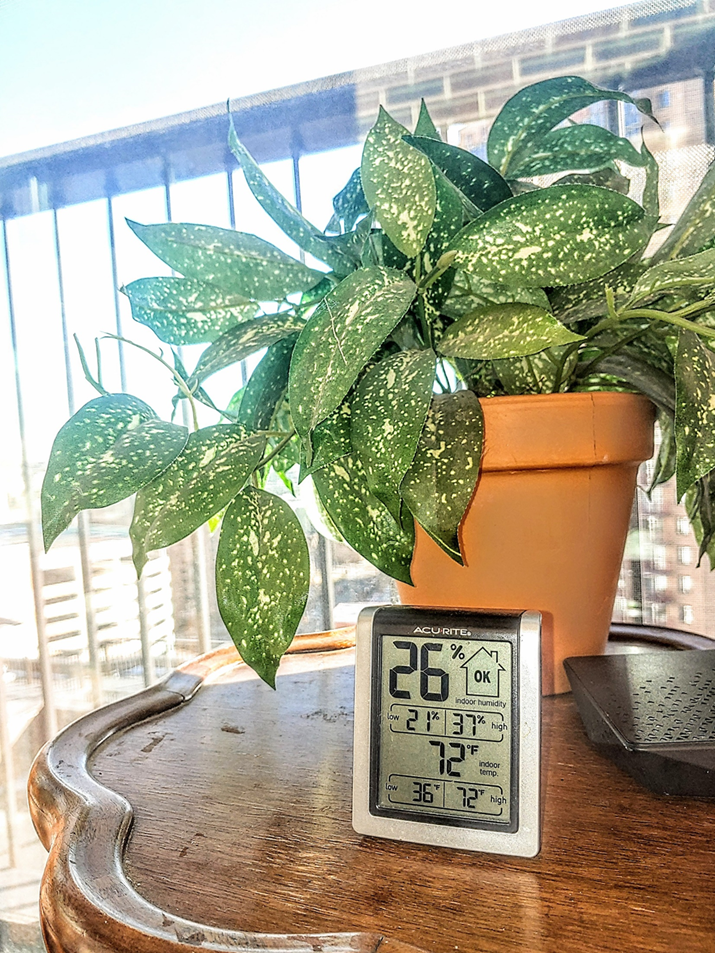
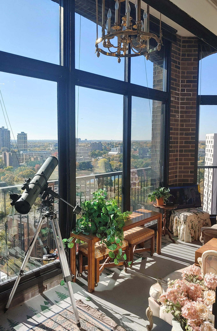
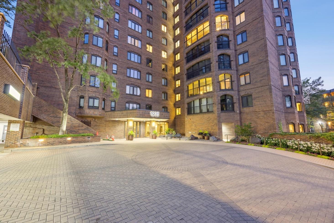
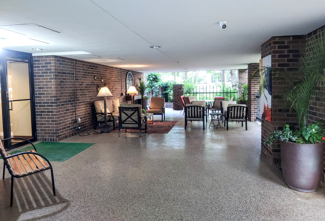
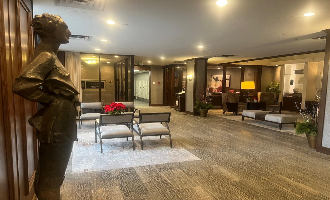
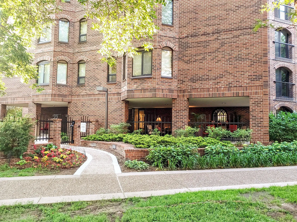
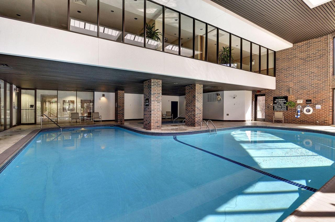
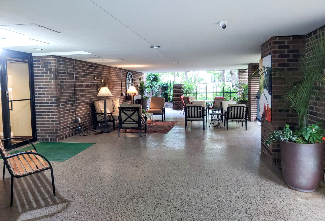
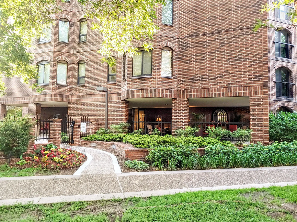
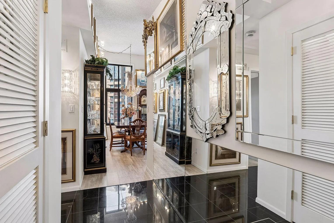
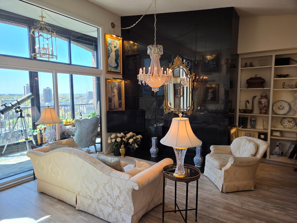
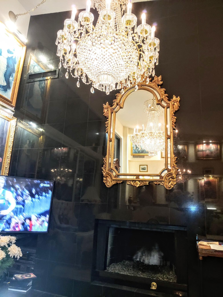
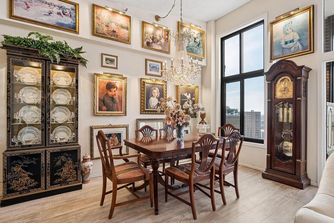
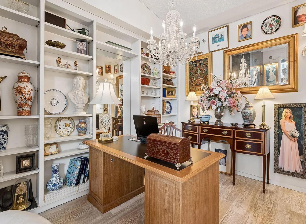
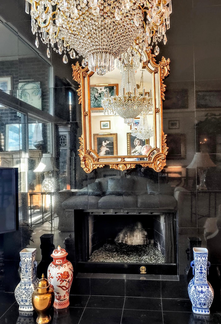
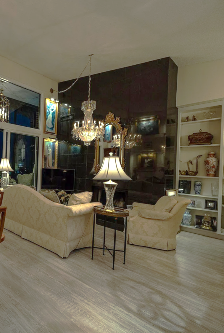
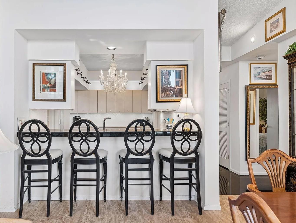
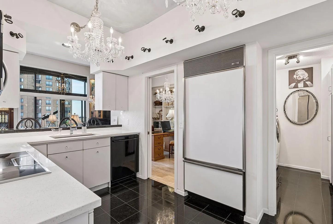
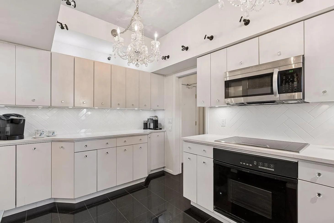
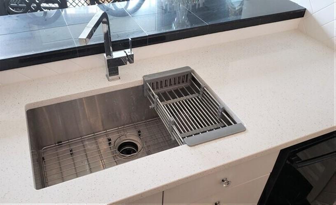
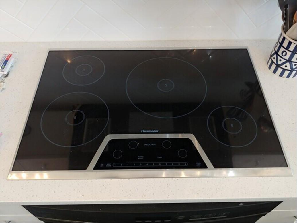
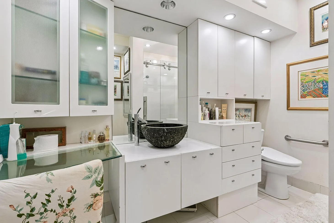
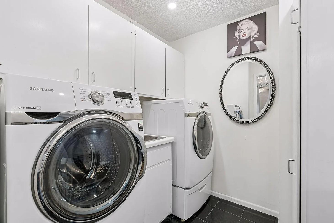
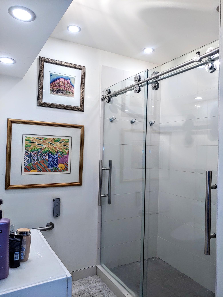
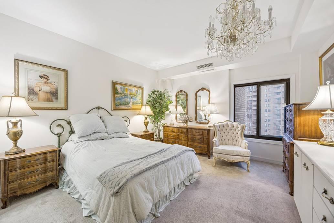
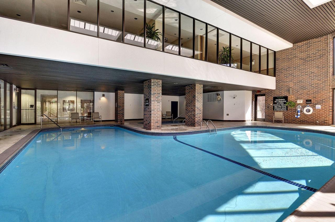
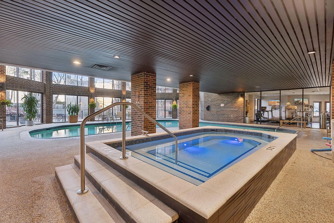
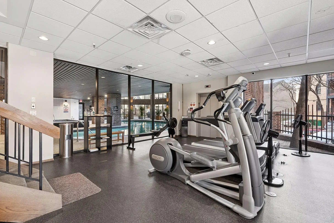
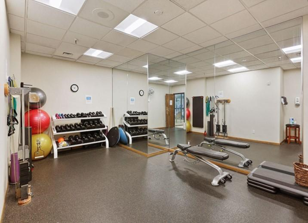
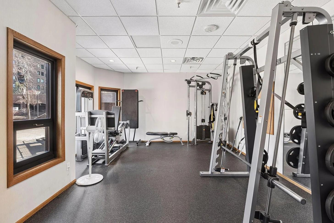
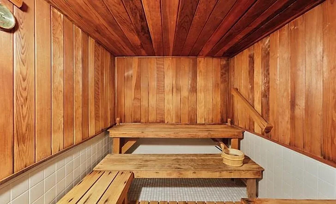
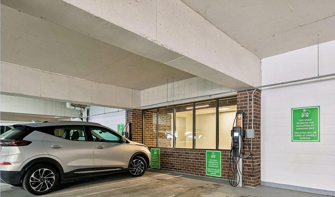
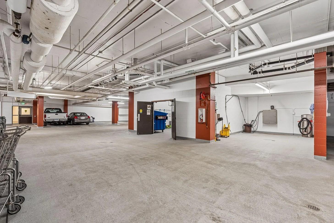
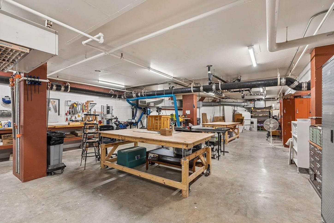
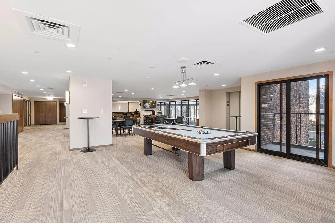
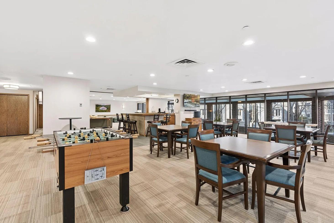
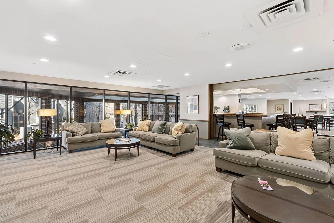
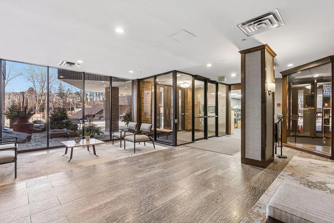
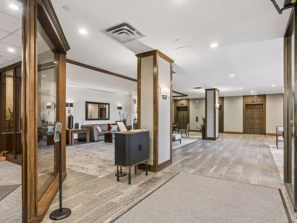
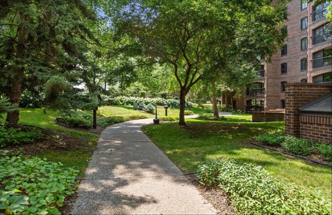
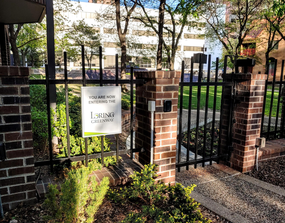
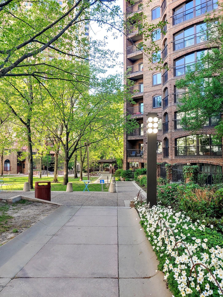
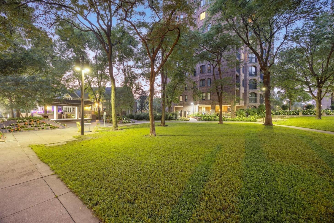
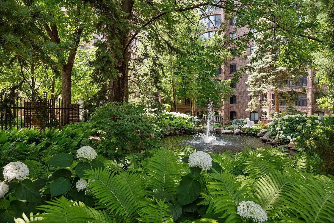
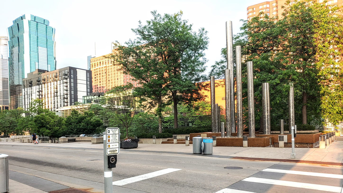
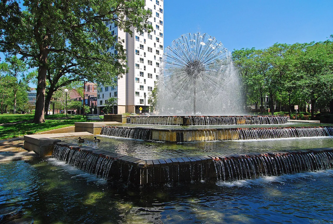
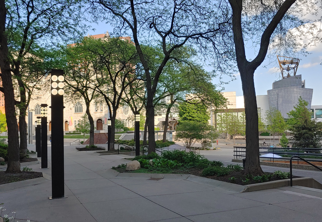
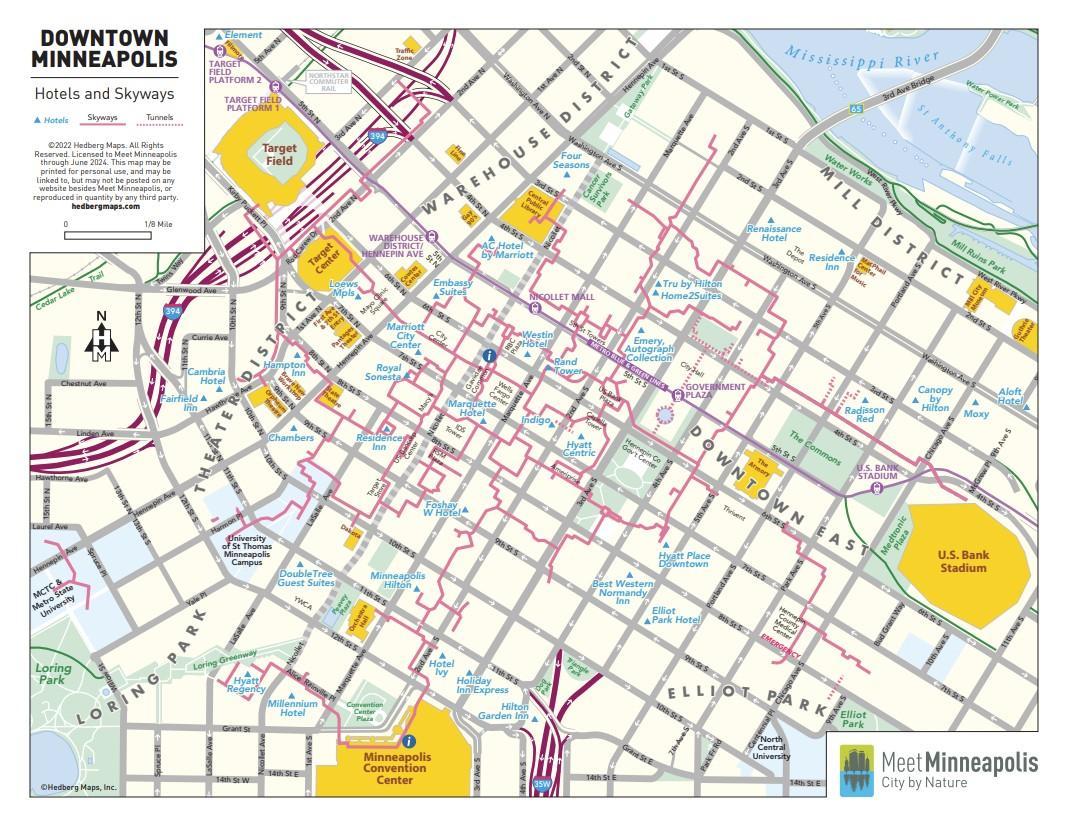
Stunning Loring Greenway Penthouse. Sweeping Southwest facing Views from the full glass sunroom with14 foot Ceilings, 1235 Yale Pl, Unit 1701 is a stunning penthouse with views of Loring Park & Loring Lake situated on The Loring Greenway with entrance to the world famous Minneapolis Skyway system near the St. Thomas Law School that keeps your walk warm and cozy during all seasons. Quick access to nearby Highways. Plus a 24-hour concierge service. Work from home? Look at the picture of the 12X8 home office that the seller experienced conducting meetings with partners and clients to design many well-known real estate projects. This building now allows certified ESA & service animals. Having direct access from the first floor unto the Loring Greenway, This jewel, the protected 20 acre Loring Greenway offers a perfect blend of nature and urban energy is incredibly convenient for those with ESA or a service animals to have a safe place to play and exercise away from the danger of traffic and cement sidewalks, just what your dog deserves. The Loring Greenway connects to Loring Park for strolls around Loring Lake, Pickel Ball courts and Tennis courts. And also, walking in the other direction leads to world famous promenade, âThe Nicollet Mallâ with bus and scooter only traffic; for fun entertainment and delicious restaurants. Walk two short blocks to Whole Foods for your groceries and walk downtown to the Vikings Stadium, Twins Stadium, Timberwolves and Lynx Stadium and Orchestra Hall, the Dakota night club, Brits and Peavy Plaza and The Target Corporation Tower. This penthouse unit features a12 Foot dramatic floor-to-ceiling granite gas fireplace, high-end Thermador, Sub-Zero, and Dacor built-ins, full size in-unit laundry with Samsung washer and dryer with pedestals and a spacious bedroom and organizer system walk-in closet. Huge, remodeled bathroom with bidet and large walk-in full glass shower. The remodeled all white Kitchen, Laundry room and Bathroom has newly installed LED lighting systems. Enjoy the warm sun of the southwest facing full glass sunroom with serene views enjoyed year-round whence the sun warmed the balcony to 72 F on February 27 this year. Think you need to spend hundreds of thousands more for a two bedroom, so you have a home office and a guest room for visitors? Not here. you have a beautiful home office, and this building offers $65 guest suites for daily rental. The building also offers an indoor oasis; expansive pool, hot tub, sauna, fitness center, party rooms, greenhouse, and a full woodworking shop for those creative projects. The building has ample electric car charging stations. The seller completed a medical invention and refinished their dining room table in this shop. This home comes with a fully lighted 14-foot ceiling main level indoor prime parking (#159) spot near the entrance, lobby & elevators and refuse room and the garage features a nearby car wash station. This home is offered fully furnished (if desired) with elegant décor, wall art, 8 chandeliers, and all kitchen appliances for a turnkey lifestyle perfect for your stylish full time New York City Central Park Penthouse or delicious getaway Parisian Hotel City style pied-a-terre or decorated as âThe Bridgertonâ Estate for tea. You can change the décor to your taste, as you wish.
Details
Maps
Contract Information
Status: Active
Contingency: None
Current Price: 319900
Original List Price: 319900
ListPrice: 319900
List Date: 2026-05-25
Owner is an Agent?: No
Auction?: No
General Property Information
Assoc Mgmt Co. Phone #: 952-277-2700
Association Fee Frequency: Monthly
Association Mgmt Co. Name: First Service Residential
Common Wall: Yes
Lot Measurement: Acres
Manufactured Home?: No
Multiple PIDs?: No
New Development: No
Number of Fireplaces: 1
Waterfront Present: No
Year Built: 1981
Yearly/Seasonal: Yearly
Zoning: Residential-Single Family
Bedrooms: 1
Baths Total: 1
Bath Full: 1
Main Floor Total SqFt: 1190
Above Grd Total SqFt: 1190
Total SqFt: 1190
Total Finished Sqft: 1190.00
FireplaceYN: Yes
Lake/Waterfront Name: Loring
Style: (CC) High Rise (4+ Levels)
Foundation Size: 1190
Association Fee: 1279
Garage Stalls: 1
Lot Dimensions: Common
Assessment Pending: Unknown
Location Tax and Other Information
House Number: 1235
Street Name: Yale
Street Suffix: Place
Unit Number: 1701
Postal City: Minneapolis
County: Hennepin
State: MN
Zip Code: 55403
Complex/Dev/Subdivision: Condo 0266 Loring Green West
Assessments
Assessment Balance: 45
Tax With Assessments: 3073
Basement
Foundation Dimensions: 1190
Building Information
Finished SqFt Above Ground: 1190
Lake Details
Lake Acres: 7
Lake Depth: 16
Lease Details
Land Leased: Not Applicable
Lock Box Type
Lock Box Source: MAAR
Miscellaneous Information
DP Resource: Yes
Homestead: Yes
Ownership
Fractional Ownership: No
Parking Characteristics
Garage Stall ID#: 159
Public Survey Info
Range#: 24
Section#: 27
Township#: 29
Property Features
Accessible: Accessible Elevator Installed; Fully Wheelchair; Hallways 42"+; No Stairs Internal
Air Conditioning: Central Air
Amenities Shared: Beach; Car Wash; Common Garden; Concrete Floors & Walls; Deck; Elevator(s); Fire Sprinkler System; Hot Tub; In-Ground Sprinkler System; Lobby; Patio; Porch; Sauna; Security Building; Security Lights; Tennis Courts
Amenities Unit: Balcony; Ceiling Fan(s); City View; Main Floor Primary Bedroom; Panoramic View; Primary Bedroom Walk-In Closet; Sun Room; Washer/Dryer Hookup
Appliances: Chandelier; Cooktop; Dishwasher; Dryer; Microwave; Refrigerator; Washer
Association Fee Includes: Air Conditioning; Building Exterior; Cable TV; Controlled Access; Lawn Care; Outside Maintenance; Parking Space; Professional Mgmt; Recreation Facility; Sanitation; Security Staff; Security System; Shared Amenities; Snow Removal; Water
Assumable Loan: Not Assumable
Basement: Full
Bath Description: Main Floor Full Bath
Construction Materials: Concrete
Construction Status: Previously Owned
Dining Room Description: Living/Dining Room
Electric: Circuit Breakers
Elevation Highpoint to Waterfront Slope: Level
Existing Financing: Conventional
Exterior: Brick/Stone; Metal
Fireplace Characteristics: Gas Burning
Foundation: Other
Fuel: Natural Gas
Heating: Forced Air
Lake Details: Wetland
Laundry: In Unit; Laundry Room; Main Level; Sink; Washer Hookup
Lock Box Type: Supra
Lot Description: Public Transit (w/in 6 blks); Tree Coverage - Heavy
Parking Characteristics: Assigned; Covered; Garage Door Opener; Heated Garage; Secured
Pool Description: Below Ground; Heated; Indoor; Shared
Road Frontage: City Street
Roof: Age 8 Years or Less
Sellers Terms: Cash; Conventional; VA
Sewer: City Sewer - In Street
Shared Rooms: Amusement/Party Room; Business Center; Club House; Community Room; Exercise Room; Guest Suite; Sun Room
Special Search: Main Floor Bedroom; Main Floor Laundry; Main Floor Primary; Renovated
Stories: One
Water: City Water - In Street
Waterfront View: City Lights; Lake; Panoramic
Room Information
| Room Name | Dimensions | Level |
| Den | 10x08 | Main |
| First (1st) Bedroom | 13x15 | Main |
| Kitchen | 14x8 | Main |
| Laundry | 7x8 | Main |
| Living Room | 11x15 | Main |
Listing Office: Coldwell Banker Realty - Lakes
Last Updated: May - 28 - 2026

The data relating to real estate for sale on this web site comes in part from the Broker Reciprocity SM Program of the Regional Multiple Listing Service of Minnesota, Inc. The information provided is deemed reliable but not guaranteed. Properties subject to prior sale, change or withdrawal. ©2024 Regional Multiple Listing Service of Minnesota, Inc All rights reserved.
Sunday 31st of May 2026 03:19 AM

218-998-4400
Mohagen Real Estate



Let's Connect

Mohagen Real Estate
sue@MohagenRealEstate.com
Office: 218-998-4400
Cell: 218-731-7376

Mohagen Real Estate is licensed in the State of Minnesota