1235 Yale Place, 808, Minneapolis, MN 55403 (MLS# 7154590)
$265,000
Minneapolis, MN 55403
MLS# 7154590
2 beds | 2 baths | 1470 sqft
1 / 17
Property Description
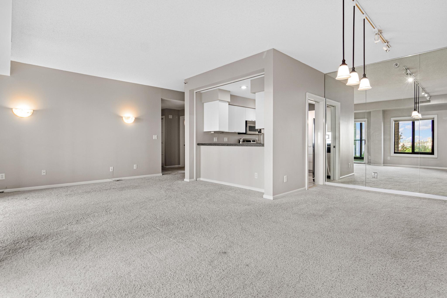
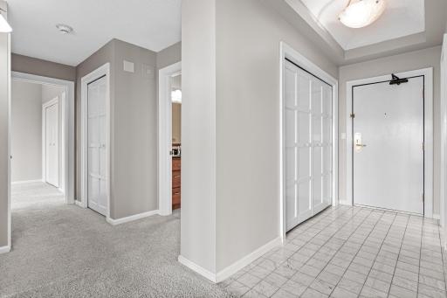
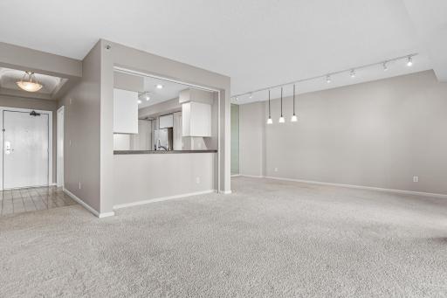
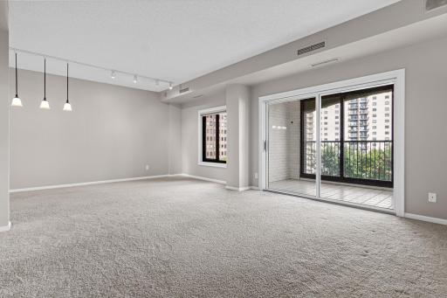
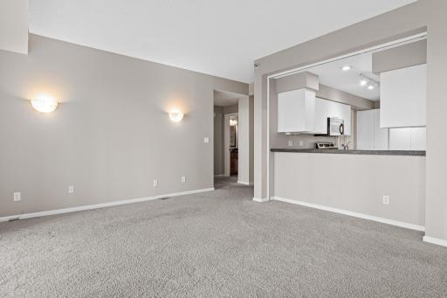
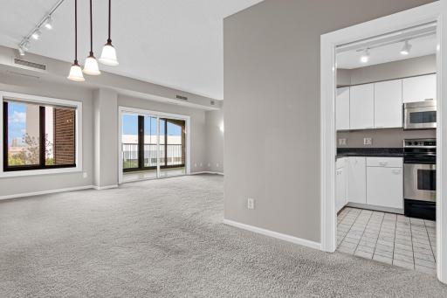
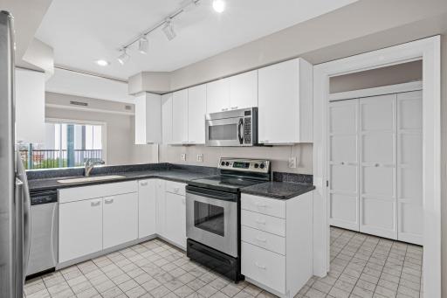
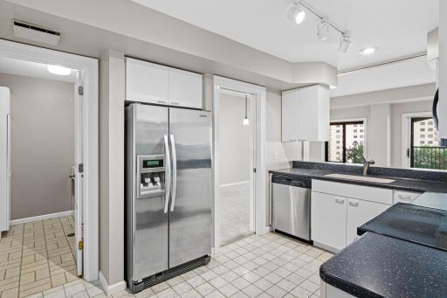
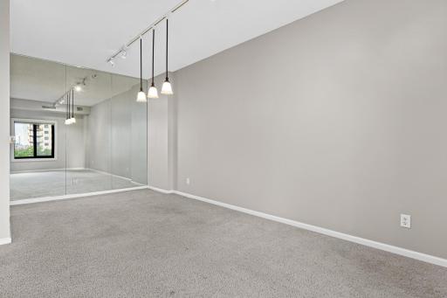
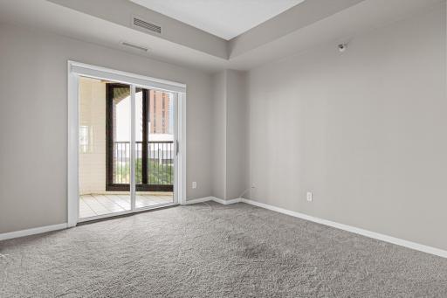
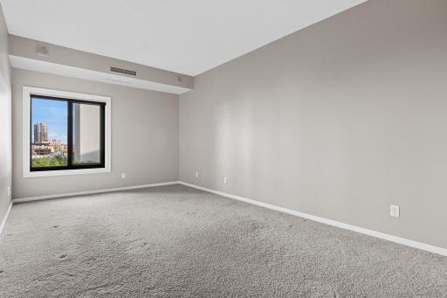
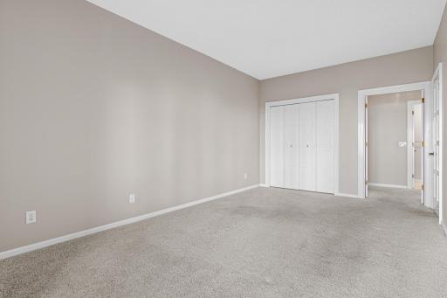
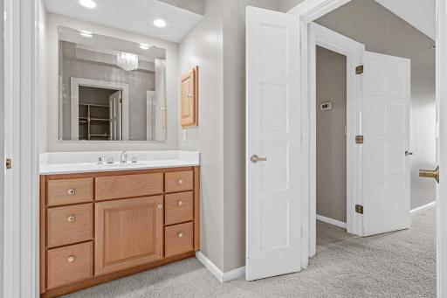
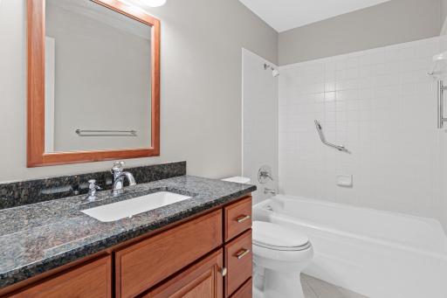
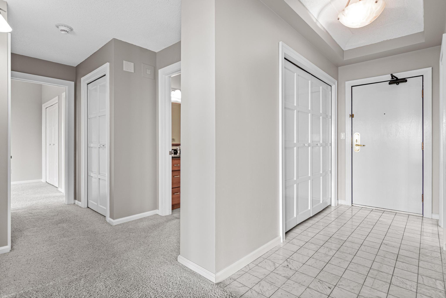
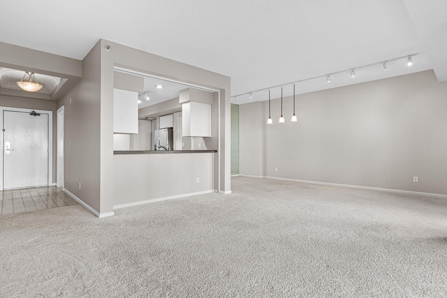
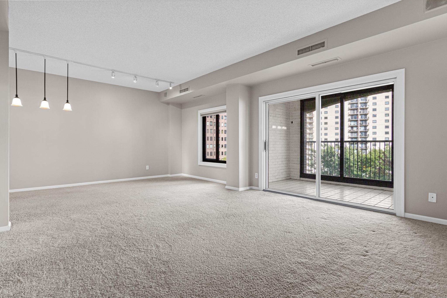
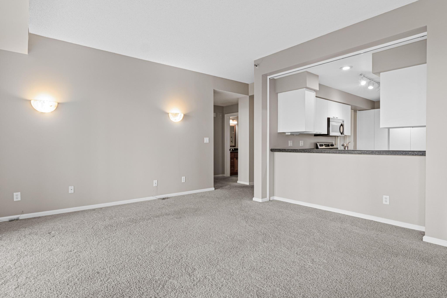
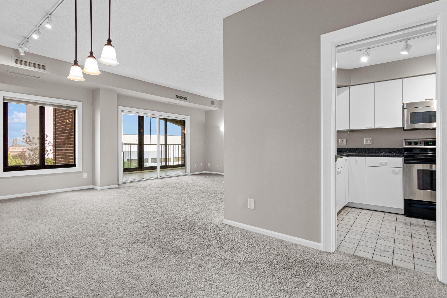
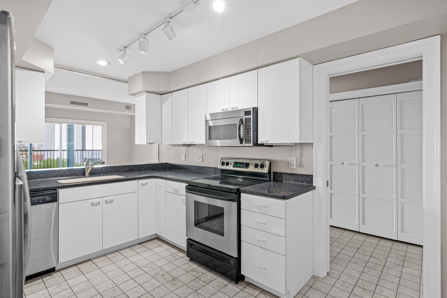
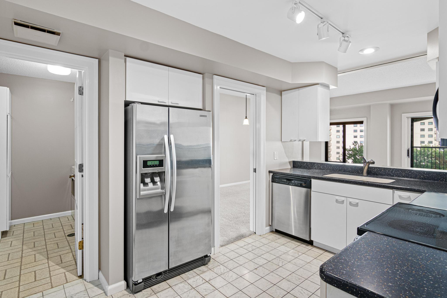
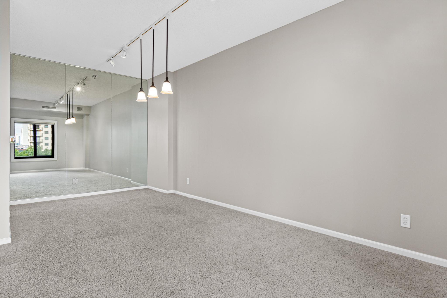
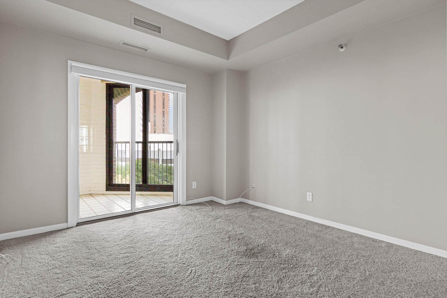
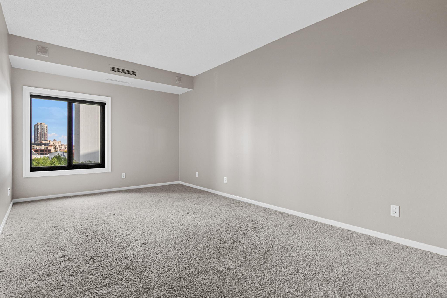
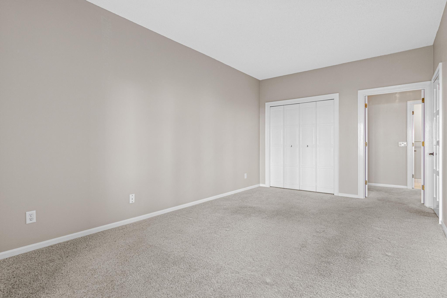
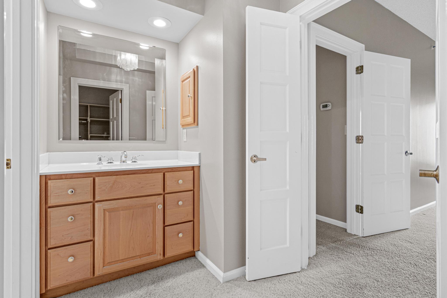
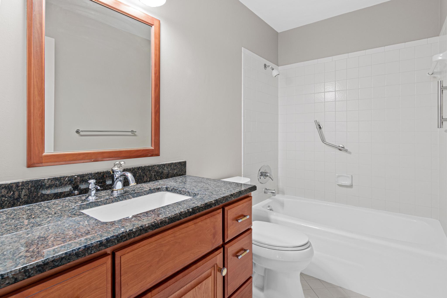
A peaceful retreat in the heart of downtown Minneapolis. This bright and beautifully maintained 2-bedroom, 2-bath condo on the eighth floor offers the best of both worldsâan incredible downtown lifestyle paired with a tranquil, park-like setting that feels worlds away from the city. The neutral, welcoming interior is clean and move-in ready, with beautiful courtyard and downtown views throughout. The enclosed porch, with newer thermal windows, is the perfect spot to enjoy your morning coffee, unwind at the end of the day, or simply take in the peaceful views. The primary bathroom has also been recently updated, adding a fresh touch to this inviting condo. What truly makes this home special is the lifestyle that comes with it. Step outside and discover beautifully landscaped grounds that donât feel like downtown at all. Wander through the peaceful courtyard, enjoy the koi pond, relax beneath the shade with friends, or fire up one of the grills for an afternoon gathering. The brand-new finished tennis court adds another way to enjoy the outdoors, while the herb garden offers a wonderful opportunity to slow down and enjoy a little gardening. When itâs time to relax, the amenities feel like your own private retreat. Take a swim in the large pool, unwind in the hot tub or sauna, or stay active in the spacious fitness center. Entertain friends in the beautiful event room or head up to the rooftop deck to take in the city around you. Three guest suites are also available to reserve, making hosting family and friends easy and convenient. Plus, there are two assigned parking spaces with this unit. Here, you can step outside your door and be part of everything downtown Minneapolis has to offer, then come home to a setting that feels peaceful, green, and wonderfully removed from the city. Clean, comfortable, and ready for its next owner, this is more than a condoâitâs a lifestyle youâll love coming home to.
Details
Maps
Contract Information
Status: Active
Contingency: None
Current Price: 265000
Original List Price: 265000
ListPrice: 265000
List Date: 2026-10-02
Owner is an Agent?: No
Auction?: No
General Property Information
Assoc Mgmt Co. Phone #: 952-277-2700
Association Fee Frequency: Monthly
Association Mgmt Co. Name: First Service Residential
Common Wall: Yes
Lot Measurement: Acres
Manufactured Home?: No
Multiple PIDs?: Yes
New Development: No
Waterfront YN: No
Year Built: 1981
Yearly/Seasonal: Yearly
Zoning: Residential-Single Family
Bedrooms: 2
Baths Total: 2
Bath Full: 1
Bath Three Quarters: 1
Main Floor Total SqFt: 1470
Above Grd Total SqFt: 1470
Total SqFt: 1470
Total Finished Sqft: 1470.00
FireplaceYN: No
Style: (CC) High Rise (4+ Levels)
Foundation Size: 1470
Association Fee: 1792.56
Garage Stalls: 2
Assessment Pending: Unknown
Location Tax and Other Information
House Number: 1235
Street Name: Yale
Street Suffix: Place
Unit Number: 808
Postal City: Minneapolis
County: Hennepin
State: MN
Zip Code: 55403
Complex/Dev/Subdivision: LORING GREEN WEST
Additional Parcels Information
Property ID #2: 2702924240706
Assessments
Tax With Assessments: 4083.28
Building Information
Finished SqFt Above Ground: 1470
Lease Details
Land Leased: Not Applicable
Miscellaneous Information
Homestead: Yes
Ownership
Fractional Ownership: No
Property Features
Accessible: Grab Bars In Bathroom; No Stairs External; No Stairs Internal
Air Conditioning: Central Air
Amenities Shared: Car Wash; Common Garden; Deck; Elevator(s); Fire Sprinkler System; Hot Tub; Lobby; Patio; Sauna; Security Building; Tennis Courts
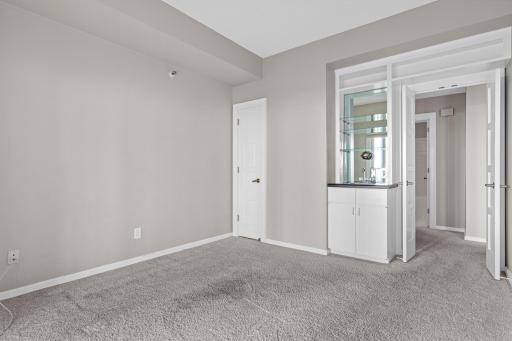
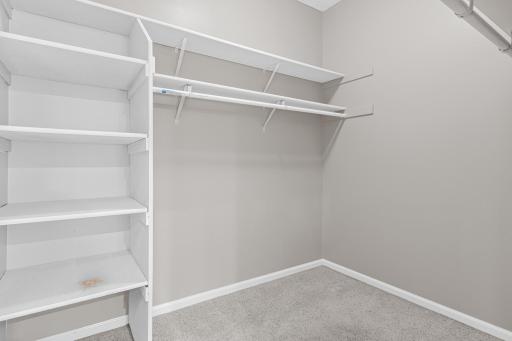
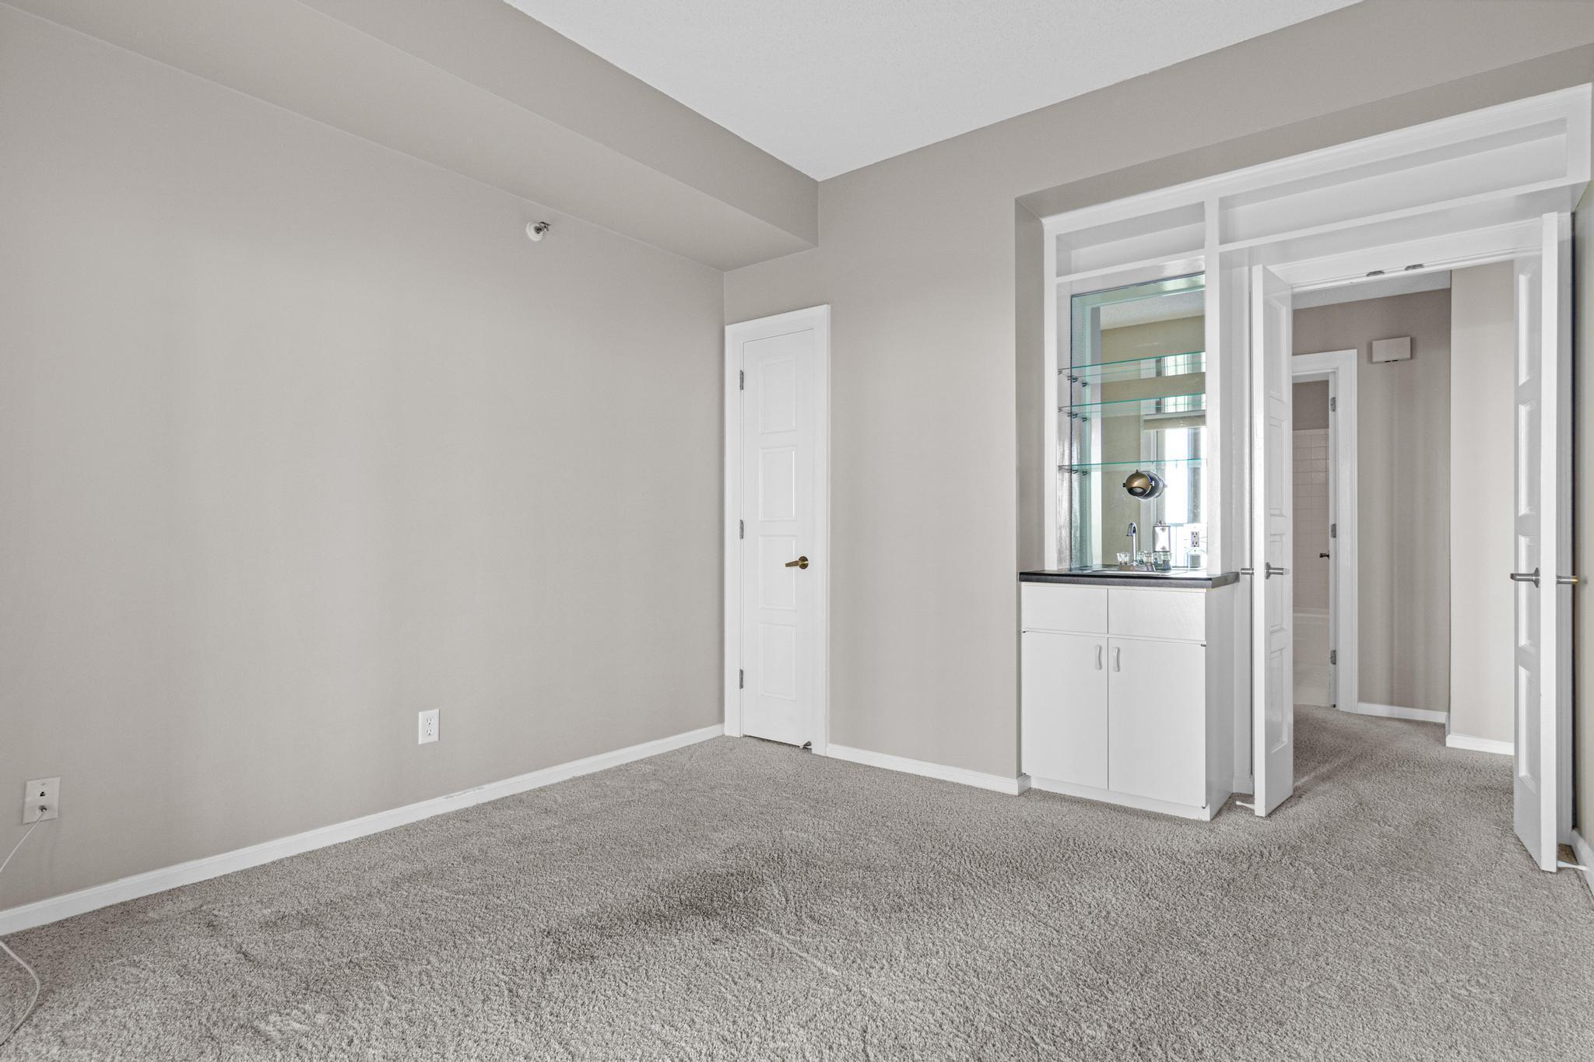
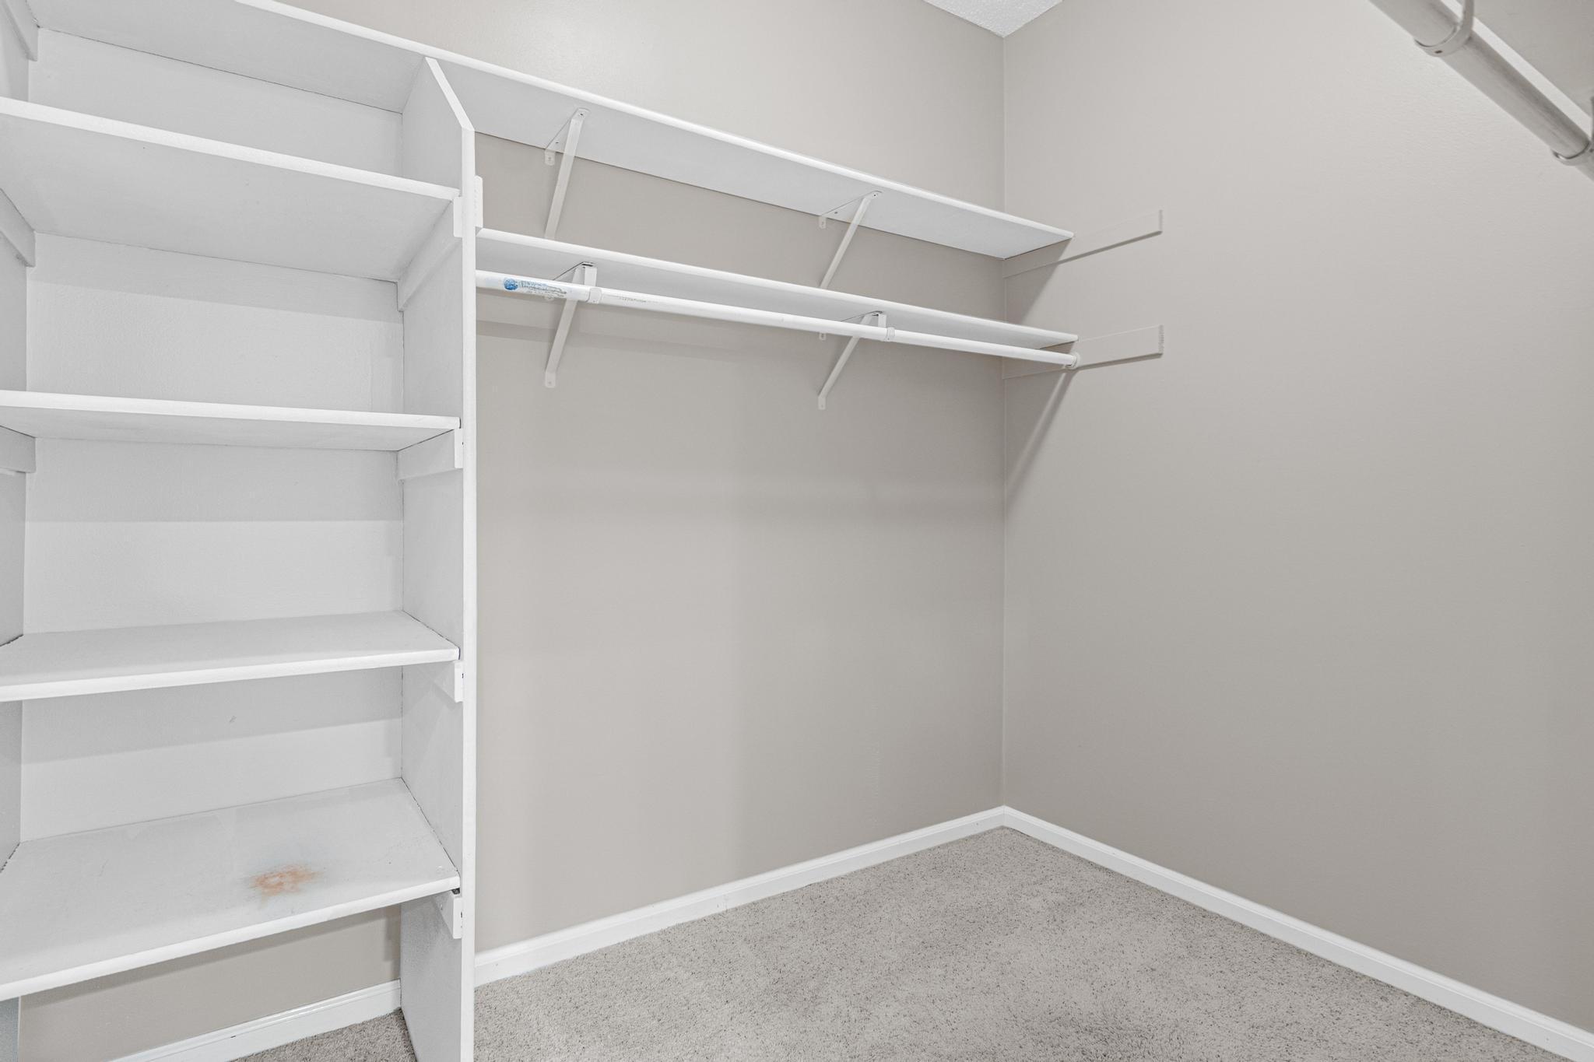
Amenities Unit: City View; Main Floor Primary Bedroom; Porch; Primary Bedroom Walk-In Closet; Sun Room; Walk-In Closet; Washer/Dryer Hookup; Wet Bar
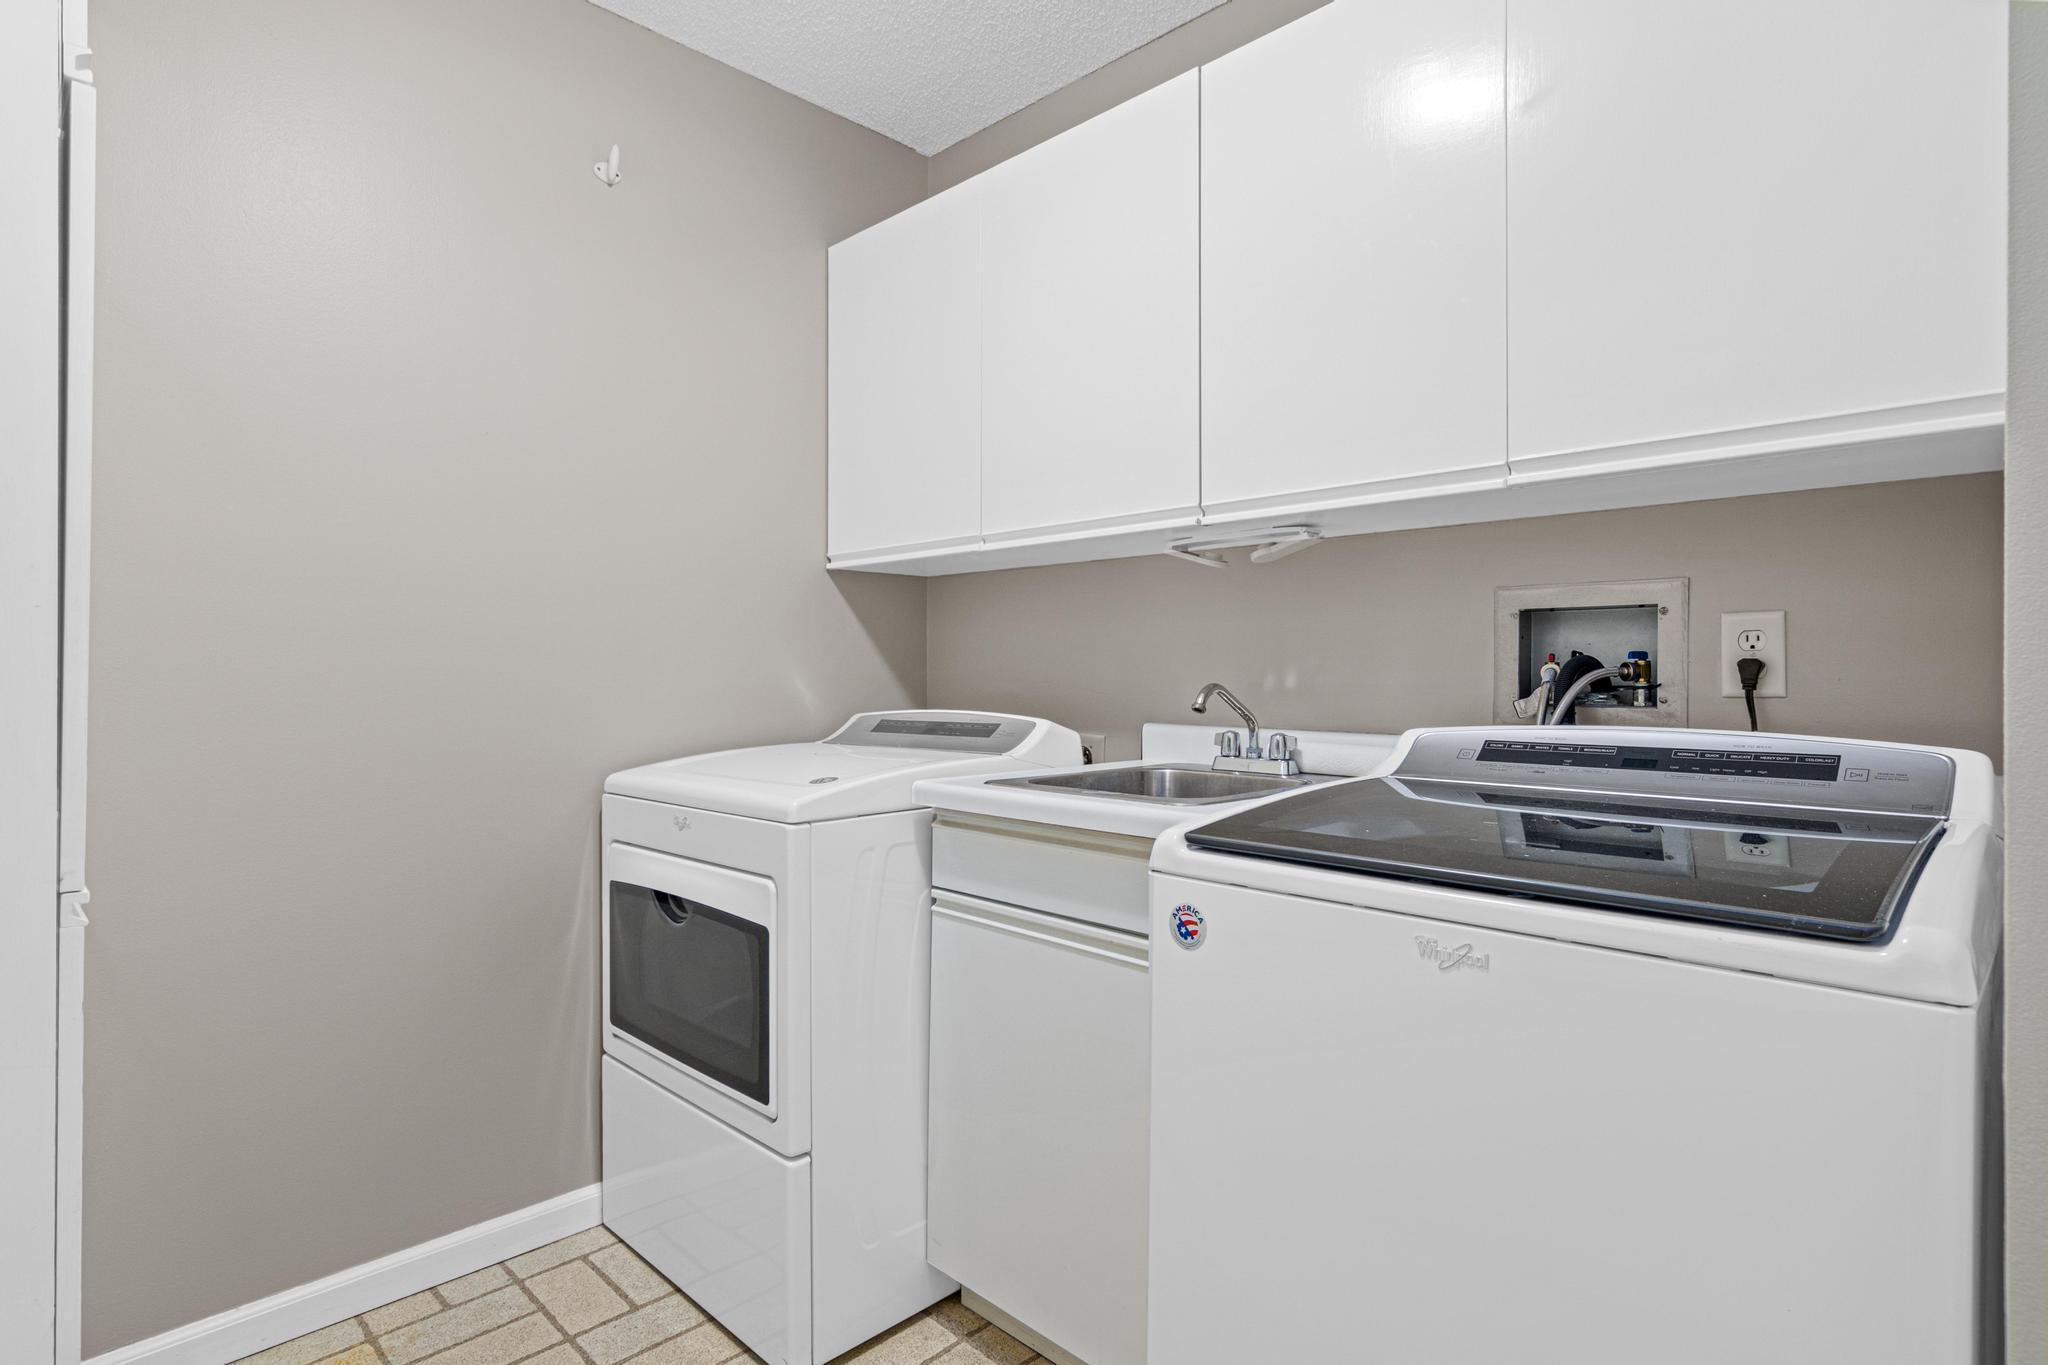
Appliances: Dishwasher; Disposal; Dryer; Microwave; Range; Refrigerator; Washer
Association Fee Includes: Air Conditioning; Building Exterior; Cable TV; Controlled Access; Hazard Insurance; Internet; Lawn Care; Outside Maintenance; Professional Mgmt; Sanitation; Security Staff; Shared Amenities; Snow Removal
Basement: None
Bath Description: Main Floor Full Bath; 3/4 Primary; Private Primary
Construction Status: Previously Owned
Dining Room Description: Informal Dining Room
Exterior: Brick/Stone
Foundation: Concrete Block
Fuel: Natural Gas
Heating: Forced Air
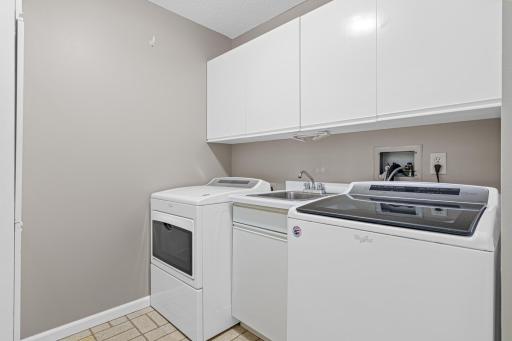
Laundry: Laundry Room; Washer Hookup
Parking Characteristics: Assigned; Covered; Heated Garage; Secured
Pool Description: Below Ground; Heated; Indoor; Shared
Road Frontage: City Street; Paved Streets; Sidewalks
Road Responsibility: Public Maintained Road
Roof: Flat; Tar/Gravel
Sellers Terms: Cash; Conventional; FHA; VA
Sewer: City Sewer/Connected
Shared Rooms: Amusement/Party Room; Community Room; Exercise Room; Guest Suite; Media Room; Other
Special Search: All Living Facilities on One Level
Stories: One
Water: City Water/Connected
Room Information
| Room Name | Dimensions | Level |
| Dining Room | 9X8 | Main |
| First (1st) Bedroom | 18X11 | Main |
| Kitchen | 13X8 | Main |
| Living Room | 22X14 | Main |
| Second (2nd) Bedroom | 11X10 | Main |
Listing Office: LPT Realty, LLC
Last Updated: October - 05 - 2026

The data relating to real estate for sale on this web site comes in part from the Broker Reciprocity SM Program of the Regional Multiple Listing Service of Minnesota, Inc. The information provided is deemed reliable but not guaranteed. Properties subject to prior sale, change or withdrawal. ©2026 Regional Multiple Listing Service of Minnesota, Inc All rights reserved.
Tuesday 6th of October 2026 05:12 AM

218-998-4400
Mohagen Real Estate


Let's Connect

Mohagen Real Estate
sue@MohagenRealEstate.com
Office: 218-998-4400
Cell: 218-731-7376

Mohagen Real Estate is licensed in the State of Minnesota