1236 Lakemoor Drive, Woodbury, MN 55129 (MLS# 7126750)
$549,900
Woodbury, MN 55129
MLS# 7126750
2 beds | 3 baths | 2628 sqft
1 / 47
Open House (09/19/2026 - 11:00 am - 1:00 pm)
Property Description
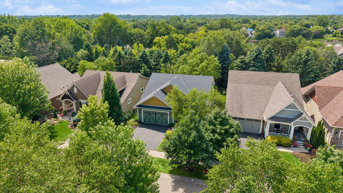
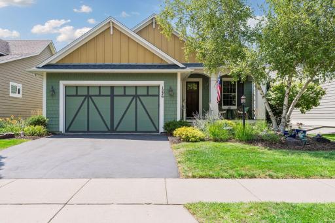
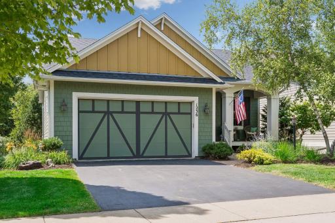
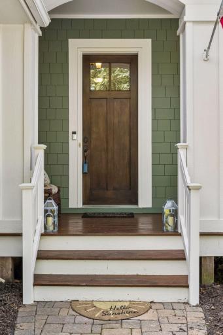
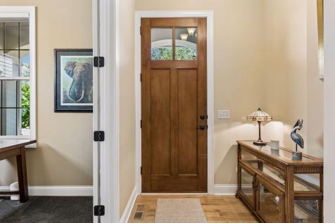
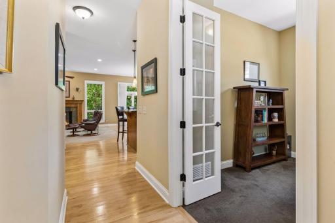
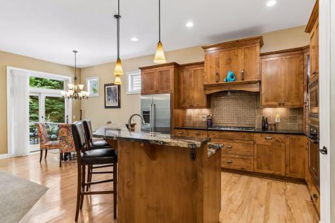
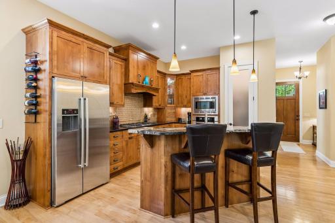
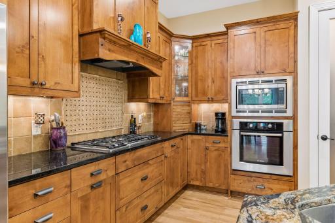
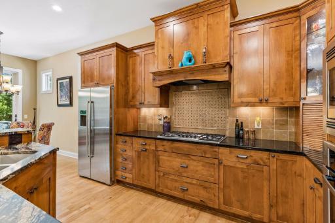
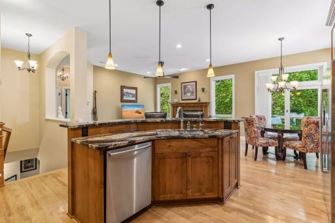
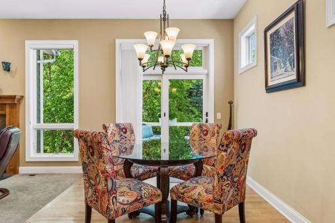
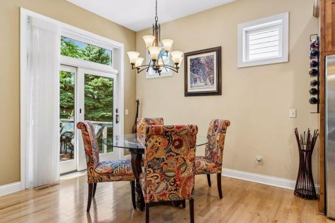
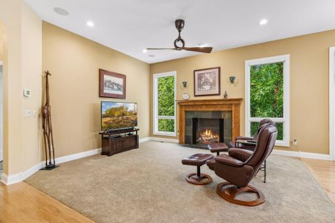
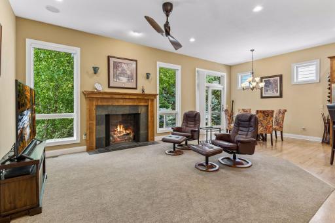
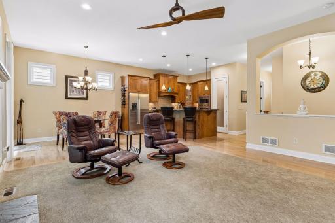
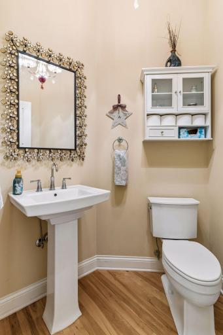
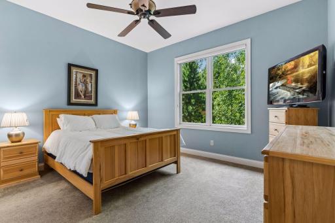
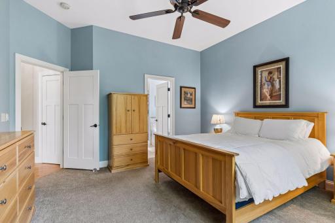
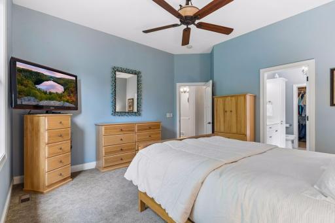
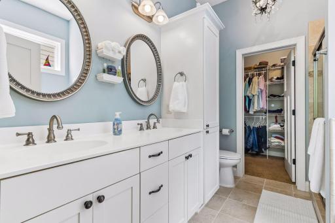
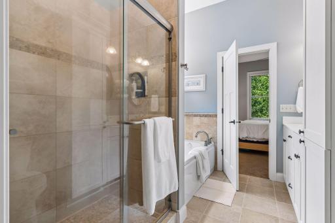
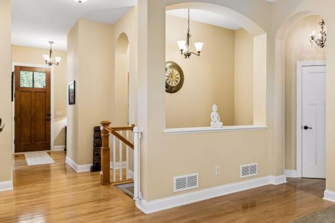
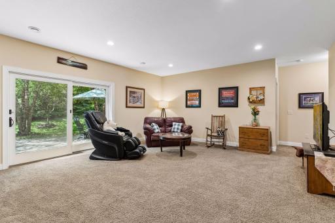
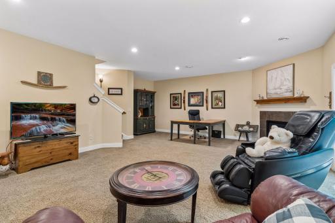
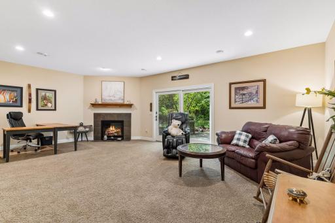
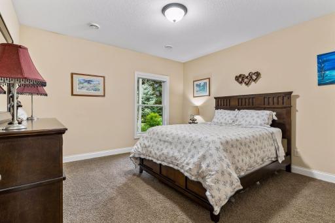
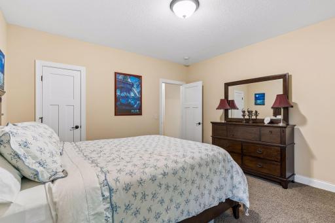
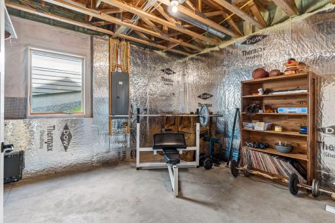
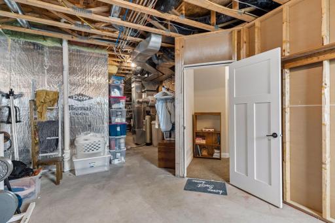
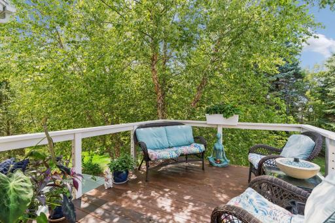
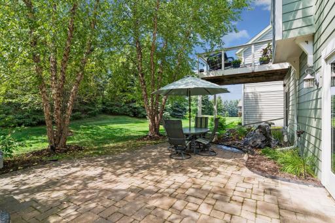
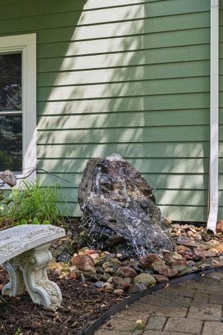
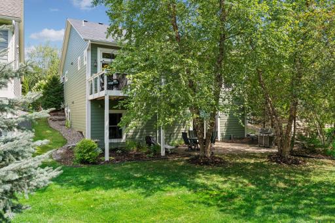
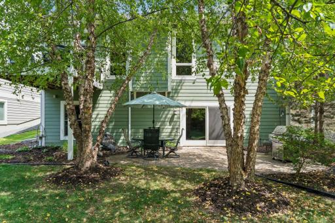
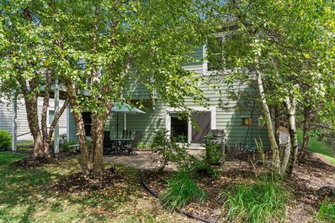
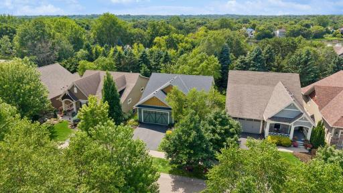
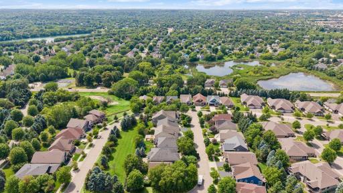
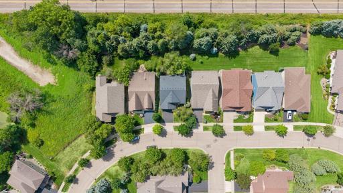
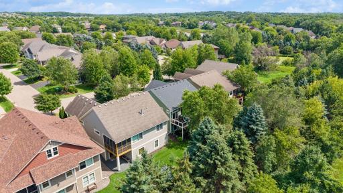
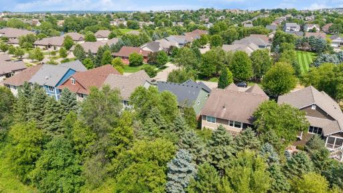
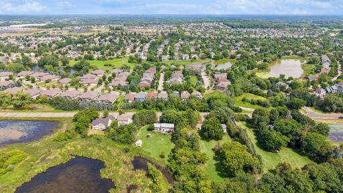
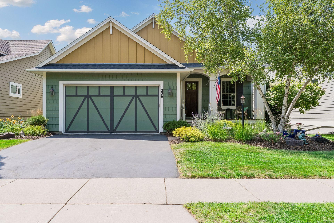
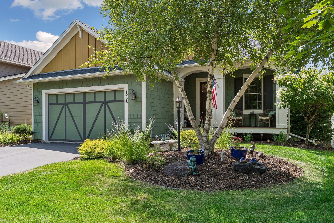
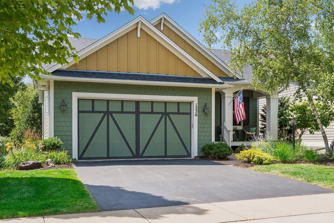
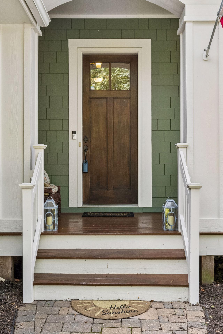
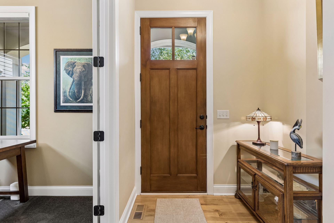
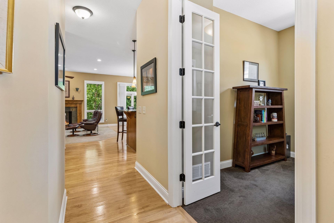
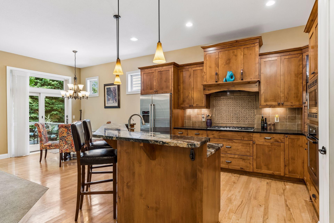
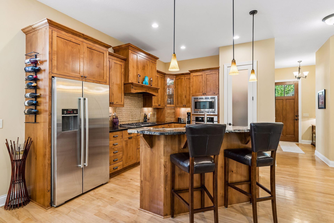
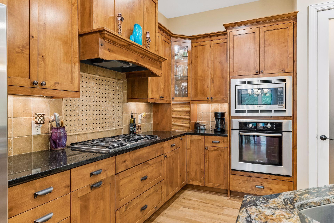
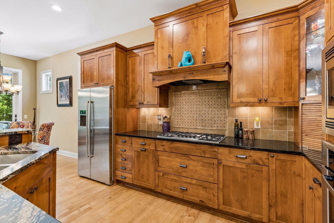
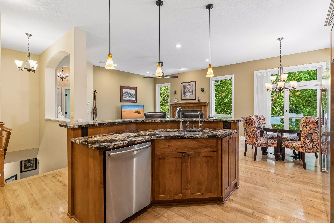
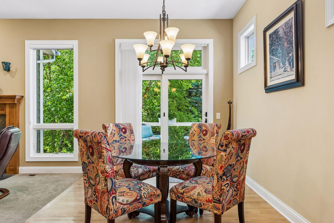
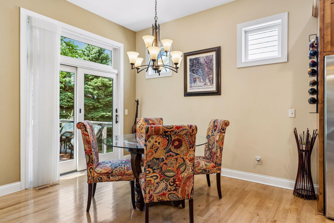
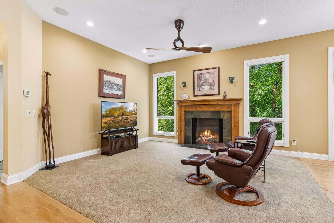
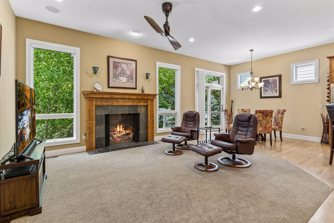
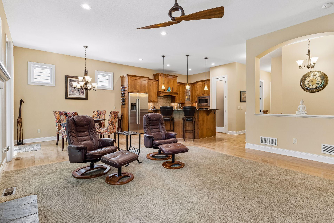
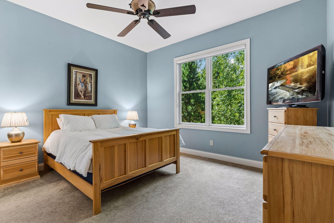
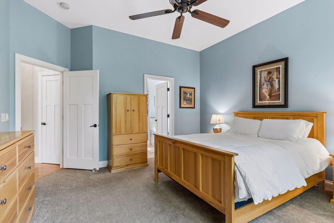
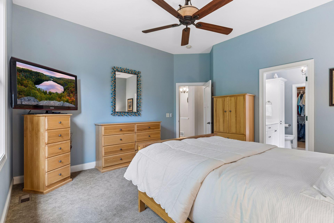
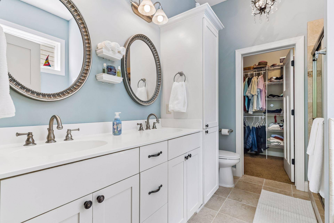
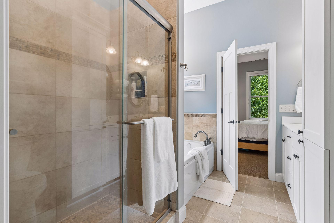
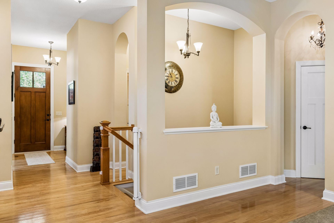
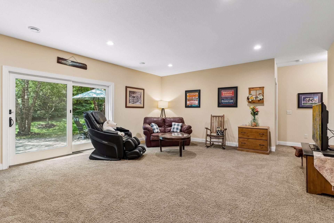
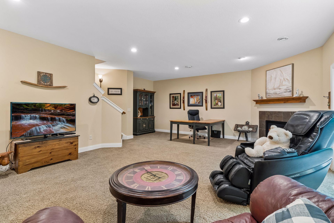
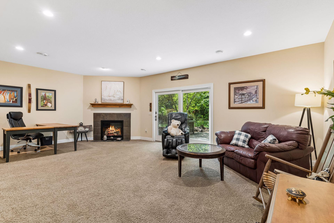
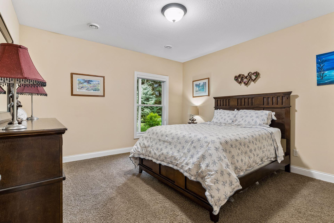
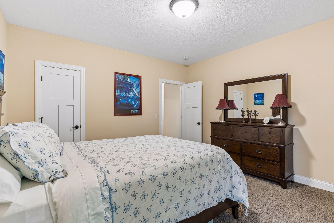
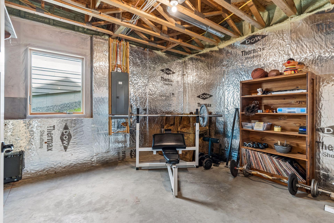
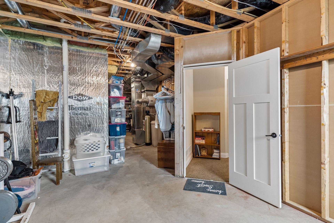
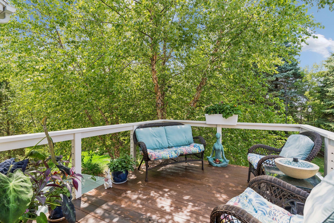
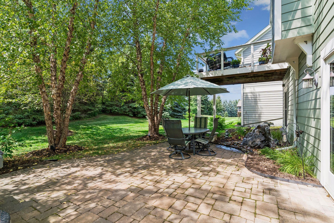
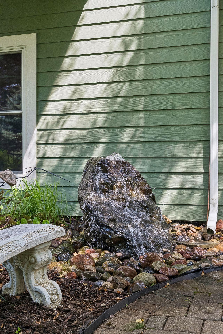
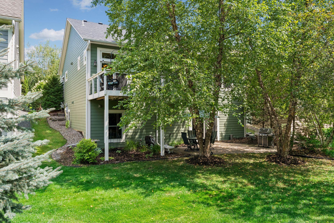
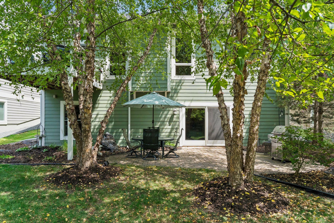
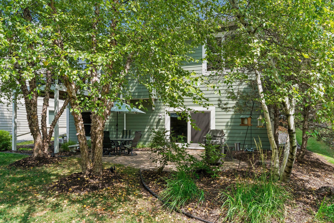
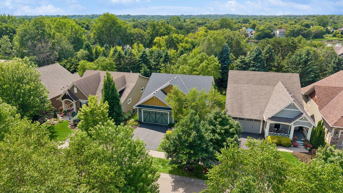
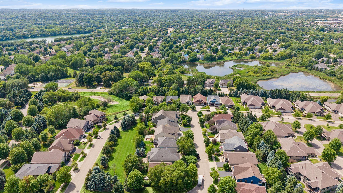
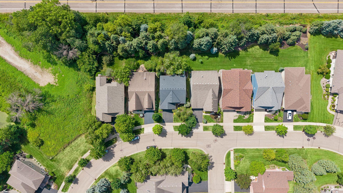
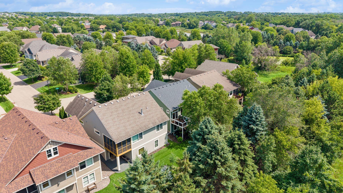
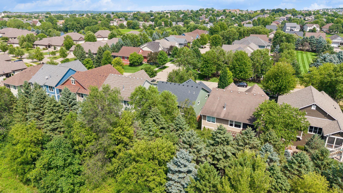
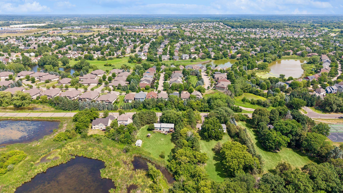
Experience the best of both worlds in this beautifully crafted detached townhome in Woodbury's prestigious Dancing Waters community. Offering the privacy of a single-family home with no shared walls and the ease of association-maintained living, you'll spend less time on chores and more time enjoying everything this exceptional neighborhood has to offer. Built by the highly respected McDonald Construction, this home showcases timeless craftsmanship with rich natural woodwork, hardwood floors, and thoughtfully selected high-end finishes throughout. Designed for the ease of one-level living, the main floor features all the essentials for everyday comfort, while the walkout lower level provides generous additional living space for entertaining, overnight guests, or future expansion. The home offers two spacious bedrooms, with a roughed-in third bedroom ready to be finished as your needs evolve. Enjoy peaceful mornings and relaxing evenings on your private deck overlooking the beautifully landscaped surroundings, or step out from the walkout lower level to your own outdoor retreat. Dancing Waters is known for its scenic walking trails, beautifully maintained grounds, and exceptional neighborhood amenities, creating a lifestyle that is both active and carefree. Whether you're looking to simplify without compromising quality or simply want the privacy of a single-family home with the convenience of townhome living, this exceptional property offers luxury, comfort, and low-maintenance living in one of Woodbury's most sought-after communities.
Details
Maps
Contract Information
Status: Active
Contingency: None
Current Price: 549900
Original List Price: 549900
ListPrice: 549900
List Date: 2026-08-13
Owner is an Agent?: No
Auction?: No
General Property Information
Assoc Mgmt Co. Phone #: 612-888-4710
Association Fee Frequency: Monthly
Association Mgmt Co. Name: Compass Management
Common Wall: No
Lot Measurement: Square Feet
Manufactured Home?: No
Multiple PIDs?: No
New Development: No
Number of Fireplaces: 2
Waterfront YN: No
Year Built: 2010
Yearly/Seasonal: Yearly
Zoning: Residential-Single Family
Bedrooms: 2
Baths Total: 3
Bath Full: 1
Bath Three Quarters: 1
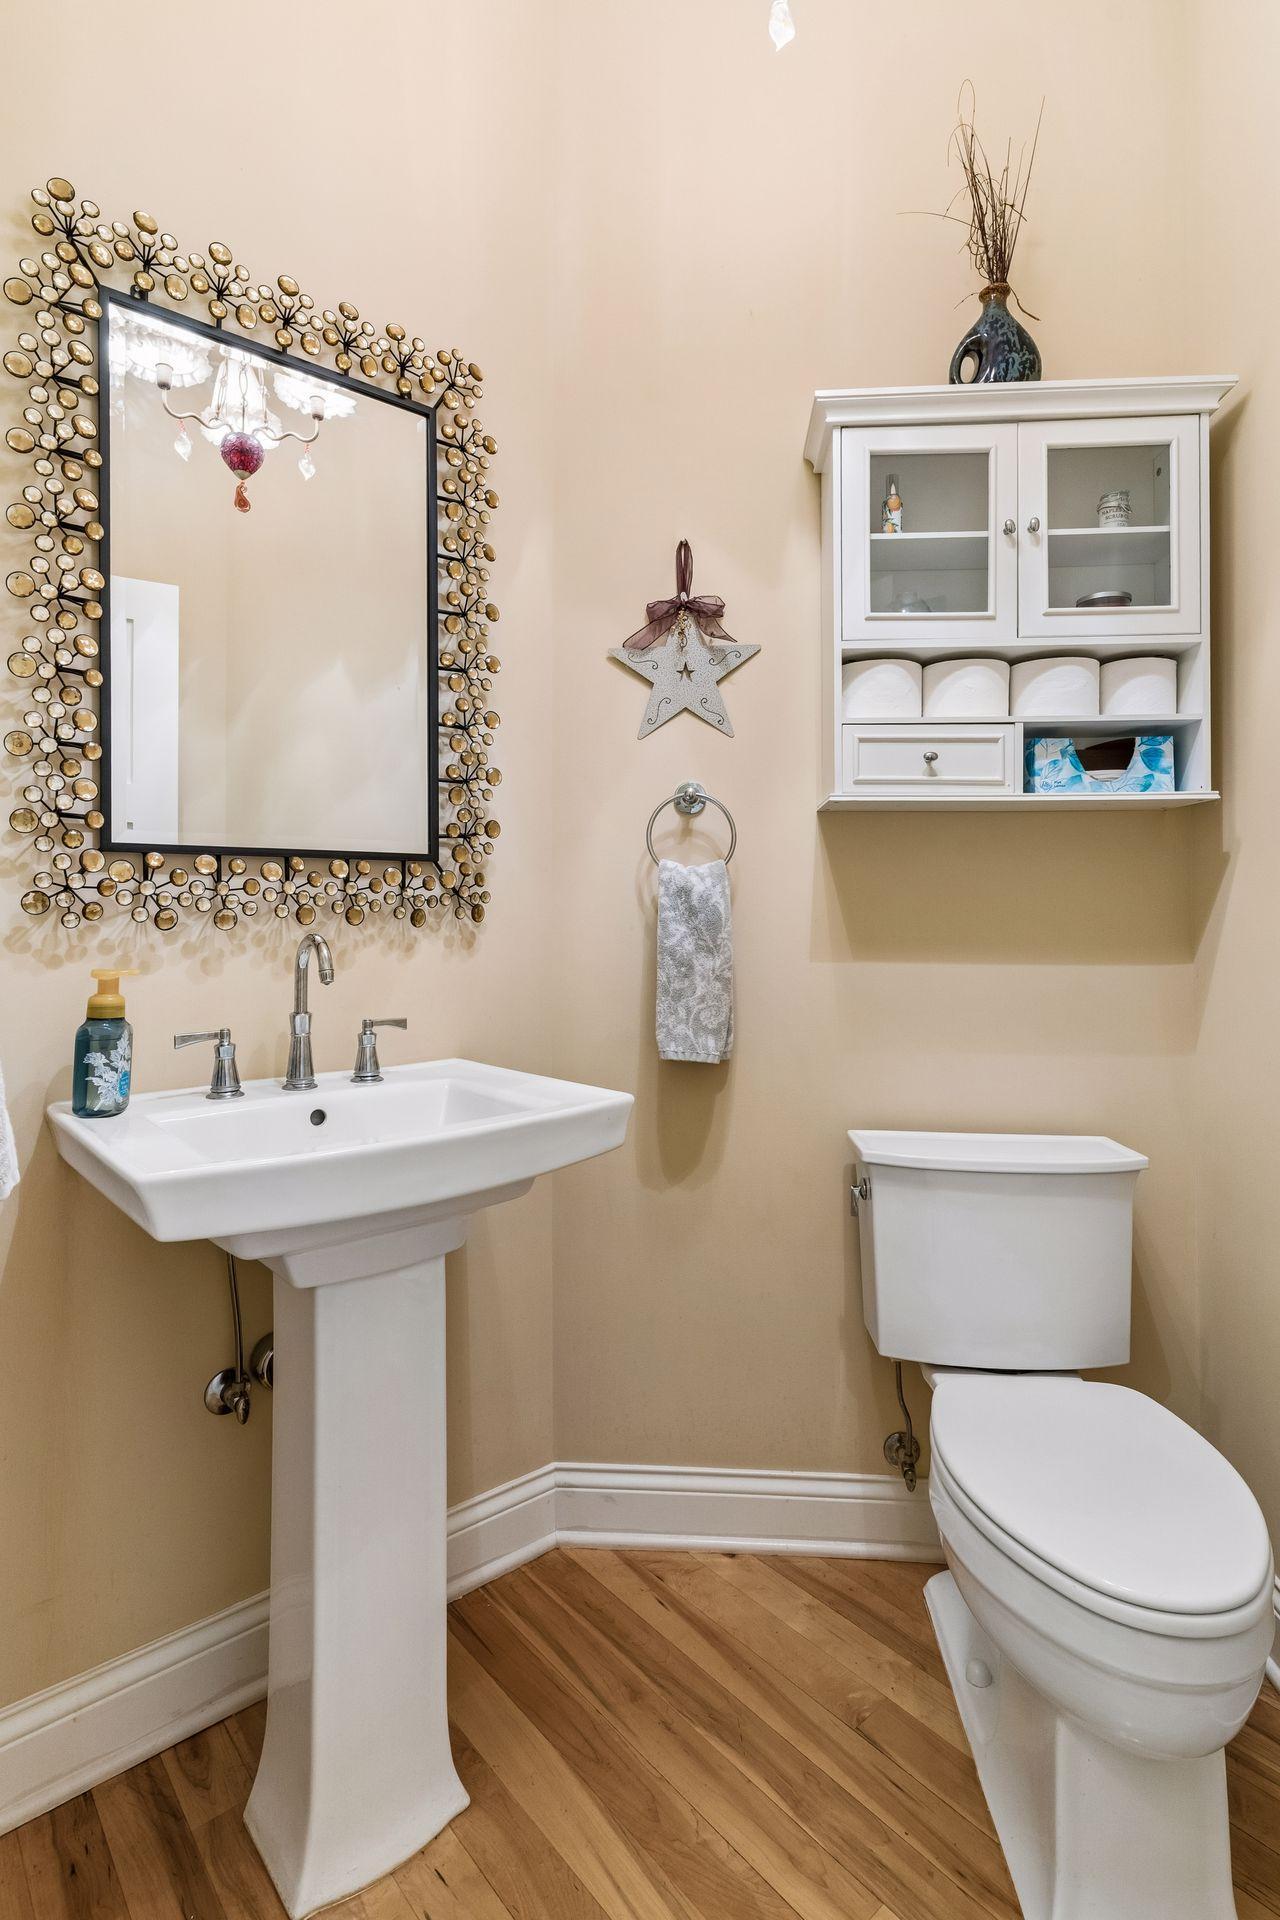
Bath Half: 1
Main Floor Total SqFt: 1314
Above Grd Total SqFt: 1314
Below Grd Total SqFt: 1314
Total SqFt: 2628
Lot Size SqFt: 5981
Total Finished Sqft: 2191.00
FireplaceYN: Yes
Style: (TH) Detached
Foundation Size: 1314
Association Fee: 260
Garage Stalls: 2
Lot Dimensions: 52x116
Assessment Pending: No
Location Tax and Other Information
House Number: 1236
Street Name: Lakemoor
Street Suffix: Drive
Postal City: Woodbury
County: Washington
State: MN
Zip Code: 55129
Complex/Dev/Subdivision: Dancing Waters 4th Add
Assessments
Tax With Assessments: 5258
Building Information
Finished SqFt Above Ground: 1314
Finished SqFt Below Ground: 877
Lease Details
Land Leased: Not Applicable
Miscellaneous Information
DP Resource: Yes
Homestead: No
Ownership
Fractional Ownership: No
Parking Characteristics
Garage Square Feet: 484
Public Survey Info
Range#: 21
Section#: 11
Township#: 28
Property Features
Accessible: None
Air Conditioning: Central Air
Amenities Unit: Deck; Patio
Appliances: Cooktop; Microwave; Refrigerator
Association Fee Includes: Lawn Care; Professional Mgmt; Shared Amenities; Snow Removal
Basement: Drain Tiled; Full
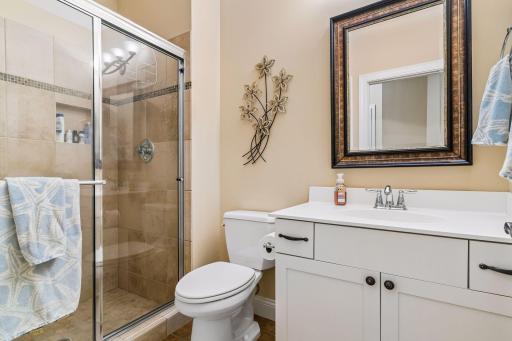
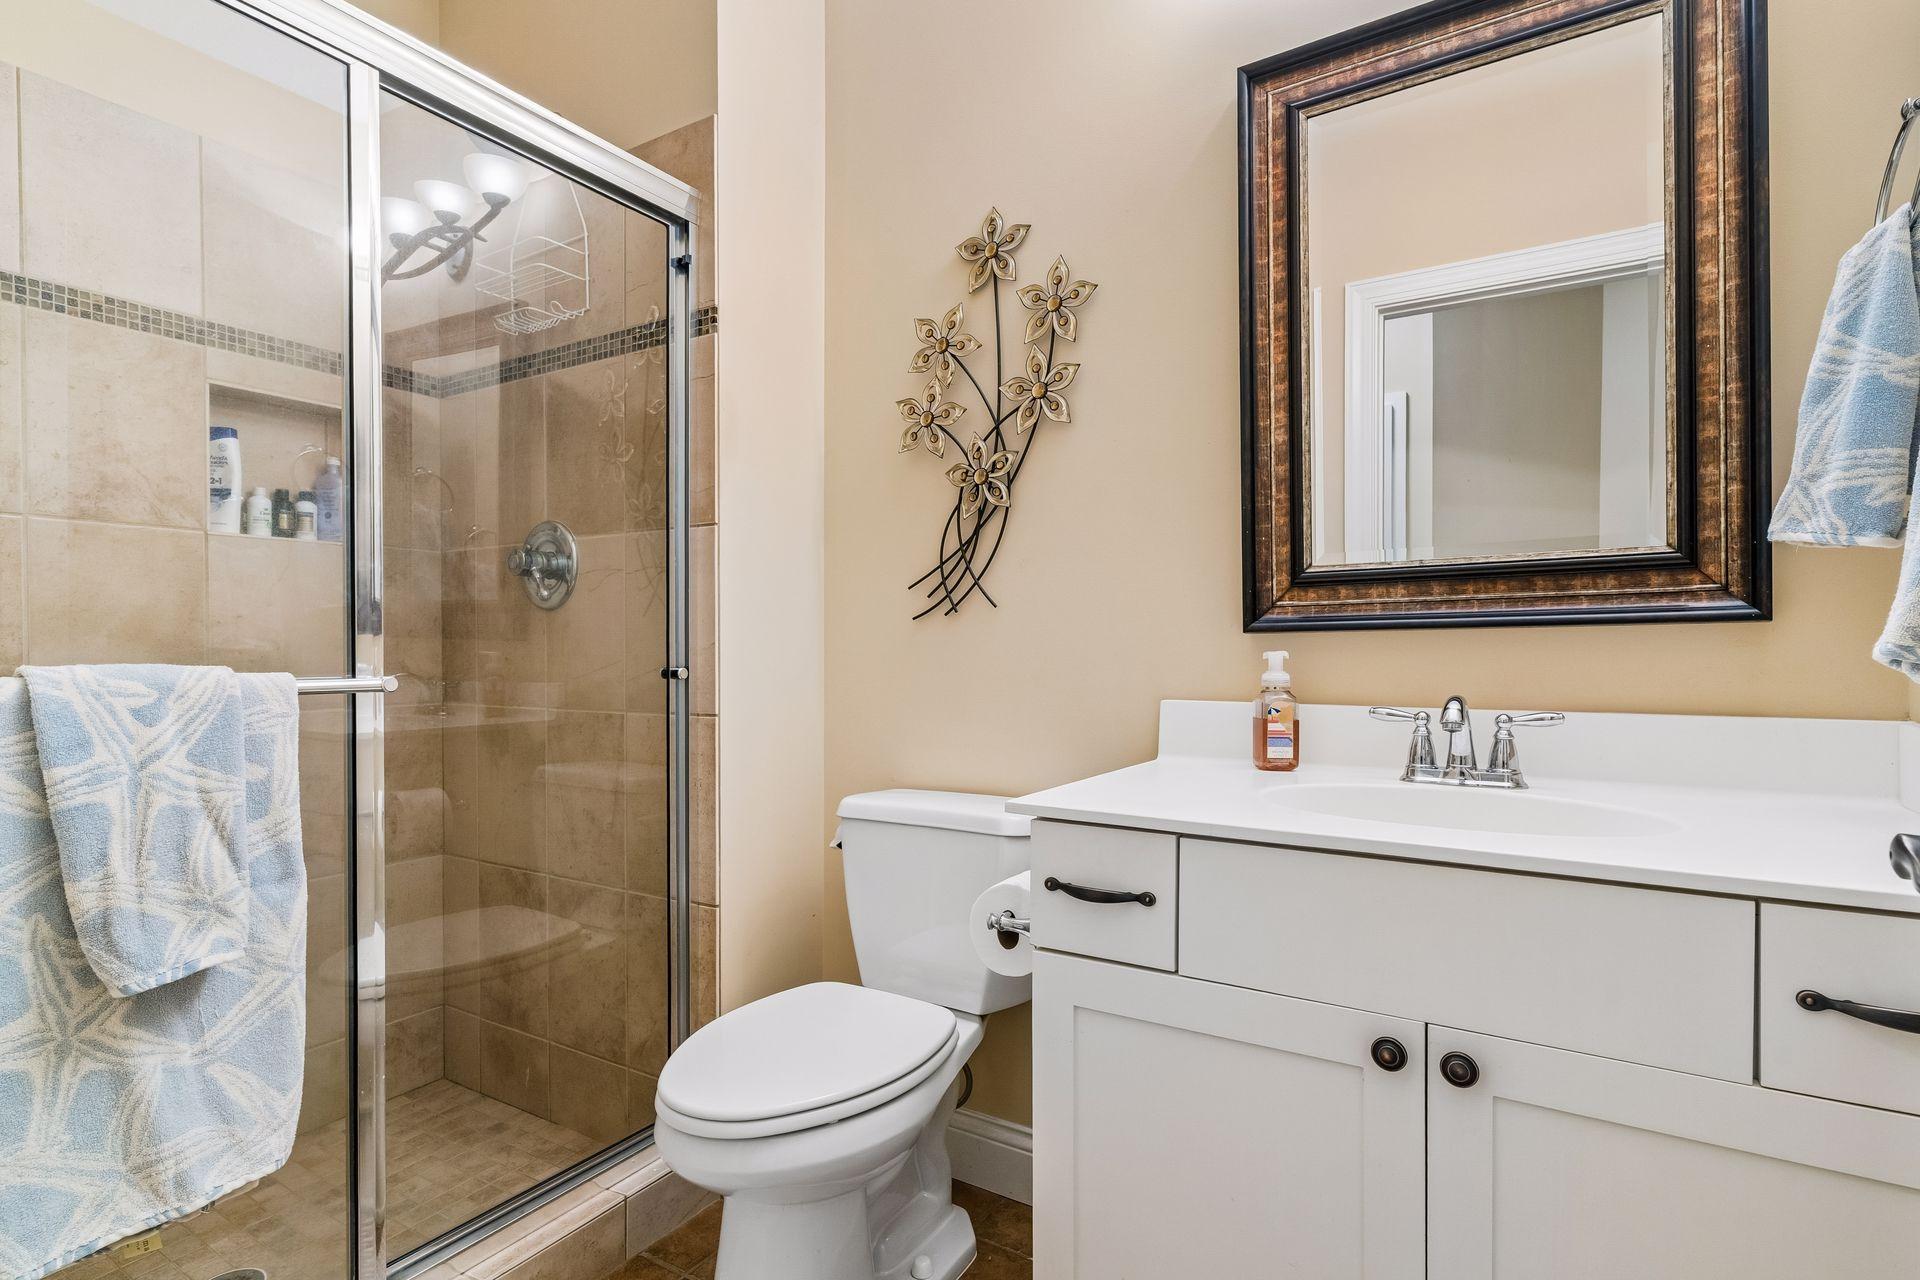
Bath Description: Main Floor 1/2 Bath; Full Primary; Private Primary; 3/4 Basement
Construction Materials: Concrete
Construction Status: Previously Owned
Dining Room Description: Living/Dining Room
Exterior: Cement Board; Shakes
Family Room Characteristics: Great Room; Lower Level
Fireplace Characteristics: Family Room; Gas Burning; Living Room
Foundation: Poured Concrete
Fuel: Natural Gas
Heating: Forced Air
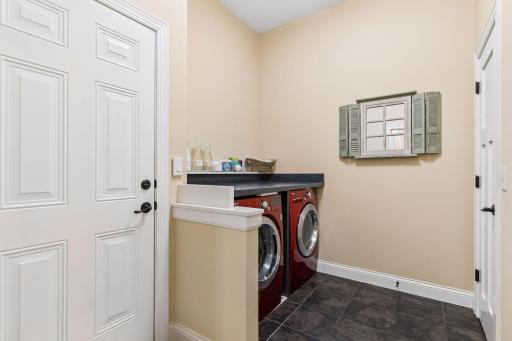
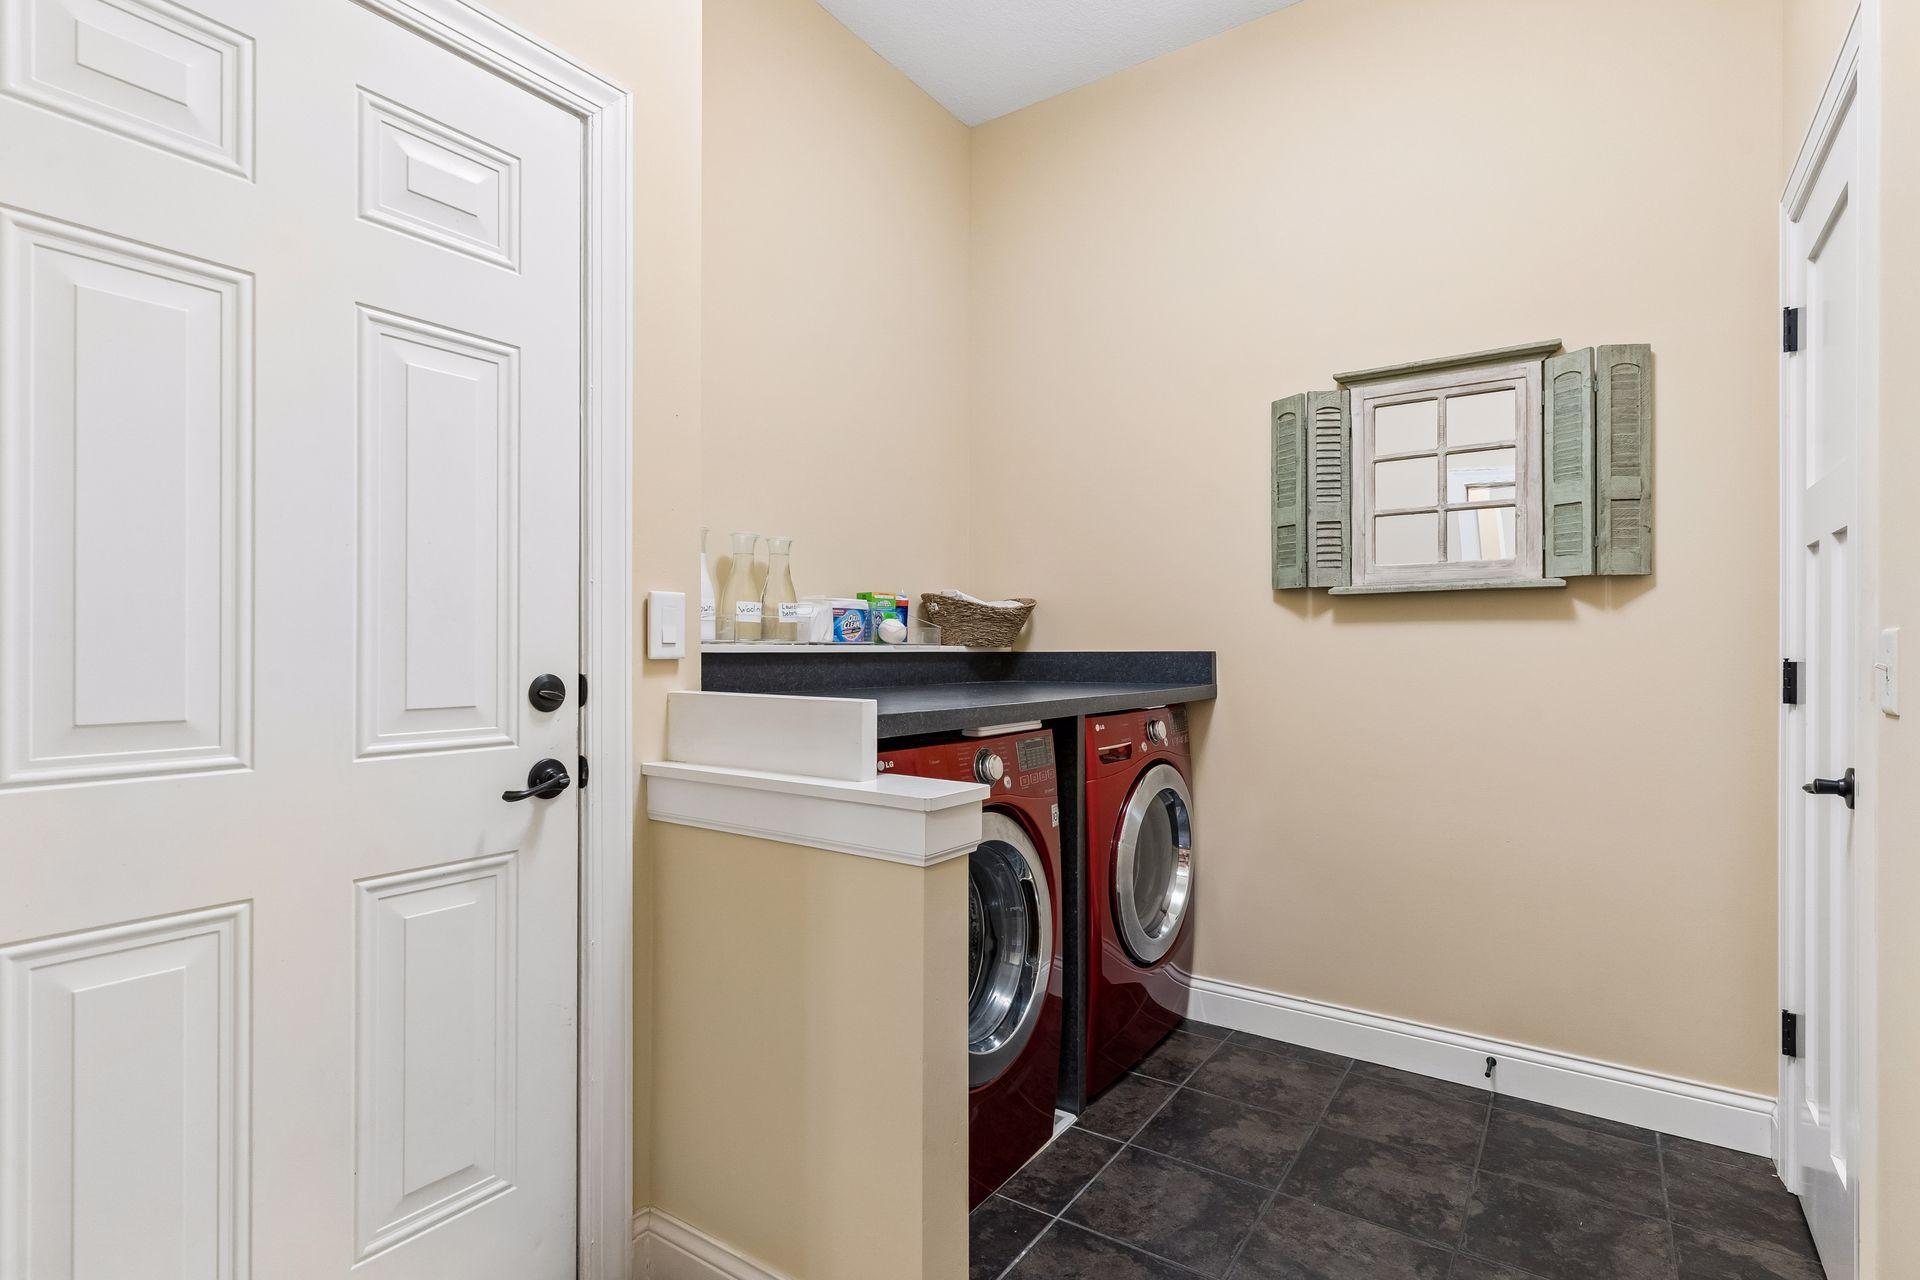
Laundry: Main Level
Roof: Age 8 Years or Less
Sewer: City Sewer/Connected
Stories: One
Townhouse Characteristics: Not Applicable
Water: City Water/Connected
Room Information
| Room Name | Dimensions | Level |
| Dining Room | 11x10 | Main |
| Family Room | 24x21 | Lower |
| First (1st) Bedroom | 14x13 | Main |
| Kitchen | 14x11 | Main |
| Laundry | 9x7 | Main |
| Living Room | 17x15 | Main |
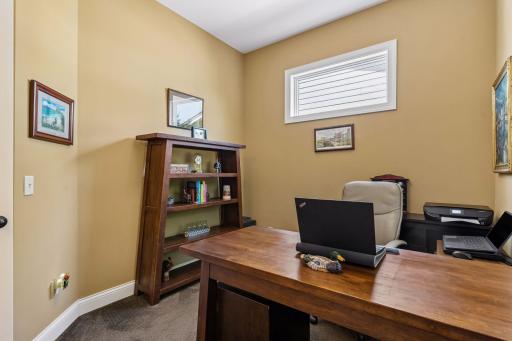
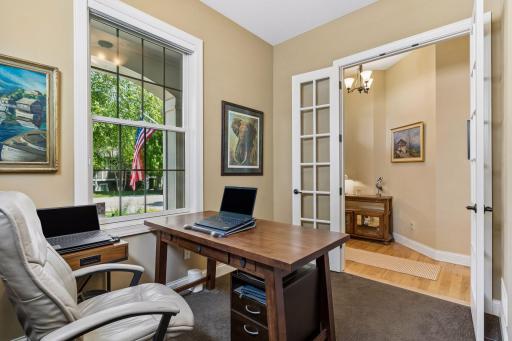
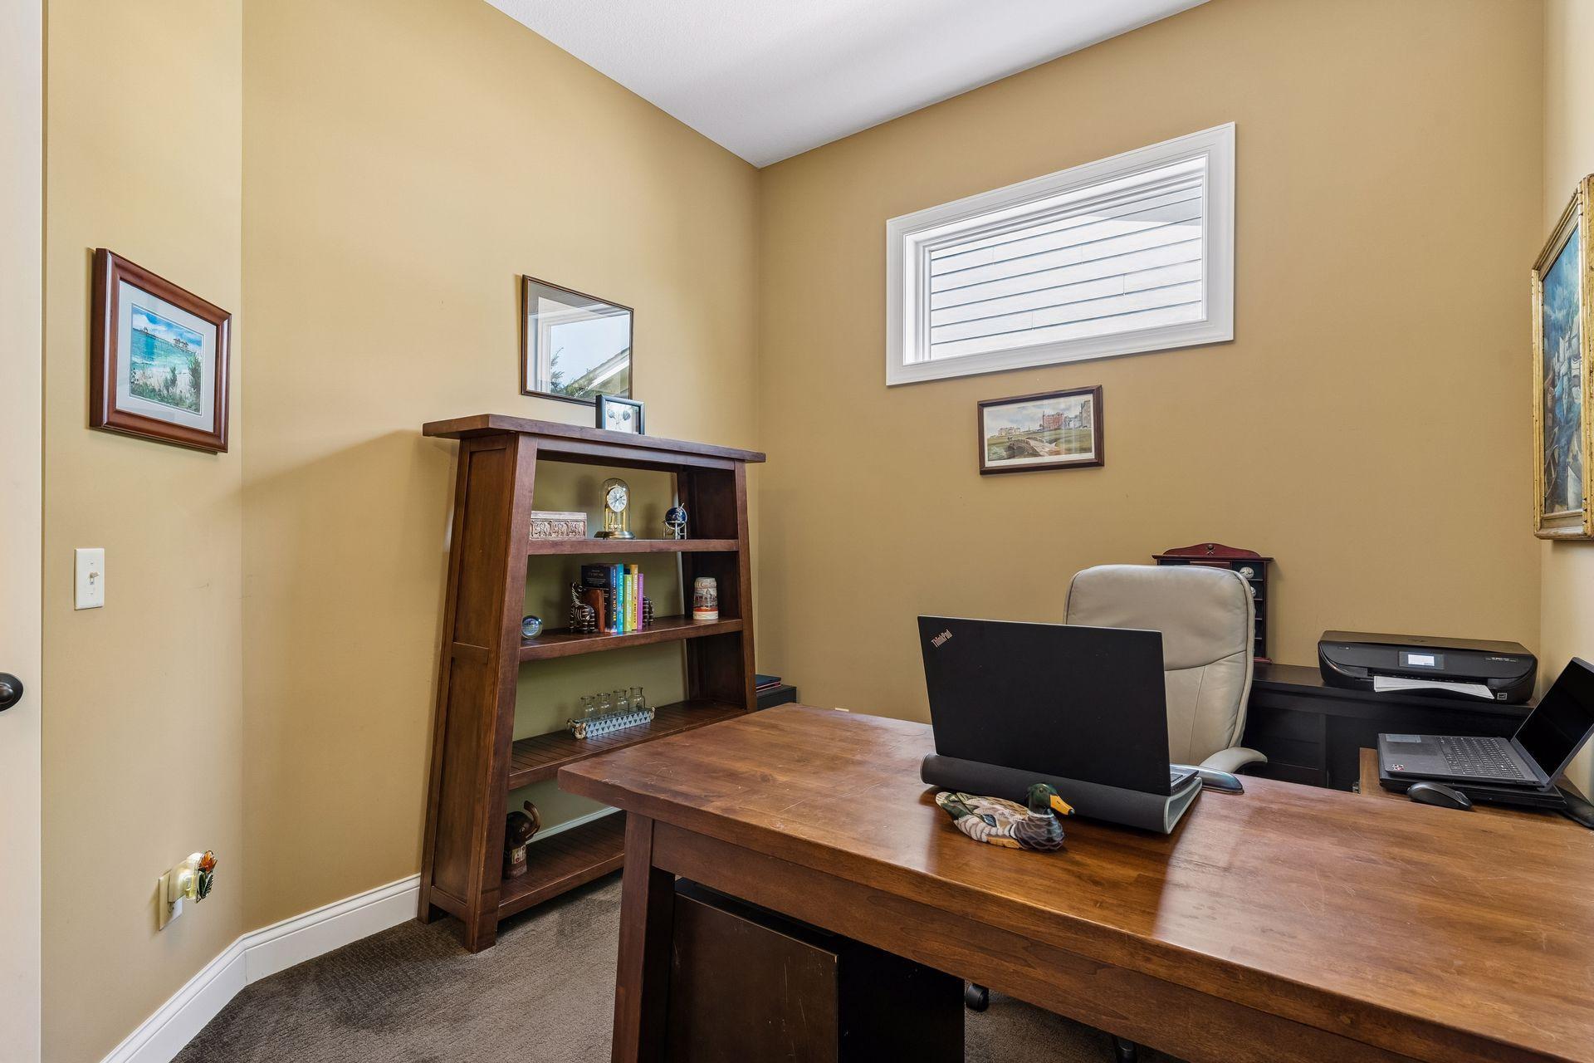
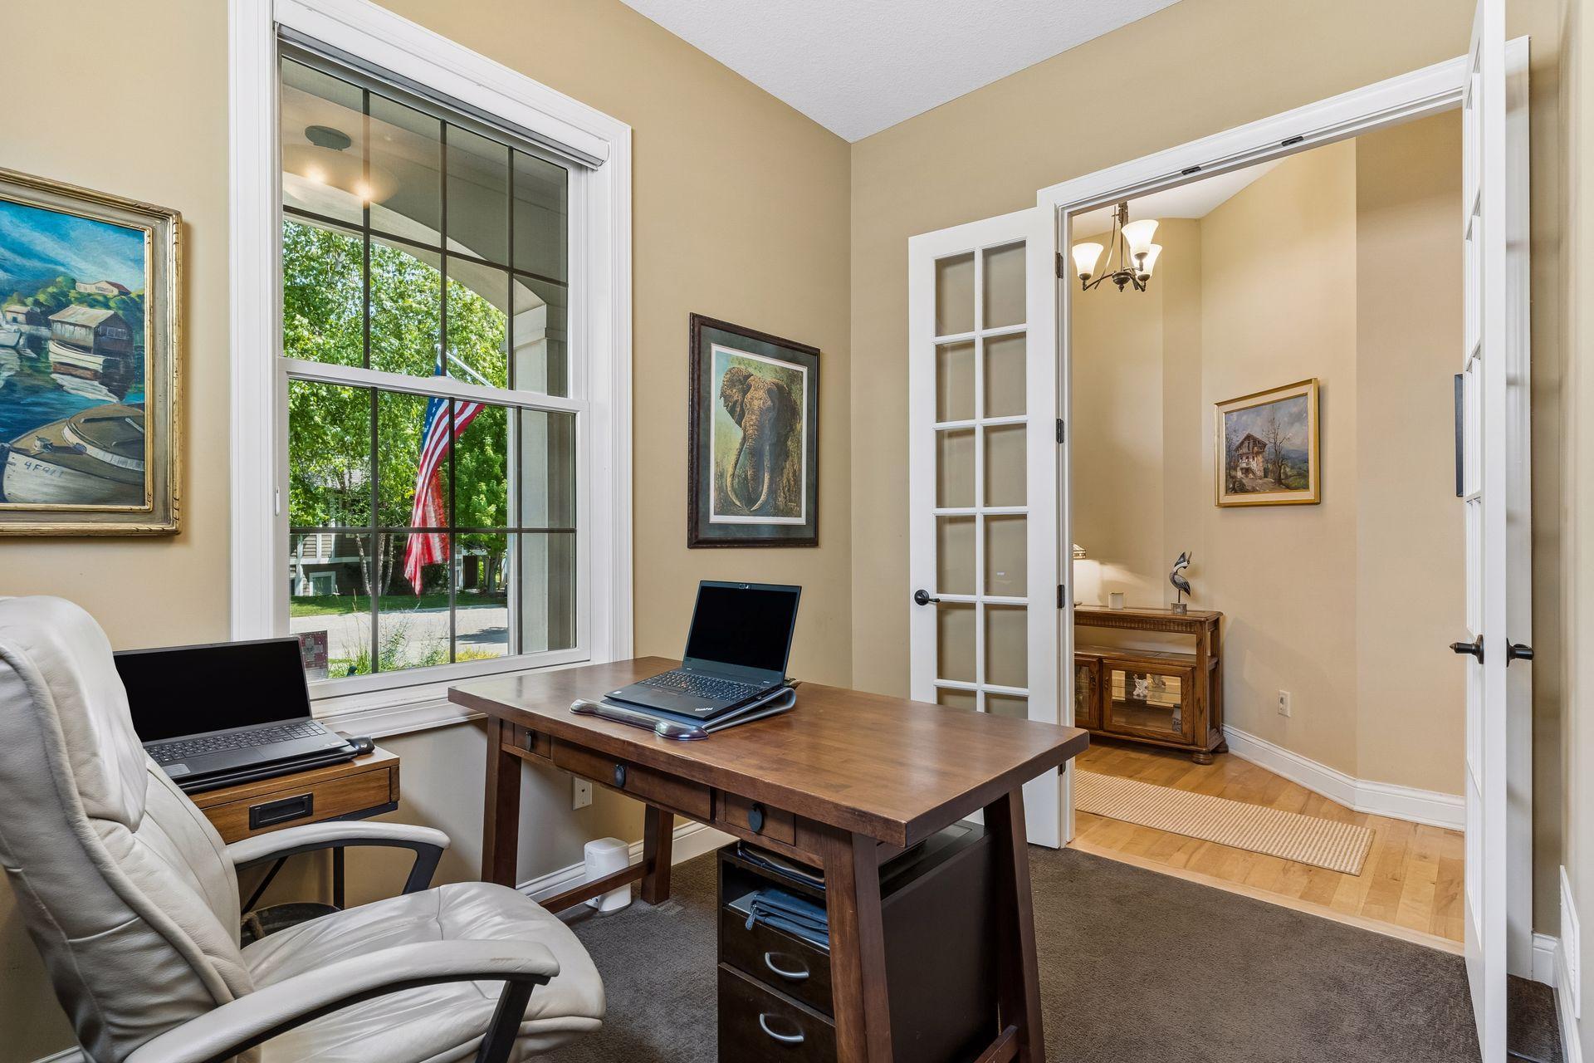
| Office | 11x9 | Main |
| Second (2nd) Bedroom | 13x13 | Lower |
Listing Office: Coldwell Banker Realty
Last Updated: September - 17 - 2026

The data relating to real estate for sale on this web site comes in part from the Broker Reciprocity SM Program of the Regional Multiple Listing Service of Minnesota, Inc. The information provided is deemed reliable but not guaranteed. Properties subject to prior sale, change or withdrawal. ©2026 Regional Multiple Listing Service of Minnesota, Inc All rights reserved.
Thursday 17th of September 2026 02:44 PM

218-998-4400
Mohagen Real Estate


Let's Connect

Mohagen Real Estate
sue@MohagenRealEstate.com
Office: 218-998-4400
Cell: 218-731-7376

Mohagen Real Estate is licensed in the State of Minnesota